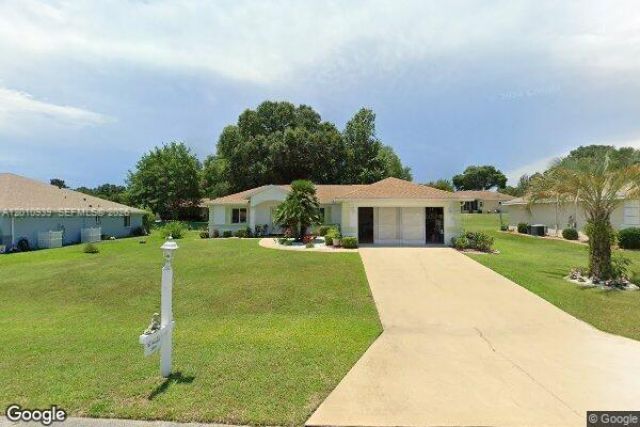
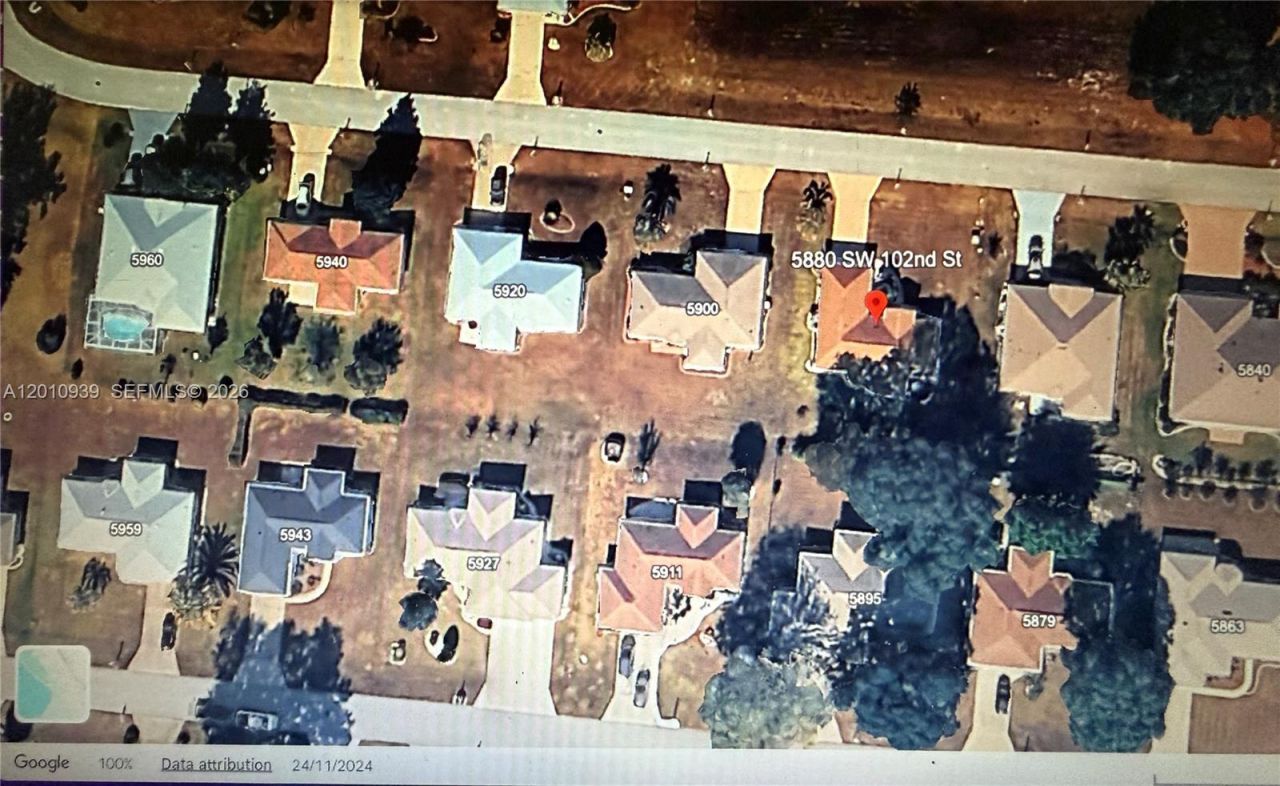
5880 SW 102 , Ocala, FL 34476 Photo

18 Total Photos [Click to View All]

5880 SW 102 Ocala, FL 34476
$220,000
  • Beds
    2
  • Baths
    2 full
  • Total Square Feet
    1,384

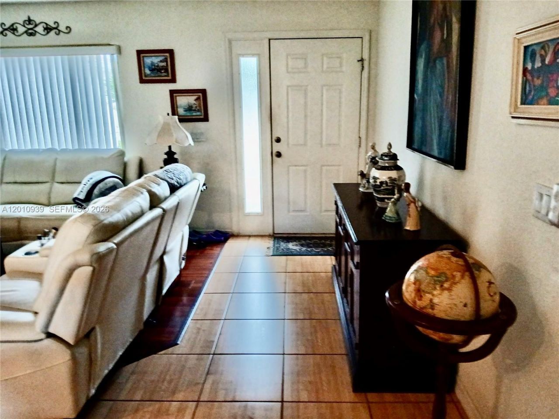
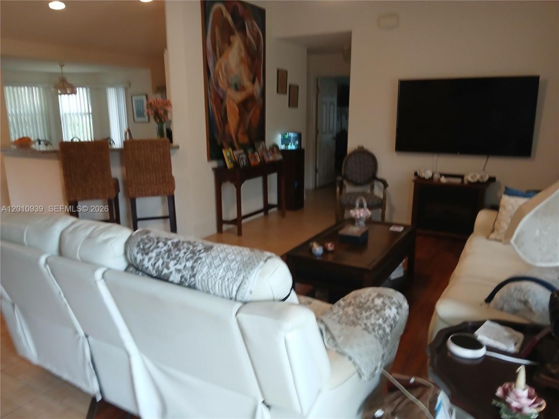
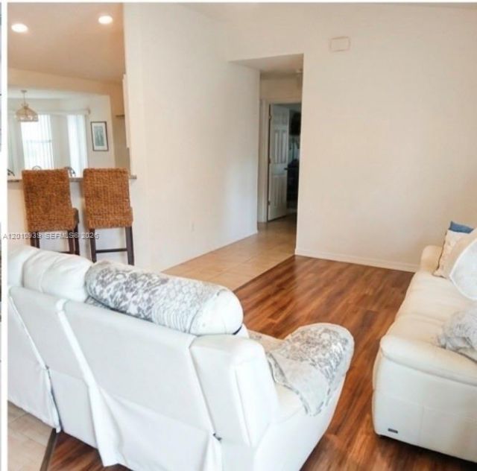
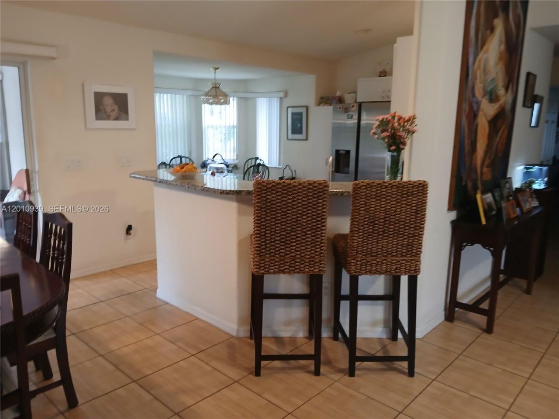
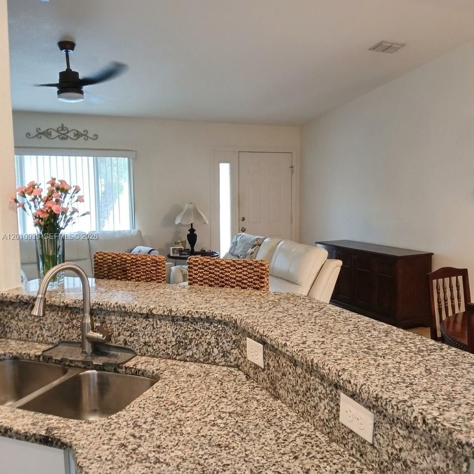
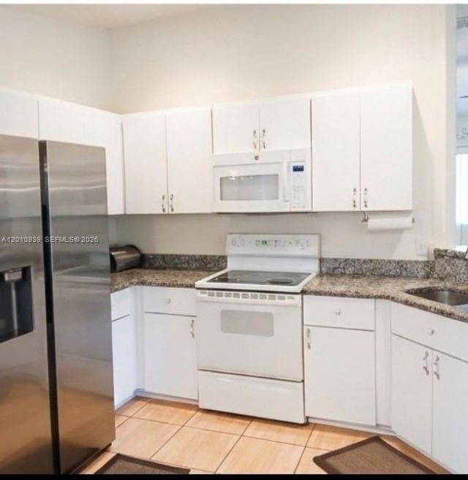
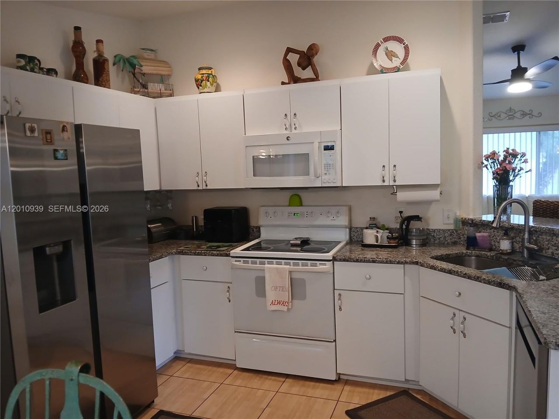
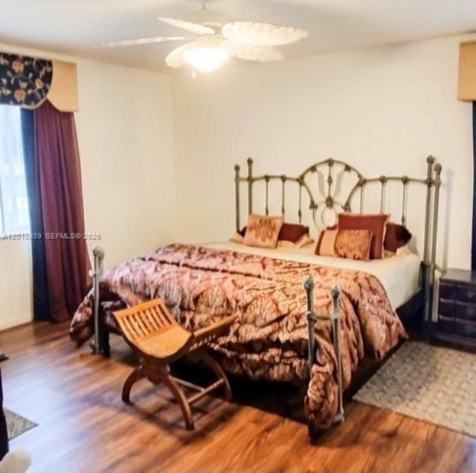
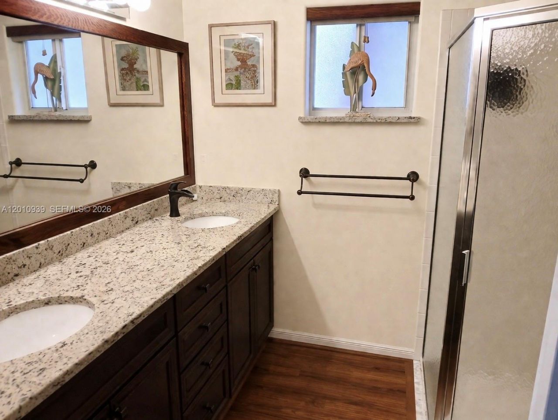
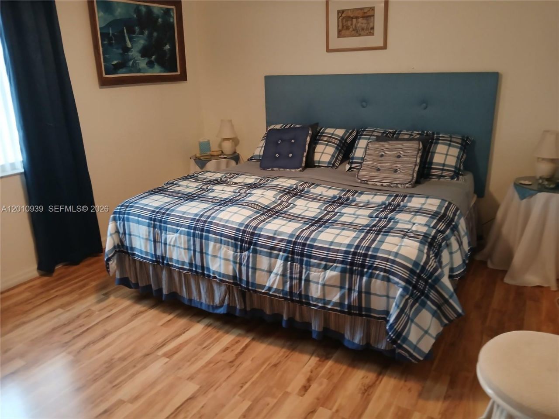
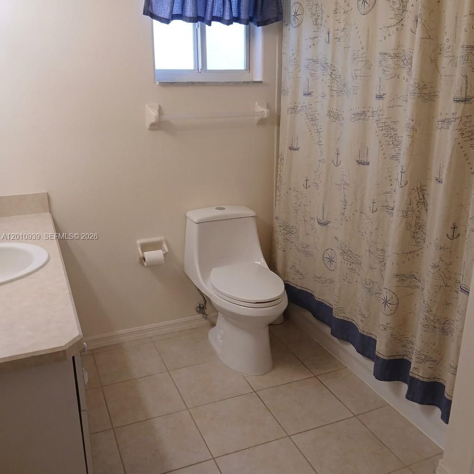
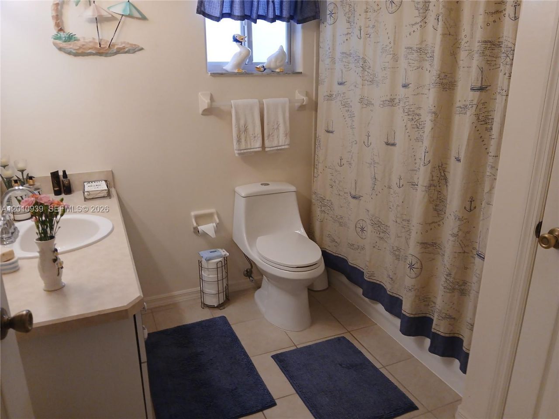
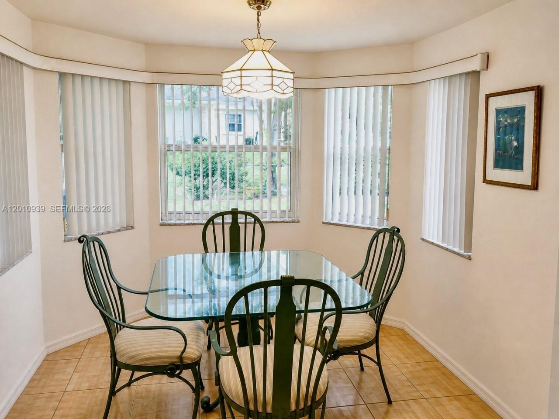
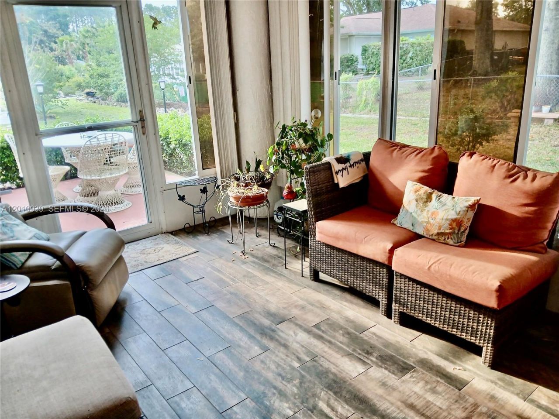
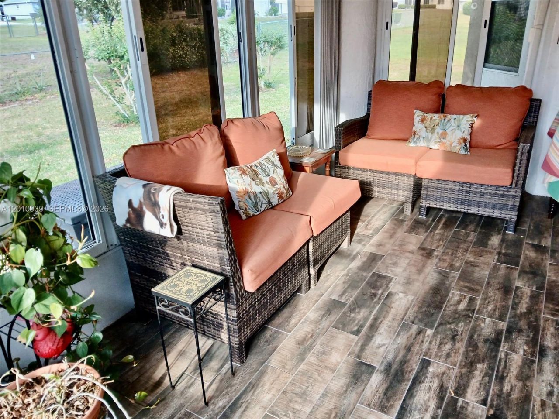
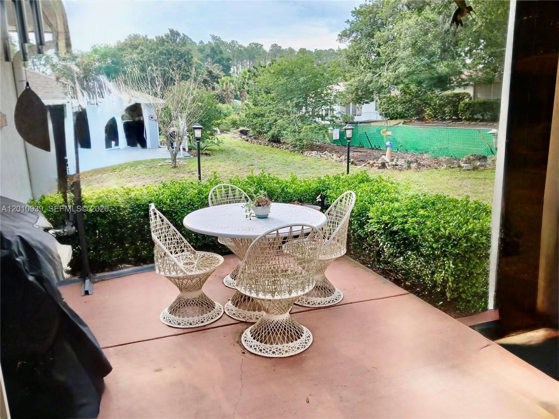
Meticulously kept-2BR/2BA/2-car garage Single Family home in the over 55+ community of CherryWood Estates. Blue-Jay model boasts nice-sized bedrooms, eat-in kitchen, L-Shaped dining and living area, & cozy screened-in porch leading to an open patio space. Tile & Laminate flooring throughout home & ample space in the kitchen. Primary suite & Second bedroom has walk-in closets Primary bath has shower stall-no tub, guest bath has combo tub/shower. Fall in love with this fabulous home. APPOINTMENT O...

View More

Property Summary

MLS Number: A12010939
Status: Active
Days on Market: 26
Subdivision: CHERRYWOOD ESTATES PHASE 1CHERRYWOOD ESTATES
County: Marion
Bedrooms: 2
Total Square Feet: 1,384
Price Per Sq. Ft.: $159
Style: Detached, One Story
New Constuction: No
Waterfront: No
Property Type: Residential - Single Family
Cooling: Central Air
Garage: 2 car attached
Heating: Central, Other
Roof Type: Other, Shingle
Taxes: $1,258
Year Built: 2002
HOA Fee: 329/ Monthly

Featured Amenities

First Floor Entry
Other
Florida Room

Property Details

Appliances: Dishwasher, Disposal, Dryer, Electric Water Heater, Microwave, Electric Range, Refrigerator, Washer
Community Features: Pool
Crops Included Y/N: No
Days on Site: 26
Exterior: CBS Construction
Outdoor Features: Fruit Trees, Other
Flooring: Other
Home Style: Detached, One Story
Home Warranty Y/N: No
Lease Considered Y/N: No
Listing Terms: All Cash, Conventional, FHA, VA Loan
Lot: Less Than 1/4 Acre Lot
Other Equipment: Automatic Garage Door Opener
Parcel#: 35680-113-13
Parking: Driveway, Other
Parking Notes: Driveway, Other
Patio/Porch: Patio, Screened Porch
Pets Allowed: Restrictions Or Possible Restrictions
Property Attached Y/N: No
Property Sub-Type: Single Family Residence
Senior Community: Yes
Sewer: Other
Special View Info: Garden
Swimming Pool: Yes
Water: Other
Window: Blinds, Other Windows
Construction: CBS Construction

Neighborhood Information

Neighborhood Map

Neighborhood Hero

Neighborhood Highlights

Neighborhood Characteristics

Neighborhood Market Trend

Neighborhood Schools

Courtesy of

Agency Name: Douglas Elliman
Agent Name: Meisha Smith
Agency Phone: 954-947-0120

Presented by

Agency Title: Illustrated Properties
Agency Phone: (772) 463-4663
Request Info

IDX logo

Sara Miller
ipre.com
Agent Cell:
561.626.7000

Mortgage Calculator

%
years/fixed
yearly
yearly (est.)

Estimated Payment

$ 1,249.23 Principal & Interest $1,080.23 Property Tax $104.83 Homeowner's Insurance $64.17
Mortgage Logo

Make every decision feel good

Login to My Illustrated Account

Pixel


