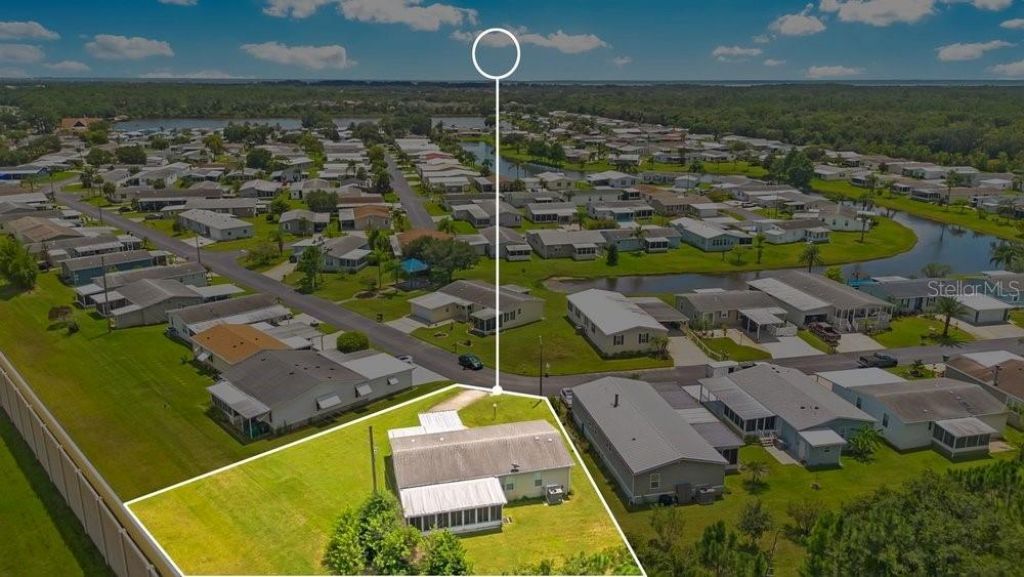
585 Outer Drive, Cocoa, FL 32926 Photo
New - 8 Hours Ago
585 Outer Drive, Cocoa, FL 32926 Photo
New - 8 Hours Ago
585 Outer Drive, Cocoa, FL 32926 Photo

42 Total Photos [Click to View All]

585 Outer Drive Cocoa, FL 32926
$225,000
  • Beds
    3
  • Baths
    2 full
  • Total Square Feet
    1,665
  • Lot Size
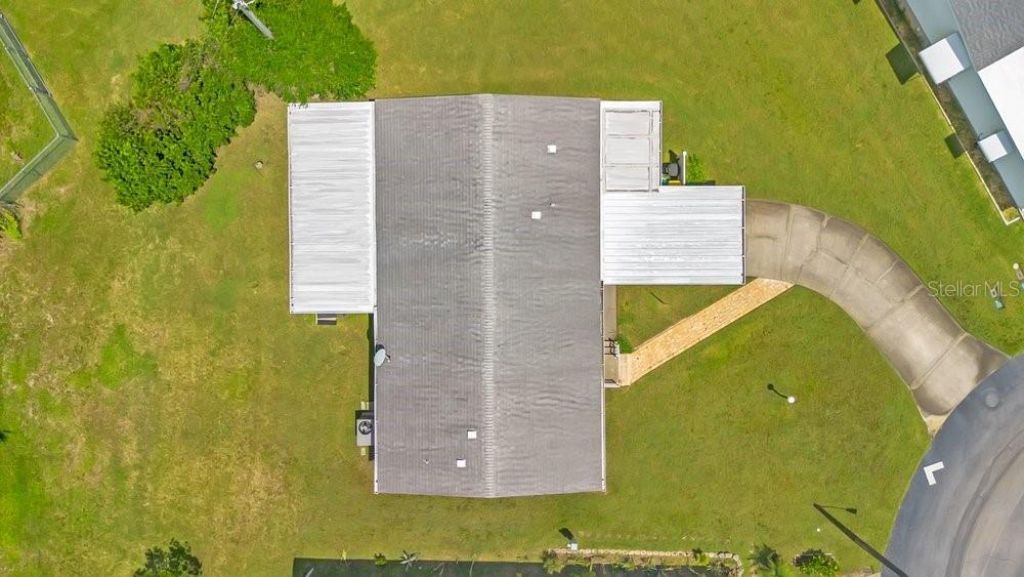
    0.25 acre(s)

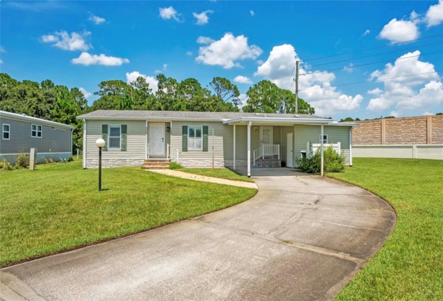
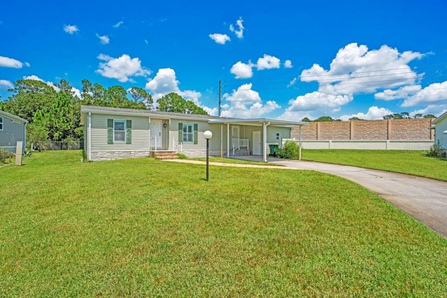
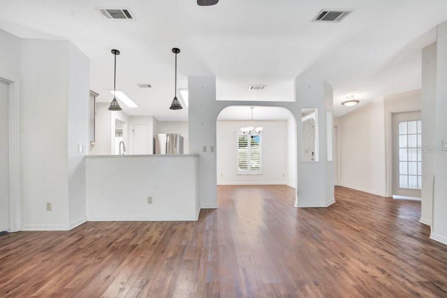
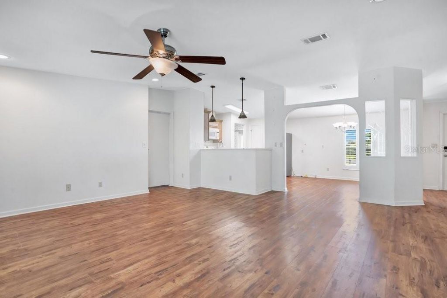
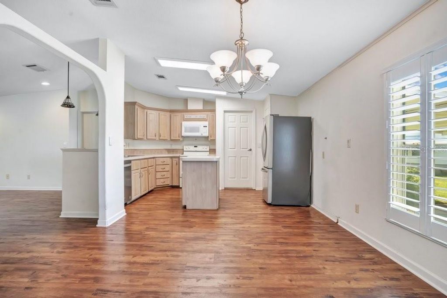
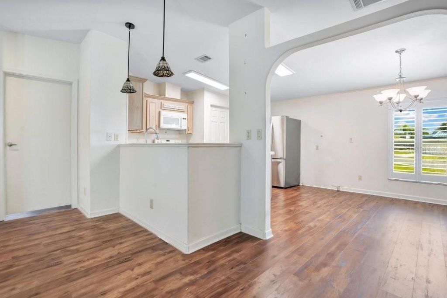
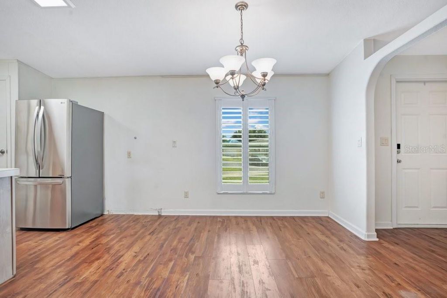
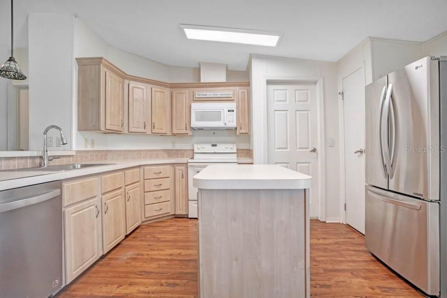
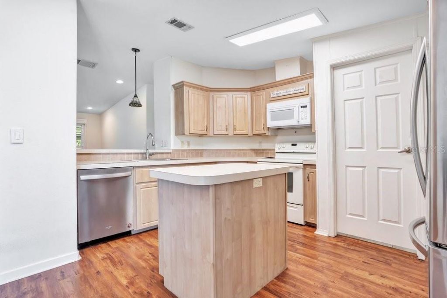
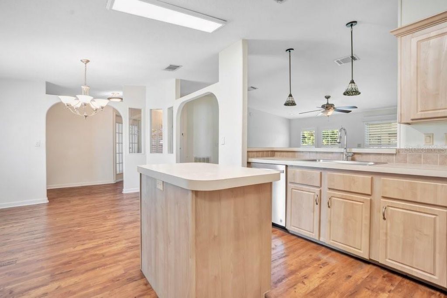
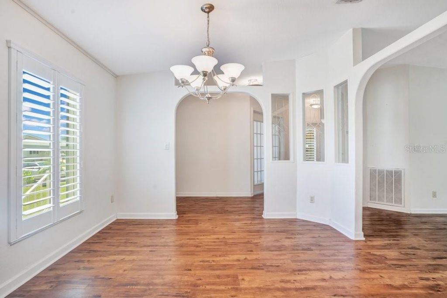
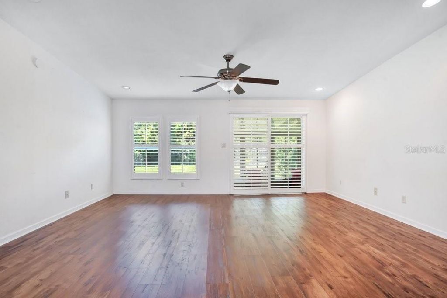
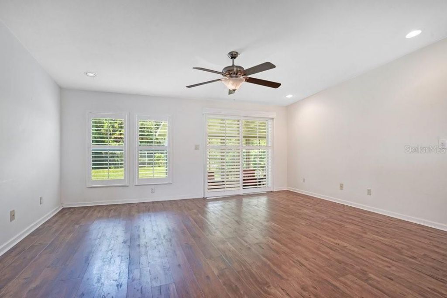
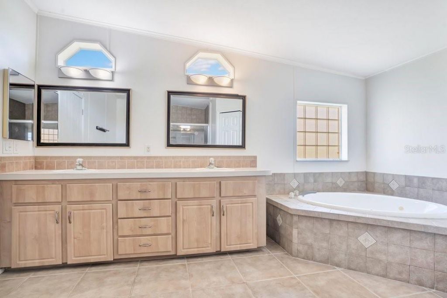
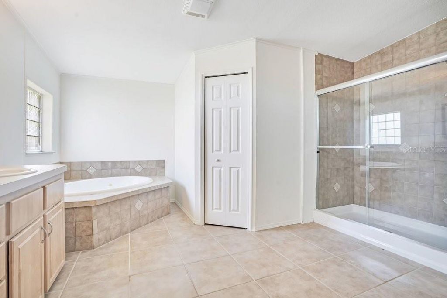
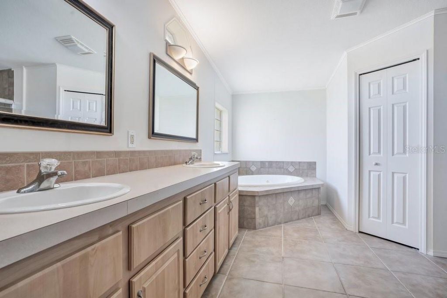
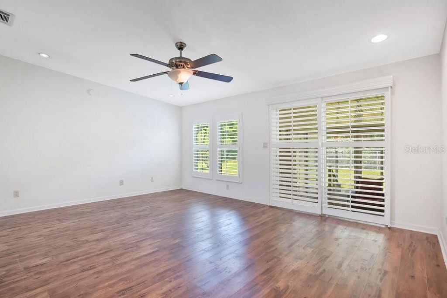
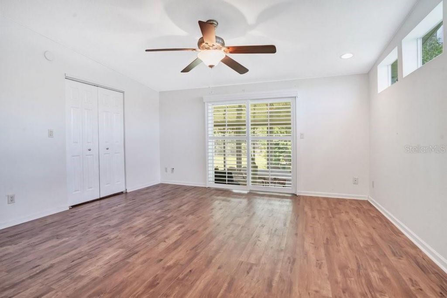
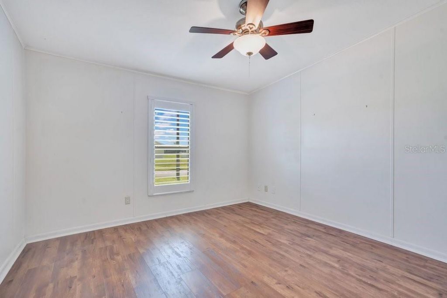
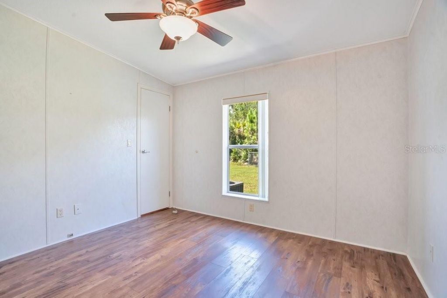
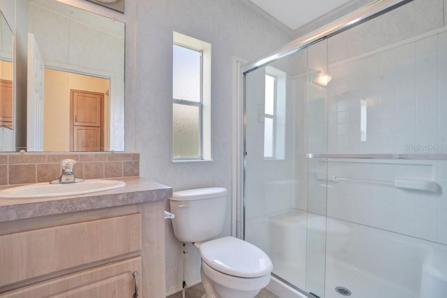
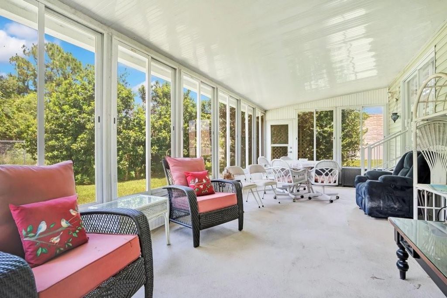
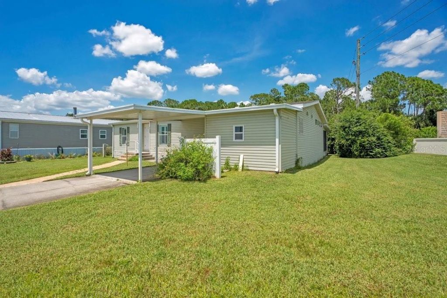
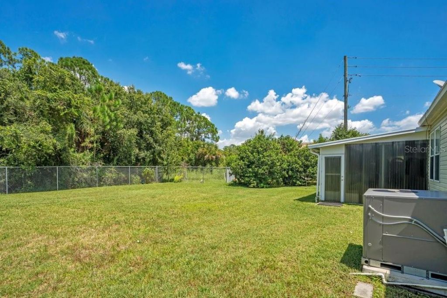
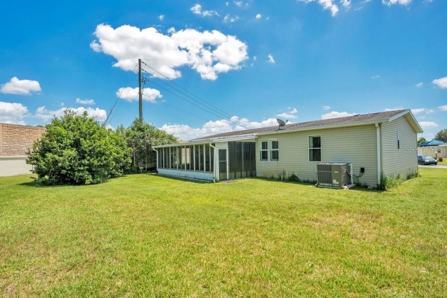
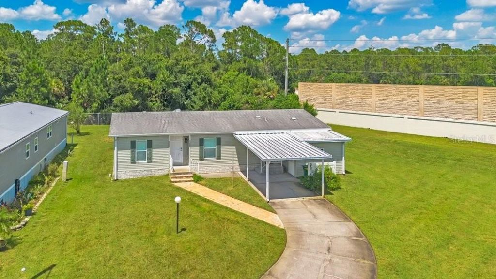
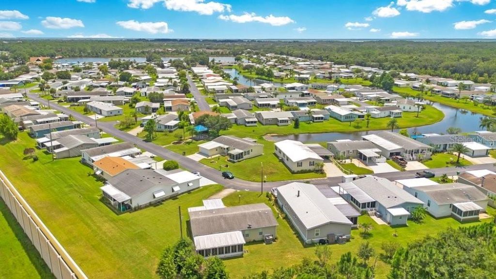
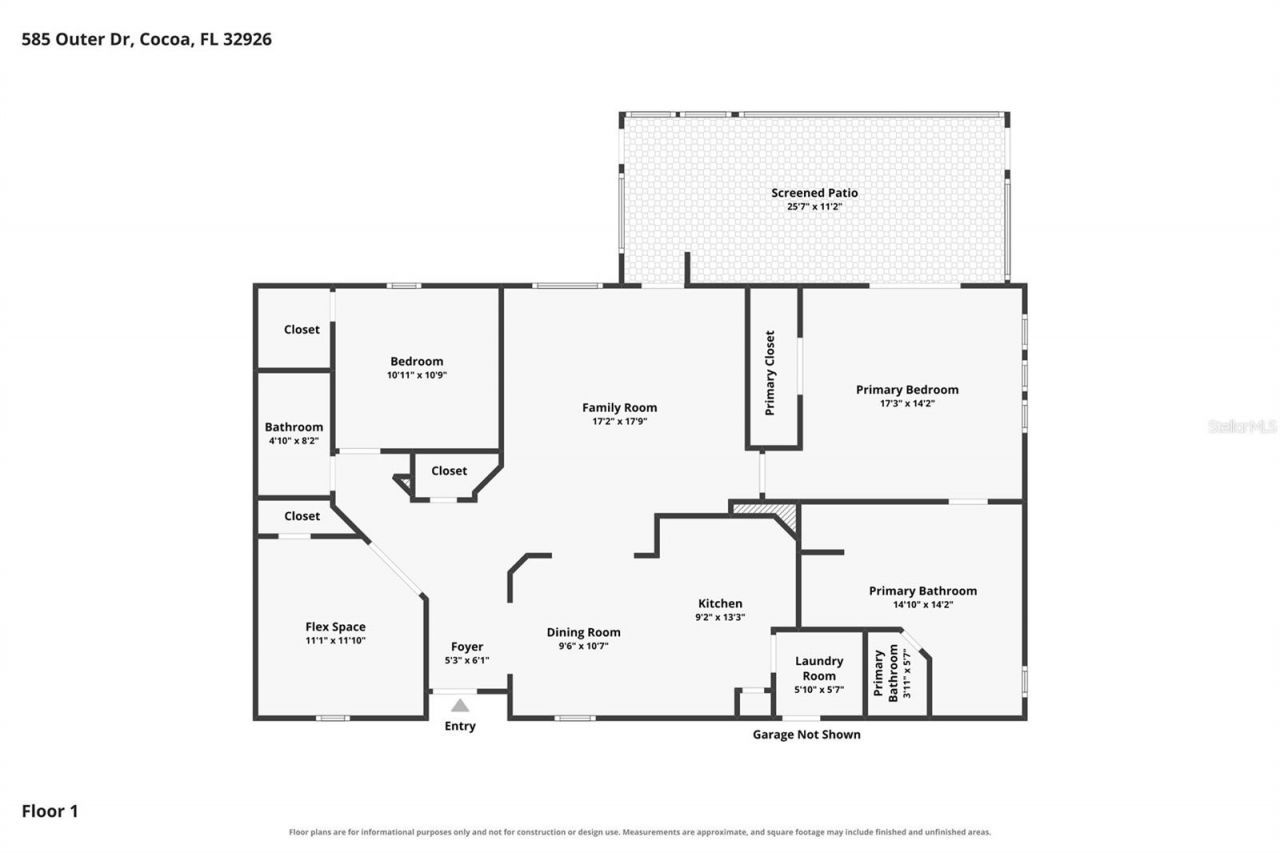
This move in ready 3 bedroom, 2 bathroom home is recently renovated with wood laminate flooring throughout. A/C new March 2023. The split bedroom plan offers 2 bedrooms and a bathroom on the left side of the home with the primary on the right. This primary features a walk-in closet in the bedroom and an even deeper walk-in closet inside the en suite bathroom. Out back you'll find a spacious, window filled lanai with a view of the .25 acre yard. Lost Lakes is the perfect 55+ community with a low ...

View More

Property Summary

MLS Number: O6435119
Status: Active
Subdivision: NORTHWEST LAKES CONDO
County: Brevard
Bedrooms: 3
Total Square Feet: 1,665
Price Per Sq. Ft.: $135
New Constuction: No
Waterfront: No
Property Type: Residential - Mobile Home
Cooling: Central Air
Heating: Central, Electric
Lot Size: 0.25 Acres
Roof Type: Shingle
Stories: 1.0
Taxes: $4,019
Year Built: 2005
HOA Y/N: Yes

Featured Amenities

Ceiling Fans(s)
Eat-in Kitchen
Split Bedroom
Thermostat
Walk-In Closet(s)
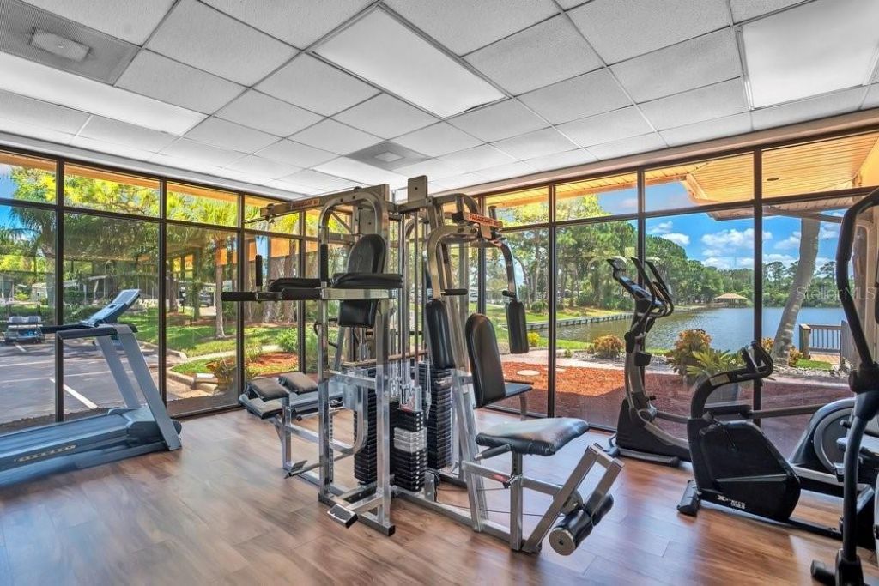
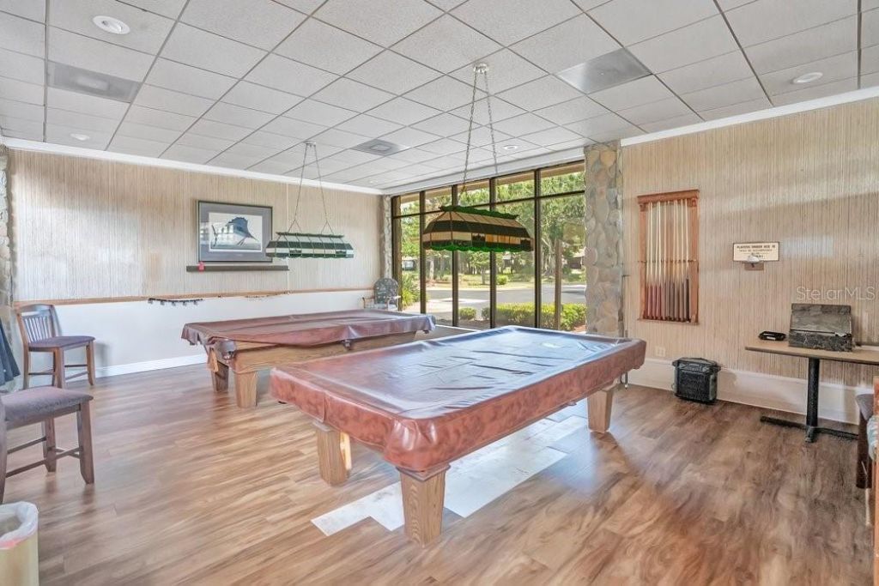
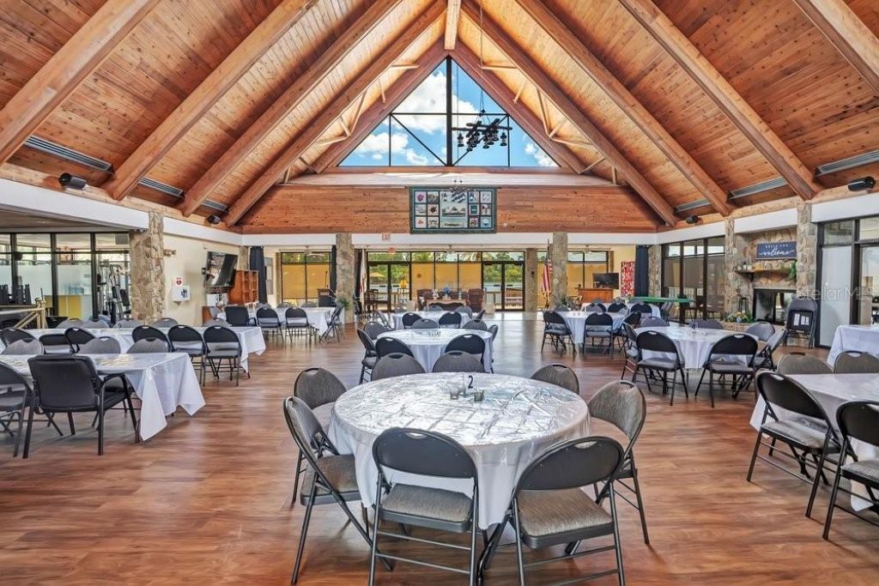
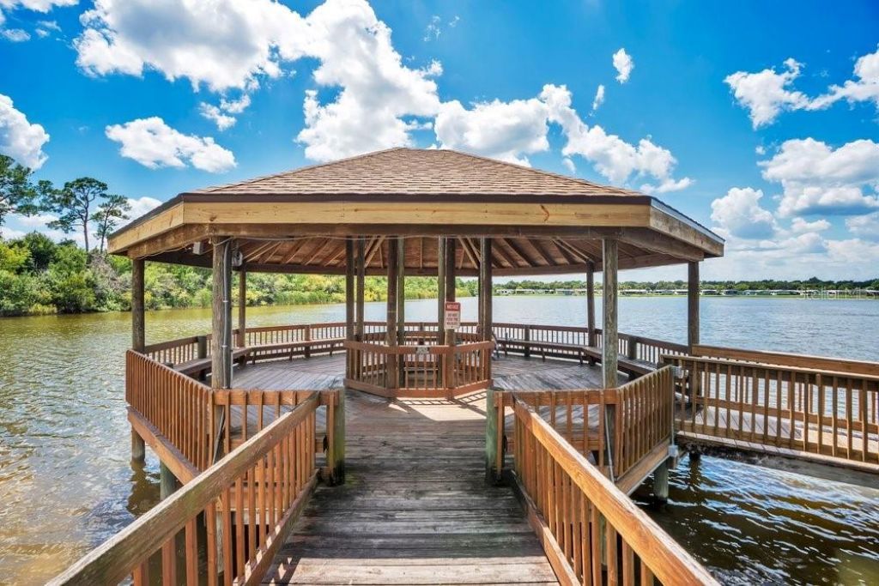
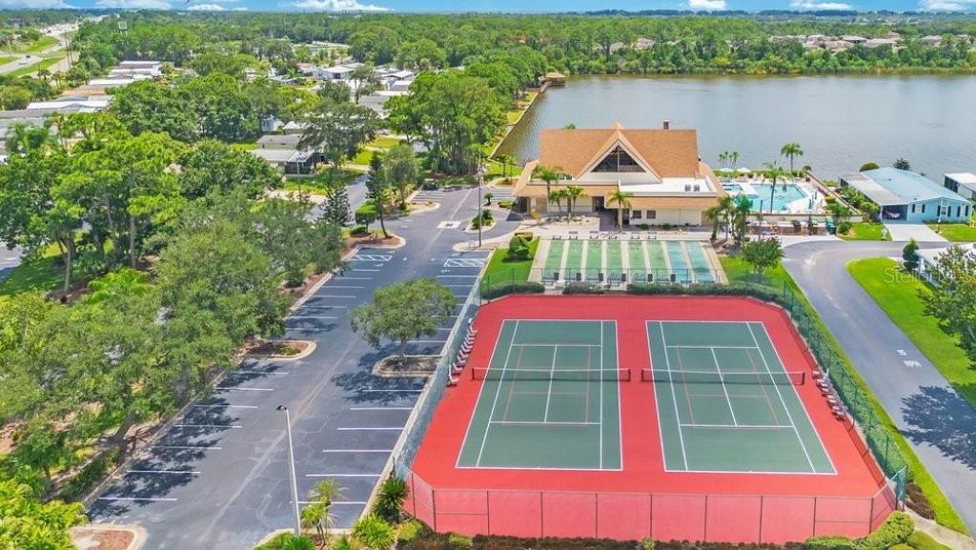
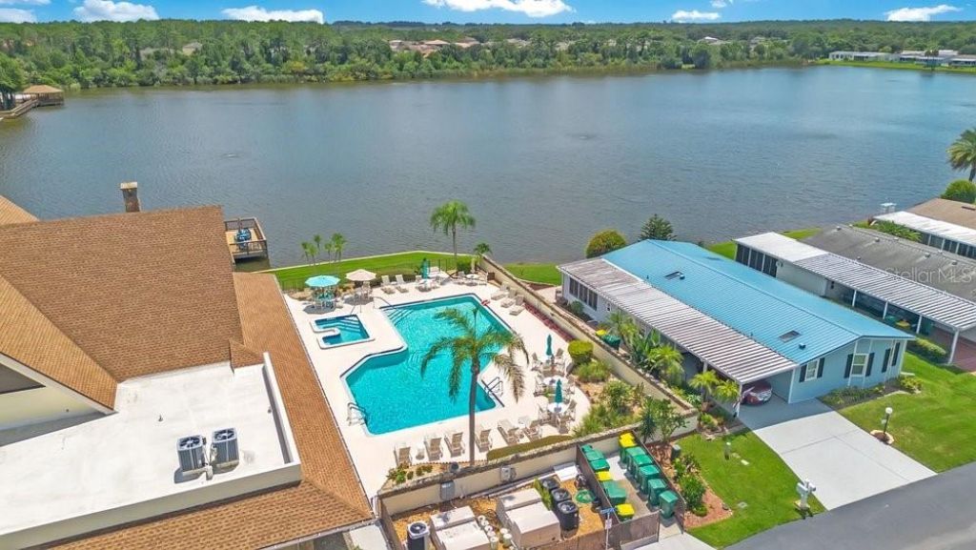
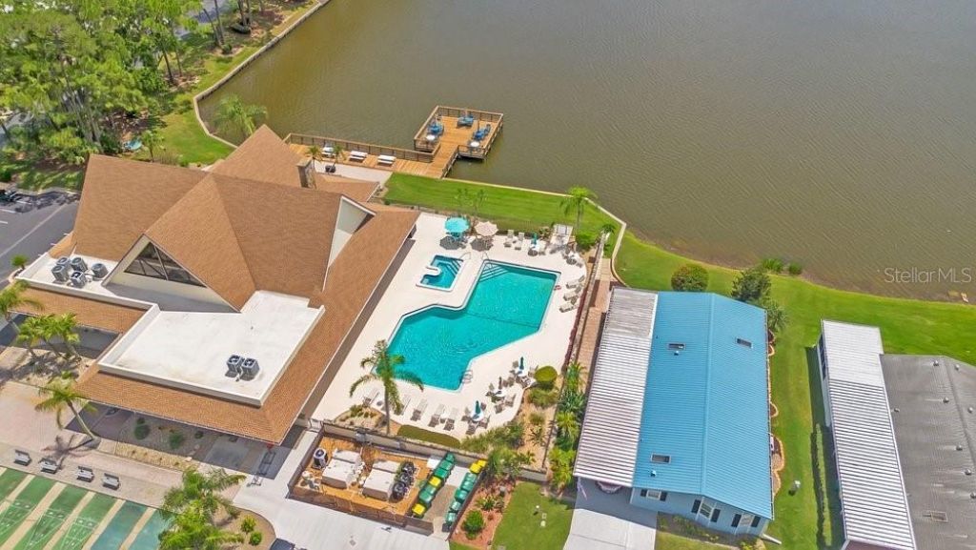
Clubhouse
Fitness Center
Gated
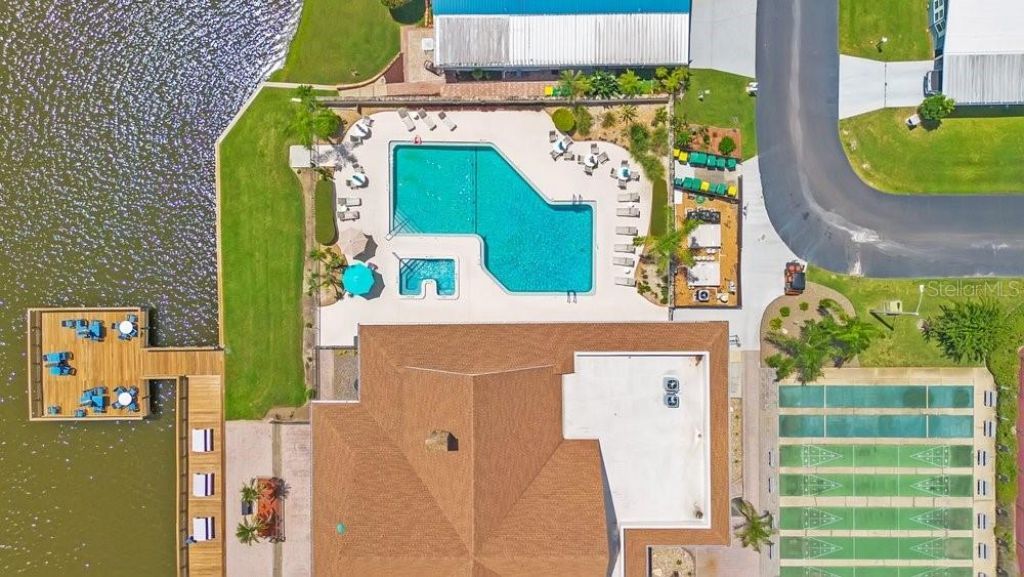
Pool
Recreation Facilities
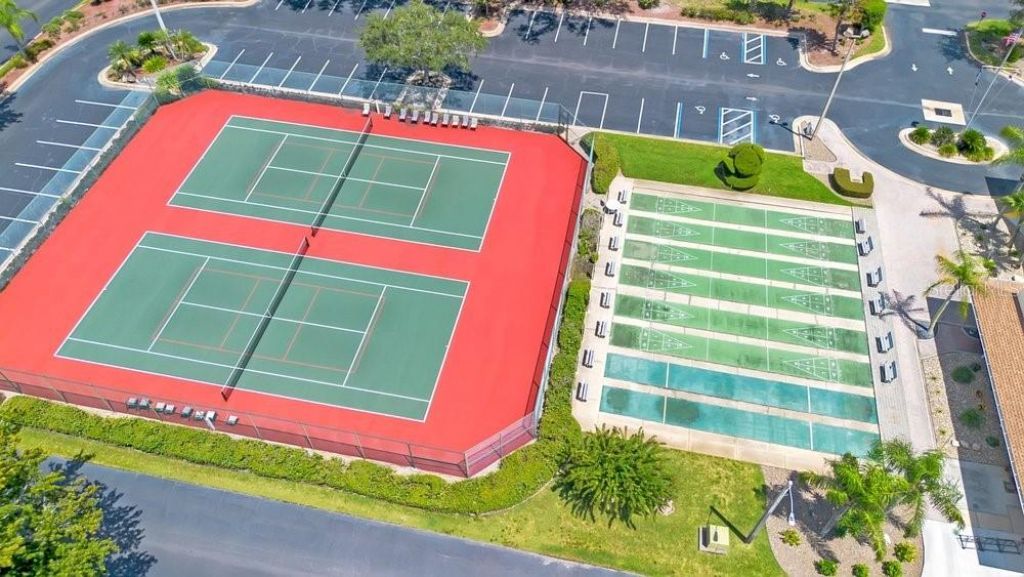
Shuffleboard Court
Tennis Court(s)

Property Details

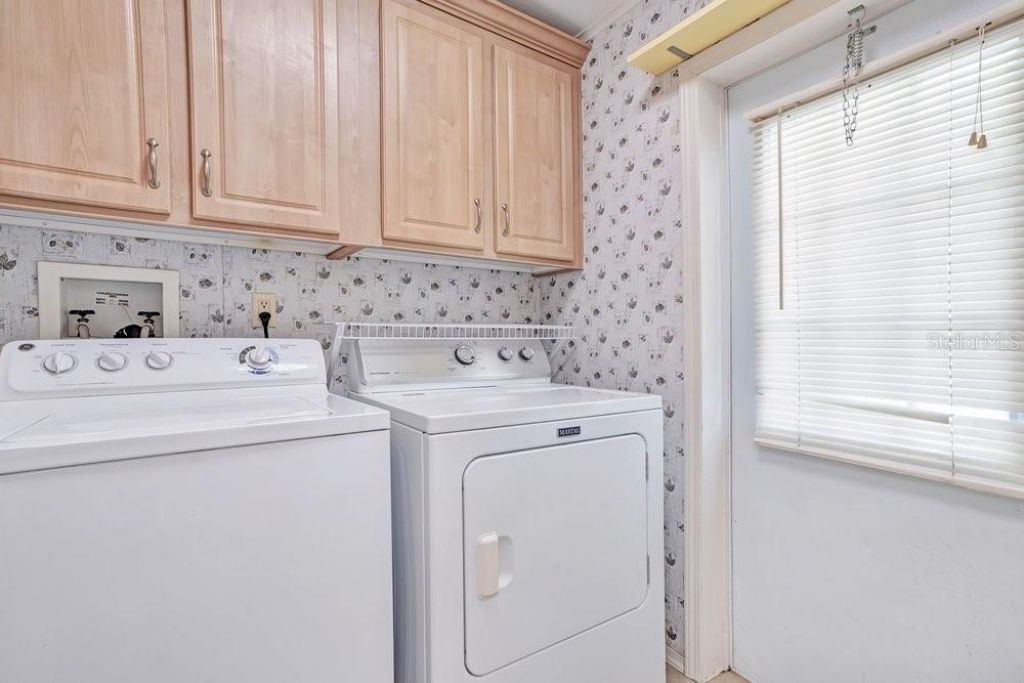
Additional Rooms: Inside Utility
Appliances: Dishwasher, Dryer, Electric Water Heater, Microwave, Range, Refrigerator, Washer
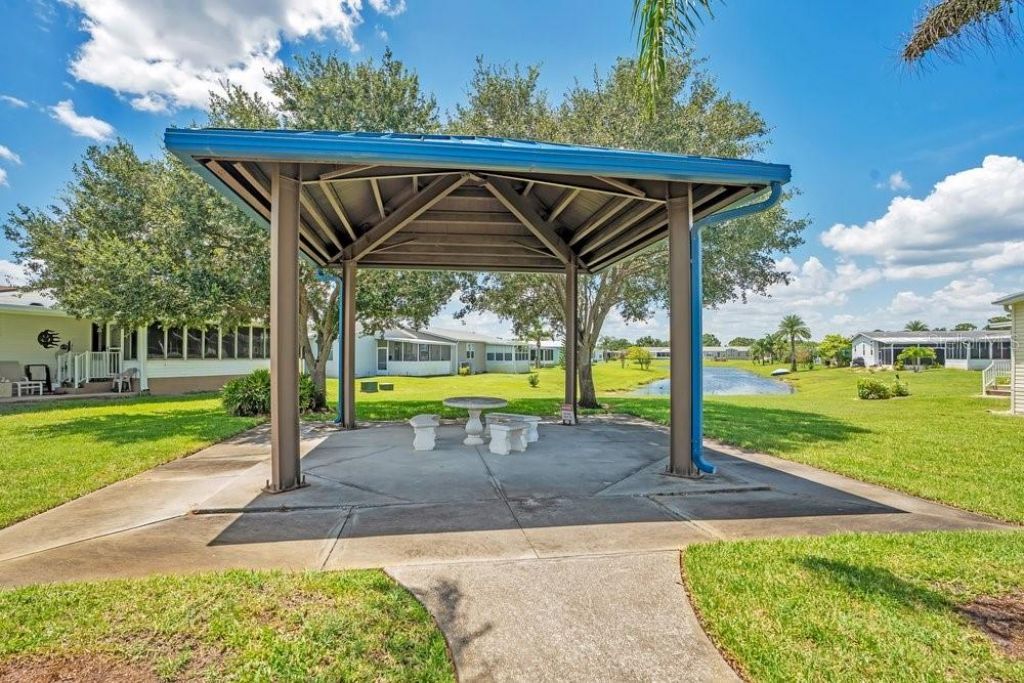
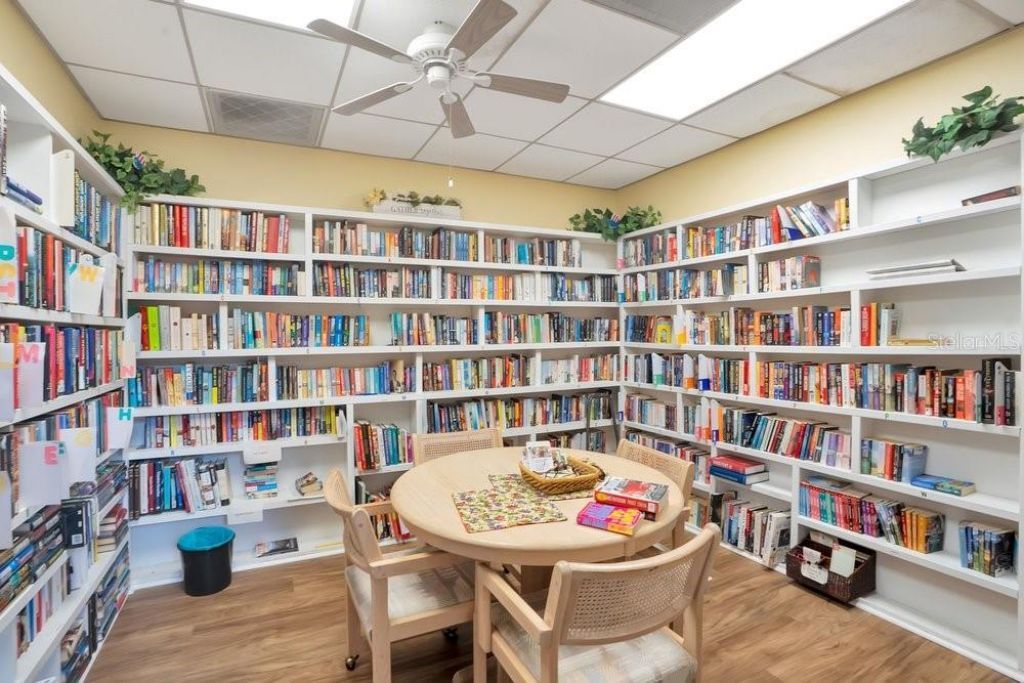
Community Features: Association Recreation - Owned, Clubhouse, Deed Restrictions, Fitness Center, Gated Community - Guard, Golf Carts OK, Pool, Sidewalks, Tennis Court(s)
Directions: 95 South towards Miami. Exit 202 for 524. Right on 524 W. Right on Lost Lake Dr. Right again on Lost Lake Dr. Right on Outer Dr. Home is on the right.
Exterior: Frame
Outdoor Features: Private Mailbox
Flood Zone Code: X
Flooring: Laminate
Foundation: Crawlspace
Home Warranty Y/N: No
Listing Terms: Cash, Conventional
Lot: Paved
Lot Dimensions: 0.25
Number of Pets: 2
Other Structures: Storage
Ownership: Fee Simple
Parking: Driveway
Parking Notes: Driveway
Patio/Porch: Rear Porch
Pets Allowed: Breed Restrictions, Number Limit, Size Limit
Pets Restrictions: See HOA Management for pet restrictions
Pets Size: Medium (36-60 Lbs.)
Property Attached Y/N: No
Property Sub-Type: Manufactured Home
Senior Community: Yes
Sewer: Public Sewer
Showing Instructions: ShowingTime
Special Sale Provisions: None
Special View Info: Water
Utilities: BB/HS Internet Available, Cable Available
Vegetation: Trees/Landscaped
Water: Public
Water Access: Lake
Water Access Y/N: Yes
Windows: Shutters
Zoning: TR-3
Construction: Frame

Room Sizes

Living Room: 17x18
Dining Room: 10x11
Kitchen: 9x13
Primary Bedroom: 17x14
Bedroom 2: 11x11
Bedroom 3: 11x12
Laundry: 6x5
Balcony/Porch/Lanai: 26x11

Neighborhood Information

Neighborhood Map

Neighborhood Hero

Neighborhood Highlights

Neighborhood Characteristics

Neighborhood Market Trend

Neighborhood Schools

Courtesy of

Agency Name: IAD REAL ESTATE
Agency Contact: 407-720-0020
Agent Name: Michelle Sims

Presented by

Agency Title: Illustrated Properties
Agency Phone: (772) 463-4663
Request Info

IDX logo

Sara Miller
ipre.com
Agent Cell:
561.626.7000

Mortgage Calculator

%
years/fixed
yearly
yearly (est.)

Estimated Payment

$ 1,505.32 Principal & Interest $1,104.78 Property Tax $334.92 Homeowner's Insurance $65.63
Mortgage Logo

Make every decision feel good

Login to My Illustrated Account


