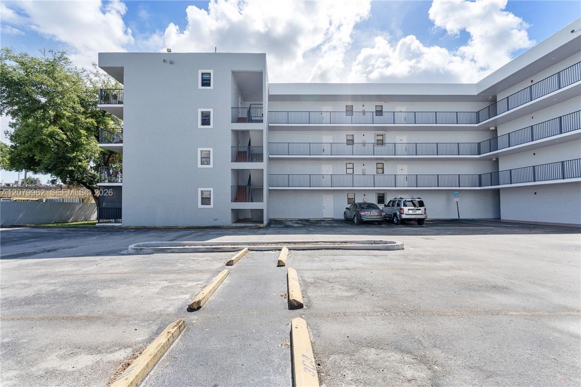
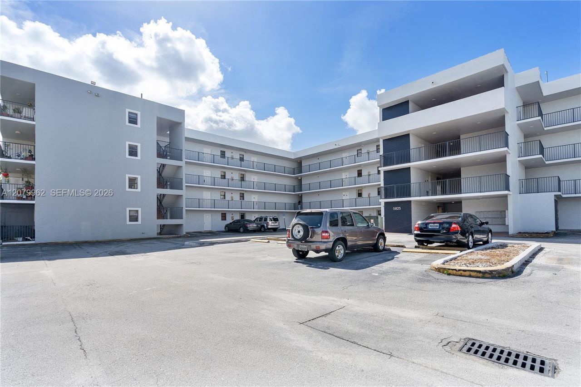
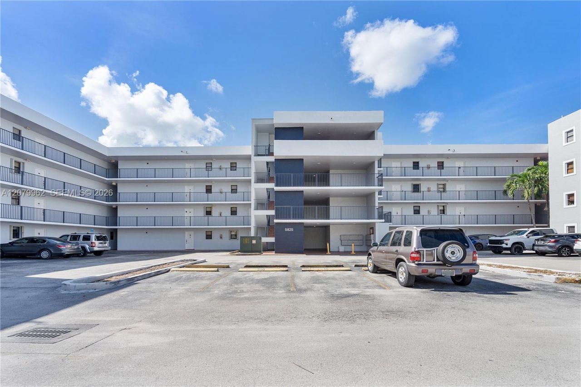
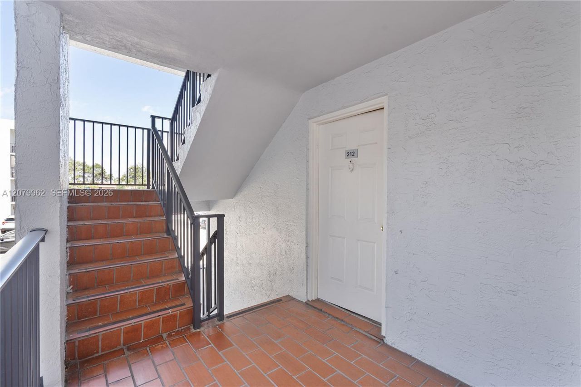
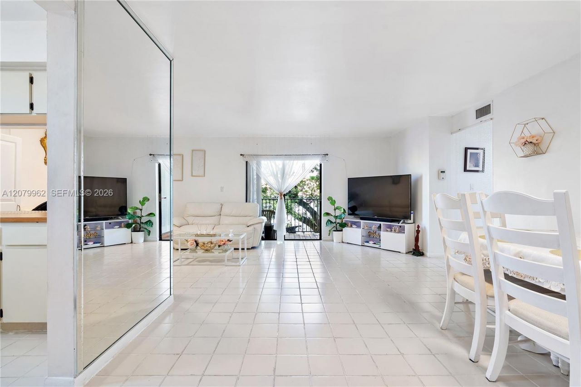
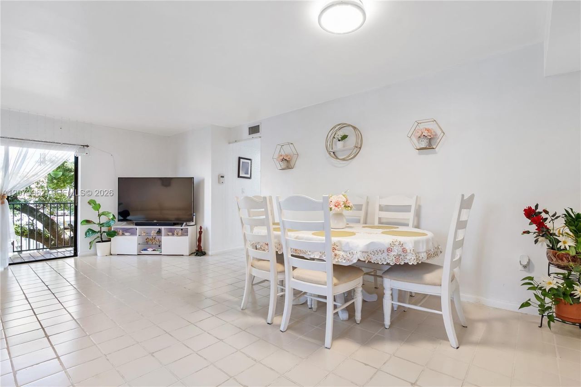
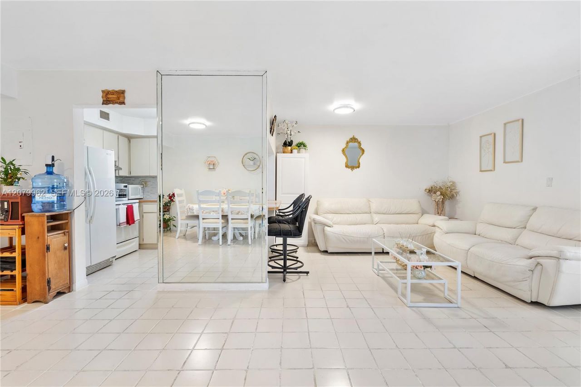
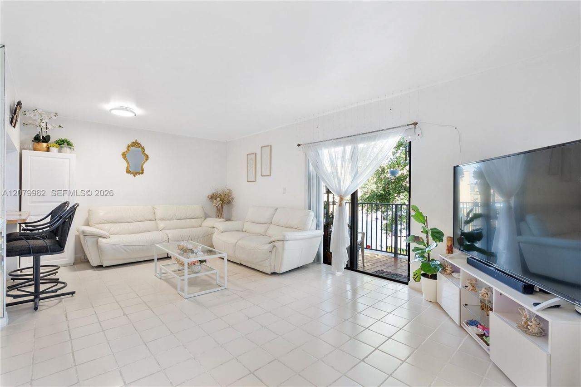
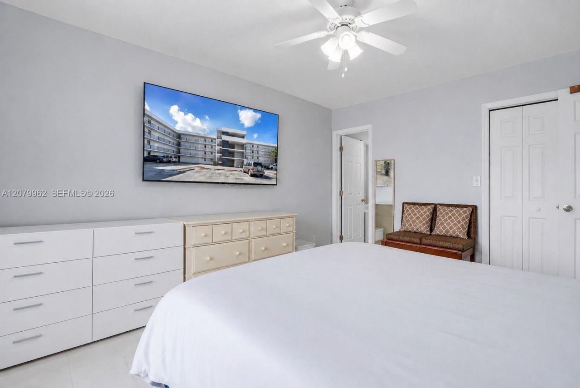
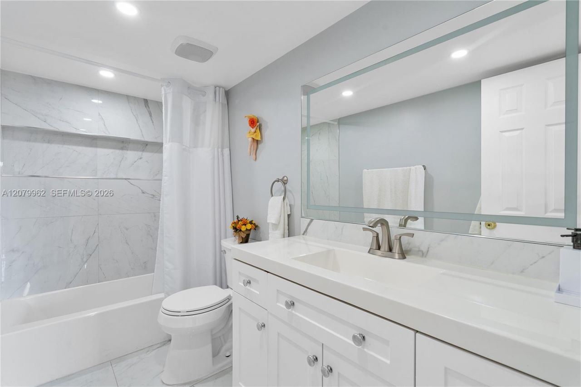
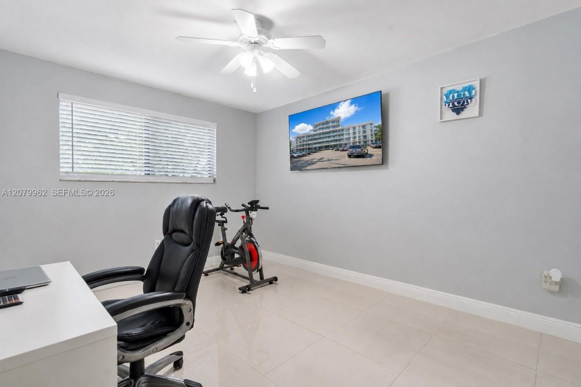
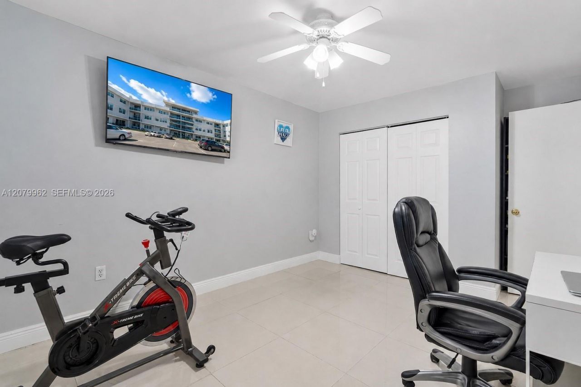
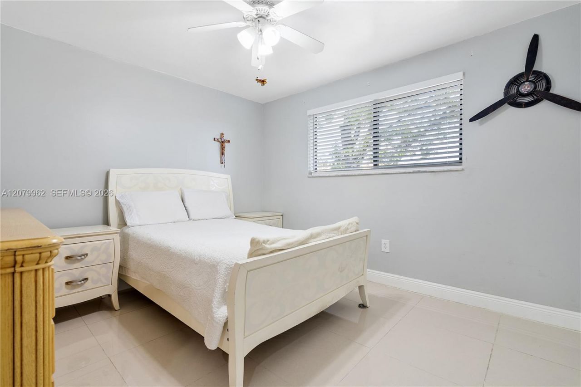
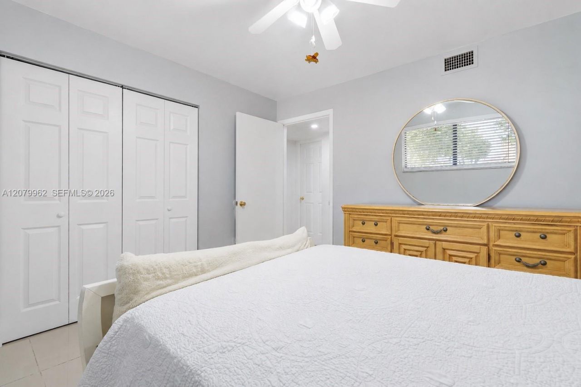
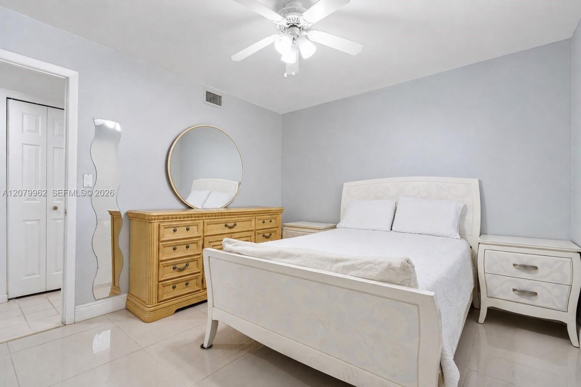
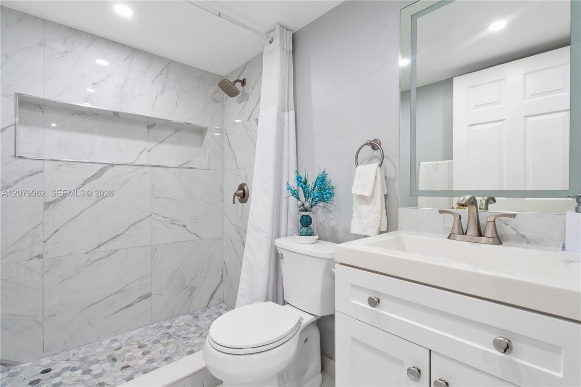
5825 W 25 Ct, Unit 212, Hialeah, FL 33016 Photo
Contingent
5825 W 25 Ct, Unit 212, Hialeah, FL 33016 Photo
Contingent
5825 W 25 Ct, Unit 212, Hialeah, FL 33016 Photo

32 Photos

5825 W 25 Ct, 212 Hialeah, FL 33016
$280,000
  • Beds
    3
  • Baths
    2 full
  • Total Square Feet
    1,100

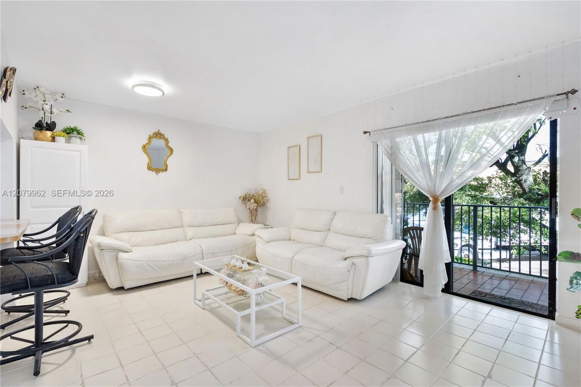
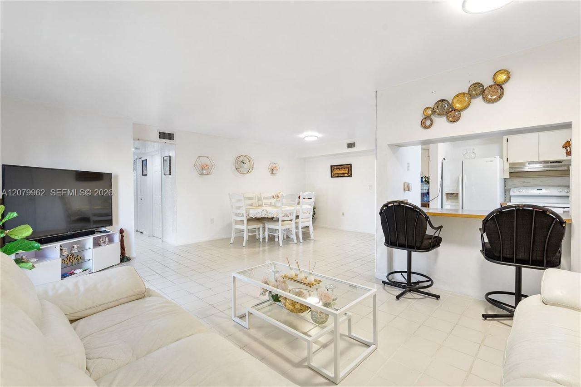
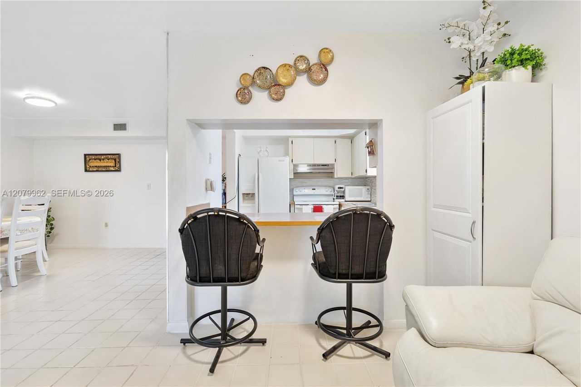
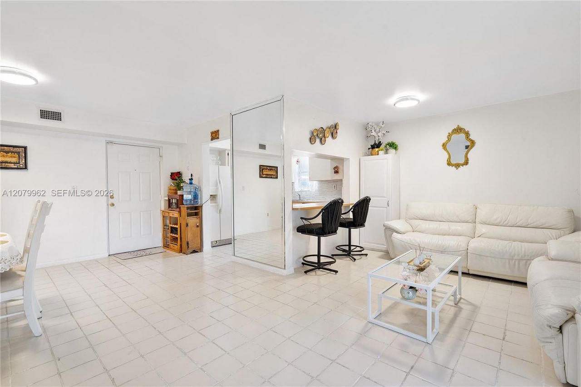
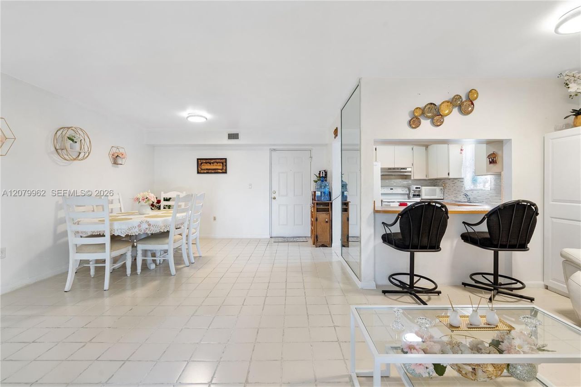
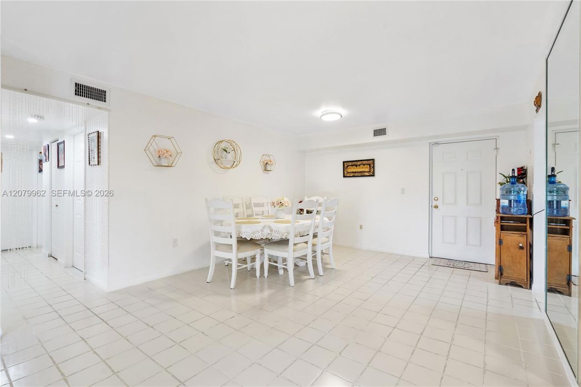
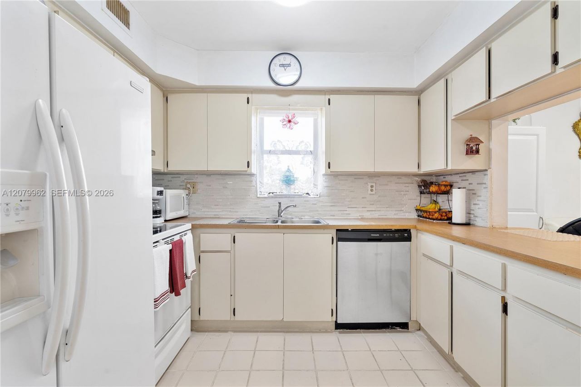
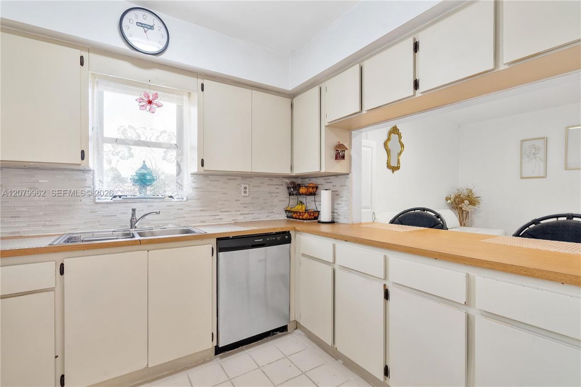
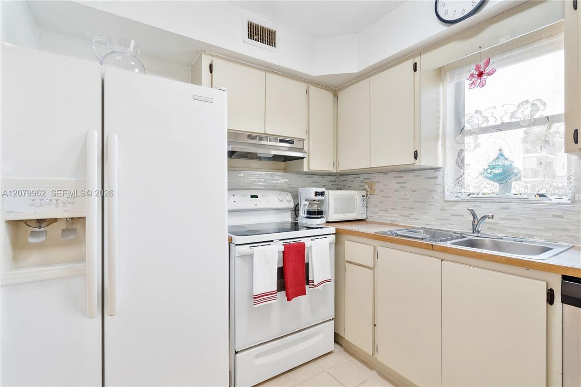
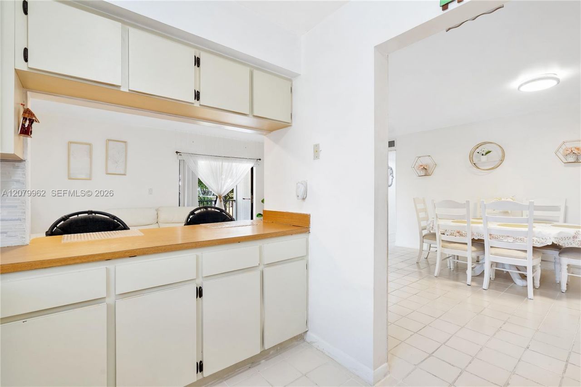
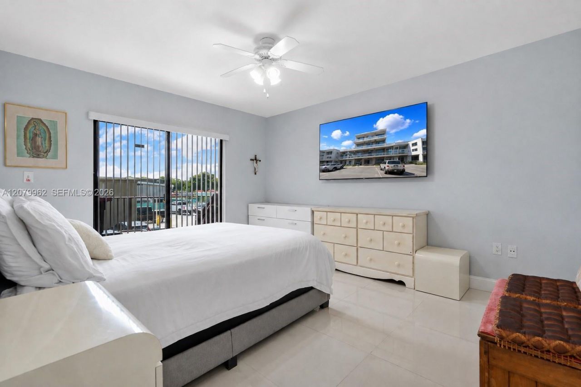
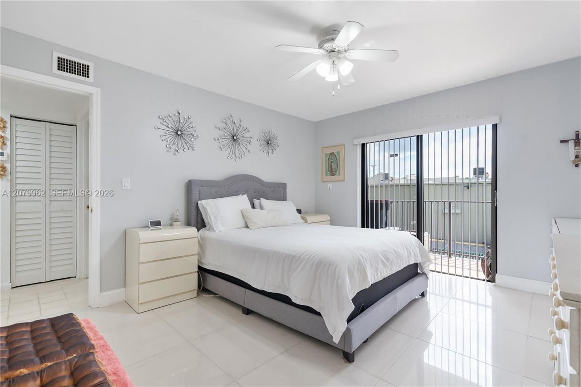
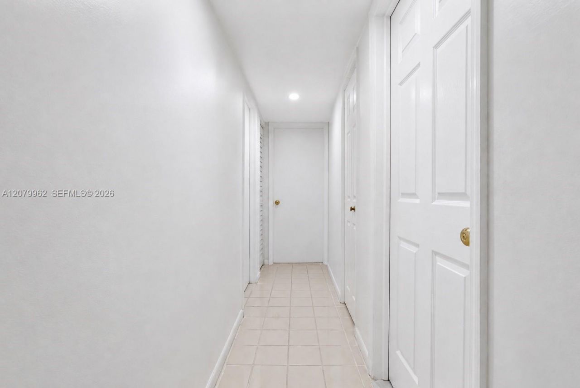
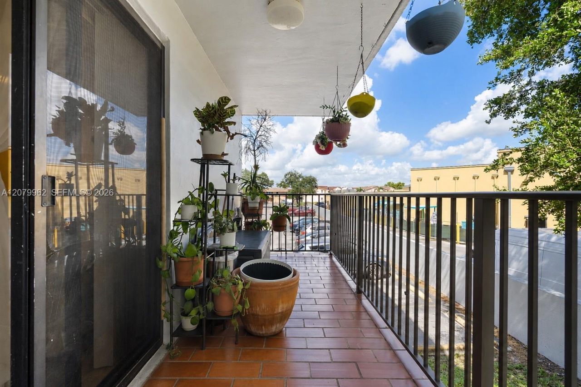
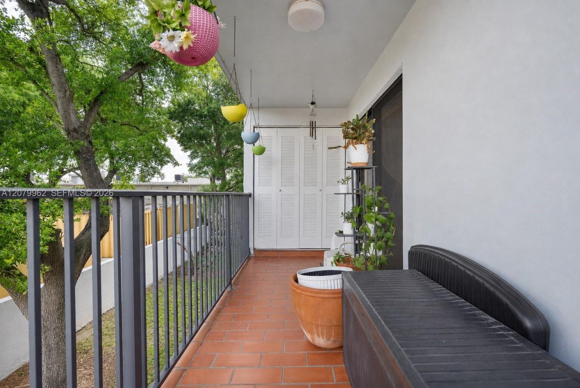
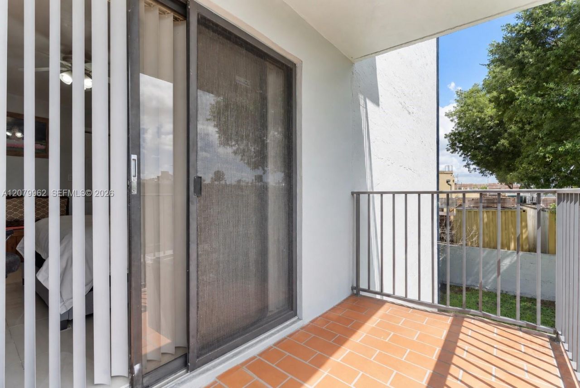
Rarely available and currently one of a kind in the community?this updated 3-bedroom, 2-bathroom apartment offers approximately 1,100 sq. ft. of living space in the heart of Hialeah. With a spacious layout, remodeled bathrooms, a private balcony, and in-unit laundry, there is simply no other unit like it available for sale right now.The apartment features an open living and dining area with plenty of natural light, tile flooring throughout, and a functional kitchen with ample cabinet space, back...

View More

Property Summary

MLS Number: A12079962
Status: Contingent
Days on Market: 29
Subdivision: EL PUEBLO DE VERA CONDO
County: Miami-Dade
Bedrooms: 3
Total Square Feet: 1,100
Price Per Sq. Ft.: $255
Style: Corner Unit
New Constuction: No
Waterfront: No
Property Type: Residential - Condominium
Cooling: Central Air
Fenced: Yes
Garage: 2
Heating: Central
Stories: 4.0
Taxes: $457
Year Built: 1989
HOA Fee: 350/ Monthly

Featured Amenities

Second Floor Entry
Elevator(s)

Property Details

Appliances: Dishwasher, Dryer, Electric Range, Refrigerator, Washer
Crops Included Y/N: No
Days on Site: 29
Exterior: Concrete Block Construction
Fencing: Fenced
Flooring: Ceramic Floor
Home Style: Corner Unit
Home Warranty Y/N: No
Lease Considered Y/N: No
Listing Terms: All Cash, Conventional
Parcel#: 04-20-34-204-1420
Parking: 1 Space, Additional Spaces Available, Assigned, Limited # Of Vehicle
Parking Notes: 1 Space, Additional Spaces Available, Assigned, Limit
Property Attached Y/N: Yes
Property Sub-Type: Condominium
Security: Complex Fenced
Special View Info: Other View
Construction: Concrete Block Construction

Neighborhood Information

Neighborhood Map

Neighborhood Hero

Neighborhood Highlights

Neighborhood Characteristics

Neighborhood Market Trend

Neighborhood Schools

Courtesy of

Agency Name: SABIZ, Inc.
Agent Name: Suamy Saavedra
Agency Phone: 786-600-0432

Presented by

Agency Title: Illustrated Properties
Agency Phone: (561) 272-4015
Request Info

IDX logo

Sara Miller
ipre.com
Agent Cell:
561.626.7000

Mortgage Calculator

%
years/fixed
yearly
yearly (est.)

Estimated Payment

$ 1,494.59 Principal & Interest $1,374.84 Property Tax $38.08 Homeowner's Insurance $81.67
Mortgage Logo

Make every decision feel good

Login to My Illustrated Account


