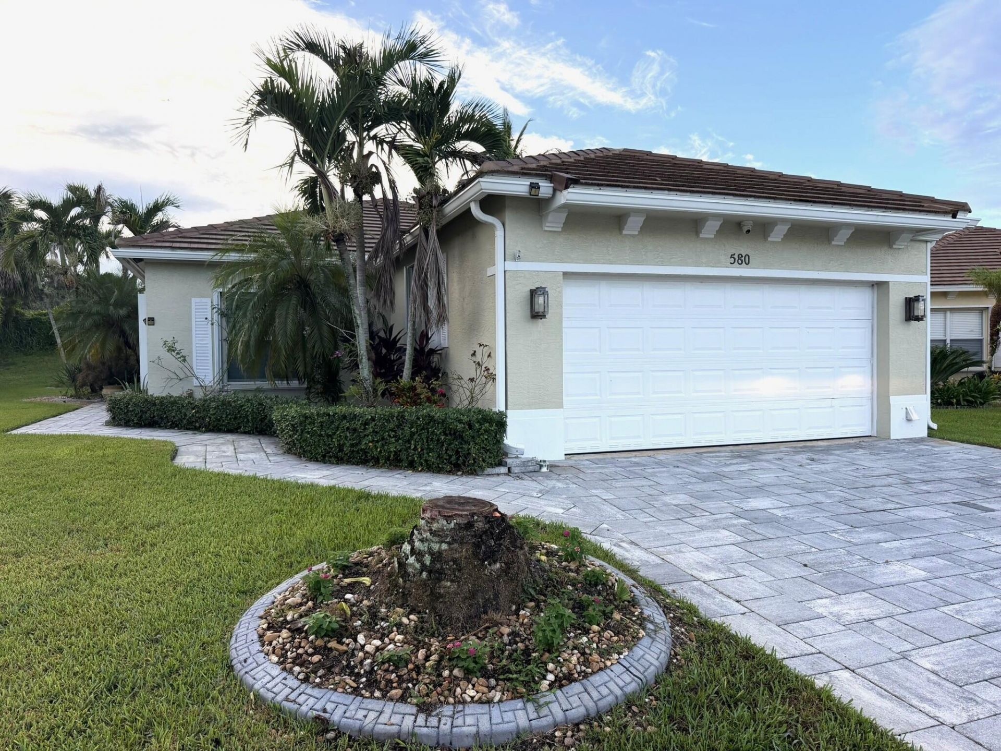
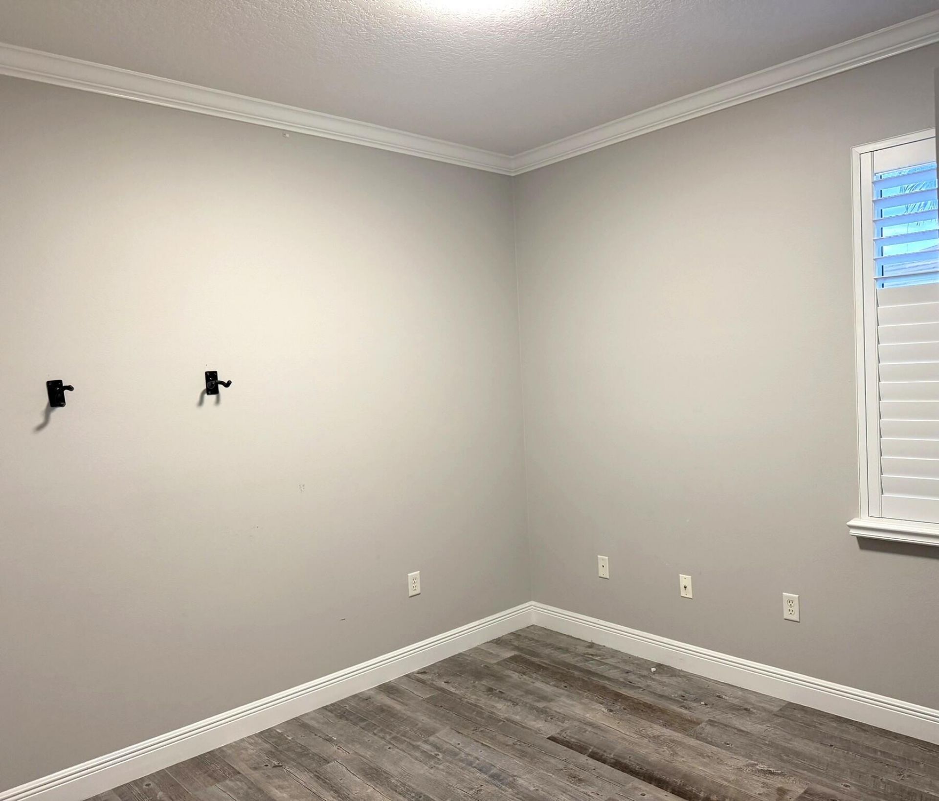
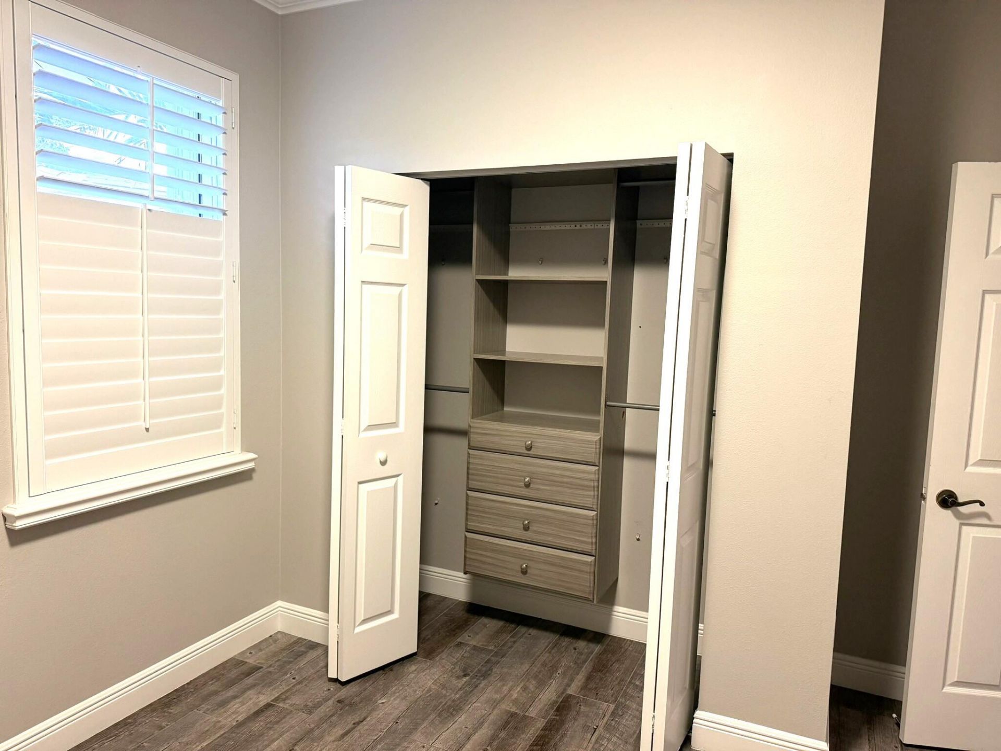
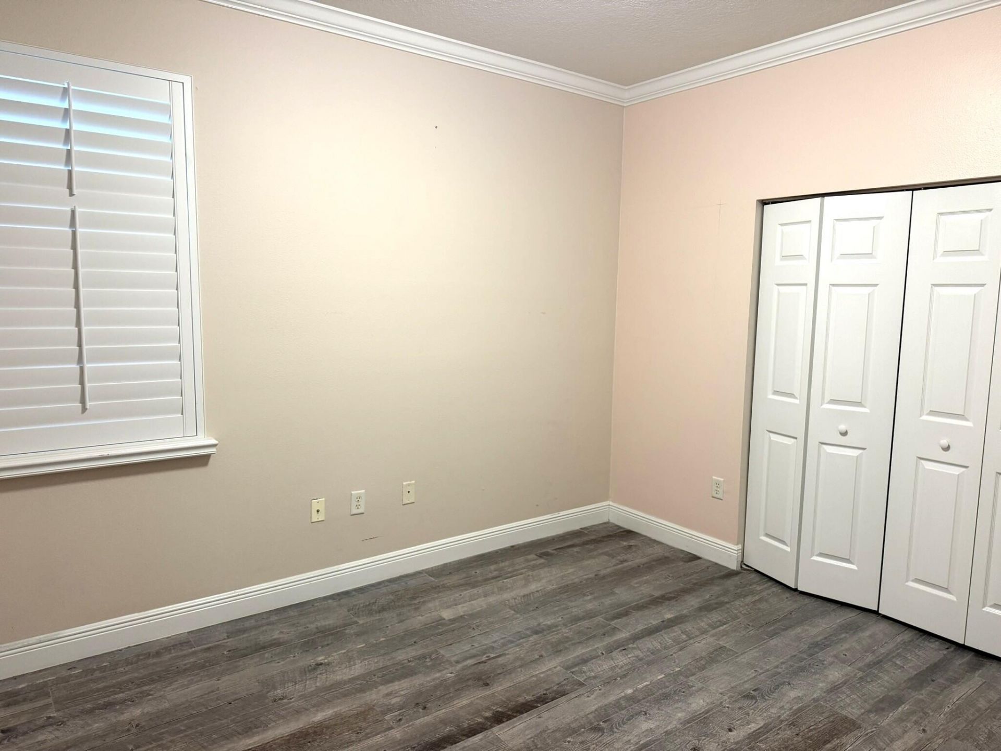
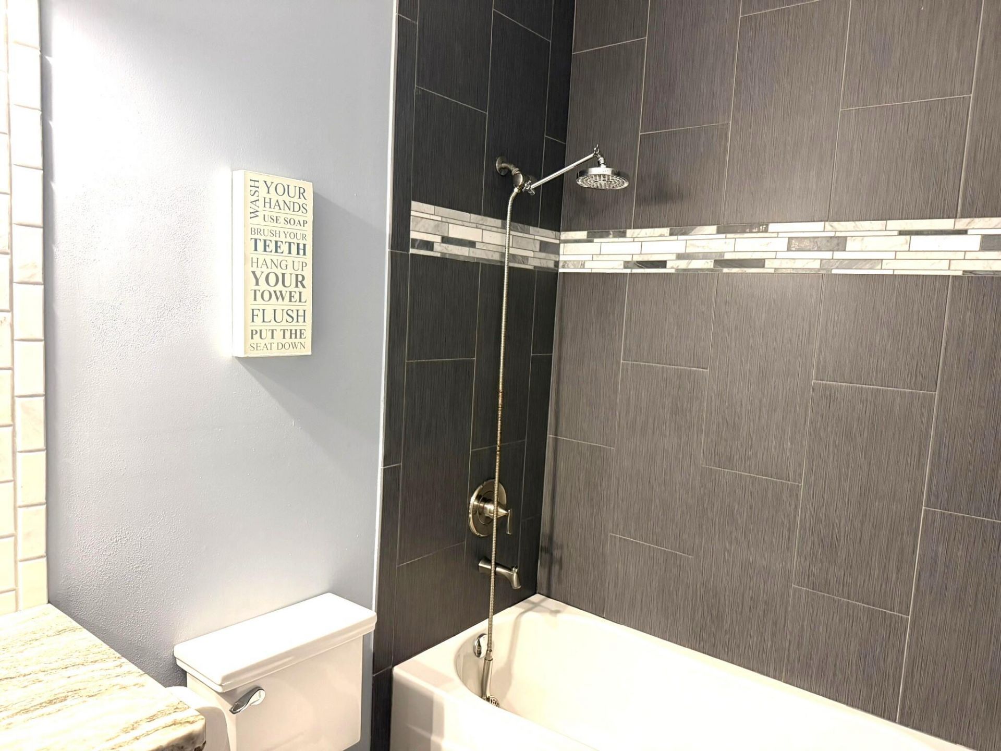
580 SW Indian Key Drive, Port Saint Lucie, FL 34986 Photo
New - 11 Hours Ago
580 SW Indian Key Drive, Port Saint Lucie, FL 34986 Photo
New - 11 Hours Ago
580 SW Indian Key Drive, Port Saint Lucie, FL 34986 Photo

26 Photos

580 SW Indian Key Drive Port St. Lucie, FL 34986
$379,000
  • Beds
    3
  • Baths
    2 full
  • Total Square Feet
    2,454
  • Lot Size
    0.20 acre(s)

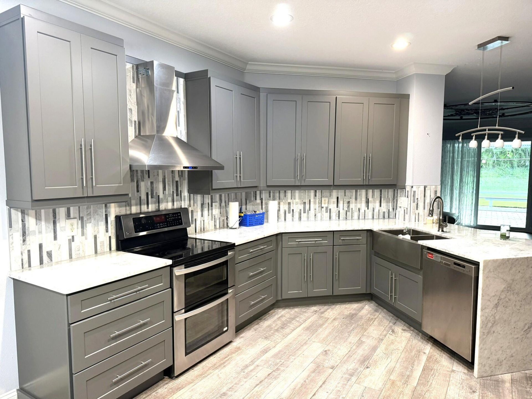
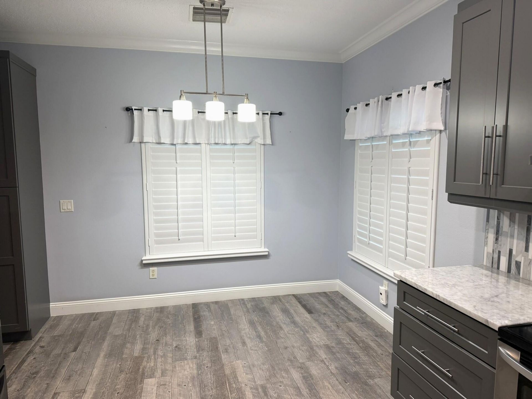
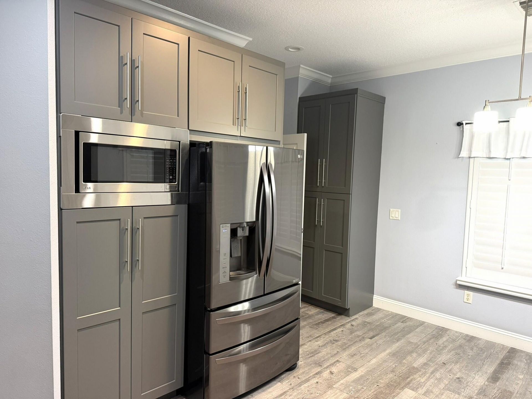
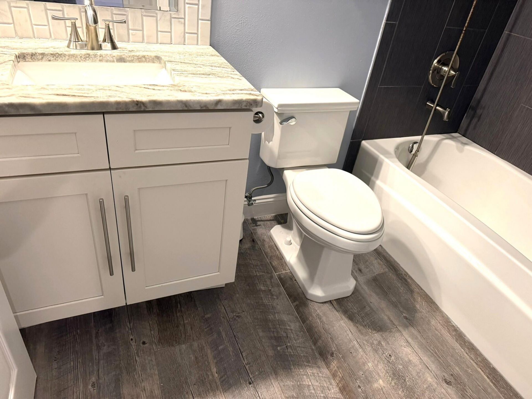
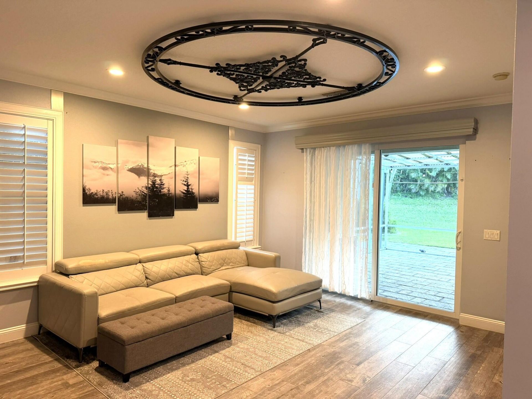
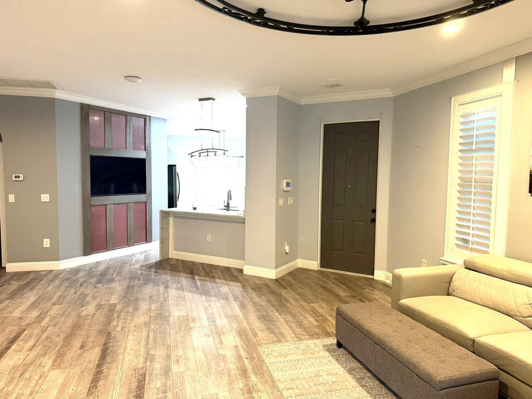
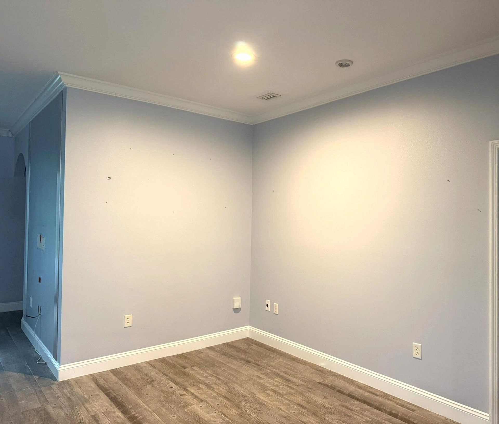
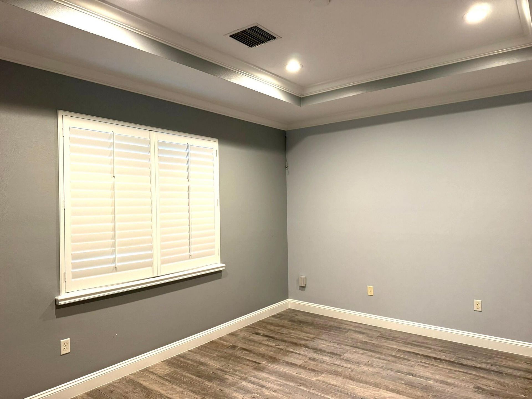
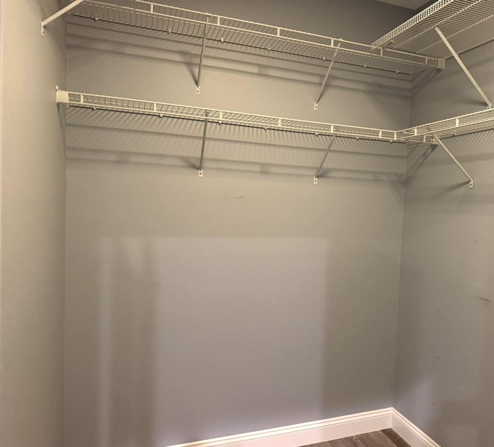
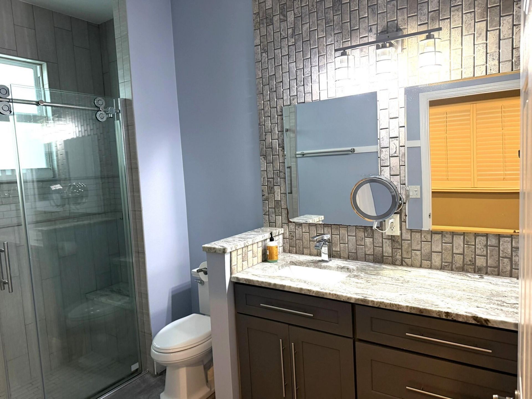
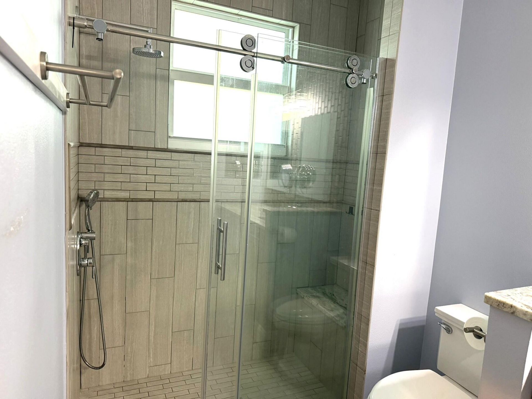
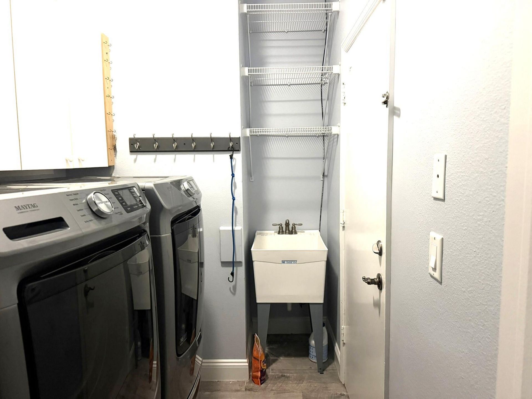
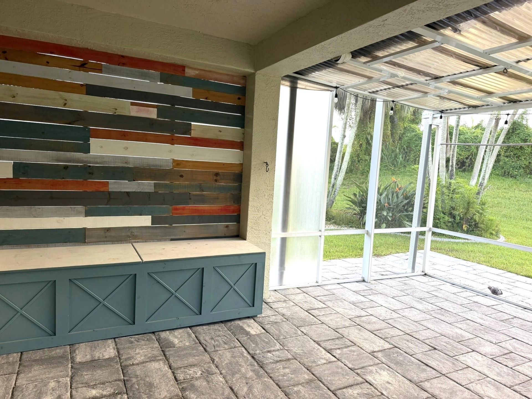
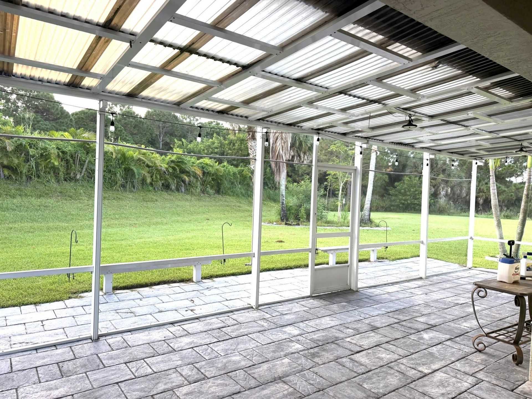
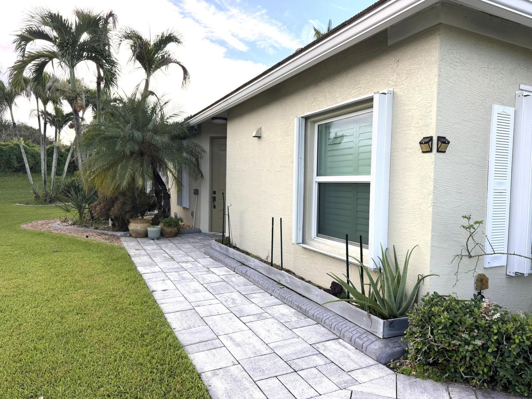
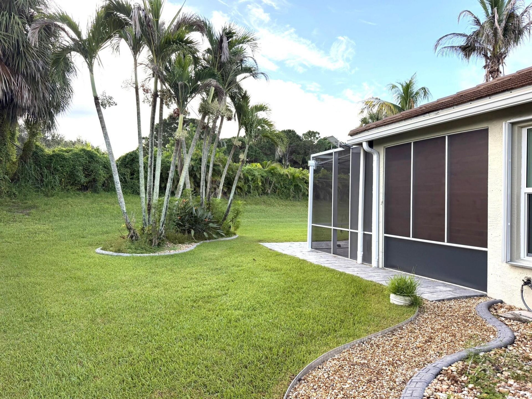
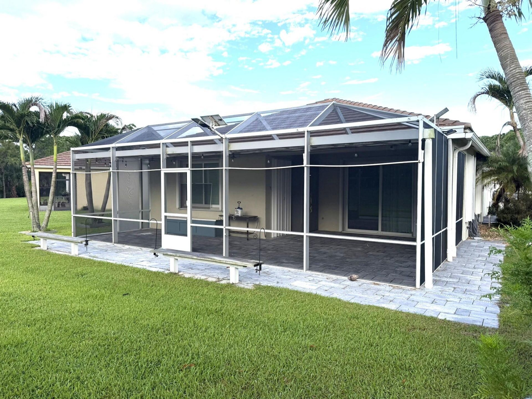
Designer-Grade 3-Bedroom, 2-Bath Home with Preserve Views Beautifully upgraded and thoughtfully designed, this designer-grade 3-bedroom, 2-bath home offers stylish finishes and exceptional attention to detail throughout. Luxury vinyl plank flooring flows seamlessly throughout the home, creating a modern and cohesive feel. The chef-inspired kitchen is beautifully appointed and ideal for both everyday living and entertaining. Both bathrooms have been tastefully upgraded with beautiful fixtures a...

View More

Property Summary

MLS Number: B26082174
Status: Active
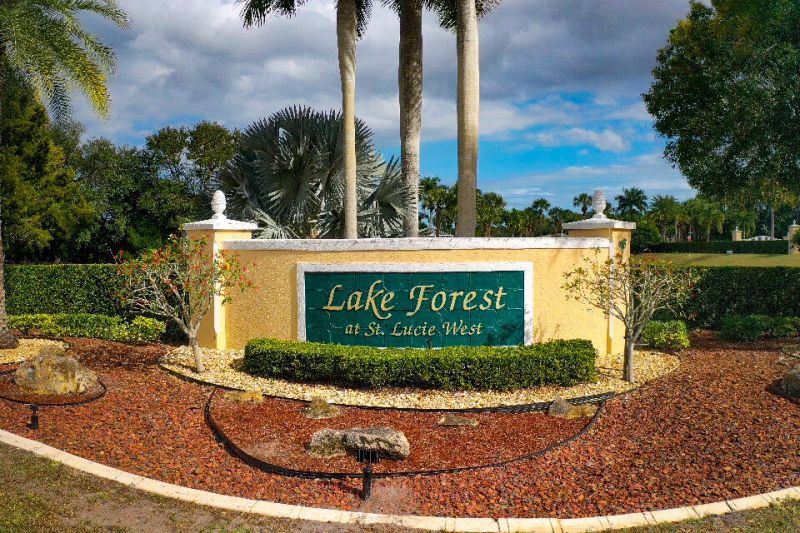
Subdivision: LAKEFOREST AT ST LUCIE WEST VIII
County: Saint Lucie
Bedrooms: 3
Total Square Feet: 2,454
Price Per Sq. Ft.: $154
Style: Contemporary, Ranch
New Constuction: No
Waterfront: No
Property Type: Residential - Single Family
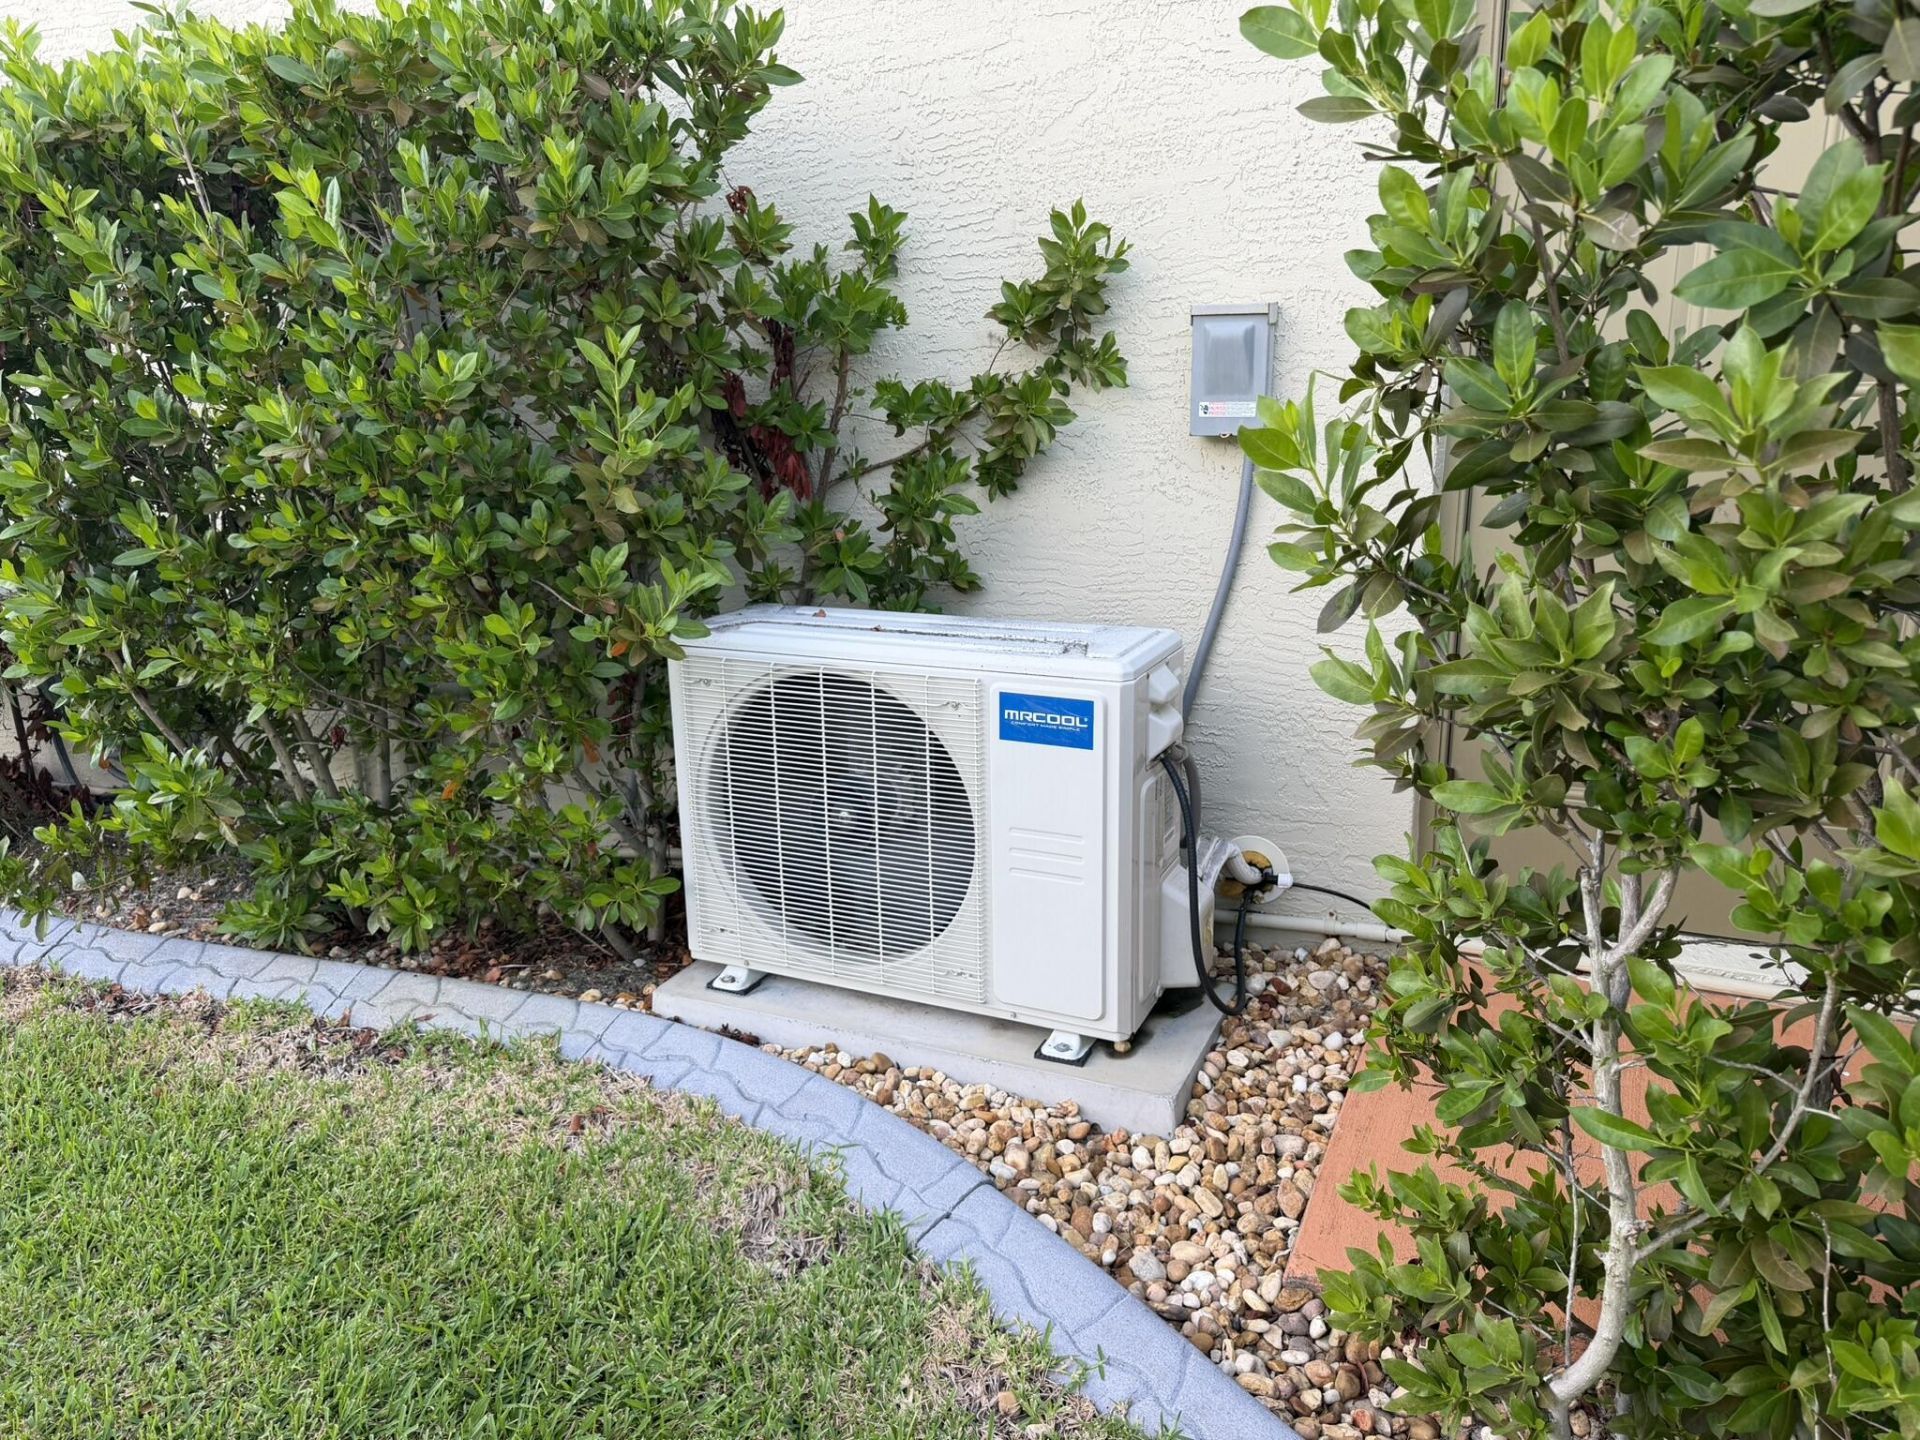
Cooling: Central Air, Electric
Garage: 2 car attached
Heating: Central
Lot Size: 0.20 Acres
Roof Type: Tile
Stories: 1.0
Taxes: $2,863
Year Built: 2004
HOA Fee: $815/ Quarterly

Featured Amenities

Kitchen Island
Pantry
Vaulted Ceiling(s)
Walk-In Closet(s)
Bedroom Layout - Split
Closet Cabinetry
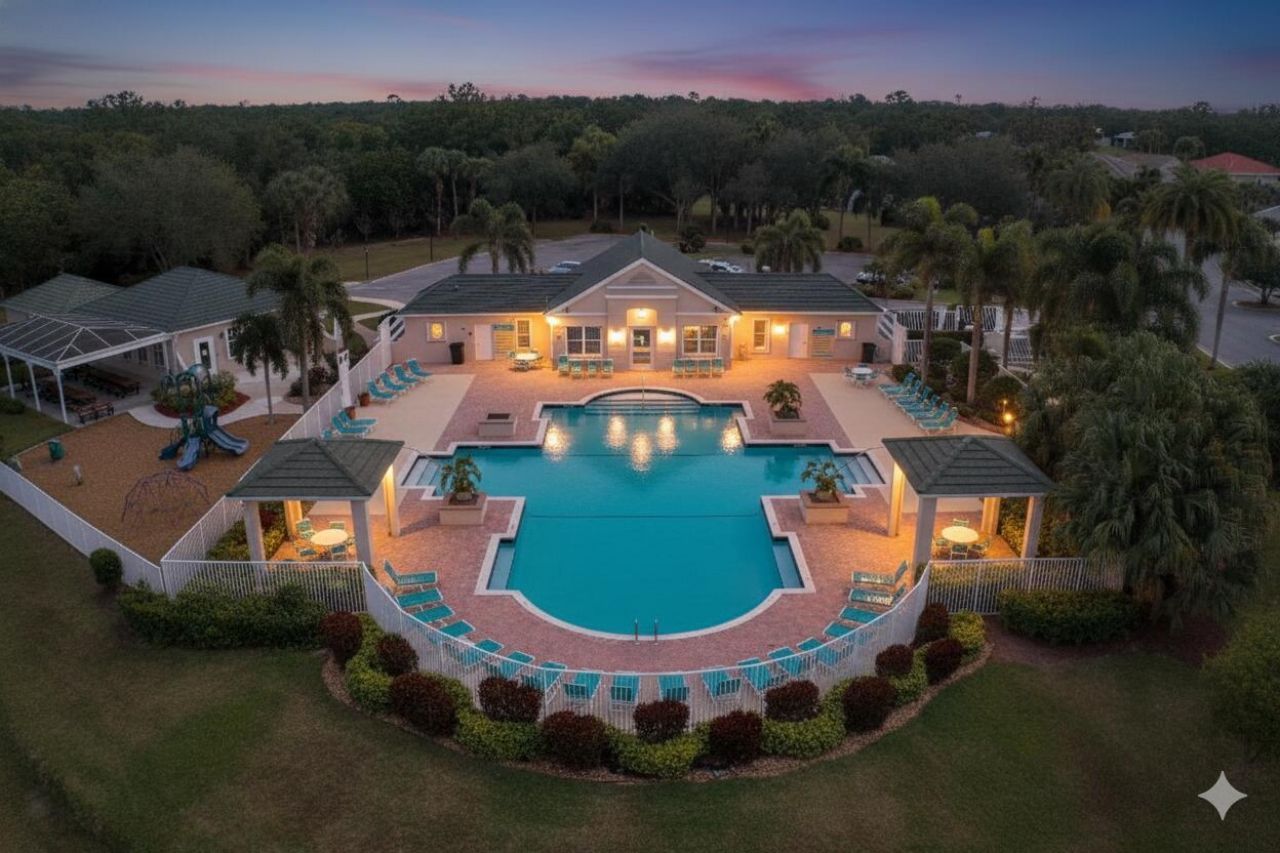
Clubhouse
Fitness Center
Management
Picnic Area
Playground
Pool
Manager On Site
Heated Pool
Internet Included
Library
Sidewalks
Street Lights
Gated

Property Details

Appliances: Tankless Water Heater, Water Softener Owned, Cooktop, Dryer, Disposal, Dishwasher, Electric Range, Ice Maker, Microwave, Refrigerator, Water Heater, Water Softener, Washer, Electric Cooktop, Range
Association: Lake Forest at SLW
Association Fee Includes: Cable TV, Internet, Common Areas
Exterior: Stucco, CBS
Flooring: Other, Wood
Furnished: Unfurnished
Home Style: Contemporary, Ranch
Laundry: Inside, Laundry Room, Sink
Parcel#: 332395800340000
Parking: Driveway, Garage Door Opener, Paver Block, Garage, Attached Garage, Attached
Parking Notes: Driveway, Garage Door Opener, Paver Block, Garage, Att
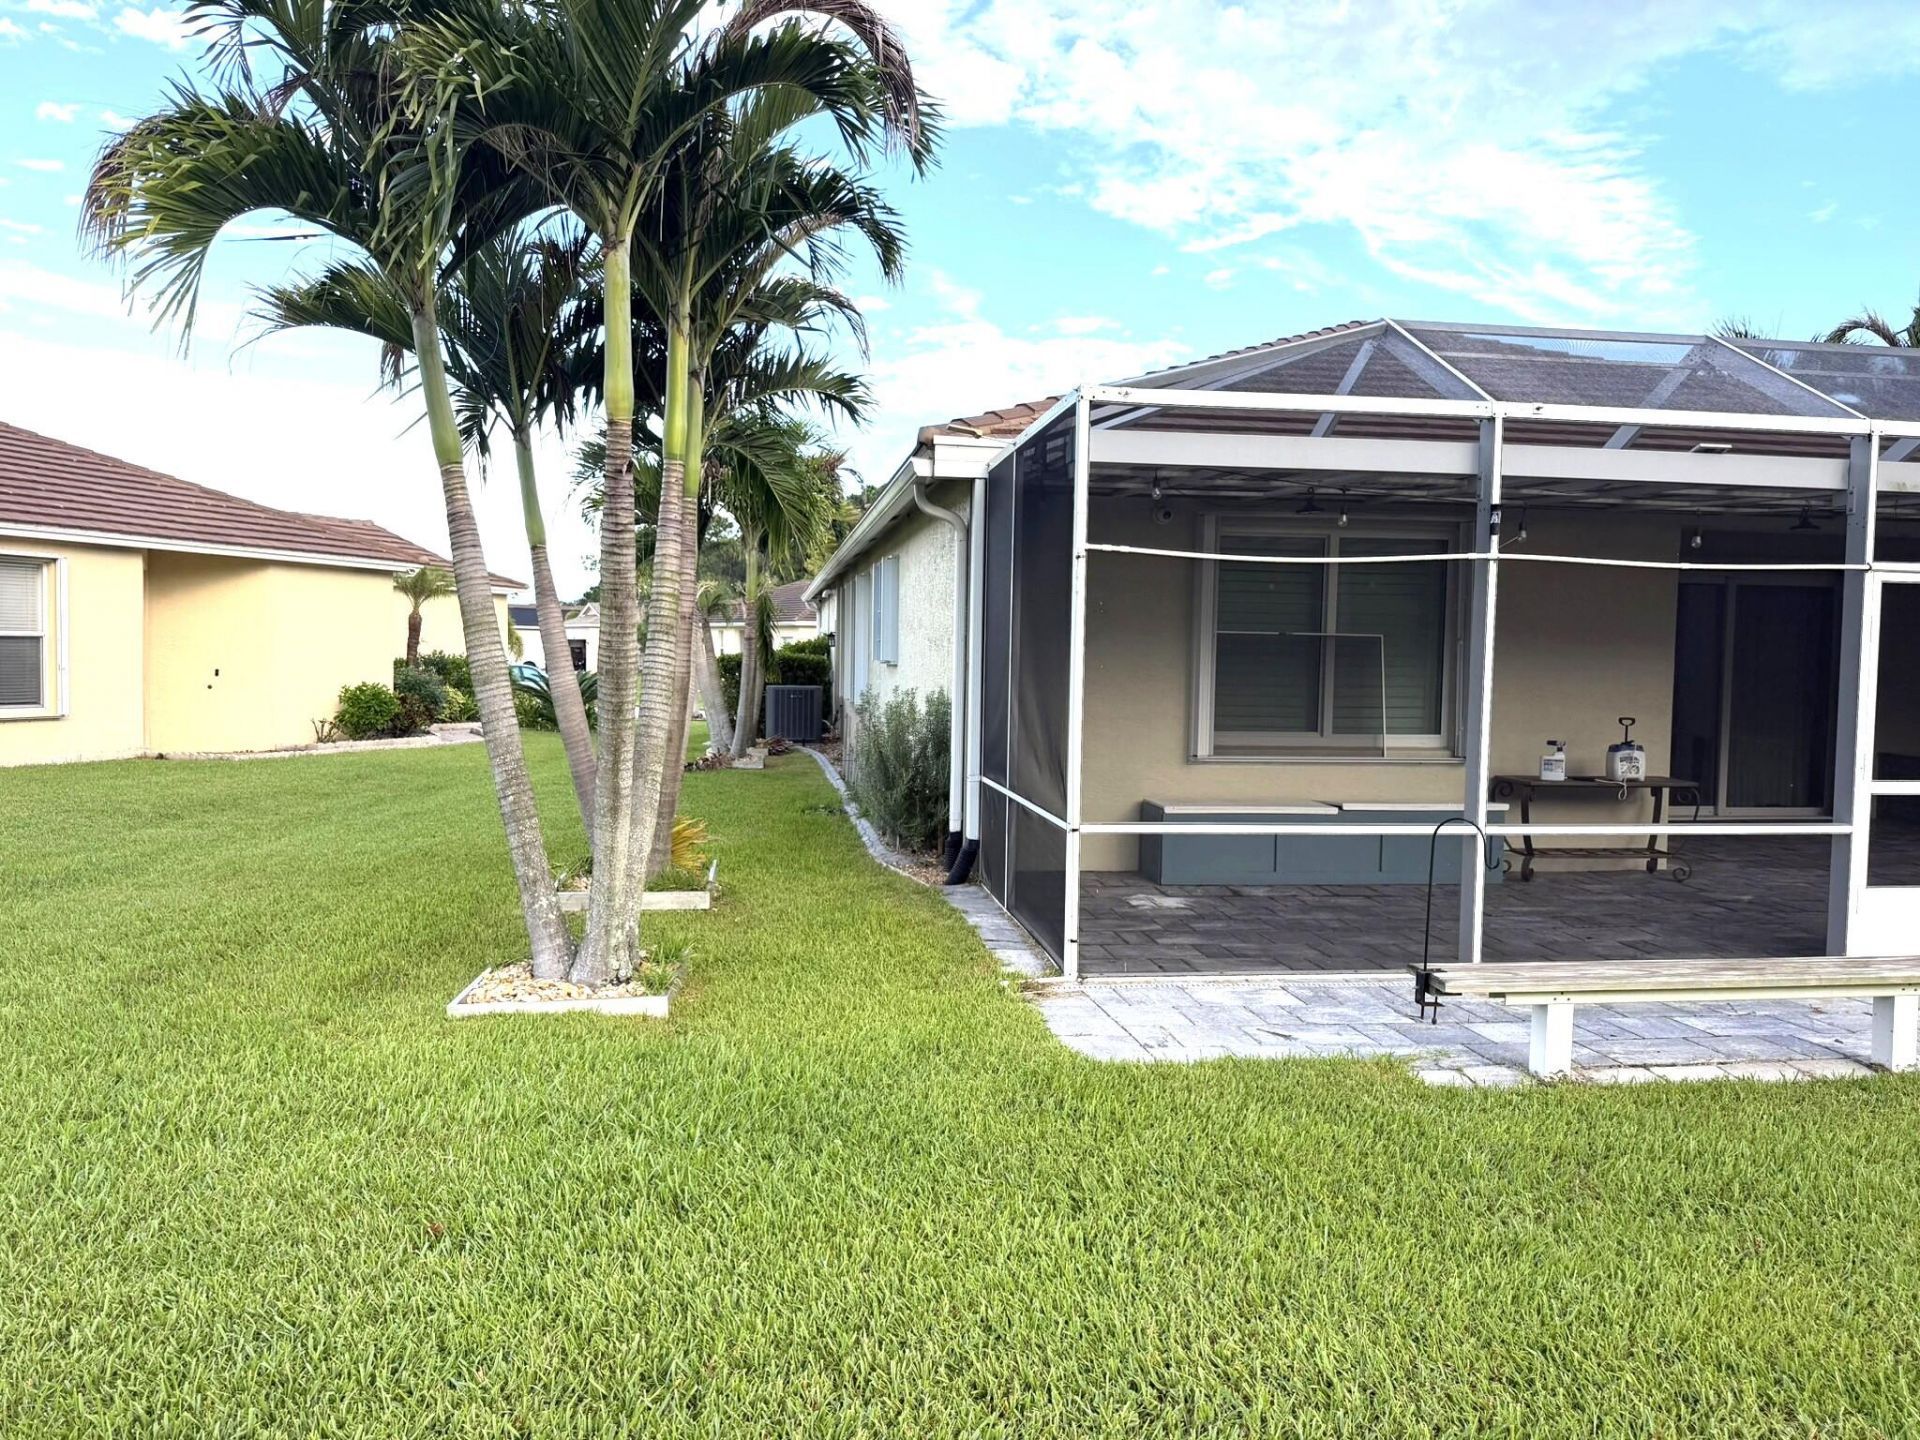
Patio/Porch: Patio - Screened, Patio
Pets Allowed: Yes, Pet Restrictions Possible
Restrictions: Buyer Approval Required, Parking - No Commercial Vehicles, Lease Restrictions
Security: Smoke Detector(s), Gated - No Guard
Sewer: Public Sewer
Special View Info: Preserve
Sprinkler: Auto Sprinkler, Well Sprinkler
SQFT Living: 1552
Structure Type: House
Total Rooms: 5
Utilities: Cable Connected, Electricity Connected, Natural Gas Connected, Sewer Connected, Water Connected
Water: Public, Well
Windows: Storm Window(s), Shutters
Construction: Stucco,CBS

Room Sizes

Kitchen: 12 X 11 Level Main
Living Room: 20 X 18 Level Main
Primary Bedroom: 15 X 13 Level Main
Bedroom 2: 12 X 11 Level Main
Bedroom 3: 12 X 11 Level Main

Neighborhood Information

Neighborhood Map

Neighborhood Hero

Neighborhood Highlights

Neighborhood Characteristics

Neighborhood Market Trend

Neighborhood Schools

Courtesy of

Agency Name: LYNQ Real Estate
Agent Name: Brian Lemen
Agency Phone: 772-631-2228

Presented by

Agency Title: Illustrated Properties
Agency Phone: (772) 463-4663
Request Info

IDX logo

Sara Miller
ipre.com
Agent Cell:
561.626.7000

Mortgage Calculator

%
years/fixed
yearly
yearly (est.)

Estimated Payment

$ 2,210.07 Principal & Interest $1,860.94 Property Tax $238.58 Homeowner's Insurance $110.54
Mortgage Logo

Make every decision feel good

Login to My Illustrated Account


