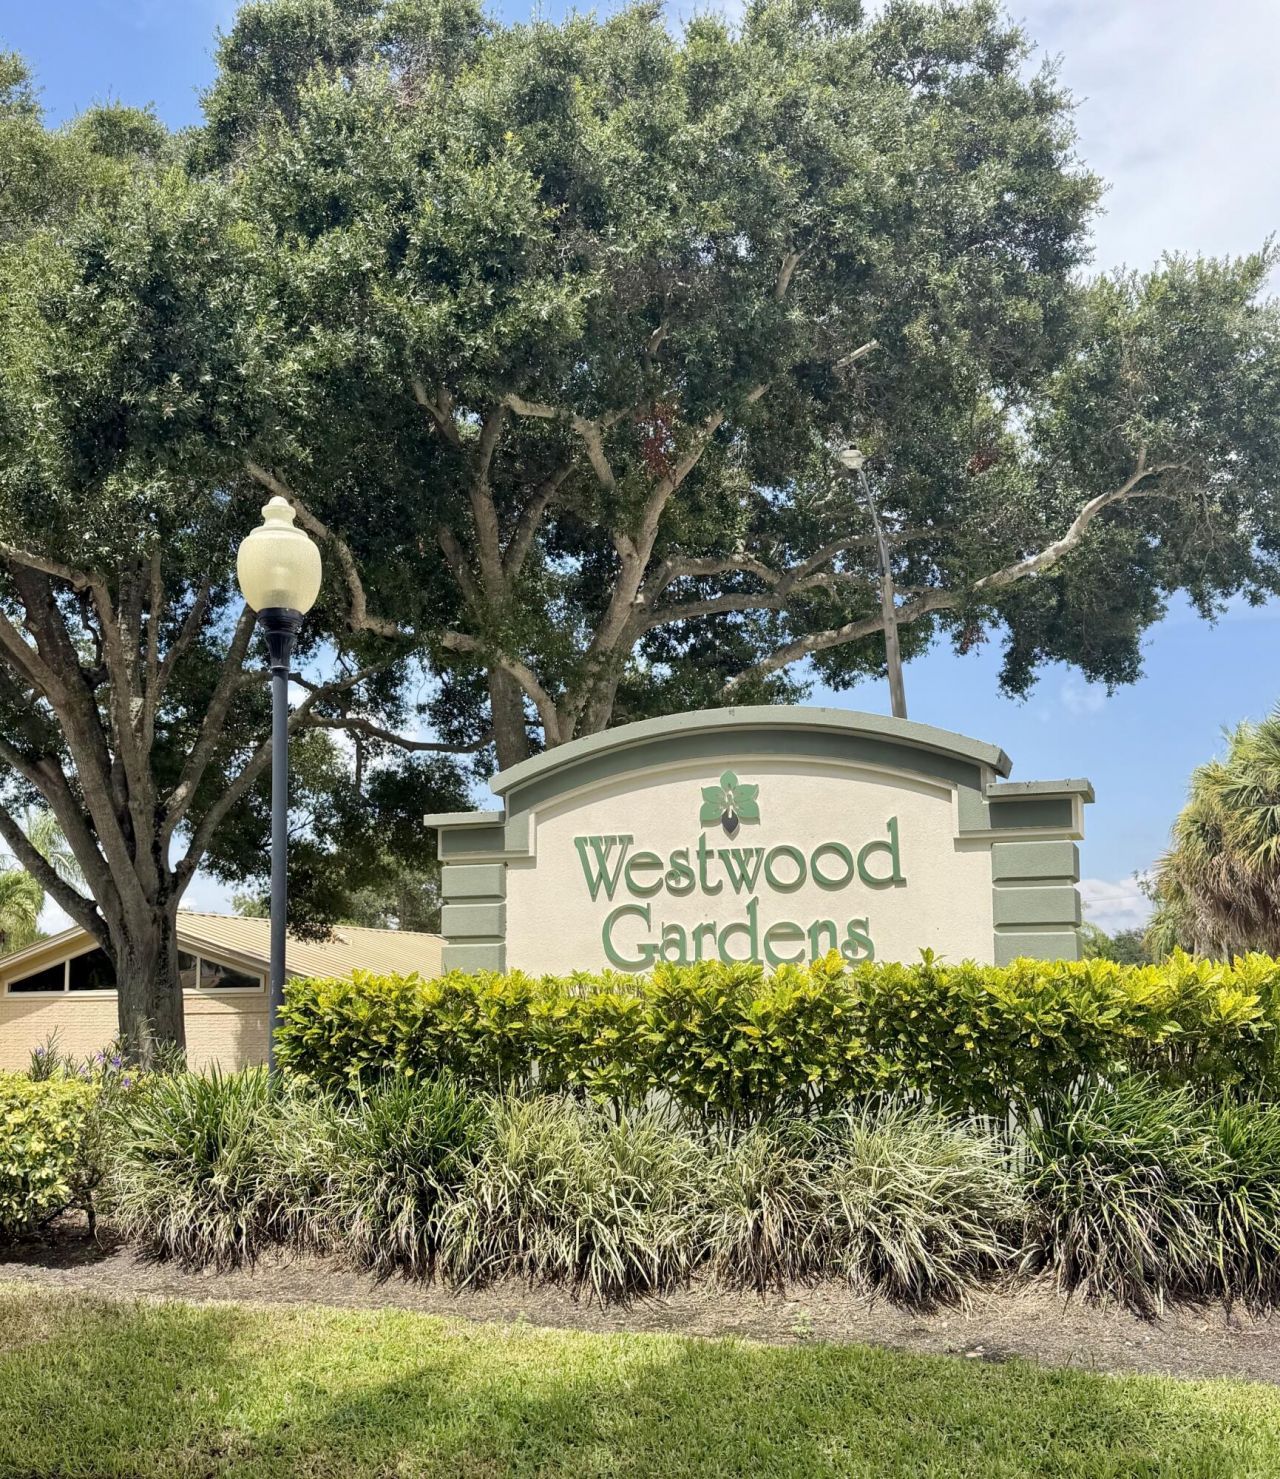
5796 Golden Eagle Circle, Palm Beach Gardens, FL 33418 Photo
New - 13 Hours Ago
5796 Golden Eagle Circle, Palm Beach Gardens, FL 33418 Photo
New - 13 Hours Ago

1 Total Photos [Click to View All]

5796 Golden Eagle Circle Palm Beach Gardens, FL 33418
$399,900
  • Beds
    3
  • Baths
    2 full
  • Total Square Feet
    1,285
  • Lot Size
    0.06 acre(s)

Welcome to this beautifully maintained 3-bedroom, 2-bath single-story villa in the highly sought-after community of Westwood Gardens in Palm Beach Gardens. Designed for both comfort and functionality, this home features a desirable split-bedroom floor plan, open concept living and dining area, soaring vaulted ceilings, and tile flooring throughout. Enjoy peace of mind with numerous recent upgrades, including a new roof (2025), brand-new A/C, new kitchen appliances, and an LG washer and dryer. Th...

View More

Property Summary

MLS Number: B26053715
Status: Active
Subdivision: WESTWOOD GARDENS 1
County: Palm Beach
Bedrooms: 3
Total Square Feet: 1,285
Price Per Sq. Ft.: $311
New Constuction: No
Waterfront: No
Property Type: Residential - Townhouse
Cooling: Central Air, Electric
Heating: Central, Electric
Lot Size: 0.06 Acres
Roof Type: Aluminum, Metal
Stories: 1.0
Taxes: $2,510
Year Built: 1984
HOA Fee: $390/ Monthly

Featured Amenities

Pantry
Vaulted Ceiling(s)
Bedroom Layout - Split
Basketball Court
Clubhouse
Management
Pool
Tennis Court(s)
Manager On Site
Community Room

Property Details

Appliances: Dryer, Disposal, Dishwasher, Electric Range, Microwave, Refrigerator, Washer
Association: Westwood Gardens
Association Fee Includes: Cable TV, Insurance, Internet, Maintenance Grounds, Maintenance Structure, Sewer, Trash, Common Areas, Reser
Exterior: CBS
Outdoor Features: Courtyard
Fencing: Vinyl
Flooring: Tile
Laundry: Laundry Closet, In Unit
Parcel#: 52424135010000204
Parking: Assigned, Guest, Open
Parking Notes: Assigned, Guest, Open
Pets Allowed: Yes, Breed Restrictions, Dogs OK, Number Limit, Cats Only, Pet Restrictions Possible
Restrictions: Buyer Approval Required, Limited # Vehicles, Other Restrictions, Parking - No Boat, Parking - No Commerc
Sewer: Public Sewer
SQFT Living: 1276
Structure Type: Villa
Total Rooms: 3
Utilities: Cable Connected, Electricity Connected, Sewer Connected, Water Connected
Water: Public
Construction: CBS

Local Schools

High School: William T. Dwyer
Middle School: Watson B. Duncan
Elementary School: Marsh Pointe

Neighborhood Information

Neighborhood Map

Neighborhood Hero

Neighborhood Highlights

Neighborhood Characteristics

Neighborhood Market Trend

Neighborhood Schools

Courtesy of

Agency Name: United Realty Group, Inc
Agent Name: Starr J Santiago
Agency Phone: 561-469-8706

Presented by

Agency Title: Illustrated Properties
Agency Phone: (561) 626-7900
Request Info

IDX logo

Sara Miller
ipre.com
Agent Cell:
561.626.7000

Mortgage Calculator

%
years/fixed
yearly
yearly (est.)

Estimated Payment

$ 2,289.37 Principal & Interest $1,963.56 Property Tax $209.17 Homeowner's Insurance $116.64
Mortgage Logo

Make every decision feel good

Login to My Illustrated Account

Pixel


