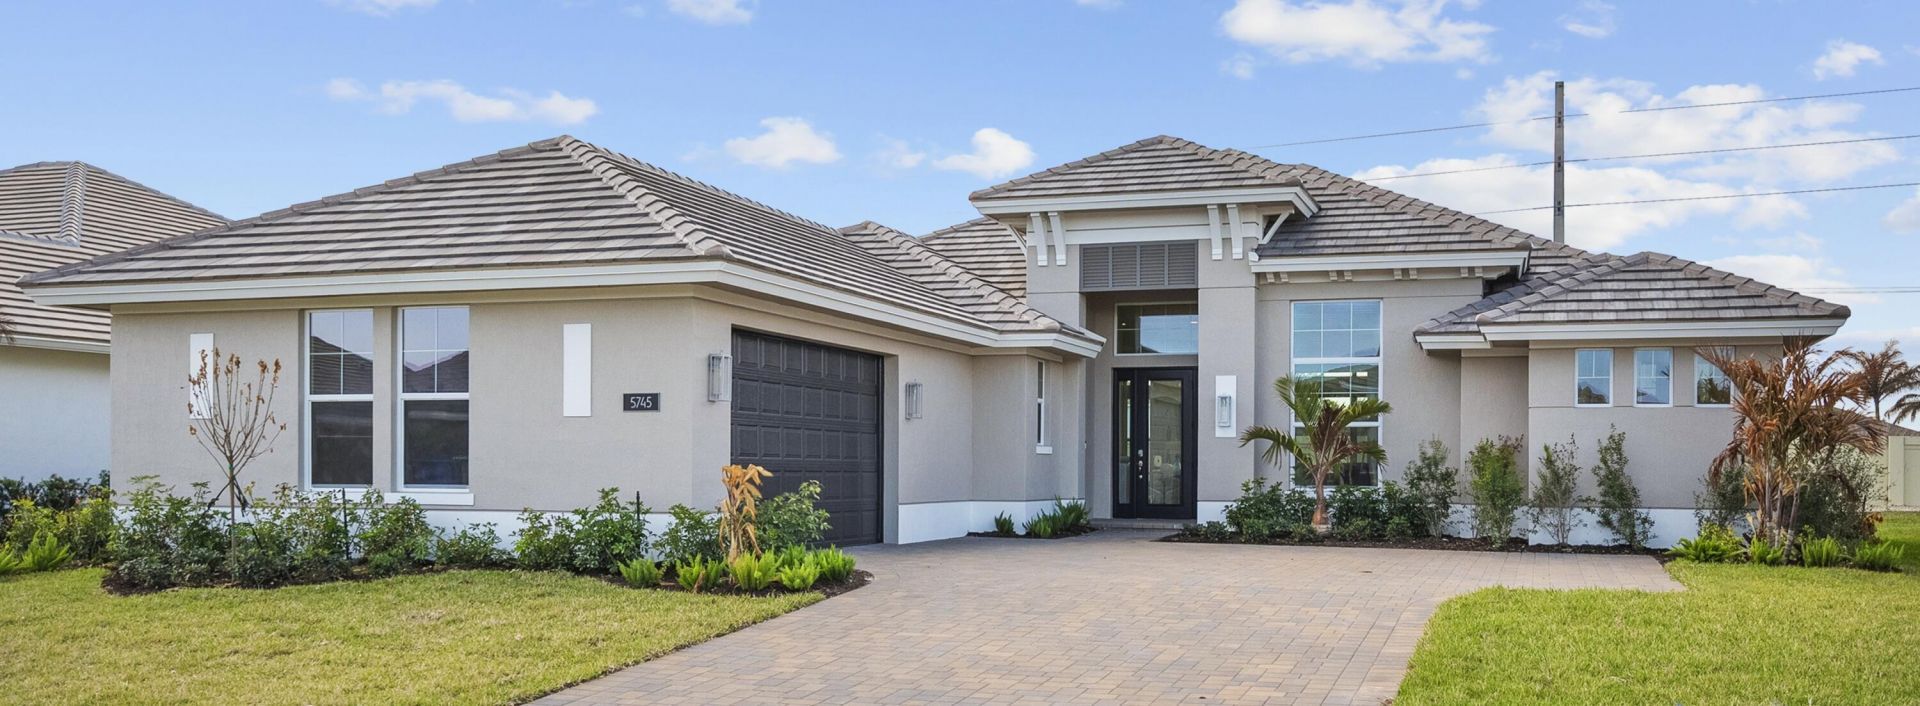
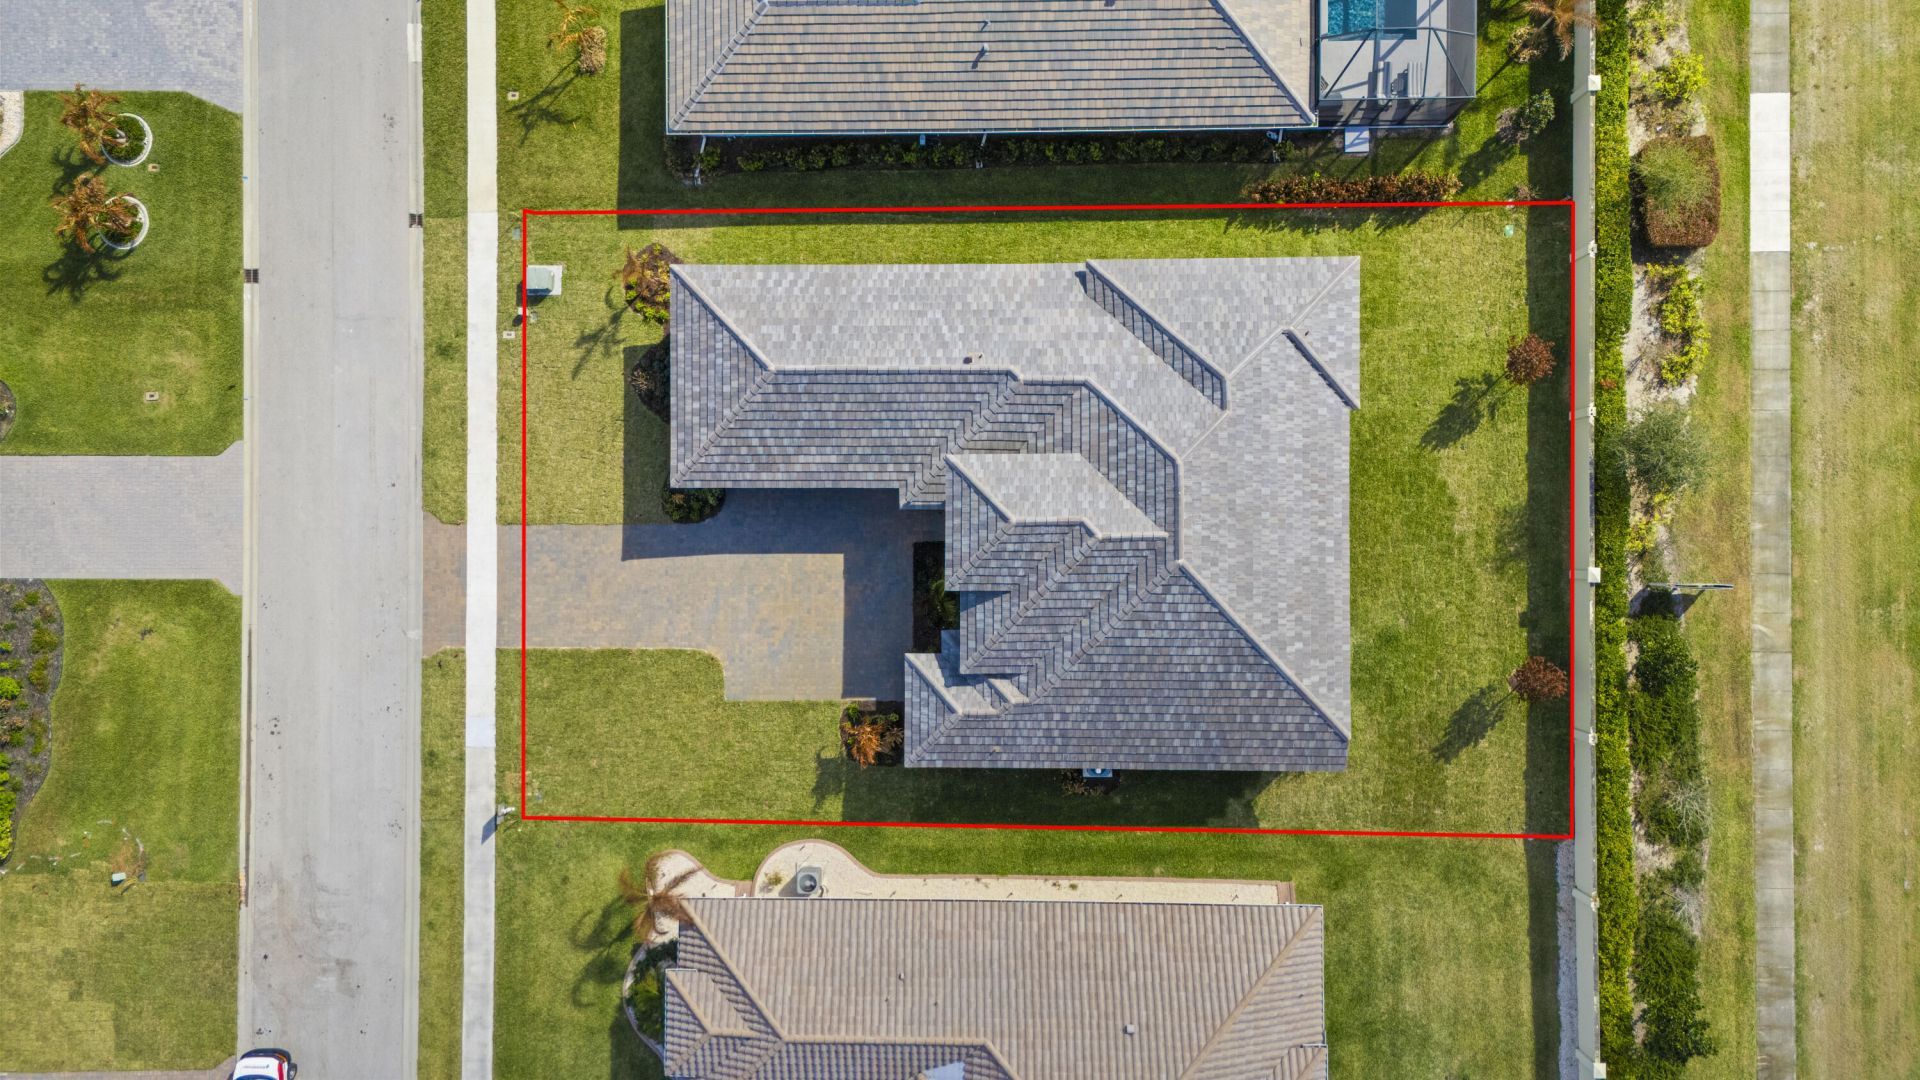
5745 Bent Pine Square, Vero Beach, FL 32967 Photo

21 Total Photos [Click to View All]

5745 Bent Pine Square Vero Beach, FL 32967
$799,990
  • Beds
    3
  • Baths
    3 full
  • Total Square Feet
    3,443
  • Lot Size
    0.25 acre(s)


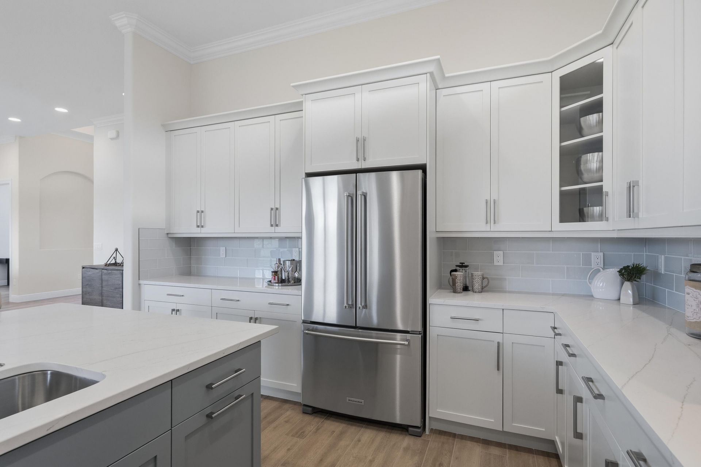
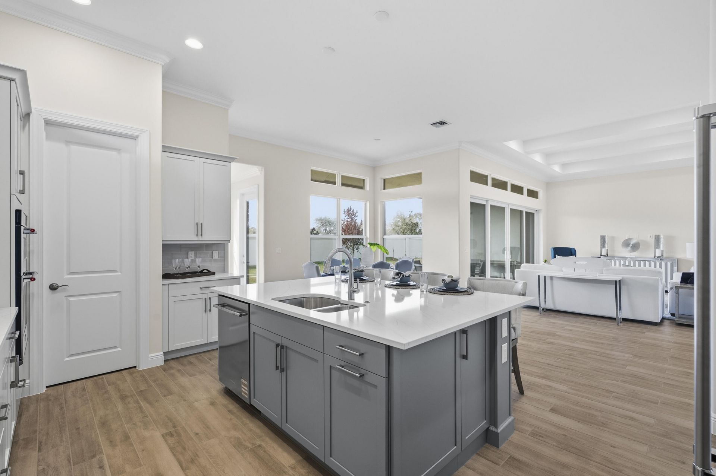
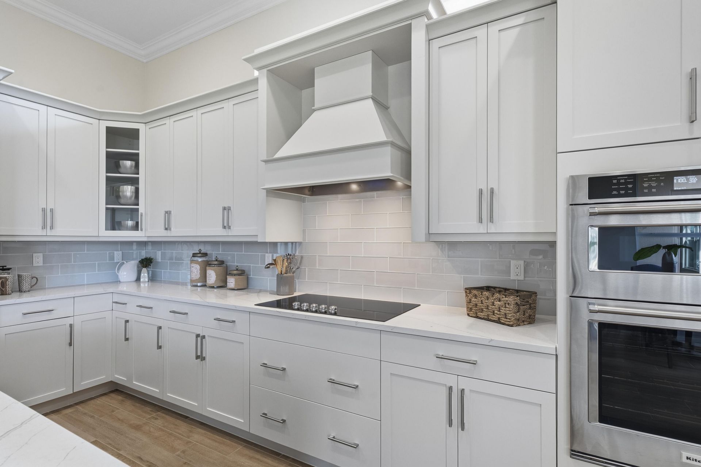
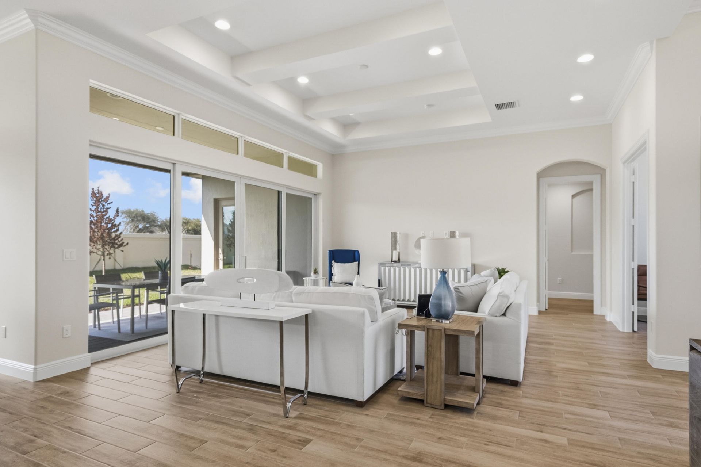
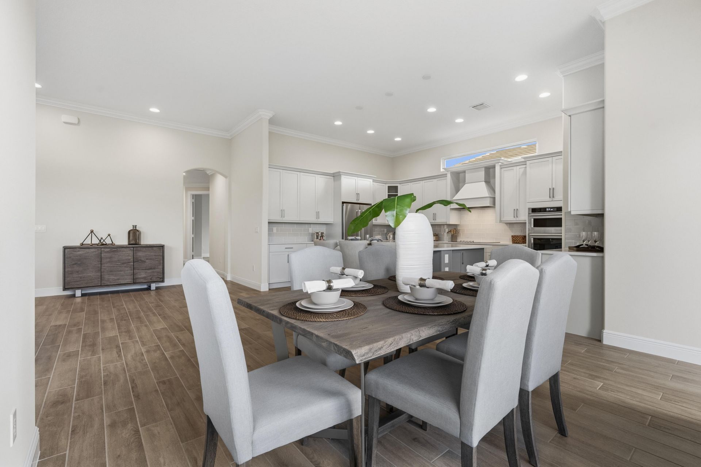
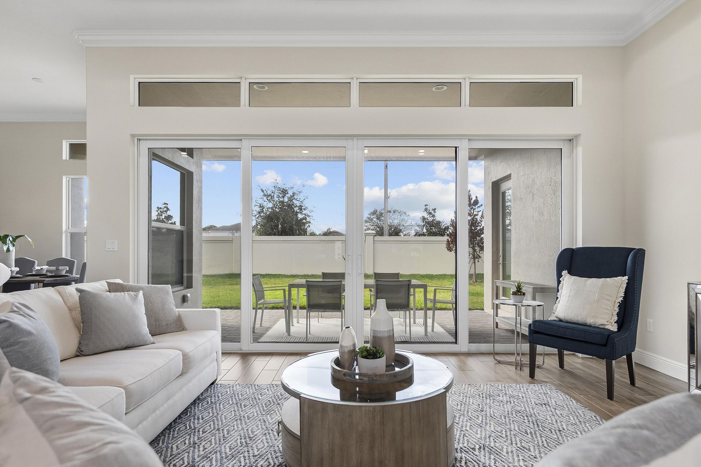
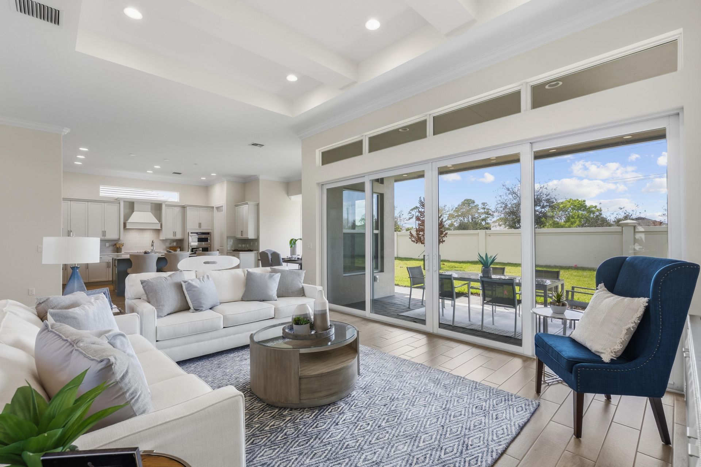
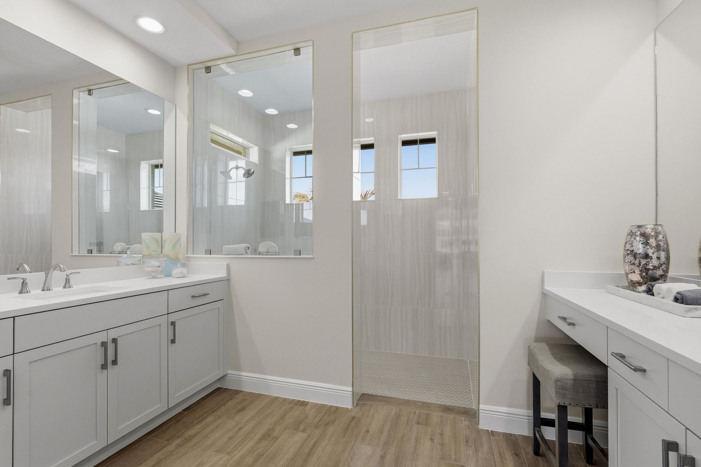
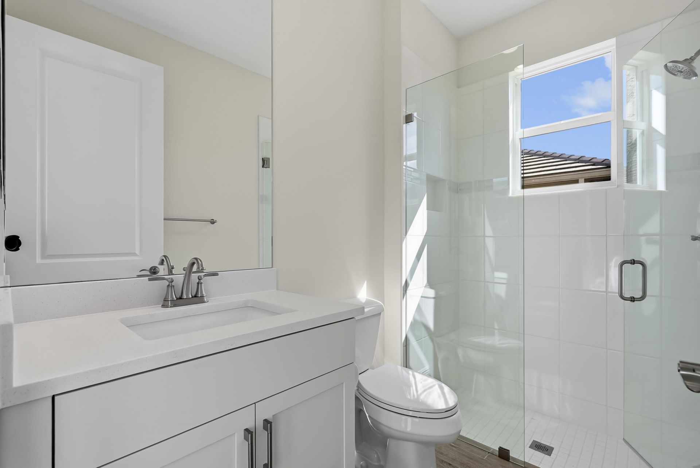
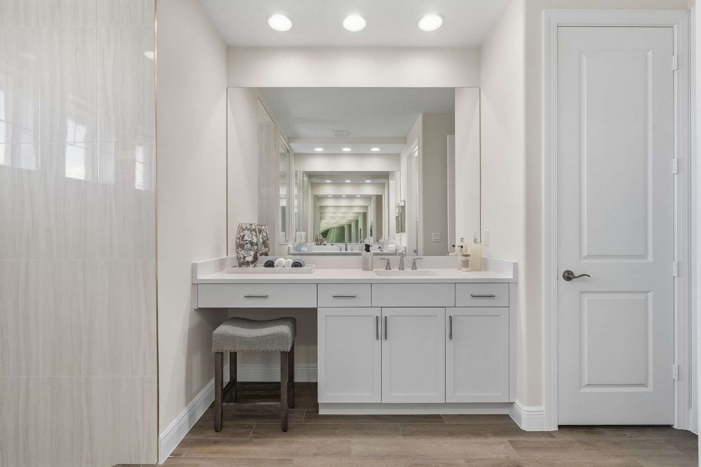
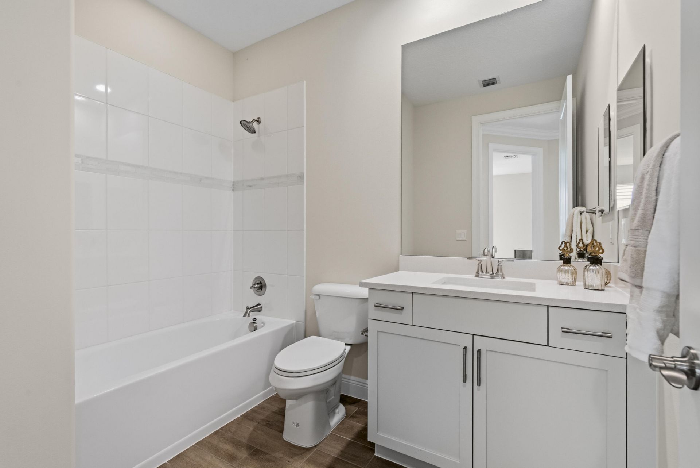
Move in ready! Talbot Floorplan has 3 bedrooms, 3 bathrooms, den, 2+ car garage home represents an artful fusion of sophisticated design and everyday comfort. Spanning 2,532 square feet of thoughtfully crafted living space, this home showcases cathedral ceilings creating an open and welcoming space. The gourmet kitchen stands as the home's crown jewel, featuring premium KitchenAid appliances, cooktop with hood, and a huge walk-in pantry. Wood plank porcelain tile flooring throughout adds a touch...

View More

Property Summary

MLS Number: R11150194
Status: Active
Days on Market: 146
Subdivision: BENT PINE PRESERVE PHASE 2
County: Indian River
Bedrooms: 3
Total Square Feet: 3,443
Price Per Sq. Ft.: $232
New Constuction: No
Waterfront: No
Property Type: Residential - Single Family
Cooling: Central Air, Electric
Garage: 2 car attached
Heating: Central, Electric
Lot Size: 0.25 Acres
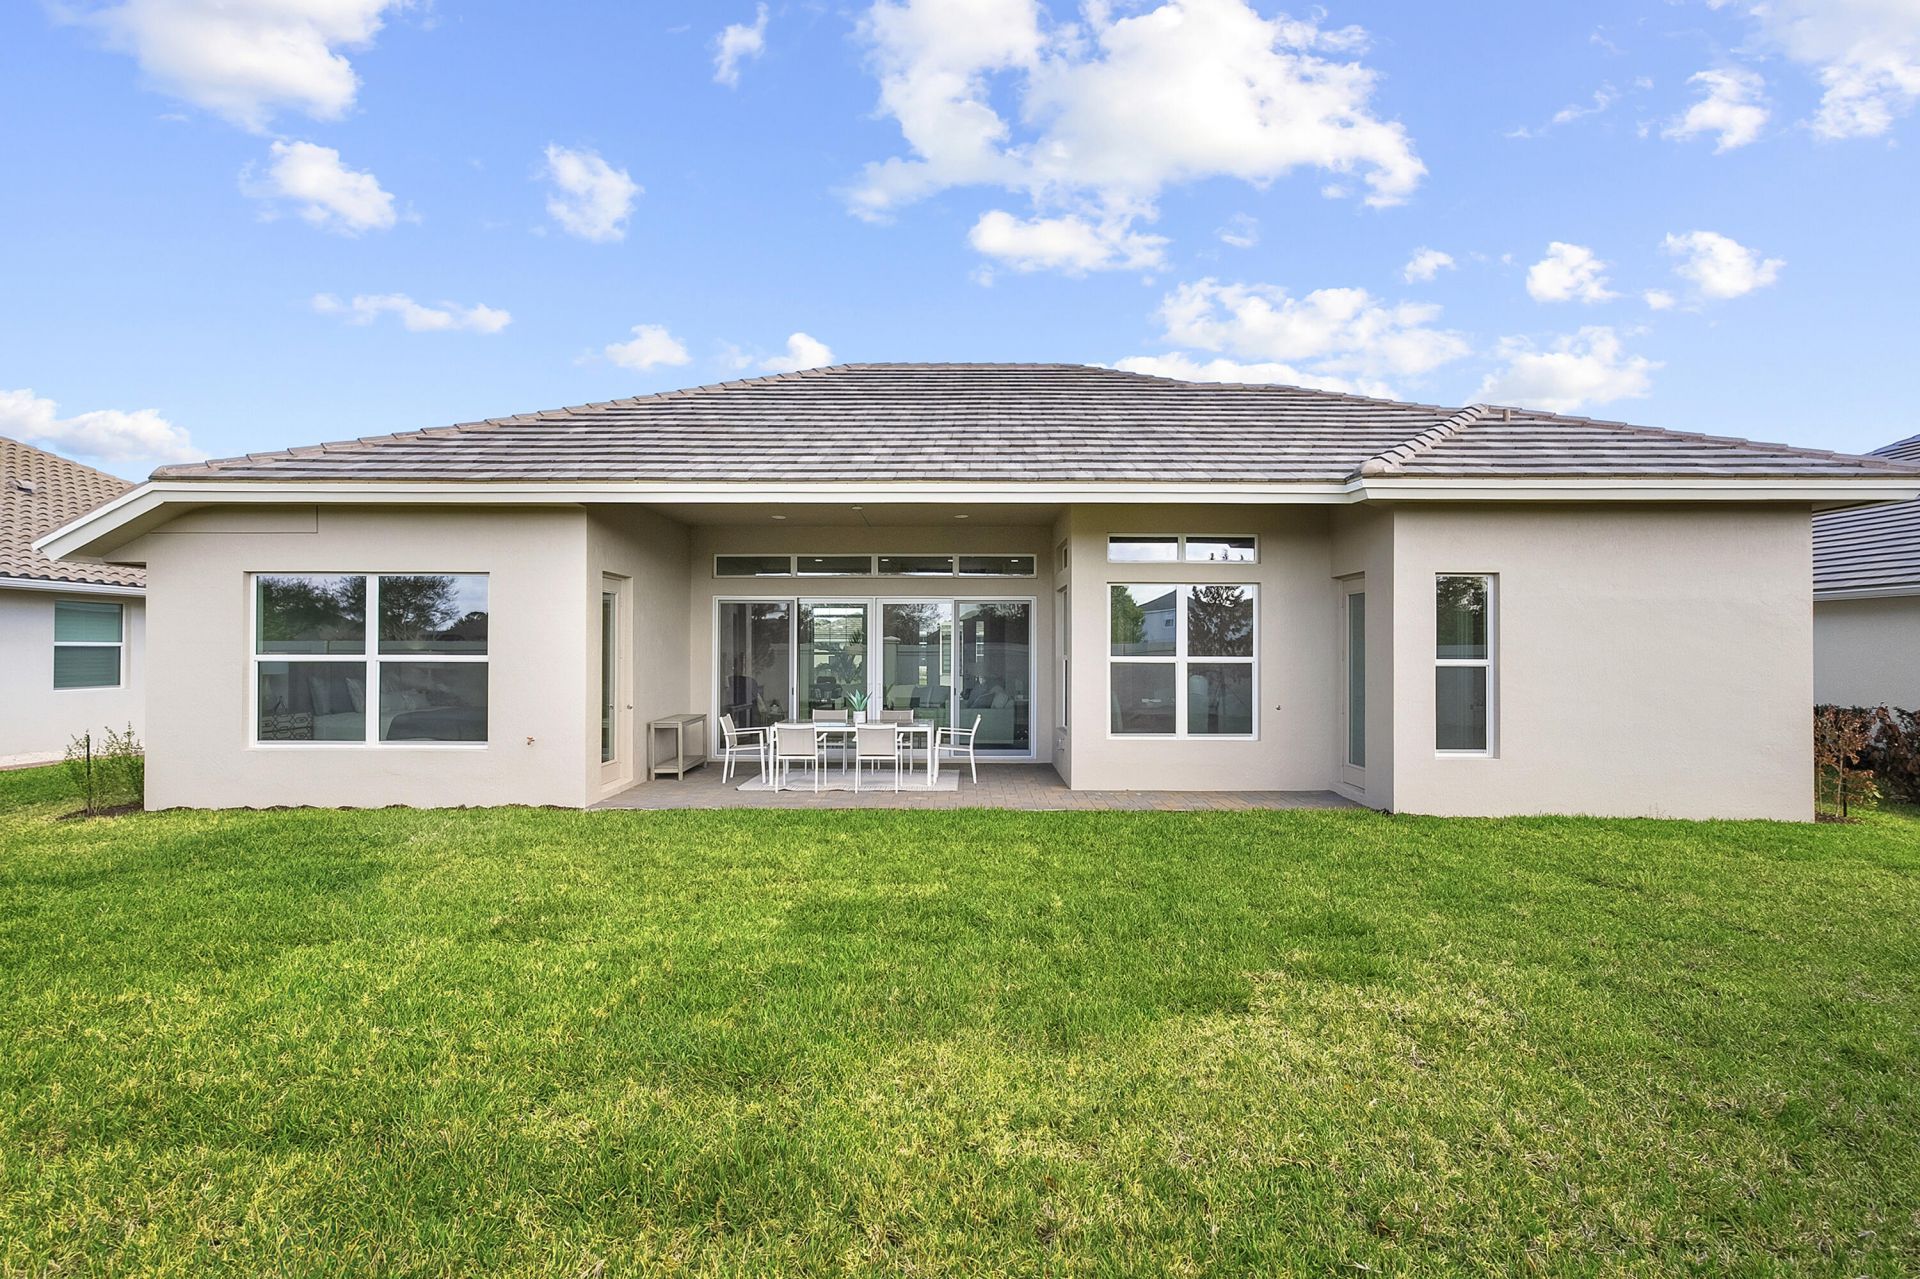
Roof Type: Concrete, Flat, Tile
Stories: 1.0
Taxes: $1,396
Year Built: 2026
HOA Fee: $250/ Monthly

Featured Amenities

Bar
Built-in Features
Cathedral Ceiling(s)
Entrance Foyer
High Ceilings
Kitchen Island
Pantry
Vaulted Ceiling(s)
Walk-In Closet(s)
Bedroom Layout - Split
Pull Down Stairs
Clubhouse
Golf Course
Jogging Path
Sidewalks
Street Lights

Property Details

Appliances: Electric Water Heater, Cooktop, Disposal, Dishwasher, Microwave, Oven, Refrigerator, Water Heater, Washer
Association Fee Includes: Security, Common Areas, Common Real Estate Tax
Days on Site: 146
Exterior: Block, Stucco
Flooring: Tile
Furnished: Unfurnished
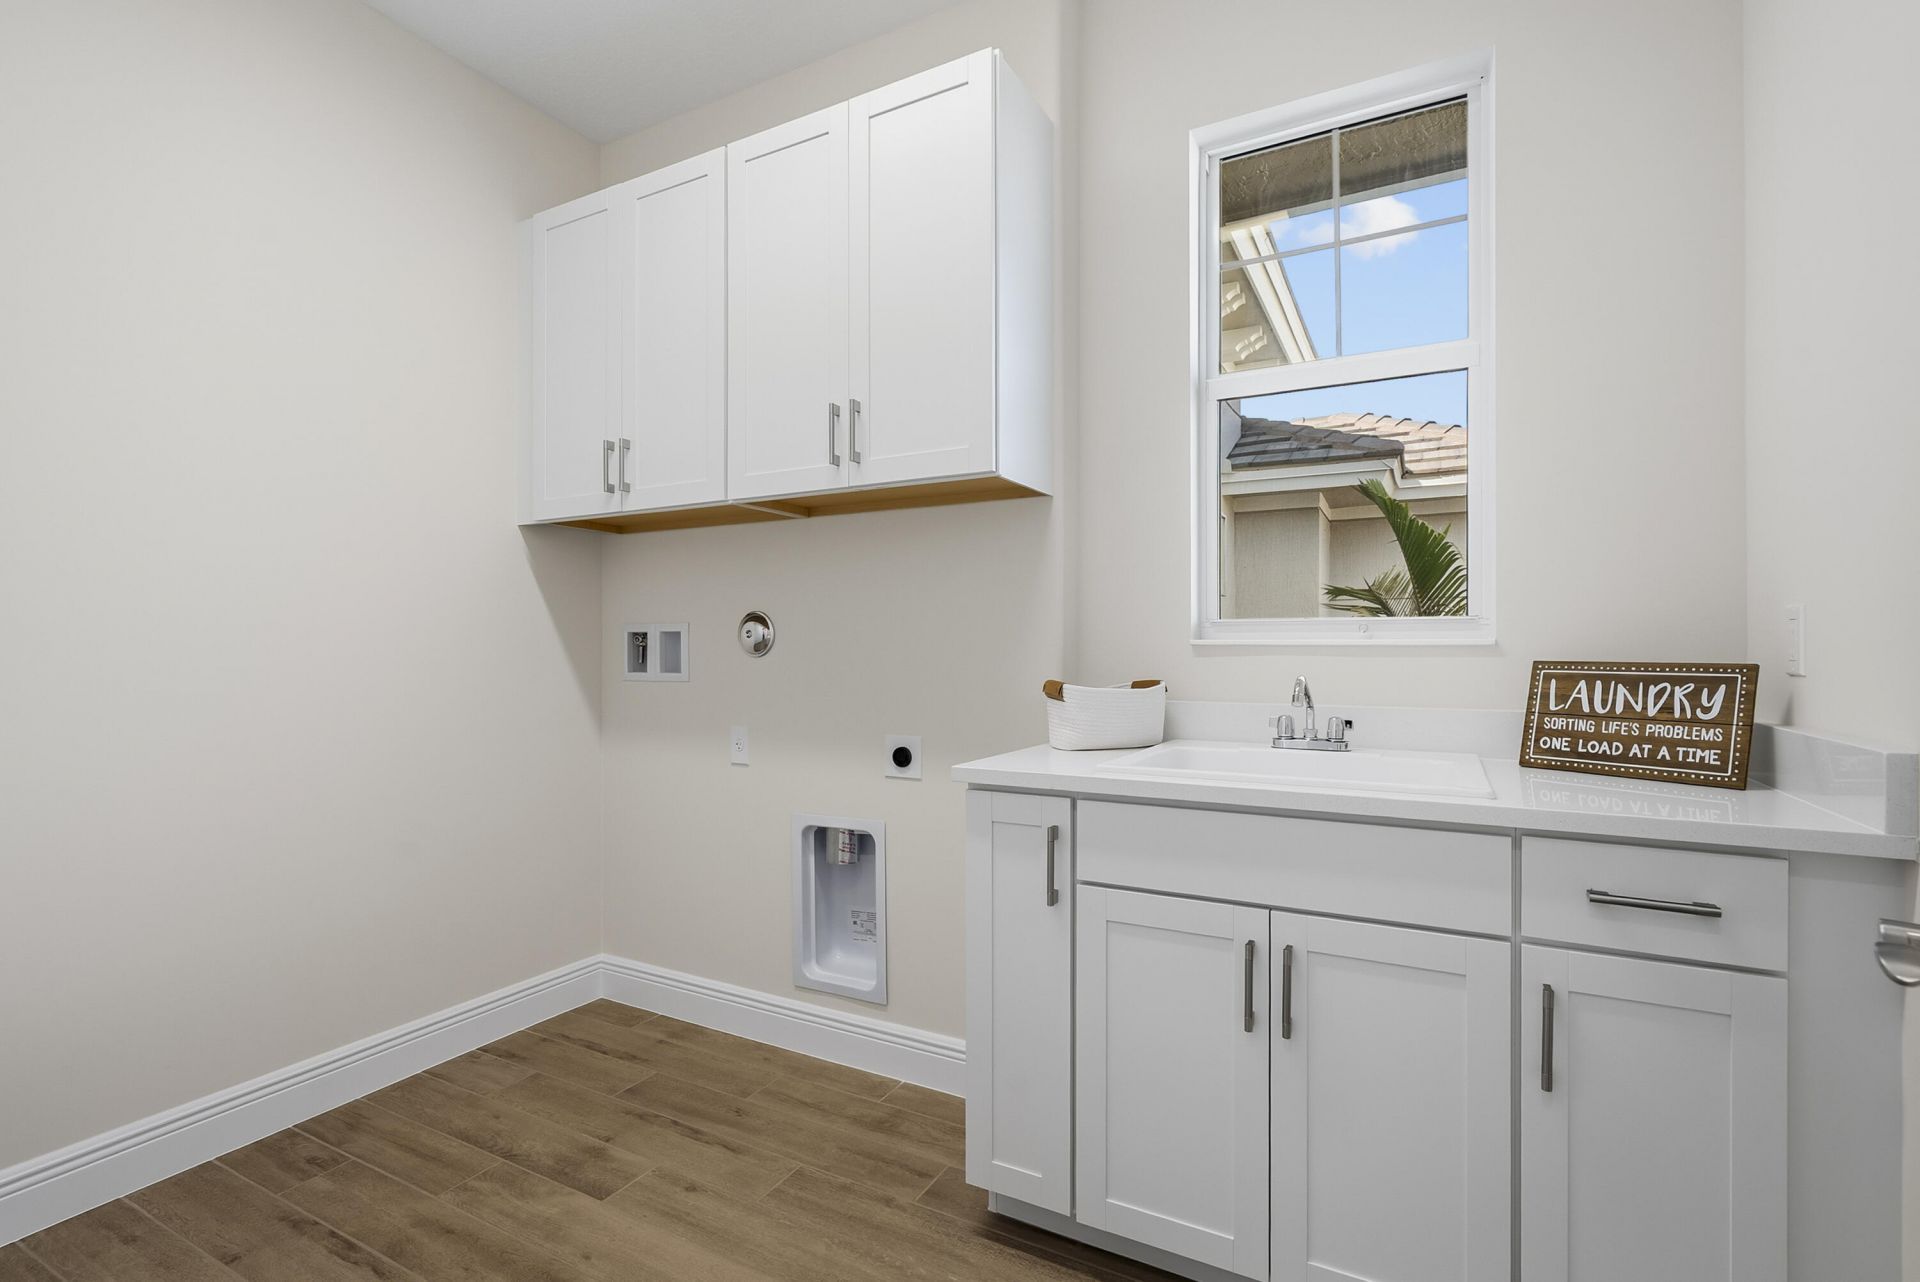
Laundry: Laundry Closet, Inside, Laundry Tub
Lot: Interior Lot, Sidewalks
Lot Dimensions: 80.0 ft x 135.0 ft
Parcel#: 323916000140000000270
Parking: Garage Door Opener, Garage, Attached Garage
Parking Notes: Garage Door Opener, Garage, Attached Garage
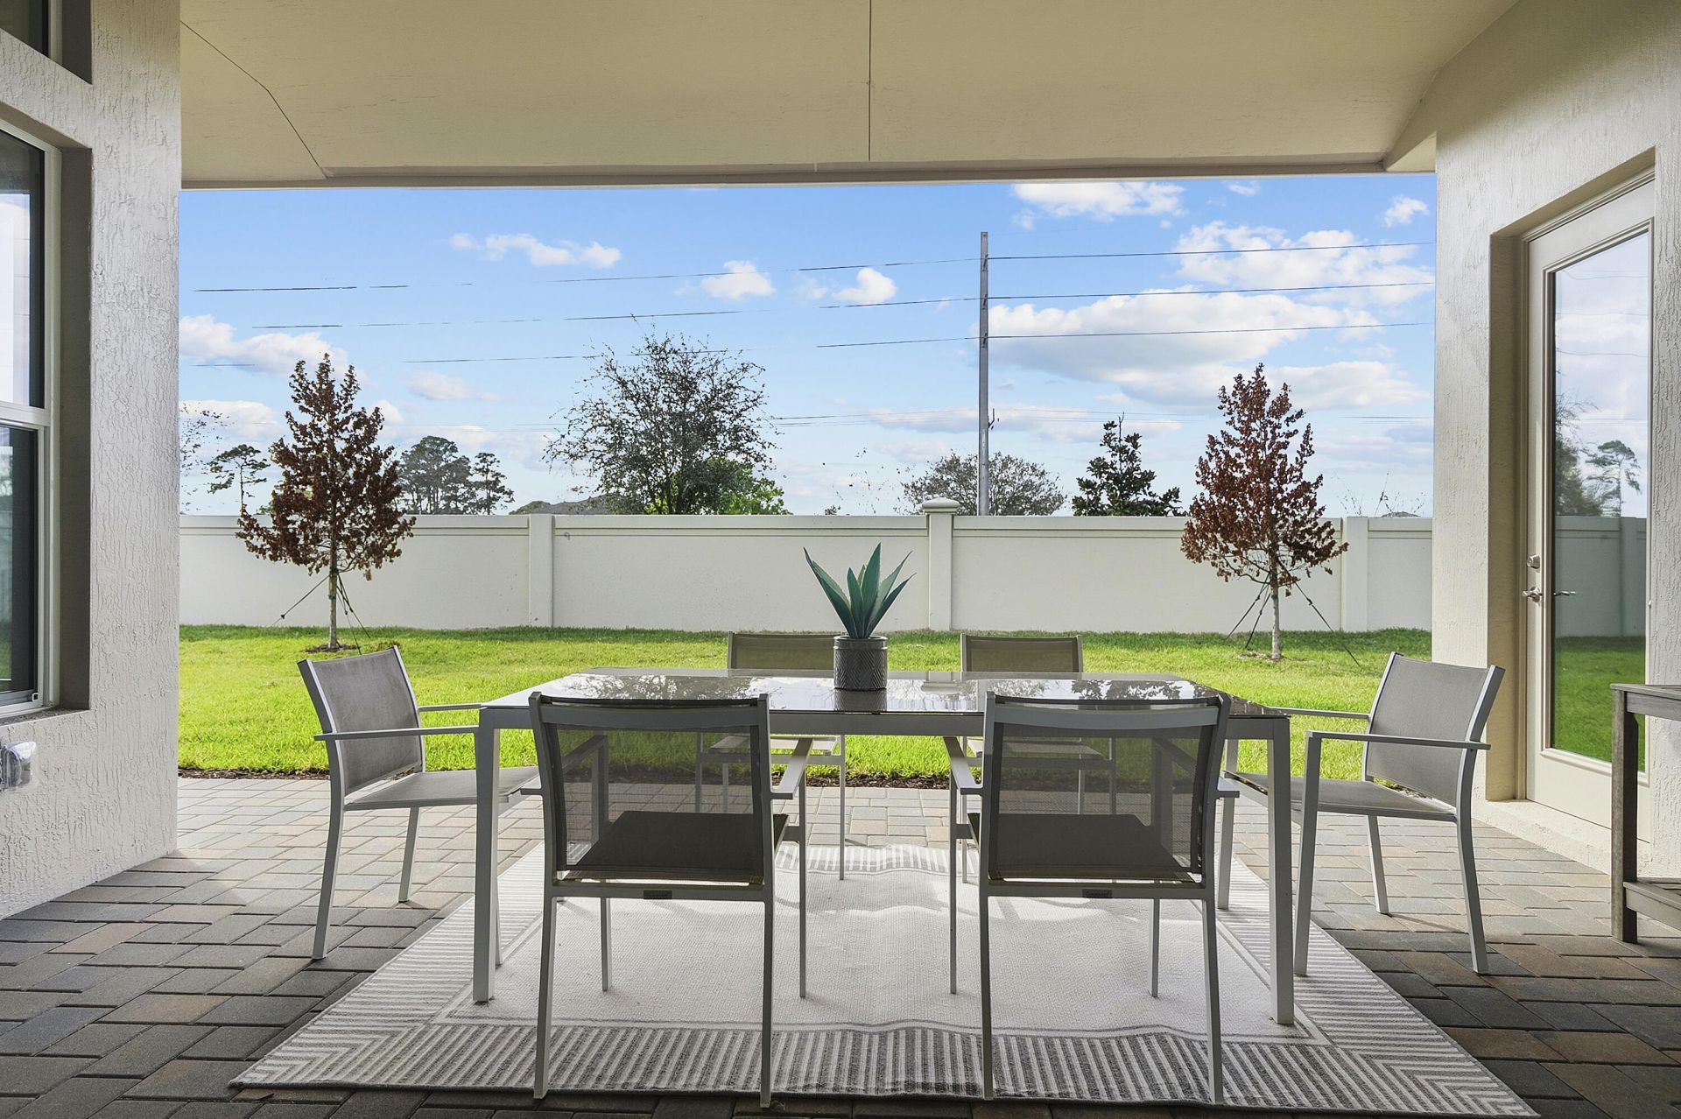
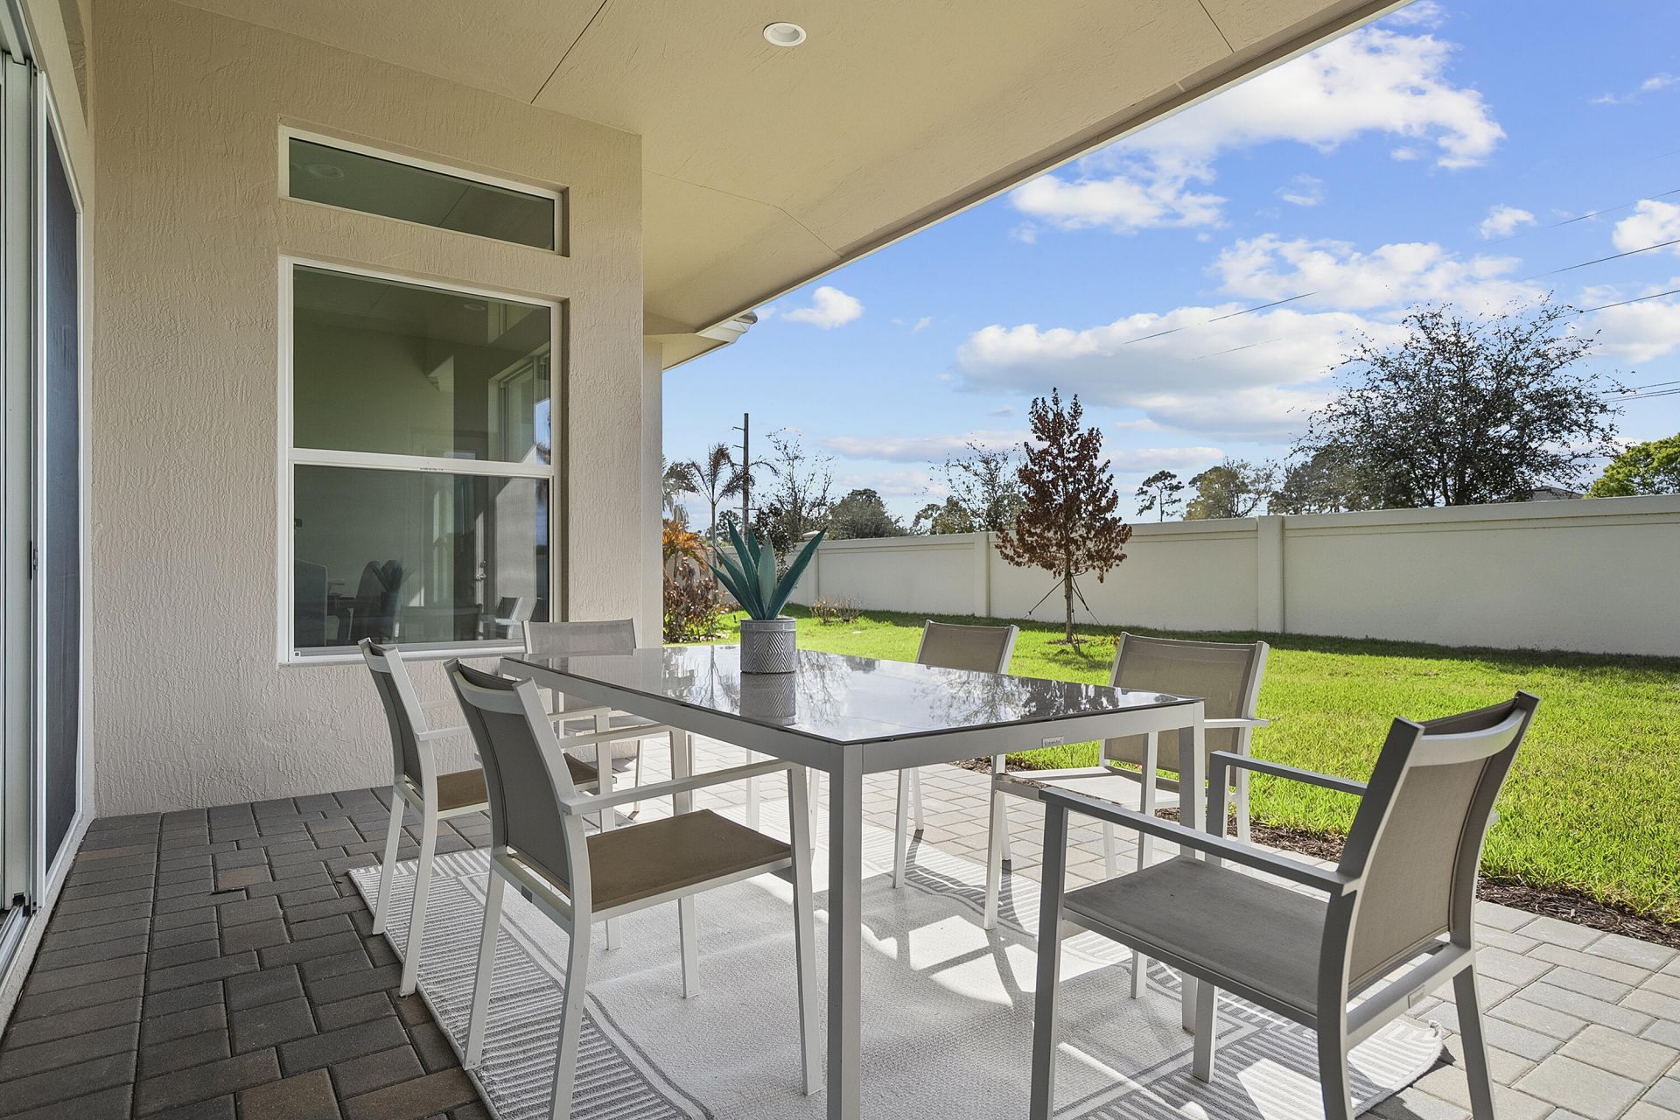
Patio/Porch: Patio - Open, Patio
Pets Allowed: Yes, Pet Restrictions Possible
Restrictions: Parking - No Boat, Parking - No RV, Lease Restrictions
Security: Gated with Guard, Security Guard, Key Card Entry, Smoke Detector(s)
Sewer: Public Sewer
Special View Info: Garden
Sprinkler: Auto Sprinkler, Zoned Sprinkler
SQFT Living: 2532
Structure Type: House
Total Rooms: 7
Utilities: Cable Available, Sewer Available, Water Available
Water: Public
Waterfront Features: None
Windows: Insulated Windows, Storm Window(s)
Construction: Block,Stucco

Room Sizes

Living Room: 17 X 18 Level Main
Kitchen: 18 X 14 Level Main
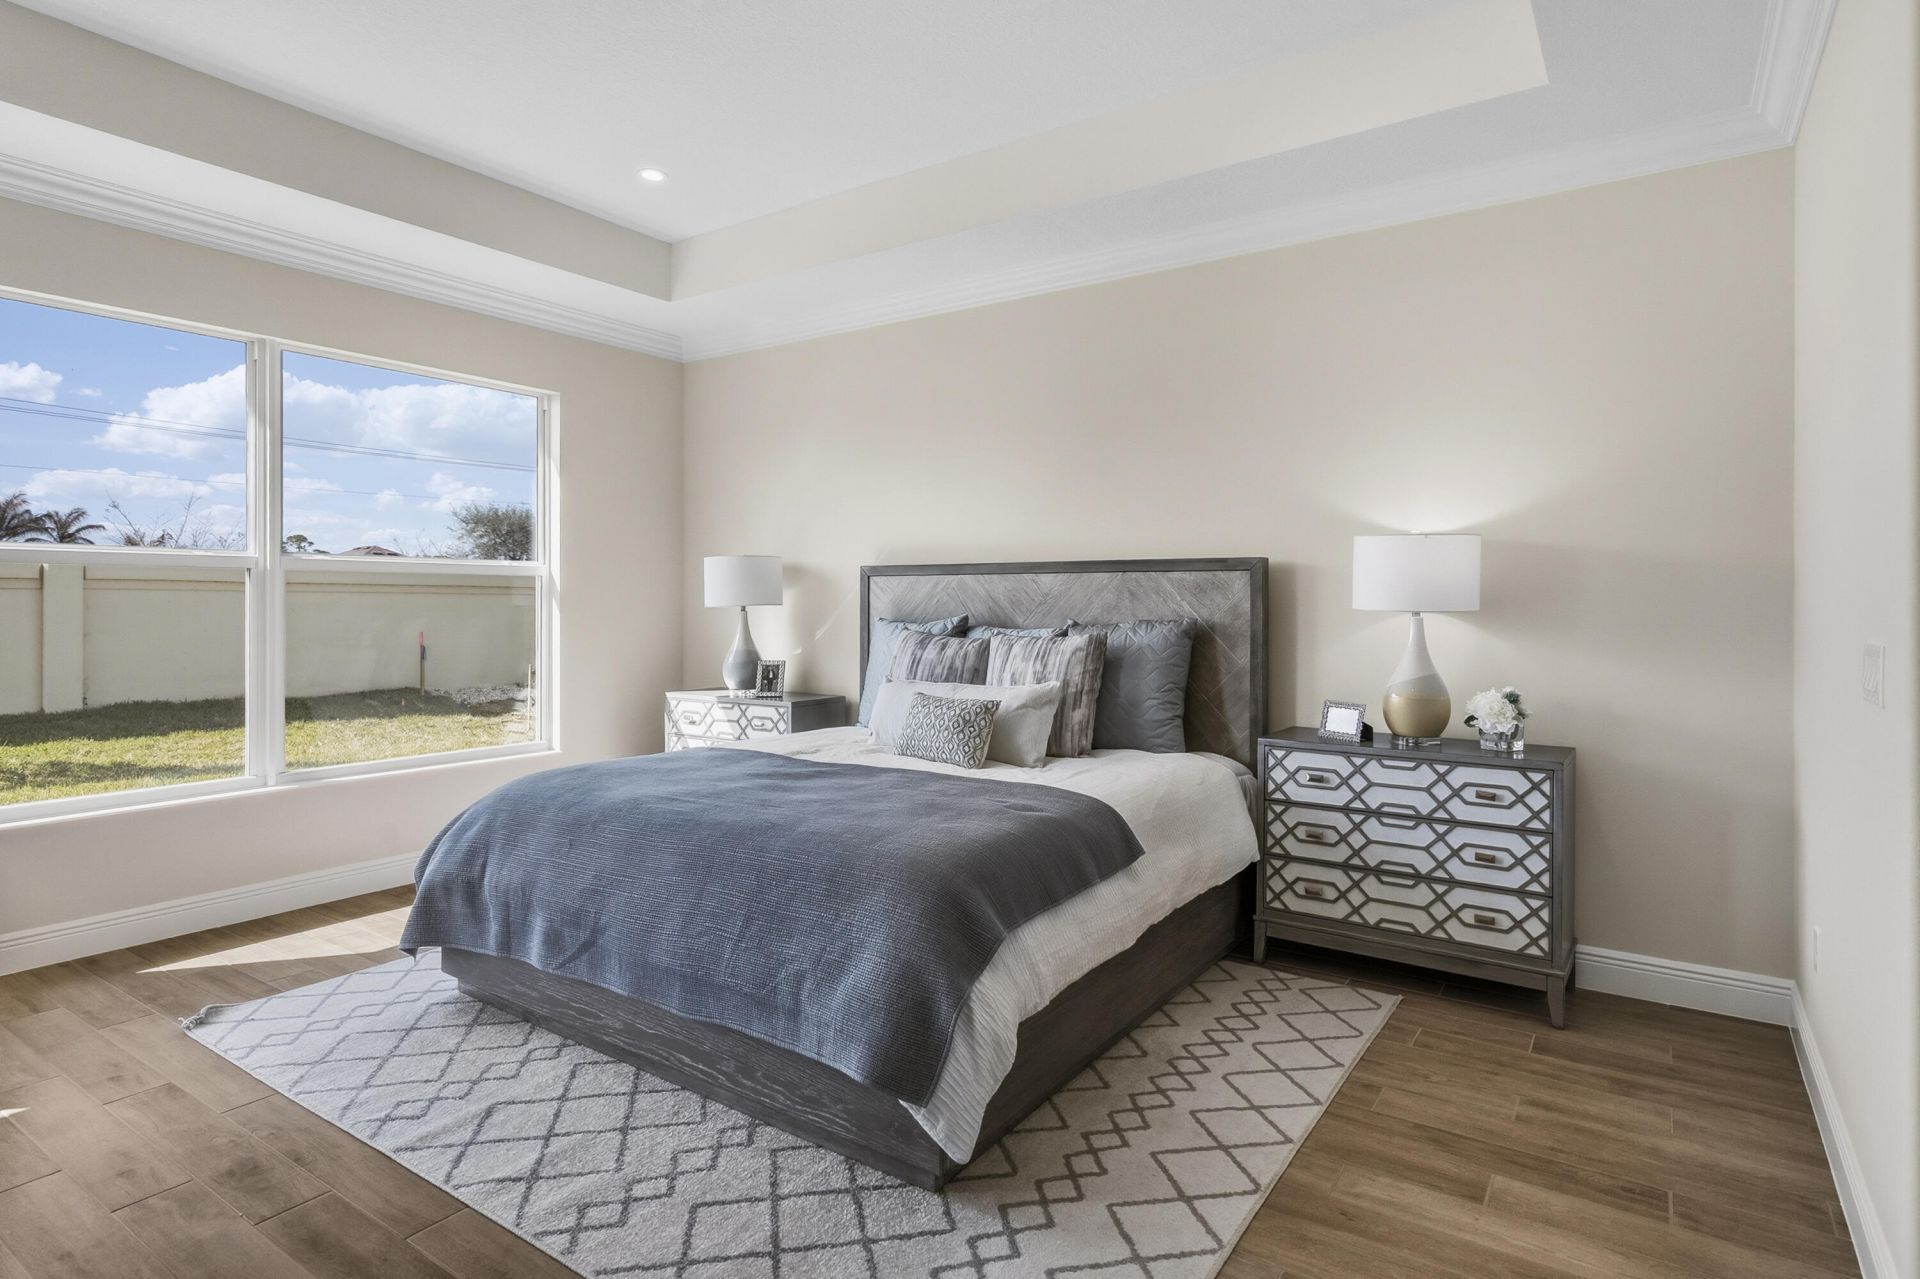
Primary Bedroom: 16 X 14 Level Main
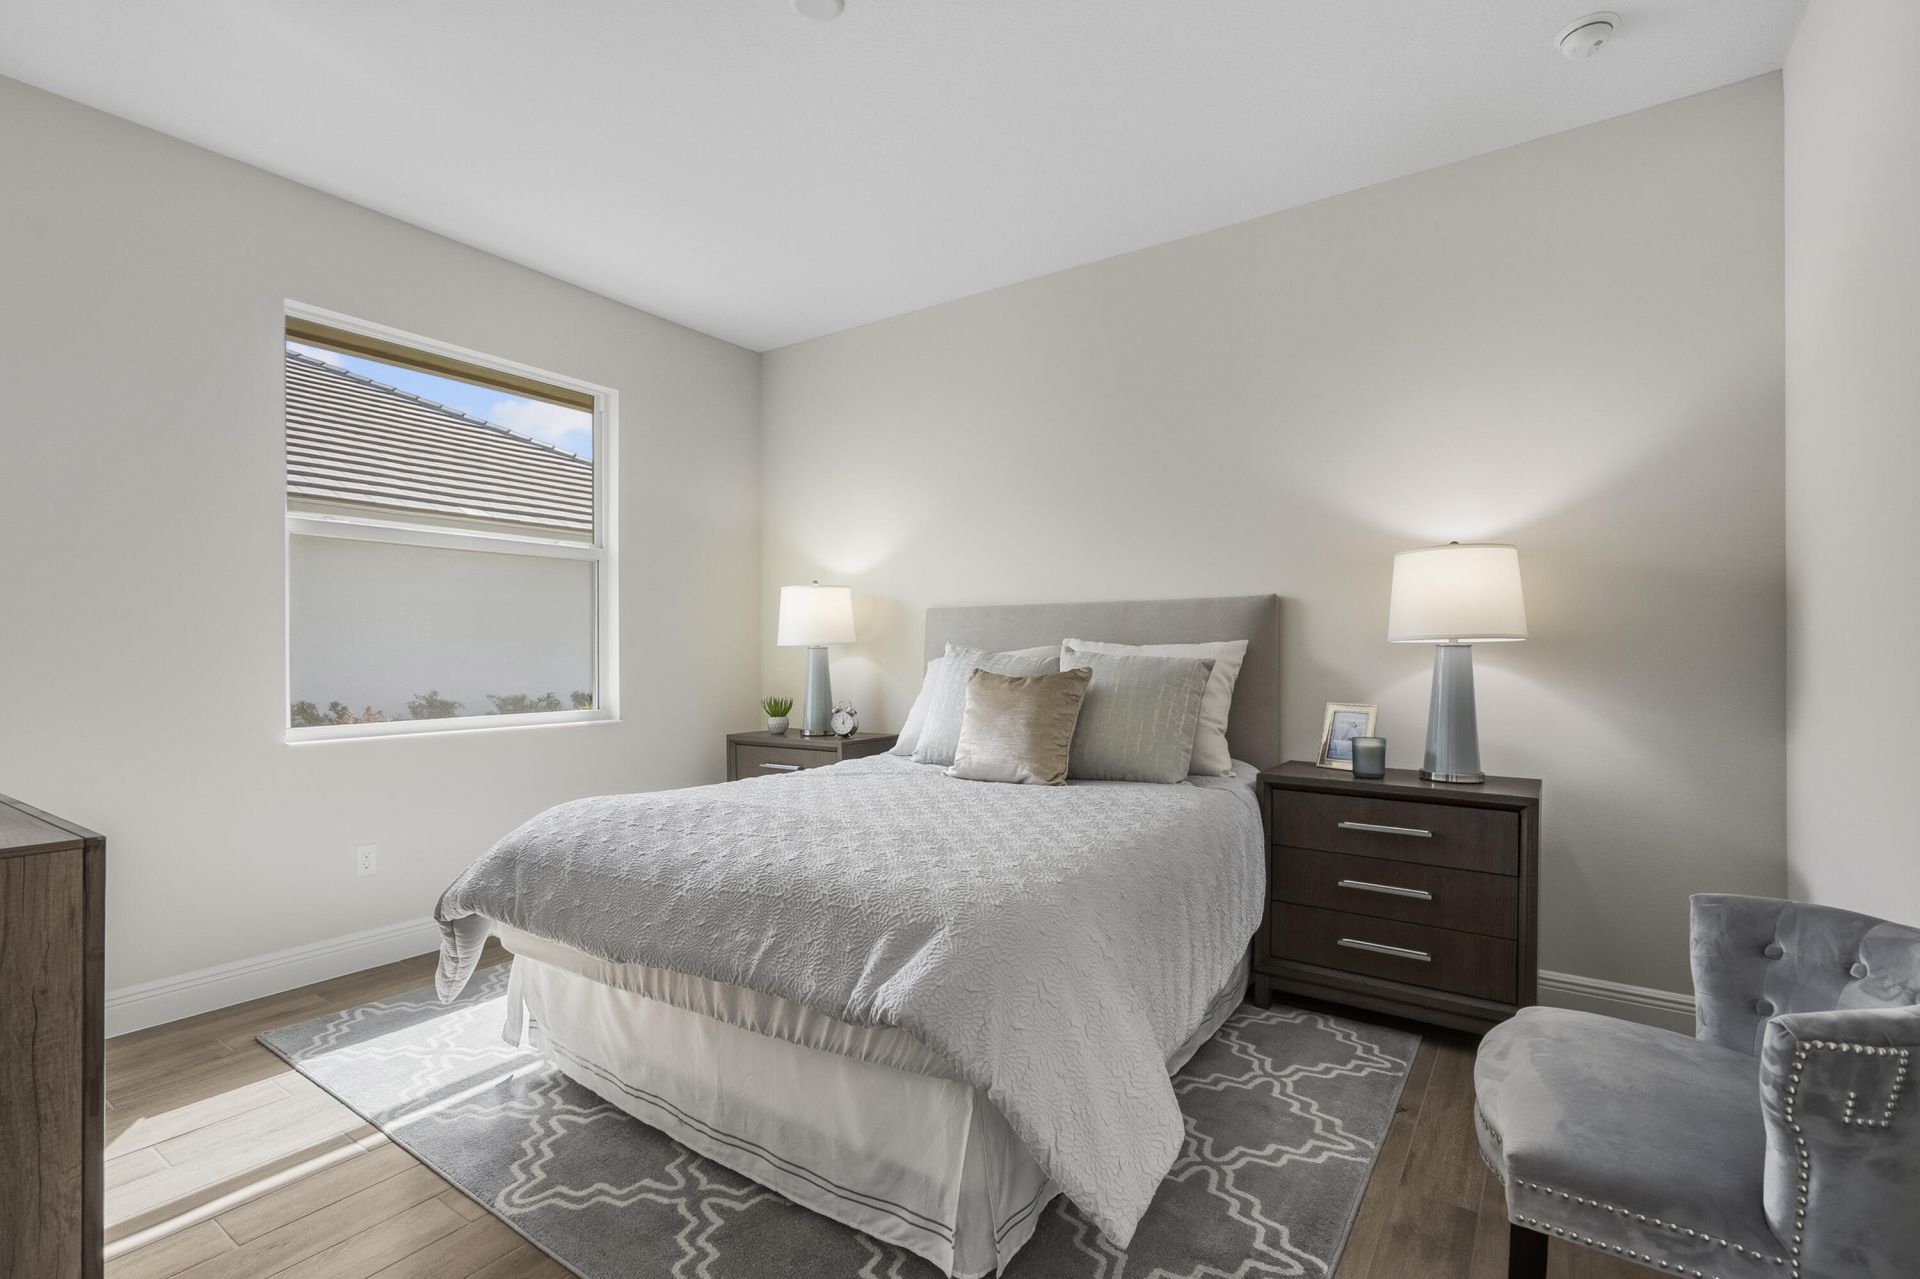
Bedroom 2: 11 X 11 Level Main
Bedroom 3: 11 X 13 Level Main
Den: 11 X 11 Level Main
Utility Room: 8 X 6 Level Main

Local Schools

High School: Sebastian River
Middle School: Storm Grove
Elementary School: Treasure Coast

Neighborhood Information

Neighborhood Map

Neighborhood Hero

Neighborhood Highlights

Neighborhood Characteristics

Neighborhood Market Trend

Neighborhood Schools

Courtesy of

Agency Name: The GHO Homes Agency LLC
Agent Name: Lisa D Krynski
Agency Phone: 772-257-1100

Presented by

Agency Title: Illustrated Properties
Agency Phone: (561) 688-1946
Request Info

IDX logo

Sara Miller
ipre.com
Agent Cell:
561.626.7000

Mortgage Calculator

%
years/fixed
yearly
yearly (est.)

Estimated Payment

$ 4,277.73 Principal & Interest $3,928.06 Property Tax $116.33 Homeowner's Insurance $233.33
Mortgage Logo

Make every decision feel good

Login to My Illustrated Account

Pixel


