573 Wimbrow Dr, Sebastian, FL 32958 Photo

11 Photos

573 Wimbrow Dr Sebastian, FL 32958
$361,000
  • Beds
    3
  • Baths
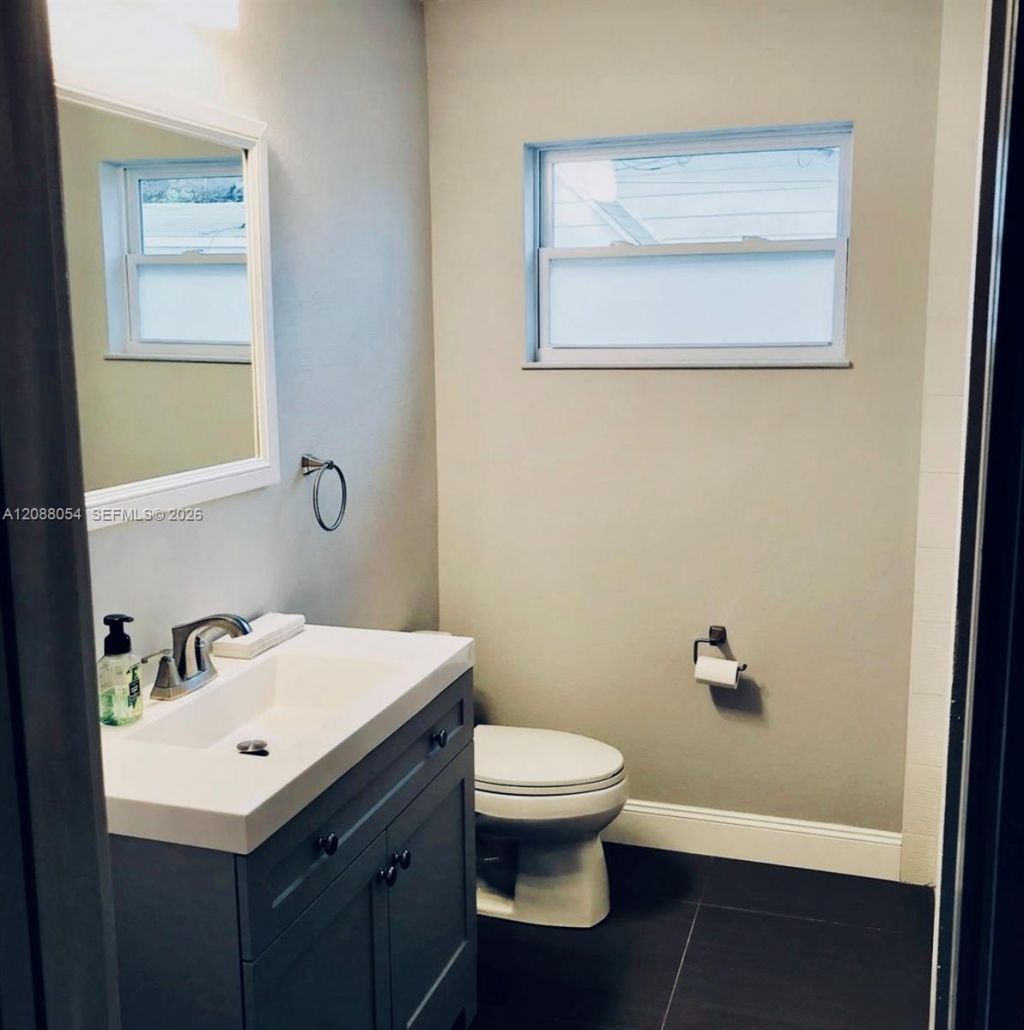
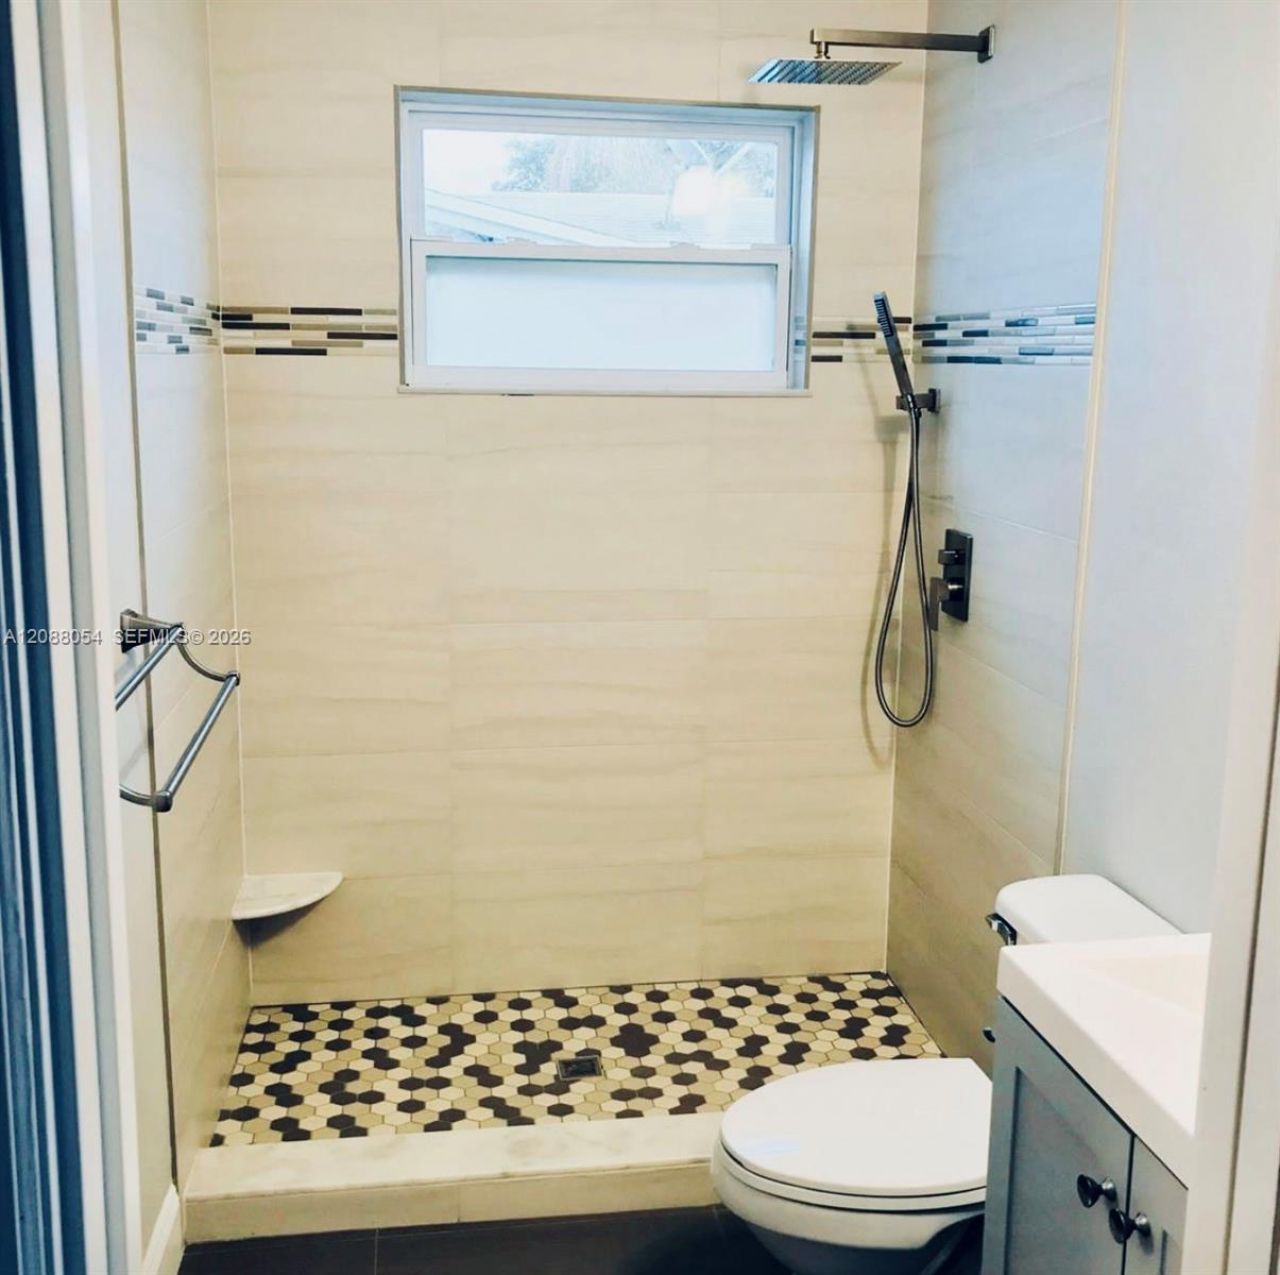
    2 full
  • Total Square Feet
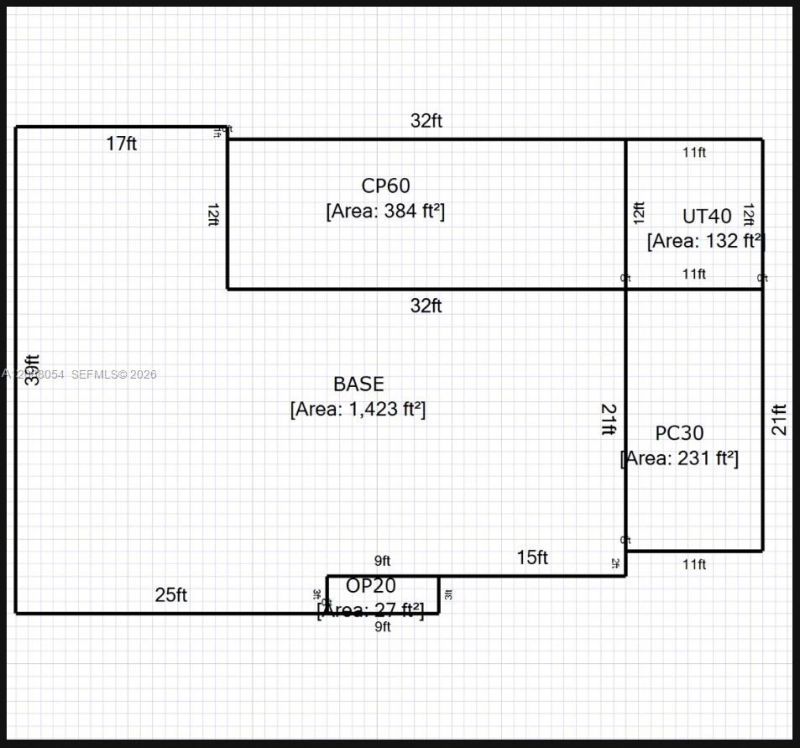
    1,939
  • Lot Size
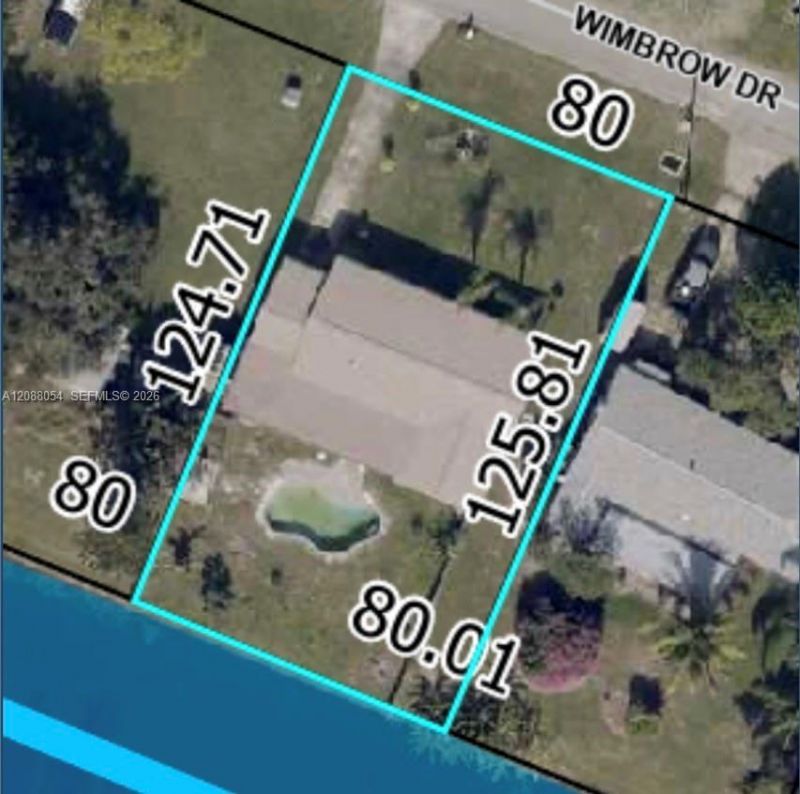
    0.23 acre(s)

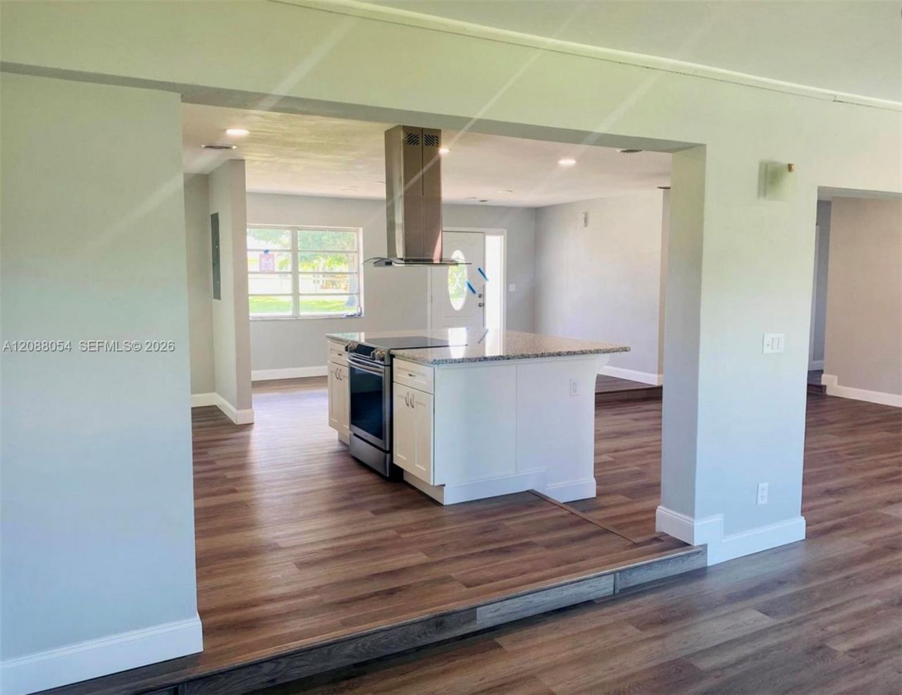
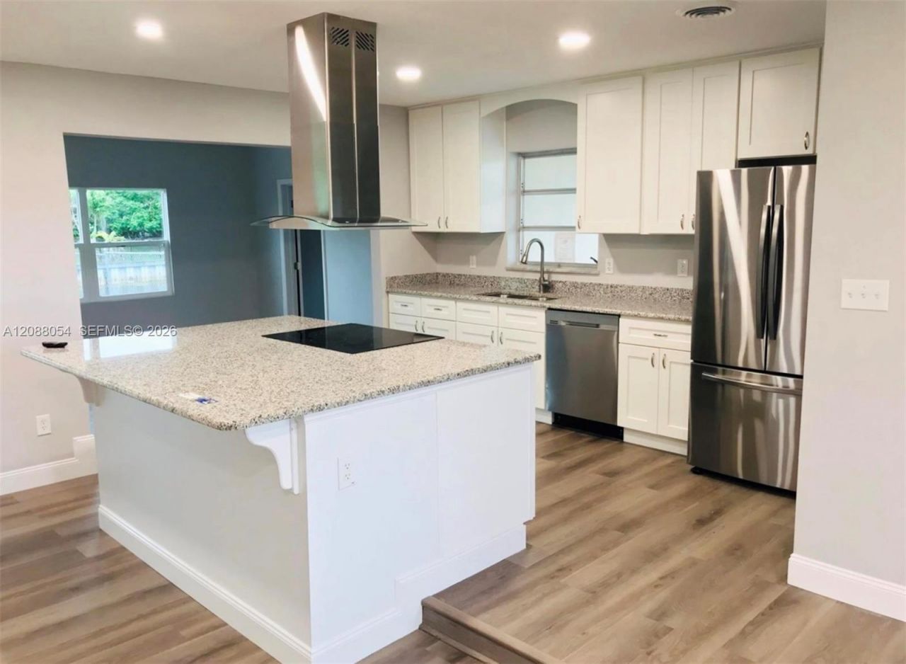
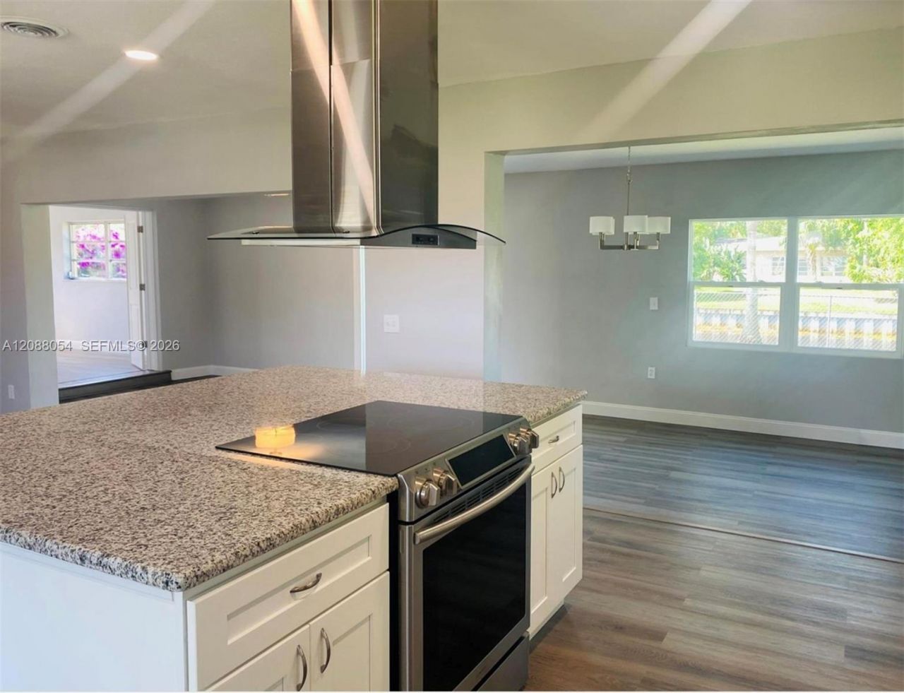
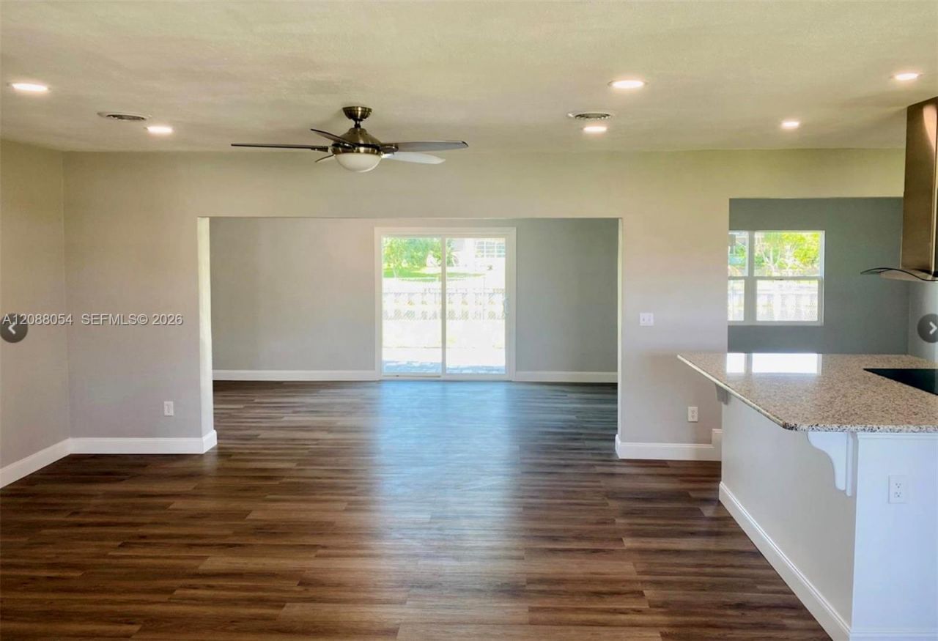
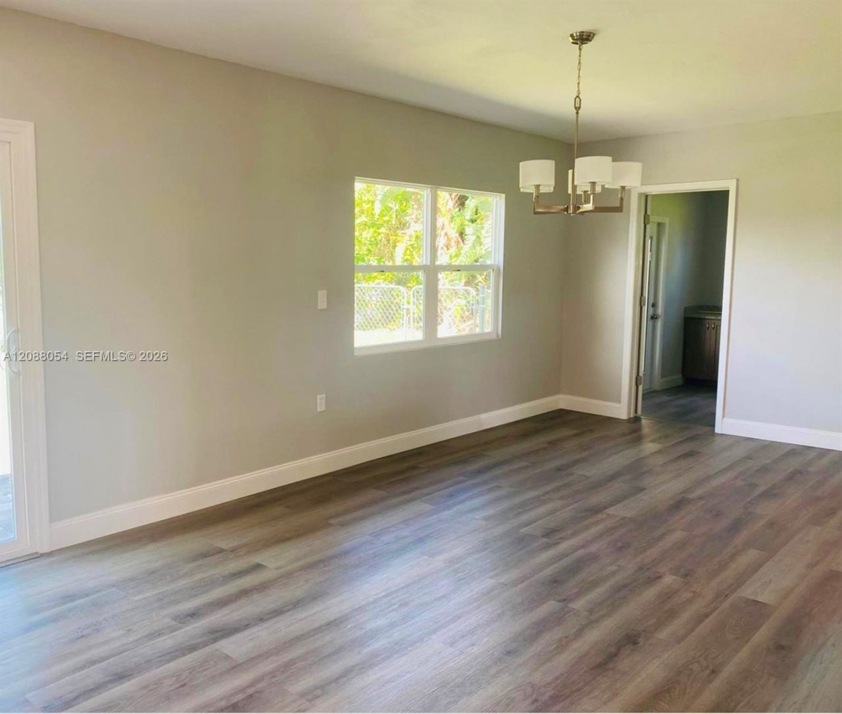
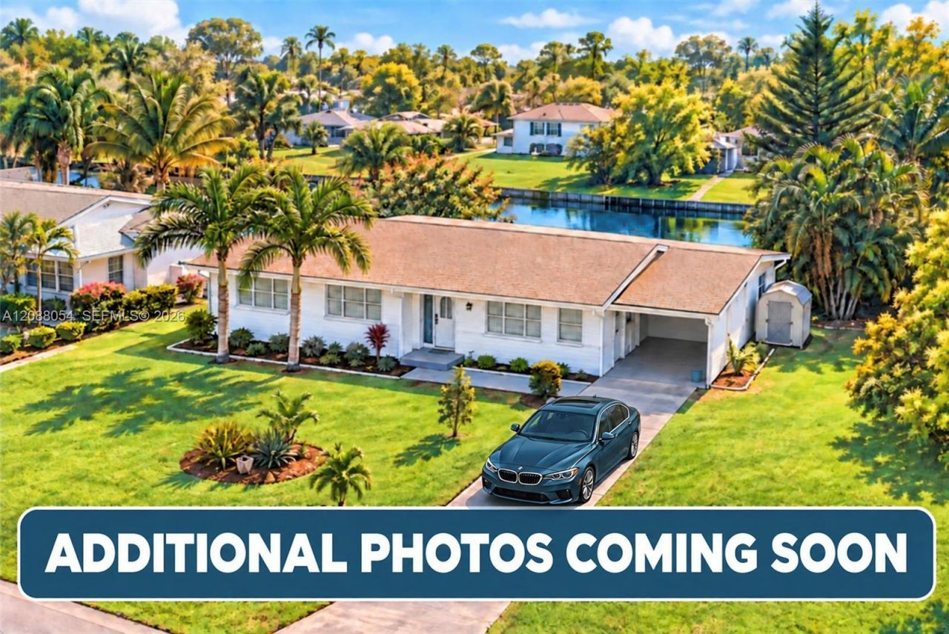
Welcome to your waterfront retreat in Sebastian Highlands, where relaxed Florida living, boating, and outdoor adventure come together. This completely remodeled concrete block pool home offers a beautifully updated interior and an inviting open layout kitchen featuring granite counter tops , 42 inch upper cabinets and a spacious walk in pantry. The home also has Luxury wood look vinyl flooring continuous throughout each room. Step outside to your own private Florida oasis , complete with a pool,...

View More

Property Summary

MLS Number: A12088054
Status: Active
Days on Market: 12
Subdivision: REPLAT OF COLLIER CREEK S
County: Indian River
Bedrooms: 3
Total Square Feet: 1,939
Price Per Sq. Ft.: $186
Style: Detached, One Story
New Constuction: No
Waterfront: Yes
Property Type: Residential - Single Family
Cooling: Ceiling Fan(s), Central Air
Heating: Central
Lot Size: 0.23 Acres
Roof Type: Shingle
Taxes: $4,253
Year Built: 1960

Featured Amenities

First Floor Entry
Family Room
Florida Room
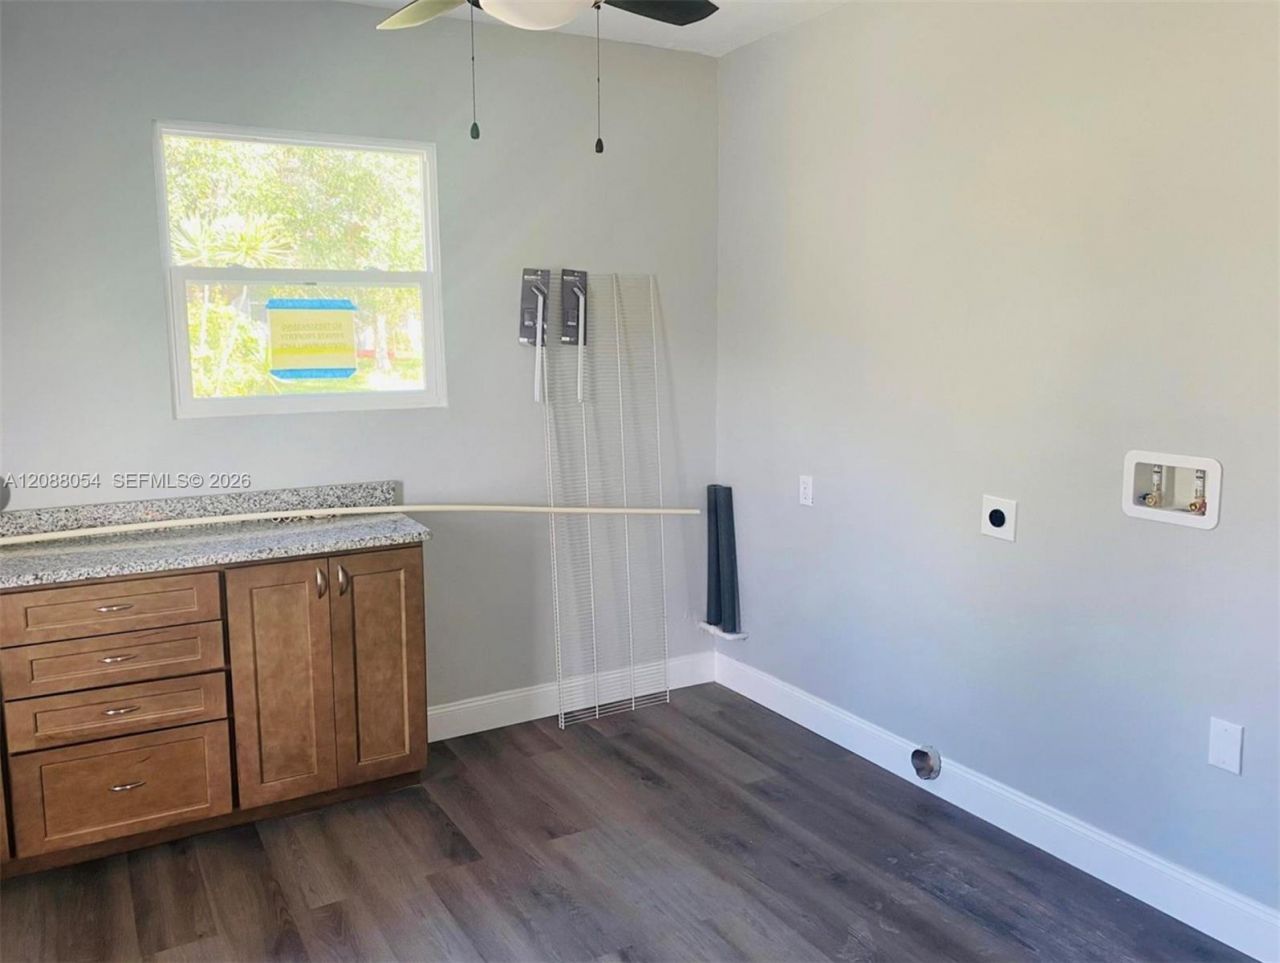
Utility Room/Laundry

Property Details

Appliances: Dishwasher, Electric Range, Electric Water Heater
Community Features: Public Road
Crops Included Y/N: No
Days on Site: 12
Exterior: Concrete Block Construction, Concrete Block With Br
Outdoor Features: Fruit Trees
Flooring: Tile, Vinyl
Home Style: Detached, One Story
Home Warranty Y/N: No
Laundry: Utility Room/Laundry
Lease Considered Y/N: No
Listing Terms: All Cash, Conventional, FHA, VA Loan
Lot: Less Than 1/4 Acre Lot
Parcel#: 31381200003068000004.0
Parking: Attached Carport, Driveway
Parking Notes: Attached Carport, Driveway
Patio/Porch: Patio
Pool: In Ground
Property Attached Y/N: No
Property Sub-Type: Single Family Residence
Sewer: Septic Tank
Special View Info: Canal
Water: Municipal Water
Water Features: WF/Pool/No Ocean Access, Canal Width 121 Feet Or More
Construction: Concrete Block Construction,Concrete Block With Br

Local Schools

High School: Sebastian River
Middle School: Sebastian River
Elementary School: Sebastian

Neighborhood Information

Neighborhood Map

Neighborhood Hero

Neighborhood Highlights

Neighborhood Characteristics

Neighborhood Market Trend

Neighborhood Schools

Courtesy of

Agency Name: Farrwind Realty, LLC.
Agent Name: Thomas Trout
Agency Phone: 954-864-1553

Presented by

Agency Title: Illustrated Properties
Agency Phone:
Request Info

IDX logo

Sara Miller
ipre.com
Agent Cell:
561.626.7000

Mortgage Calculator

%
years/fixed
yearly
yearly (est.)

Estimated Payment

$ 2,232.27 Principal & Interest $1,772.56 Property Tax $354.42 Homeowner's Insurance $105.29
Mortgage Logo

Make every decision feel good

Login to My Illustrated Account


