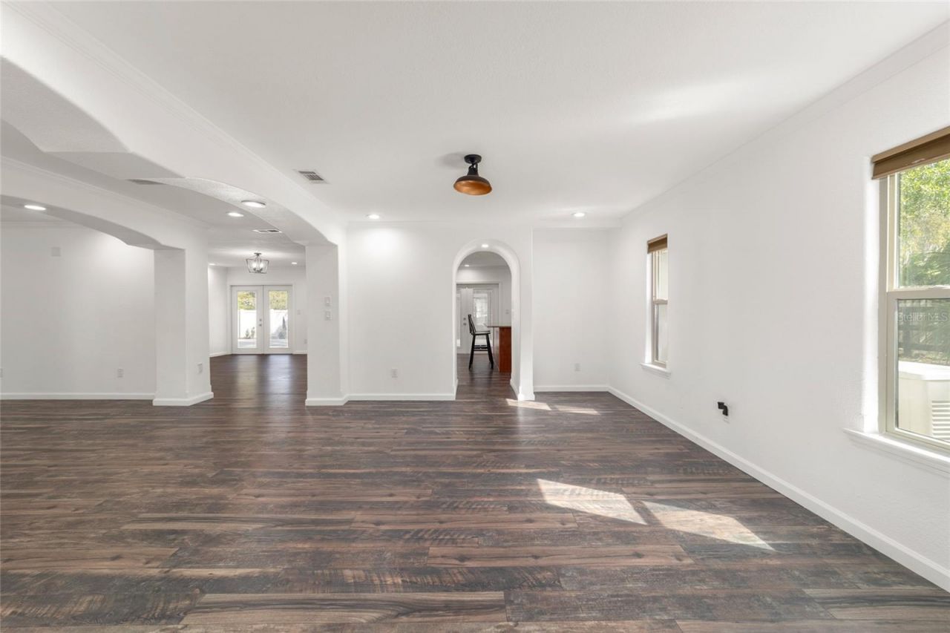
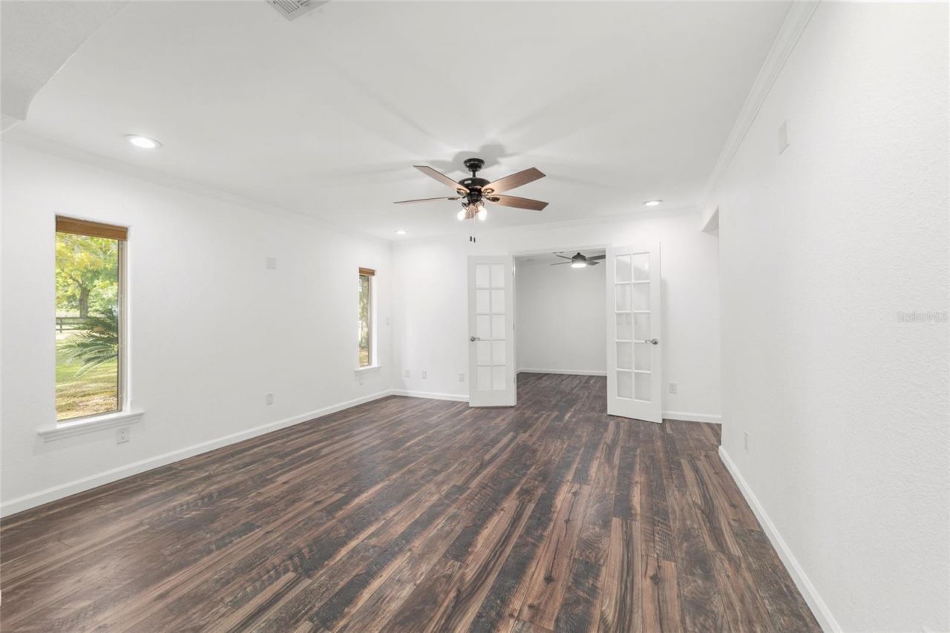
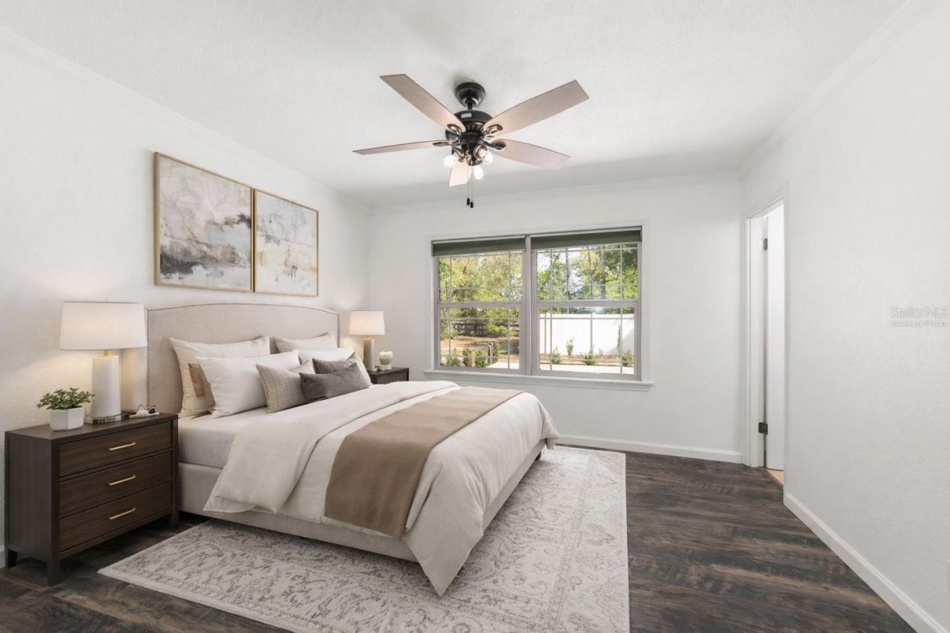
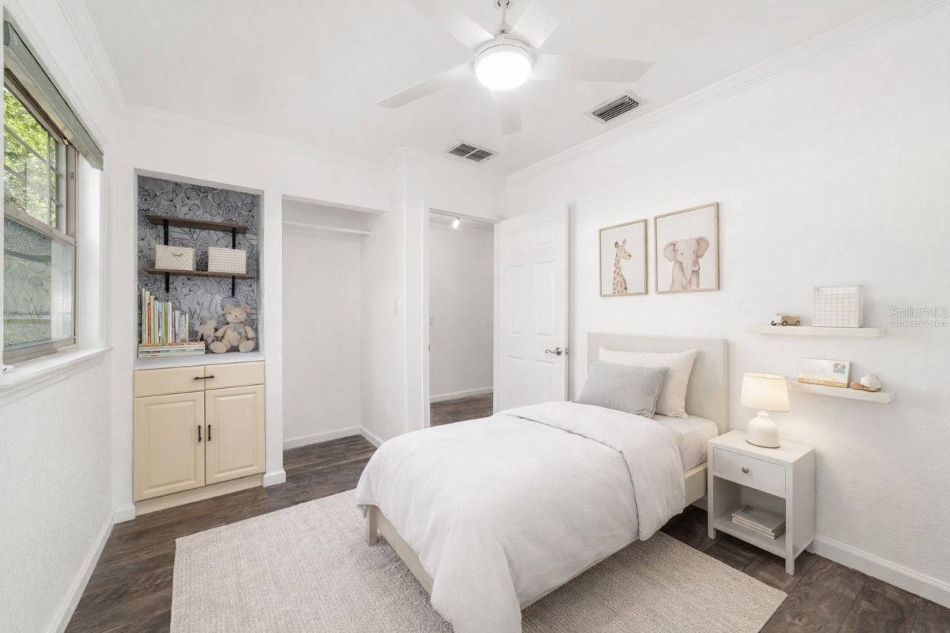
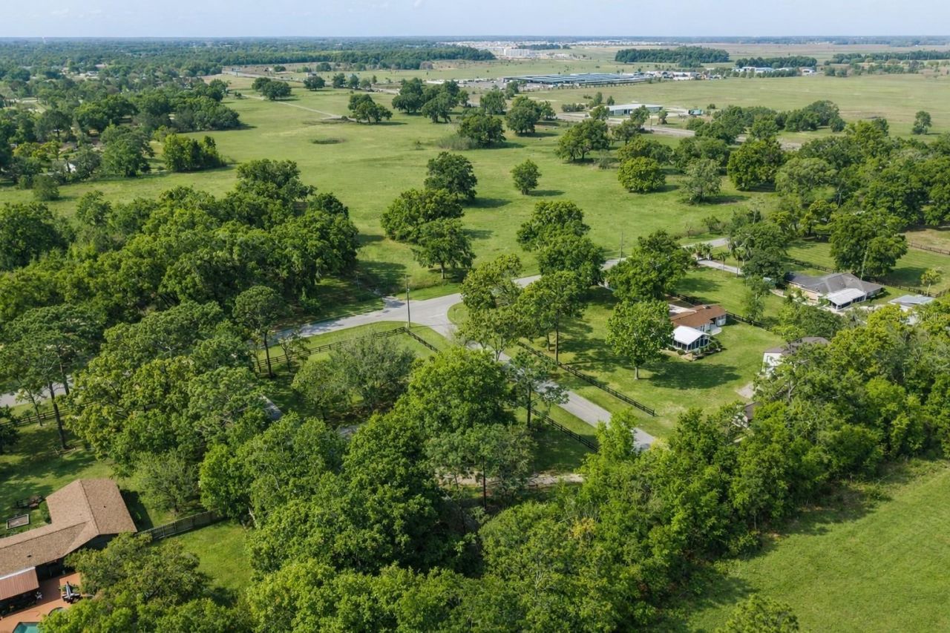
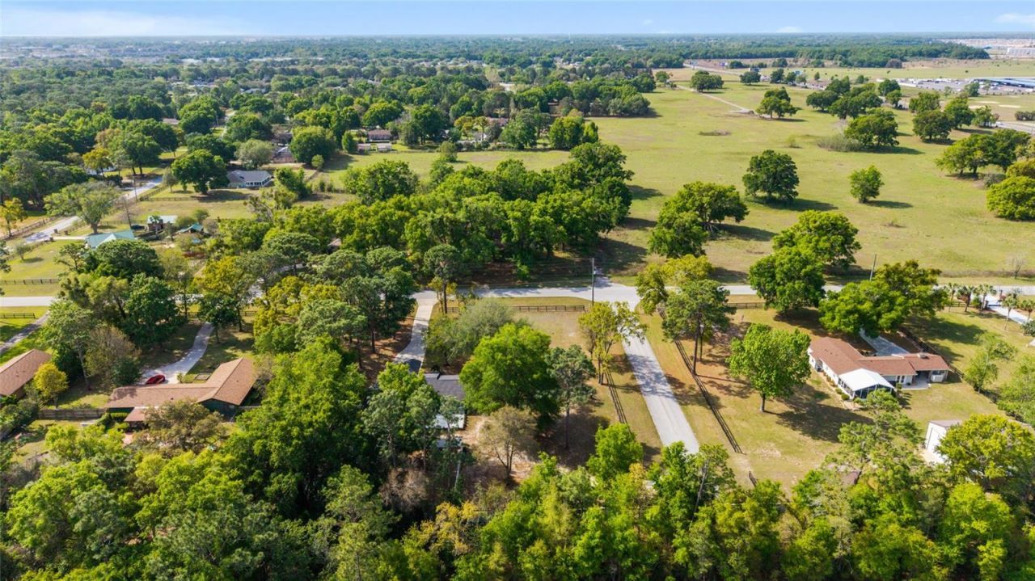
5721 SW 31st Street, Ocala, FL 34474 Photo

42 Total Photos [Click to View All]

5721 SW 31st Street Ocala, FL 34474
$525,000
  • Beds
    3
  • Baths
    2 full
  • Total Square Feet
    2,192
  • Lot Size
    1.01 acre(s)

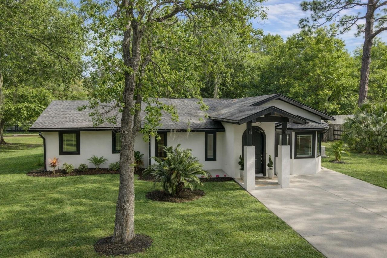
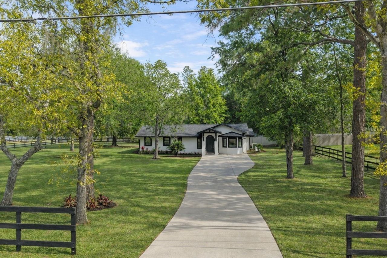
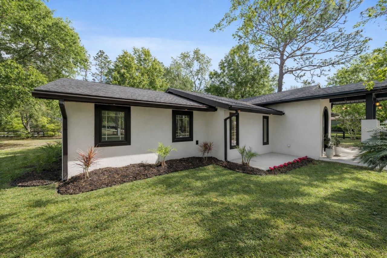
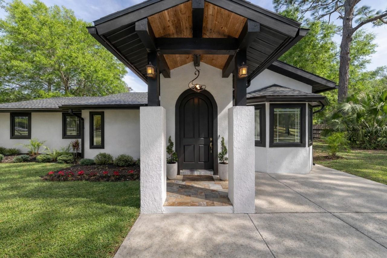
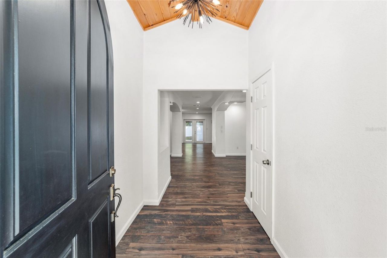
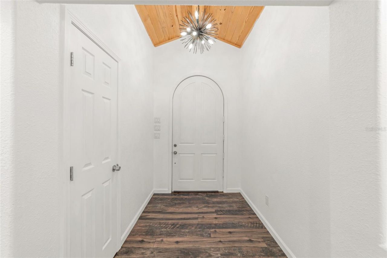
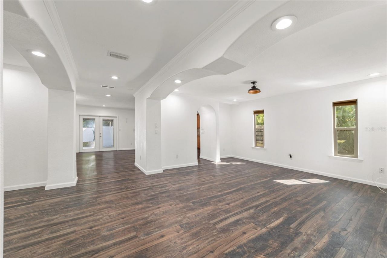
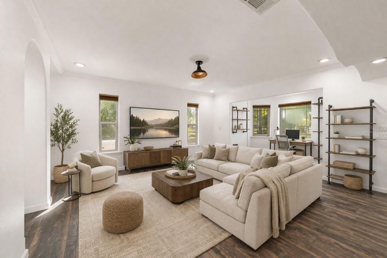
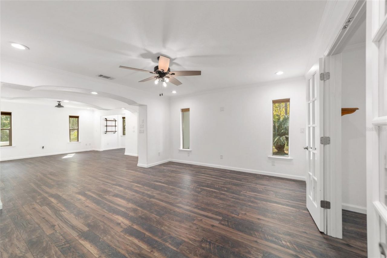
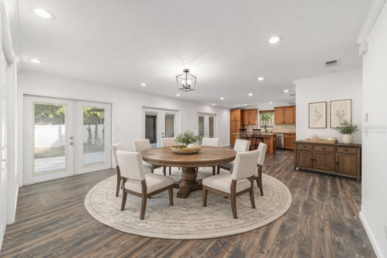
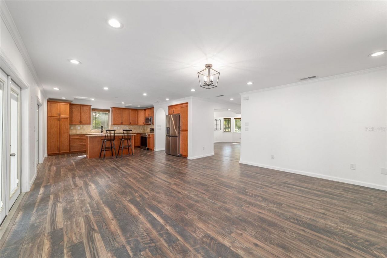
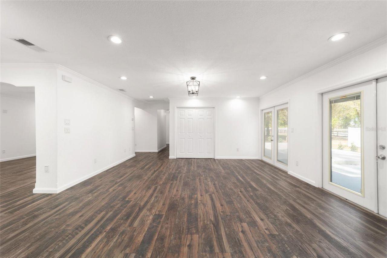
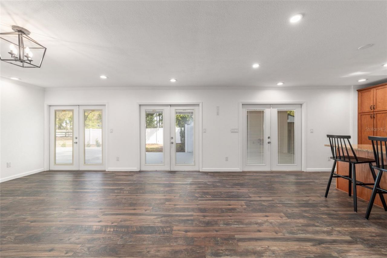
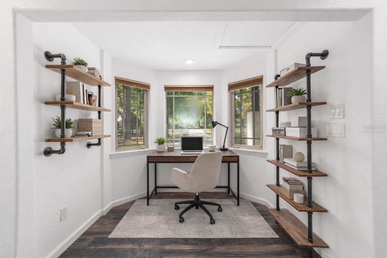
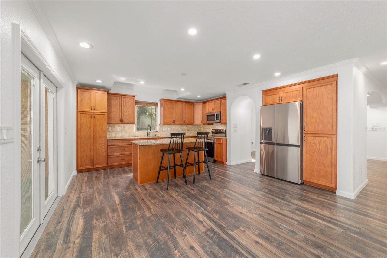
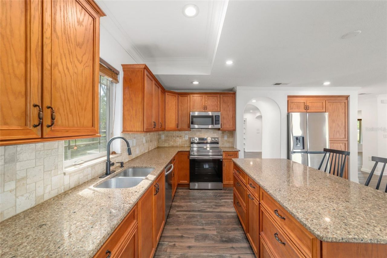
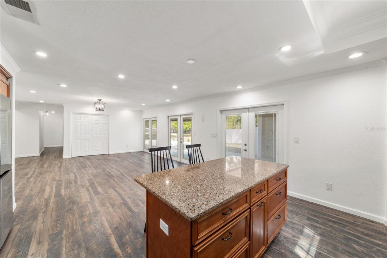
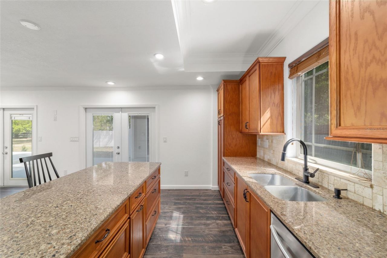
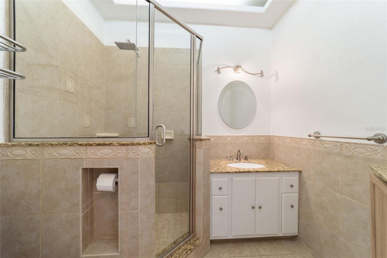
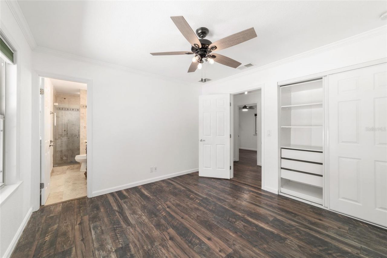
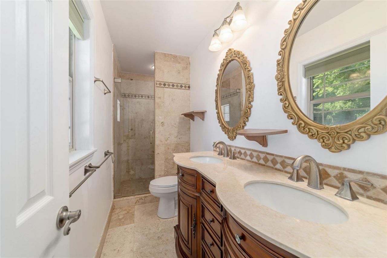
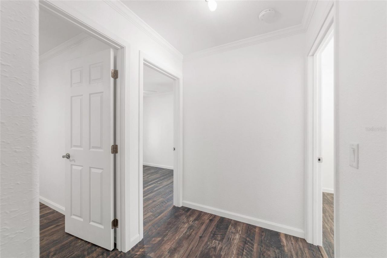
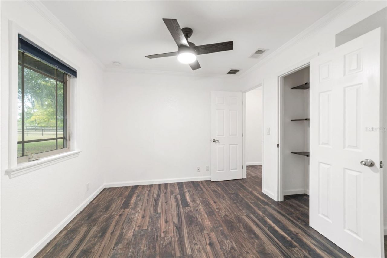
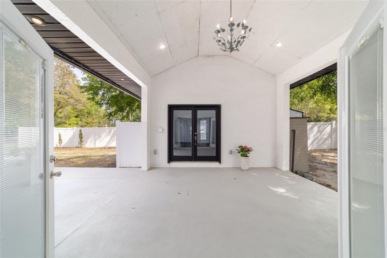
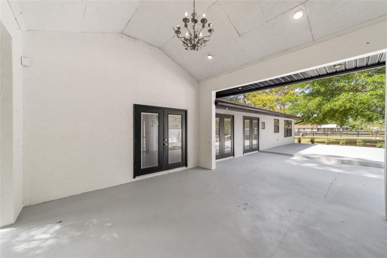
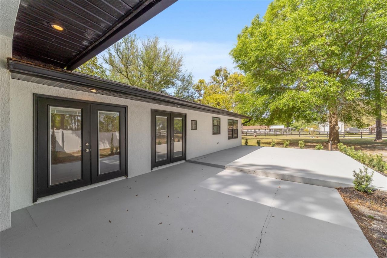
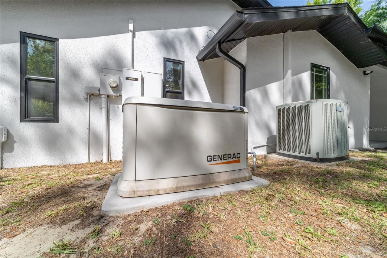
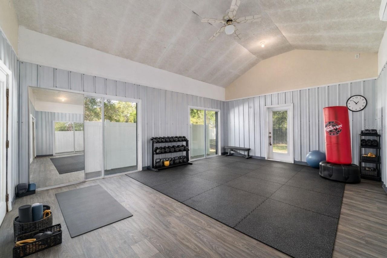
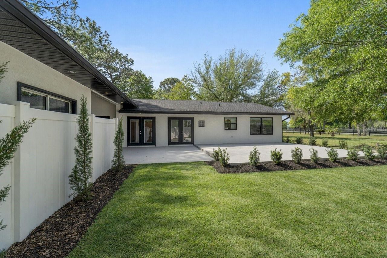
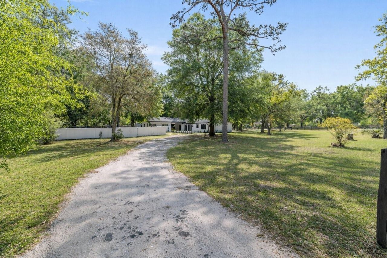
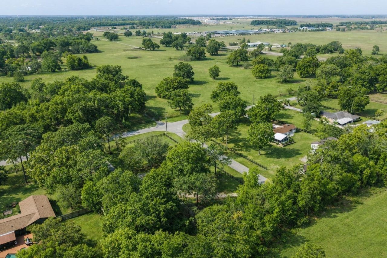
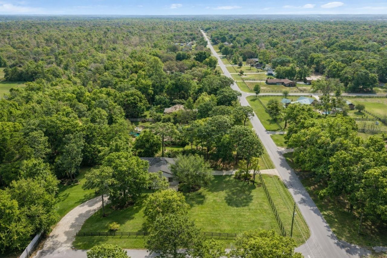
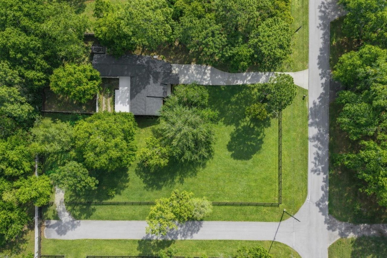
One or more photo(s) has been virtually staged. Welcome to an exceptional offering in the highly sought after Timberwood community of SW Ocala-where refined living meets privacy, space, and uncompromising quality.Set on a fully fenced and beautifully landscaped 1-acre homesite, this completely remodeled residence exudes sophistication and thoughtful design throughout, enhanced by fresh exterior paint and a roof only 3 years old. Boasting 3 bedrooms, 2 baths, a private office, and two expansive l...

View More

Property Summary

MLS Number: GC539195
Status: Active
Days on Market: 52
Subdivision: TIMBERWOOD
County: Marion
Bedrooms: 3
Total Square Feet: 2,192
Price Per Sq. Ft.: $240
New Constuction: No
Waterfront: No
Property Type: Residential - Single Family
Cooling: Central Air
Fenced: Yes
Heating: Central, Electric
Lot Size: 1.01 Acres
Roof Type: Shingle
Stories: 1.0
Taxes: $4,662
Year Built: 1980
HOA Y/N: Yes

Featured Amenities

Ceiling Fans(s)
Open Floorplan
Primary Bedroom Main Floor
Stone Counters
Thermostat

Property Details

Additional Rooms: Bonus Room, Den/Library/Office, Family Room, Interior In-Law Suite w/Private Entry
Appliances: Cooktop, Dishwasher, Microwave, Range, Refrigerator
Days on Site: 52
Directions: From X of I-75 and Exit 350 in Ocala, take Exit 350 for FL-200/SW College Road and head West for approximately 3 to 5 miles. Turn left onto SW 60th Avenue, then make a right onto SW 31st Street. Continue along SW 31st Street, and the property at 5721 SW 3
Exterior: Stucco, Frame
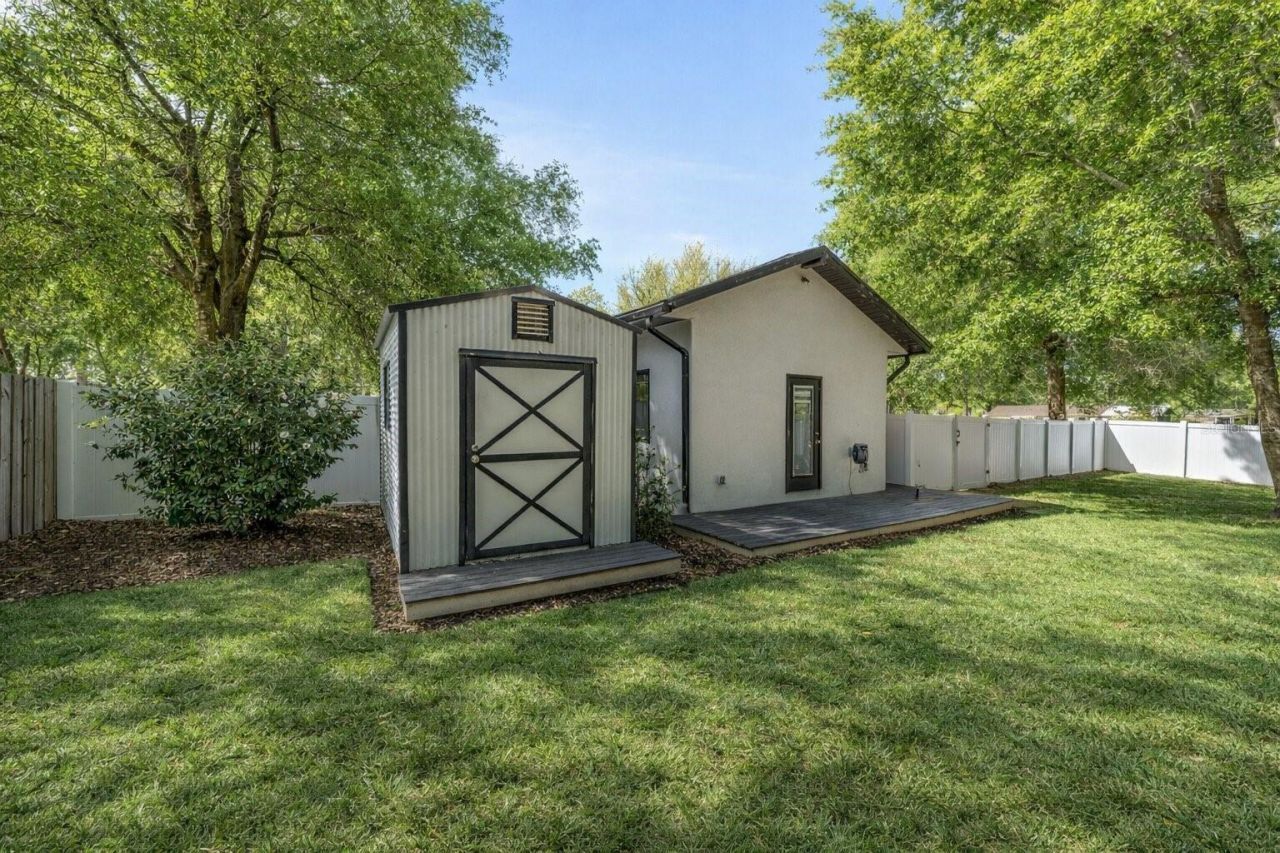
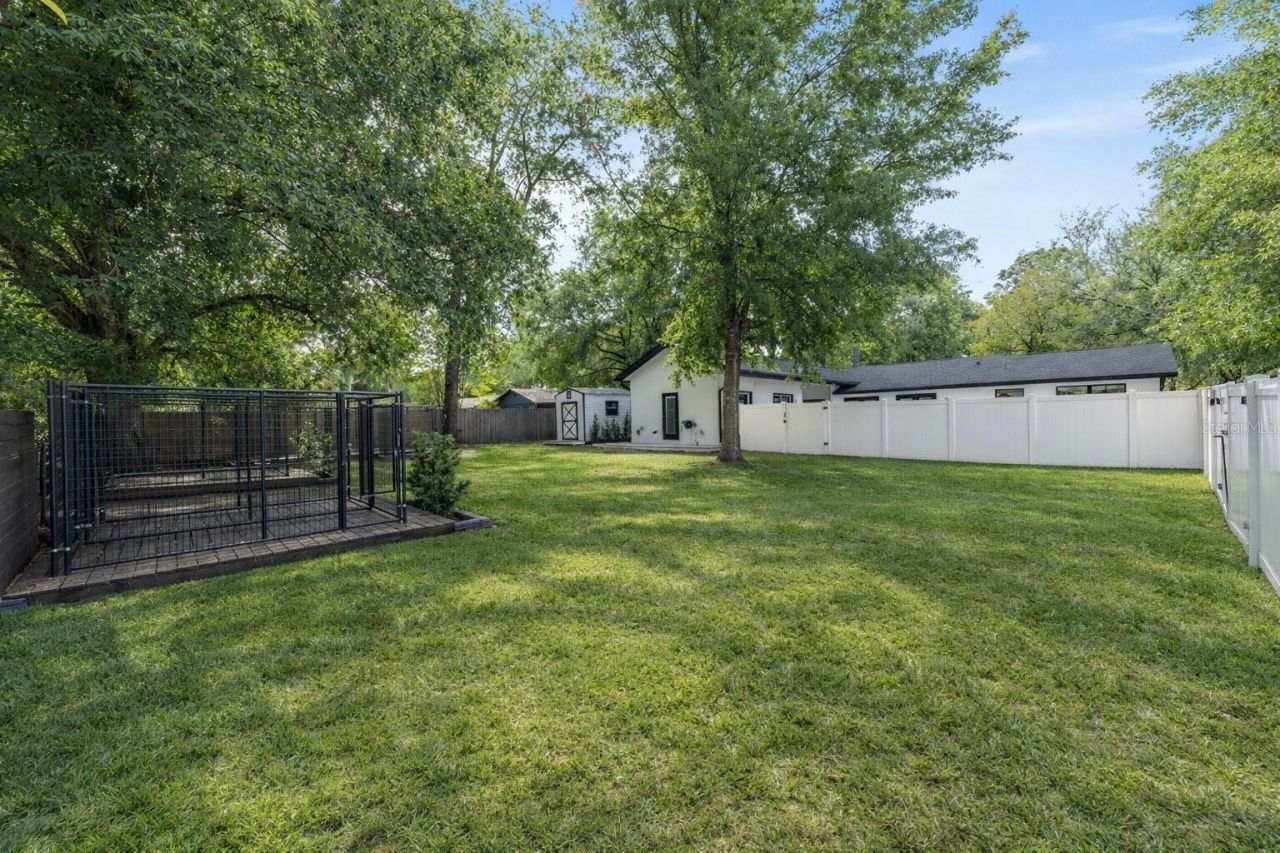
Outdoor Features: Kennel, Private Mailbox, Storage
Fencing: Board, Fenced, Vinyl, Wood
Flood Zone Code: X
Flooring: Laminate
Foundation: Slab
Home Warranty Y/N: No
Listing Terms: Cash, Conventional
Lot: Cleared
Lot Dimensions: 1.01
Number of Septics: 1
Number of Wells: 1
Other Equipment: Kennel
Other Structures: Kennel/Dog Run, Other, Shed(s), Storage
Ownership: Fee Simple
Patio/Porch: Deck, Porch, Rear Porch
Pets Allowed: Yes
Property Attached Y/N: No
Property Sub-Type: Single Family Residence
Sewer: Septic Tank
Showing Instructions: Appointment Only, Combination Lock Box
Special Sale Provisions: None
Utilities: BB/HS Internet Available, Cable Available, Electricity Connected, Water Connected
Vegetation: Trees/Landscaped
Water: Private, Well
Water Access Y/N: No
Zoning: A1
Construction: Stucco,Frame

Neighborhood Information

Neighborhood Map

Neighborhood Hero

Neighborhood Highlights

Neighborhood Characteristics

Neighborhood Market Trend

Neighborhood Schools

Courtesy of

Agency Name: PEPINE REALTY
Agency Contact: 352-226-8474
Agent Name: Mark Gajda

Presented by

Agency Title: Illustrated Properties
Agency Phone: (772) 463-4663
Request Info

IDX logo

Sara Miller
ipre.com
Agent Cell:
561.626.7000

Mortgage Calculator

%
years/fixed
yearly
yearly (est.)

Estimated Payment

$ 3,119.45 Principal & Interest $2,577.82 Property Tax $388.50 Homeowner's Insurance $153.13
Mortgage Logo

Make every decision feel good

Login to My Illustrated Account

Pixel


