569 SW Bellflower Drive, Lake City, FL 32024 Photo

14 Total Photos [Click to View All]

569 SW Bellflower Drive Lake City, FL 32024
$416,150
  • Beds
    4
  • Baths
    3 full
  • Total Square Feet
    2,071
  • Lot Size
    0.42 acre(s)

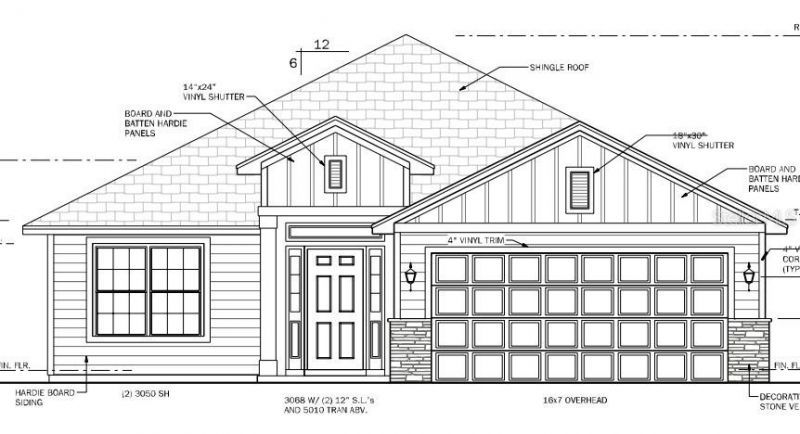
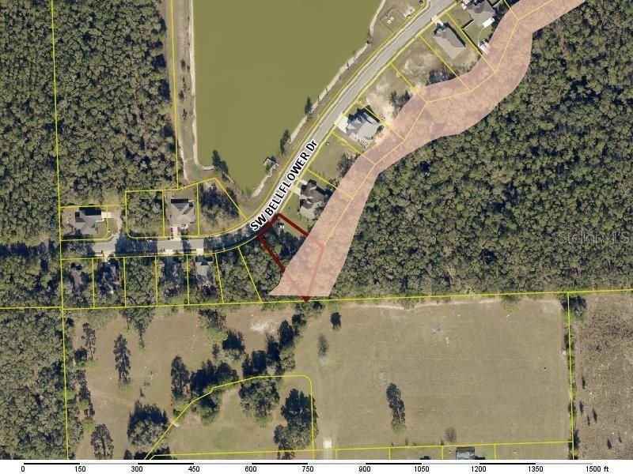
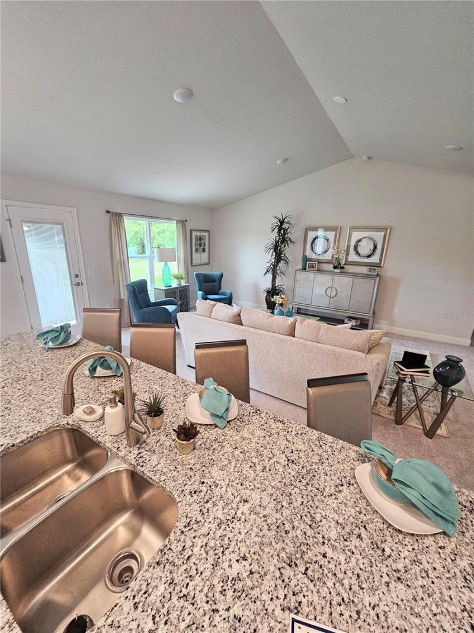
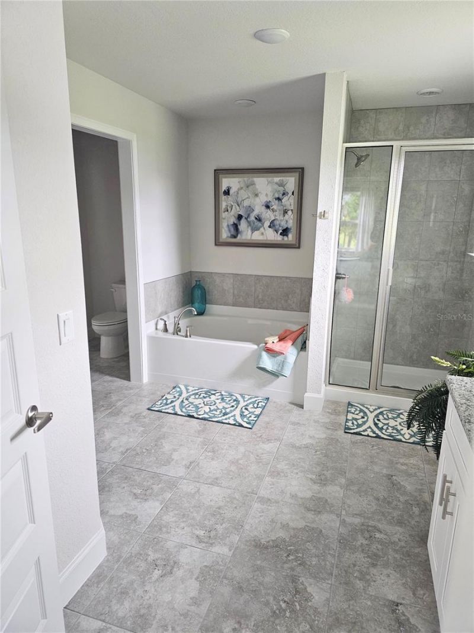
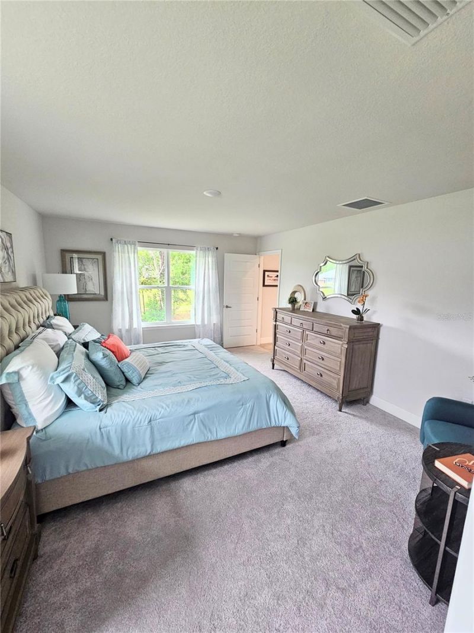
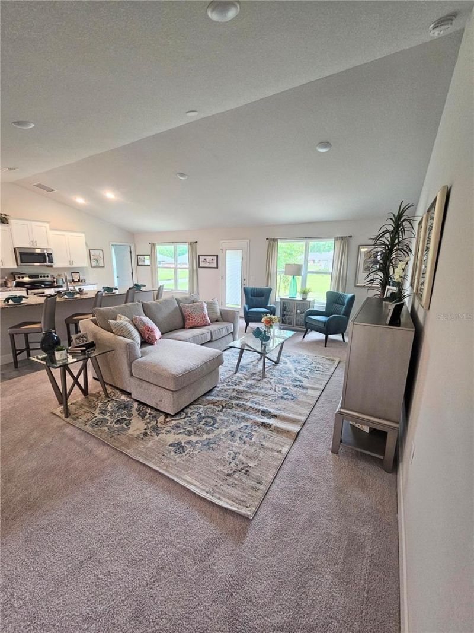
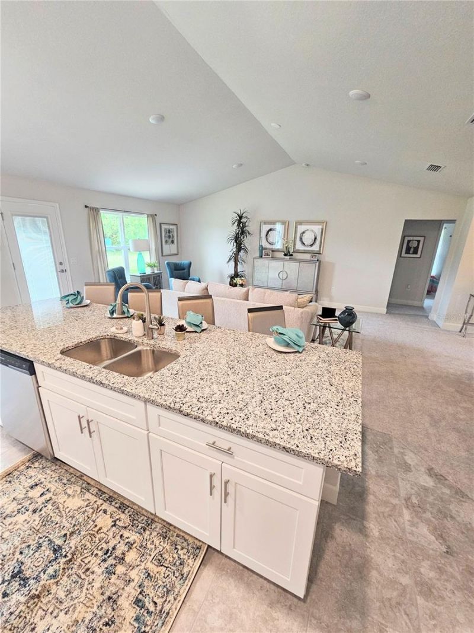
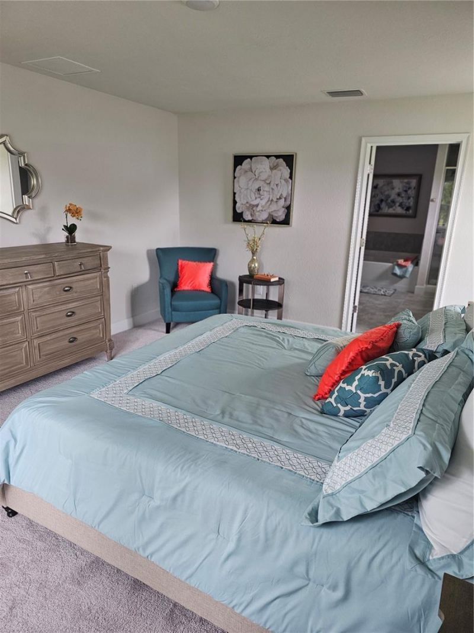
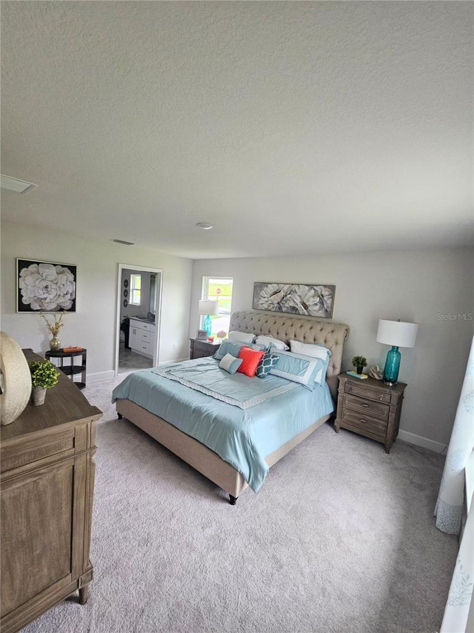
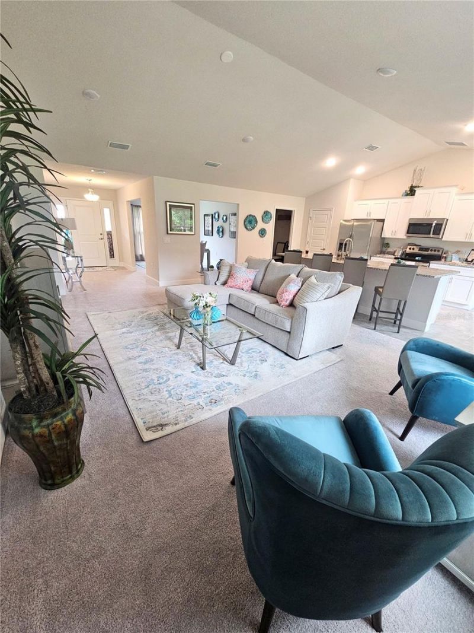
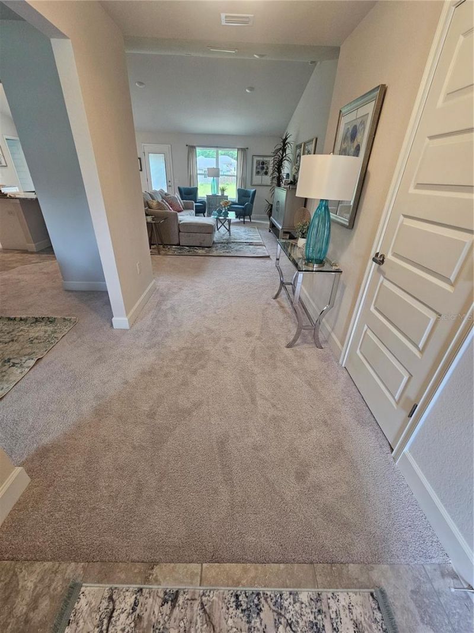
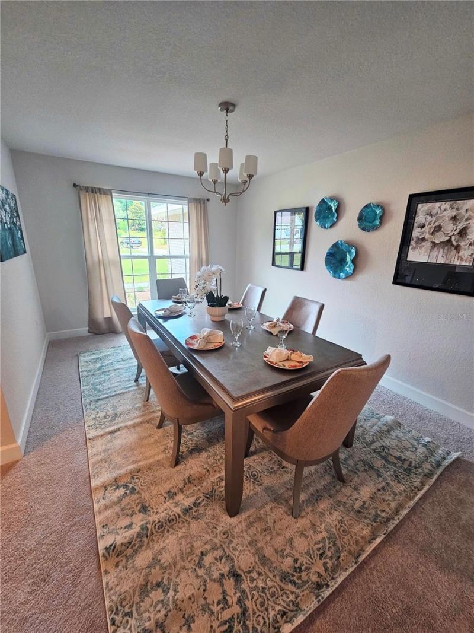
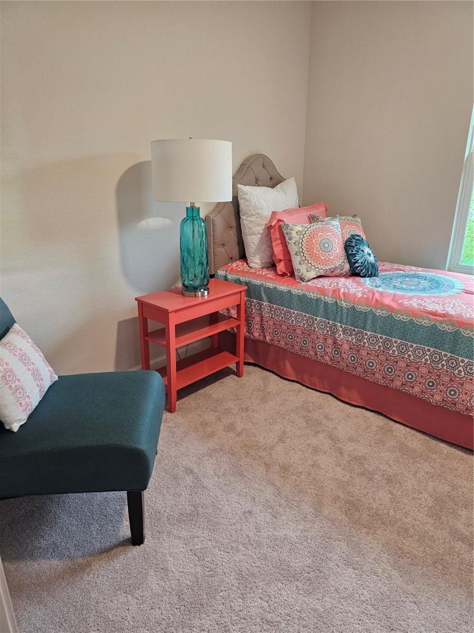
Under Construction. ONE OR MORE OF THE PHOTOS ARE VIRTUALLY STAGED. PIC OF HOME IS AN AI GENERATED VERSION OF HOME CURRENTLY UNDER CONSTRUCTION. Near the end of the street this 4 bed 3 bath home will feature open concept with kitchen island overlooking great room. There is a formal dining room and an eat at breakfast bar. The spacious kitchen has granite countertops, pantry and 36 upper cabinets with soft close doors. The split bedroom plan has 3 full bathrooms and upgraded tiled wall surround o...

View More

Property Summary

MLS Number: GC537715
Status: Active
Days on Market: 100
Subdivision: PRESERVE/LAUREL LAKE
County: Columbia
Bedrooms: 4
Total Square Feet: 2,071
Price Per Sq. Ft.: $201
Style: Contemporary
New Constuction: Yes
Waterfront: No
Property Type: Residential - Single Family
Cooling: Central Air
Garage: 2 car attached
Heating: Central, Electric, Heat Pump
Lot Size: 0.42 Acres
Roof Type: Shingle
Stories: 1.0
Taxes: $500
Year Built: 2026
HOA Y/N: Yes

Featured Amenities

Eat-in Kitchen
High Ceilings
In Wall Pest System
Kitchen/Family Room Combo
Open Floorplan
Primary Bedroom Main Floor
Solid Surface Counters
Thermostat
Basketball Court
Clubhouse
Playground
Pool
Tennis Court(s)

Property Details

Appliances: Dishwasher, Disposal, Electric Water Heater, Microwave, Range
Builder: Adams Homes of NWFL
Community Features: Clubhouse, Deed Restrictions, Golf Carts OK, Playground, Pool, Sidewalks, Tennis Court(s), Street Lights
Days on Site: 100
Directions: In Lake City, take HWY 90 West to CR 252B. Turn left. Follow 252B to entrance to The Preserve at Laurel Lake, make a right. Follow SW Rosemary to SW Bellflower. Home is across from duck pond on left. See sign.
Exterior: HardiPlank Type, Stone
Outdoor Features: Sidewalk
Flood Zone Code: A* X
Flooring: Carpet, Luxury Vinyl
Foundation: Slab
Home Style: Contemporary
Home Warranty Y/N: Yes
Listing Terms: Cash, Conventional, FHA, USDA Loan, VA Loan
Lot: Cleared, FloodZone, Sidewalk, Paved
Lot Dimensions: 0.42
Model: 2117A
Ownership: Fee Simple
Parking: Driveway, Garage Door Opener, Ground Level
Parking Notes: Driveway, Garage Door Opener, Ground Level
Patio/Porch: Covered, Porch
Pets Allowed: Cats OK, Dogs OK
Property Attached Y/N: No
Property Sub-Type: Single Family Residence
Sewer: Public Sewer
Showing Instructions: Call Listing Agent
Special Sale Provisions: None
Utilities: Cable Available, Electricity Connected, Natural Gas Available, Phone Available, Sewer Connected, Underground Utilities, Water Connected
Water: Public
Water Access Y/N: No
Zoning: PRD
Construction: HardiPlank Type,Stone

Room Sizes

Great Room: 16x23
Primary Bedroom: 13x16
Kitchen: 11x22

Neighborhood Information

Neighborhood Map

Neighborhood Hero

Neighborhood Highlights

Neighborhood Characteristics

Neighborhood Market Trend

Neighborhood Schools

Courtesy of

Agency Name: ADAMS HOMES REALTY, INC.- GAINESVILLE
Agency Contact: 352-554-8580
Agent Name: Sharon Johnson Selder

Presented by

Agency Title: Illustrated Properties
Agency Phone: (772) 463-4663
Request Info

IDX logo

Sara Miller
ipre.com
Agent Cell:
561.626.7000

Mortgage Calculator

%
years/fixed
yearly
yearly (est.)

Estimated Payment

$ 2,206.40 Principal & Interest $2,043.35 Property Tax $41.67 Homeowner's Insurance $121.38
Mortgage Logo

Make every decision feel good

Login to My Illustrated Account

Pixel


