5673 SE Lamay Drive, Stuart, FL 34997 Photo
New - 35 Hours Ago
5673 SE Lamay Drive, Stuart, FL 34997 Photo
New - 35 Hours Ago
5673 SE Lamay Drive, Stuart, FL 34997 Photo

42 Photos

5673 SE Lamay Drive Stuart, FL 34997
$825,000
  • Beds
    3
  • Baths
    3 full
  • Total Square Feet
    3,037
  • Lot Size
    1.00 acre(s)

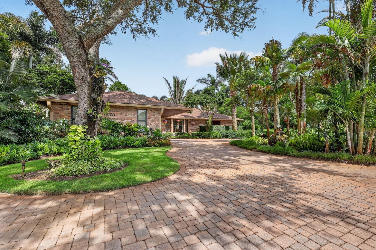
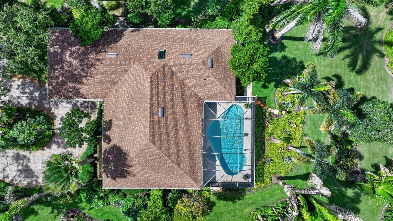
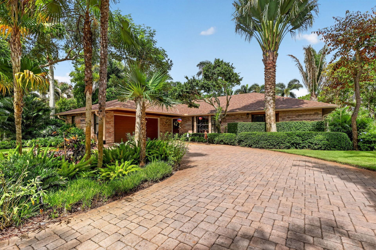
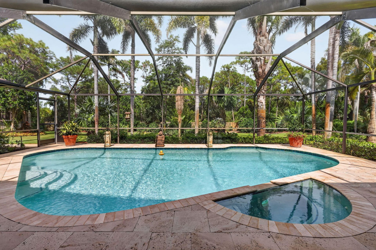
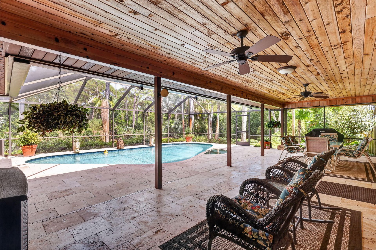
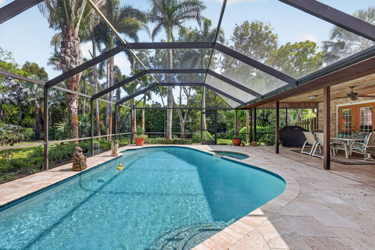
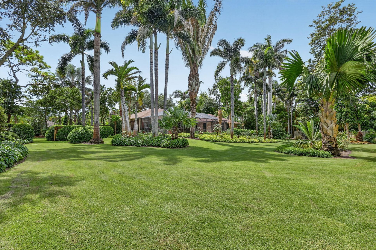
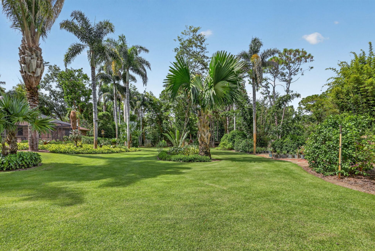
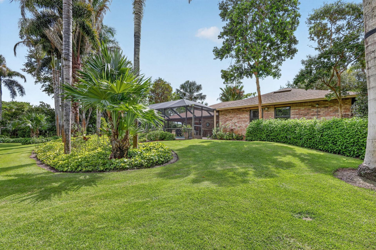
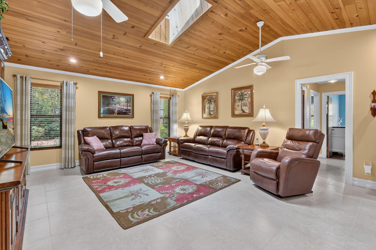
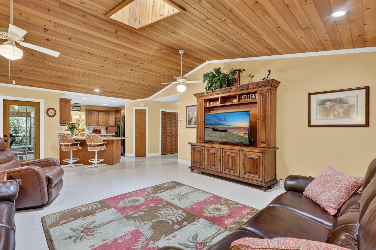
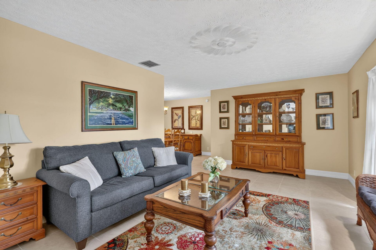
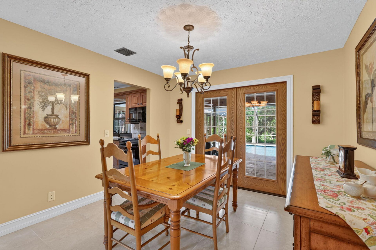
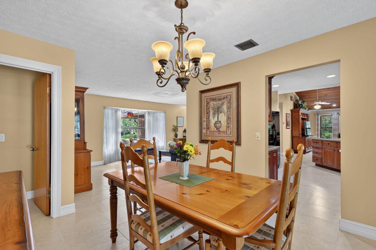
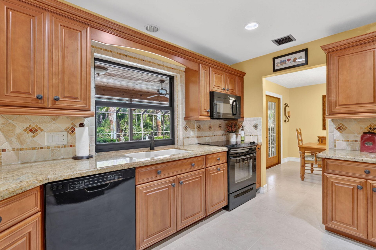
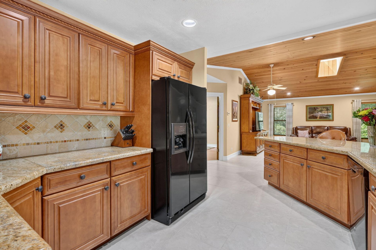
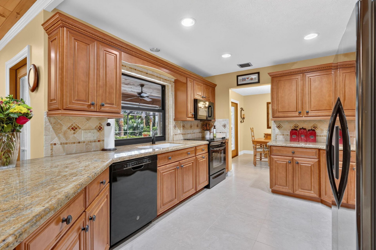
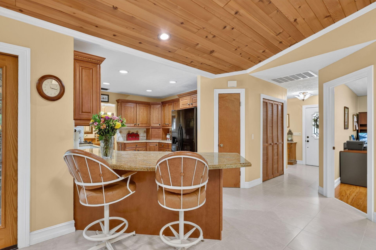
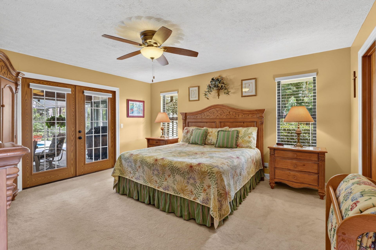
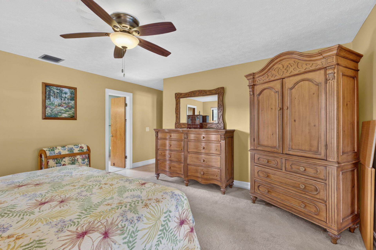
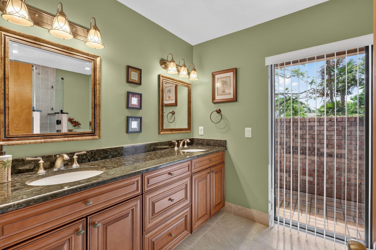
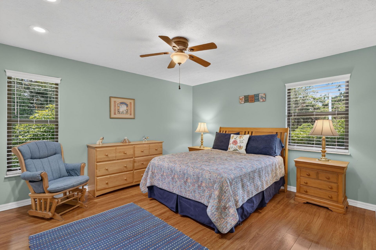
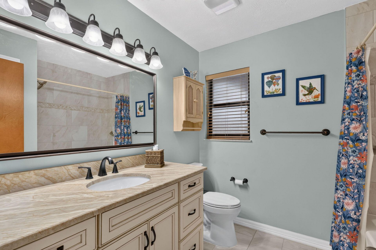
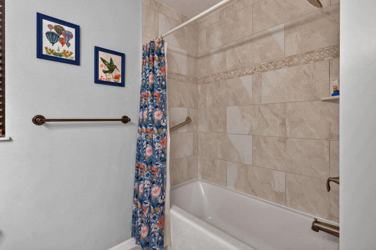
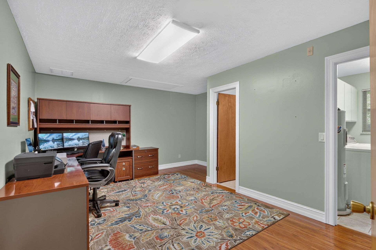
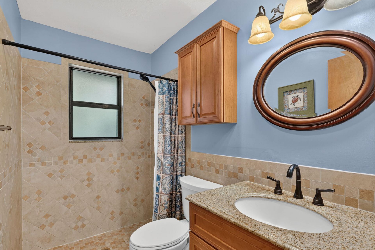
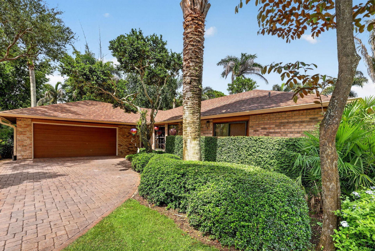
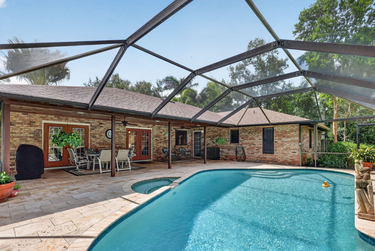
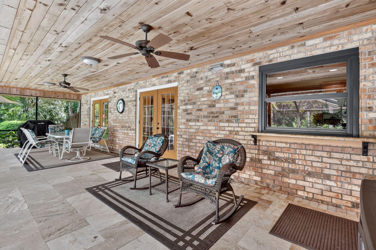
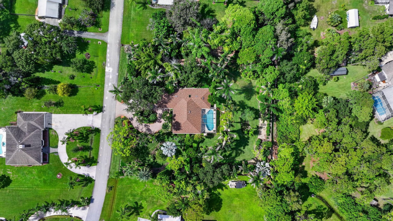
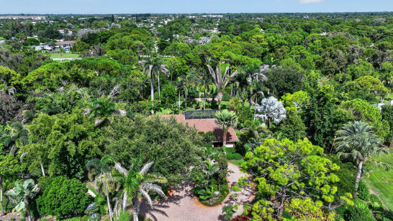
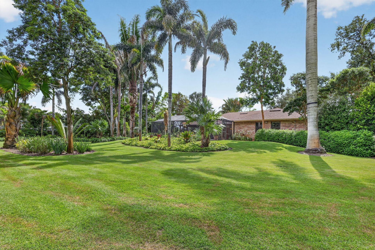
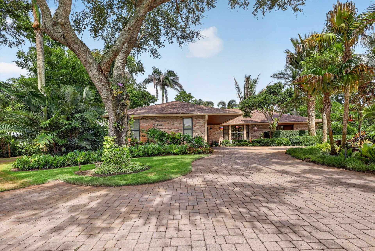
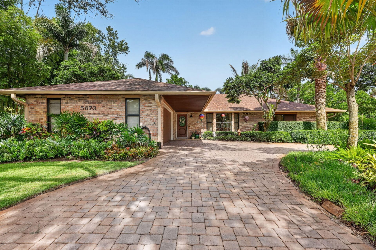
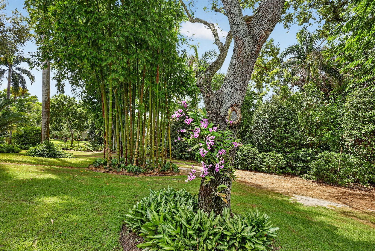
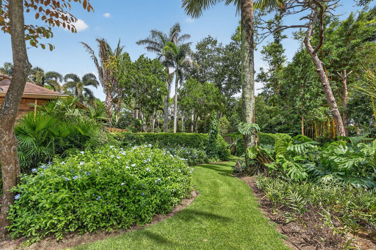
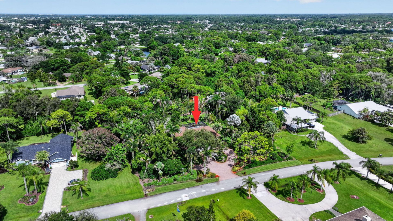
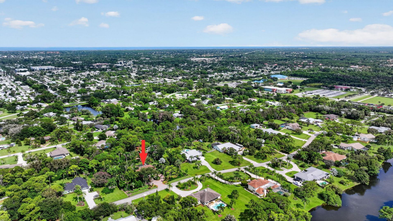
Tropical Paradise! 1 Acre beautifully landscaped lot w/wonderful 3/3 Pool home in prime Stuart area community of The Woodlands! Updated roof 2025, plus many more updates incl. impact windows, flooring, baths & kitchen. Amazing lot with a wide variety/many species of mature trees/palms, flowering/butterfly plants & lush vegetation. Relax in the private heated screened pool/spa & large covered patio, both w/travertine deck. Perfect for entertaining! What a set-up! Split BR plan, great FR area w/ca...

View More

Property Summary

MLS Number: B26075419
Status: Active
Days on Market: 1
Subdivision: THE WOODLANDS
County: Martin
Bedrooms: 3
Total Square Feet: 3,037
Price Per Sq. Ft.: $272
New Constuction: No
Waterfront: No
Property Type: Residential - Single Family
Cooling: Central Air, Electric, Paddle Fan(s)
Garage: 2 car attached
Heating: Central, Electric
Lot Size: 1.00 Acres
Roof Type: Shingle
Stories: 1.0
Taxes: $3,882
Year Built: 1987
HOA Fee: $475/ Annually

Featured Amenities

Cathedral Ceiling(s)
Entrance Foyer
Pantry
Walk-In Closet(s)
Bedroom Layout - Split
Pull Down Stairs
Park

Property Details

Appliances: Electric Water Heater, Water Softener Owned, Dryer, Disposal, Dishwasher, Electric Range, Microwave, Refrigerator, Water Heater, Water Softener, Washer
Association: The Woodlands HOA
Association Fee Includes: Common Areas
Days on Site: 1
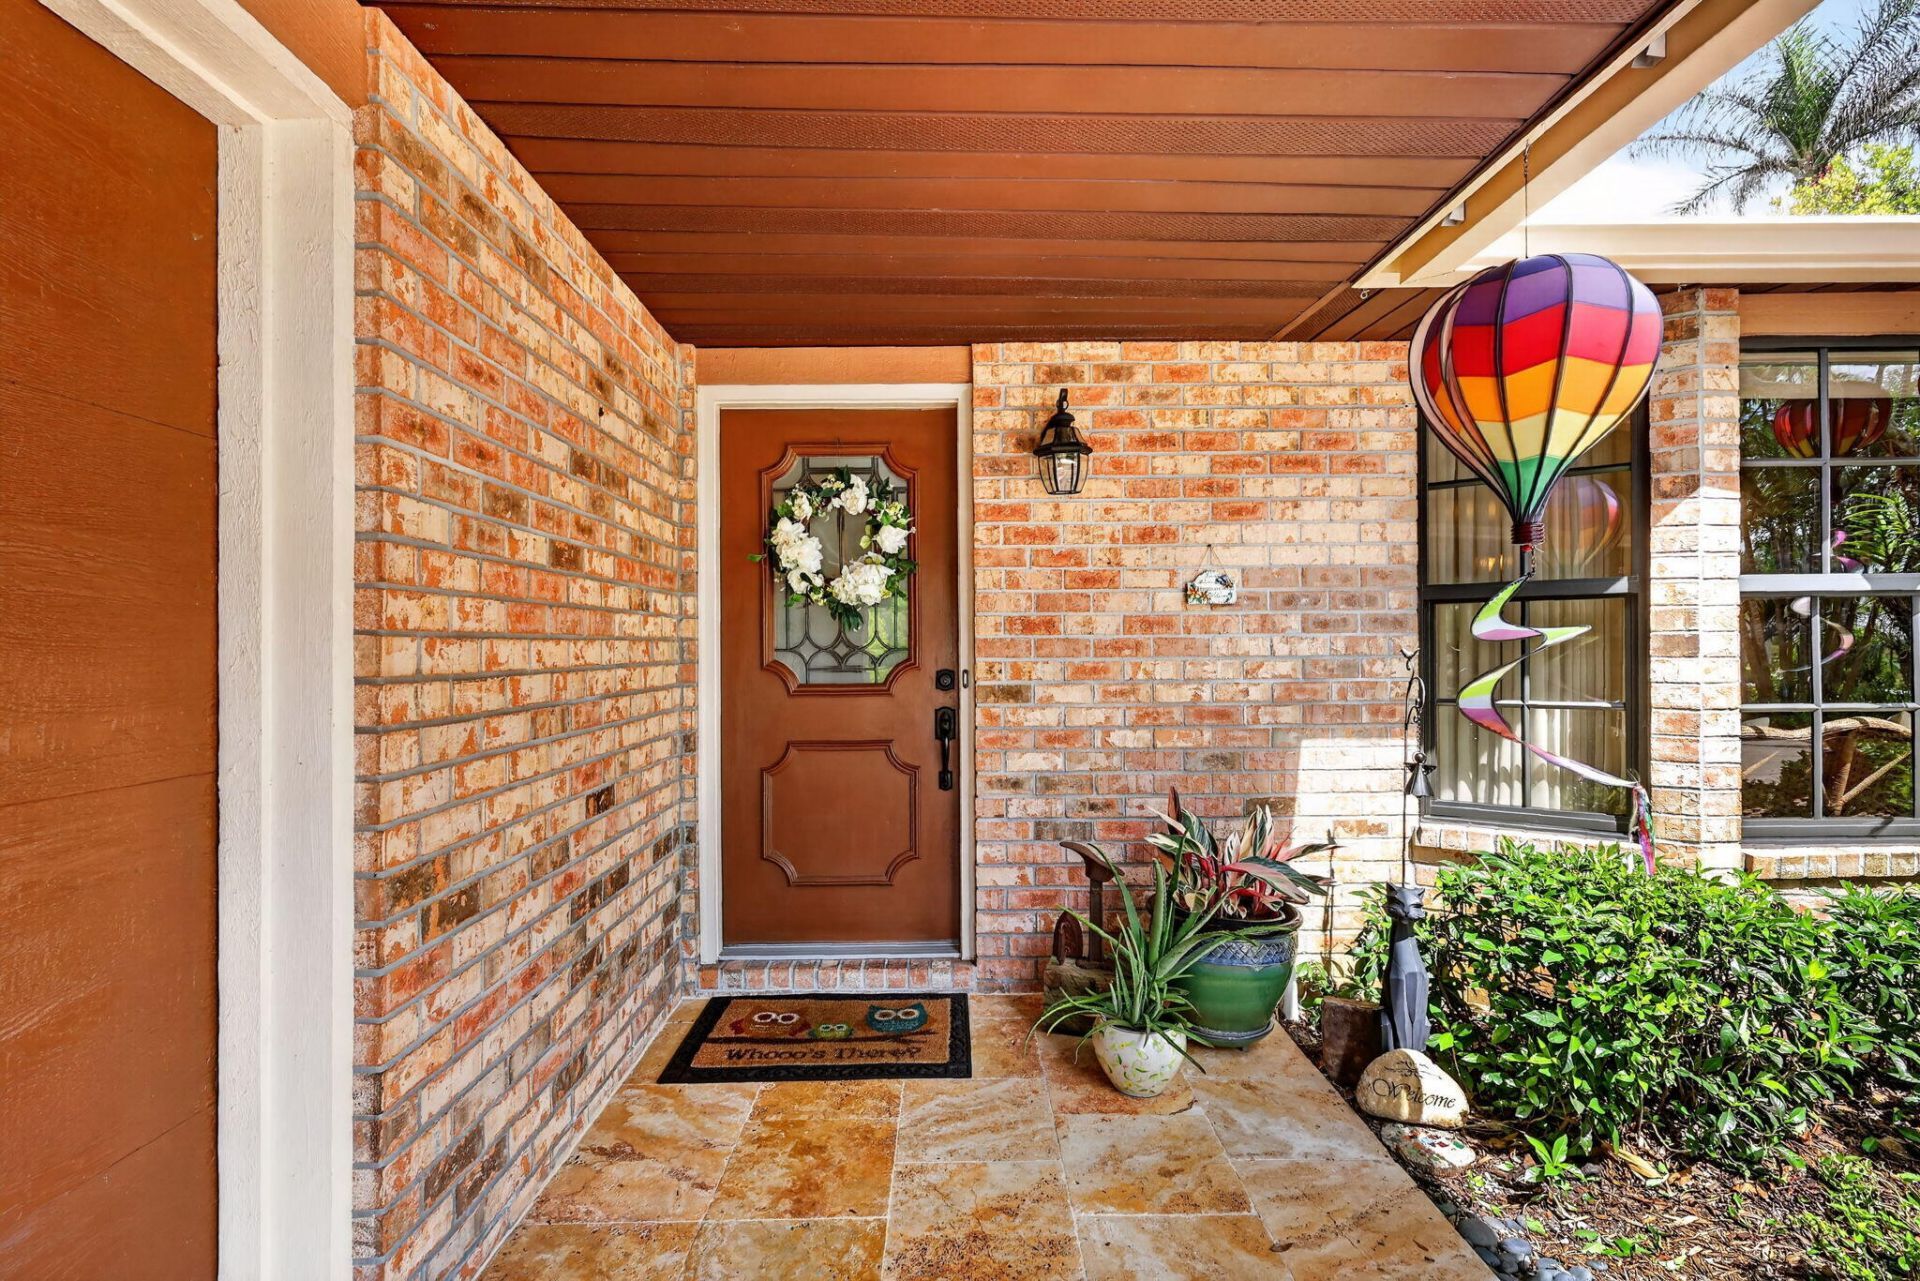
Door Features: French Doors
Exterior: Brick Veneer, Frame
Outdoor Features: Garden
Fencing: Back Yard, Partial, Wood
Flooring: Laminate, Tile
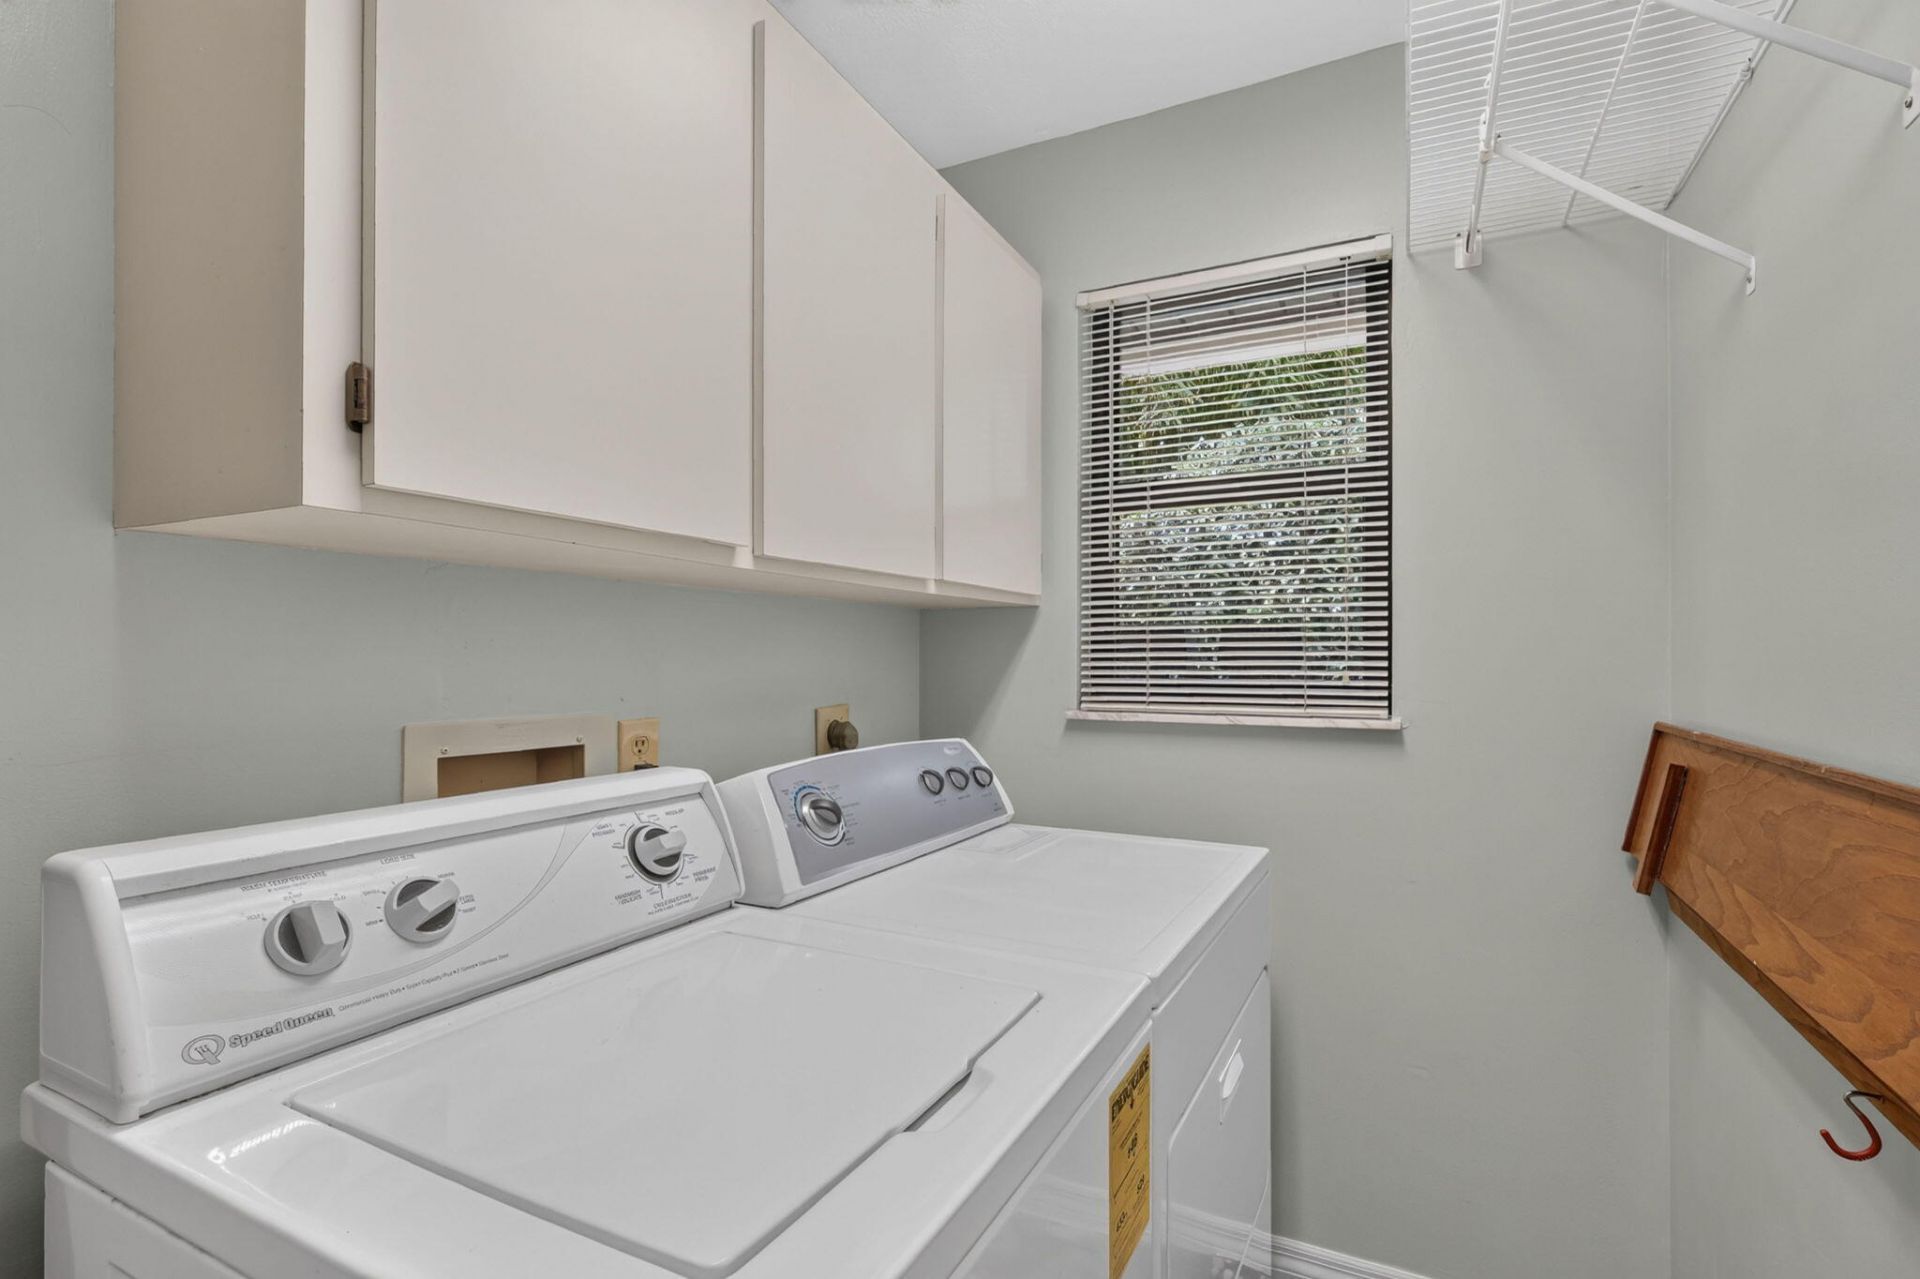
Laundry: Laundry Room
Lot: Many Trees, Landscaped, Oversized Lot
Lot Dimensions: 192 X 234 X 192 X 219 Approx.
Parcel#: 533841002000000902
Parking: Circular Driveway, Garage Door Opener, Paver Block, RV Access/Parking, Garage, Attached Garage, Attached, B
Parking Notes: Circular Driveway, Garage Door Opener, Paver Block, R
Patio/Porch: Patio - Covered, Patio - Screened, Porch - Screened, Patio, Porch
Pets Allowed: Yes, Pet Restrictions Possible
Pool: Gas Heat, Heated, In Ground, Pool/Spa Combo, Screen Enclosure, Equipment Included
Restrictions: Buyer Approval Required, Other Restrictions
Sewer: Septic Tank
Spa: Yes
Spa: Heated, In Ground
Special View Info: Garden, Pool
Sprinkler: Well Sprinkler, Zoned Sprinkler
SQFT Living: 2040
Structure Type: House
Swimming Pool: Yes
Total Rooms: 9
Utilities: Cable Connected, Electricity Connected, Propane
Water: Well
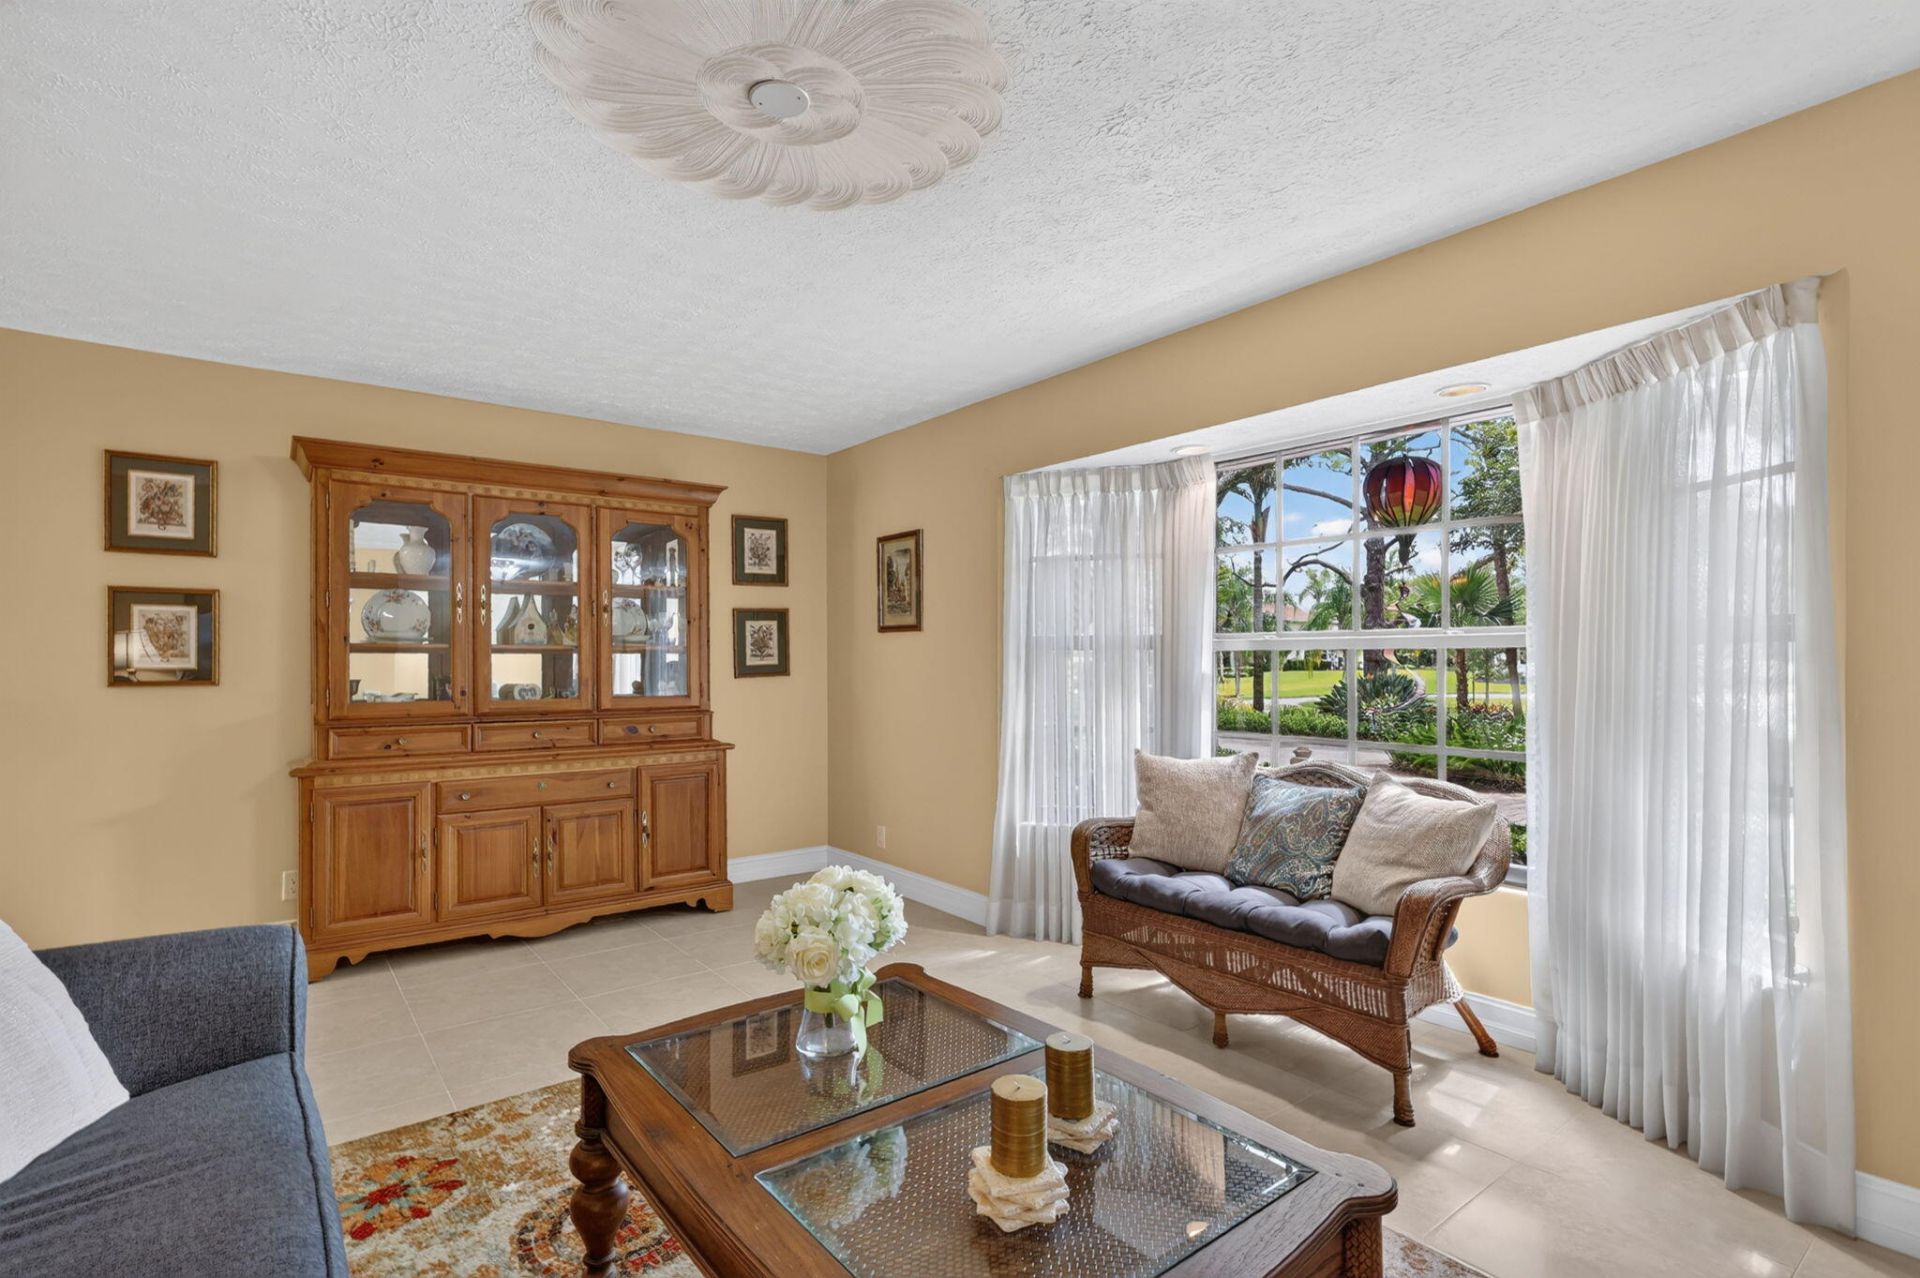
Windows: Blinds, Bay Window(s), Single Hung Metal, Skylight(s)
Construction: Brick Veneer,Frame

Room Sizes

Kitchen: 11 X 12 Level First
Living Room: 12 X 17 Level First
Primary Bedroom: 14 X 15 Level First
Family Room: 15 X 23 Level First
Dining Room: 11 X 11 Level First
Bedroom 2: 12 X 14 Level First
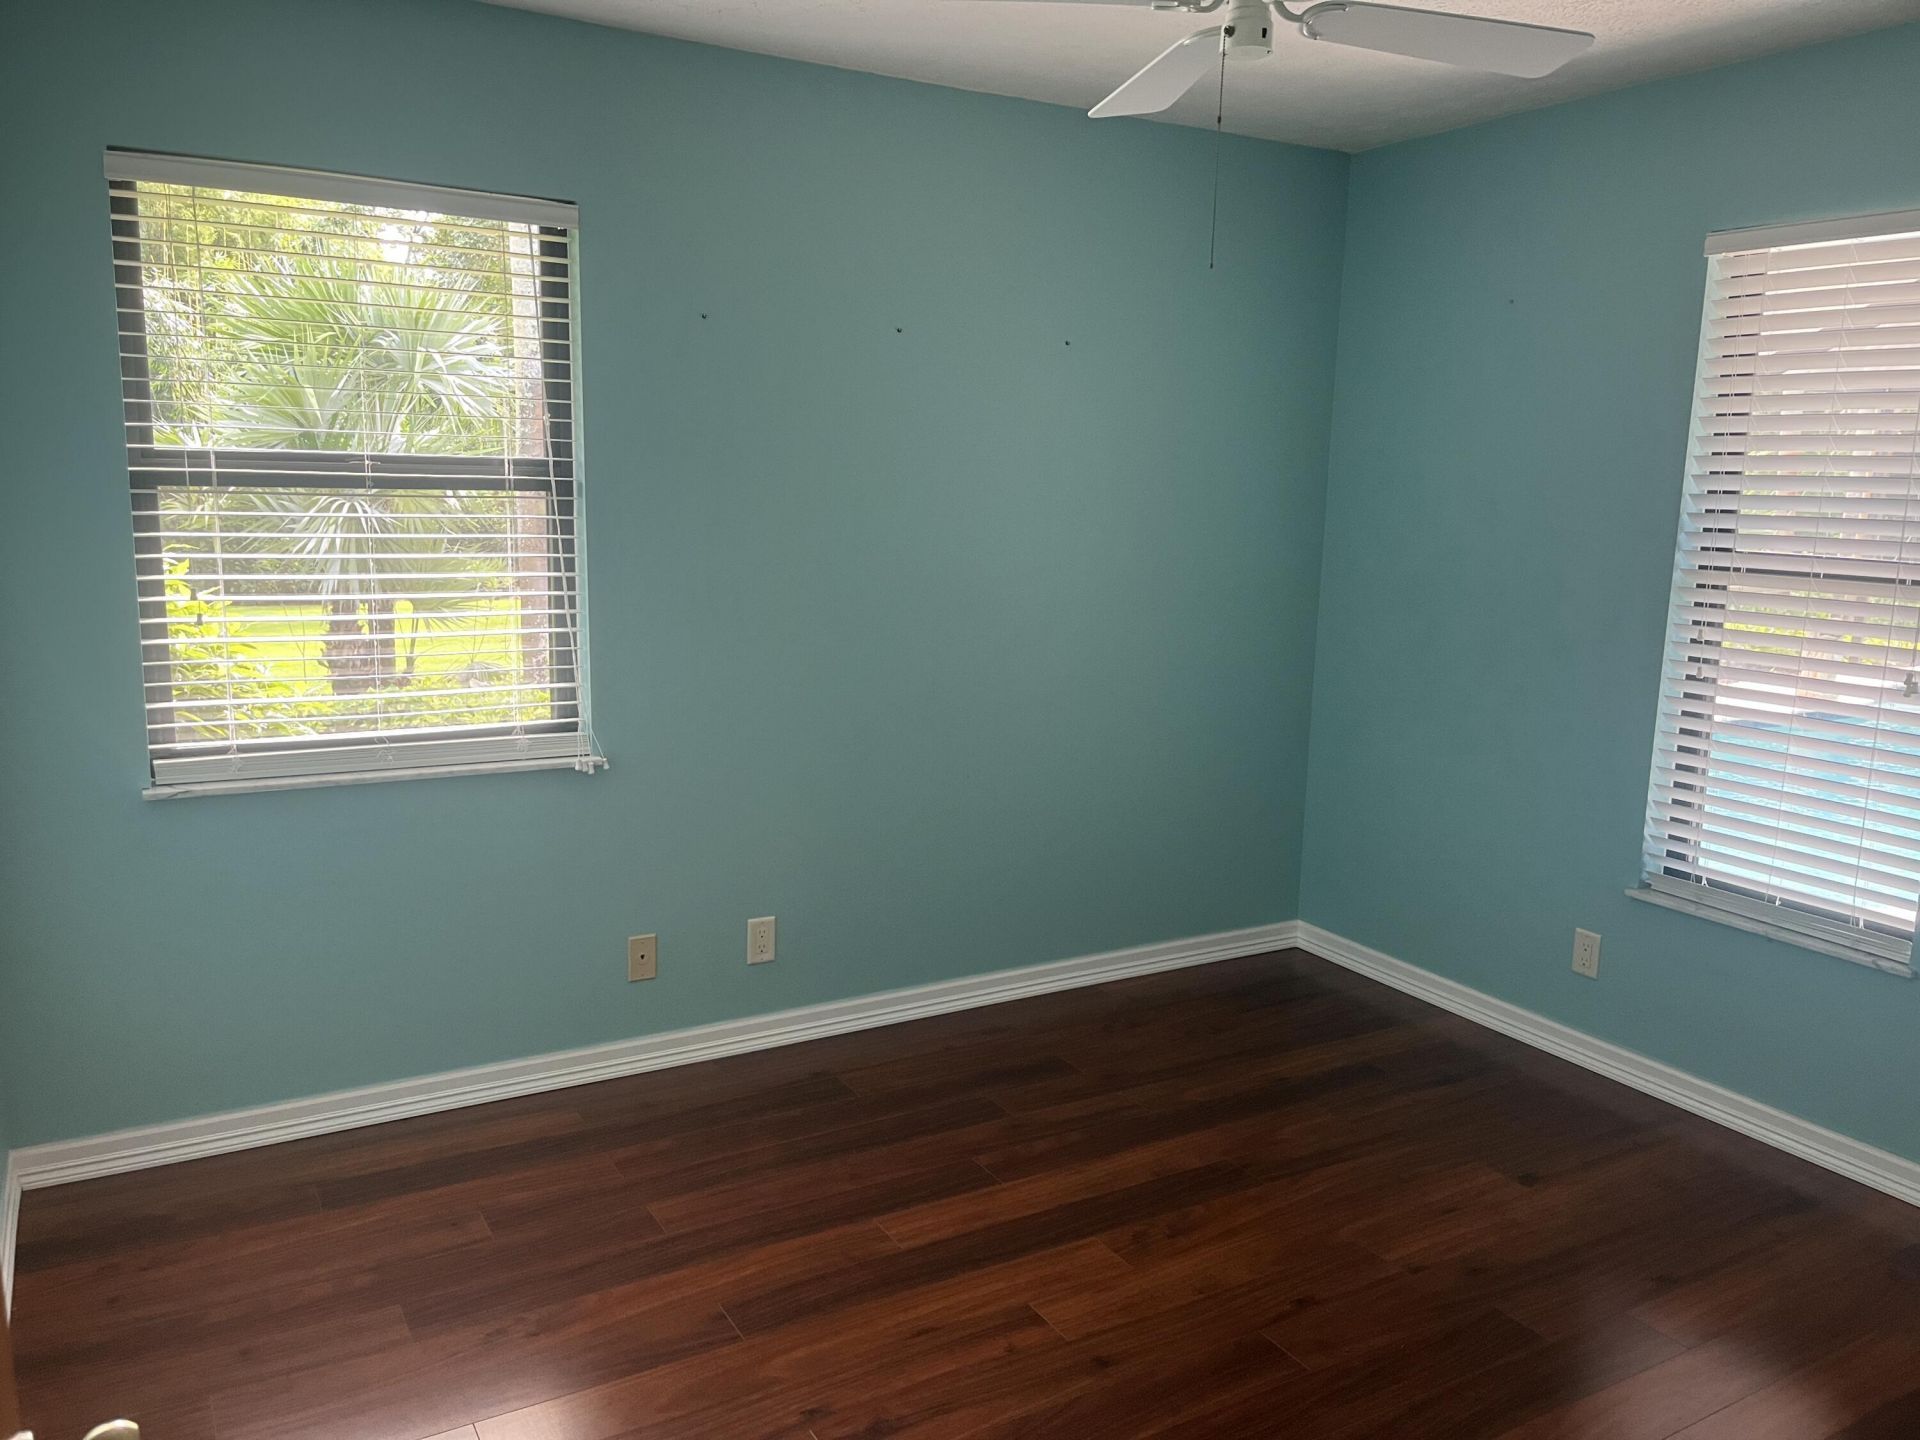
Bedroom 3: 10 X 11 Level First
Laundry: 5 X 8 Level First
Other: 12 X 36 Level First

Local Schools

High School: Martin County
Middle School: Dr. David L. Anderson
Elementary School: Pinewood (Martin)

Neighborhood Information

Neighborhood Map

Neighborhood Hero

Neighborhood Highlights

Neighborhood Characteristics

Neighborhood Market Trend

Neighborhood Schools

Courtesy of

Agency Name: Coldwell Banker Realty
Agent Name: Catherine S Casto
Agency Phone: 772-286-1300

Presented by

Agency Title: Illustrated Properties
Agency Phone:
Request Info

IDX logo

Sara Miller
ipre.com
Agent Cell:
561.626.7000

Mortgage Calculator

%
years/fixed
yearly
yearly (est.)

Estimated Payment

$ 4,614.99 Principal & Interest $4,050.86 Property Tax $323.50 Homeowner's Insurance $240.63
Mortgage Logo

Make every decision feel good

Login to My Illustrated Account


