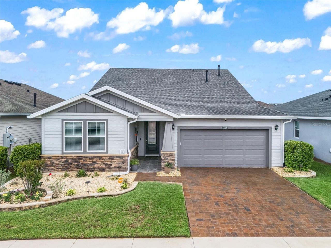
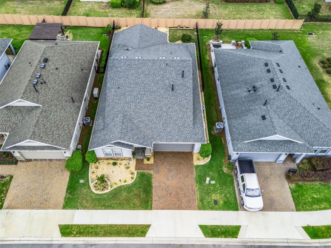
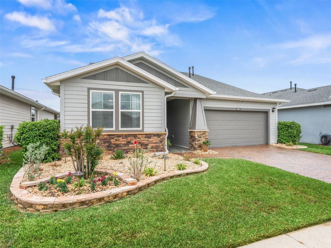
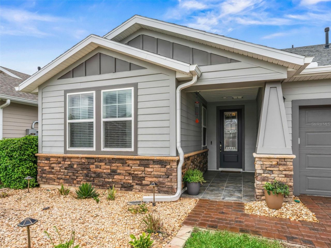
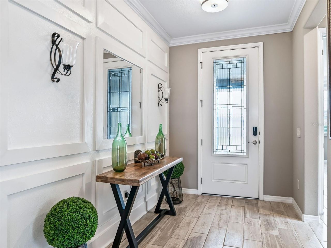
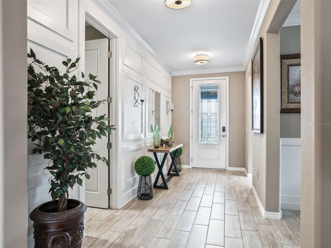
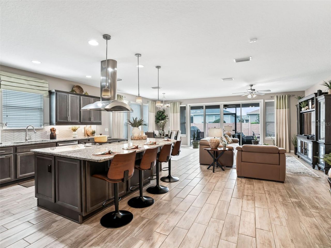
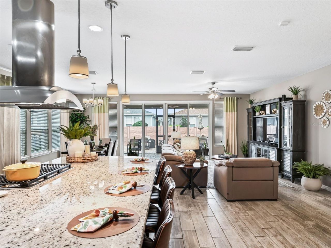
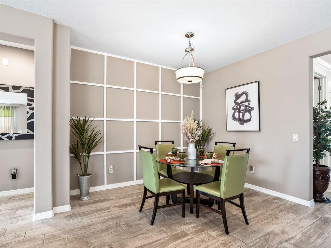
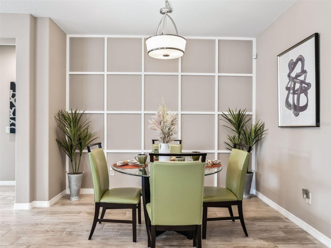
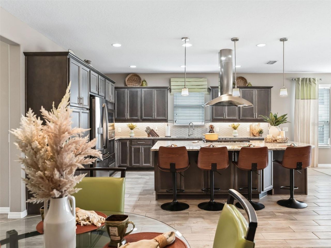
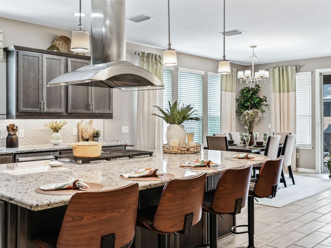
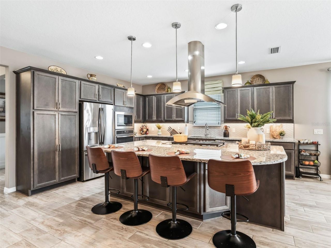
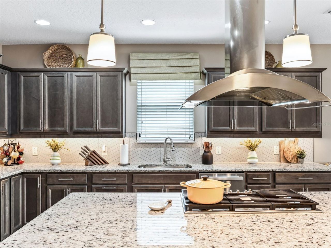
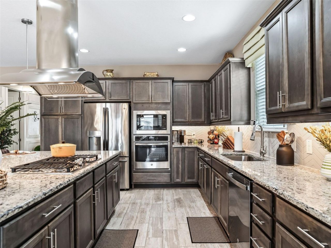
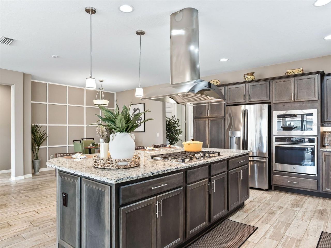
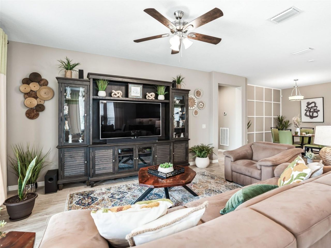
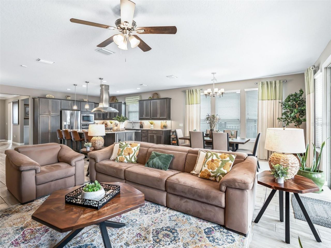
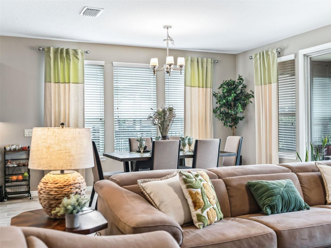
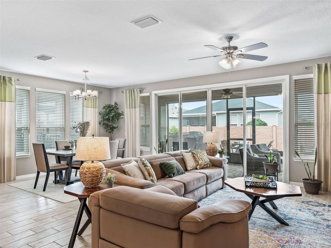
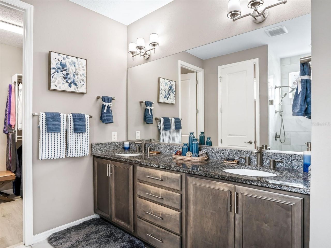
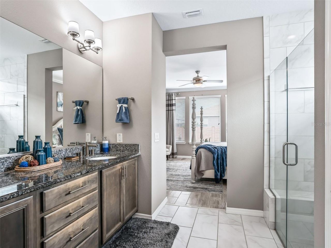
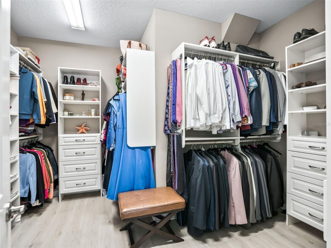
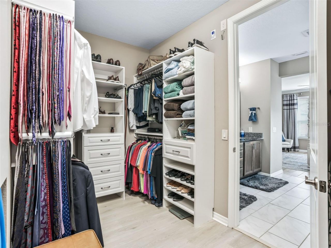
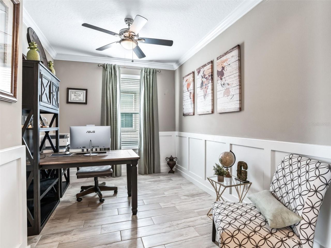
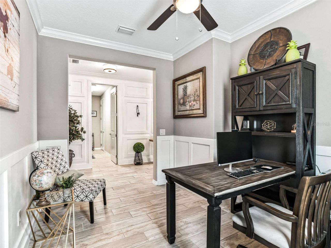
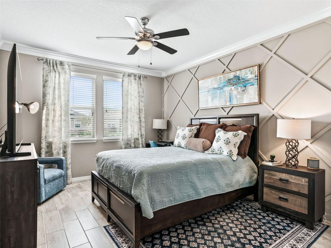
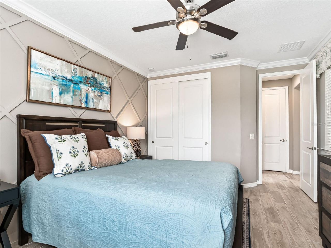
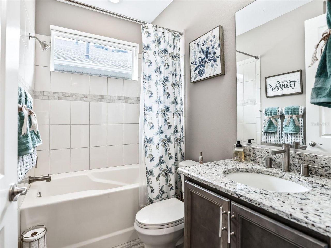
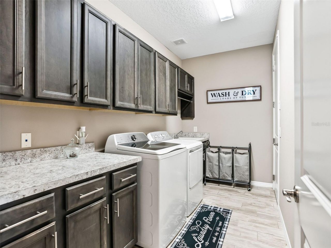
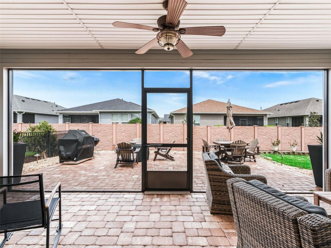
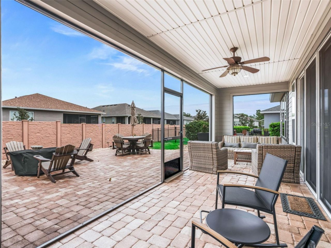
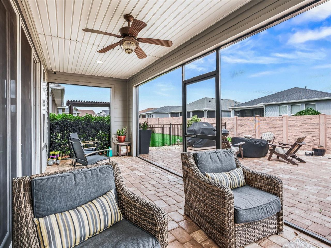
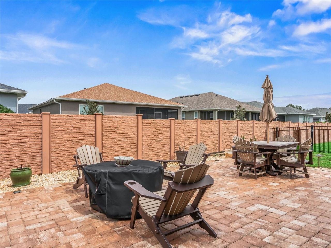
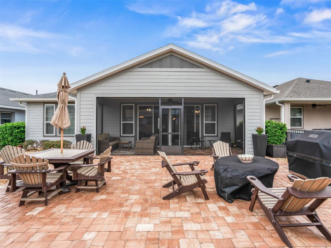
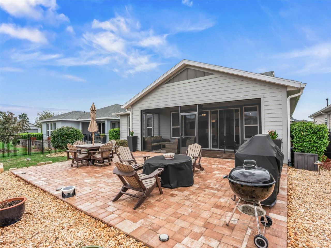
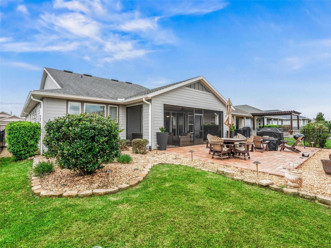
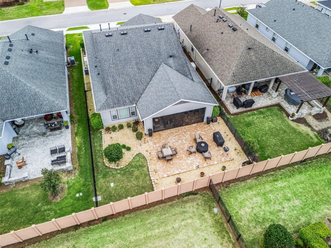
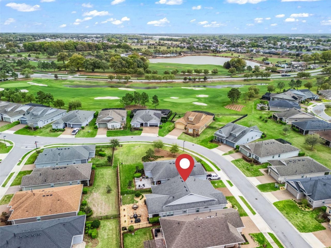
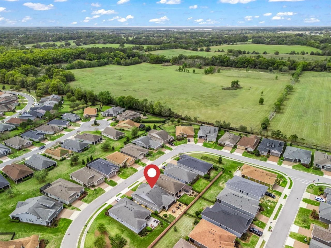
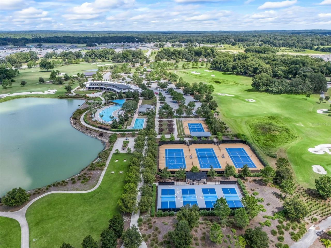
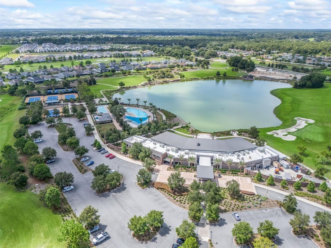
5662 NW 40th Loop, Ocala, FL 34482 Photo

54 Total Photos [Click to View All]

5662 NW 40th Loop Ocala, FL 34482
$435,000
  • Beds
    2
  • Baths
    2 full
  • Total Square Feet
    1,938
  • Lot Size
    0.13 acre(s)

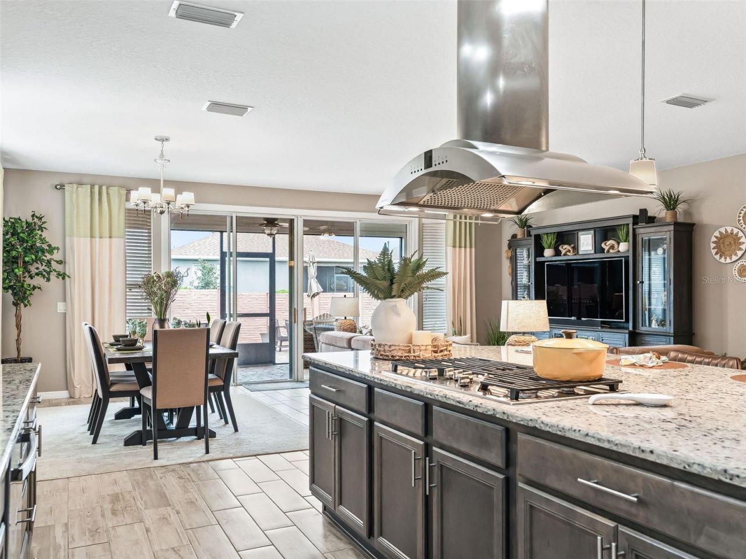
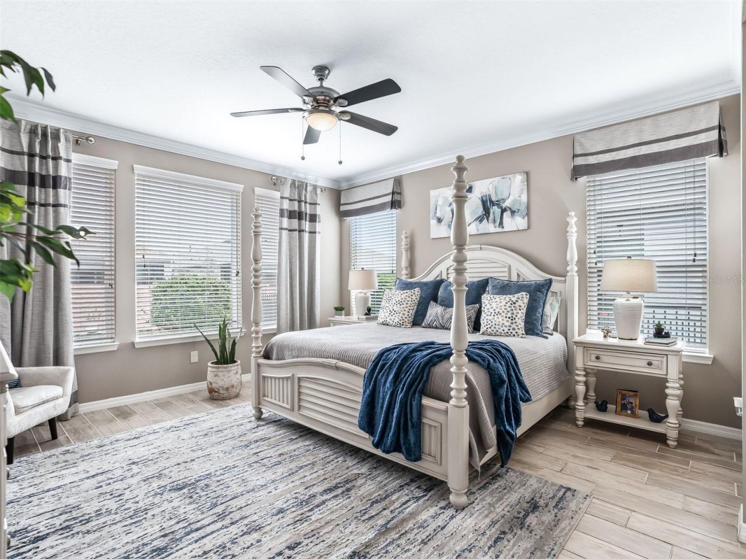
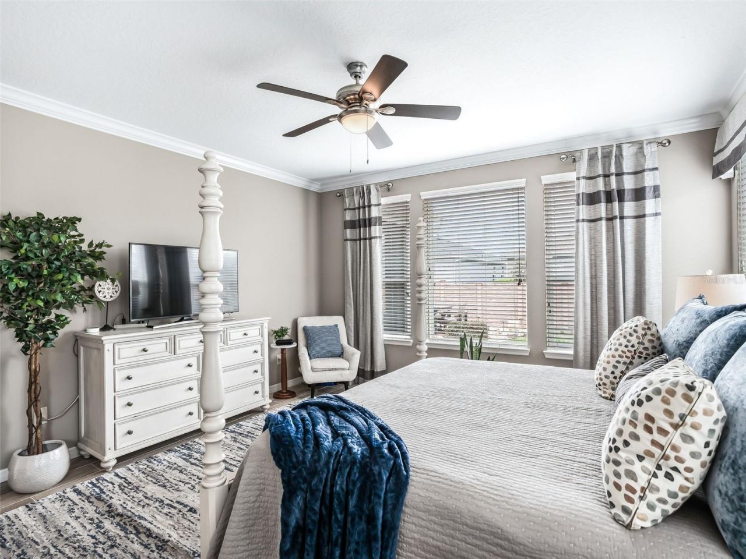
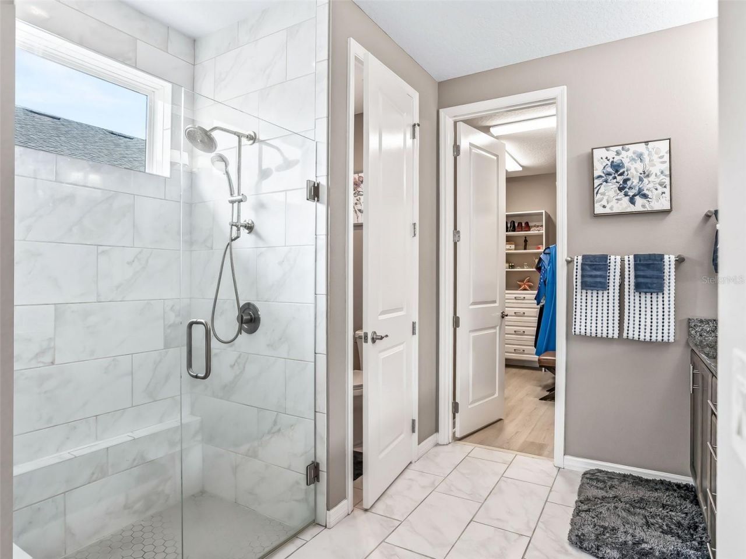
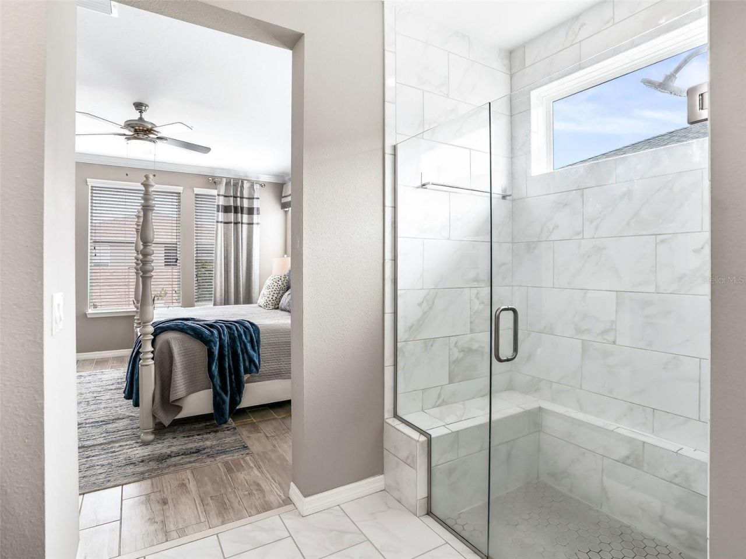
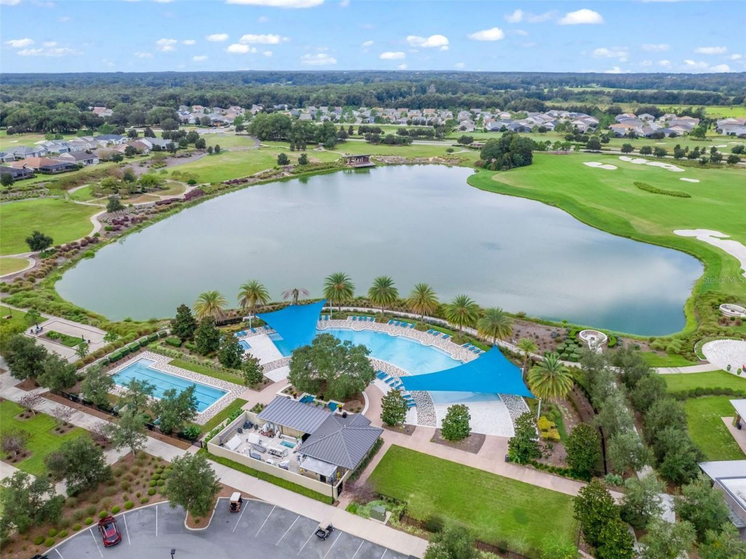
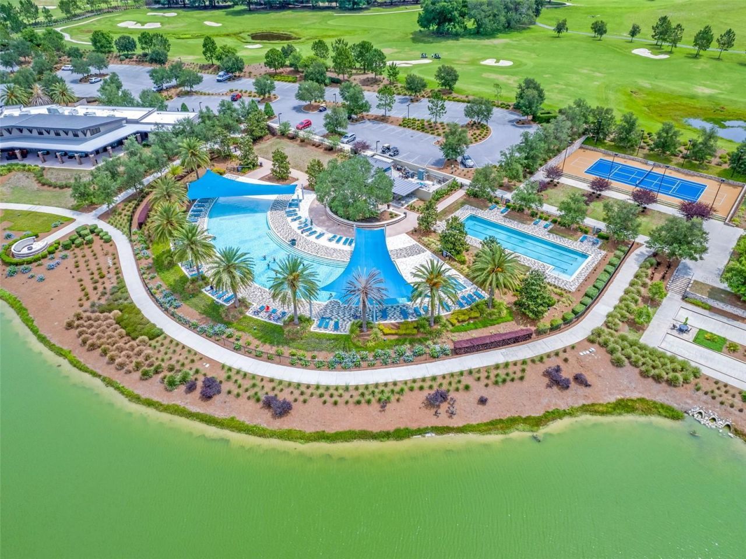
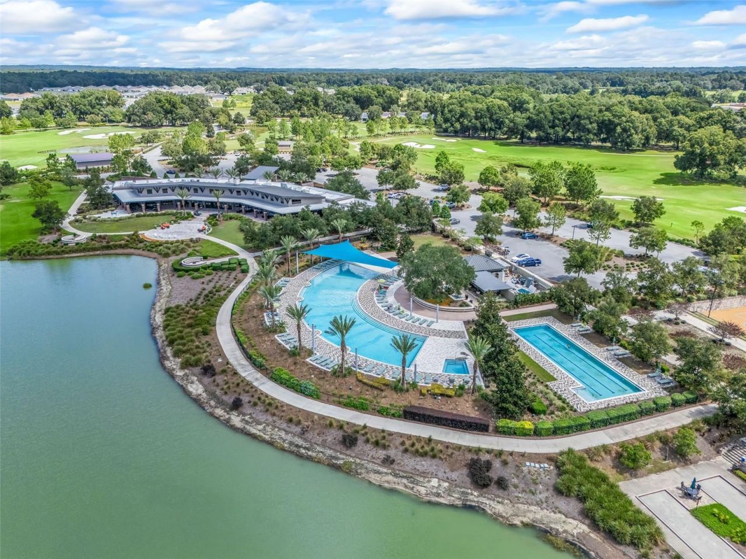
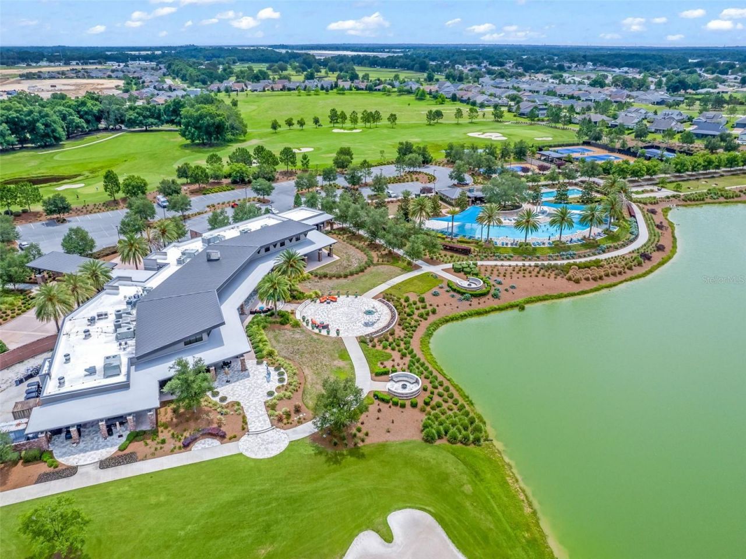
Welcome to this exceptional 2018-built concrete block Refresh Model features; 2 bedrooms, 2 bathrooms, a versatile den, and a spacious 2-car garage, ideally situated within the highly sought-after gated community of Ocala Preserve. Beautifully updated and truly move-in ready, this home offers a refined blend of comfort, sophistication, and resort-style living. From the moment you arrive, the home's striking curb appeal makes a lasting impression, showcasing lush, manicured landscaping, a brick p...

View More

Property Summary

MLS Number: G5109719
Status: Active
Days on Market: 73
Subdivision: OCALA PRESERVE
County: Marion
Bedrooms: 2
Total Square Feet: 1,938
Price Per Sq. Ft.: $224
Style: Tudor
New Constuction: No
Waterfront: No
Property Type: Residential - Single Family
Cooling: Central Air
Fenced: Yes
Garage: 2 car attached
Heating: Central, Natural Gas
Lot Size: 0.13 Acres
Roof Type: Shingle
Stories: 1.0
Taxes: $513
Year Built: 2018
HOA Y/N: Yes

Featured Amenities

Built-in Features
Ceiling Fans(s)
Chair Rail
Crown Molding
Eat-in Kitchen
High Ceilings
Kitchen/Family Room Combo
Open Floorplan
Primary Bedroom Main Floor
Smart Home
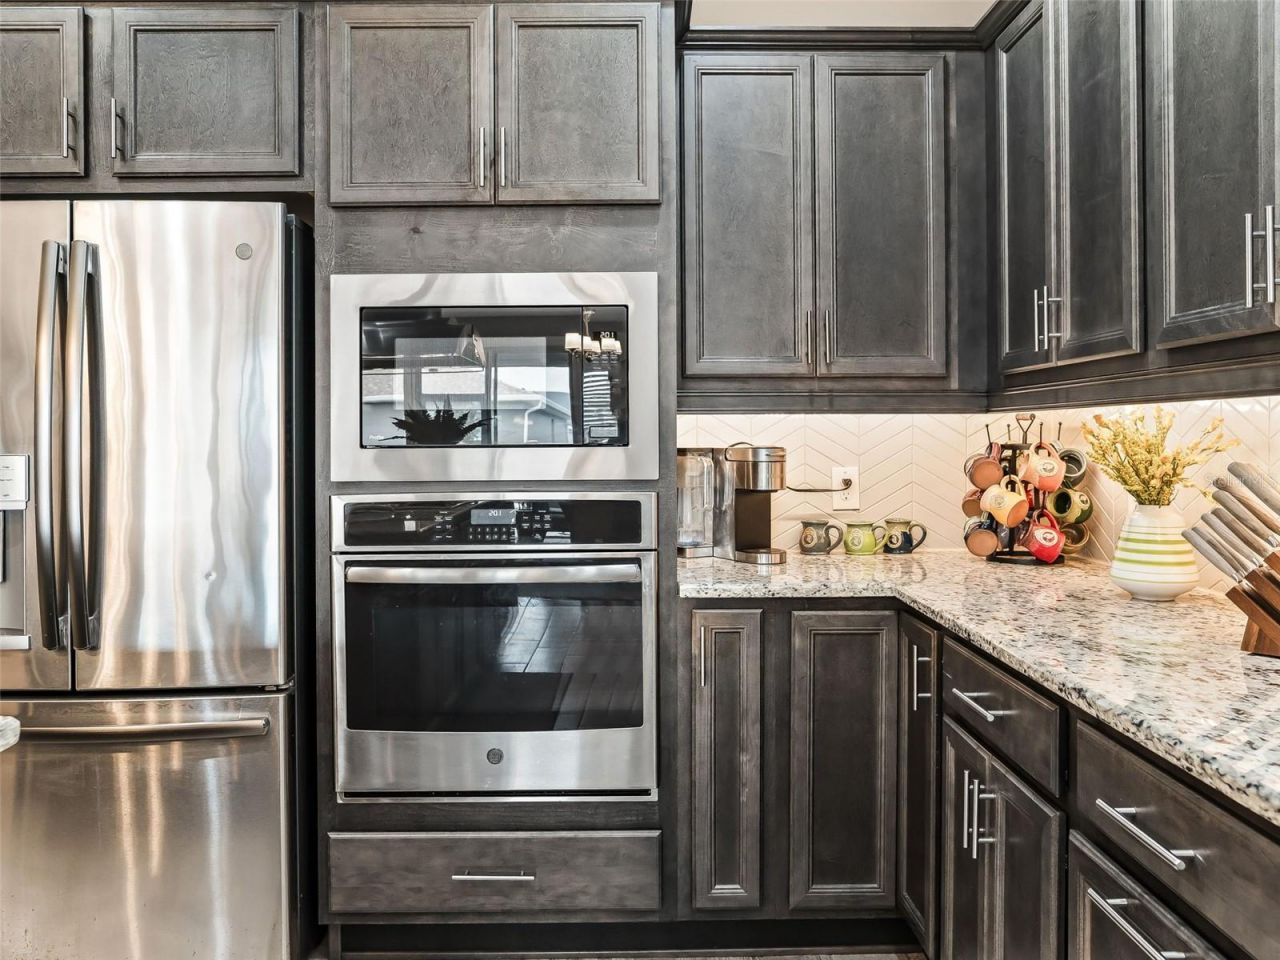
Solid Wood Cabinets
Split Bedroom
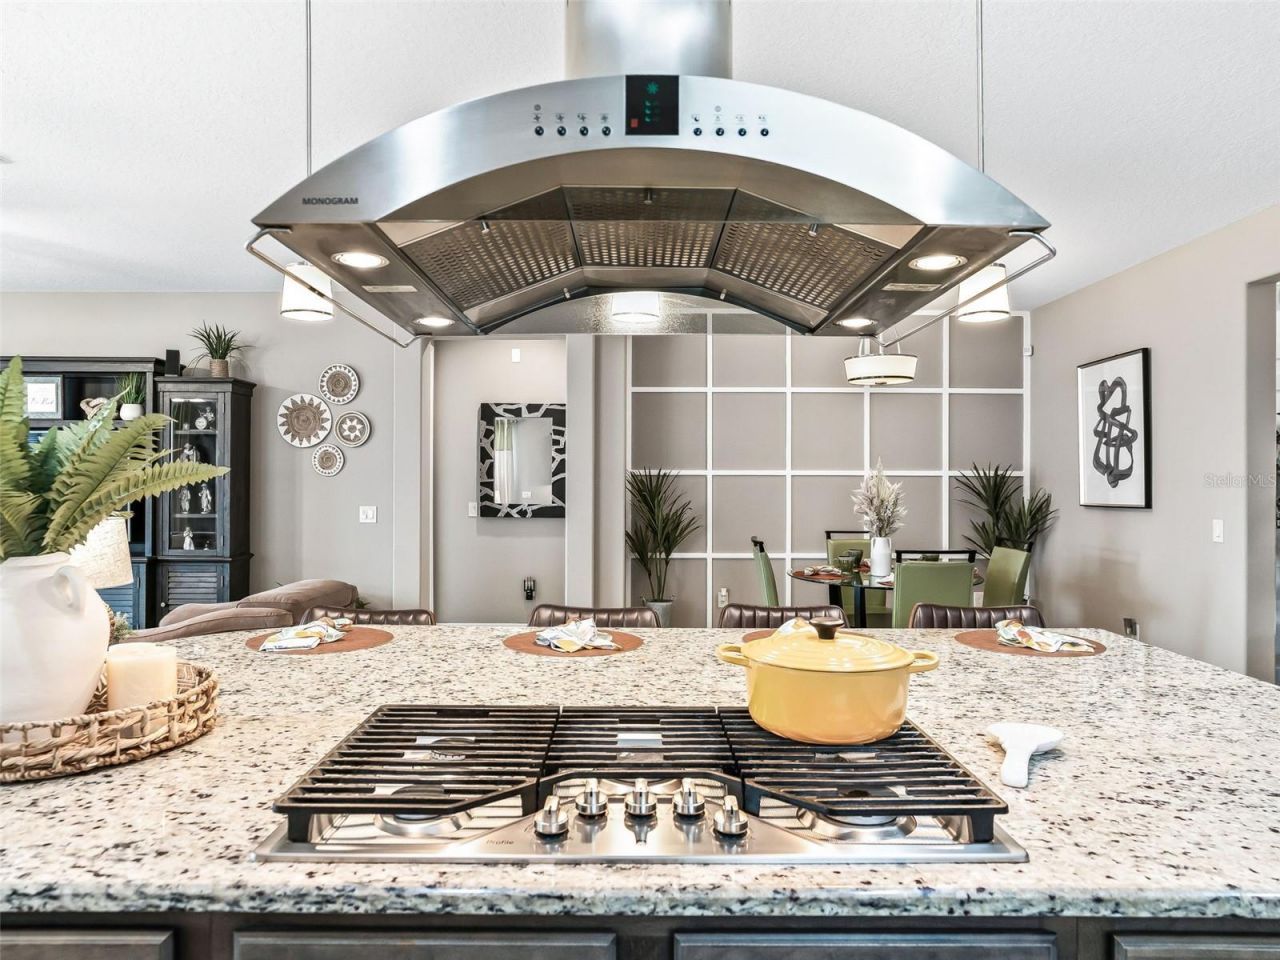
Stone Counters
Thermostat
Walk-In Closet(s)
Window Treatments
Clubhouse
Fence Restrictions
Fitness Center
Gated
Golf Course
Maintenance
Optional Additional Fees
Park
Pickleball Court(s)
Playground
Pool
Recreation Facilities
Security
Tennis Court(s)
Trail(s)
None

Property Details

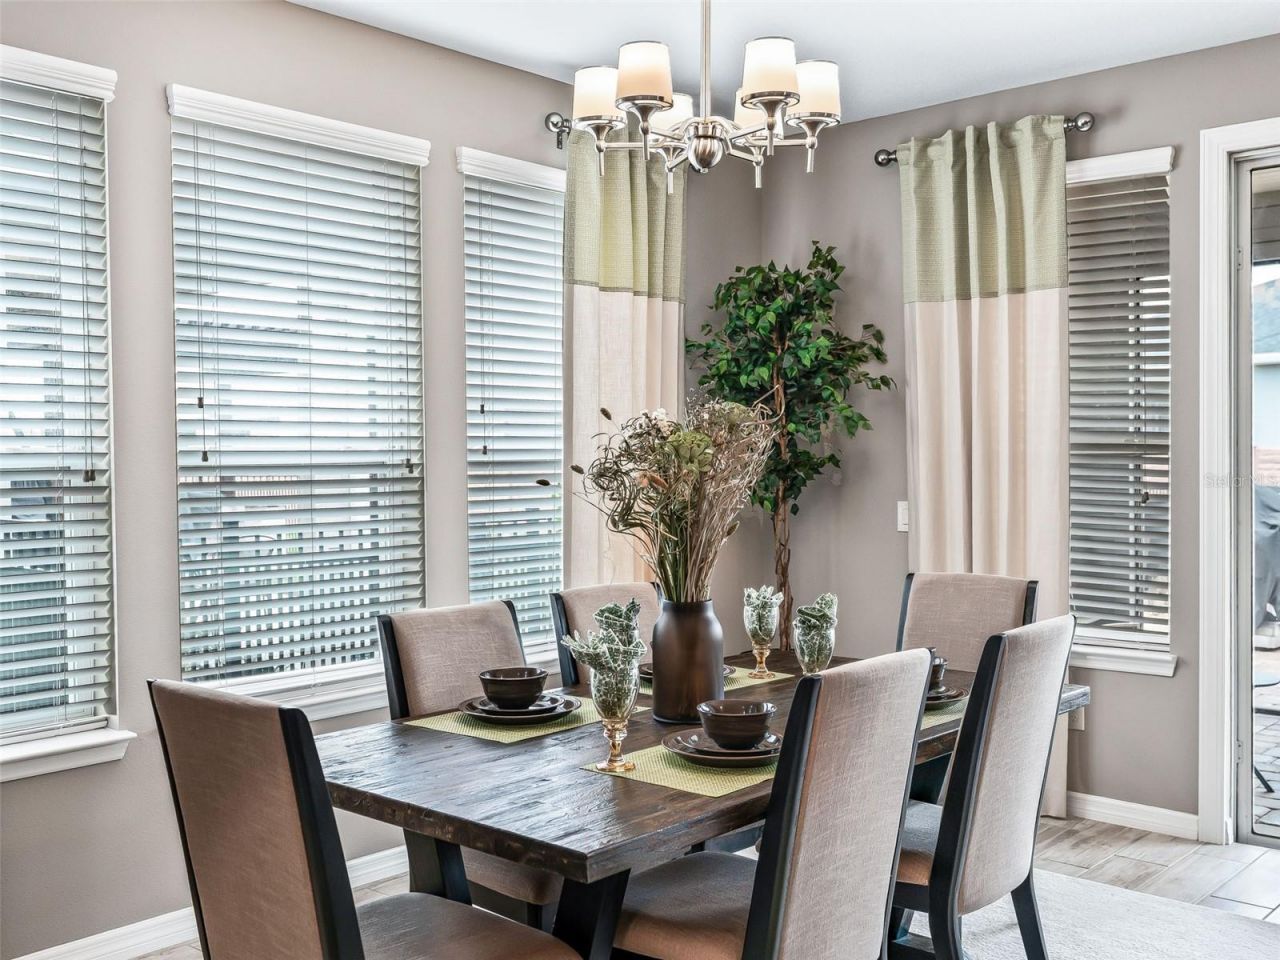
Additional Rooms: Breakfast Room Separate, Florida Room, Formal Dining Room Separate, Inside Utility
Appliances: Built-In Oven, Cooktop, Dishwasher, Disposal, Dryer, Exhaust Fan, Gas Water Heater, Microwave, Range, Range Hood, Refrigerator, Washer, Water Purifier, Water Softener
Barn Features: None
Builder: Shea Homes
Community Features: Association Recreation - Owned, Clubhouse, Community Mailbox, Deed Restrictions, Dog Park, Fitness Center, Gated Community - Guard, Golf, Park, Playground, Pool, Restaurant, Sidewalks, Tennis Court(s), Street Lights
Days on Site: 73
Directions: From 1-75 and Hwy 27 head west. Turn right into NW 55th Ave, Exit traffic circle onto NW 55th Ave, turn left onto NW 40th Loop, turn right onto NW 40th Pl, house will be on the left.
Exterior: Brick, HardiPlank Type
Outdoor Features: Lighting, Rain Gutters, Sidewalk, Sliding Doors
Fencing: Fenced, Masonry, Other
Flood Zone Code: X
Flooring: Ceramic Tile, Vinyl
Foundation: Slab
Garage Dimensions: 21x28
Home Style: Tudor
Home Warranty Y/N: Yes
Listing Terms: Cash, Conventional, FHA, VA Loan
Lot: Cleared, In County, Landscaped, Level, Near Golf Course, Sidewalk, Paved
Lot Dimensions: 0.13
Model: Refresh
Other Equipment: Irrigation Equipment, Generator
Other Structures: Other
Ownership: Fee Simple
Parking: Driveway, Garage Door Opener
Parking Notes: Driveway, Garage Door Opener
Patio/Porch: Covered, Deck, Front Porch, Patio, Rear Porch, Screened
Pets Allowed: Yes
Pets Restrictions: confirm with HOA
Property Attached Y/N: No
Property Sub-Type: Single Family Residence
Security: Closed Circuit Camera(s), Gated Community, Smoke Detector(s)
Senior Community: Yes
Sewer: Public Sewer
Showing Instructions: Appointment Only, Combination Lock Box, Listing Agent Must Accompany, Lockbox, See Remarks, ShowingTime
Special Sale Provisions: None
Utilities: Cable Available, Electricity Connected, Sewer Connected, Sprinkler Recycled, Water Connected
Vegetation: Trees/Landscaped
Water: Public
Water Access Y/N: No
Windows: Blinds, Double Pane Windows, Rods, Window Treatments
Zoning: PUD
Construction: Brick,HardiPlank Type

Room Sizes

Kitchen: 16x14
Primary Bedroom: 15x15
Living Room: 16x16
Foyer: 6x17
Laundry: 6x13
Den: 9x12
Bedroom 2: 15x12
Dining Room: 14x14
Dinette: 11x9
Balcony/Porch/Lanai: 26x9
Balcony/Porch/Lanai: 26x19

Local Schools

High School: West Port High School
Middle School: Howard Middle School
Elementary School: Fessenden Elementary School

Neighborhood Information

Neighborhood Map

Neighborhood Hero

Neighborhood Highlights

Neighborhood Characteristics

Neighborhood Market Trend

Neighborhood Schools

Courtesy of

Agency Name: BASSETT PREMIER REALTY INC
Agency Contact: 352-307-2925
Agent Name: Sharon Bassett

Presented by

Agency Title: Illustrated Properties
Agency Phone: (772) 463-4663
Request Info

IDX logo

Sara Miller
ipre.com
Agent Cell:
561.626.7000

Mortgage Calculator

%
years/fixed
yearly
yearly (est.)

Estimated Payment

$ 2,305.54 Principal & Interest $2,135.91 Property Tax $42.75 Homeowner's Insurance $126.88
Mortgage Logo

Make every decision feel good

Login to My Illustrated Account

Pixel


