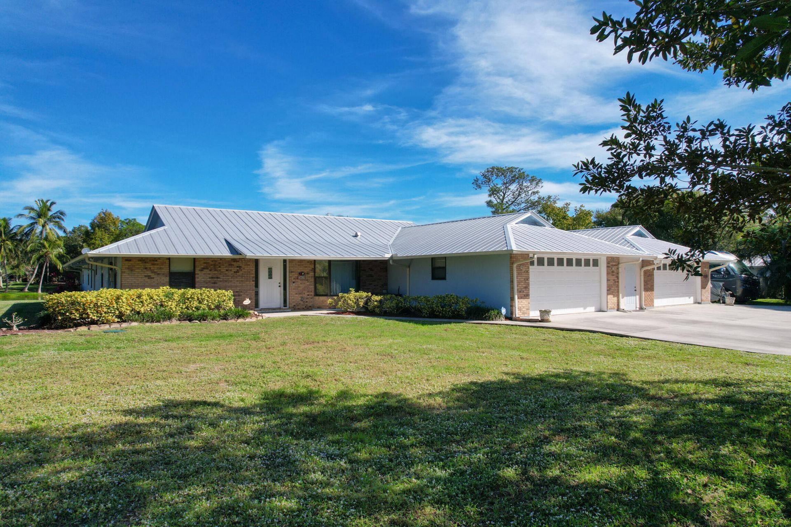
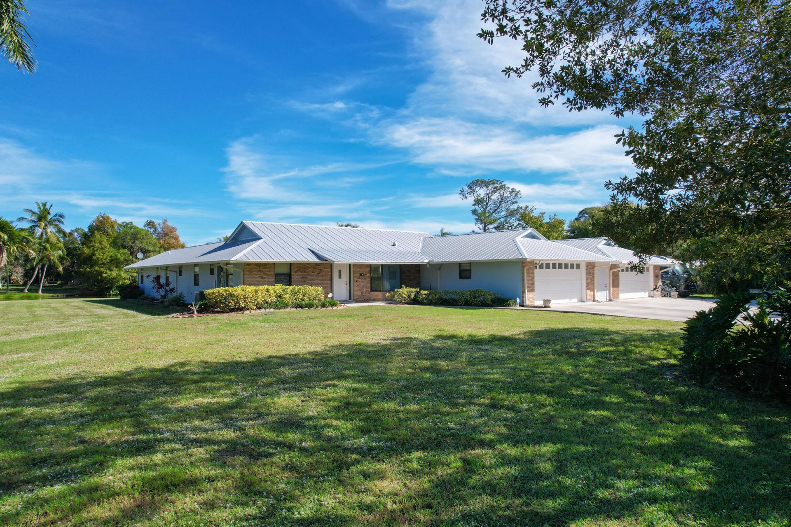
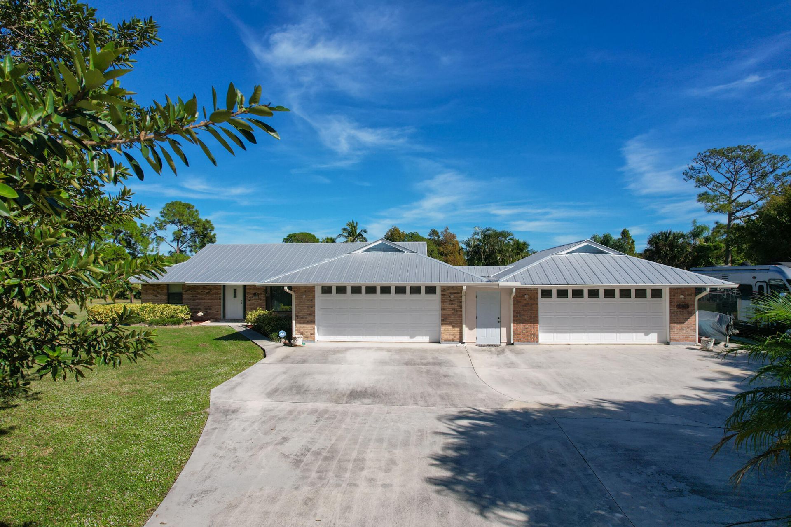
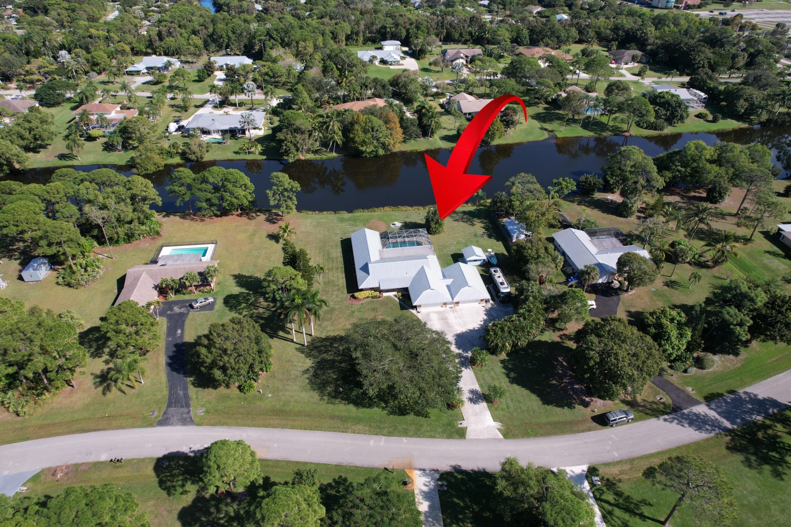
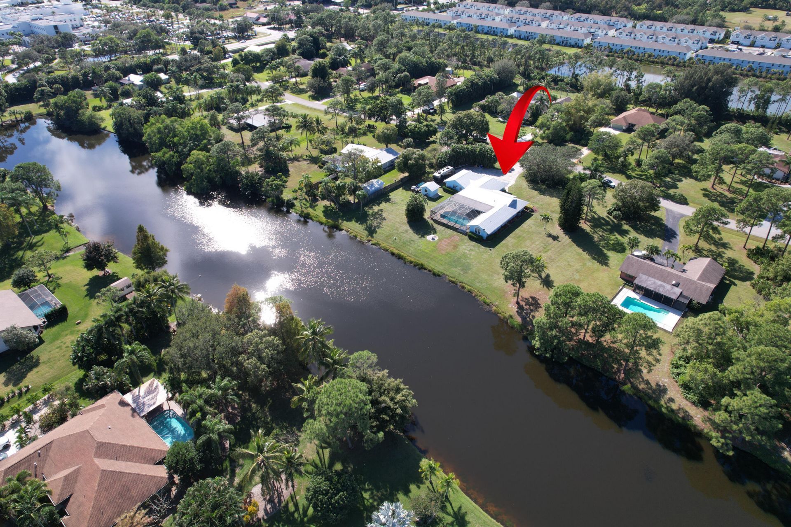
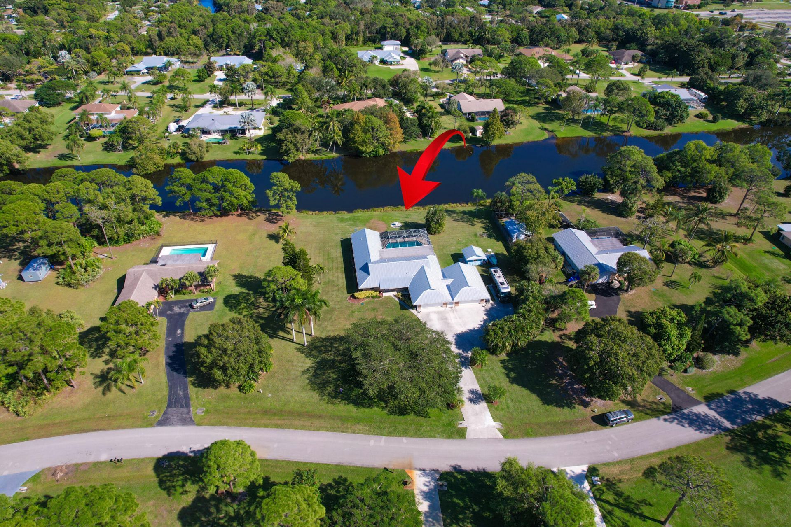
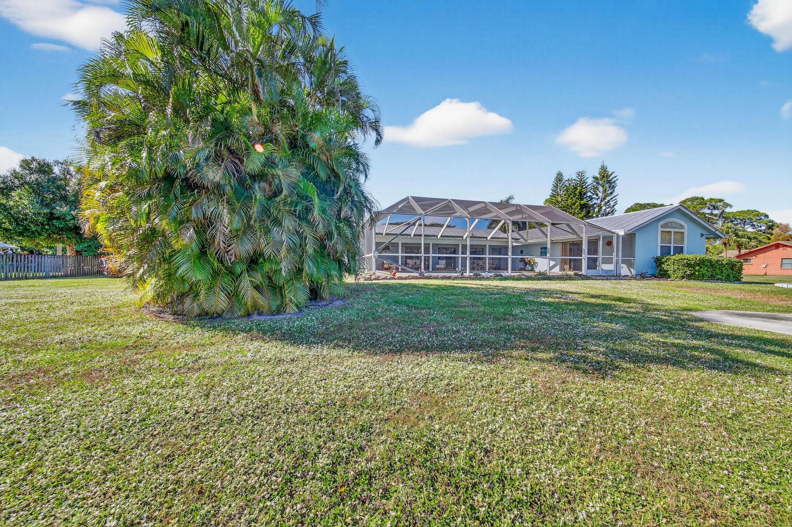
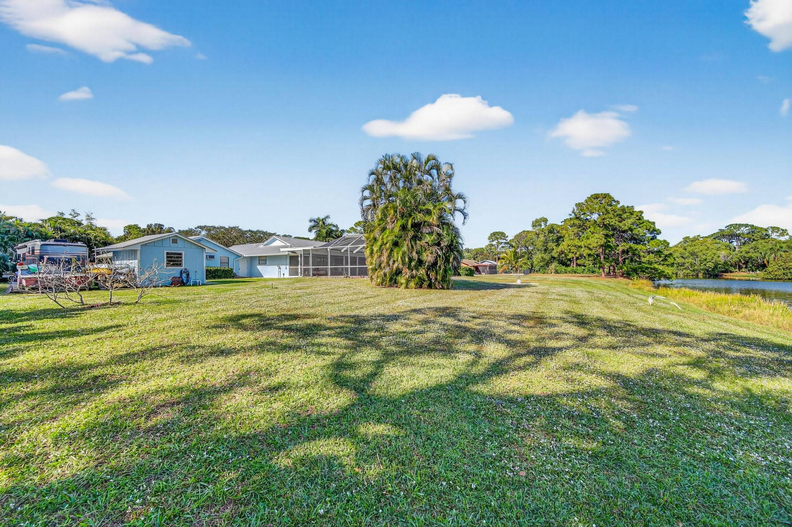
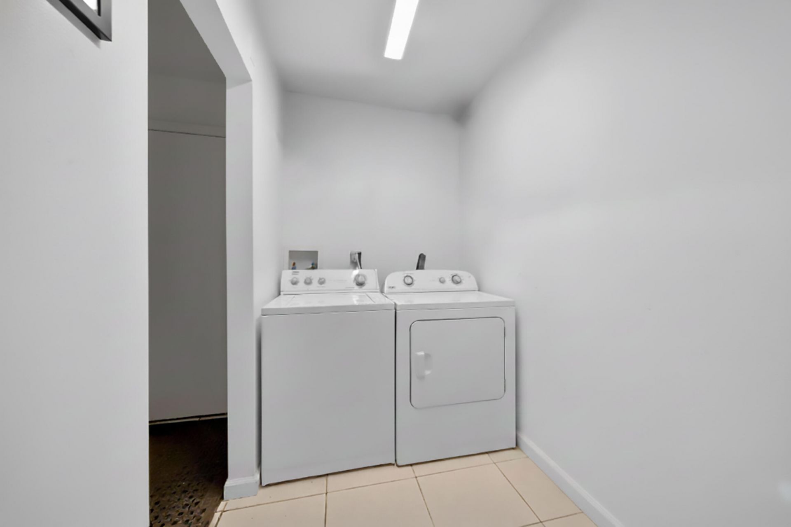
5609 SE Lamay Drive, Stuart, FL 34997 Photo

37 Total Photos [Click to View All]

5609 SE Lamay Drive Stuart, FL 34997
$849,900
  • Beds
    4
  • Baths
    3 full
  • Total Square Feet
    4,584
  • Lot Size
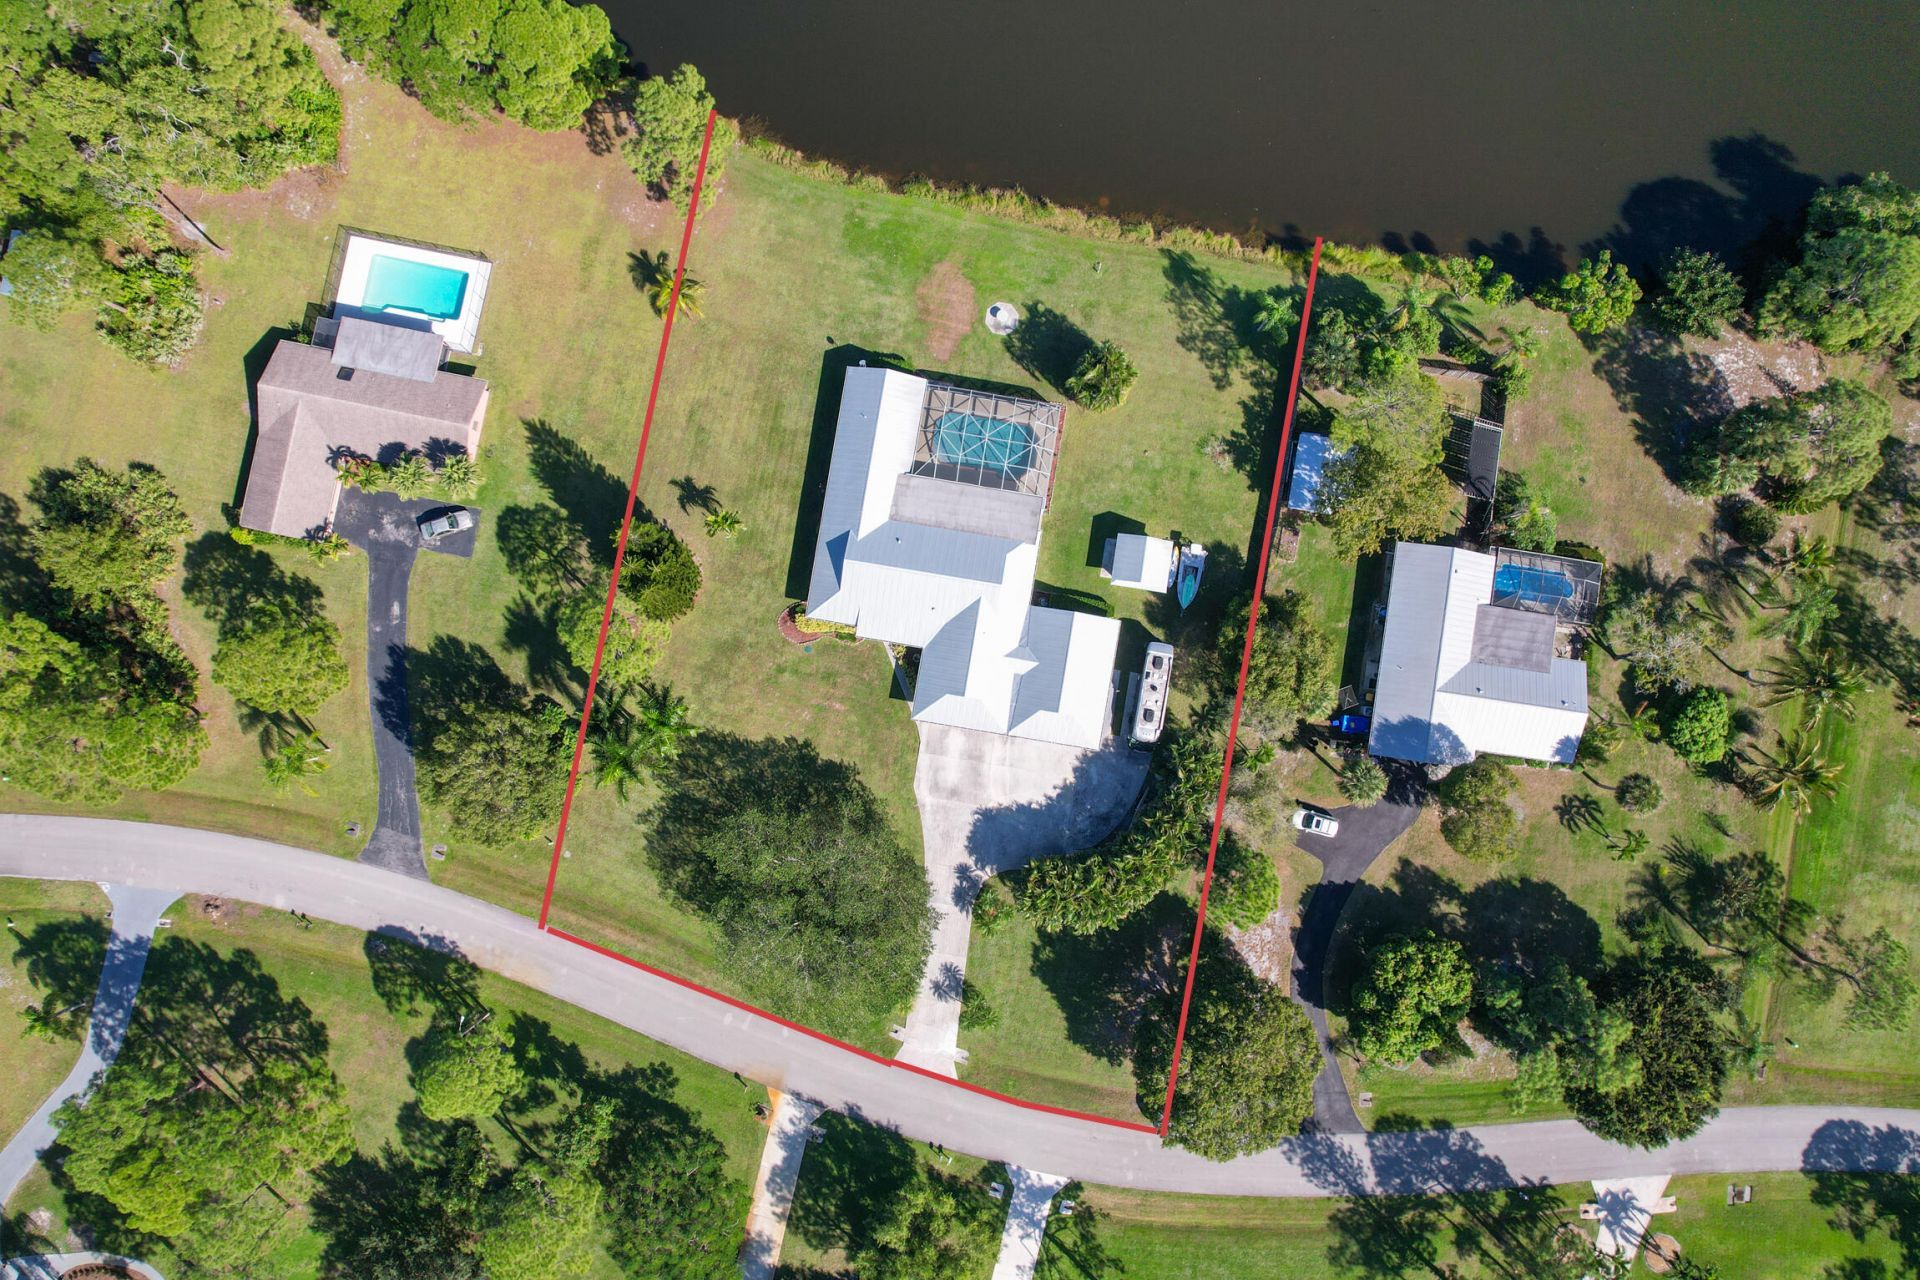
    1.08 acre(s)

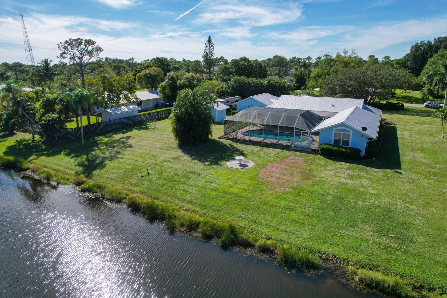
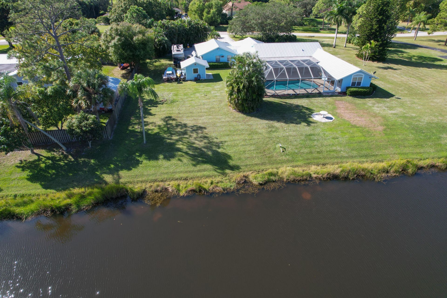
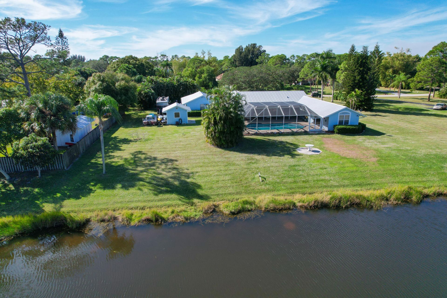
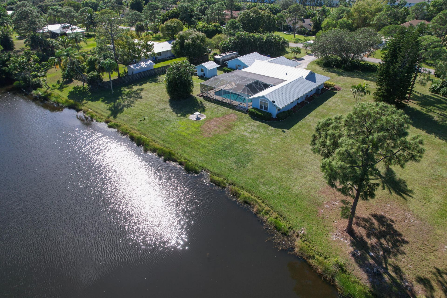
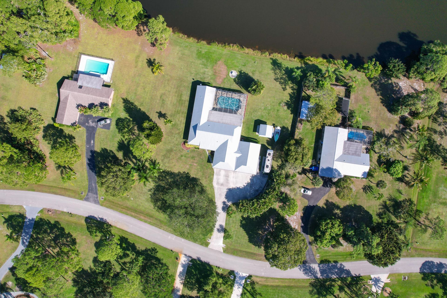
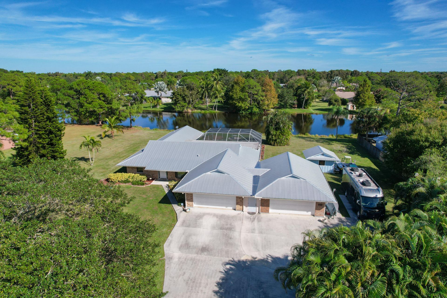
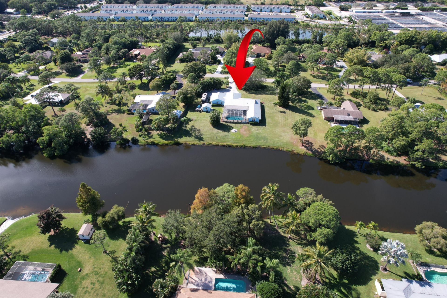
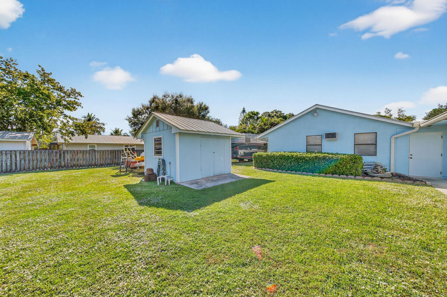
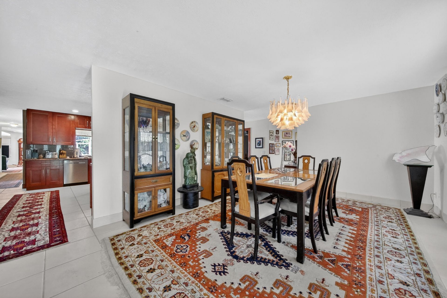
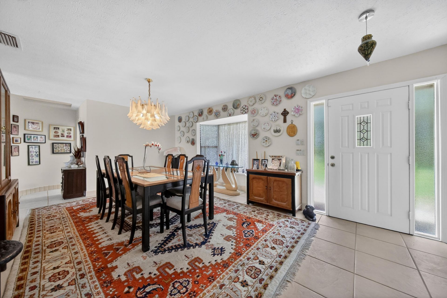
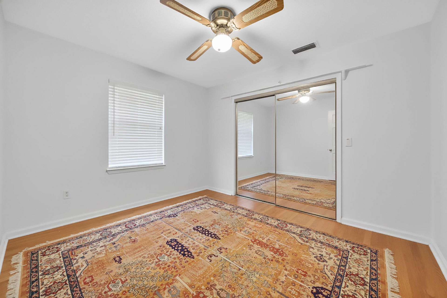
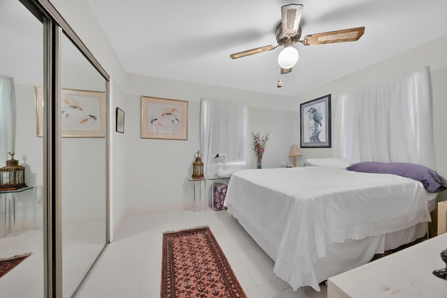
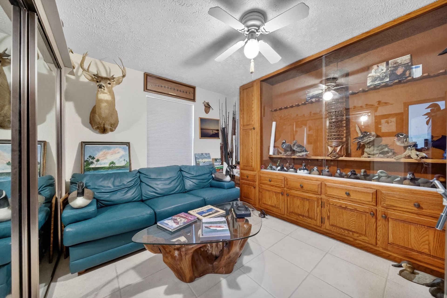
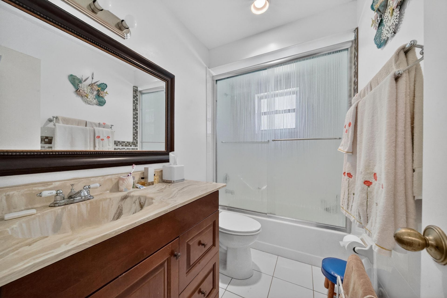
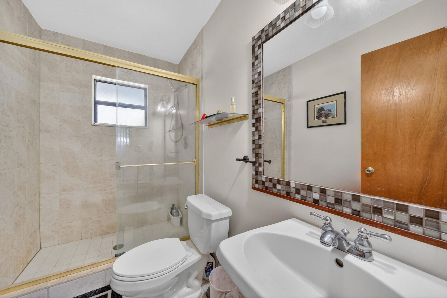
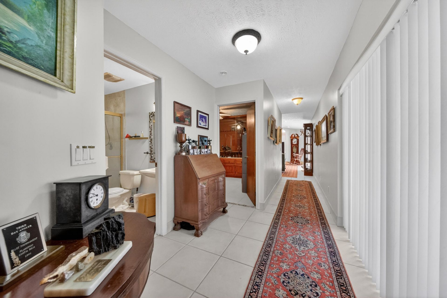
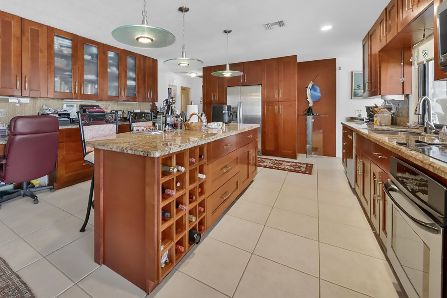
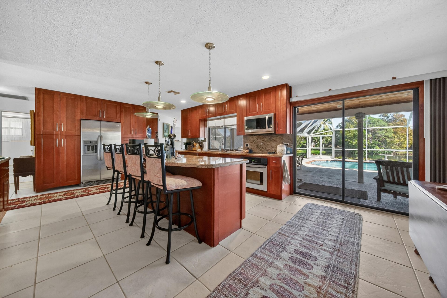
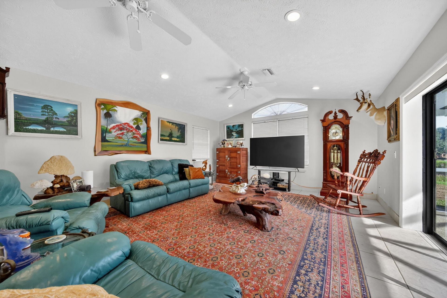
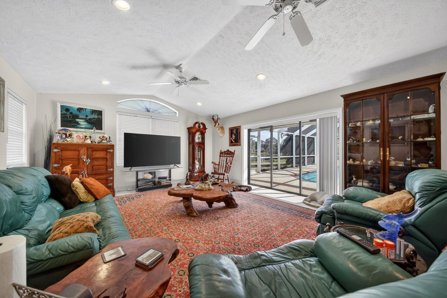
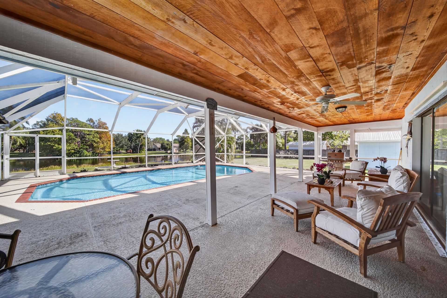
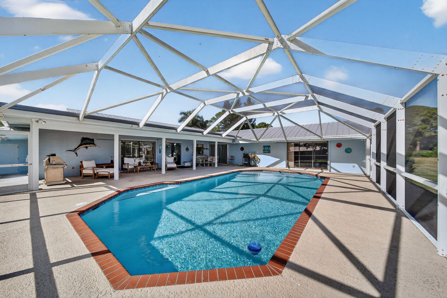
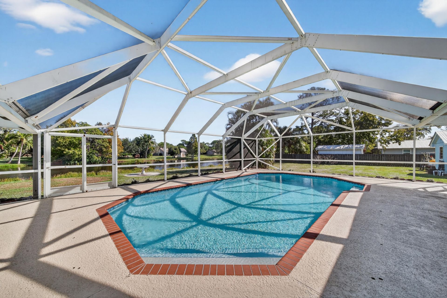
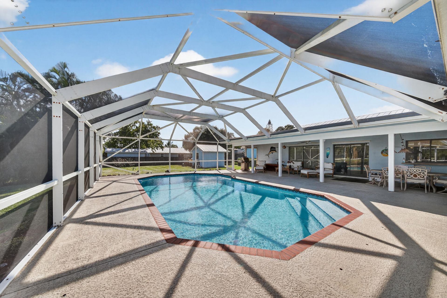
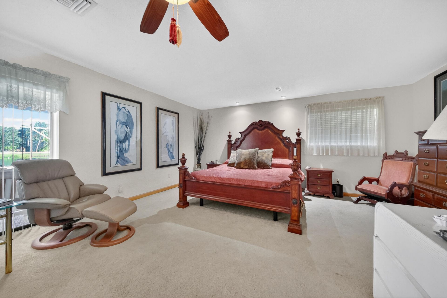
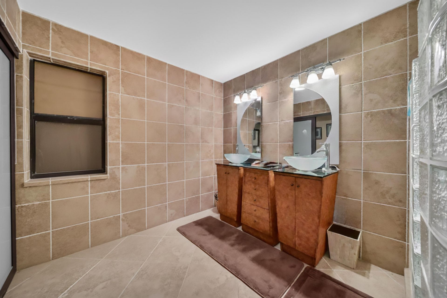
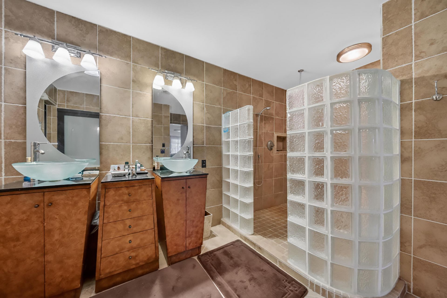
Wow what a setting. Beautiful lake views with an ideal exposure. Huge family room, Formal dining room, Large kitchen with spacious island and a pass through window to a very large pool area. Kitchen has Brazilian Cherry cabinets, solid granite countertops & stainless steel appliances. Huge master bath with cedar lined walk-in closets all situated on over an acre. 4 spacious bedrooms.4 car garage with a storage area and workshop. What a perfect place to enjoy entertaining or family gatherings. S...

View More

Property Summary

MLS Number: B26005769
Status: Active
Days on Market: 65
Subdivision: THE WOODLANDS
County: Martin
Bedrooms: 4
Total Square Feet: 4,584
Price Per Sq. Ft.: $185
New Constuction: No
Waterfront: Yes
Property Type: Residential - Single Family
Cooling: Central Air, Electric
Garage: 4 car attached
Heating: Central, Electric
Lot Size: 1.08 Acres
Roof Type: Metal
Stories: 1.0
Taxes: $2,543
Year Built: 1988
HOA Fee: $425/ Annually

Featured Amenities

Kitchen Island
Vaulted Ceiling(s)
Walk-In Closet(s)
Bedroom Layout - Three Way Split
Storage
Park

Property Details

Appliances: Electric Water Heater, Disposal, Dishwasher, Electric Range, Microwave, Refrigerator, Water Heater, Wine Refrigerator
Association: The Woodlands HOA
Association Fee Includes: Common Areas
Days on Site: 65
Exterior: Brick, Stucco, Wood Frame
Outdoor Features: RV Hookup, Storage
Fencing: None
Flooring: Carpet, Ceramic Tile
Guest House Y/N: No
Laundry: Inside, Laundry Room
Lot: Oversized Lot
Lot: Oversized Lot
Parcel#: 533841002000003400
Parking: Garage Door Opener, RV Access/Parking, Garage, Attached Garage
Parking Notes: Garage Door Opener, RV Access/Parking, Garage, Attach
Patio/Porch: Porch - Screened, Porch
Pets Allowed: Yes, No Restrictions
Pool: In Ground, Child Gate, Private
Restrictions: Buyer Approval Required
Sewer: Septic Tank
Special View Info: Pool, Water, Lake
SQFT Living: 2748
Structure Type: House
Swimming Pool: Yes
Total Rooms: 4
Utilities: Cable Available
Water: Well
Waterfront Features: None, Lake Front
Windows: Single Hung Wood
Construction: Brick,Stucco,Wood Frame

Room Sizes

Kitchen: 12 X 16 Level First
Living Room: 13 X 17
Primary Bedroom: 18 X 21
Family Room: 16 X 22

Local Schools

High School: Martin County
Middle School: Dr. David L. Anderson
Elementary School: Pinewood (Martin)

Neighborhood Information

Neighborhood Map

Neighborhood Hero

Neighborhood Highlights

Neighborhood Characteristics

Neighborhood Market Trend

Neighborhood Schools

Courtesy of

Agency Name: Premier Brokers International
Agent Name: Elizabeth Grund
Agency Phone: 561-855-6179

Presented by

Agency Title: Illustrated Properties
Agency Phone: (561) 272-4015
Request Info

IDX logo

Sara Miller
ipre.com
Agent Cell:
561.626.7000

Mortgage Calculator

%
years/fixed
yearly
yearly (est.)

Estimated Payment

$ 4,632.93 Principal & Interest $4,173.13 Property Tax $211.92 Homeowner's Insurance $247.89
Mortgage Logo

Make every decision feel good

Login to My Illustrated Account

Pixel



