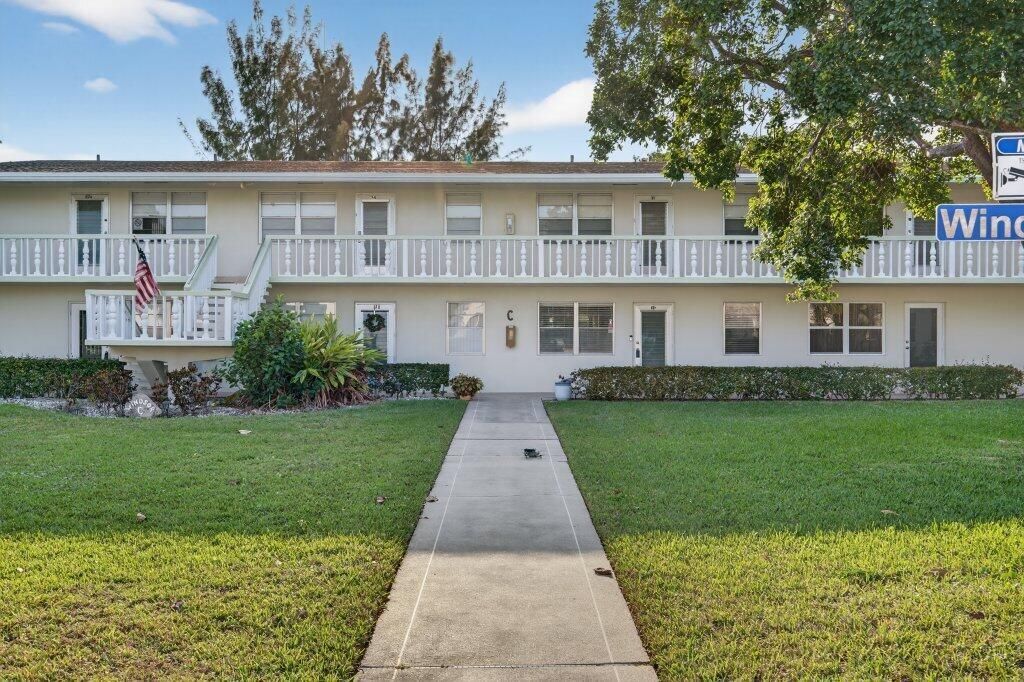
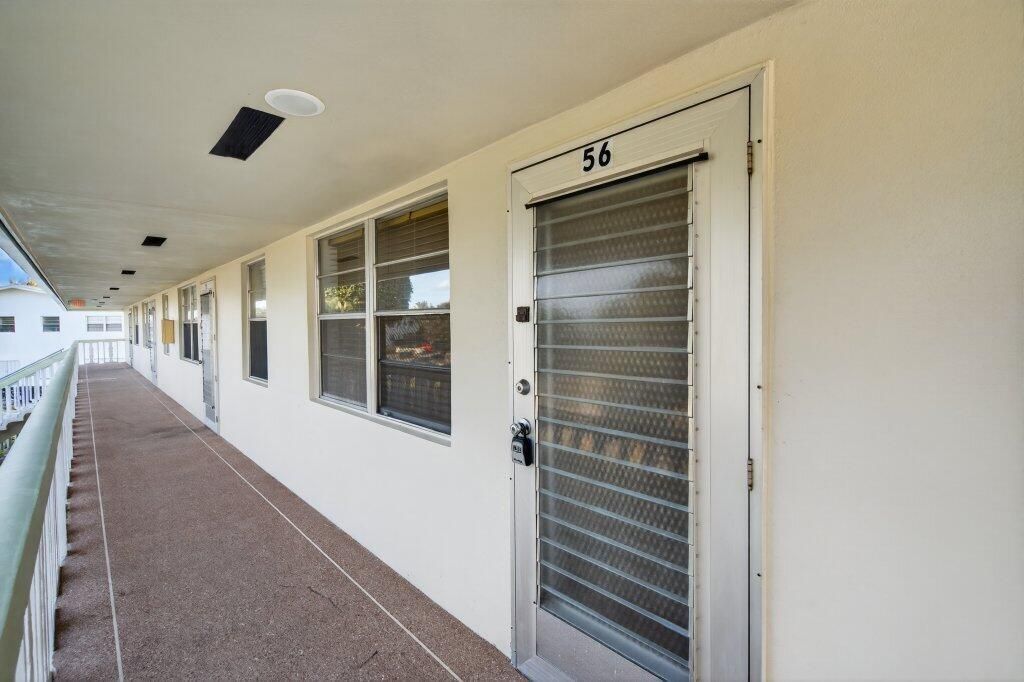
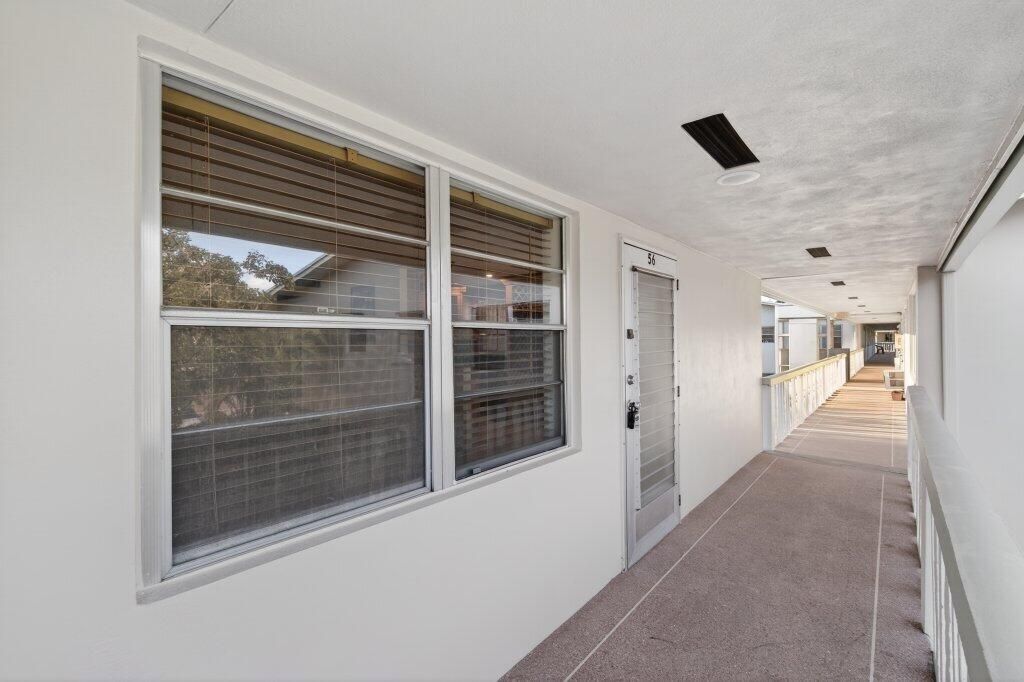
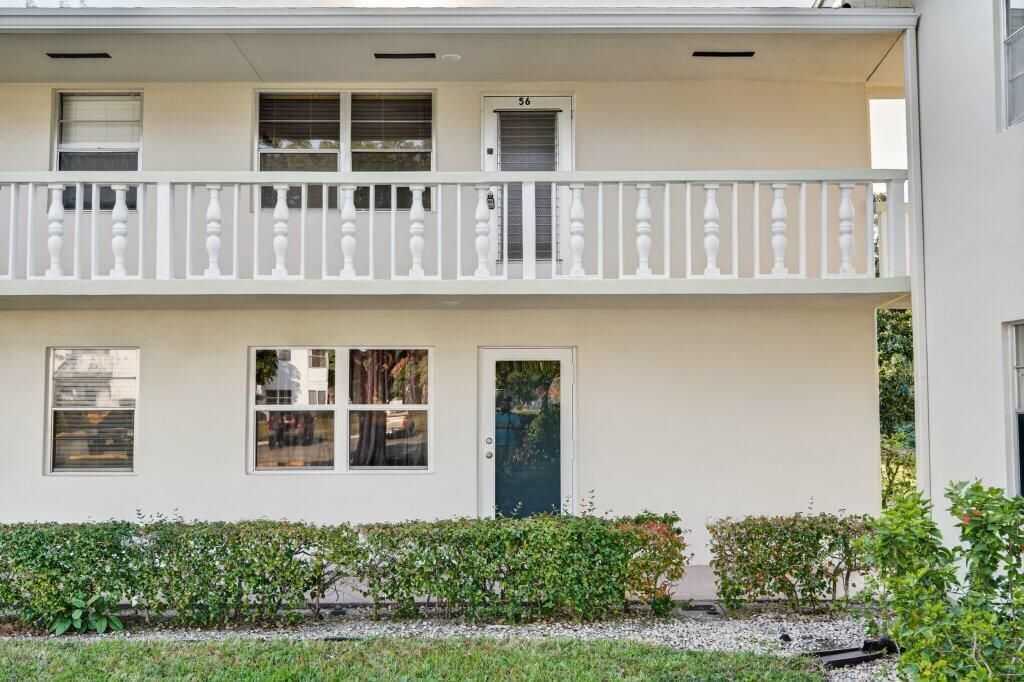
56 Windsor C, West Palm Beach, FL 33417 Photo

35 Total Photos [Click to View All]

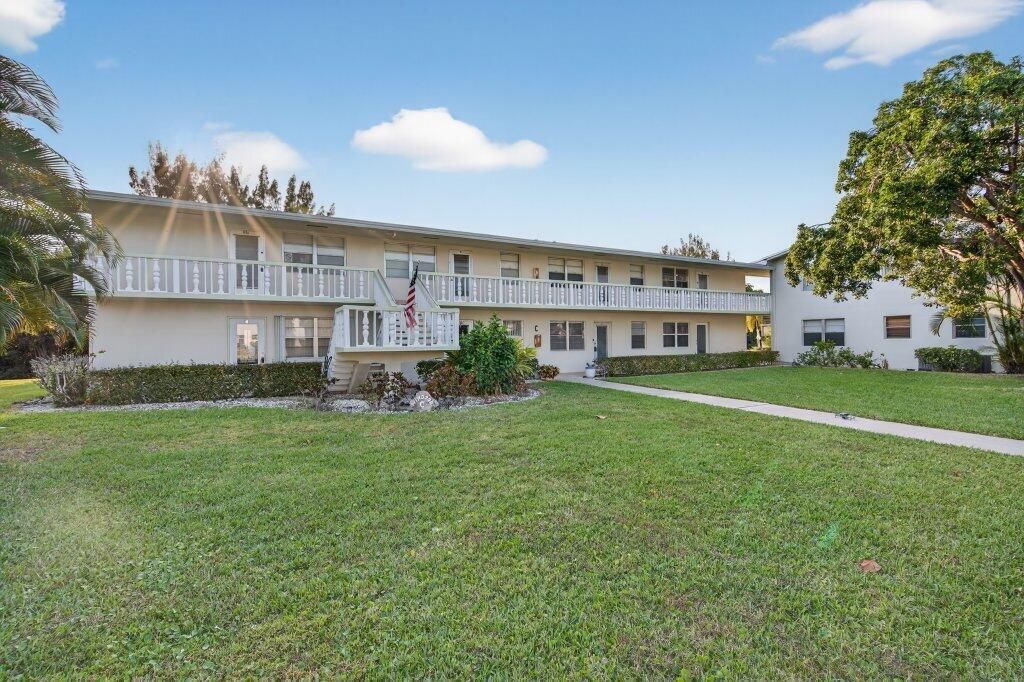
56 Windsor C West Palm Beach, FL 33417
$115,000
  • Beds
    2
  • Baths
    2 full
  • Total Square Feet
    924

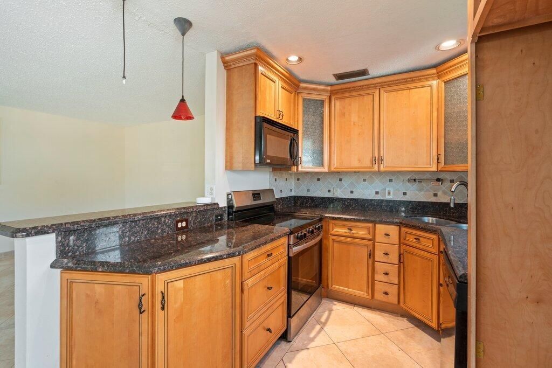
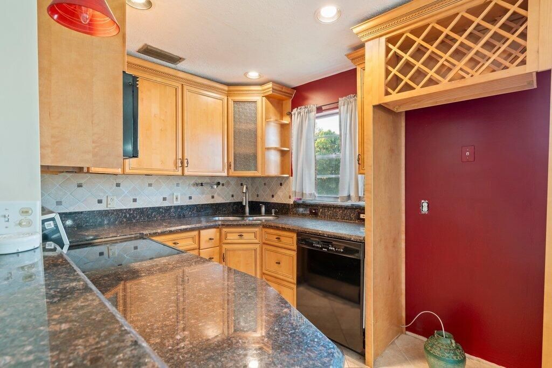
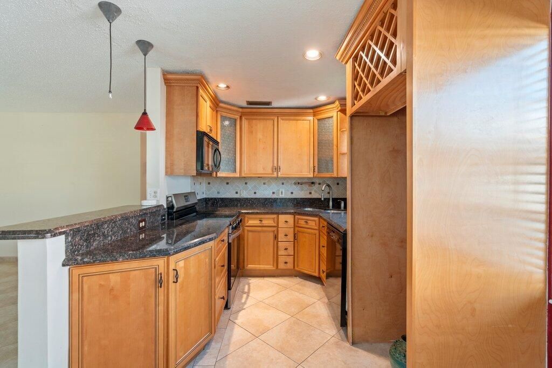
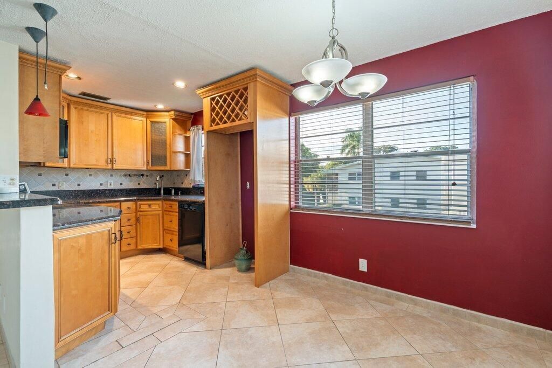
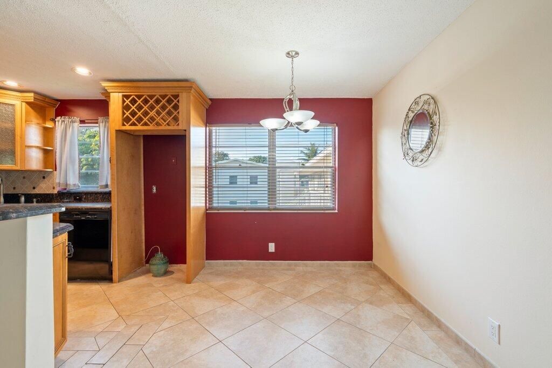
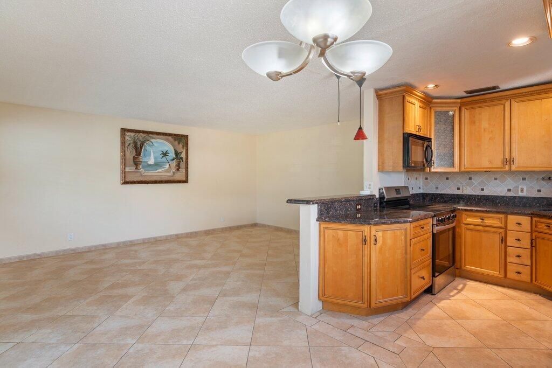
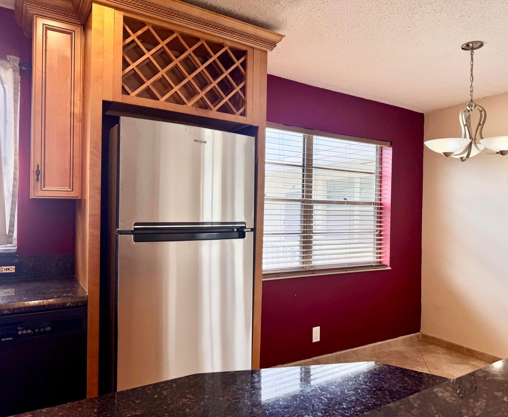
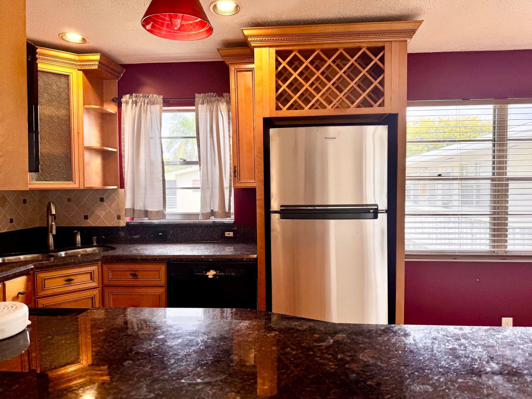
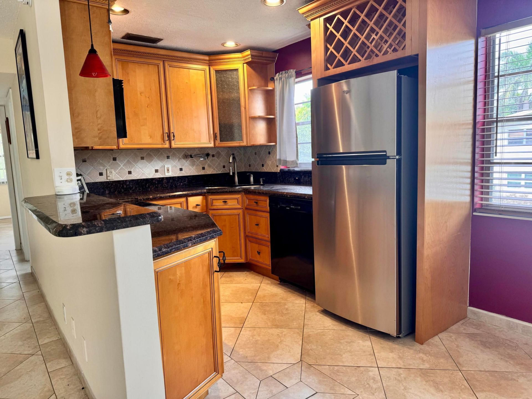
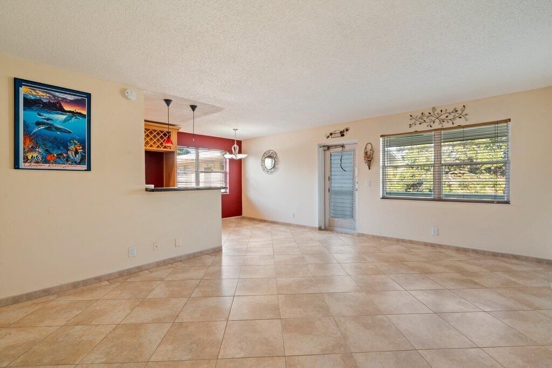
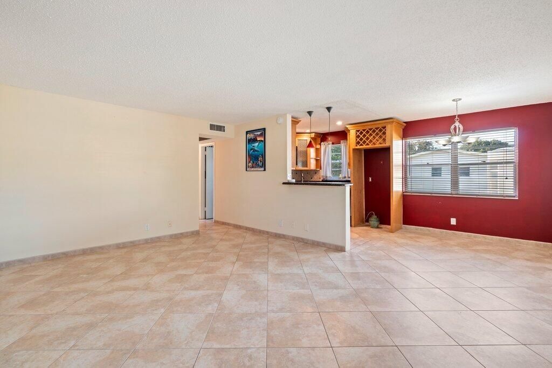
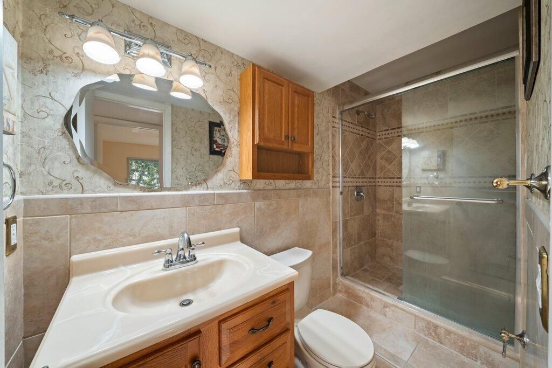
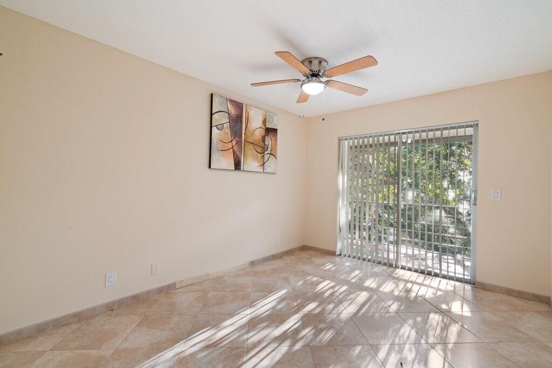
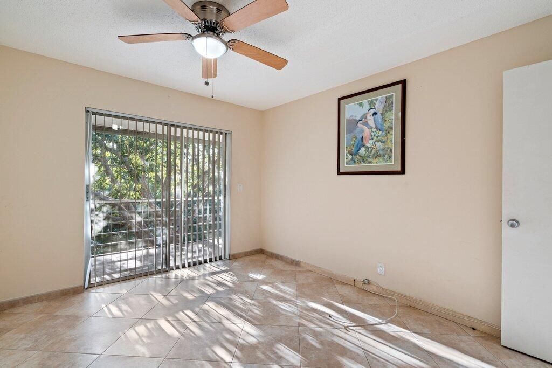
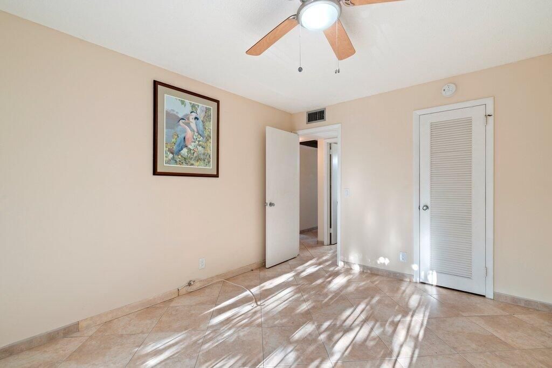
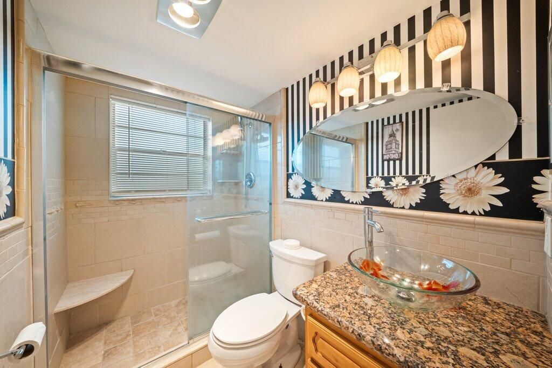
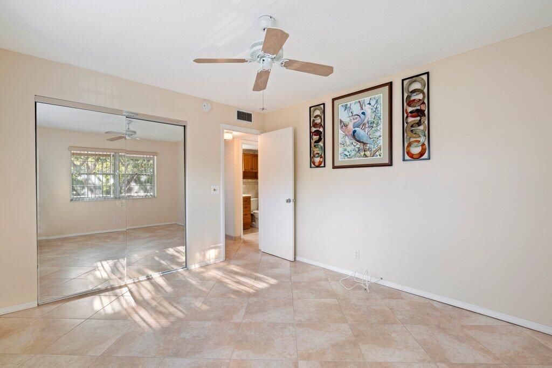
PRICE REDUCED FOR QUICK SALE!! THIS BEAUTIFULLY UPDATED 2-BEDROOM 2 FULL BATHS IS SURE TO IMPRESS STEP INSIDE TO AN OPEN-CONCEPT LAYOUT FEATURING A COMPLETELY RENOVATED KITCHEN WITH GORGEOUS WOOD CABINETRY, GRANITE COUNTERTOPS, AND A SPACIOUS ISLAND, AND A BUILT-IN WINE RACK-PERFECT FOR BOTH EVERYDAY LIVING AND ENTERTAINING. (NEW SS REFRIGERATOR JUST INSTALLED -NOT PICTURED). BOTH FULL BATHROOMS HAVE BEEN TASTEFULLY UPDATED AND OFFER STEP-IN SHOWERS WITH SLEEK FRAMELESS GLASS DOORS, CREATING A M...

View More

Property Summary

MLS Number: R11160802
Status: Active
Days on Market: 115
Subdivision: CENTURY VILLAGE
County: Palm Beach
Bedrooms: 2
Total Square Feet: 924
Price Per Sq. Ft.: $124
New Constuction: No
Waterfront: Yes
Property Type: Residential - Condominium
Cooling: Central Air, Ceiling Fan(s), Electric
Heating: Central, Electric
Roof Type: Other
Stories: 2.0
Taxes: $1,290
Year Built: 1972
HOA Fee: $652.88/ Monthly

Featured Amenities

Kitchen Island
Walk-In Closet(s)
Bedroom Layout - Stacked
Boating
Billiard Room
Clubhouse
Elevator(s)
Fitness Center
Game Room
Jogging Path
Laundry
Management
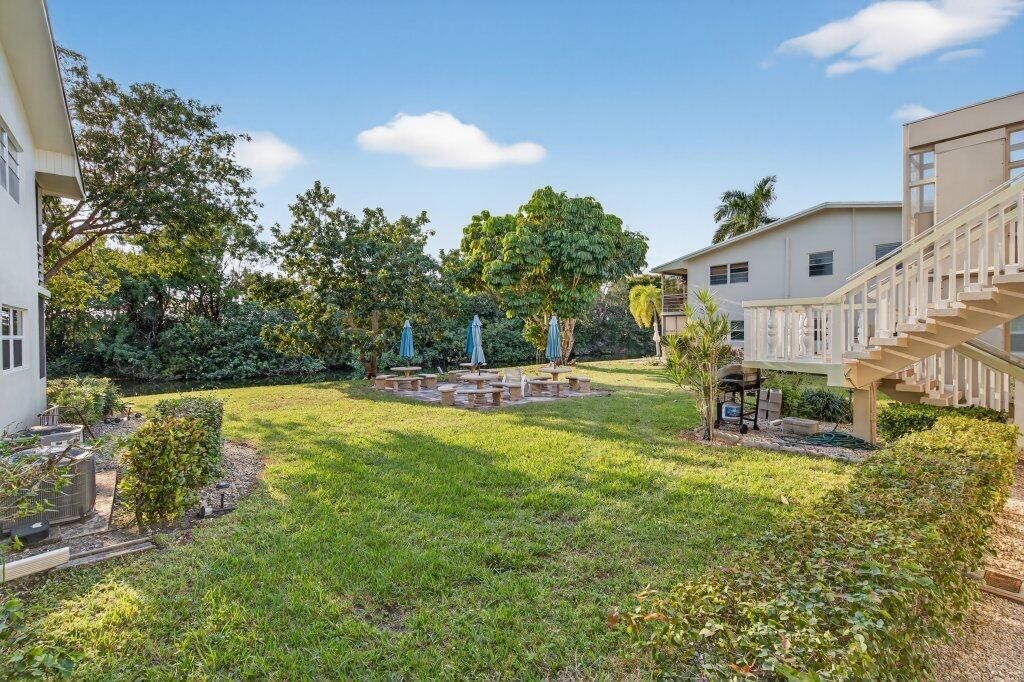
Picnic Area
Parking
Pool
Shuffleboard Court
Tennis Court(s)
Manager On Site
Courtesy Bus
Library
Sidewalks
Street Lights

Property Details

Appliances: Electric Water Heater, Dishwasher, Electric Range, Microwave, Refrigerator, Water Heater
Association Fee Includes: Insurance, Maintenance Grounds, Pest Control, Security, Trash, Common Areas
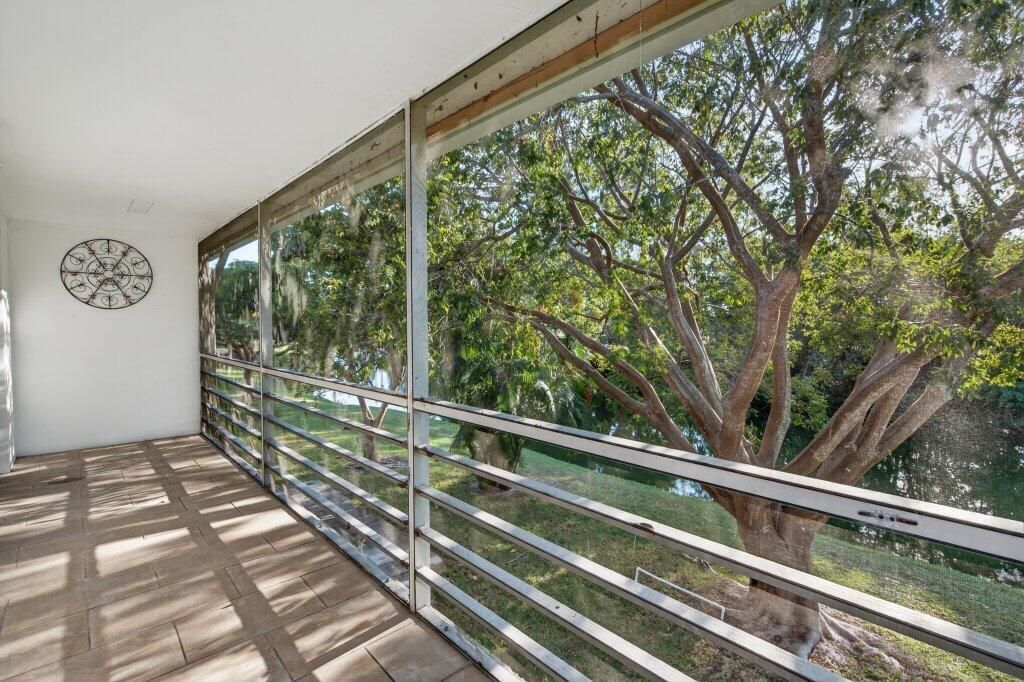
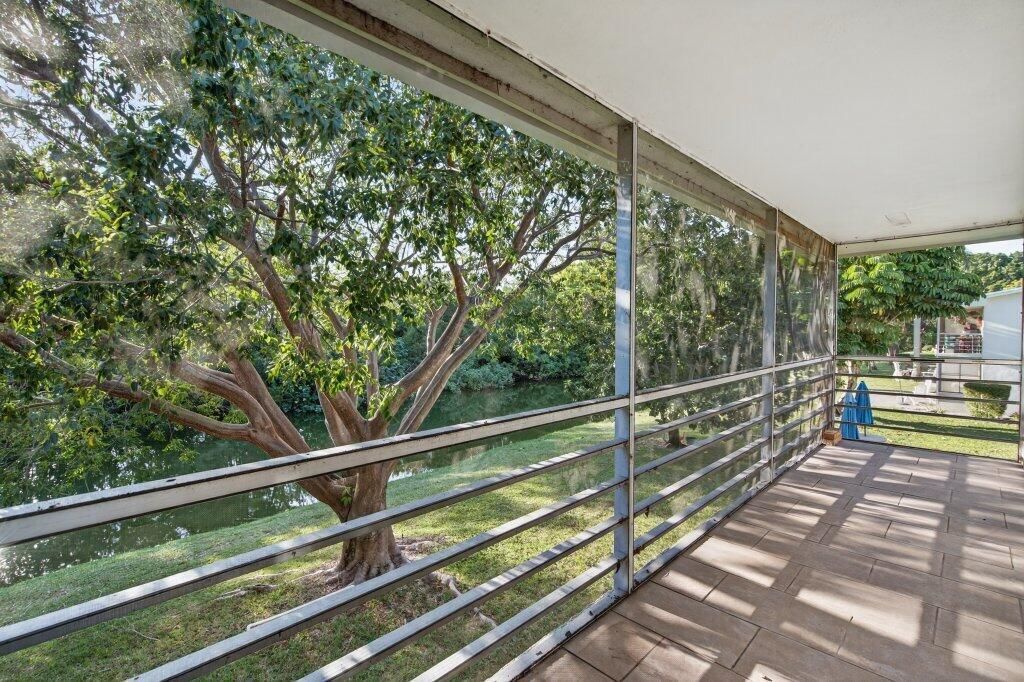
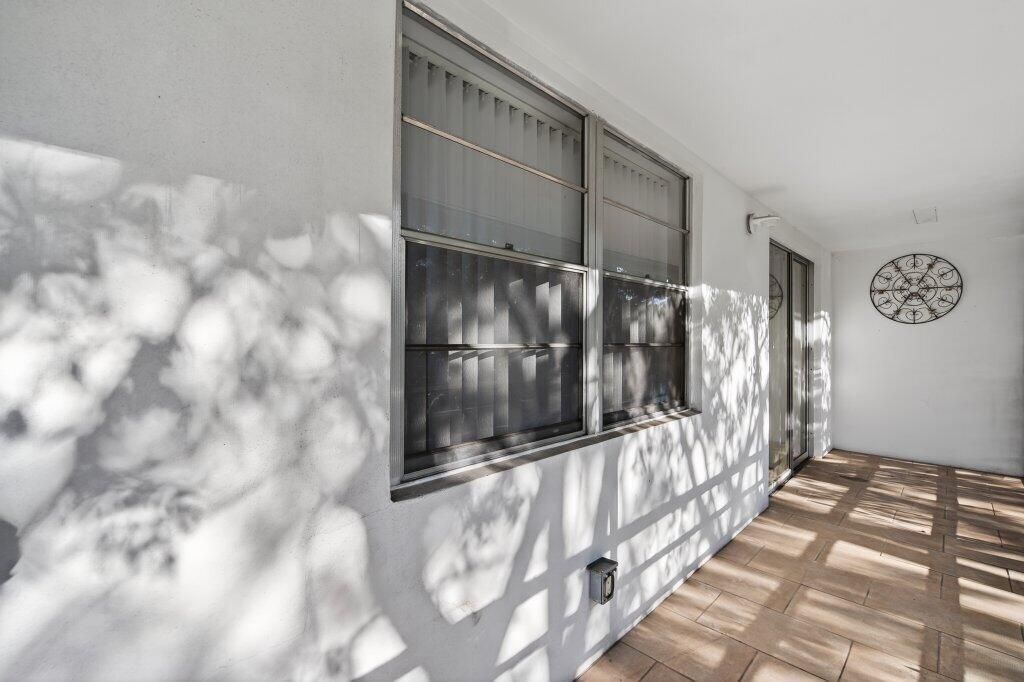
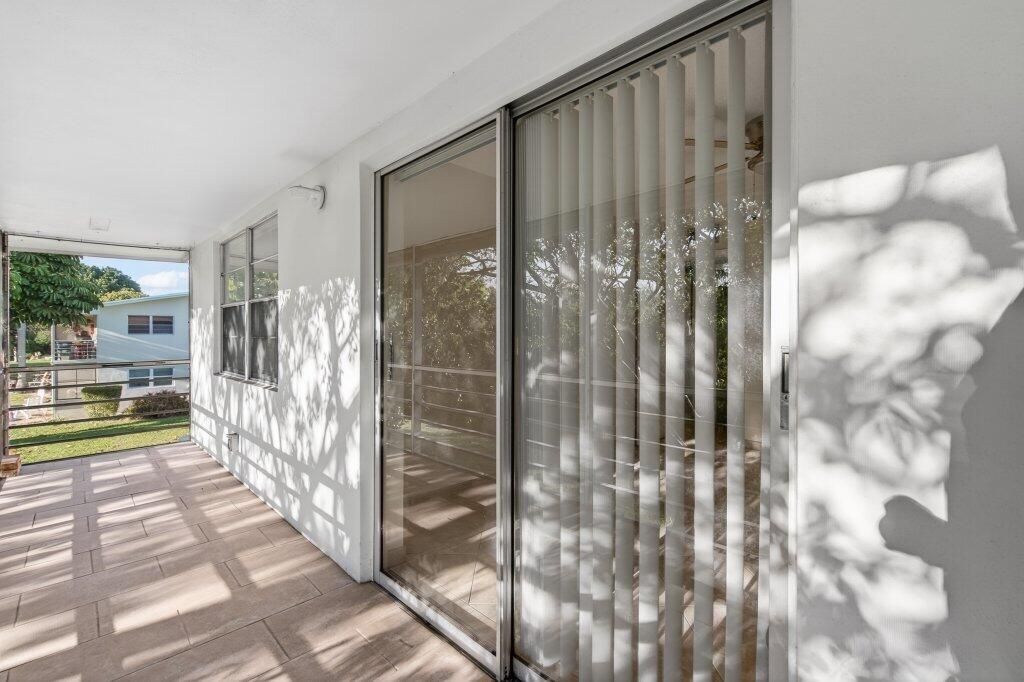
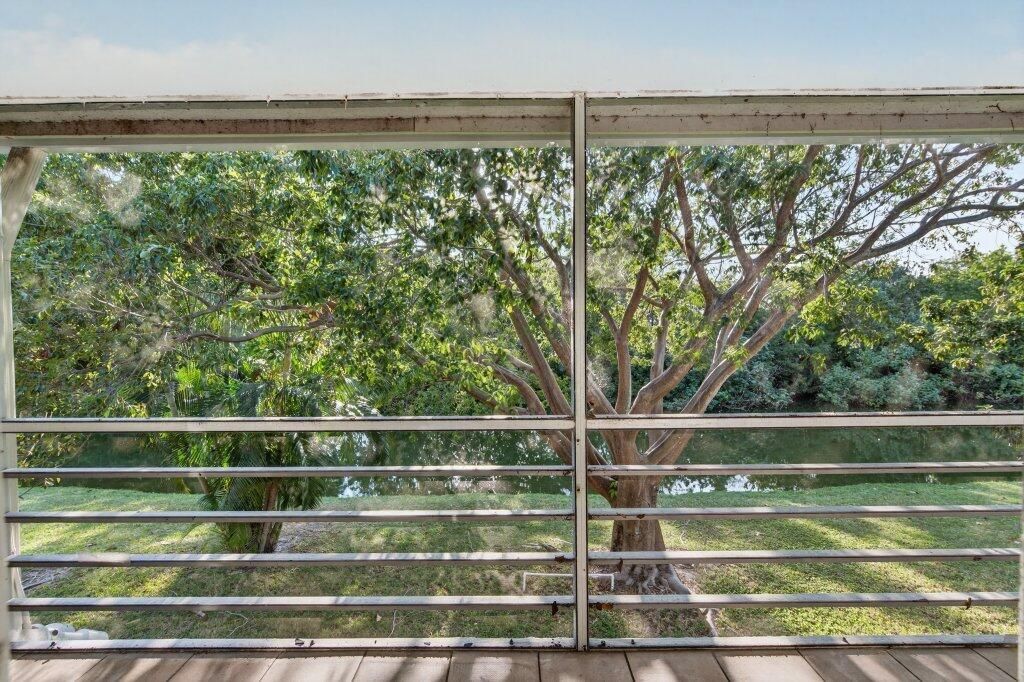
Balcony: Balcony - Covered
Days on Site: 115
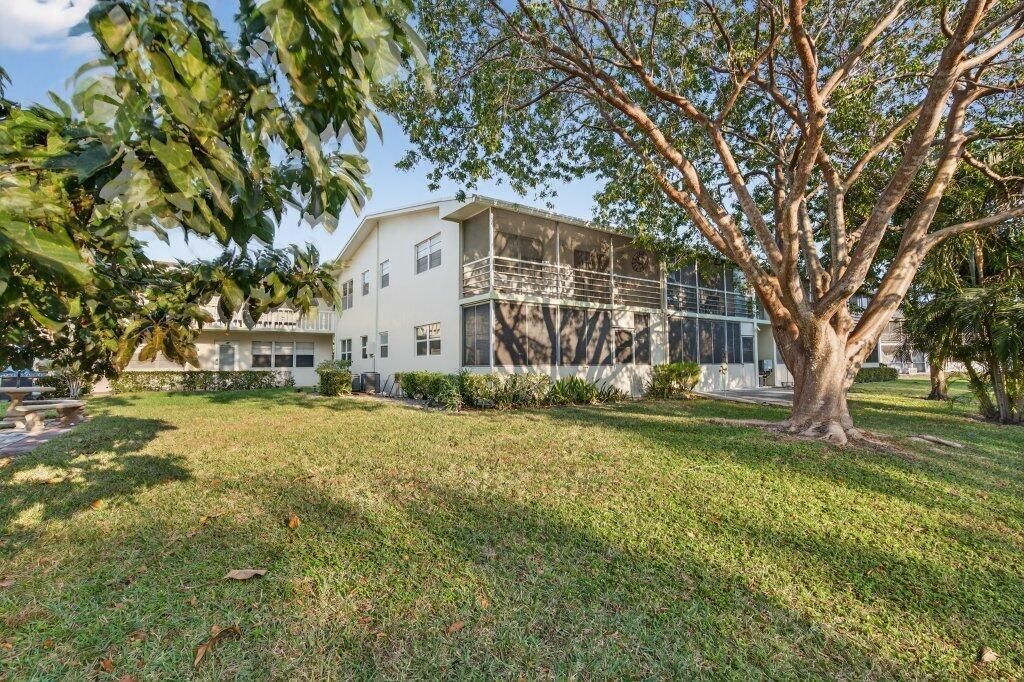
Exterior: Block, Concrete, CBS
Outdoor Features: Balcony
Flooring: Ceramic Tile
Furnished: Unfurnished
Lot: Sidewalks
Lot: Sidewalks
Parcel#: 00424322020030560
Parking: Assigned
Parking Notes: Assigned
Patio/Porch: Patio - Screened, Patio
Pets Allowed: Yes, Pet Restrictions Possible
Restrictions: Buyer Approval Required, Parking - No Boat, Parking - No Commercial Vehicles, Parking - No RV, Parking -
Security: Gated with Guard, Smoke Detector(s)
Sewer: Public Sewer
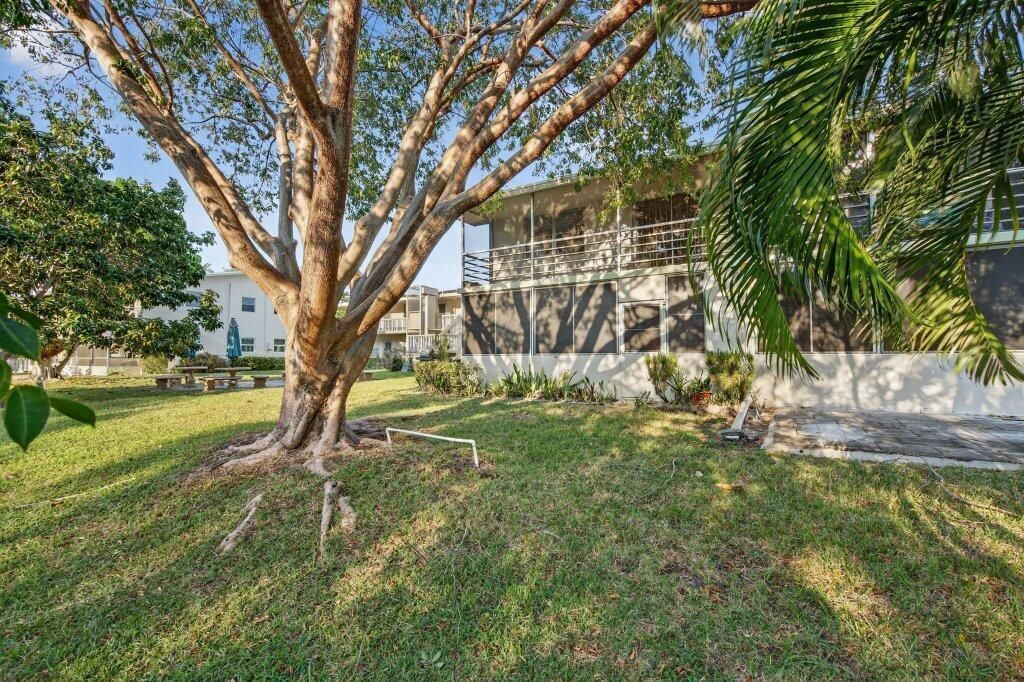
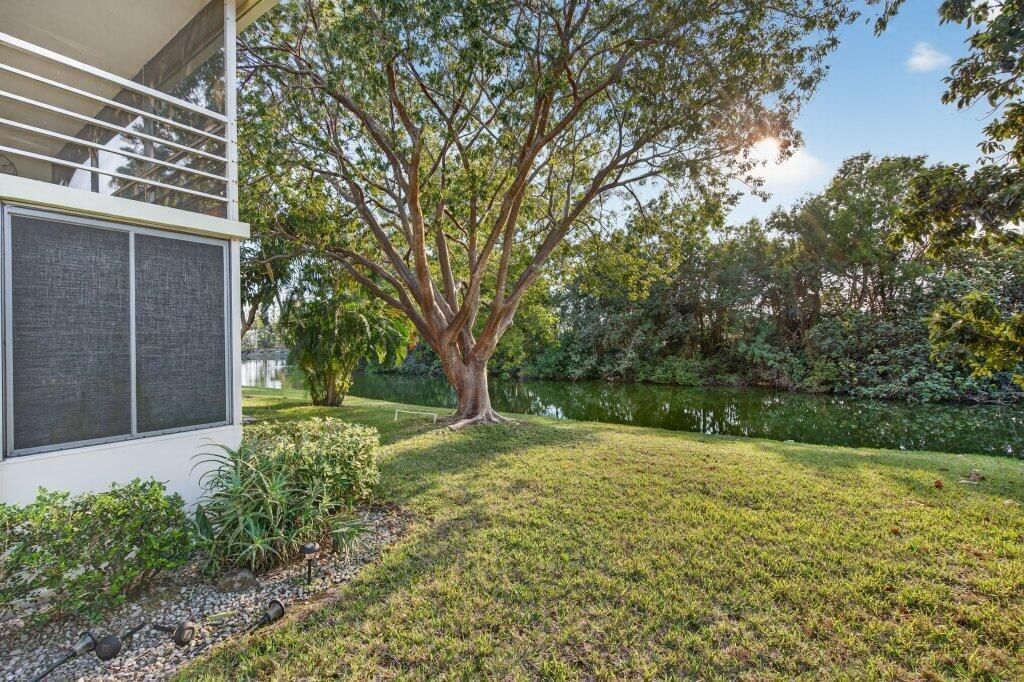
Special View Info: Canal
SQFT Living: 819
Structure Type: Multi Family
Total Rooms: 3
Utilities: Sewer Available, Water Available
Water: Public
Waterfront Features: Canal Front
Windows: Double Hung Metal, Sliding
Construction: Block,Concrete,CBS

Room Sizes

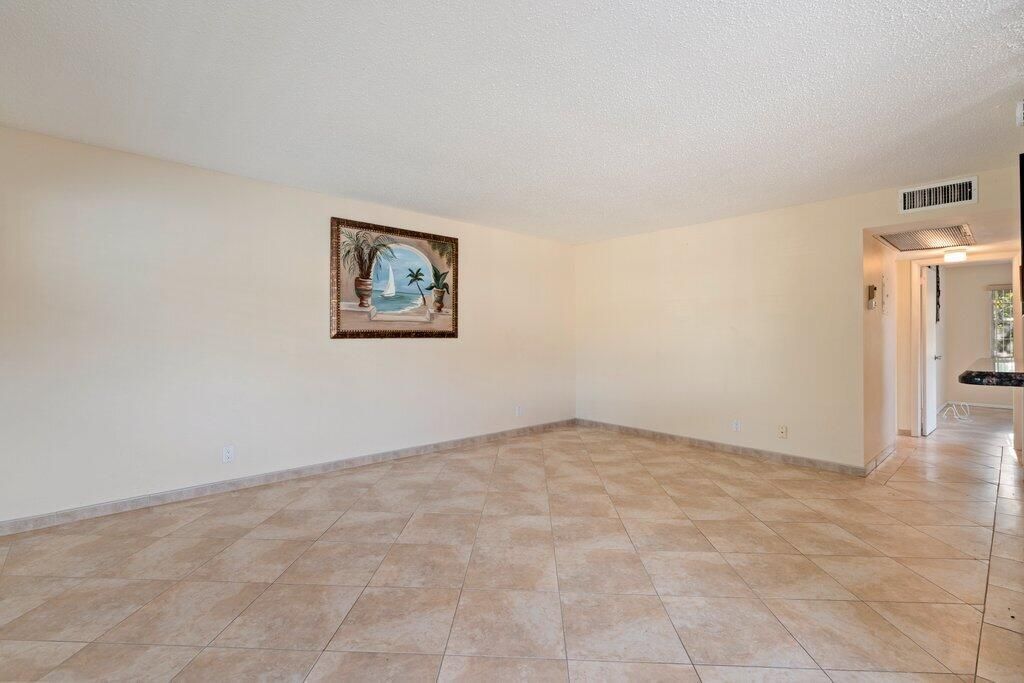
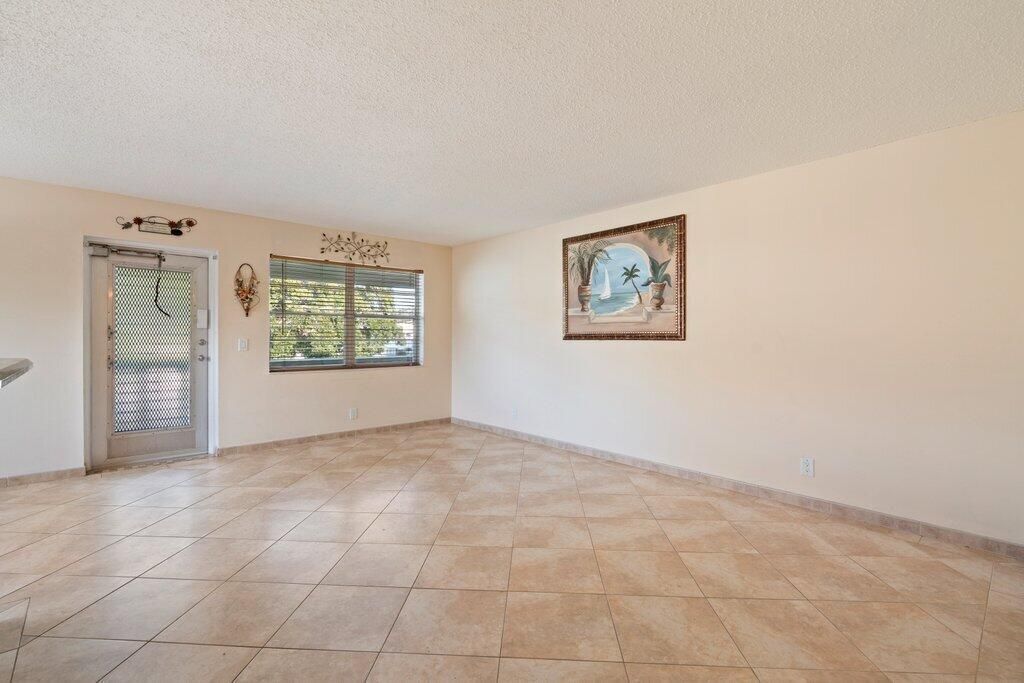
Living Room: 13 X 17 Level Main
Kitchen: 8 X 8 Level Main
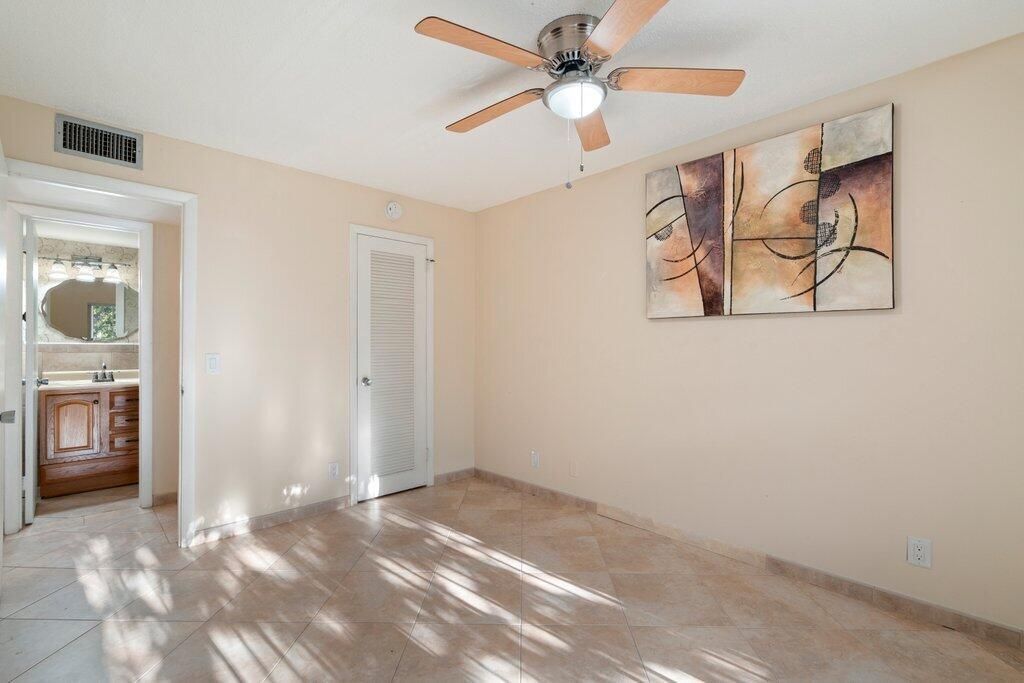
Primary Bedroom: 13 X 12 Level Main

Local Schools

High School: Palm Beach Lakes
Middle School: Bear Lakes
Elementary School: Grassy Waters

Neighborhood Information

Neighborhood Map

Neighborhood Hero

Neighborhood Highlights

Neighborhood Characteristics

Neighborhood Market Trend

Neighborhood Schools

Courtesy of

Agency Name: RE/MAX Prestige Realty/RPB
Agent Name: Carol Watson
Agency Phone: 561-932-0444

Presented by

Agency Title: Illustrated Properties
Agency Phone: (561) 688-1946
Request Info

IDX logo

Sara Miller
ipre.com
Agent Cell:
561.626.7000

Mortgage Calculator

%
years/fixed
yearly
yearly (est.)

Estimated Payment

$ 705.71 Principal & Interest $564.67 Property Tax $107.50 Homeowner's Insurance $33.54
Mortgage Logo

Make every decision feel good

Login to My Illustrated Account

Pixel


