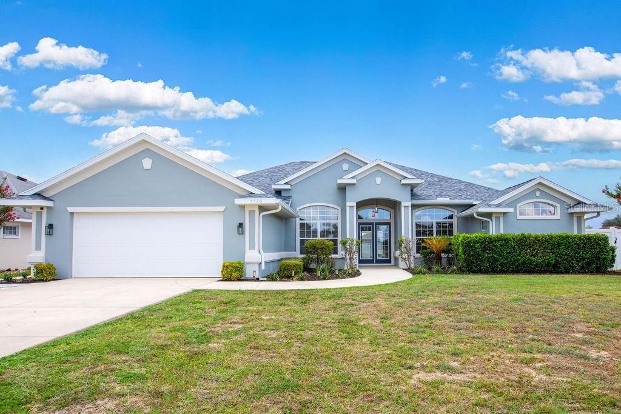
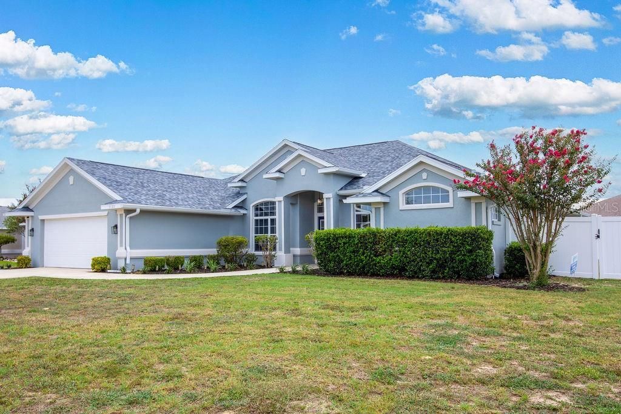
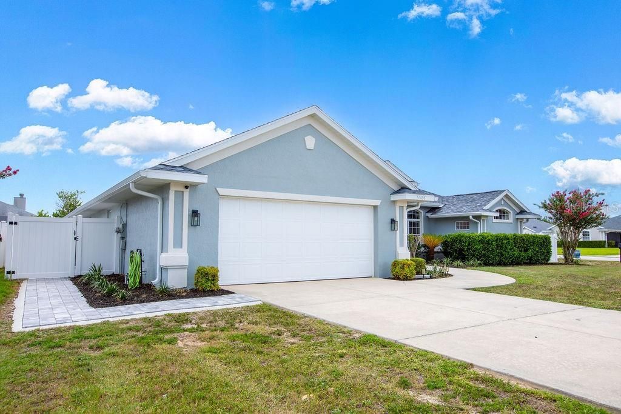
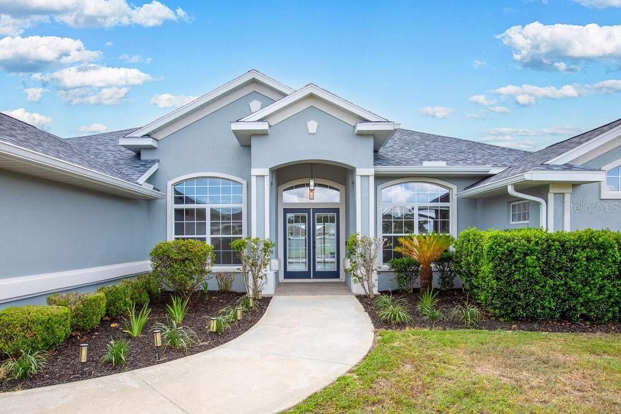
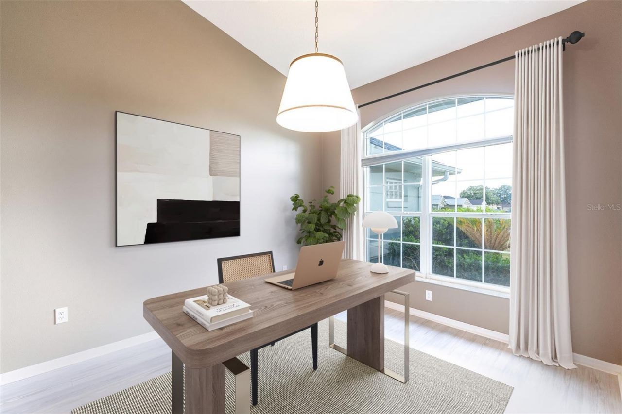
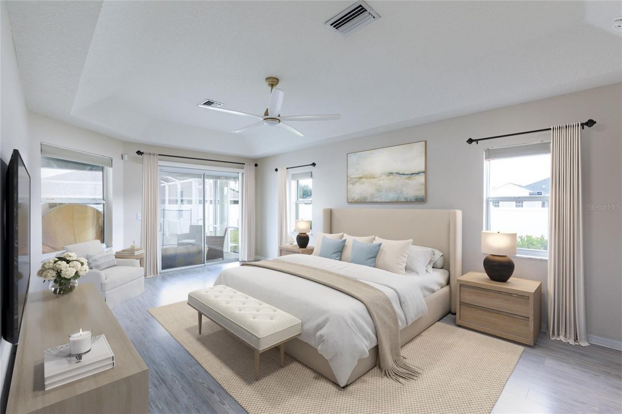
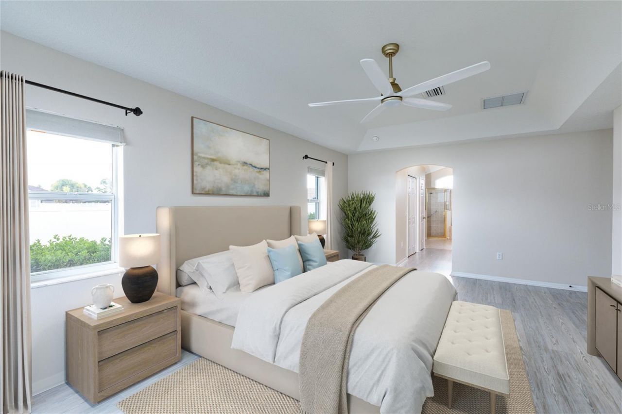
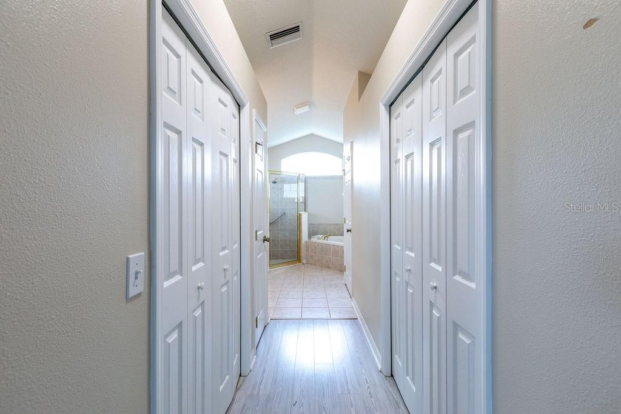
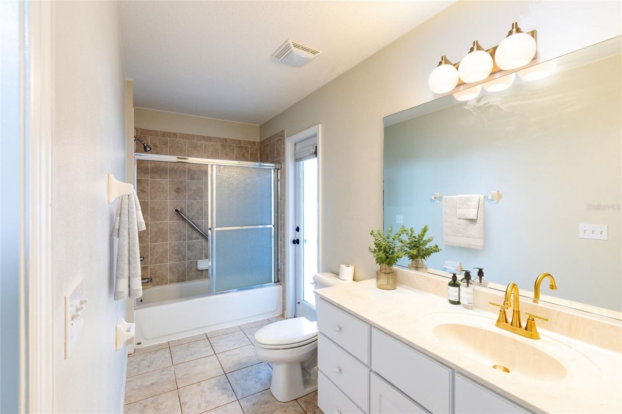
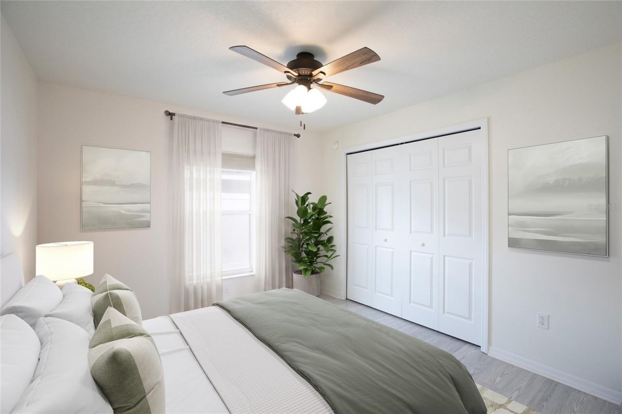
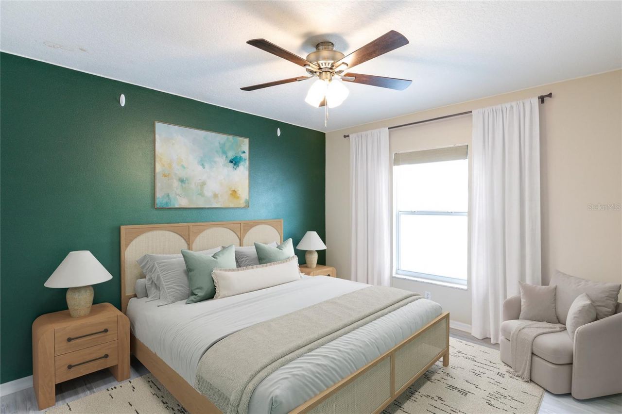
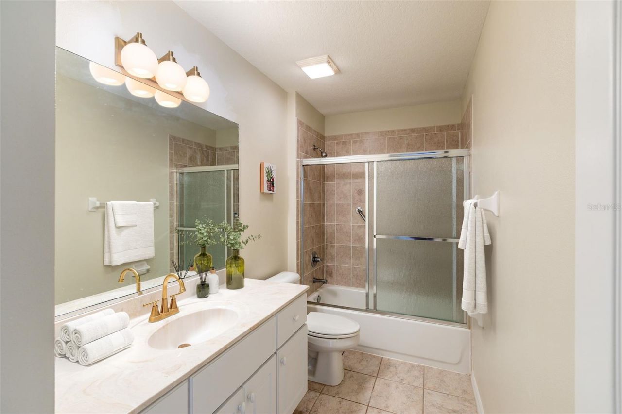
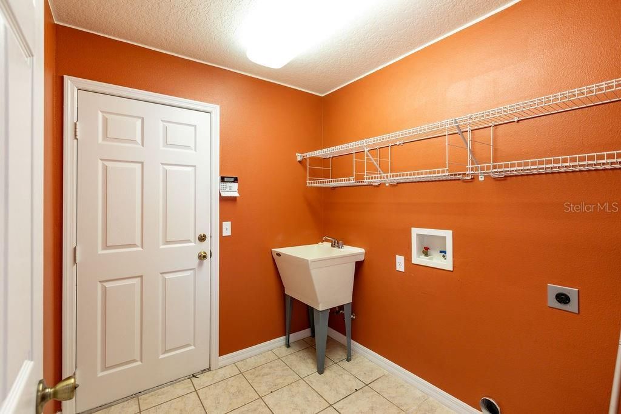
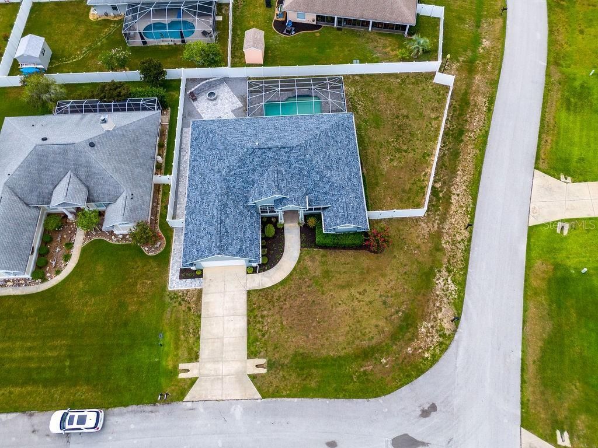
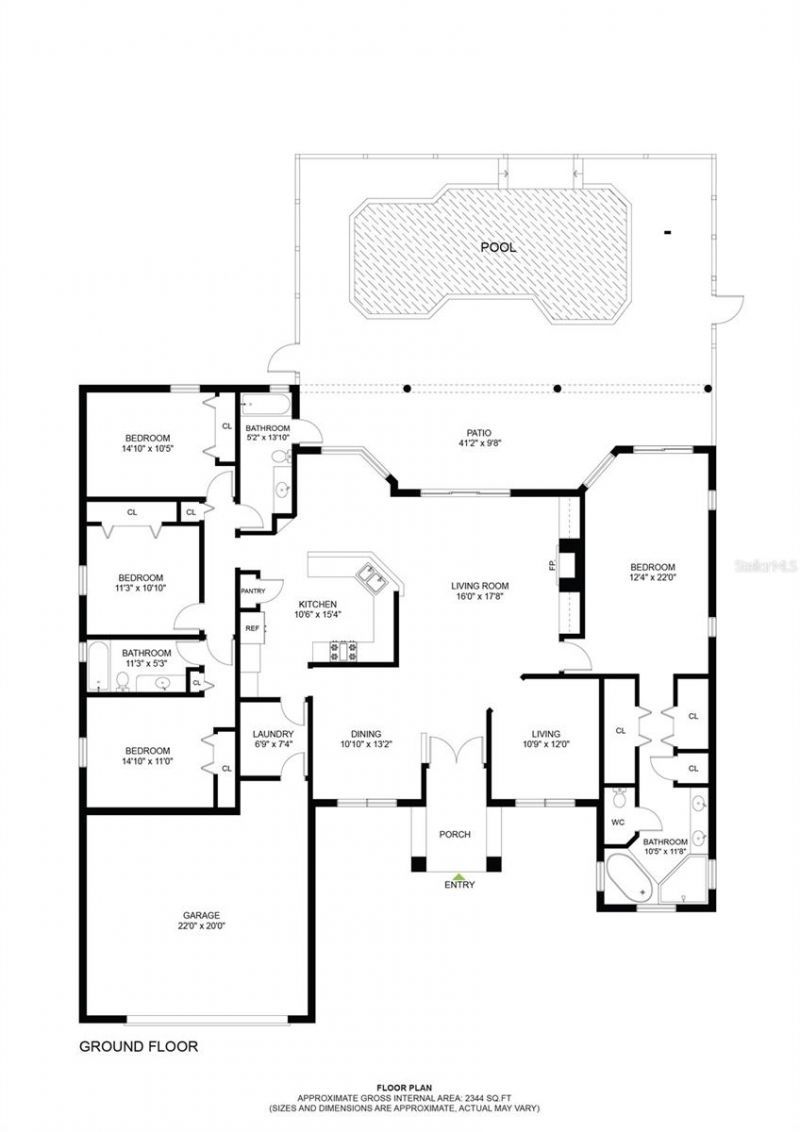
5580 SW 81st Place, Ocala, FL 34476 Photo
Reduced
5580 SW 81st Place, Ocala, FL 34476 Photo
Reduced
5580 SW 81st Place, Ocala, FL 34476 Photo

34 Total Photos [Click to View All]

5580 SW 81st Place Ocala, FL 34476
$425,000
  • Beds
    4
  • Baths
    3 full
  • Total Square Feet
    2,344
  • Lot Size
    0.32 acre(s)

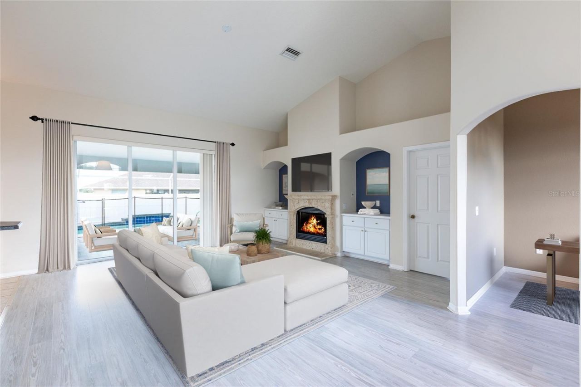
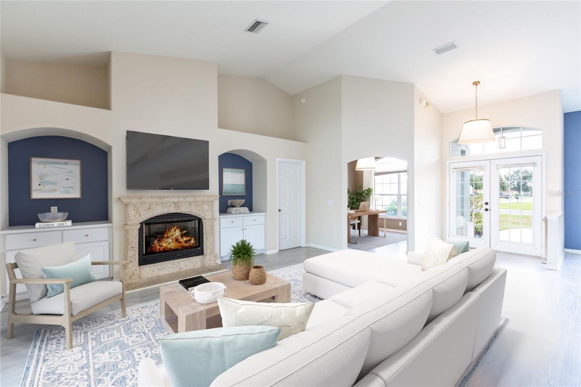
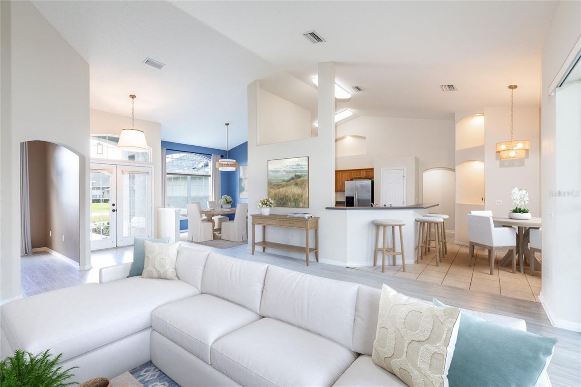
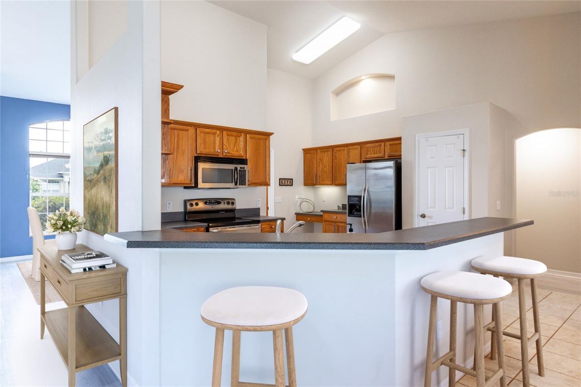
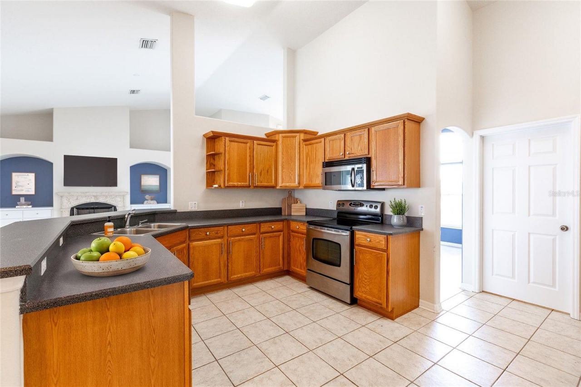
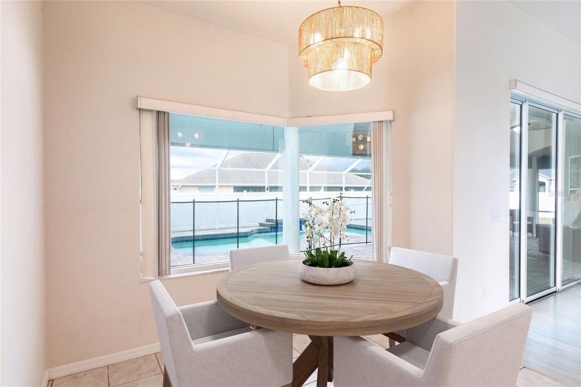
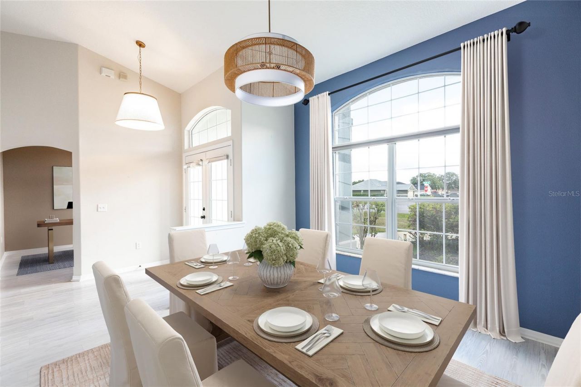
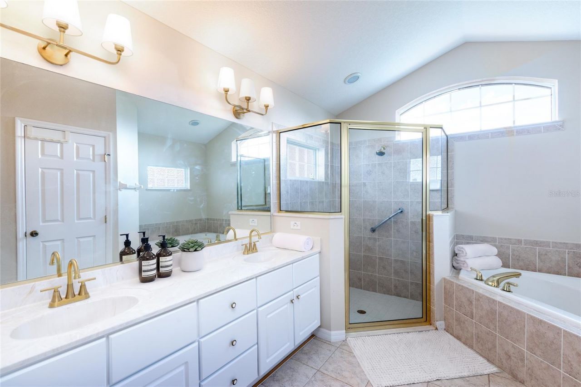
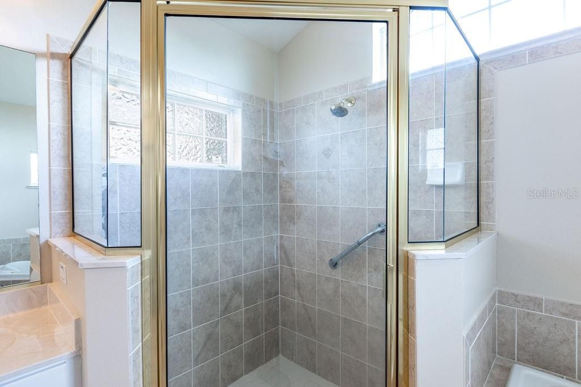
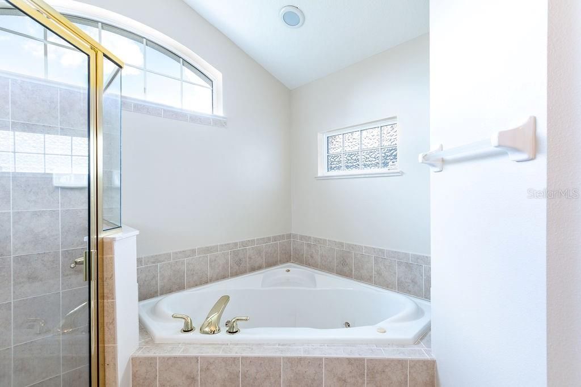
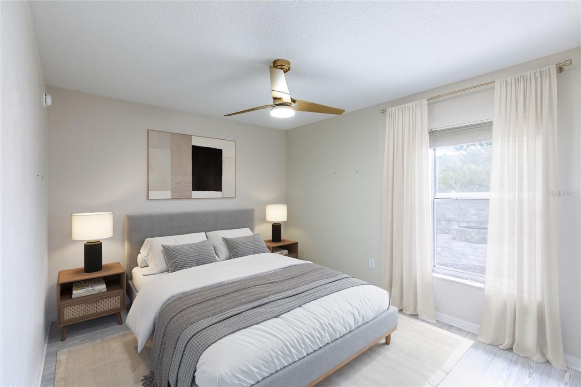
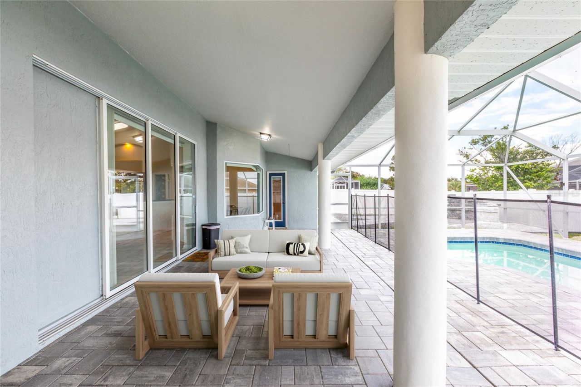
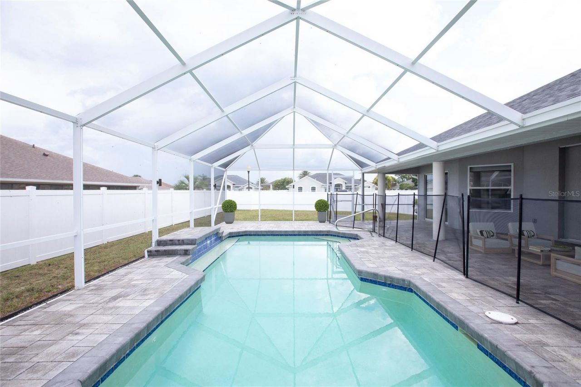
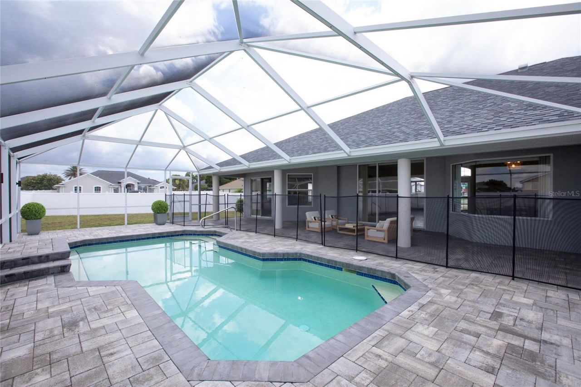
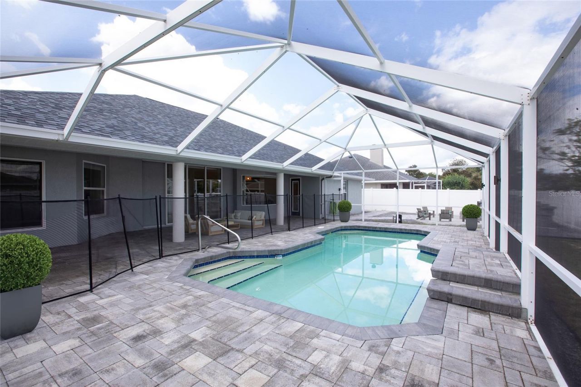
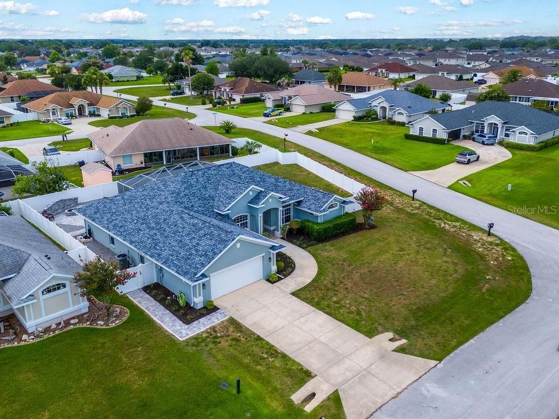
Perfectly positioned on a prime corner lot in highly sought-after Bent Tree, this 4/3+office offers the perfect blend of luxury, functionality, and resort-style living. Thoughtfully designed with a desirable 3-way split floor plan, the open-concept layout provides both exceptional privacy and effortless entertaining. From the moment you enter, you're greeted by breathtaking panoramic views of the pool through expansive triple sliding glass doors and an oversized custom picture window in the brea...

View More

Property Summary

MLS Number: GC541770
Status: Reduced
Days on Market: 19
Subdivision: BENT TREE
County: Marion
Bedrooms: 4
Total Square Feet: 2,344
Price Per Sq. Ft.: $181
New Constuction: No
Waterfront: No
Property Type: Residential - Single Family
Cooling: Central Air
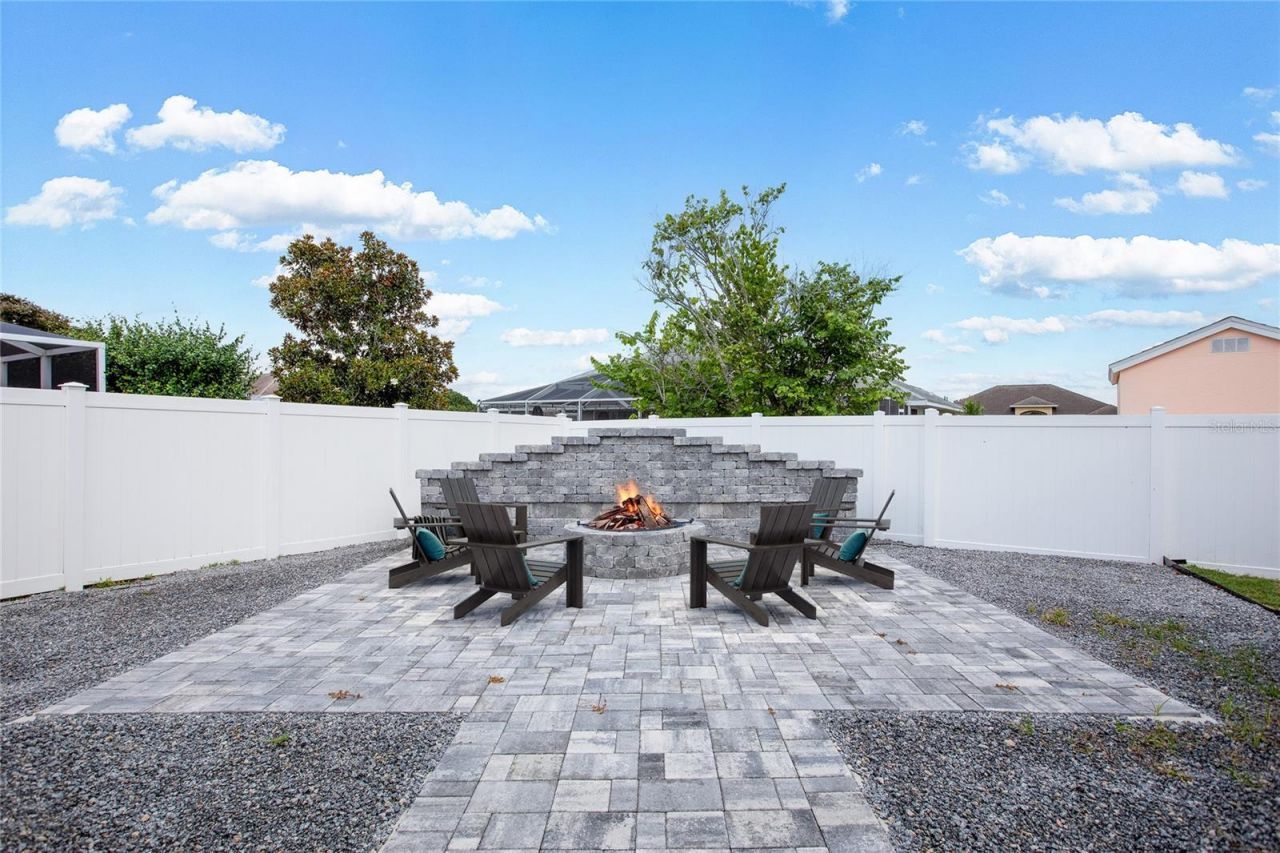
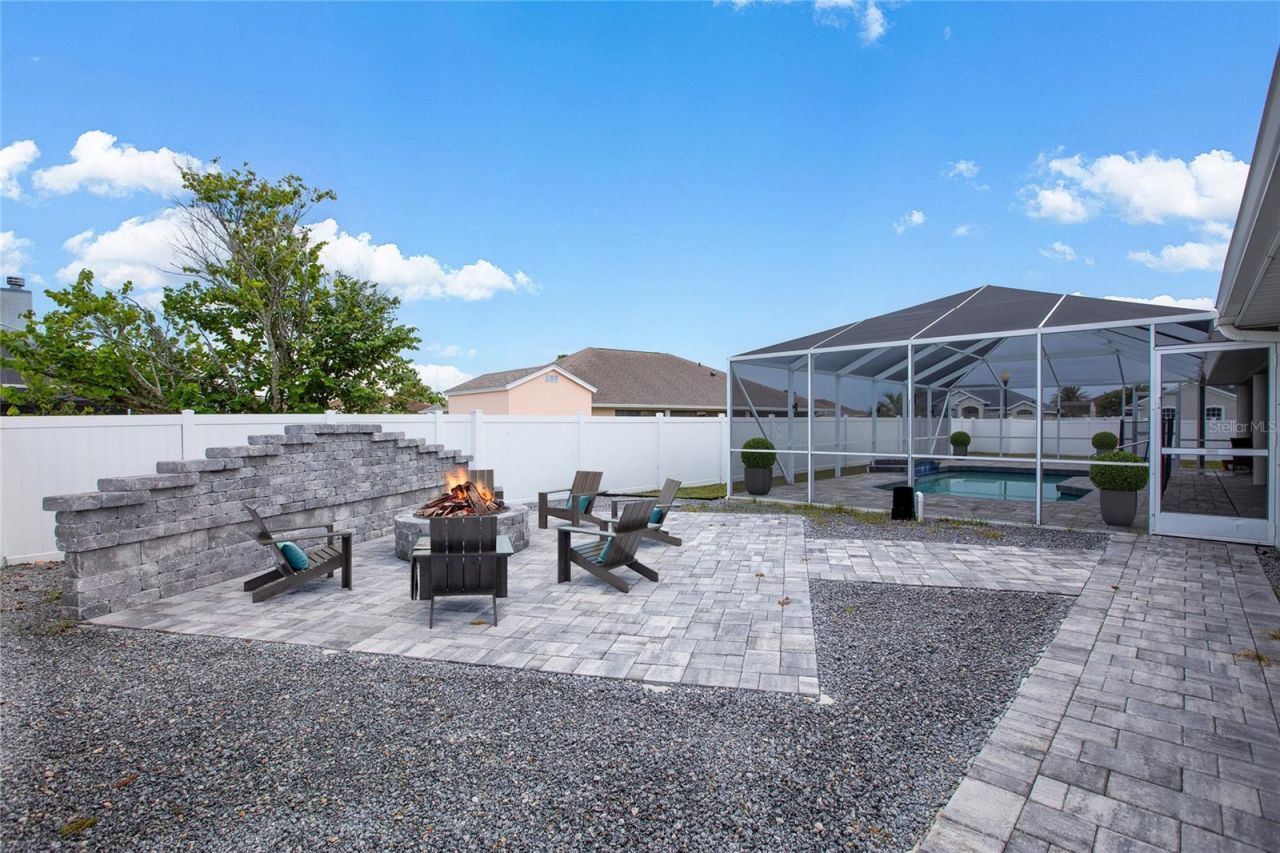
Fenced: Yes
Garage: 2 car attached
Heating: Heat Pump
Lot Size: 0.32 Acres
Roof Type: Shingle
Stories: 1.0
Taxes: $4,162
Year Built: 2005
HOA Y/N: Yes

Featured Amenities

Ceiling Fans(s)
High Ceilings
Open Floorplan
Primary Bedroom Main Floor
Thermostat
Walk-In Closet(s)

Property Details

Additional Rooms: Attic, Den/Library/Office, Formal Dining Room Separate, Interior In-Law Suite w/Private Entry
Appliances: Convection Oven, Cooktop, Dishwasher, Disposal, Electric Water Heater, Exhaust Fan, Freezer, Microwave, Refrigerator, Water Filtration System, Water Softener
Community Features: Street Lights
Days on Site: 19
Directions: Headed SW on SW College Rd, turn left onto SW 60th Avenue. In .7 miles, turn left onto SW 80th Street. Then, turn right onto SW 56th Avenue Rd in .4 miles before turning left onto SW 81st Place. The home will be on your right in 70 feet.
Exterior: Concrete
Outdoor Features: Lighting, Rain Gutters, Sliding Doors
Fencing: Vinyl
Fireplace: Living Room
Fireplace Y/N: Yes
Flood Zone Code: X
Flooring: Laminate, Tile
Foundation: Slab
Home Warranty Y/N: No
Listing Terms: Cash, Conventional, FHA, VA Loan
Lot: Cleared, Corner Lot, Landscaped, Paved
Lot Dimensions: 0.32
Other Equipment: Irrigation Equipment
Ownership: Fee Simple
Parking: Driveway, Garage Door Opener
Parking Notes: Driveway, Garage Door Opener
Patio/Porch: Covered, Enclosed, Patio, Rear Porch, Screened, Wrap Around
Pets Allowed: Dogs OK
Pets Restrictions: Buyer to verify all restrictions with HOA
Pool: Child Safety Fence, Gunite, In Ground, Lighting, Outside Bath Access, Screen Enclosure
Property Attached Y/N: No
Property Sub-Type: Single Family Residence
Security: Security System, Smoke Detector(s)
Sewer: Septic Tank
Showing Instructions: Lock Box Coded, ShowingTime
Special Sale Provisions: None
Swimming Pool: Yes
Utilities: BB/HS Internet Available, Cable Connected, Electricity Available, Electricity Connected, Water Available, Water Connected
Water: Well
Water Access Y/N: No
Zoning: R1
Construction: Concrete

Neighborhood Information

Neighborhood Map

Neighborhood Hero

Neighborhood Highlights

Neighborhood Characteristics

Neighborhood Market Trend

Neighborhood Schools

Courtesy of

Agency Name: KELLER WILLIAMS GAINESVILLE REALTY PARTNERS
Agency Contact: 352-240-0600
Agent Name: Jordane Harden

Presented by

Agency Title: Illustrated Properties
Agency Phone: (772) 463-4663
Request Info

IDX logo

Sara Miller
ipre.com
Agent Cell:
561.626.7000

Mortgage Calculator

%
years/fixed
yearly
yearly (est.)

Estimated Payment

$ 2,557.60 Principal & Interest $2,086.81 Property Tax $346.83 Homeowner's Insurance $123.96
Mortgage Logo

Make every decision feel good

Login to My Illustrated Account

Pixel


