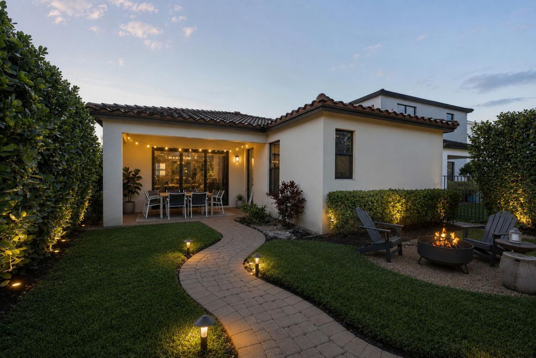
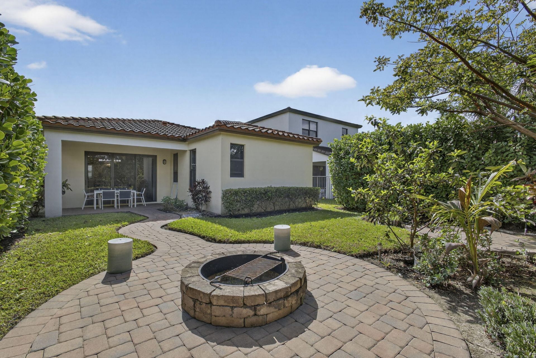
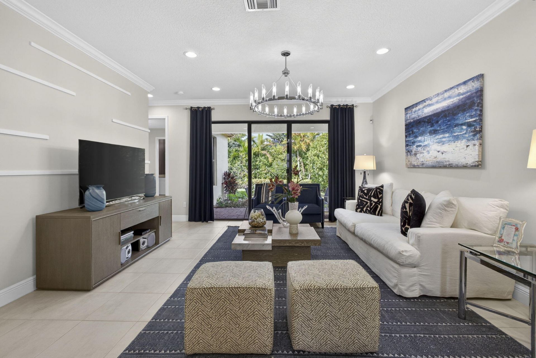
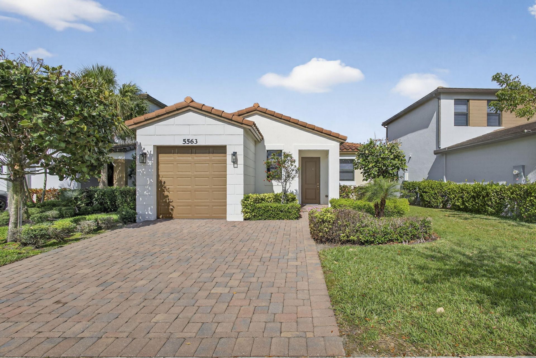
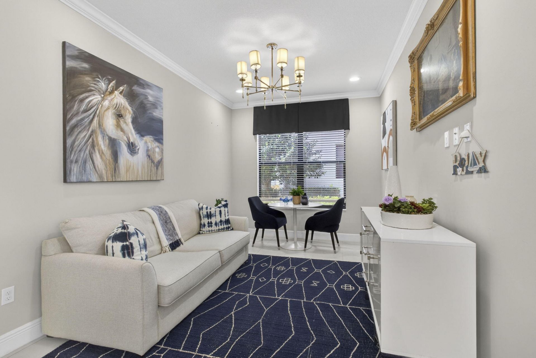
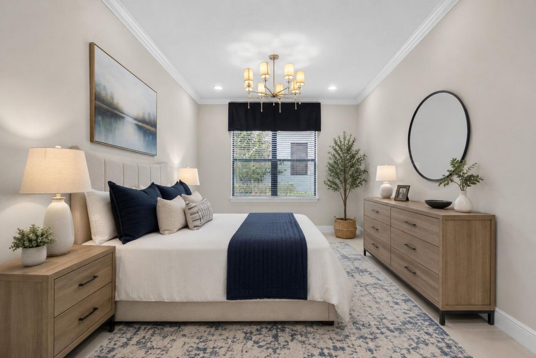
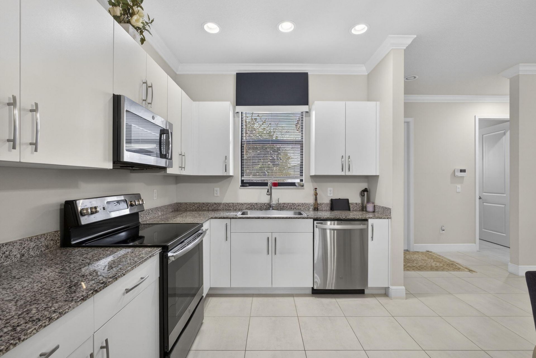
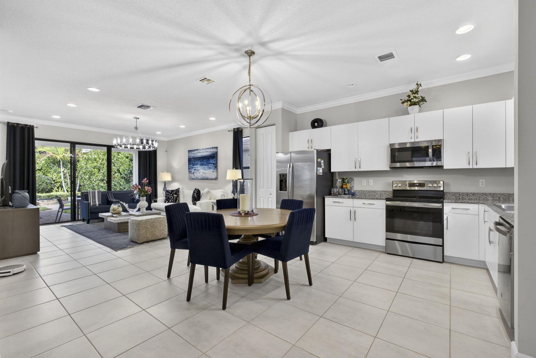
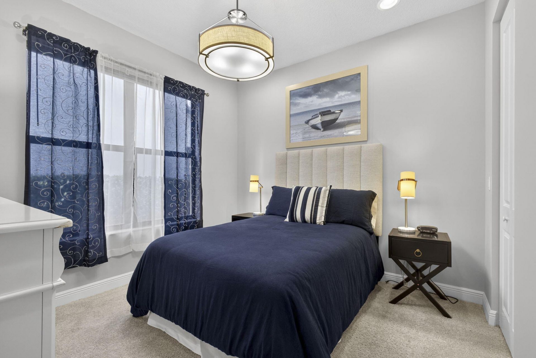
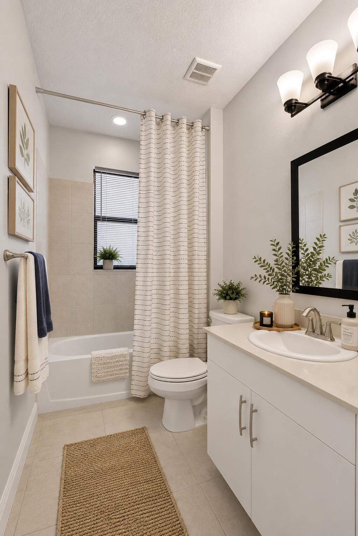
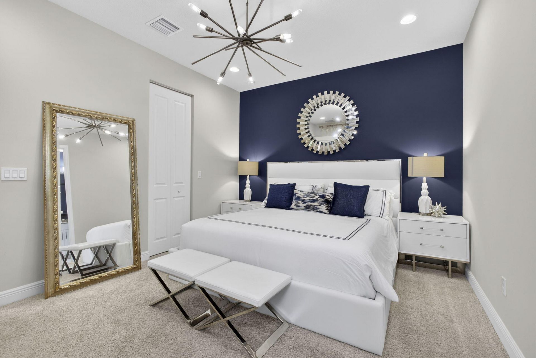
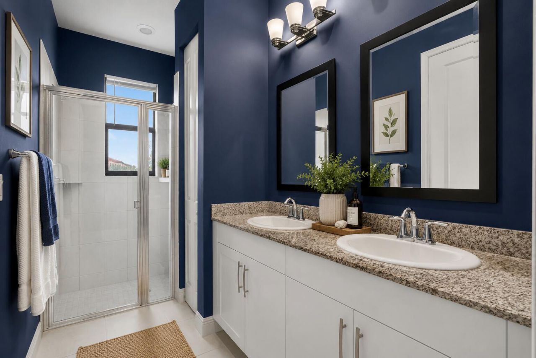
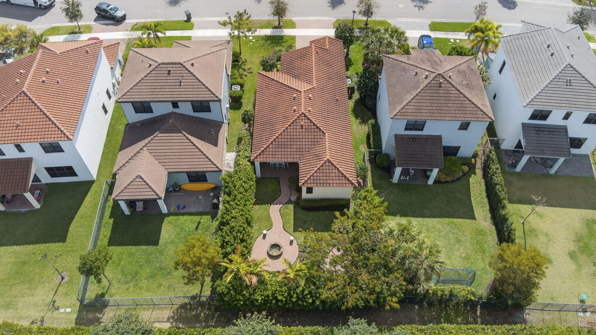
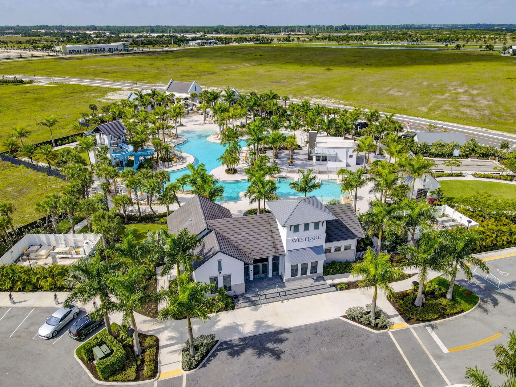
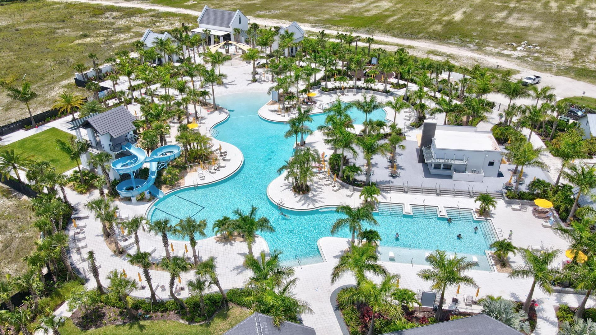
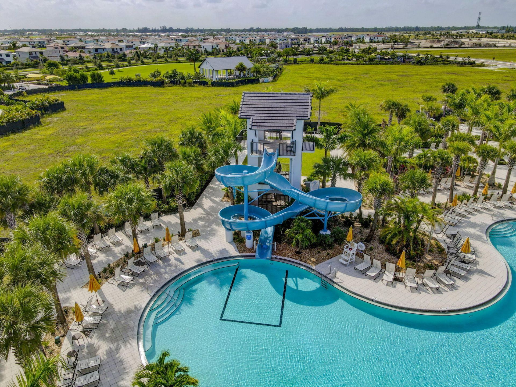
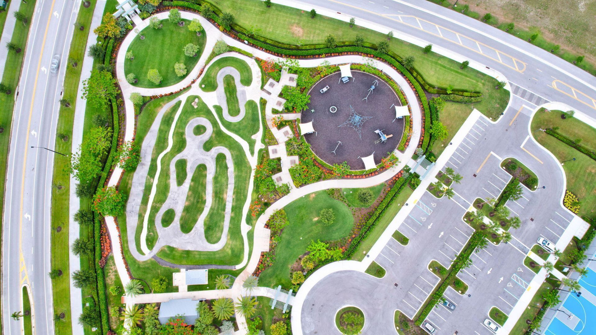
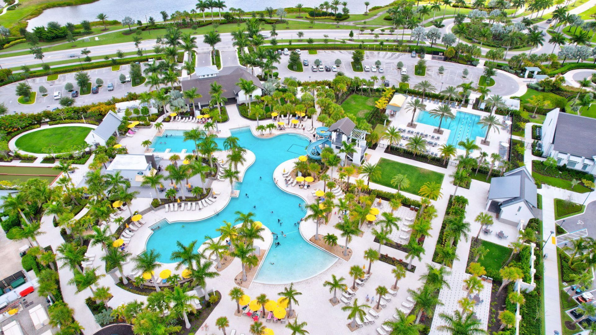
5563 Starfish Road, Westlake, FL 33470 Photo

22 Total Photos [Click to View All]

5563 Starfish Road Westlake, FL 33470
$525,000
  • Beds
    2
  • Baths
    2 full
  • Total Square Feet
    1,866
  • Lot Size
    0.13 acre(s)

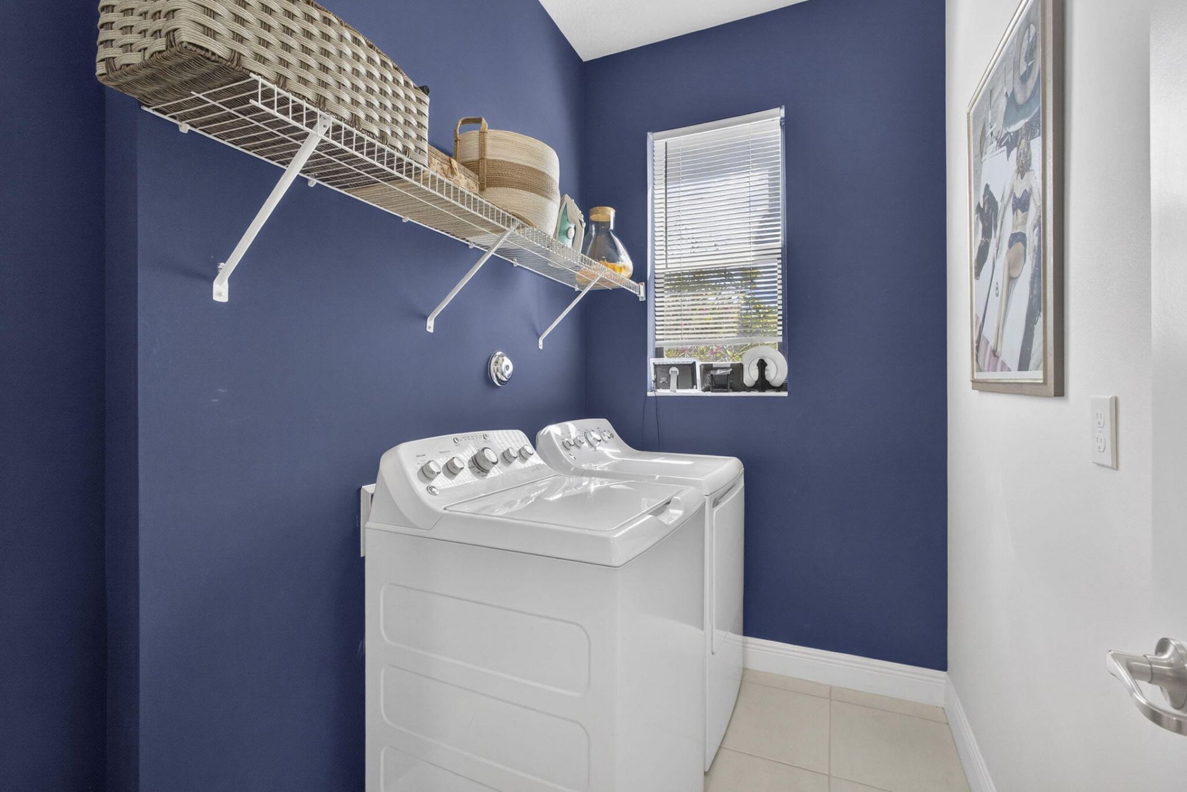
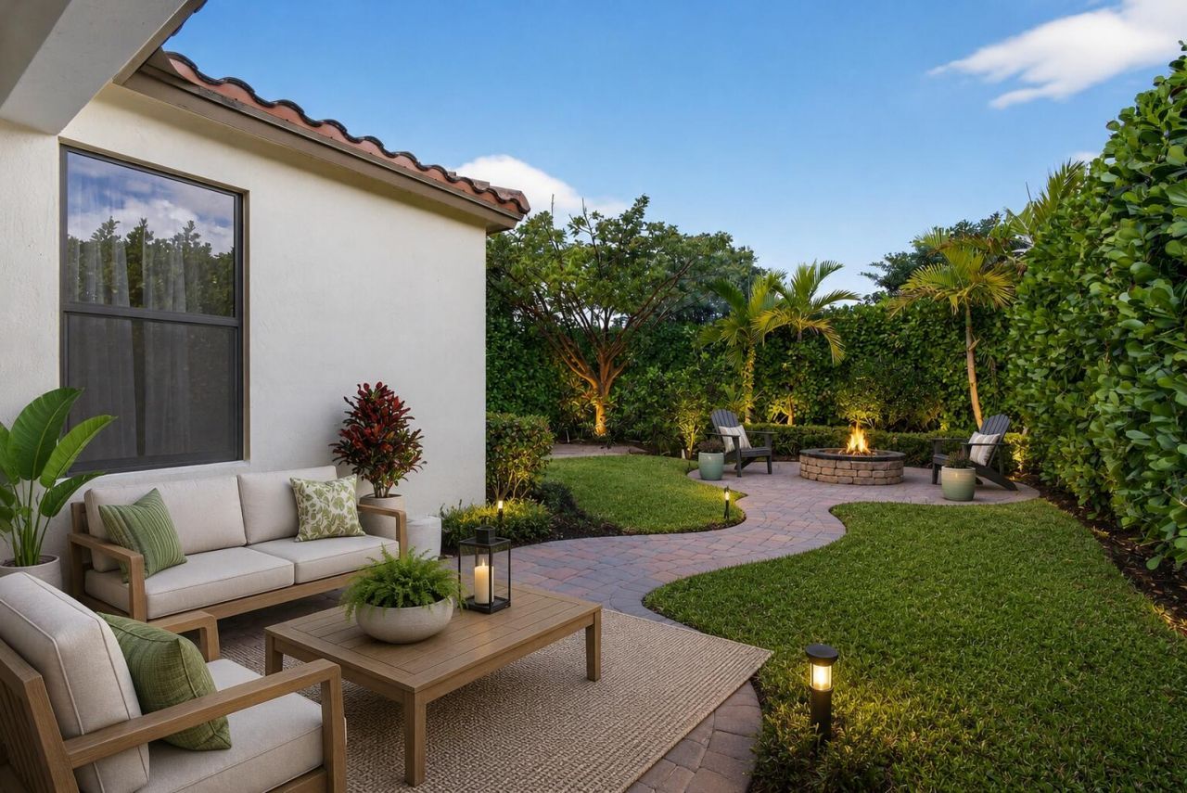
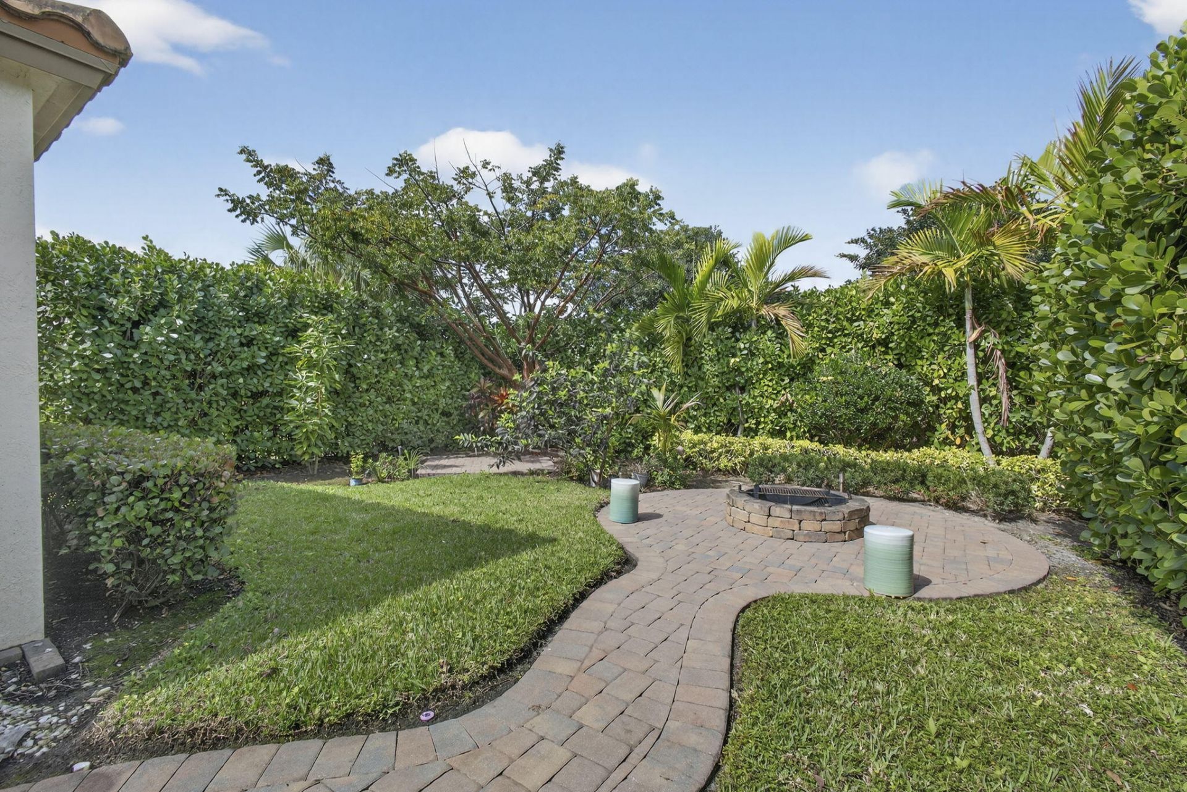
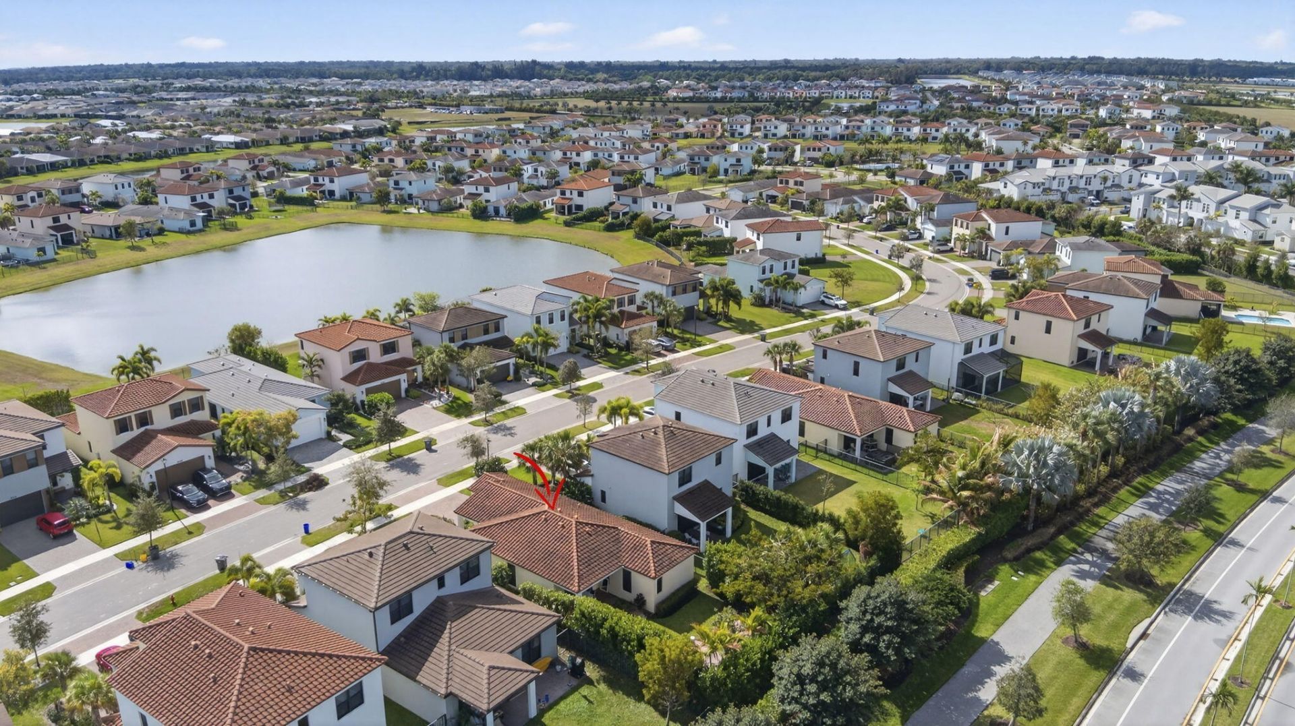
Move-In Ready Former Model Home in Gated Sky Cove at Westlake, No New Construction Wait This 2 bedroom, 2 bath former model home in the gated Sky Cove community of Westlake gives you designer upgrades, impact windows, and resort style amenities without the new construction wait or price tag. At 1,459 square feet, the open concept layout feels even bigger thanks to 9 foot ceilings, abundant natural light, and tile flooring throughout, no carpet to replace. Inside you'll find quartz countertops, u...

View More

Property Summary

MLS Number: B26000979
Status: Active
Days on Market: 123
Subdivision: SKY COVE
County: Palm Beach
Bedrooms: 2
Total Square Feet: 1,866
Price Per Sq. Ft.: $281
New Constuction: No
Waterfront: No
Property Type: Residential - Single Family
Cooling: Central Air
Garage: 1 car attached
Heating: Central
Lot Size: 0.13 Acres
Roof Type: Concrete, Tile
Stories: 1.0
Taxes: $6,741
Year Built: 2020
HOA Fee: $174.84/ Monthly

Featured Amenities

High Ceilings
Walk-In Closet(s)
Dog Park
Jogging Path
Park
Playground
Parking
Pool
Cafe/Restaurant
Sidewalks
Street Lights

Property Details

Appliances: Dryer, Dishwasher, Electric Range, Microwave, Refrigerator, Washer, Range
Association: Vesta Property Management
Association Fee Includes: Common Areas
Days on Site: 123
Exterior: Stucco, Concrete Block - With Stucco
Flooring: Carpet, Ceramic Tile, Tile
Furnished: Unfurnished
Guest House Y/N: No
Laundry: Inside, Main Level
Parcel#: 77404301150001020
Parking: Driveway, Guest, Garage, Attached Garage, Attached
Parking Notes: Driveway, Guest, Garage, Attached Garage, Attached
Patio/Porch: Patio - Covered, Patio
Pets Allowed: Yes, Pet Restrictions Possible
Restrictions: Buyer Approval Required, Lease Restrictions
Sewer: Public Sewer
SQFT Living: 1459
Structure Type: House
Total Rooms: 3
Utilities: Electricity Connected, Water Connected
Water: Public
Waterfront Features: None
Windows: Blinds
Construction: Stucco,Concrete Block - With Stucco

Room Sizes

Kitchen: 8 X 12 Level Main
Living Room: 14 X 18 Level Main
Primary Bedroom: 14 X 12 Level Main

Neighborhood Information

Neighborhood Map

Neighborhood Hero

Neighborhood Highlights

Neighborhood Characteristics

Neighborhood Market Trend

Neighborhood Schools

Courtesy of

Agency Name: EXP Realty LLC
Agent Name: Emilly Montes
Agency Phone: 888-883-8509

Presented by

Agency Title: Illustrated Properties
Agency Phone: (561) 793-2300
Request Info

IDX logo

Sara Miller
ipre.com
Agent Cell:
561.626.7000

Mortgage Calculator

%
years/fixed
yearly
yearly (est.)

Estimated Payment

$ 3,292.70 Principal & Interest $2,577.82 Property Tax $561.75 Homeowner's Insurance $153.13
Mortgage Logo

Make every decision feel good

Login to My Illustrated Account

Pixel


