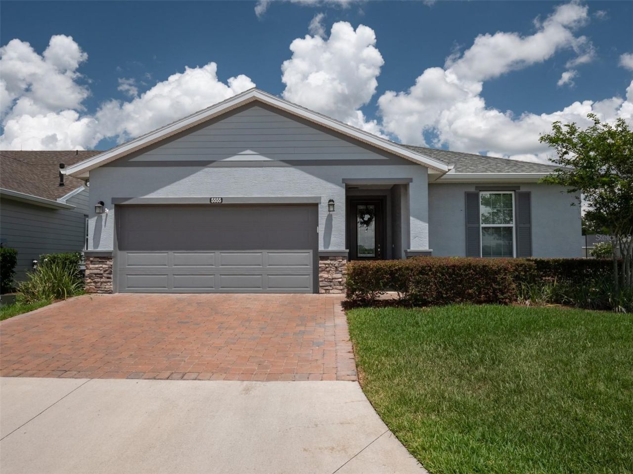
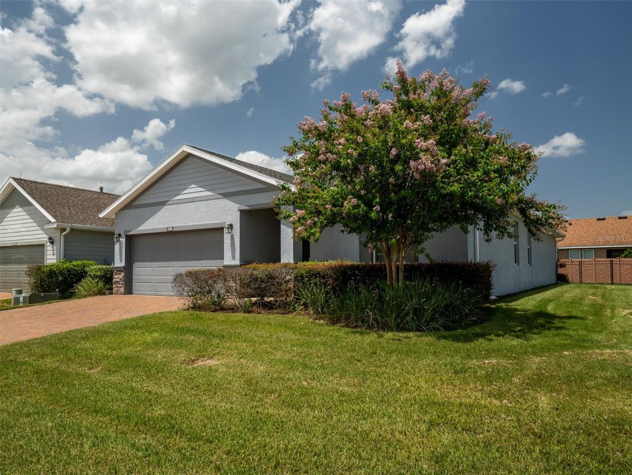
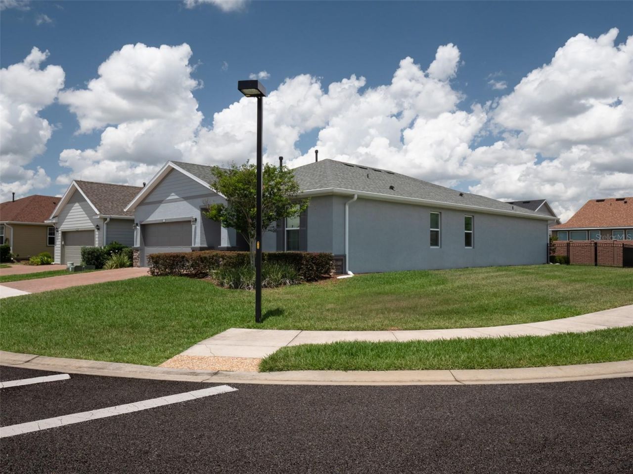
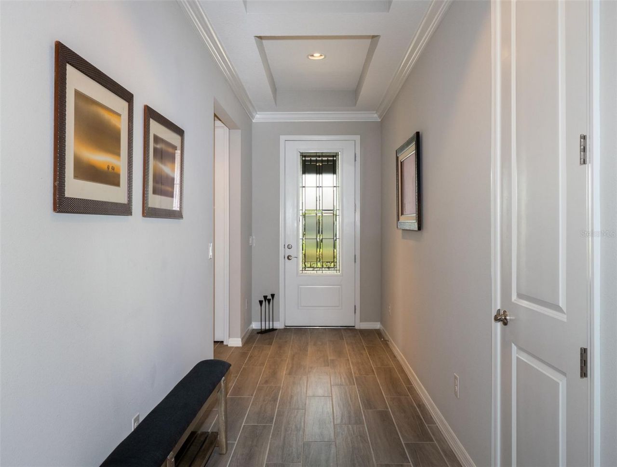
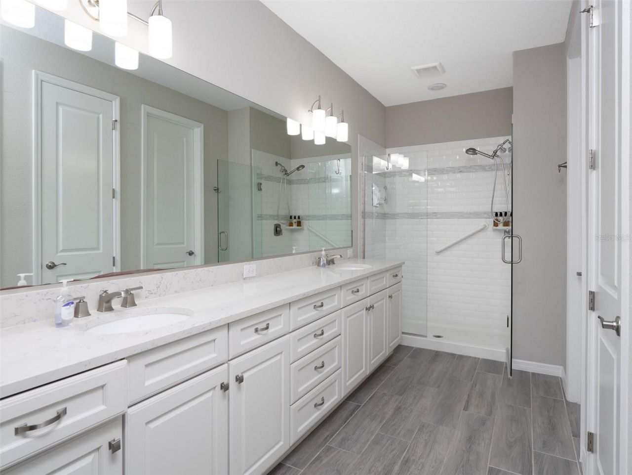
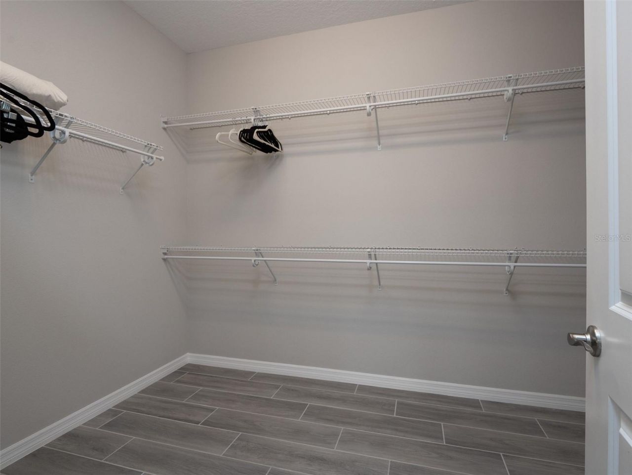
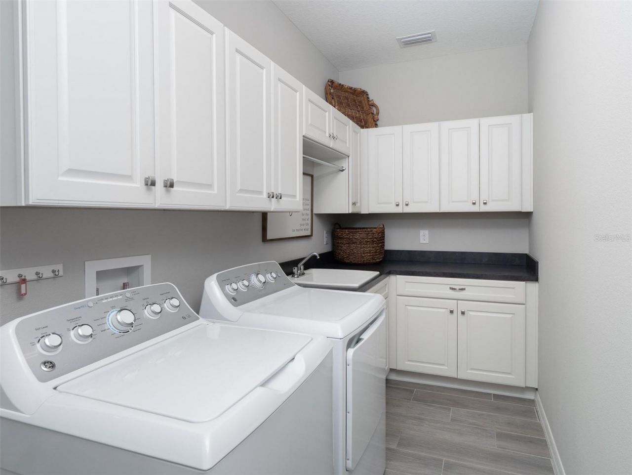
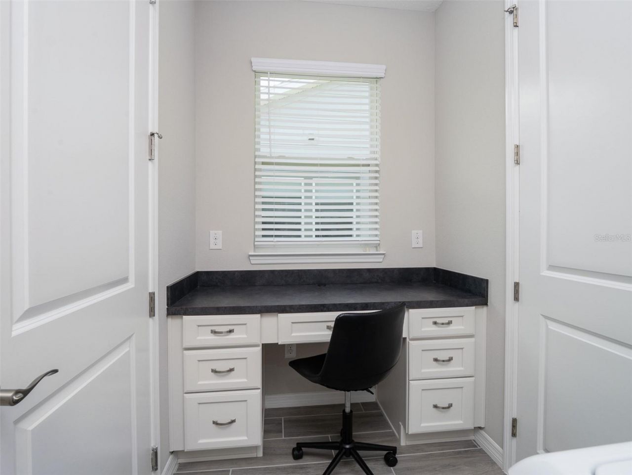
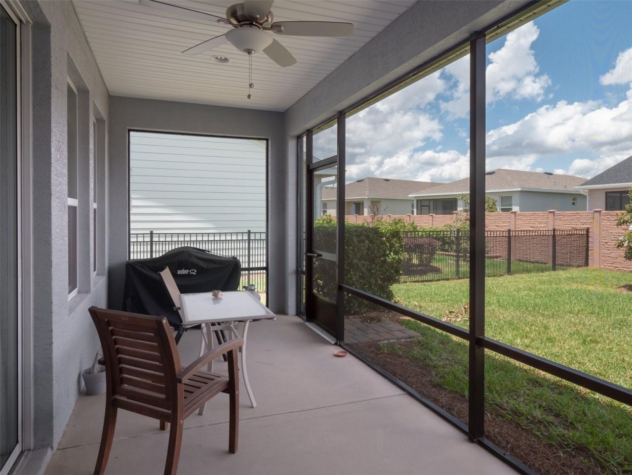
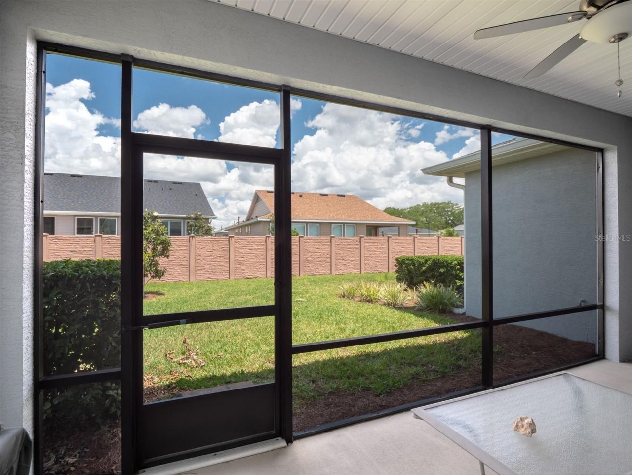
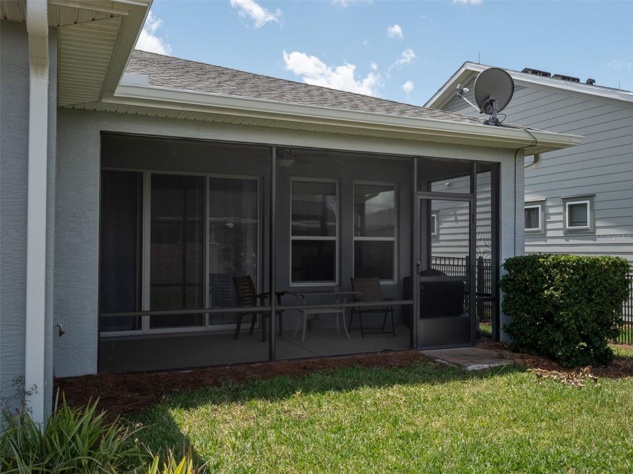
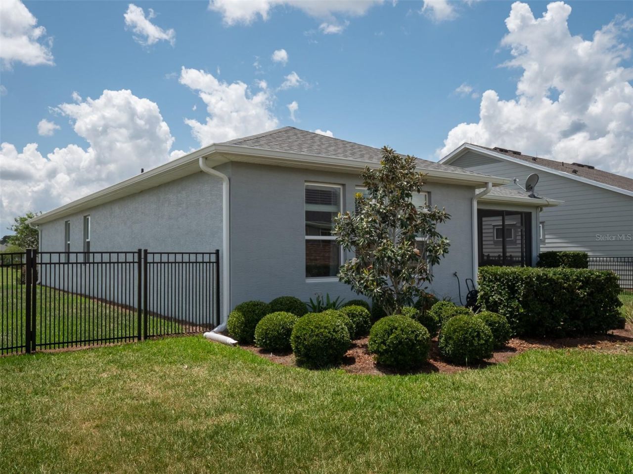
5555 NW 40th Place, Ocala, FL 34482 Photo

27 Total Photos [Click to View All]

5555 NW 40th Place Ocala, FL 34482
$429,000
  • Beds
    3
  • Baths
    2 full
  • Total Square Feet
    1,854
  • Lot Size
    0.19 acre(s)

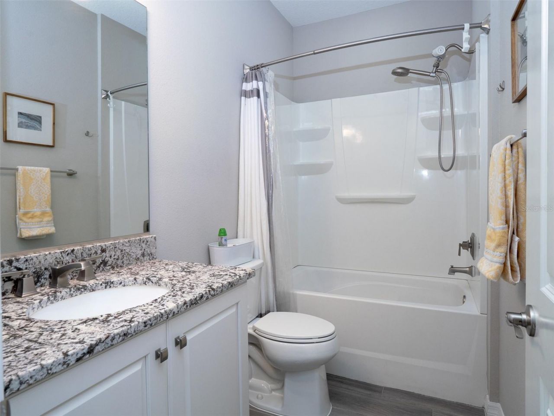
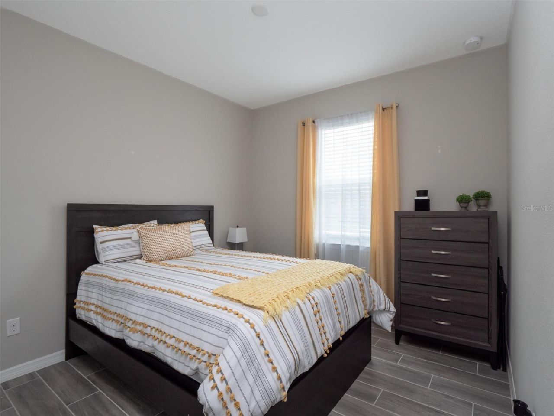
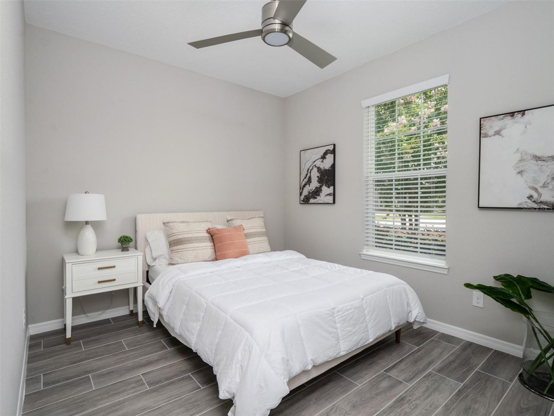
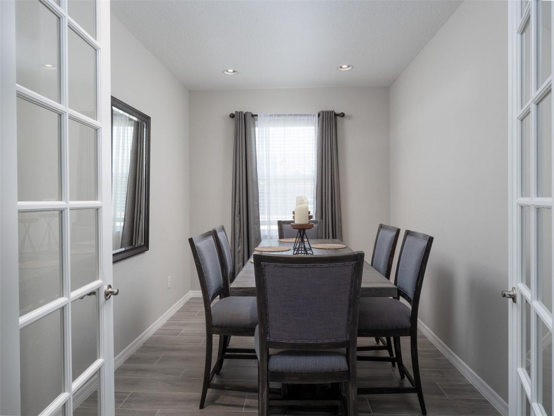
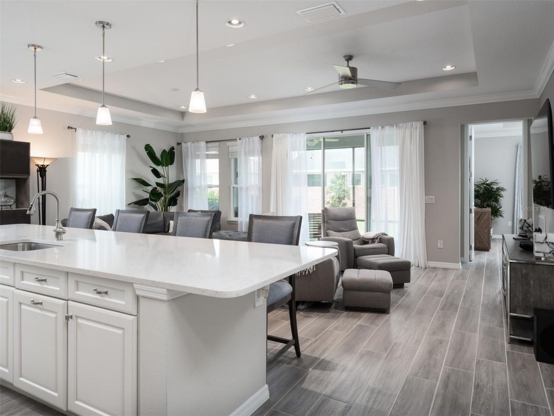
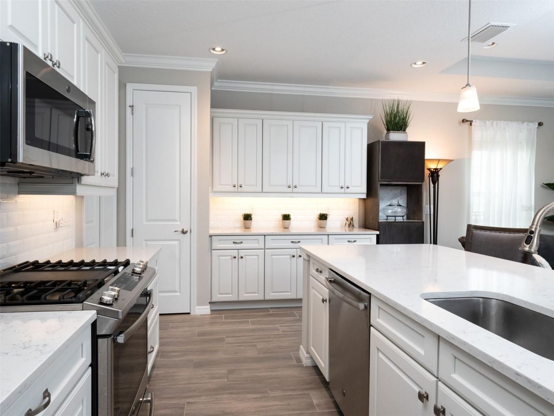
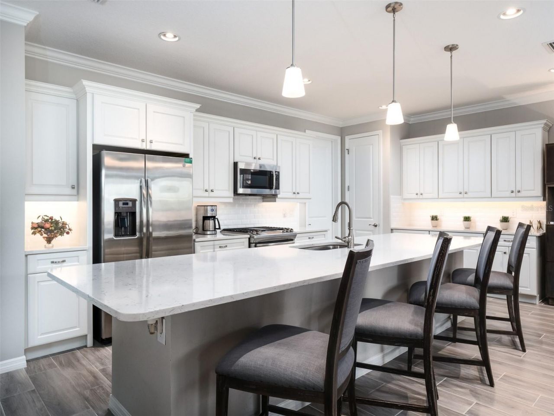
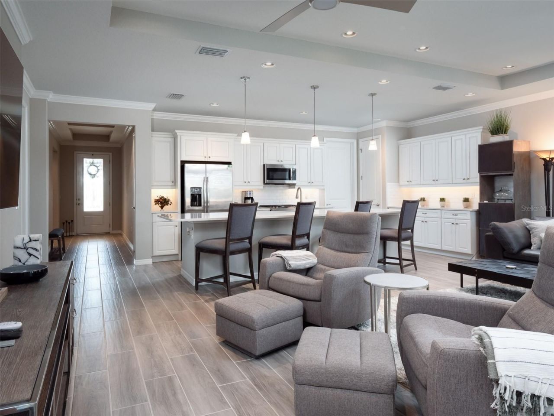
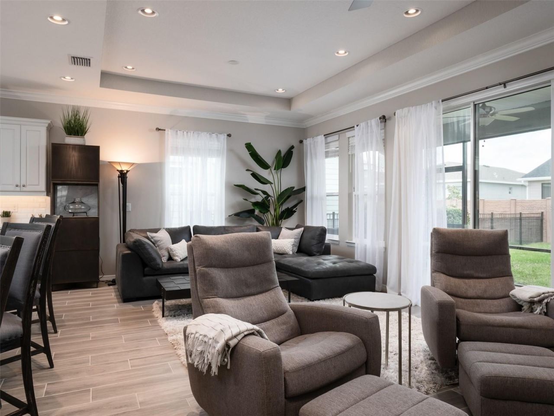
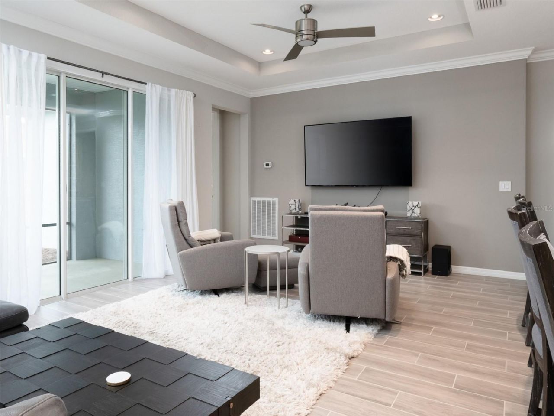
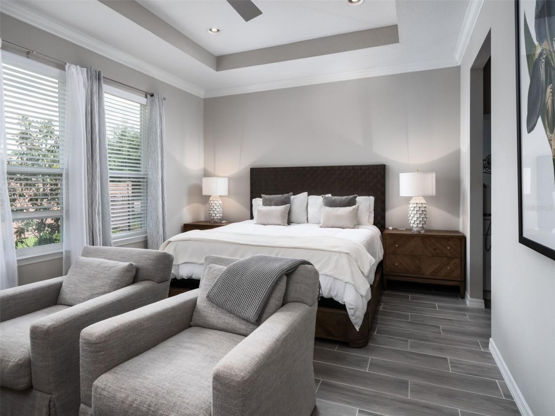
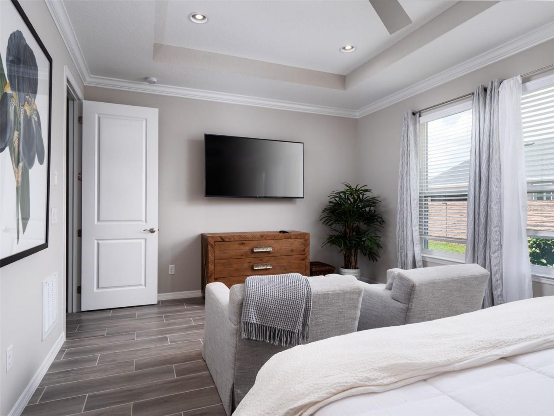
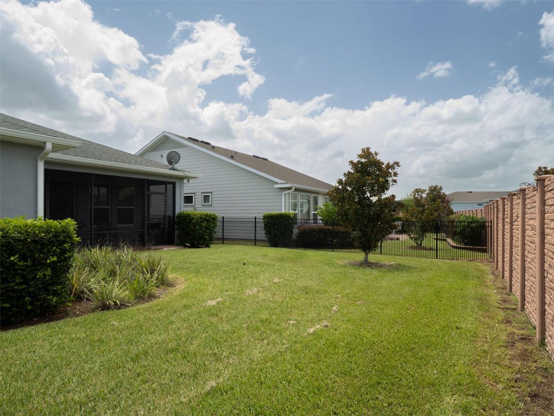
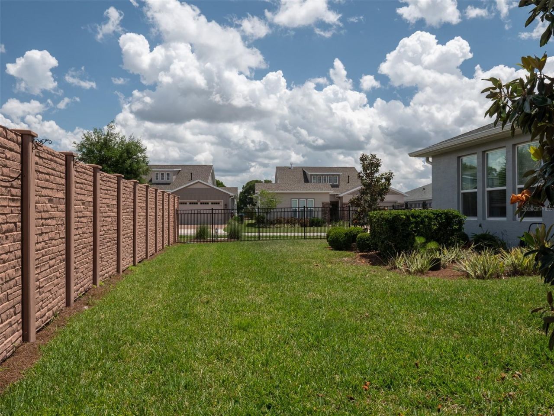
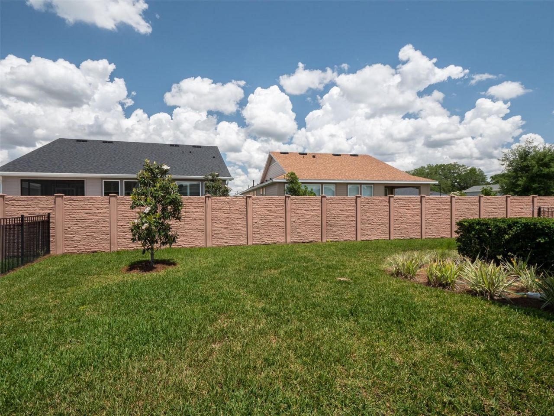
Fully furnished bring your tooth brush. This beautifully appointed home in the gated community of Ocala Preserve is the definition of turnkey-completely outfitted with everything you need, from cookware and dishes to silverware and furnishings. Situated on a desirable corner lot with a large fenced backyard, the home is convenient to everything and offers both privacy and access. Inside, you'll find an extraordinary eat-in chef's kitchen, spacious living area, upgraded wood-look tile floors, and...

View More

Property Summary

MLS Number: OM705821
Status: Active
Days on Market: 304
Subdivision: OCALA PRESERVE
County: Marion
Bedrooms: 3
Total Square Feet: 1,854
Price Per Sq. Ft.: $231
New Constuction: No
Waterfront: No
Property Type: Residential - Single Family
Cooling: Central Air
Fenced: Yes
Garage: 2 car attached
Heating: Central
Lot Size: 0.19 Acres
Roof Type: Shingle
Stories: 1.0
Taxes: $5,190
Year Built: 2019
HOA Y/N: Yes

Featured Amenities

Crown Molding
Eat-in Kitchen
Split Bedroom
Stone Counters
Thermostat
Tray Ceiling(s)
Vaulted Ceiling(s)
Walk-In Closet(s)

Property Details

Additional Rooms: Inside Utility
Appliances: Dishwasher, Disposal, Microwave, Range, Refrigerator
Community Features: Street Lights
Days on Site: 304
Directions: Traveling NW on Hwy 27 (Blitchton Road), turn right into Ocala Preserve on NW 55th Ave. Turn left on NW 40th Loop; continue by taking left on NW 40th Loop, then right onto NW 40th Pl; house on right
Exterior: Block, Stucco
Outdoor Features: Sidewalk, Sliding Doors
Fencing: Fenced
Flood Zone Code: X
Flooring: Tile
Foundation: Slab
Home Warranty Y/N: No
Lot: Corner Lot, Sidewalk, Paved
Lot Dimensions: 0.19
Ownership: Fee Simple
Parking: Covered, Driveway, Garage Door Opener
Parking Notes: Covered, Driveway, Garage Door Opener
Patio/Porch: Covered, Rear Porch, Screened
Pets Allowed: Yes
Property Attached Y/N: No
Property Sub-Type: Single Family Residence
Sewer: Public Sewer
Showing Instructions: 24 Hour Notice, Appointment Only, Call Before Showing, Call Listing Agent, See Remarks
Special Sale Provisions: None
Utilities: BB/HS Internet Available, Cable Available, Electricity Available, Phone Available, Public, Sewer Available, Sewer Connected, Water Available, Water Connected
Vegetation: Trees/Landscaped
Water: Public
Water Access Y/N: No
Zoning: PUD
Construction: Block,Stucco

Neighborhood Information

Neighborhood Map

Neighborhood Hero

Neighborhood Highlights

Neighborhood Characteristics

Neighborhood Market Trend

Neighborhood Schools

Courtesy of

Agency Name: OCALA HORSE PROPERTIES, LLC
Agency Contact: 352-620-0643
Agent Name: Amy Atkins

Presented by

Agency Title: Illustrated Properties
Agency Phone: (772) 463-4663
Request Info

IDX logo

Sara Miller
ipre.com
Agent Cell:
561.626.7000

Mortgage Calculator

%
years/fixed
yearly
yearly (est.)

Estimated Payment

$ 2,664.07 Principal & Interest $2,106.45 Property Tax $432.50 Homeowner's Insurance $125.13
Mortgage Logo

Make every decision feel good

Login to My Illustrated Account

Pixel


