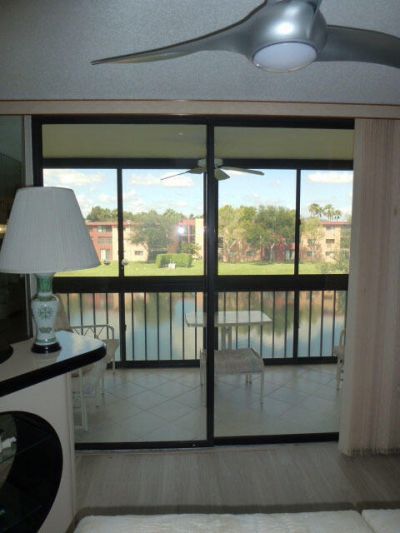
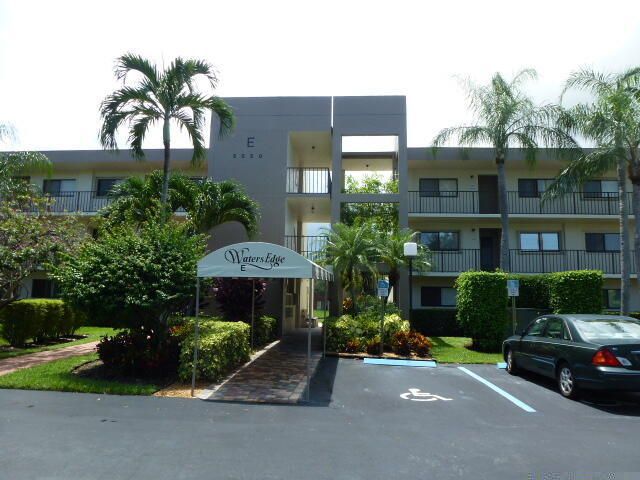
5550 Witney Drive, Unit 308, Delray Beach, FL 33484 Photo
Pending
5550 Witney Drive, Unit 308, Delray Beach, FL 33484 Photo
Pending
5550 Witney Drive, Unit 308, Delray Beach, FL 33484 Photo

18 Total Photos [Click to View All]

5550 Witney Drive, 308 Delray Beach, FL 33484
$4,000.00 / Monthly (1 to 11 Months)
  • Beds
    2
  • Baths
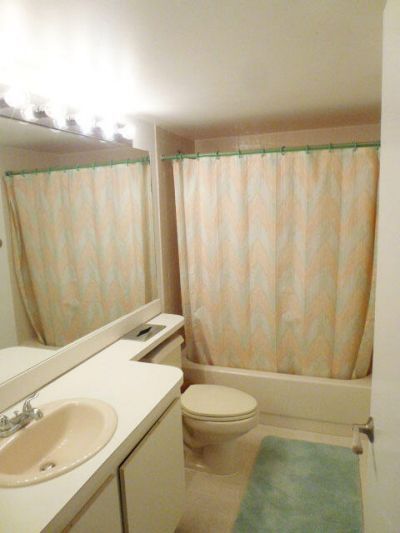
    2 full
  • Total Square Feet
    1,362

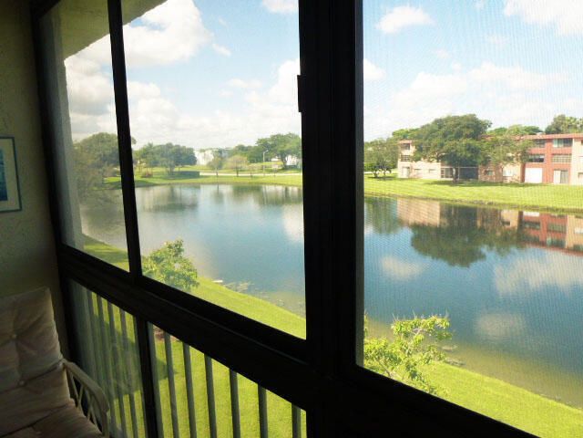
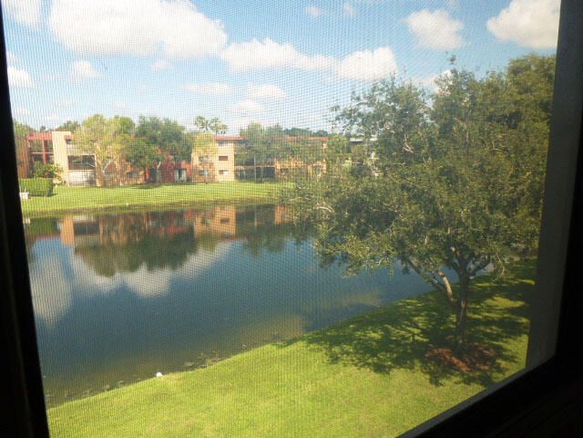
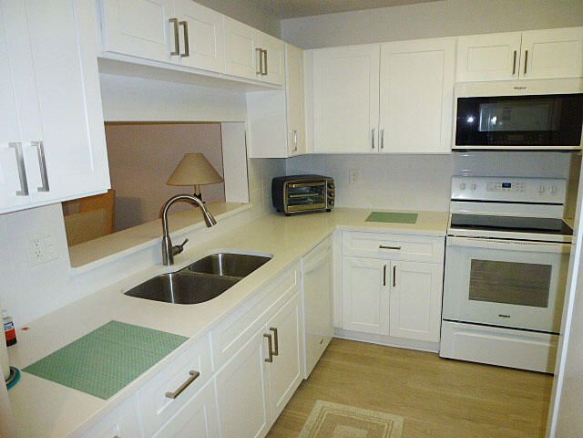
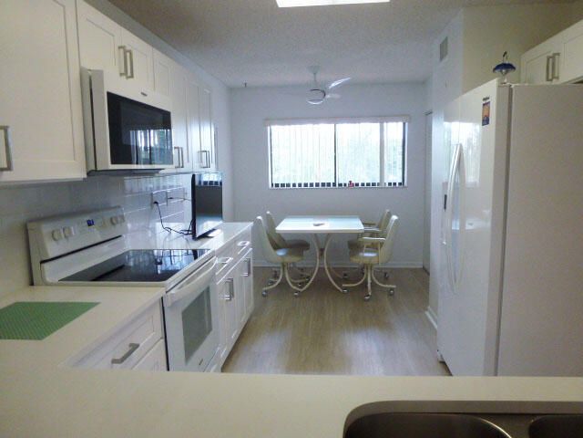
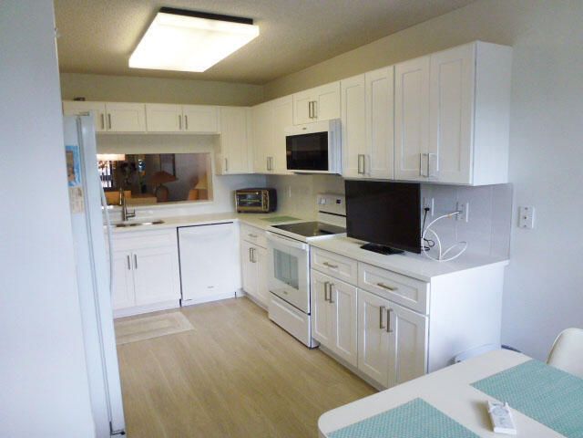
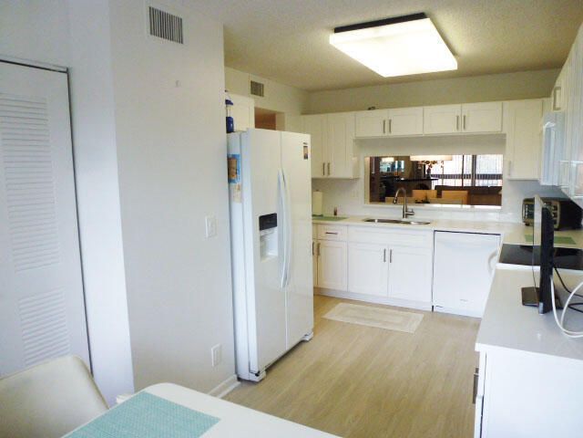
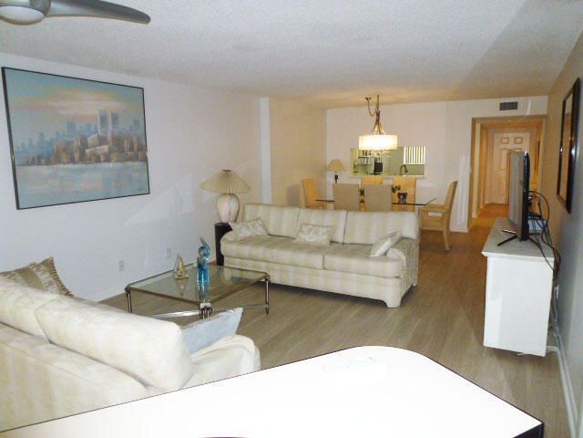
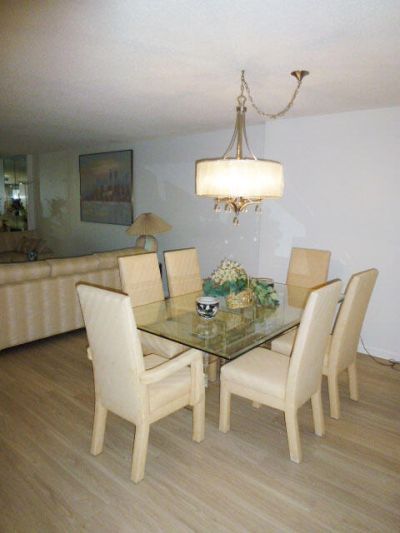
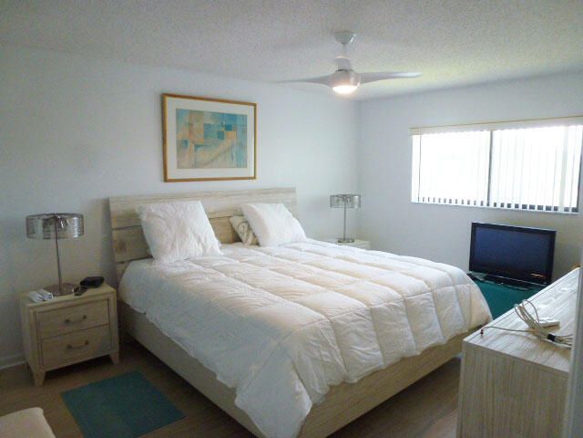
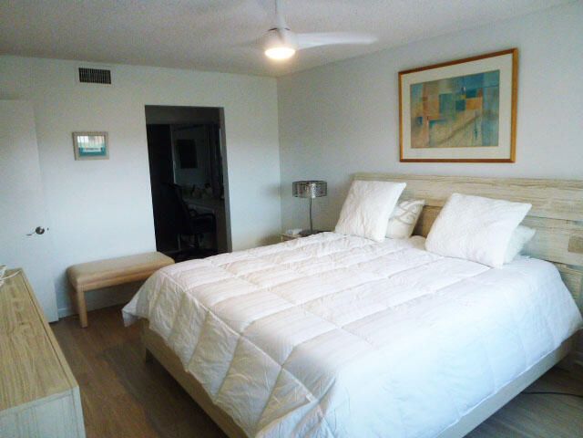
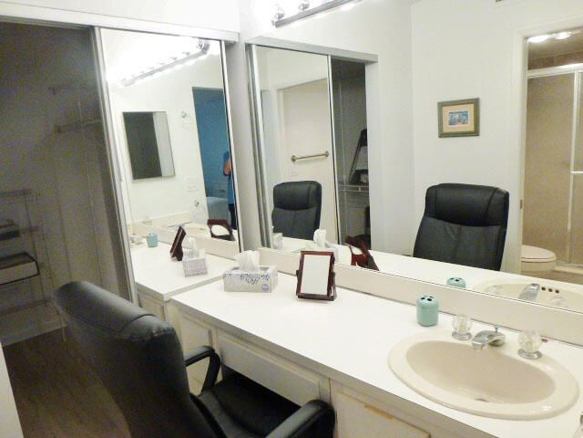
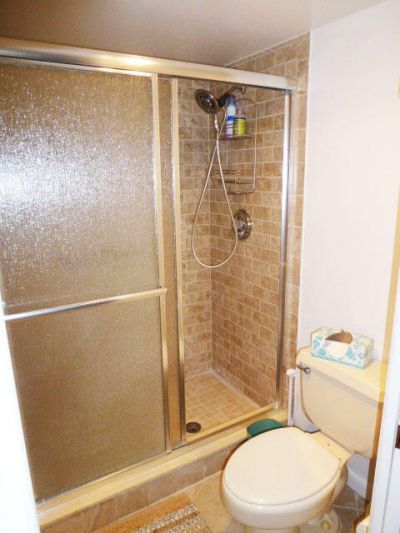
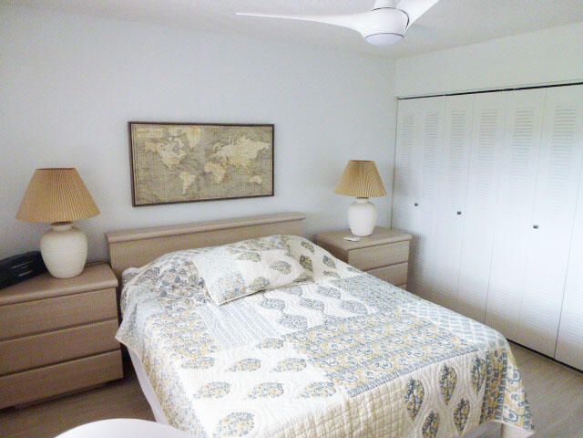
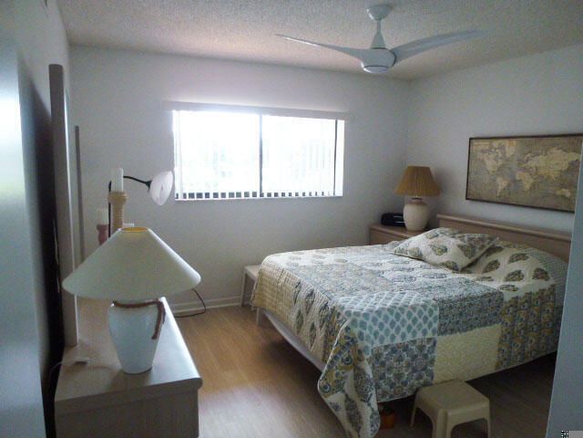
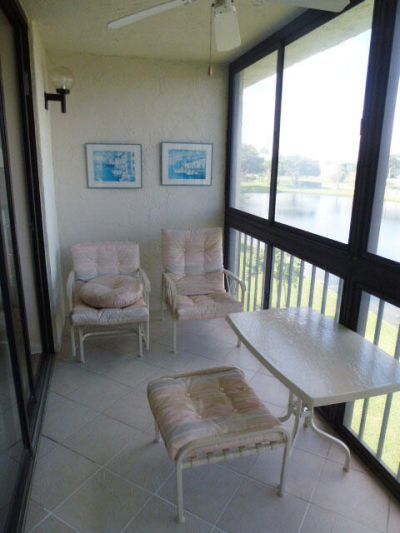
2027 Furnished Rental. Bright, spacious tasteully furnished condo (the largest in the community) with lovely lake views. Updated with quartz, ss appliances, tile and nice laminate flooring. ENJOY the great views from the cozy enclosed lanai Very active, gated 55+ community with many clubs & activities. Pickleball & tennis. Free courtesy bus service. Located near a multitude of shops and restaurants. Minutes from the beach. Come experience the best of the Florida Lifestyle!!

Property Summary

MLS Number: B26019474
Status: Pending
Days on Market: 75
Subdivision: WATERSEDGE AT THE LAKES OF DELRAY
County: Palm Beach
Bedrooms: 2
Total Square Feet: 1,362
New Constuction: No
Waterfront: Yes
Property Type: Rental - Condominium
Cooling: Central Air, Ceiling Fan(s), Electric
Heating: Central, Electric
Stories: 1.0
Year Built: 1988

Featured Amenities

Built-in Features
Entrance Foyer
Pantry
Walk-In Closet(s)
Bedroom Layout - Split
Bedroom Layout - Stacked
Billiard Room
Cabana
Clubhouse
Game Room
Management
Pool
Sauna
Shuffleboard Court
Spa/Hot Tub
Tennis Court(s)
Manager On Site
Bocce Ball
Community Room
Courtesy Bus
Internet Included
Library
Pickleball Court(s)
Recreation Facilities

Property Details

Appliances: Electric Water Heater, Dryer, Disposal, Dishwasher, Microwave, Refrigerator, Water Heater, Washer, Range
Balcony: Balcony - Screened
Days on Site: 75
Deposit Information: First, last, security for annual, First and last for seasonal remaining due 30 days b-4 move in.
Outdoor Features: Other, Balcony
Flooring: Ceramic Tile, Tile
Furnished: Furnished
Hot Tub: Yes
Laundry: Inside, Laundry Room
Parcel#: 00424623430053080
Parking: Assigned, Guest
Parking Notes: Assigned, Guest
Pets Allowed: No
Rental Term: Monthly (1 to 11 Months)
Restrictions: No Smoking, Parking - No Truck
Sauna: Yes
Security: Building Security, Gated with Guard
Sewer: Public Sewer
Special View Info: Lake
SQFT Living: 1362
Tenant Pays: Electricity
Total Rooms: 6
Utilities: Electricity Connected

Room Sizes

Living Room: 14 X 20 Level Main
Kitchen: 10 X 18 Level Main
Primary Bedroom: 14 X 16 Level Main
Bedroom 2: 12 X 14 Level Main

Local Schools

High School: Spanish River
Middle School: Carver Community
Elementary School: Orchard View

Neighborhood Information

Neighborhood Map

Neighborhood Hero

Neighborhood Highlights

Neighborhood Characteristics

Neighborhood Market Trend

Neighborhood Schools

Courtesy of

Agency Name: Coldwell Banker Realty
Agent Name: Marjorie Goldman-Spaderna
Agency Phone: 561-736-2400

Presented by

Agency Title: Illustrated Properties
Agency Phone: (561) 272-4015
Request Info

IDX logo

Sara Miller
ipre.com
Agent Cell:
561.626.7000

Make every decision feel good

Login to My Illustrated Account

Pixel


