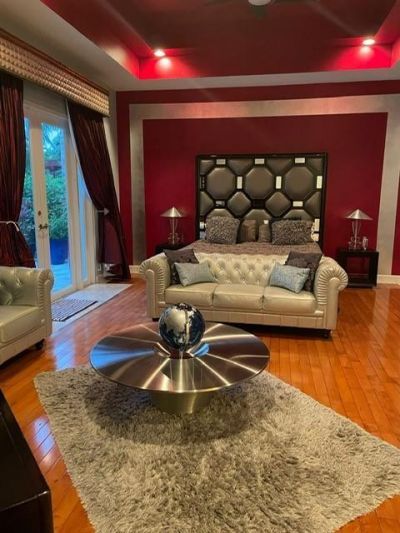
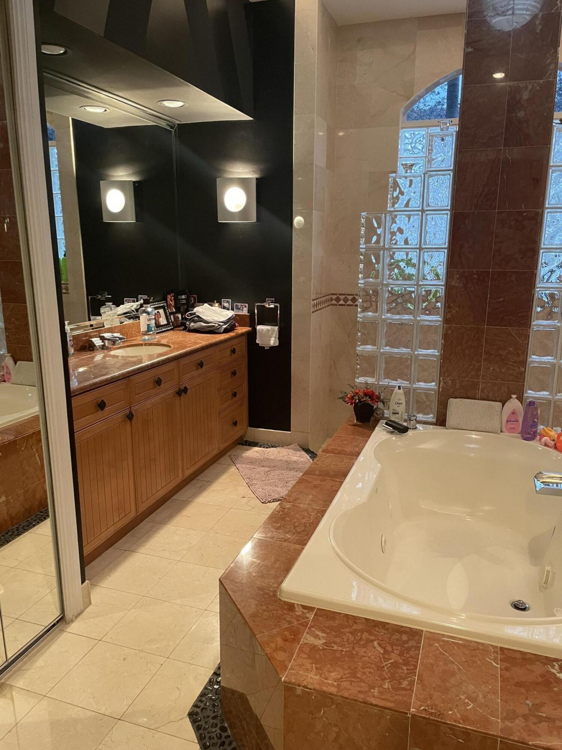
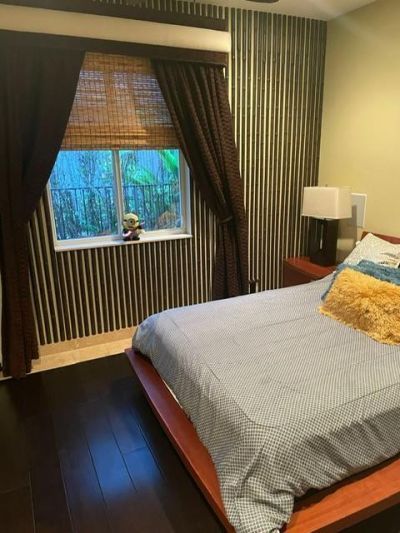
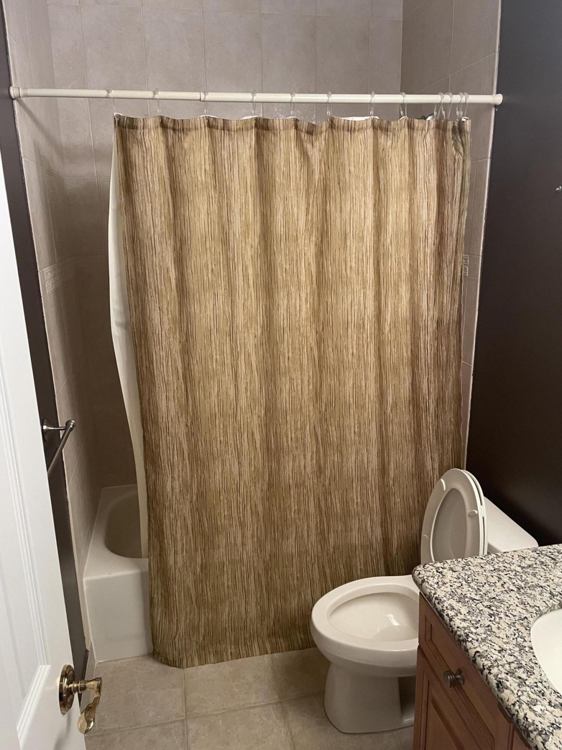
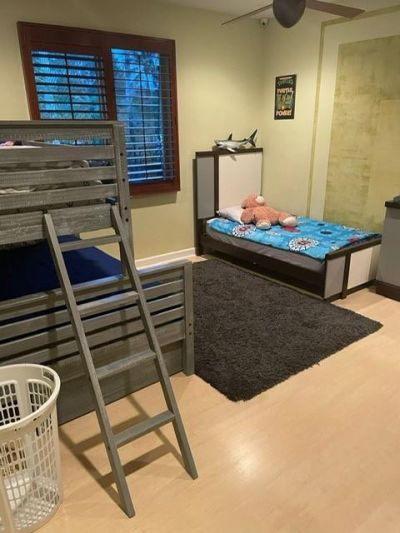
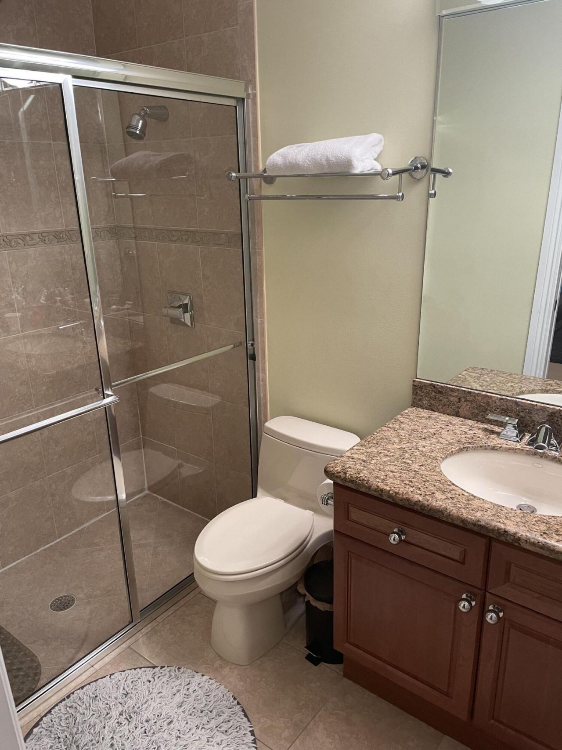
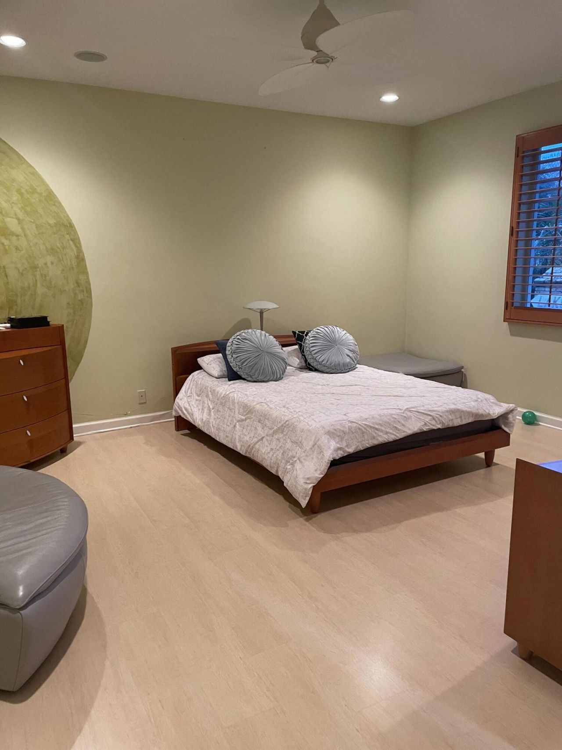
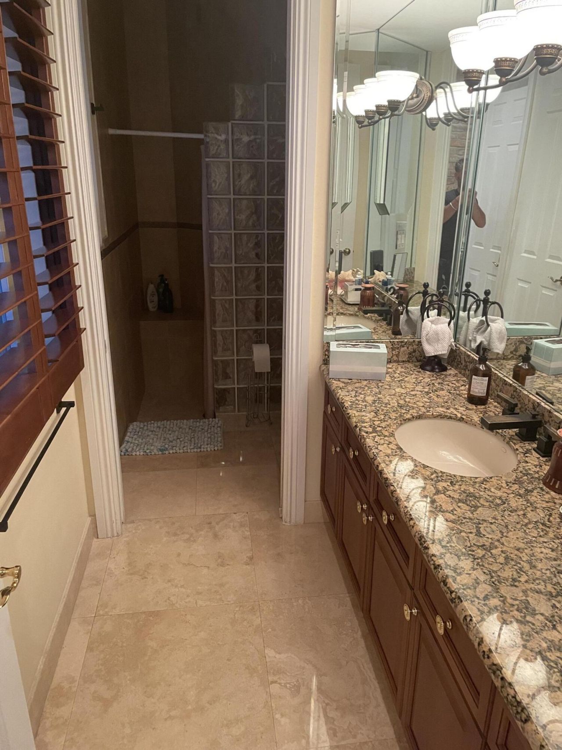
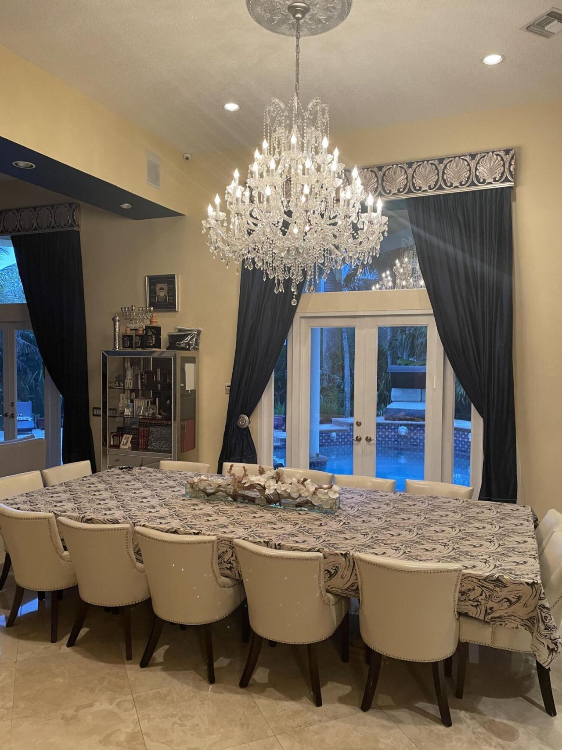
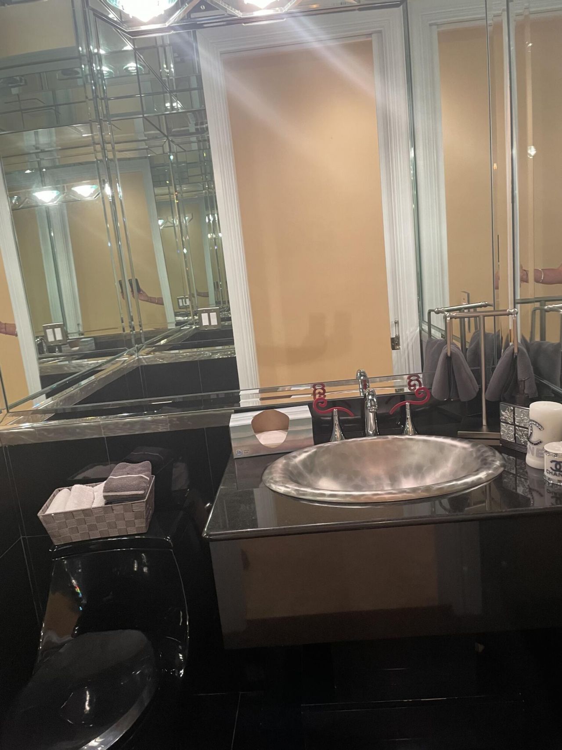
5532 Estate Oak Circle, Hollywood, FL 33312 Photo

14 Photos

5532 Estate Oak Circle Hollywood, FL 33312
$3,000,000
  • Beds
    4
  • Baths
    4 full 1 partial
  • Total Square Feet
    4,710
  • Lot Size
    0.23 acre(s)

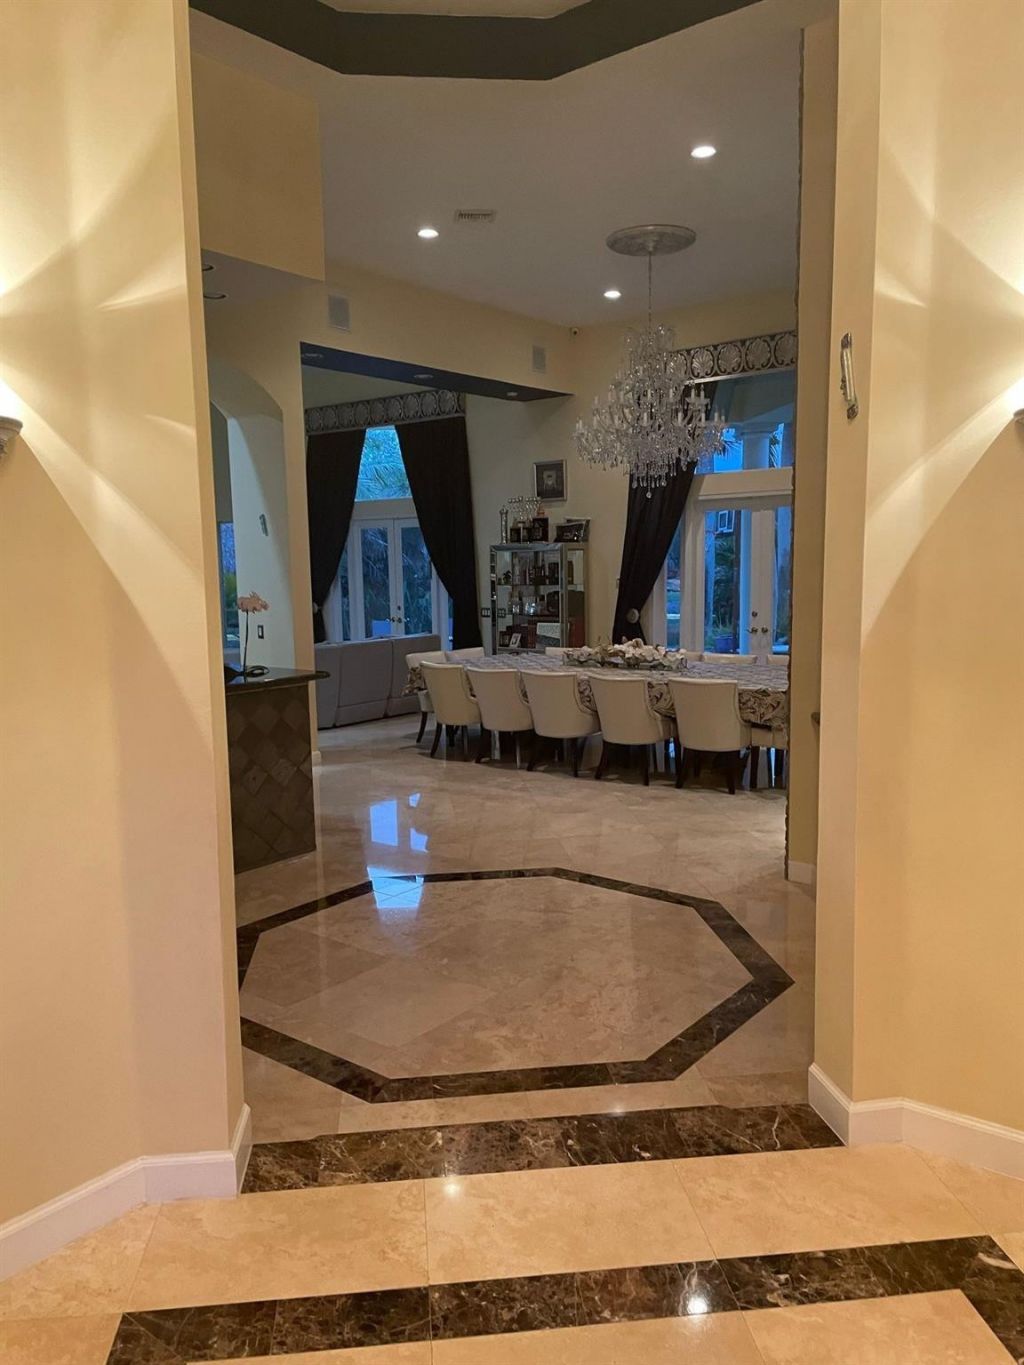
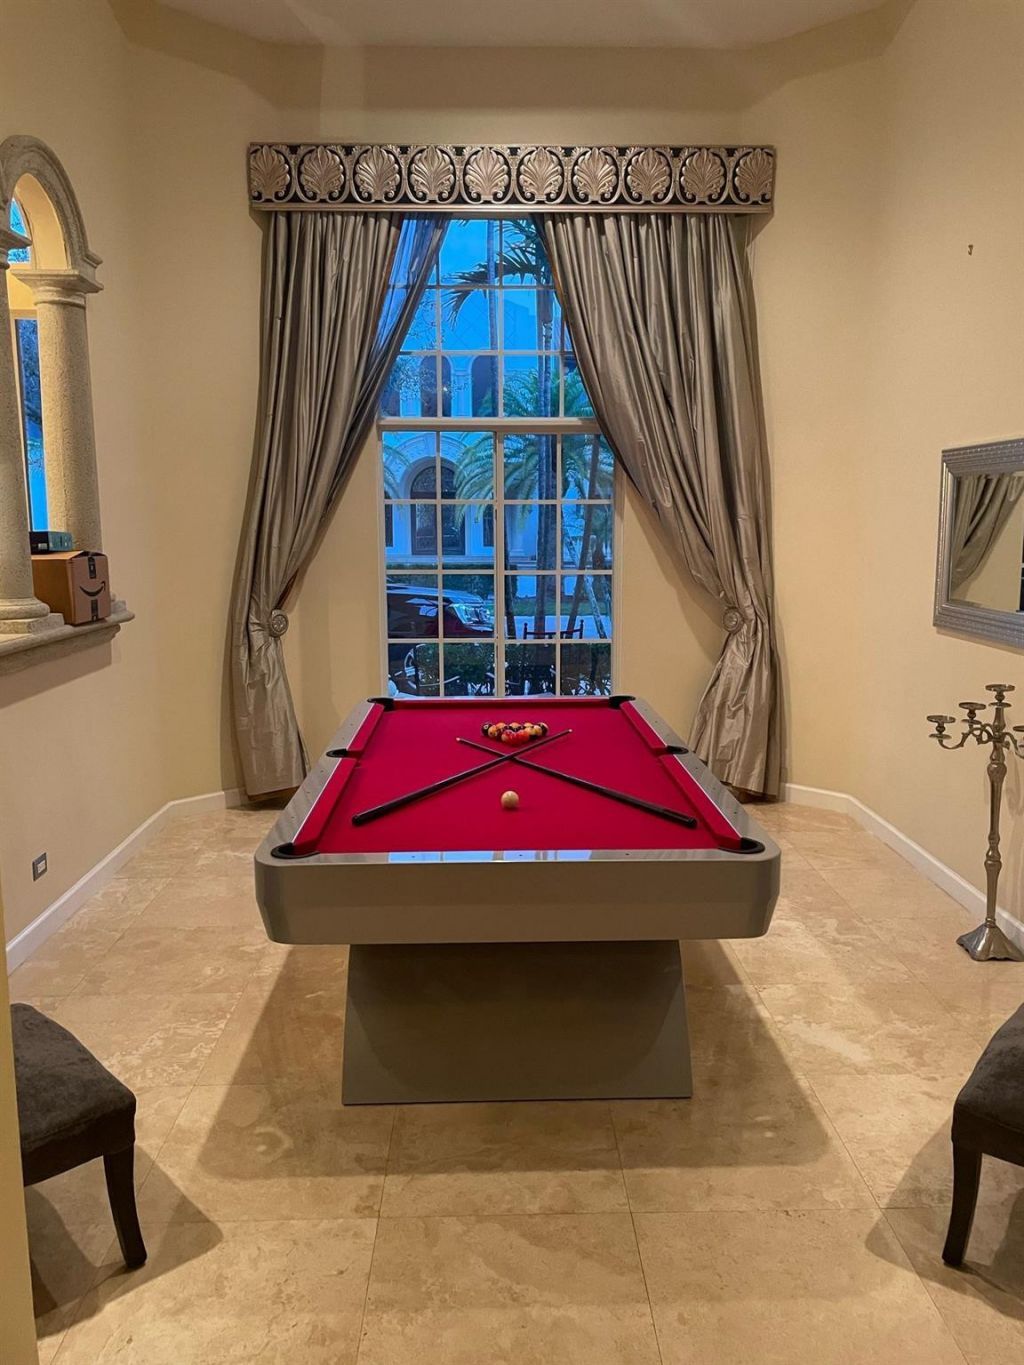
Welcome home to Hollywood Oaks exclusive west side. This sought-after community offers privacy, tranquility, and an unparalleled sense of exclusivity. The west side of Hollywood Oaks, boasts less than 50 homes, amplifying the sense of privacy. This home has the perfect blend of comfort and functionality with spacious bedrooms, and a thoughtfully laid out floor plan, giving expansive and open living spaces, combined with private bedrooms and en-suite bathrooms for ultimate comfort. Step outsi...

View More

Property Summary

MLS Number: B26077824
Status: Active
Days on Market: 24
Subdivision: BANYAN OAKRIDGE PLAT
County: Broward
Bedrooms: 4
Total Square Feet: 4,710
Price Per Sq. Ft.: $637
New Constuction: No
Waterfront: Yes
Property Type: Residential - Single Family
Cooling: Central Air
Garage: 2 car attached
Heating: Central
Lot Size: 0.23 Acres
Roof Type: Spanish Tile
Stories: 1.0
Taxes: $22,142
Year Built: 2001
HOA Fee: $879/ Monthly

Featured Amenities

Kitchen Island
Vaulted Ceiling(s)
Walk-In Closet(s)
Bedroom Layout - Three Way Split
Basketball Court
Clubhouse
Fitness Center
Management
Playground
Pool
Sauna
Spa/Hot Tub
Tennis Court(s)
Manager On Site
Community Room
Heated Pool
Maintained Community
Sidewalks
Soccer Field
Street Lights
Gated
Security

Property Details

Appliances: Electric Water Heater, Cooktop, Dryer, Disposal, Dishwasher, Electric Range, Microwave, Oven, Refrigerator, Water Heater, Washer, Electric Cooktop, Freezer, Wine Refrigerator
Association: Hollywood Oaks
Association Fee Includes: Security, Common Areas, Reserve Funds, Recreation Facility
Days on Site: 24
Door Features: French Doors
Exterior: Block
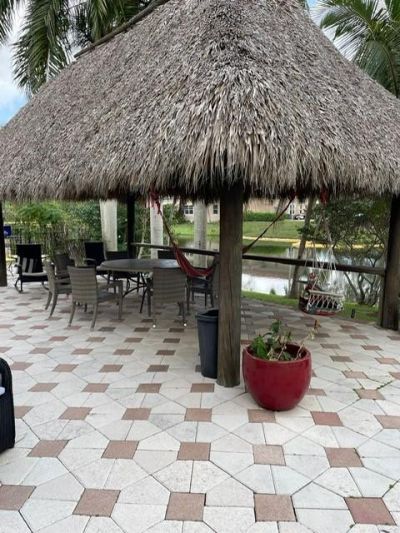
Outdoor Features: Barbecue, Outdoor Shower, Other
Flooring: Marble, Wood
Furnished: Furnished
Guest House Y/N: No
Hot Tub: Yes
Laundry: In Hall
Parcel#: 504231191360
Parking: Circular Driveway, Garage, Attached Garage
Parking Notes: Circular Driveway, Garage, Attached Garage
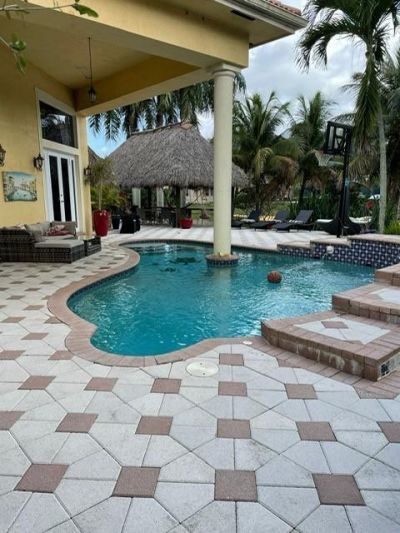
Patio/Porch: Patio - Covered, Patio - Open, Patio
Pets Allowed: Yes, Cats OK, Dogs OK
Pool: In Ground, Pool/Spa Combo, Waterfall, Child Gate, Private
Restrictions: Lease Restrictions
Sauna: Yes
Security: Gated with Guard, Security Gate
Sewer: Public Sewer
Special View Info: Lake
SQFT Living: 4265
Structure Type: House
Swimming Pool: Yes
Total Rooms: 3
Utilities: Cable Connected, Electricity Connected, Natural Gas Available, Sewer Connected, Water Available
Water: Public
Water Frontage: 50
Waterfront Features: Lake Access, Lake Front
Windows: Blinds, Drapes, Tinted Windows, Shutters
Construction: Block

Local Schools

High School: Hollywood Hills
Middle School: Attucks
Elementary School: Stirling

Neighborhood Information

Neighborhood Map

Neighborhood Hero

Neighborhood Highlights

Neighborhood Characteristics

Neighborhood Market Trend

Neighborhood Schools

Courtesy of

Agency Name: Royal Realty Investment Group
Agent Name: Ilana Levy
Agency Phone: 954-581-4499

Presented by

Agency Title: Illustrated Properties
Agency Phone: (561) 272-4015
Request Info

IDX logo

Sara Miller
ipre.com
Agent Cell:
561.626.7000

Mortgage Calculator

%
years/fixed
yearly
yearly (est.)

Estimated Payment

$ 17,450.58 Principal & Interest $14,730.42 Property Tax $1,845.17 Homeowner's Insurance $875.00
Mortgage Logo

Make every decision feel good

Login to My Illustrated Account


