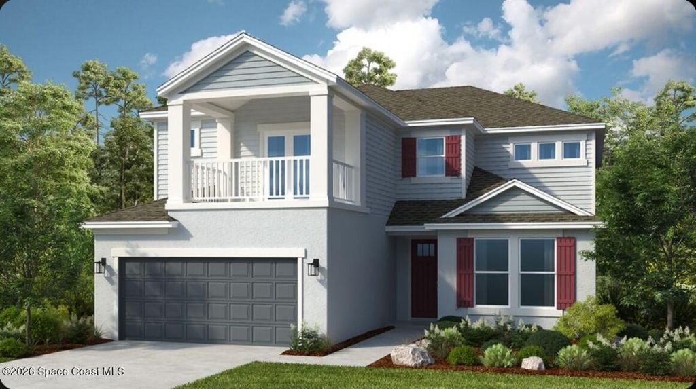
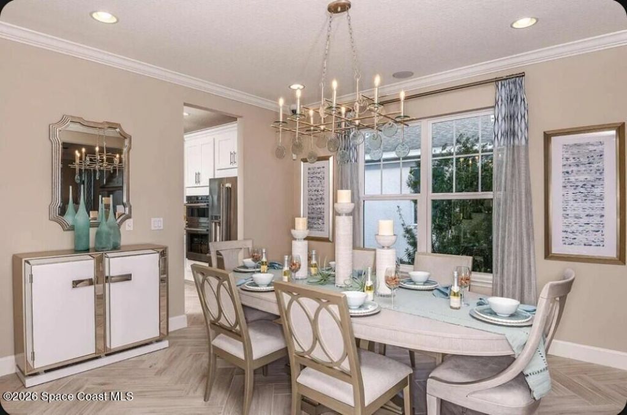
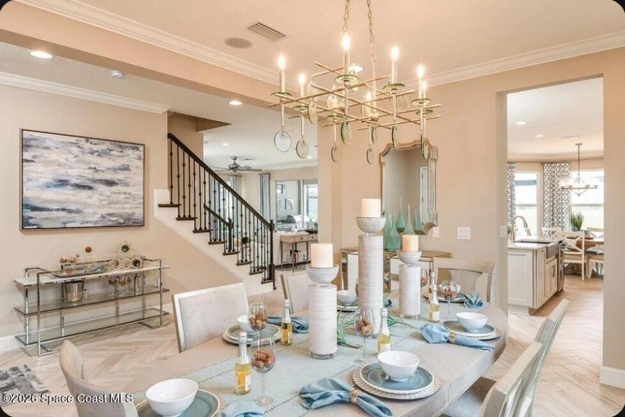
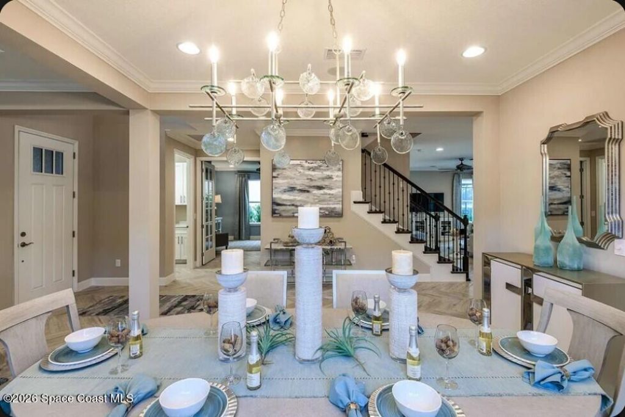
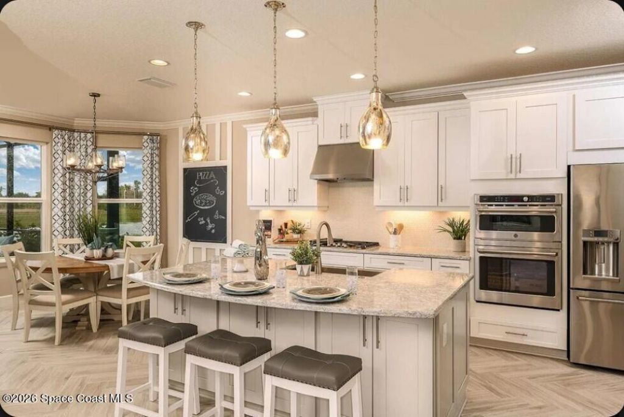
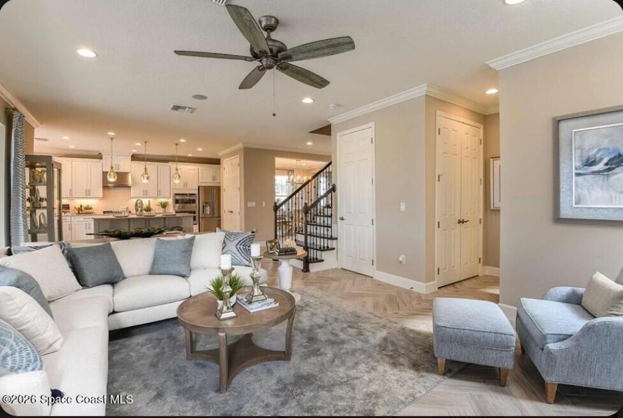
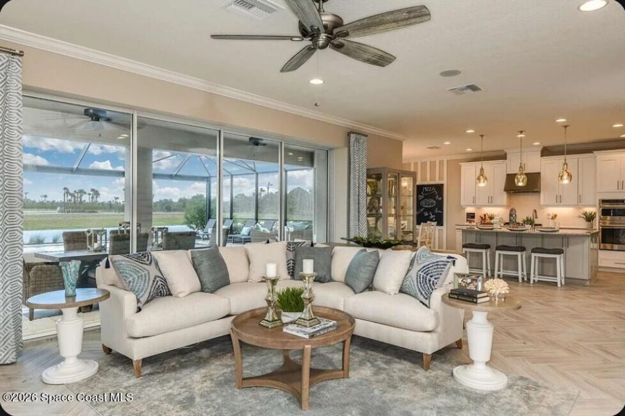
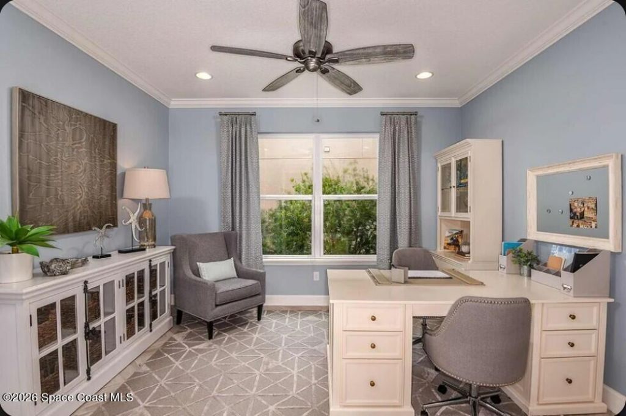
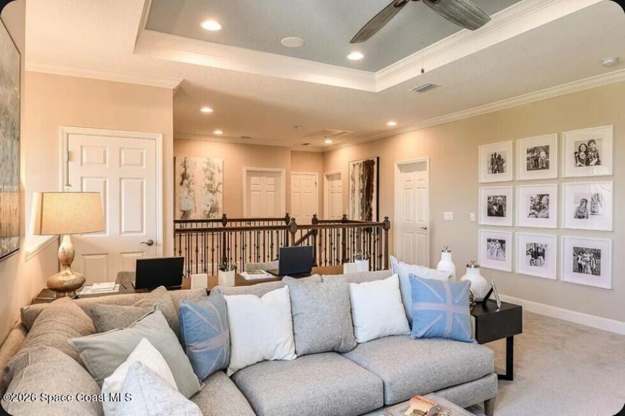
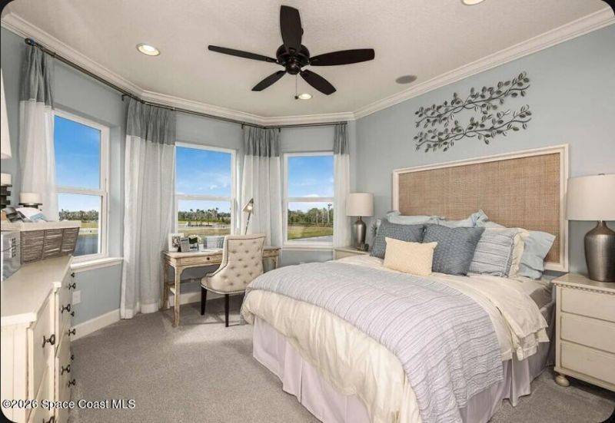

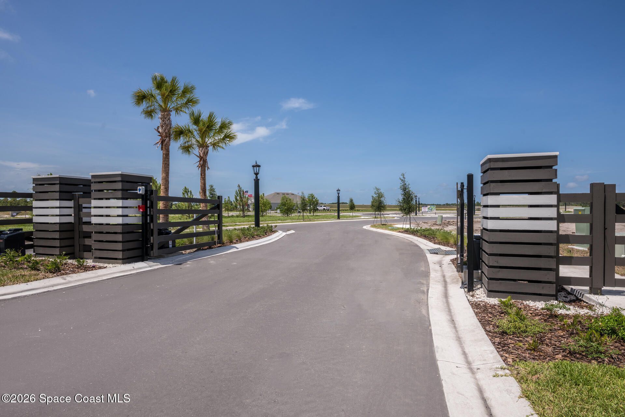
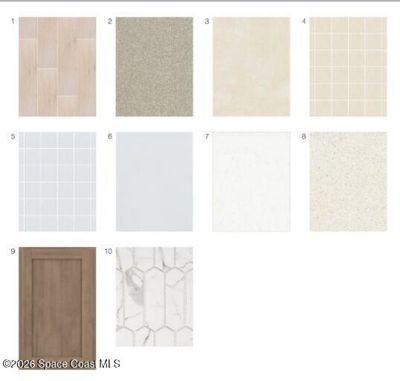
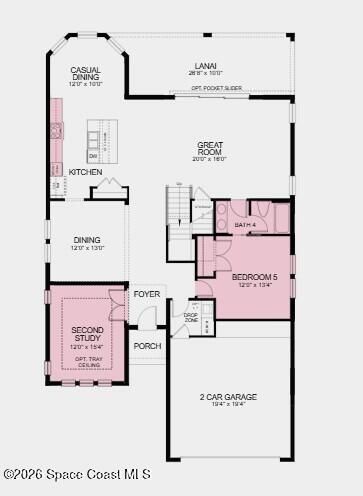
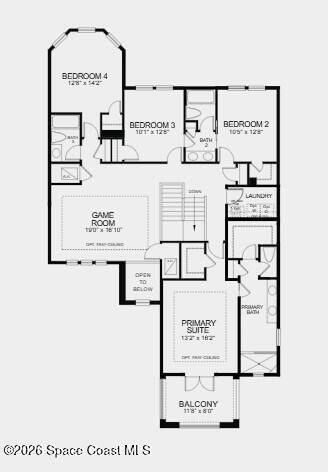
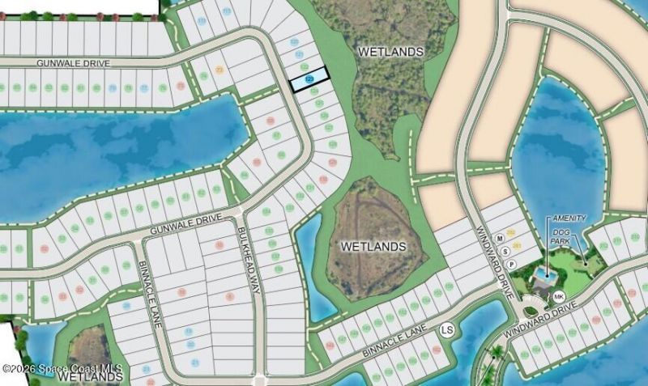
5521 Gunwale Drive , Cocoa, FL 32926 Photo

23 Photos

5521 Gunwale Drive Cocoa, FL 32926
$629,000
  • Beds
    5
  • Baths
    4 full
  • Total Square Feet
    3,422
  • Lot Size
    0.17 acre(s)

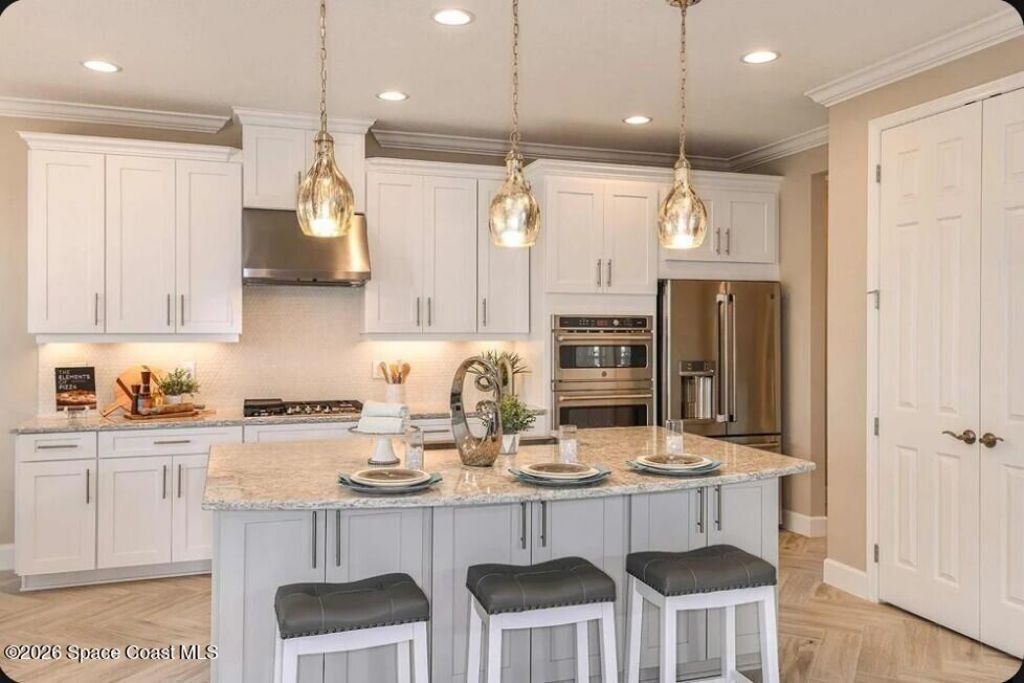
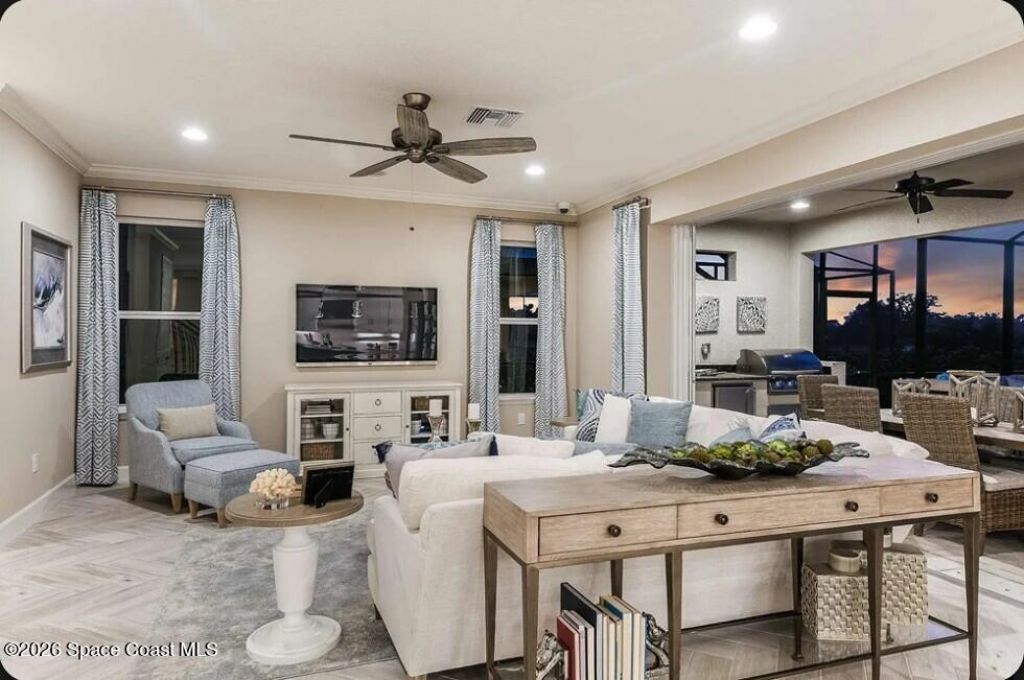
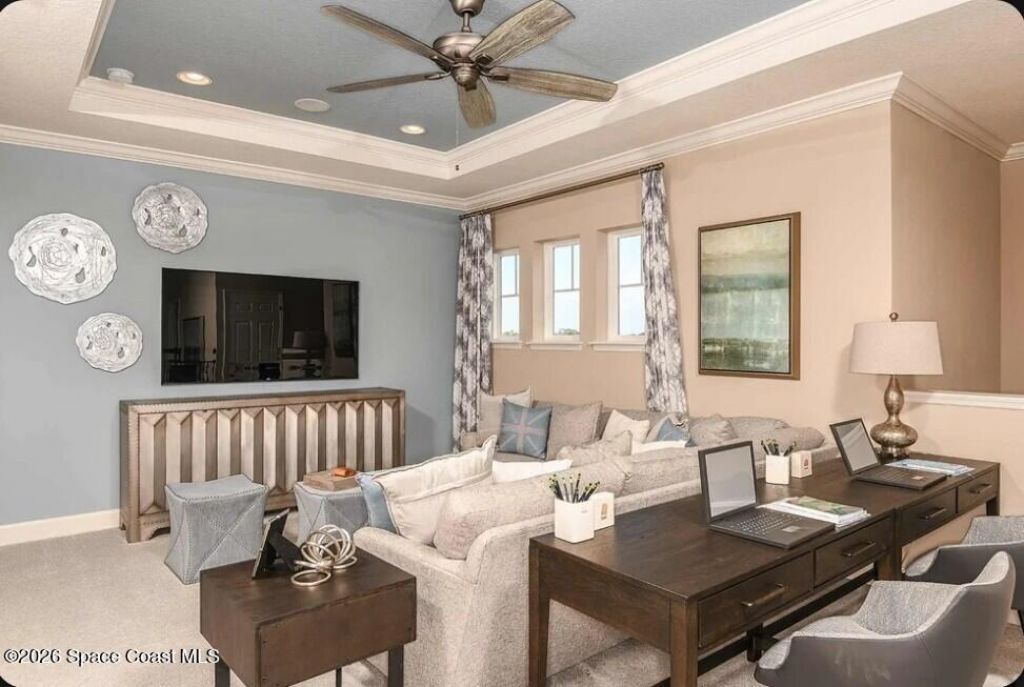
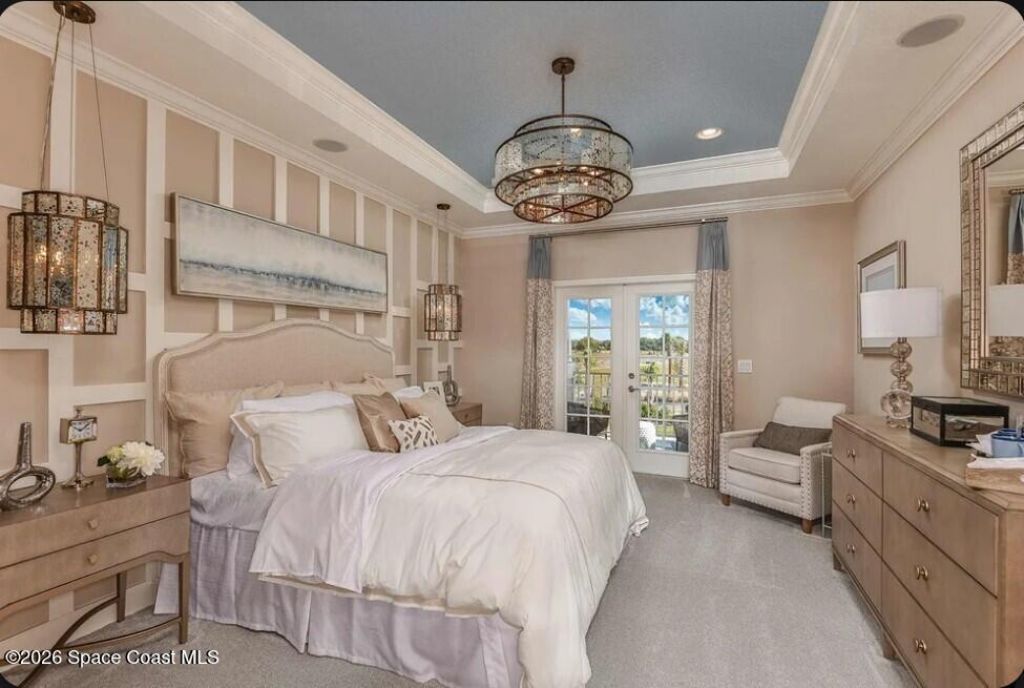
Whats Special: Backs to Wetlands | Balcony | Covered Lanai. New Construction - January Completion! Built by Americas Most Trusted Home Builder. Welcome to the Barbados at 5521 Gunwale Drive in Windward Preserve! This impressive new home has thoughtfully designed spaces for both entertaining and everyday living. At the heart of the home, the gourmet kitchen features a large island that overlooks the expansive great room, while connecting to both dining areas. A secondary bedroom with a full bath,...

View More

Property Summary

MLS Number: 1087621
Status: Active
Days on Market: 15
Subdivision: No Subdivision
County: Brevard
Bedrooms: 5
Total Square Feet: 3,422
Price Per Sq. Ft.: $184
Style: Craftsman
New Constuction: No
Waterfront: No
Property Type: Residential - Single Family
Cooling: Central Air, Electric
Garage: 2 car attached
Heating: Central, Electric, Heat Pump
Lot Size: 0.17 Acres
Road Surface: Paved
Roof Type: Shingle
Stories: 2.0
Year Built: 2027

Featured Amenities

Breakfast Nook
His and Hers Closets
Jack and Jill Bath
Kitchen Island
Pantry
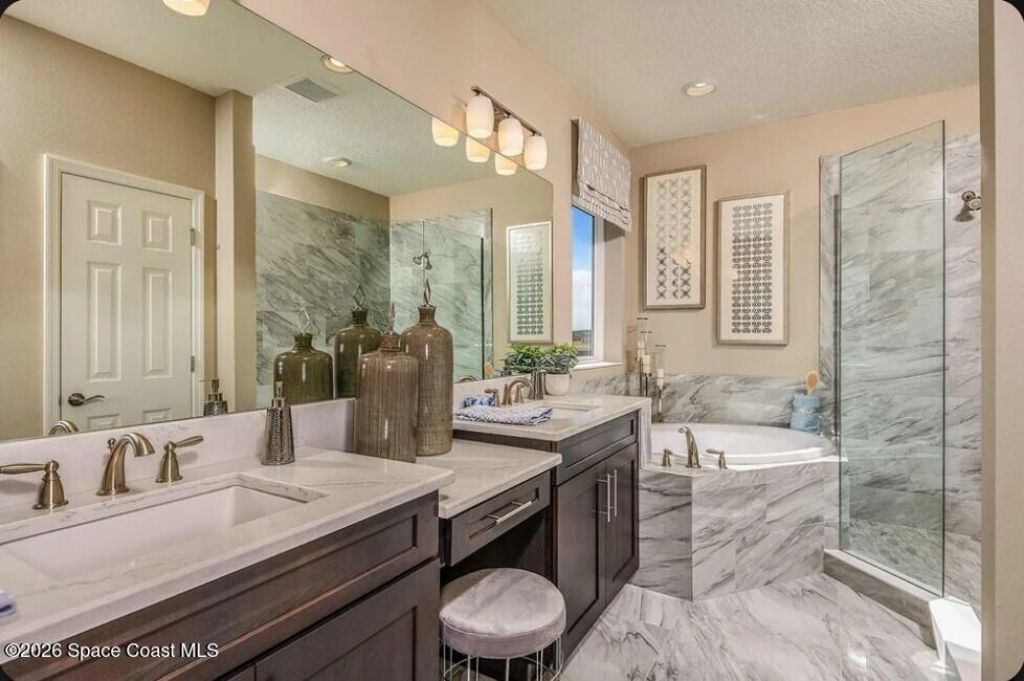
Primary Bathroom - Shower No Tub
Smart Thermostat
Walk-In Closet(s)
Other

Property Details

Association Fee Includes: Other
Common Amenities: Clubhouse, Dog Park, Gated, Park, Pool
Days on Site: 15
Equipment/ Appliances Features: Dishwasher, Disposal, Electric Cooktop, Electric Oven, Electric Water Heater, Microwave
Exterior: Block, Frame, Stucco
Outdoor Features: Balcony, Storm Shutters
Flooring: Carpet, Tile
Home Style: Craftsman
Lot: Sprinklers In Front, Sprinklers In Rear
Parking Notes: Attached, Garage
Security/ Safety Features: Carbon Monoxide Detector(s), Smoke Detector(s)
Sewer: Public Sewer
Special View Info: Protected Preserve
Utility Features: Cable Available, Other
Water: Public
Construction: Block,Frame,Stucco

Room Sizes

Kitchen: Level - First
Dining Room: Level - First
Other: Level - First
Bedroom 5: Level - First
Bonus Room: Level - First
Great Room: Level - First
Primary Bedroom: Level - Second
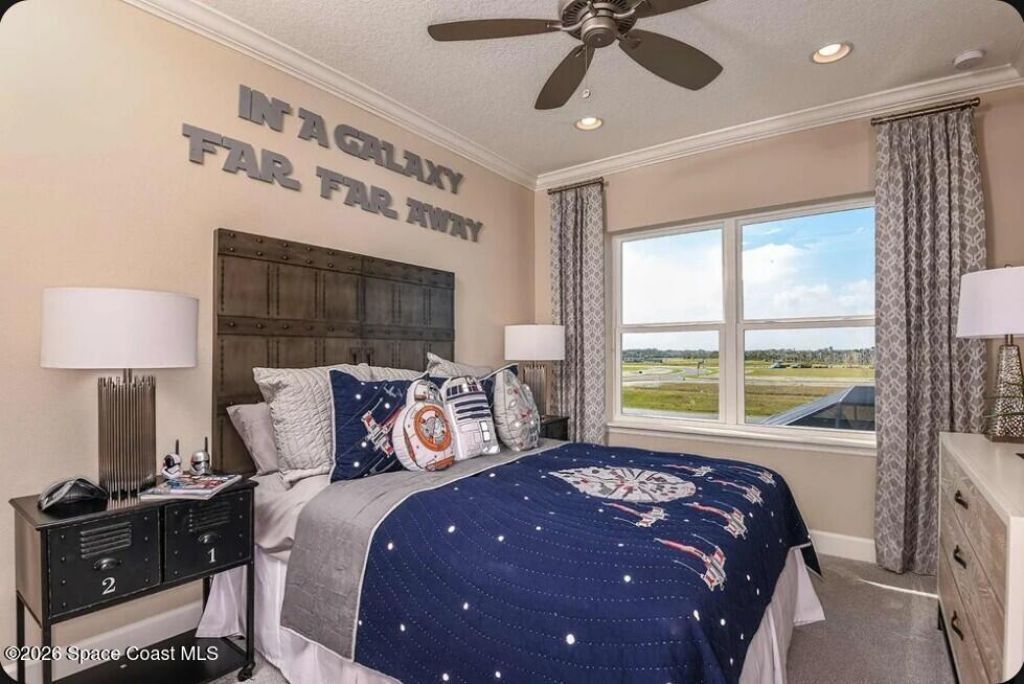
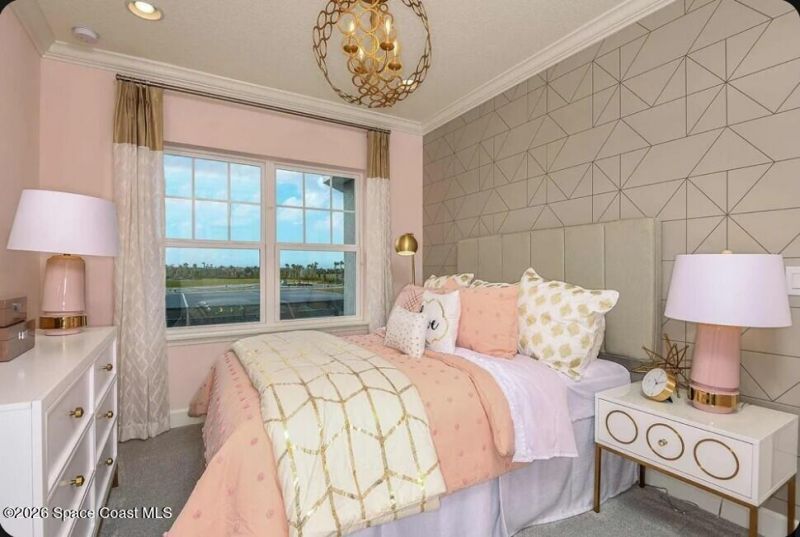
Bedroom 2: Level - Second
Bedroom 3: Level - Second
Bedroom 4: Level - Second
Game Room: Level - Second

Local Schools

High School: Cocoa
Elementary School: Saturn

Neighborhood Information

Neighborhood Map

Neighborhood Hero

Neighborhood Highlights

Neighborhood Characteristics

Neighborhood Market Trend

Neighborhood Schools

Courtesy of

Agency Name: Taylor Morrison Realty of Fl
Agent Name: Michelle Campbell
Agency Phone: 407-756-5025

Presented by

Agency Title: Illustrated Properties
Agency Phone: (772) 463-4663
Request Info

IDX logo

Sara Miller
ipre.com
Agent Cell:
561.626.7000

Mortgage Calculator

%
years/fixed
yearly
yearly (est.)

Estimated Payment

$ 3,271.94 Principal & Interest $3,088.48 Property Tax (data not provided by mls) $0.00 Homeowner's Insurance $183.46
Mortgage Logo

Make every decision feel good

Login to My Illustrated Account


