5505 N Ocean Boulevard, Unit 10-103, Ocean Ridge, FL 33435 Photo

12 Total Photos [Click to View All]

5505 N Ocean Boulevard, 10-103 Ocean Ridge, FL 33435
$319,000
  • Beds
    2
  • Baths
    2 full
  • Total Square Feet
    988

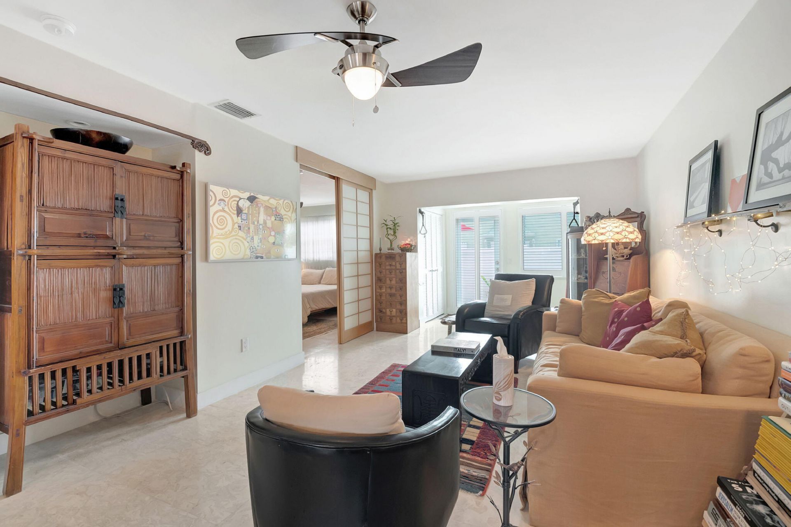
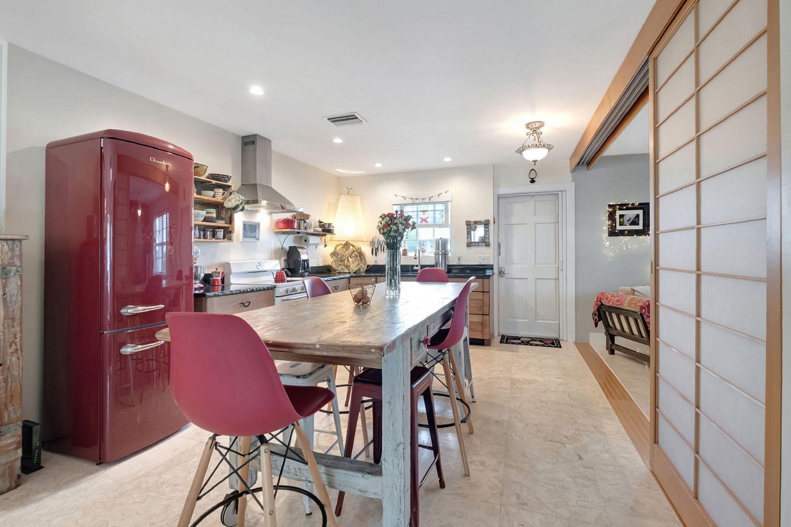
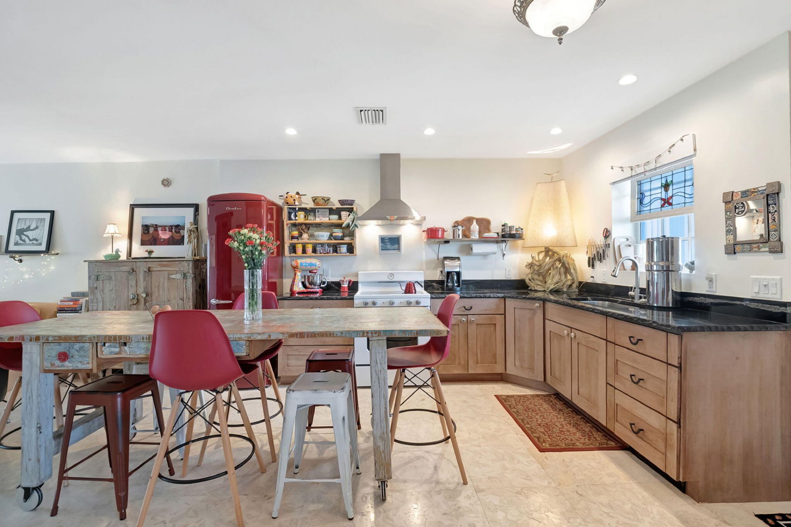
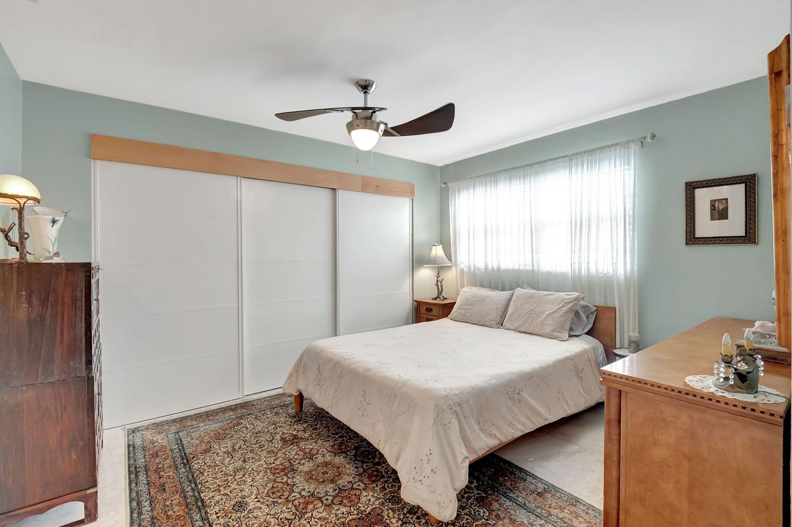
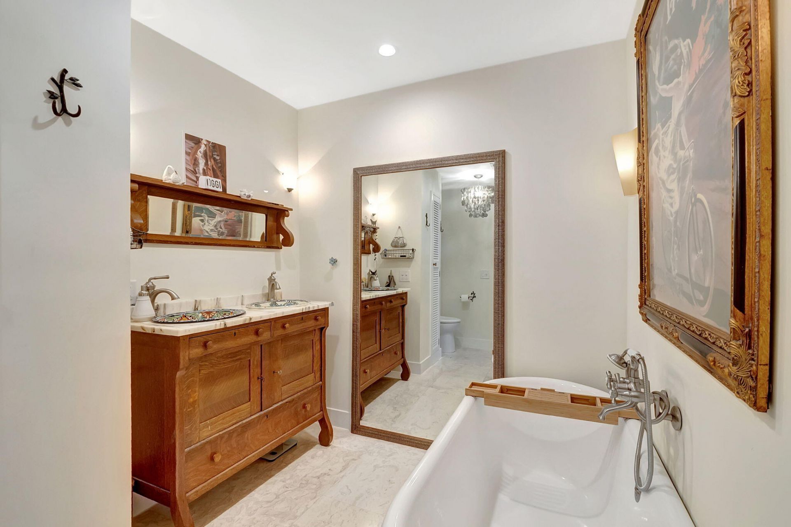
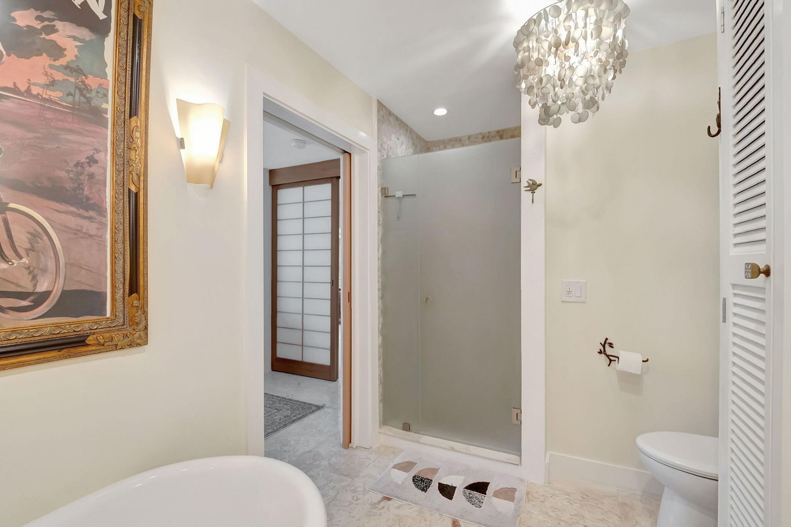
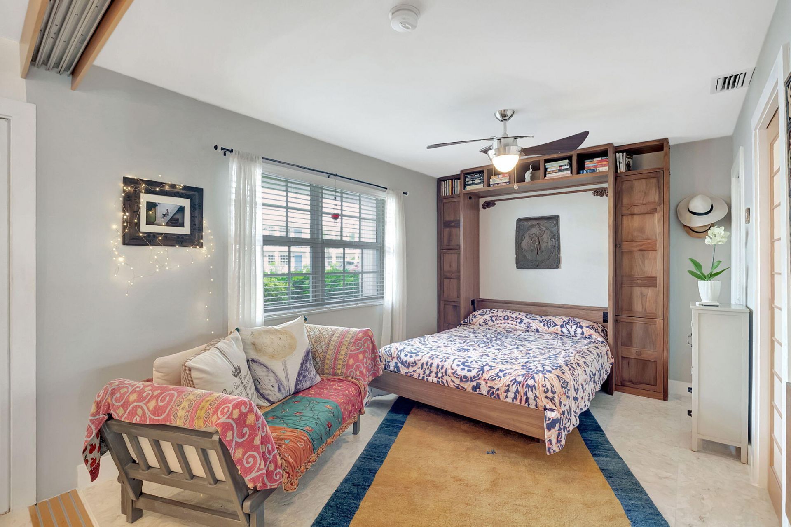
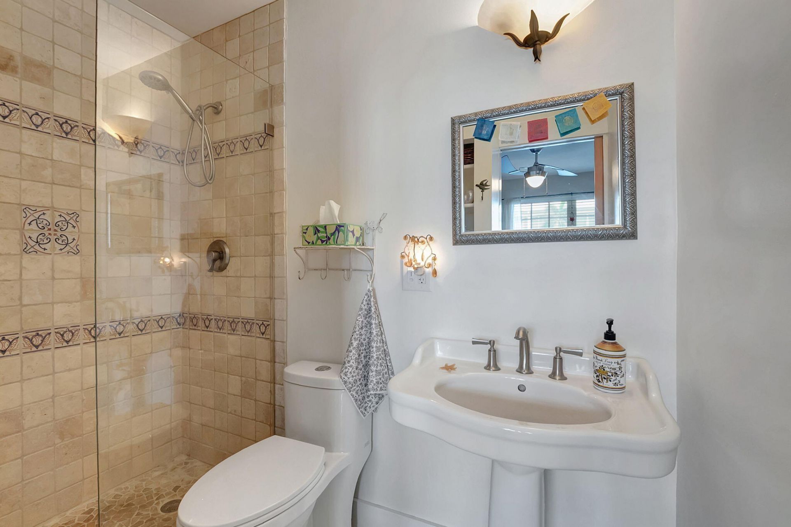
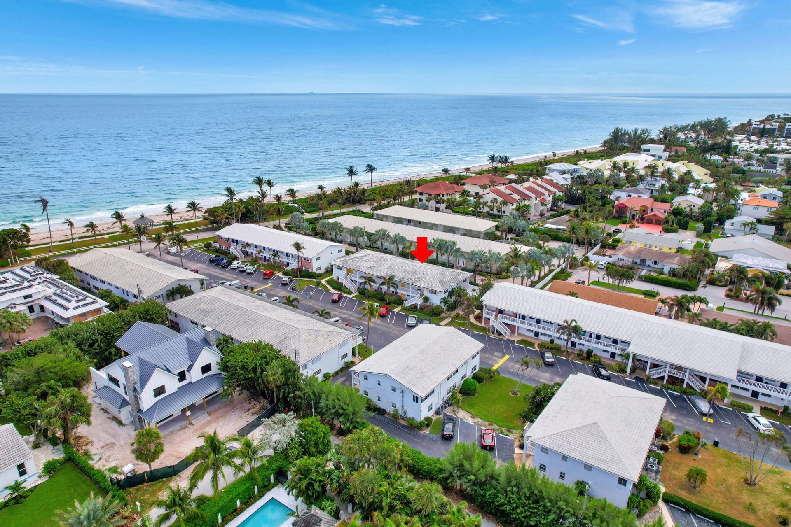
MOTIVATED SELLER! WOW! Discover this serene, peaceful beachside haven! 50 steps from a private beach, this 1st floor 55+ Coop has special custom features; floating wall Shoji screens, shell stone floors, custom raw edge granite kitchen counters, primary bathroom suite with claw foot tub, double sink 'bureau' vanity, and stone glass enclosed walk in shower. Custom tile shower off guest bedroom/den. Samsung 'frame' tv. Open floor plan kitchen features retro refrigerator with room for a large tabl...

View More

Property Summary

MLS Number: R11137186
Status: Active
Days on Market: 210
Subdivision: COLONIAL RIDGE CORP
County: Palm Beach
Bedrooms: 2
Total Square Feet: 988
Price Per Sq. Ft.: $323
New Constuction: No
Waterfront: Yes
Property Type: Residential - Coop
Cooling: Central Air, Ceiling Fan(s), Electric
Heating: Central, Electric
Roof Type: Concrete, Tile
Stories: 1.0
Taxes: $2,323
Year Built: 1969
HOA Fee: $1459/ Monthly

Featured Amenities

Clubhouse
Laundry
Picnic Area
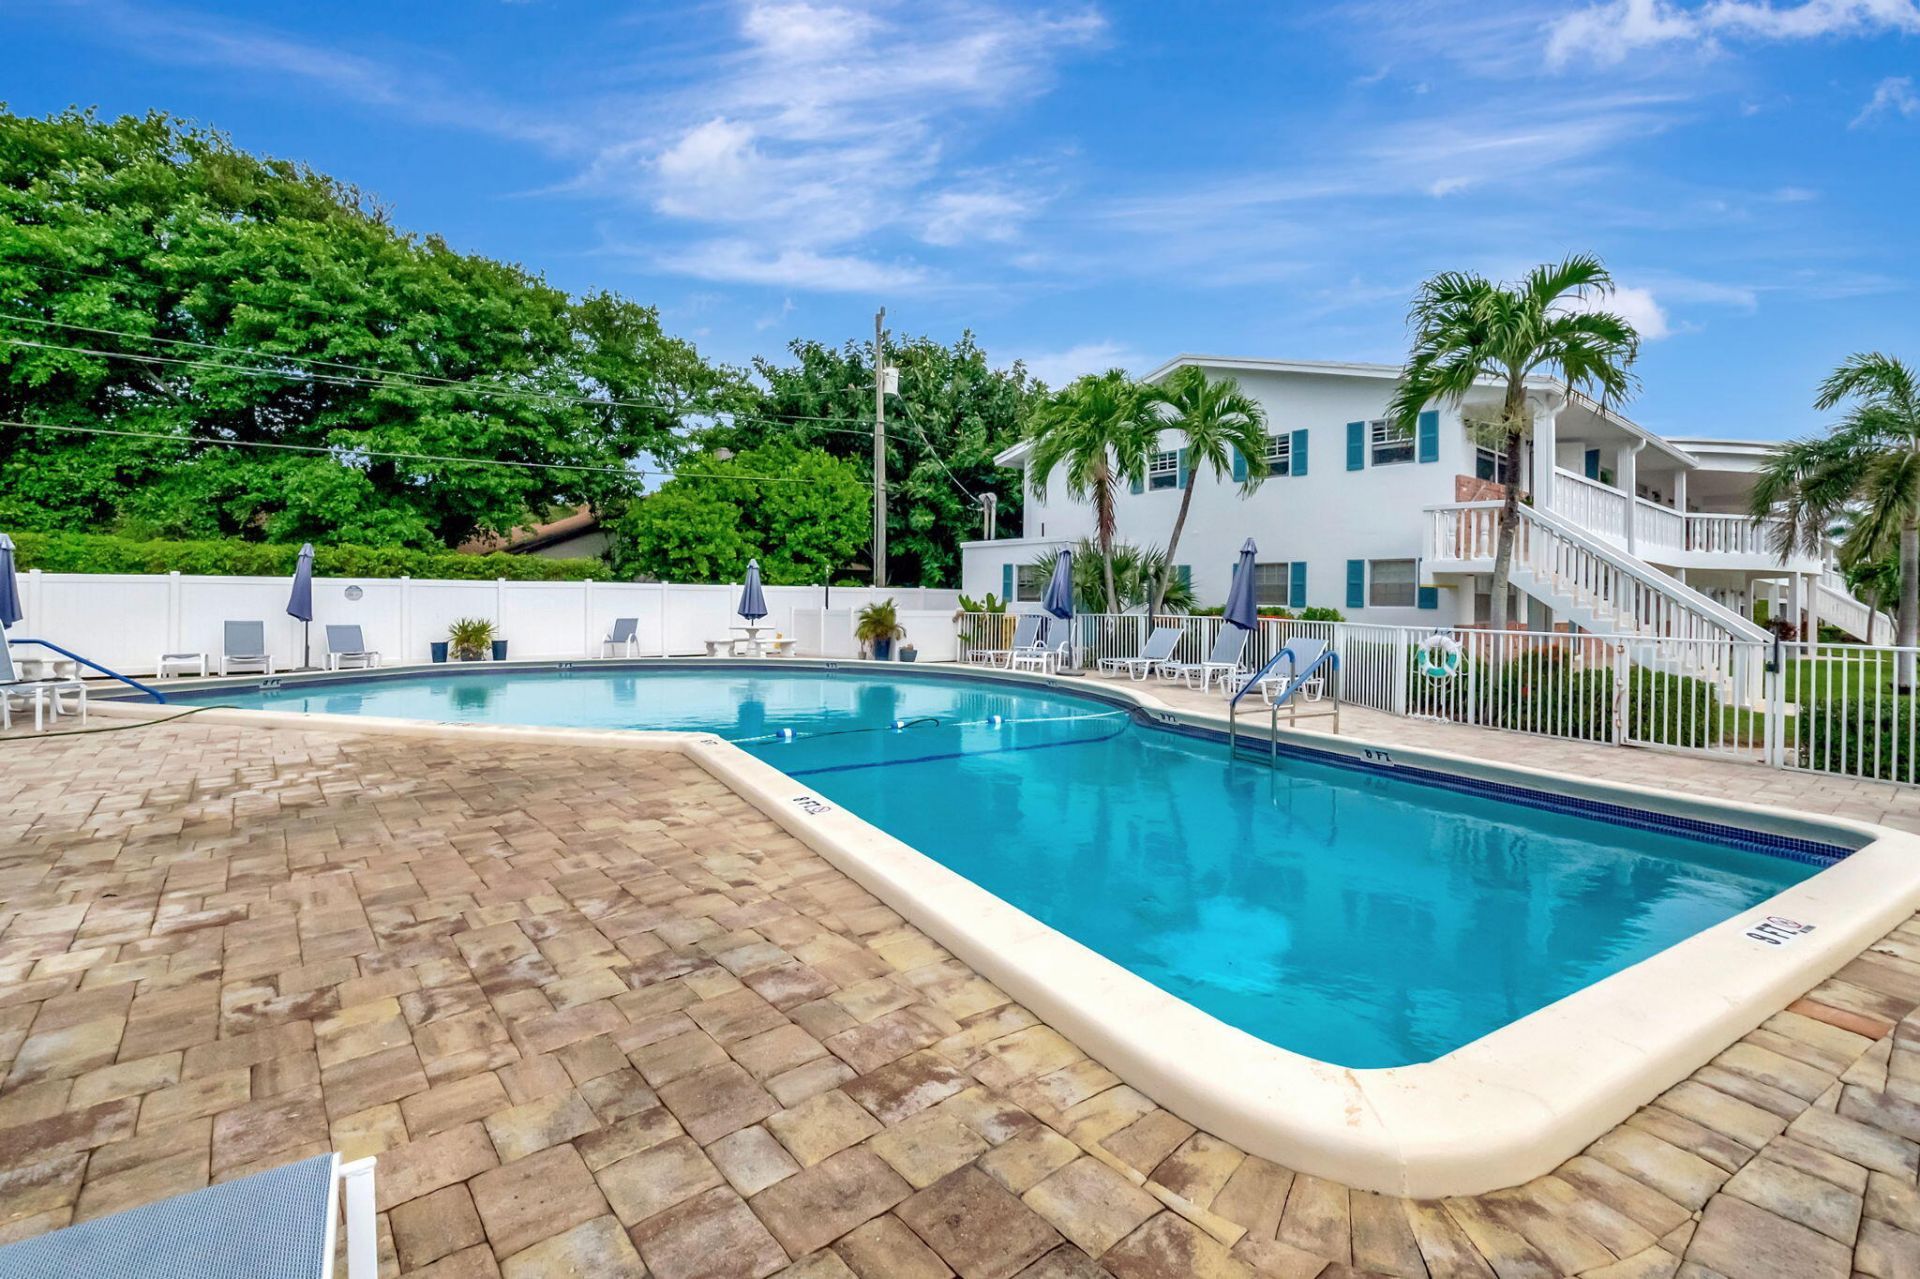
Pool
Shuffleboard Court
Bocce Ball
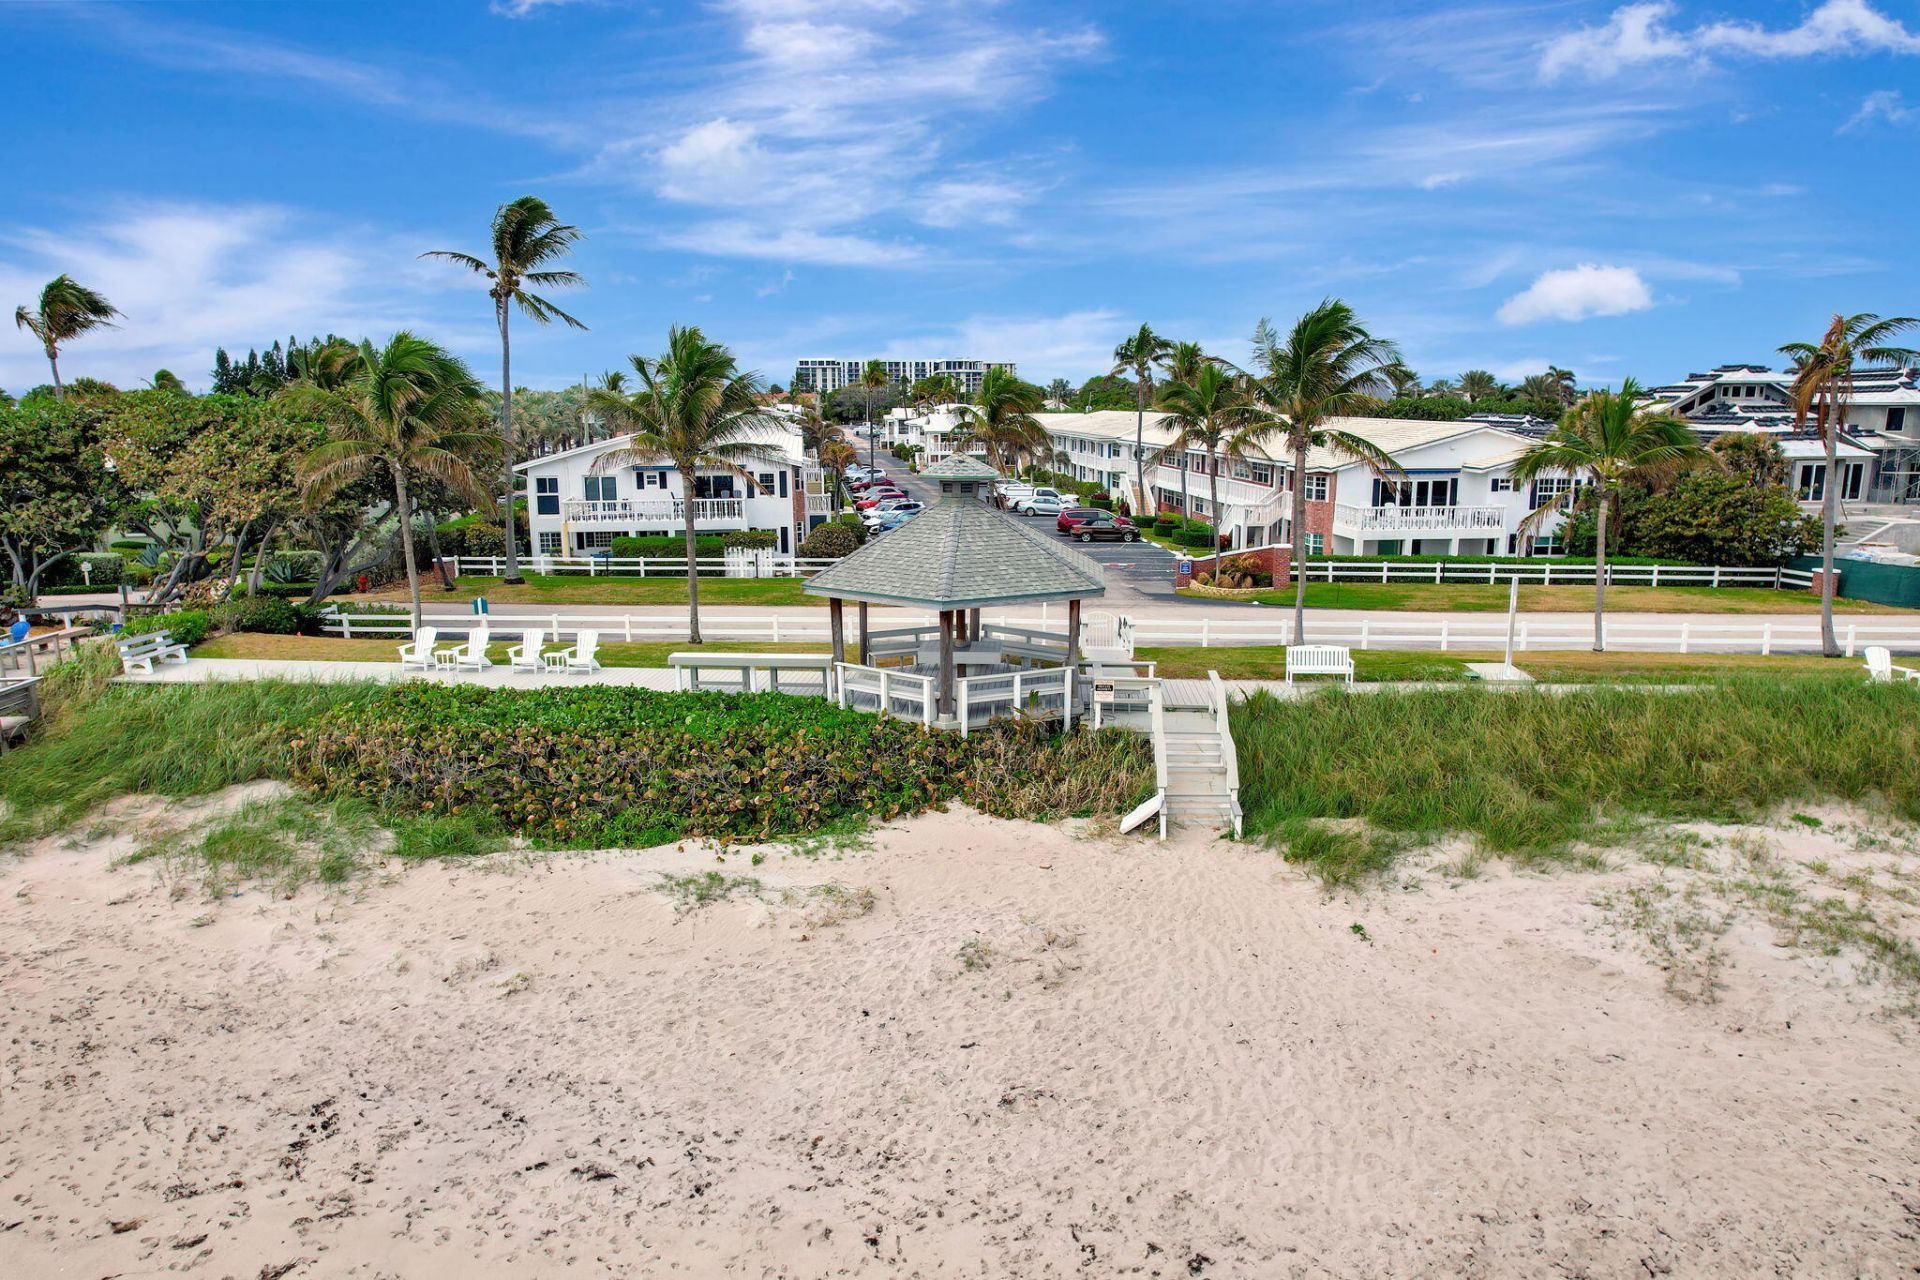
Private Beach Pavilion

Property Details

Appliances: Dryer, Disposal, Dishwasher, Electric Range, Refrigerator, Washer
Association Fee Includes: Insurance, Maintenance Grounds, Pest Control, Trash, Common Areas
Days on Site: 210
Exterior: CBS
Flooring: Other
Furnished: Unfurnished
Laundry: Laundry Closet, Inside
Parcel#: 46434534380081030
Parking: Assigned
Parking Notes: Assigned
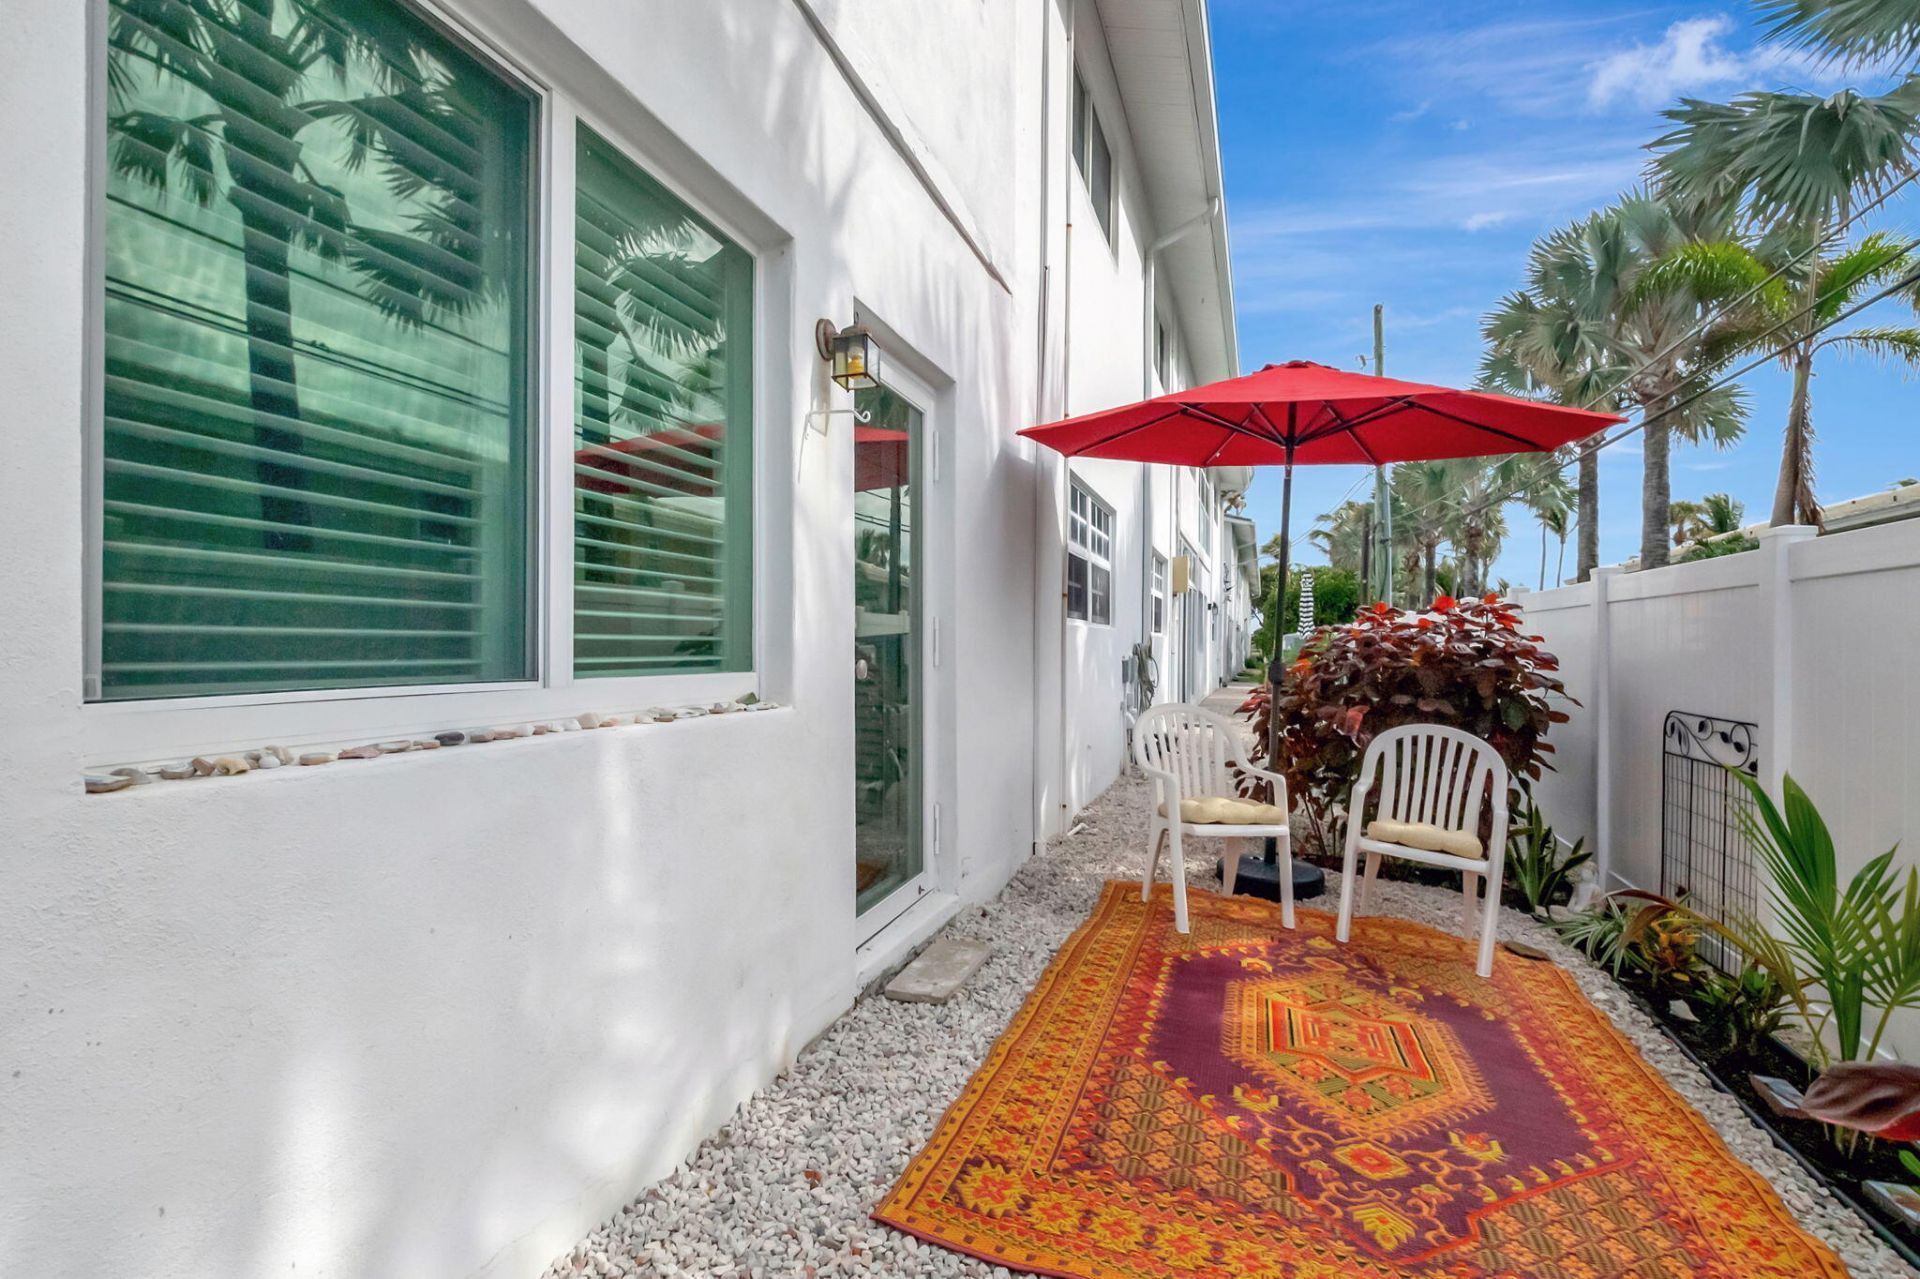
Patio/Porch: Patio
Pets Allowed: No
Restrictions: Buyer Approval Required, Parking - No Commercial Vehicles, Parking - No Motorcycle, Lease Restrictions
Security: Smoke Detector(s), Gated - No Guard
Sewer: Public Sewer
Special View Info: Garden
SQFT Living: 988
Structure Type: Multi Family
Total Rooms: 7
Utilities: Sewer Available, Water Available
Water: Public
Waterfront Features: Ocean Access, Ocean Front
Windows: Blinds
Construction: CBS

Room Sizes

Living Room: 12 X 15 Level Main
Kitchen: 8 X 10 Level Main
Primary Bedroom: 12 X 12 Level Main
Bedroom 2: 10 X 12 Level Main

Neighborhood Information

Neighborhood Map

Neighborhood Hero

Neighborhood Highlights

Neighborhood Characteristics

Neighborhood Market Trend

Neighborhood Schools

Courtesy of

Agency Name: Coldwell Banker Realty /Delray Beach
Agent Name: William Francis Martin
Agency Phone: 561-278-0300

Presented by

Agency Title: Illustrated Properties
Agency Phone: (561) 272-4015
Request Info

IDX logo

Sara Miller
ipre.com
Agent Cell:
561.626.7000

Mortgage Calculator

%
years/fixed
yearly
yearly (est.)

Estimated Payment

$ 1,852.96 Principal & Interest $1,566.33 Property Tax $193.58 Homeowner's Insurance $93.04
Mortgage Logo

Make every decision feel good

Login to My Illustrated Account

Pixel


