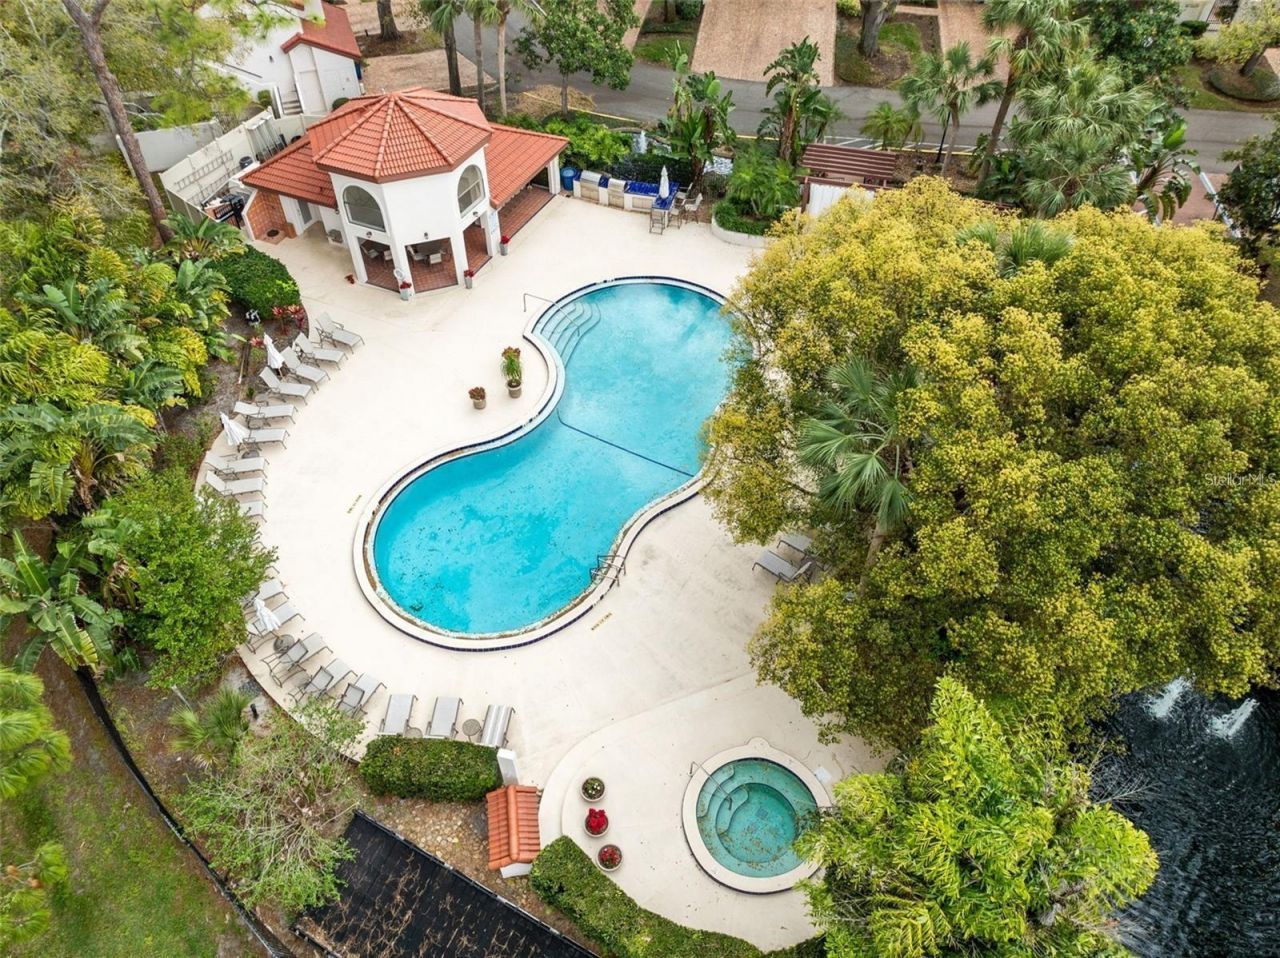
550 Via Del Oro Drive, Unit 102, Altamonte Springs, FL 32714 Photo

27 Photos

550 Via Del Oro Drive, 102 Altamonte Springs, FL 32714
$255,000
  • Beds
    3
  • Baths
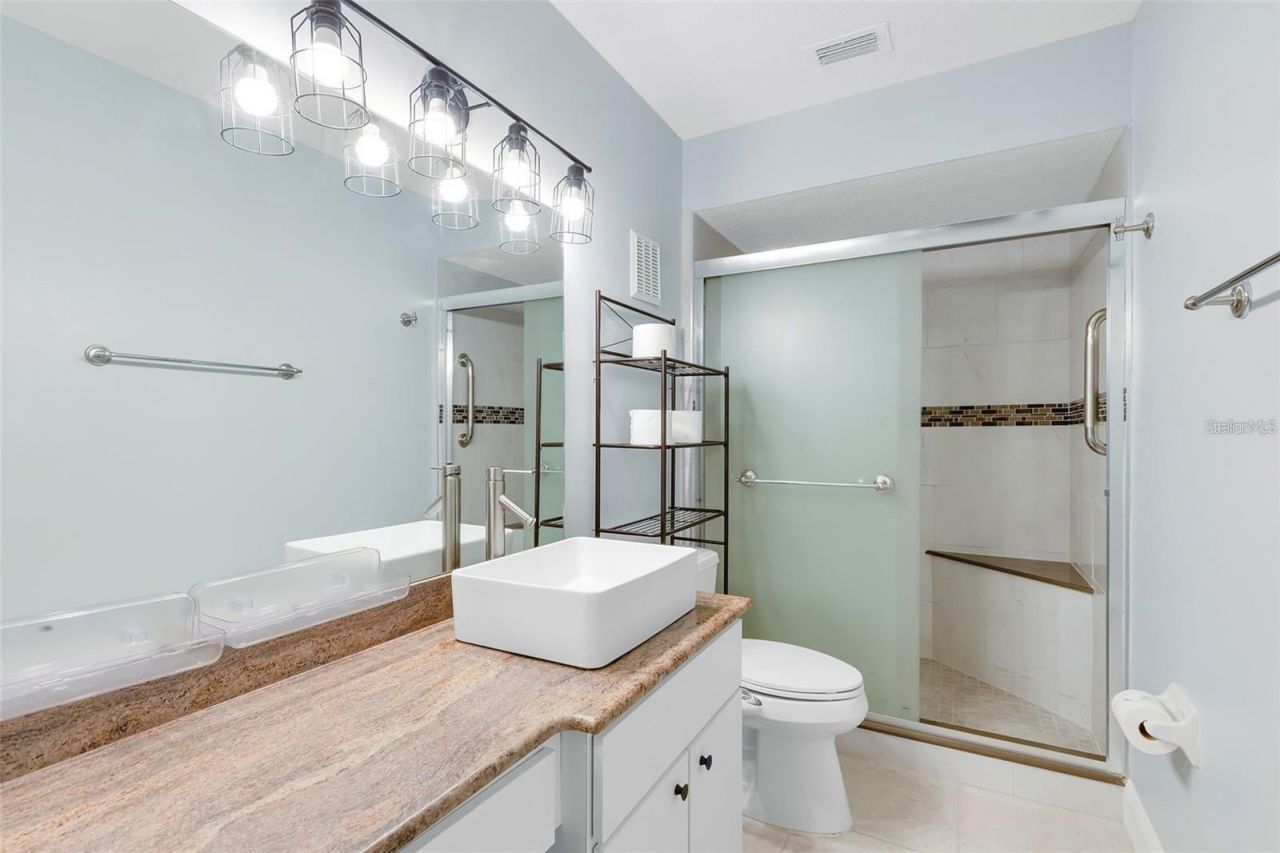
    2 full
  • Total Square Feet
    1,336
  • Lot Size
    0.03 acre(s)

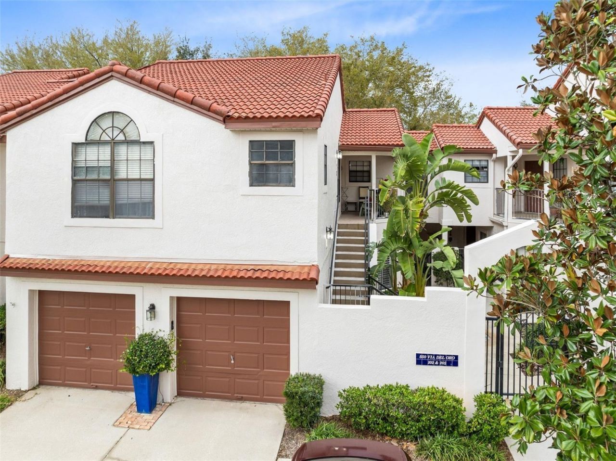
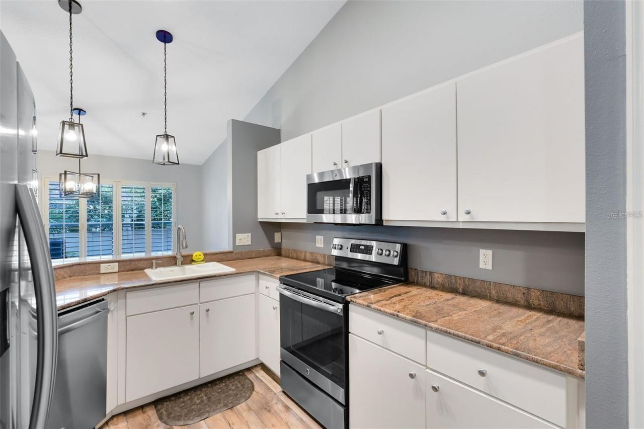
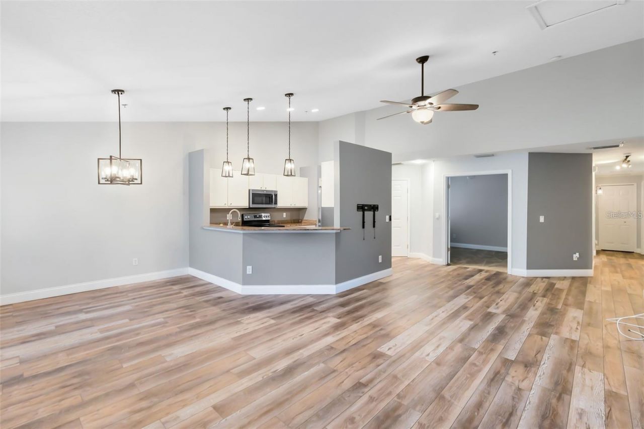
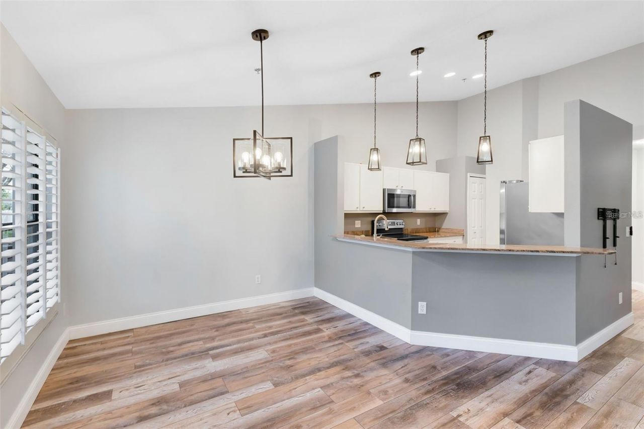
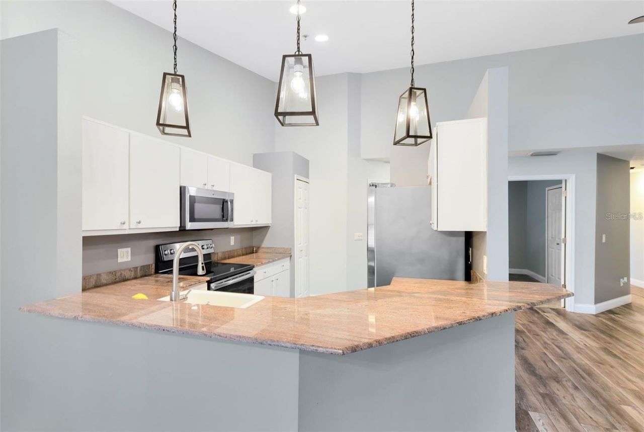
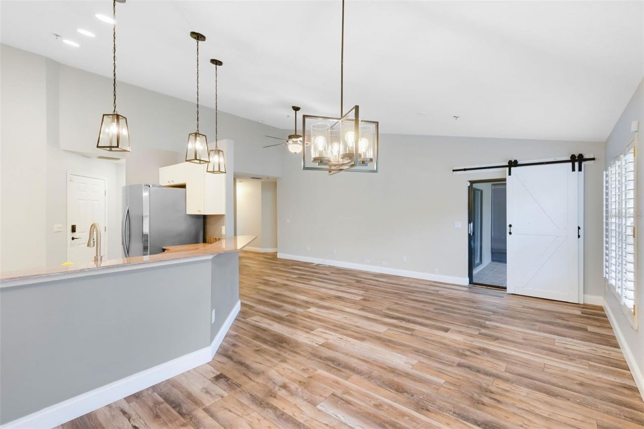
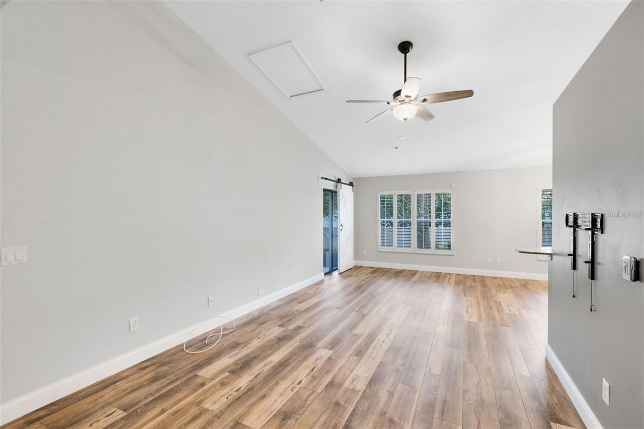
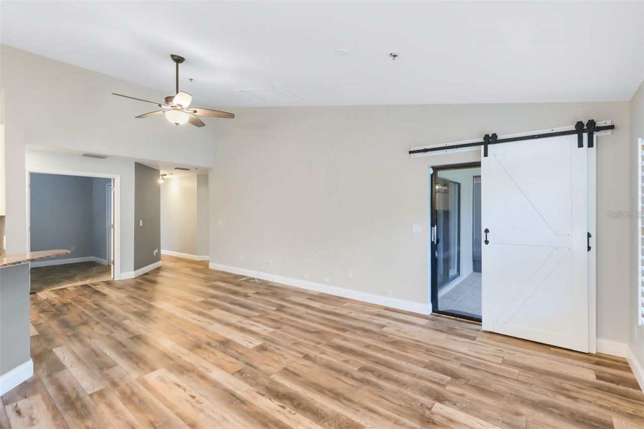
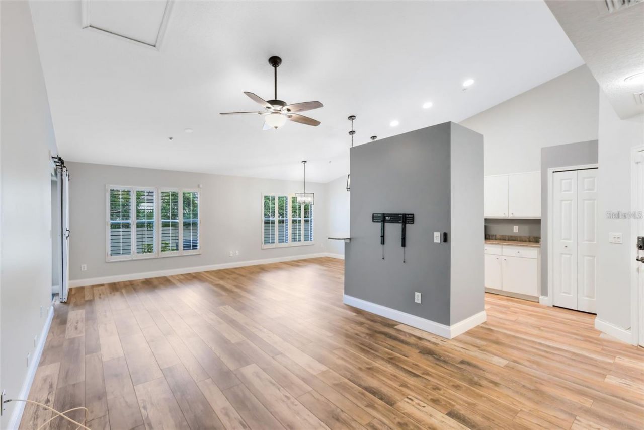
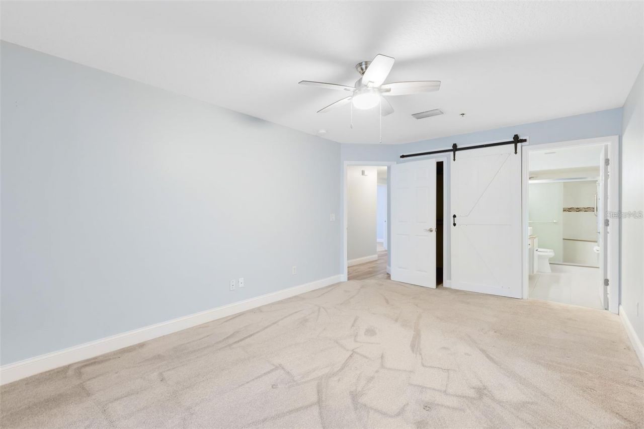
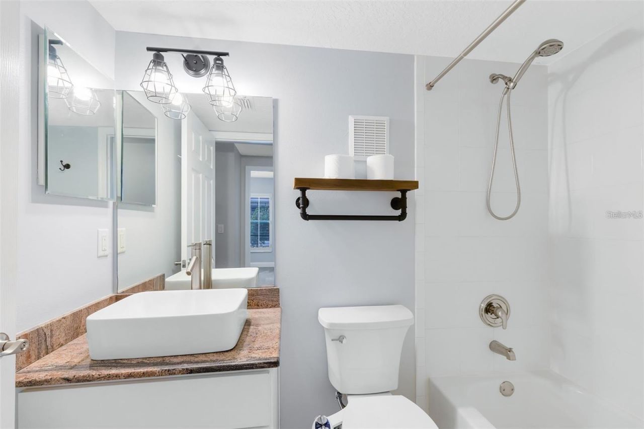
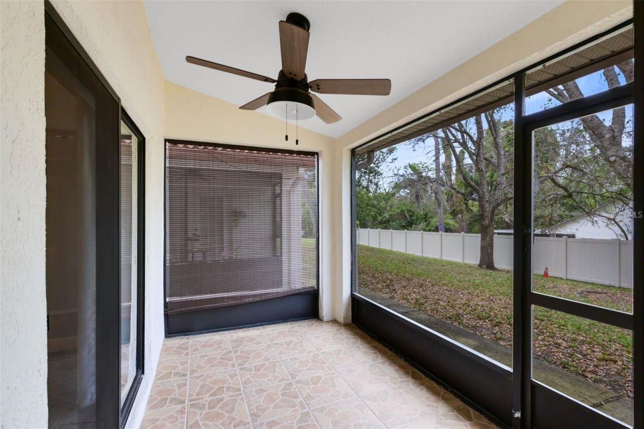
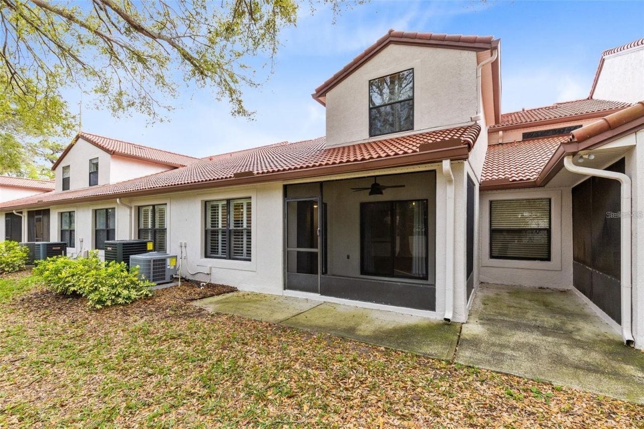
15k price Improvement and seller is paying off the balance of the roof assessment at closing. That will save buyers 91.56/mo. Welcome to the tranquil community of La Vita! This is a wonderful opportunity to add an amazing investment property to your portfolio, with a vetted tenant in place until 5/31/2027 paying $2250/mo. This is also a sought after unit in La Vita with 3 bedrooms, 2 baths, ground floor entrance, one car garage and a screened lanai. The owner also did some very nice updating, in...

View More

Property Summary

MLS Number: O6413783
Status: Active
Days on Market: 136
Subdivision: LA VITA CONDO
County: Seminole
Bedrooms: 3
Total Square Feet: 1,336
Price Per Sq. Ft.: $191
Style: Mediterranean
New Constuction: No
Waterfront: No
Property Type: Residential - Condominium
Cooling: Central Air
Garage: 1 car attached
Heating: Central
Lot Size: 0.03 Acres
Roof Type: Tile
Stories: 1.0
Taxes: $2,546
Year Built: 2001
HOA Y/N: Yes

Featured Amenities

Dry Bar
High Ceilings
Open Floorplan
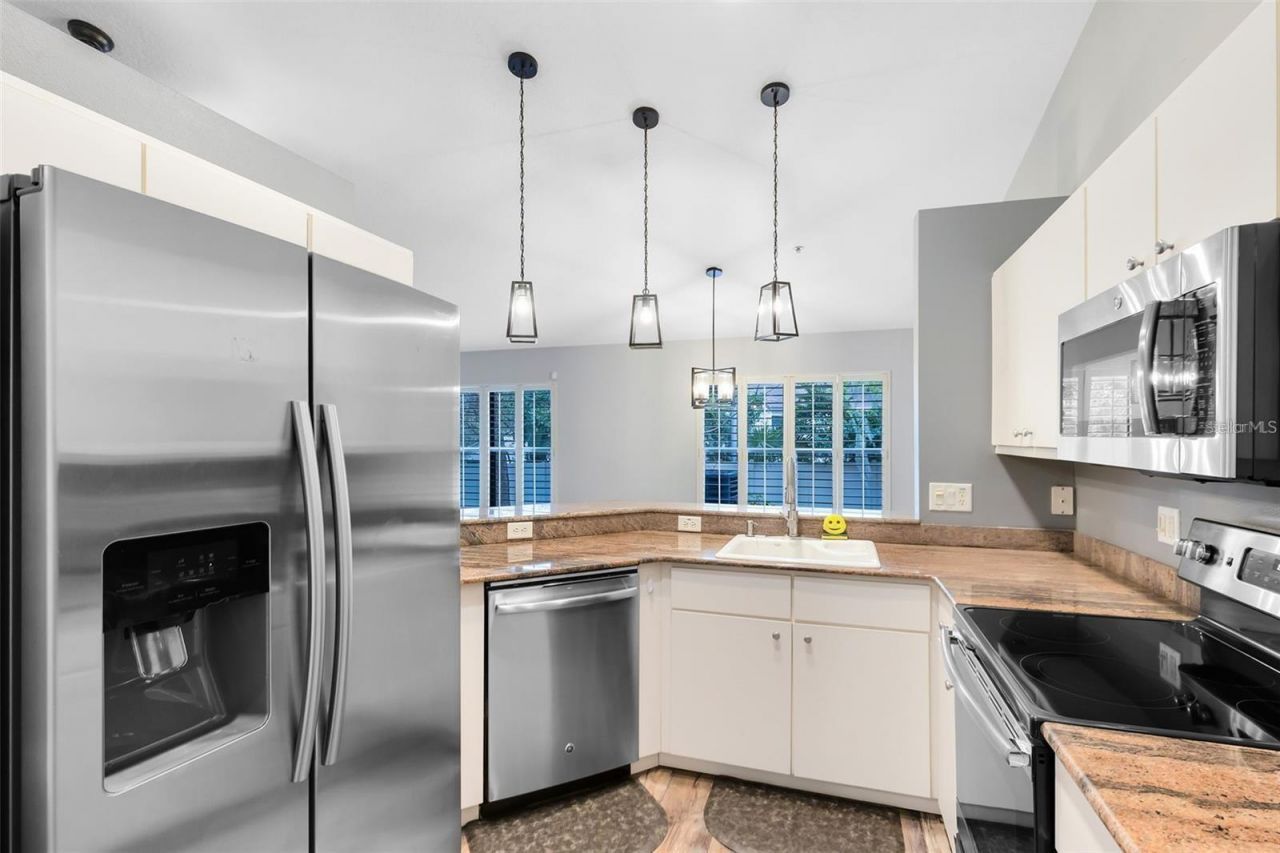
Solid Wood Cabinets
Stone Counters
Thermostat
Walk-In Closet(s)
Window Treatments
Gated
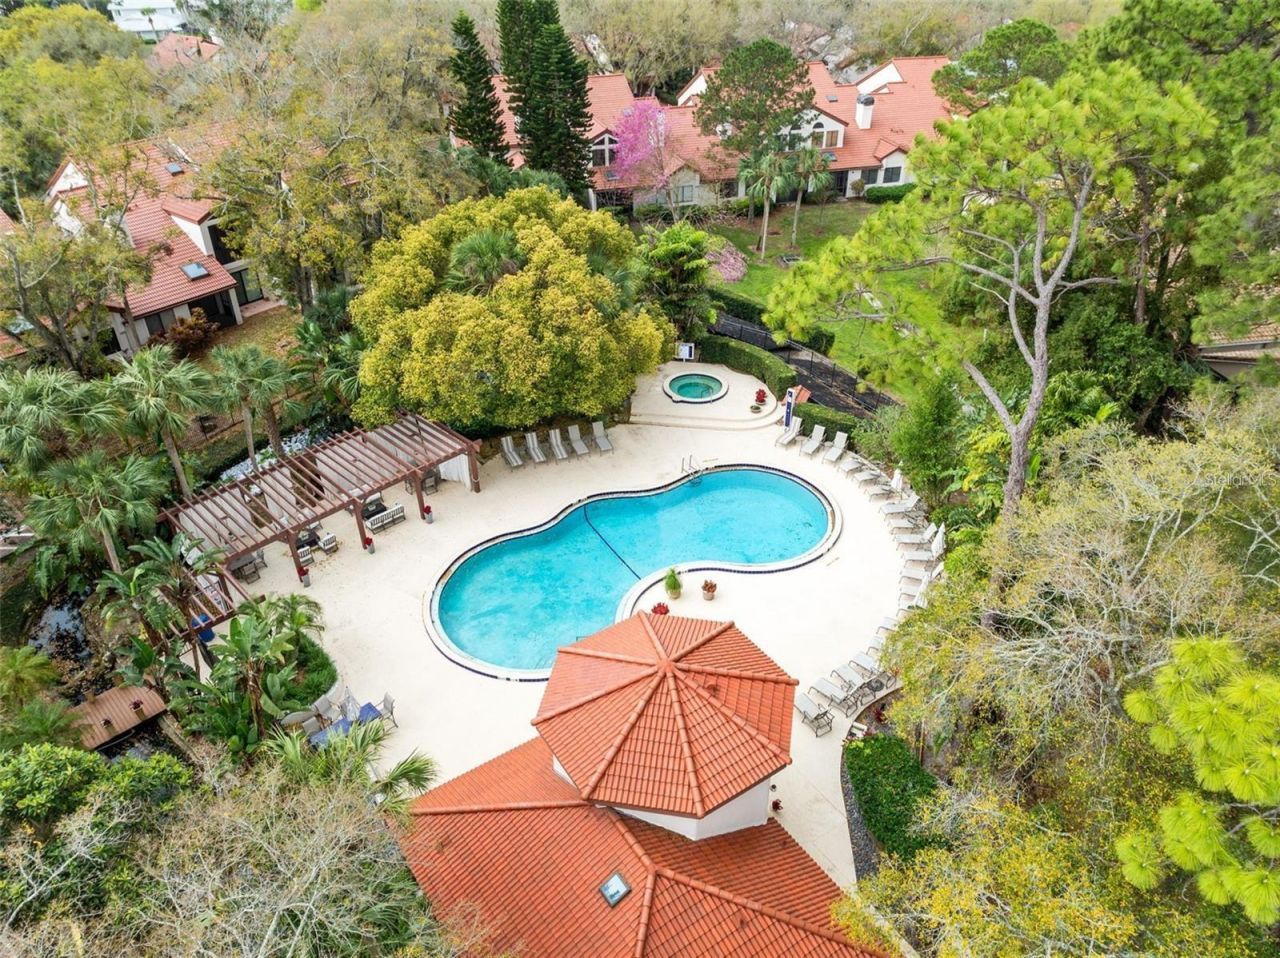
Pool
Spa/Hot Tub

Property Details

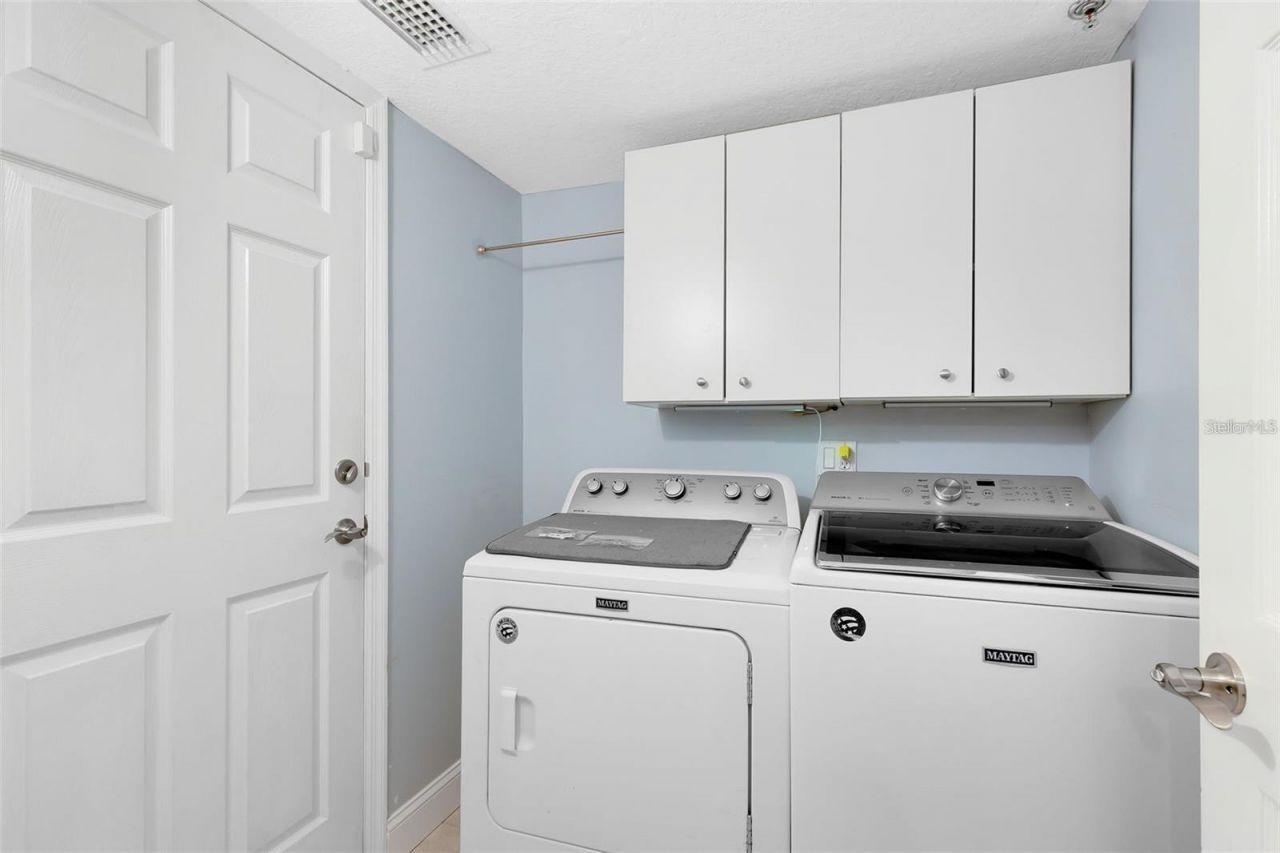
Additional Rooms: Inside Utility
Appliances: Dishwasher, Disposal, Dryer, Electric Water Heater, Microwave, Range, Refrigerator, Washer
Community Features: Clubhouse, Community Mailbox, Deed Restrictions, Gated Community - No Guard, Pool
Days on Site: 136
Directions: From SR 434 turn left onto Montgomery Rd, turn right onto S Netherwood Cres (La Vita entrance), turn right onto Via Fontana Dr which turns into Via Del Oro. Condo is up n your right.
Exterior: Block, Stucco
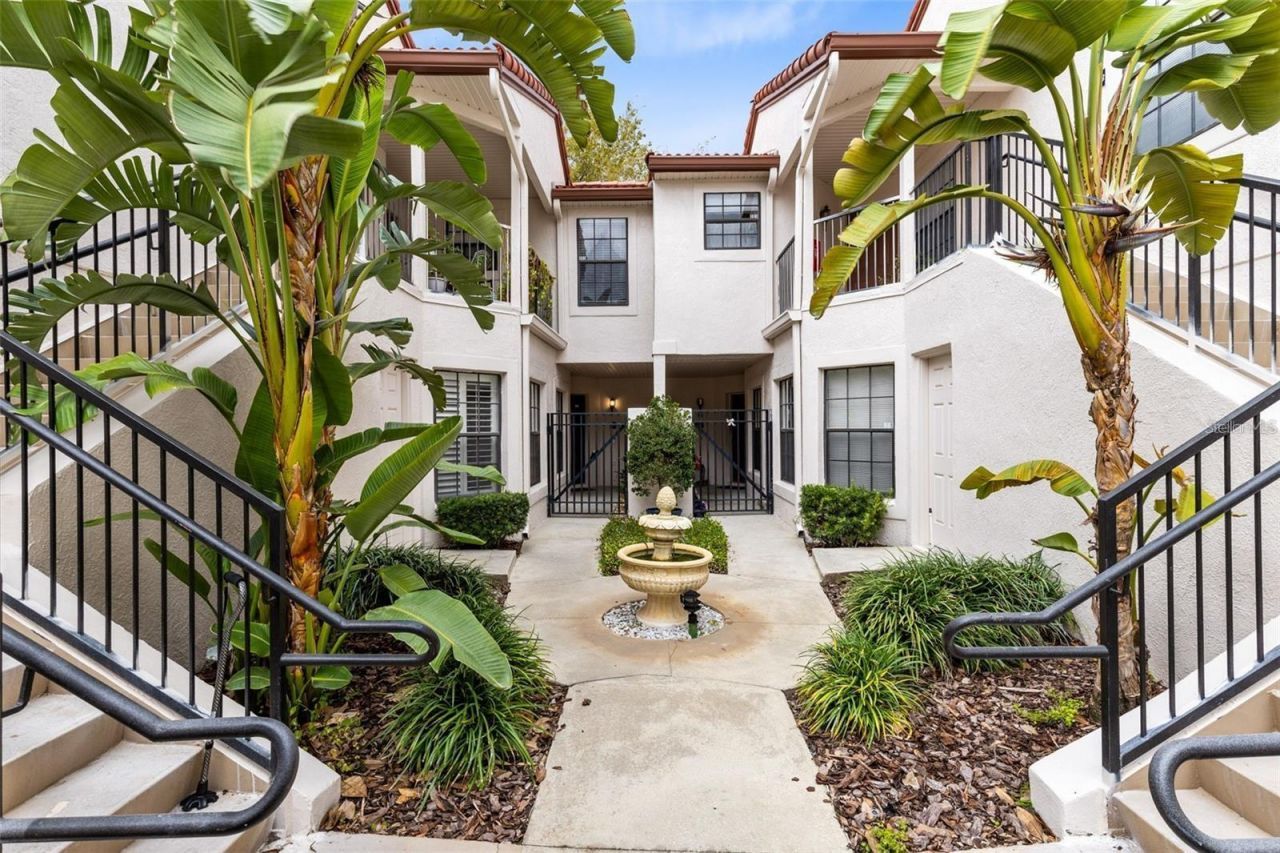
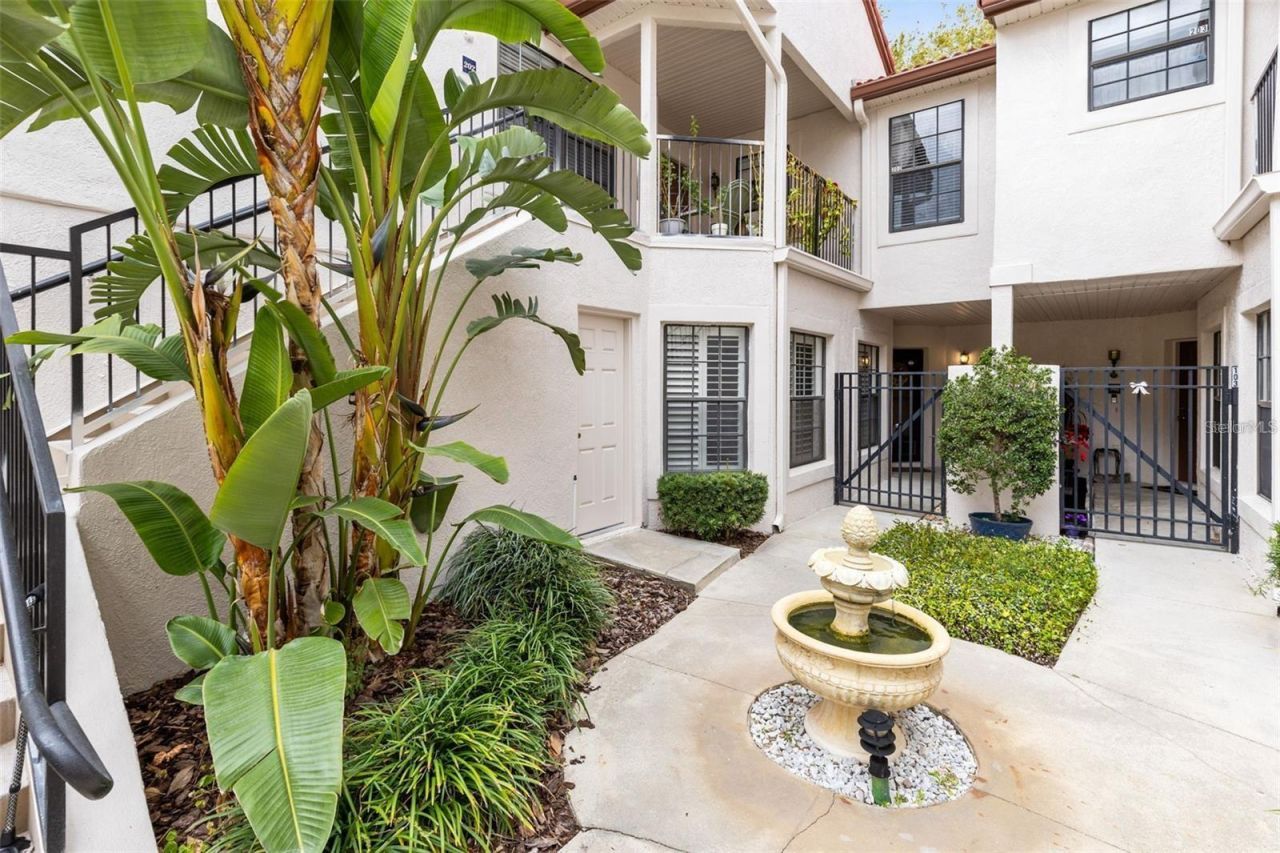
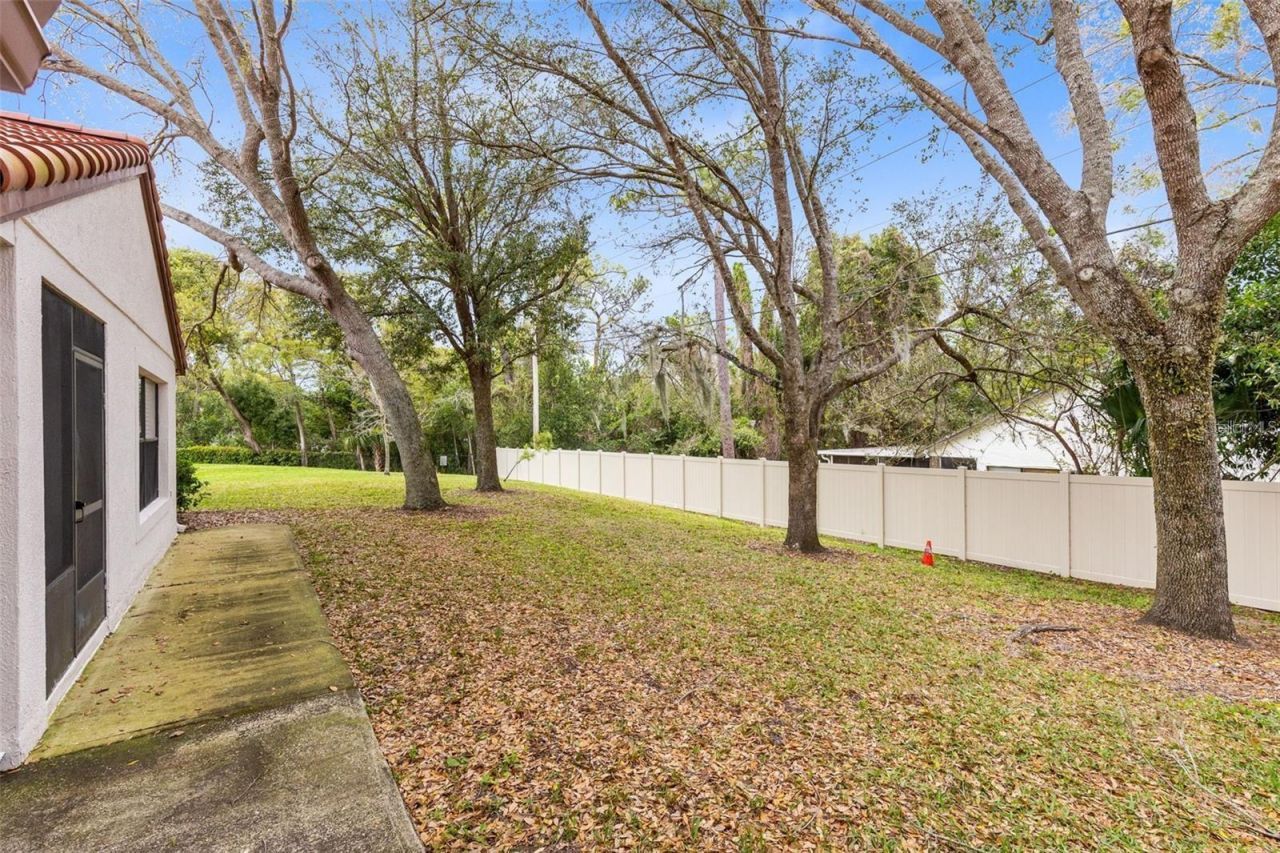
Outdoor Features: Courtyard, Lighting, Rain Gutters, Storage
Flood Zone Code: X
Flooring: Carpet, Ceramic Tile, Luxury Vinyl
Foundation: Slab
Home Style: Mediterranean
Home Warranty Y/N: No
Hot Tub: Yes
Listing Terms: Cash, Conventional, FHA, VA Loan
Number of Pets: 2
Ownership: Condominium
Parking: Driveway, Garage Door Opener, Ground Level, Guest
Parking Notes: Driveway, Garage Door Opener, Ground Level, Guest
Patio/Porch: Covered, Rear Porch, Screened
Pets Allowed: Yes
Pets Restrictions: See HOA docs to verify rules
Pets Size: Medium (36-60 Lbs.)
Pets Weight (Max): 60
Property Attached Y/N: No
Property Sub-Type: Condominium
Security: Fire Sprinkler System, Gated Community, Security System, Security System Owned, Smoke Detector(s)
Sewer: Public Sewer
Showing Instructions: Sentri Lock Box, Appointment Only, Gate Code Required, ShowingTime
Special Sale Provisions: None
Utilities: Public
Water: Public
Water Access Y/N: No
Windows: Shutters
Zoning: R-3
Construction: Block,Stucco

Room Sizes

Living Room: 23x11
Dining Room: 11x10
Kitchen: 12x11
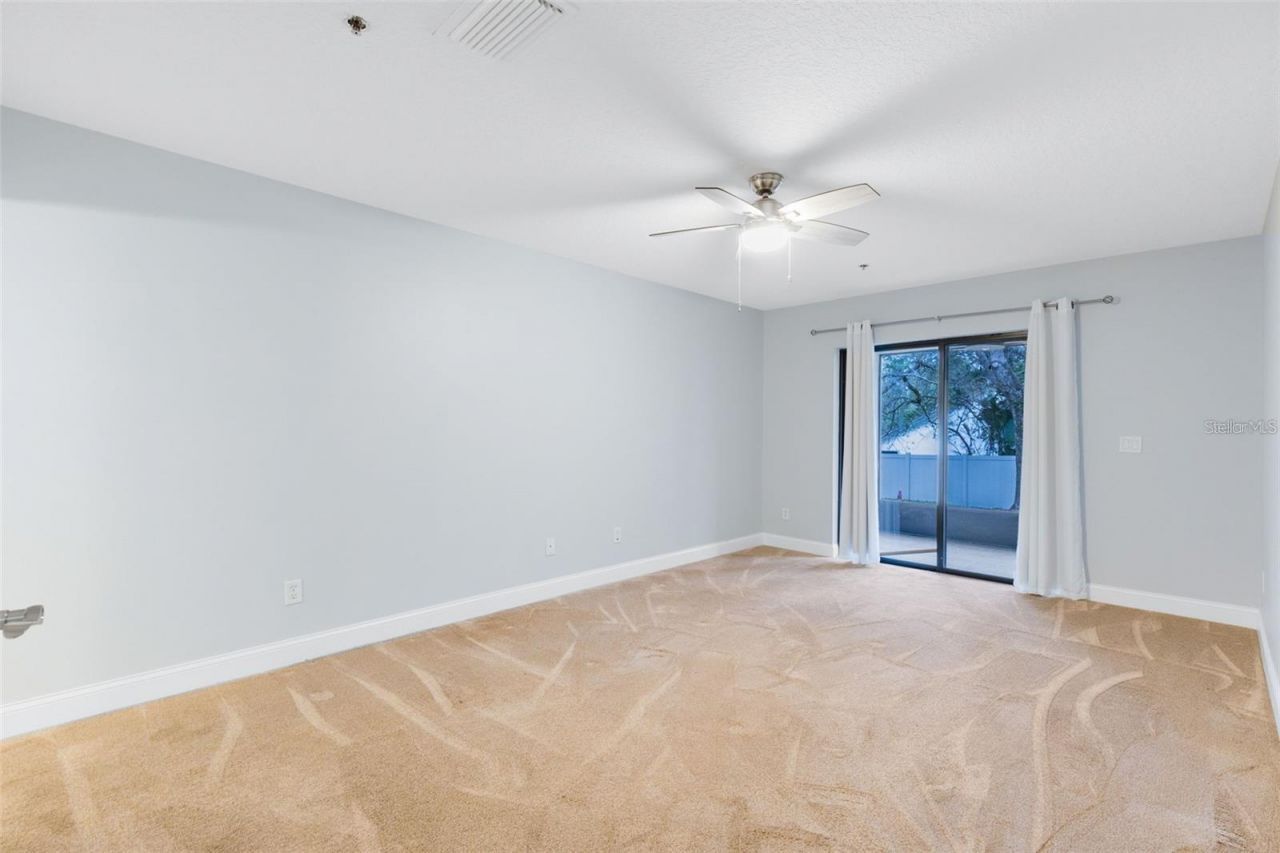
Primary Bedroom: 19x12
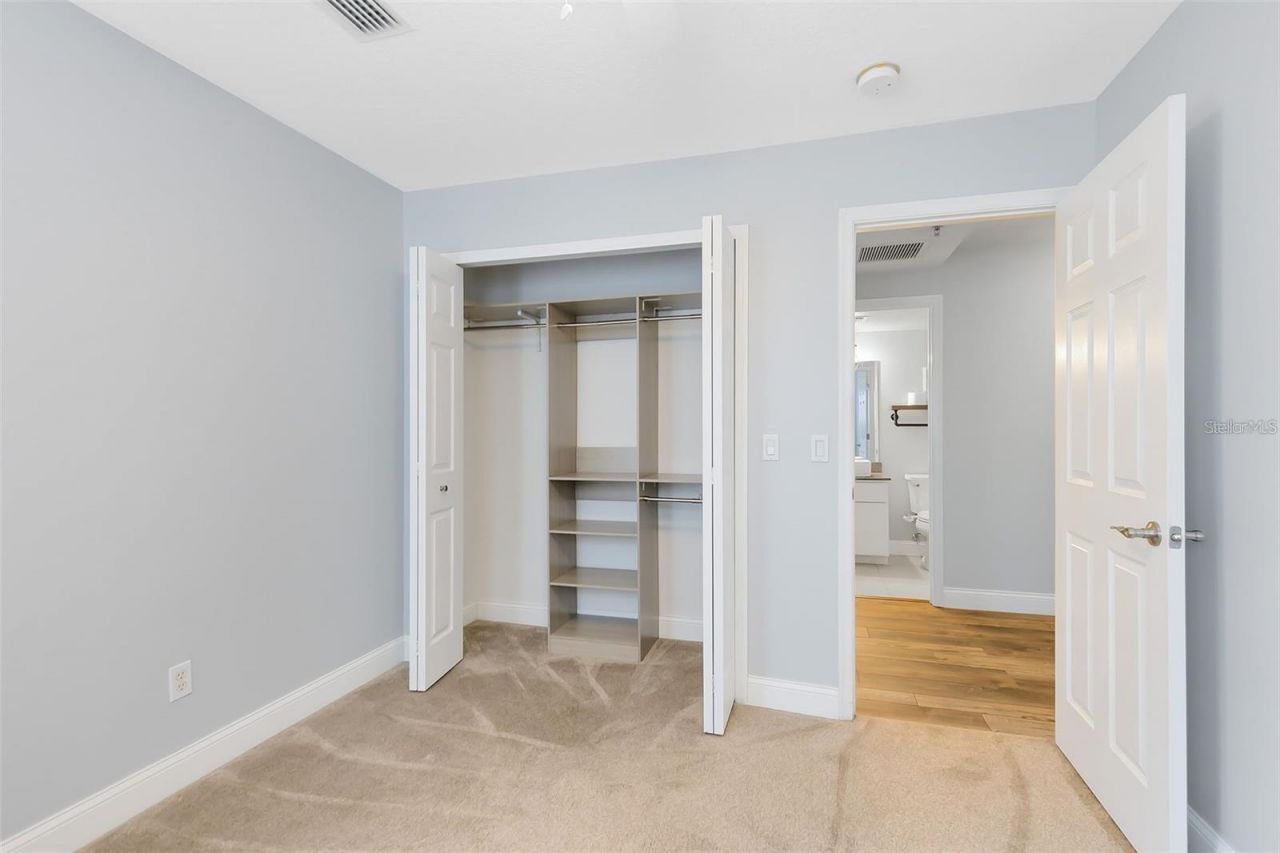
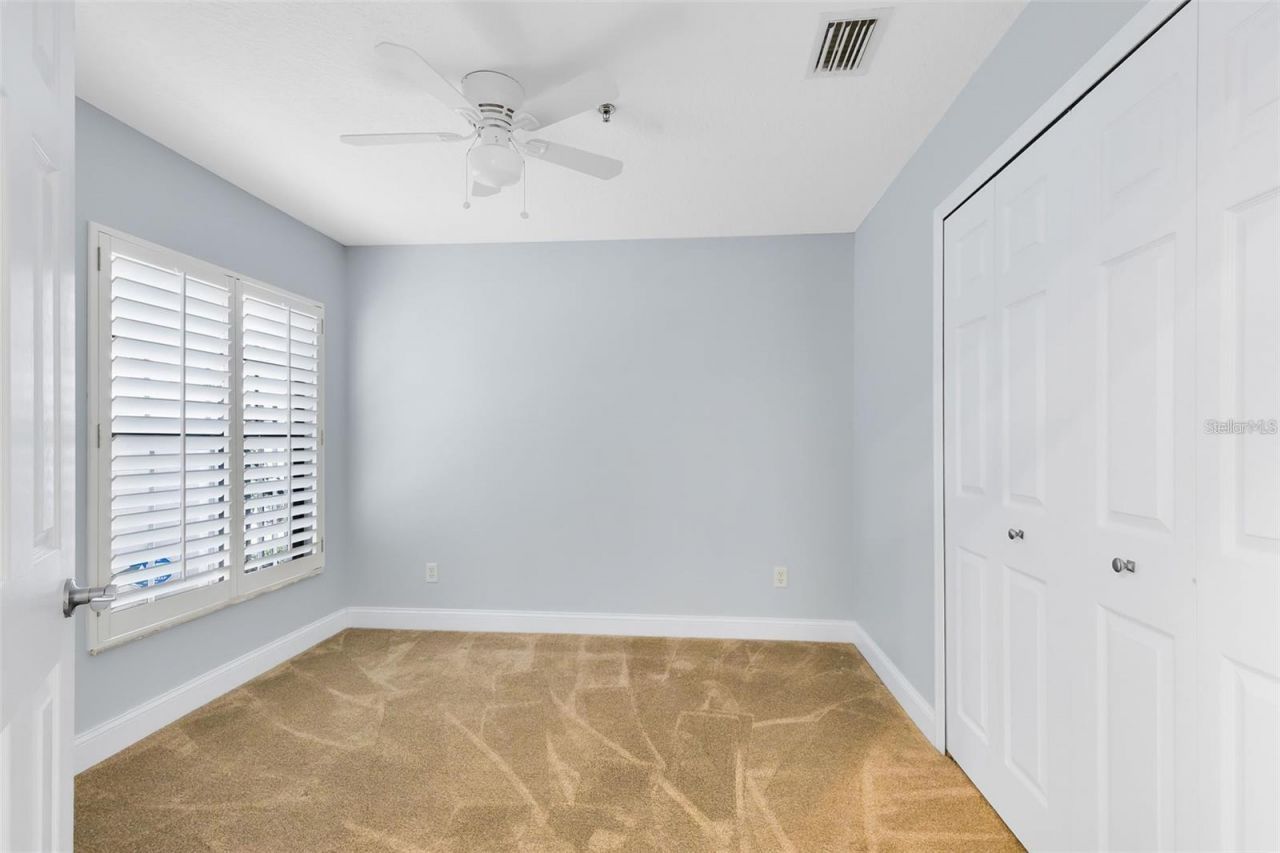
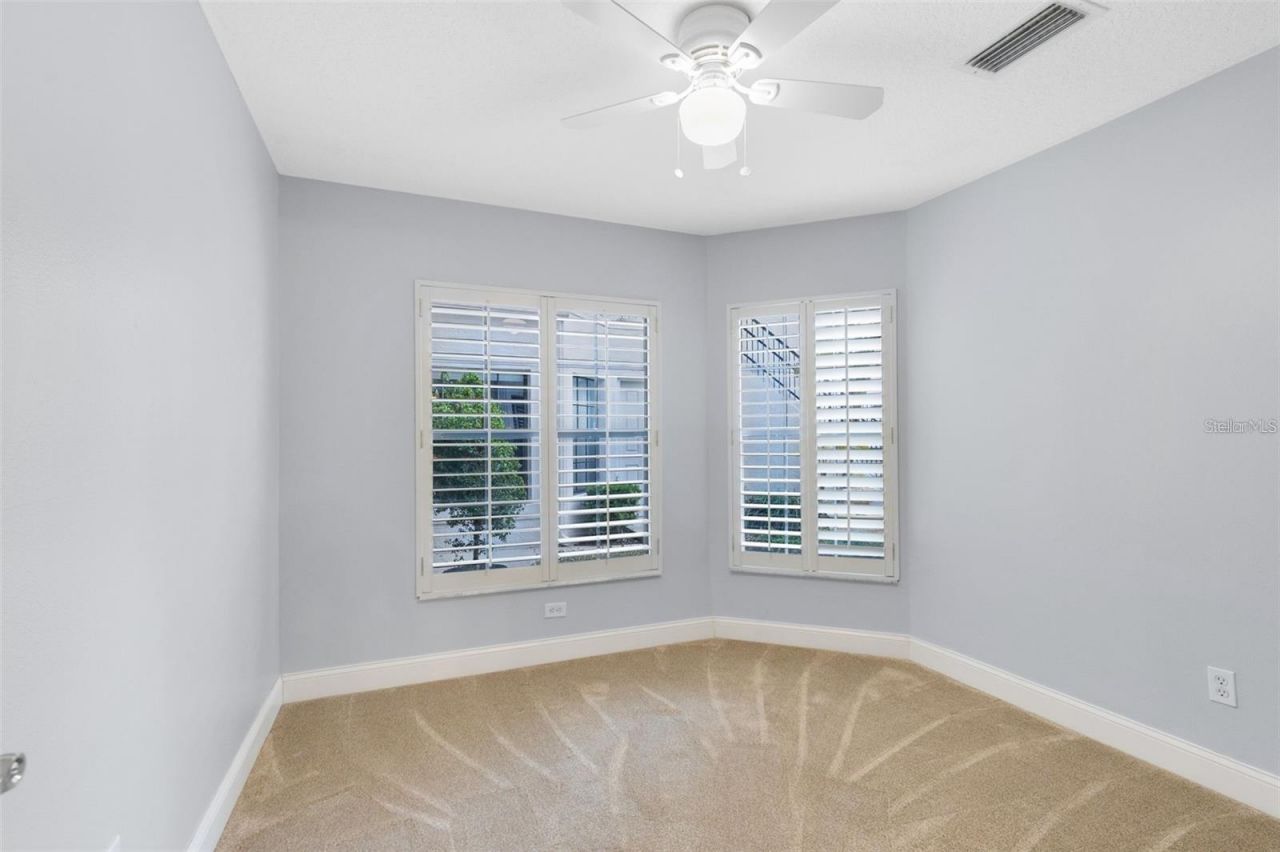
Bedroom 2: 10.5x10.5
Bedroom 3: 10.5x10.5
Balcony/Porch/Lanai: 12x7

Neighborhood Information

Neighborhood Map

Neighborhood Hero

Neighborhood Highlights

Neighborhood Characteristics

Neighborhood Market Trend

Neighborhood Schools

Courtesy of

Agency Name: KELLER WILLIAMS HERITAGE REALTY
Agency Contact: 407-862-9700
Agent Name: Tara Haefner

Presented by

Agency Title: Illustrated Properties
Agency Phone: (772) 463-4663
Request Info

IDX logo

Sara Miller
ipre.com
Agent Cell:
561.626.7000

Mortgage Calculator

%
years/fixed
yearly
yearly (est.)

Estimated Payment

$ 1,538.63 Principal & Interest $1,252.09 Property Tax $212.17 Homeowner's Insurance $74.38
Mortgage Logo

Make every decision feel good

Login to My Illustrated Account


