55 Merrick Way, Unit 808, Coral Gables, FL 33134 Photo
Pending
55 Merrick Way, Unit 808, Coral Gables, FL 33134 Photo
Pending
55 Merrick Way, Unit 808, Coral Gables, FL 33134 Photo

8 Photos

55 Merrick Way, 808 Coral Gables, FL 33134
$3,250,000
  • Beds
    3
  • Baths
    3 full 1 partial
  • Total Square Feet
    4,536

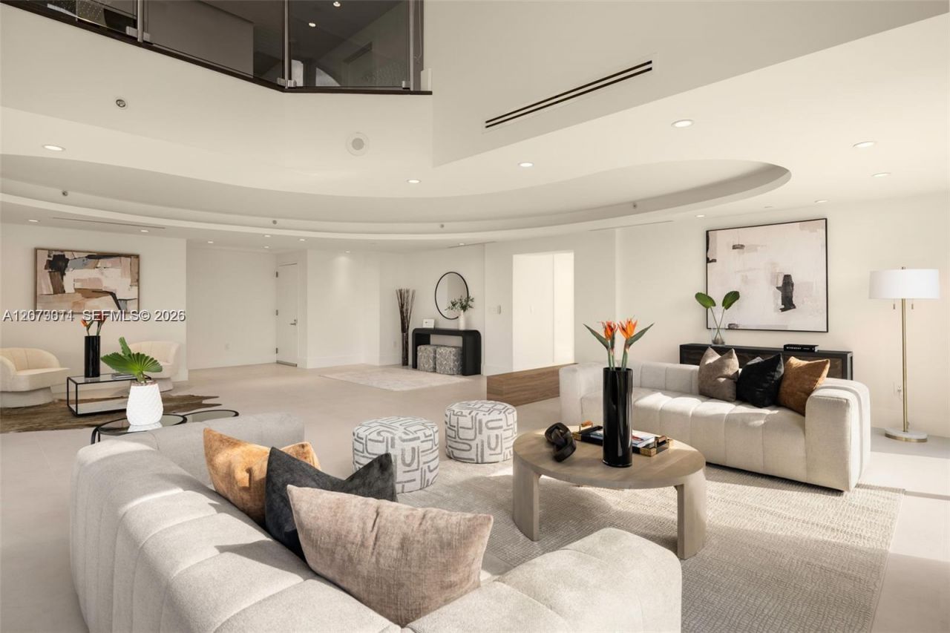
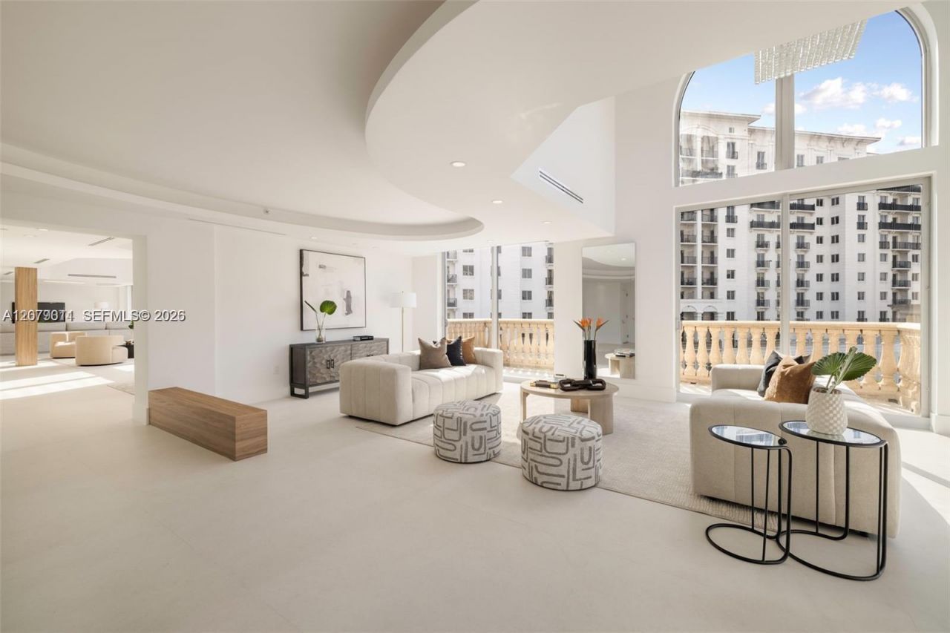
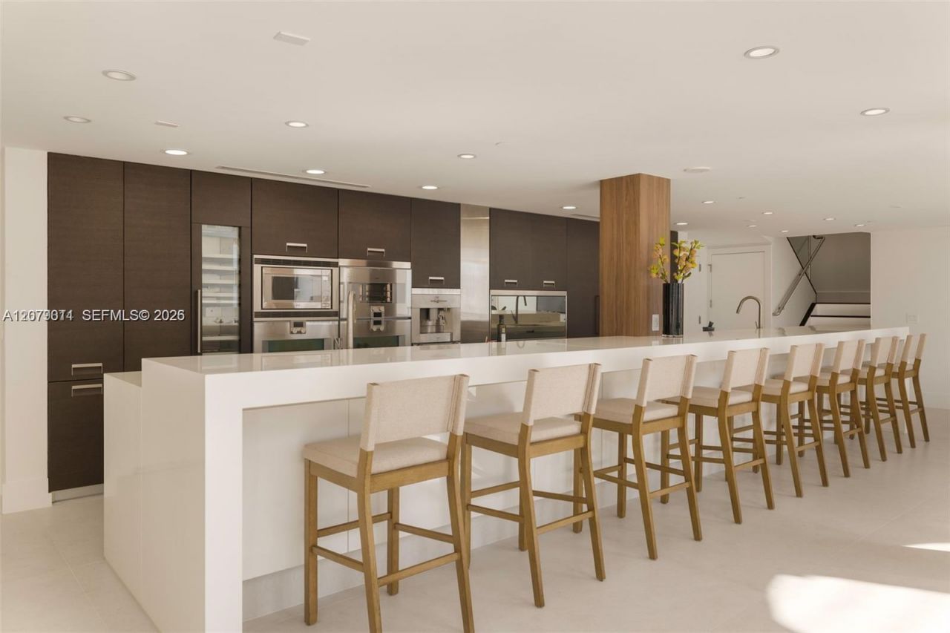
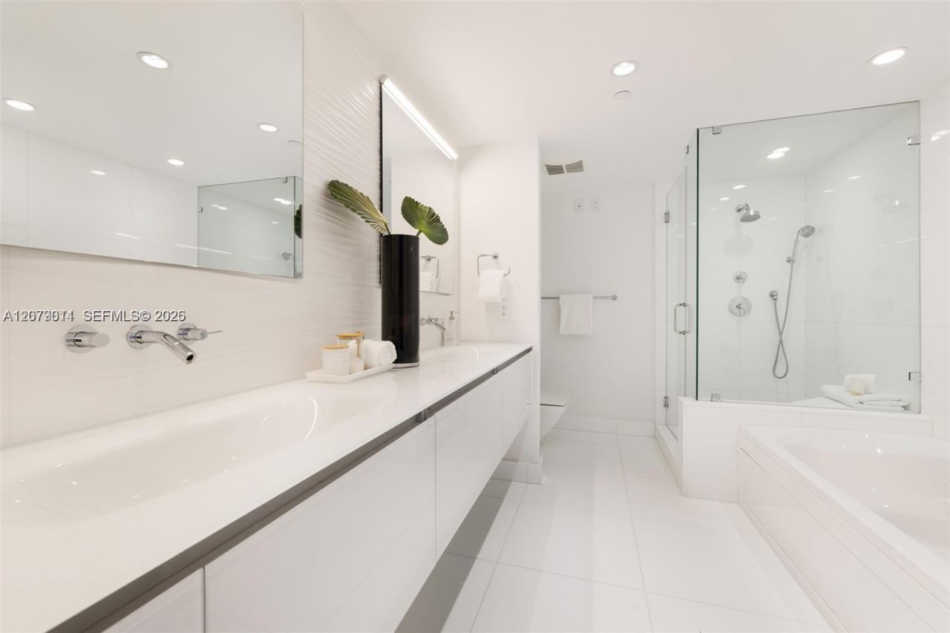
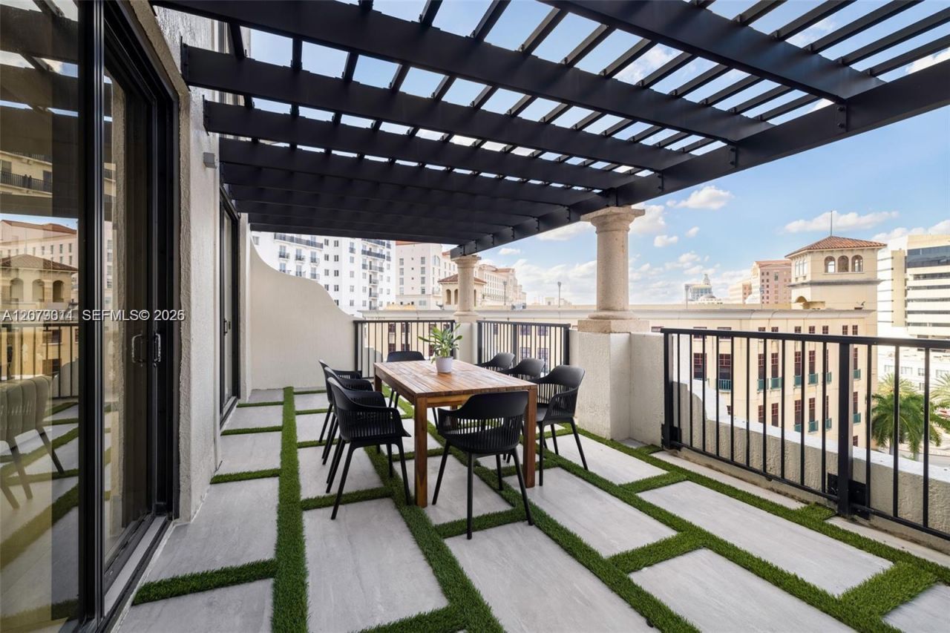
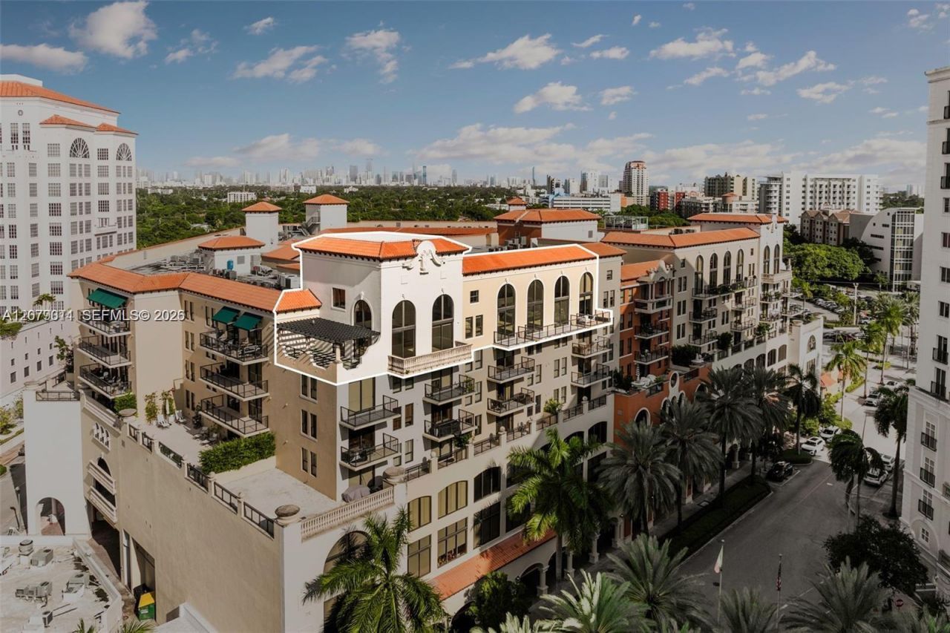
Improved 2-story penthouse nestled in the heart of Downtown Coral Gables. This one-of-a-kind residence has been thoughtfully updated to blend luxurious living with modern elegance. Sleek porcelain Beraice 48x48 tiles grace the main living areas, which flow seamlessly onto a massive private terrace. Enjoy the rare convenience of 6 included parking spaces and full concierge services. The open and spacious floor plan is enhanced by soaring 22-foot ceilings in the living and family room areas, creat...

View More

Property Summary

MLS Number: A12079011
Status: Pending
Days on Market: 25
Subdivision: 55 MERRICK CONDO
County: Miami-Dade
Bedrooms: 3
Total Square Feet: 4,536
Price Per Sq. Ft.: $716
Style: Corner Unit, High Rise
New Constuction: No
Waterfront: No
Property Type: Residential - Condominium
Cooling: Central Air, Electric
Garage: 6 car attached
Heating: Central, Electric
Stories: 8.0
Taxes: $39,818
Year Built: 2008
HOA Fee: 5270/ Monthly

Featured Amenities

First Floor Entry
Built-in Features
Fire Sprinklers
Pantry
Walk-In Closet(s)
Family Room
Clubhouse-Clubroom
Elevator(s)
Exercise Room
Exterior Lighting
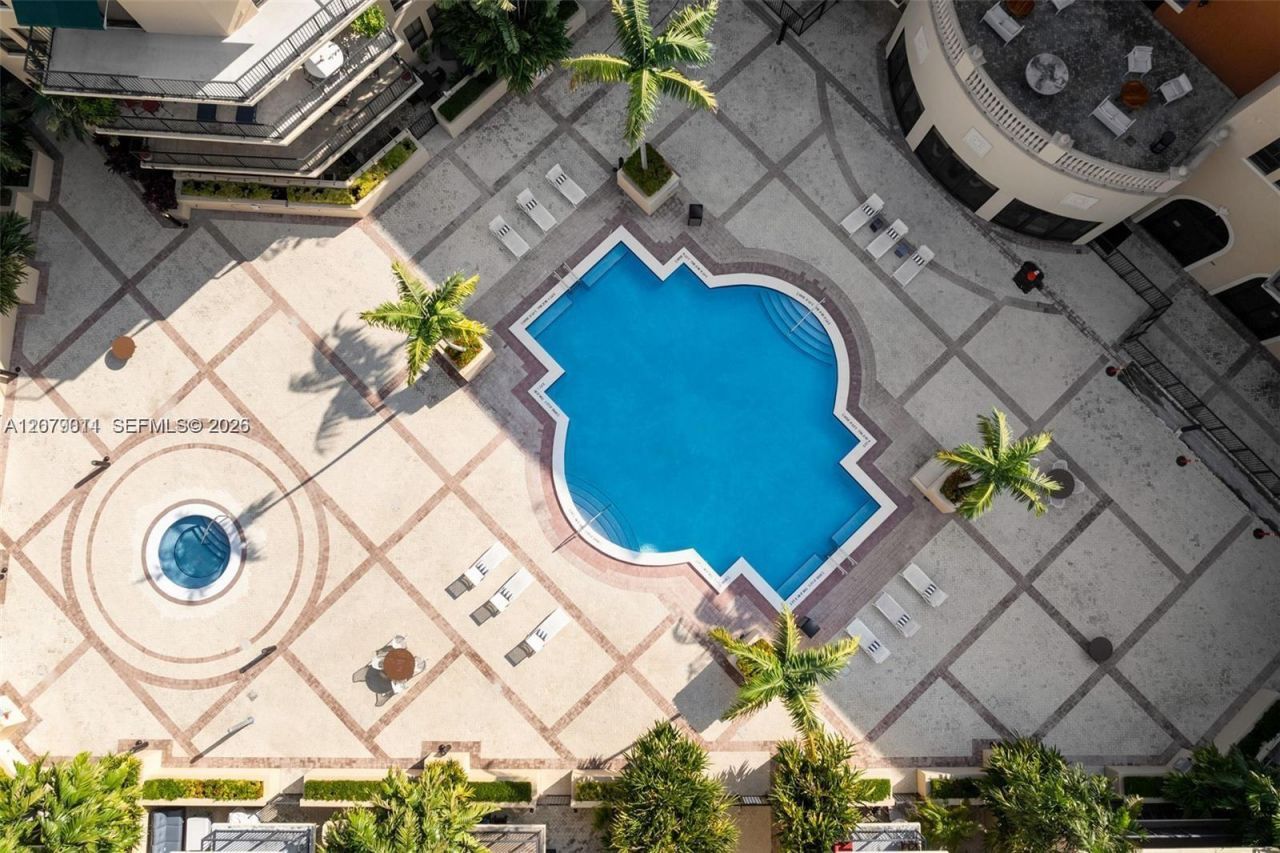
Pool
Trash Chute

Property Details

Appliances: Dishwasher, Dryer, Electric Range, Electric Water Heater, Ice Maker, Microwave, Refrigerator, Wall Oven
Crops Included Y/N: No
Days on Site: 25
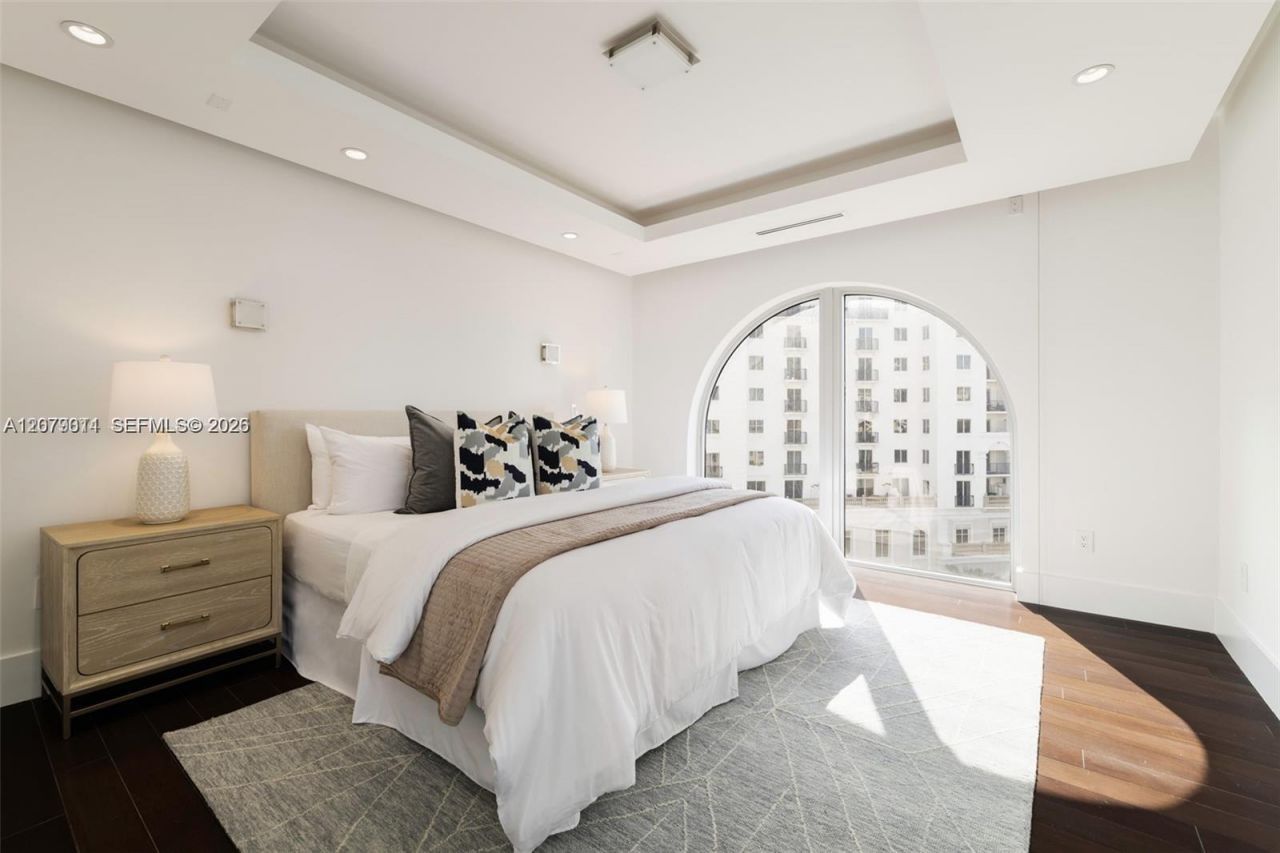
Directions: Newly professionally staged, three bedrooms each with a sitting room area, private bathrooms, and spacious walk-in closets.
Door Features: High Impact Doors
Exterior: CBS Construction
Outdoor Features: Open Balcony
Flooring: Wood
Home Style: Corner Unit, High Rise
Home Warranty Y/N: No
Lease Considered Y/N: No
Listing Terms: All Cash, Conventional
Other Equipment: Central Vacuum
Parcel#: 03-41-08-115-0360
Parking: 2 Or More Spaces, Assigned, Covered
Parking Notes: 2 Or More Spaces, Assigned, Covered
Patio/Porch: Open Balcony
Pets Allowed: Restrictions Or Possible Restrictions
Property Attached Y/N: Yes
Property Sub-Type: Condominium
Security: Fire Sprinklers, Fire Alarm, Smoke Detector, Elevator Secure, Lobby Secured, TV Camera
Special View Info: Other View
Units: 167
Window: Blinds, High Impact Windows, Impact Glass
Construction: CBS Construction

Local Schools

High School: Coral Gables
Middle School: Ponce De Leon
Elementary School: Coral Gables

Neighborhood Information

Neighborhood Map

Neighborhood Hero

Neighborhood Highlights

Neighborhood Characteristics

Neighborhood Market Trend

Neighborhood Schools

Courtesy of

Agency Name: Compass Florida, LLC
Agent Name: Iliana Abella
Agency Phone: 305-505-0488

Presented by

Agency Title: Illustrated Properties
Agency Phone: (561) 272-4015
Request Info

IDX logo

Sara Miller
ipre.com
Agent Cell:
561.626.7000

Mortgage Calculator

%
years/fixed
yearly
yearly (est.)

Estimated Payment

$ 20,224.04 Principal & Interest $15,957.95 Property Tax $3,318.17 Homeowner's Insurance $947.92
Mortgage Logo

Make every decision feel good

Login to My Illustrated Account


