549 Silk Oak Drive , Venice, FL 34293 Photo
New
549 Silk Oak Drive , Venice, FL 34293 Photo
New
549 Silk Oak Drive , Venice, FL 34293 Photo

44 Total Photos [Click to View All]

549 Silk Oak Drive Venice, FL 34293
$469,900
  • Beds
    3
  • Baths
    2 full
  • Total Square Feet
    1,905
  • Lot Size
    0.26 acre(s)

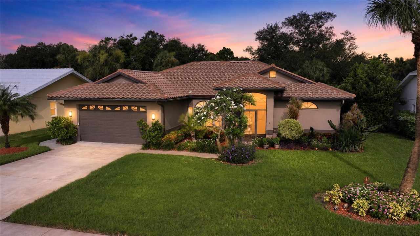
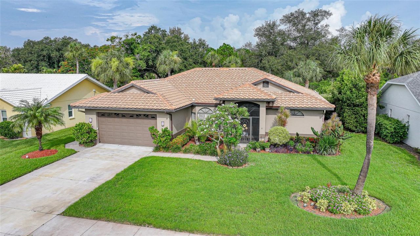
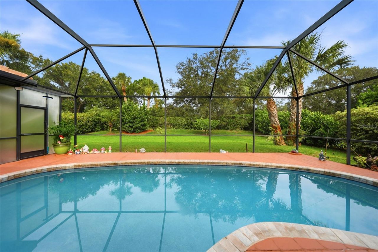
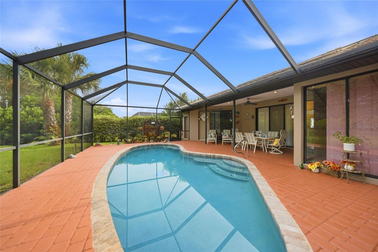
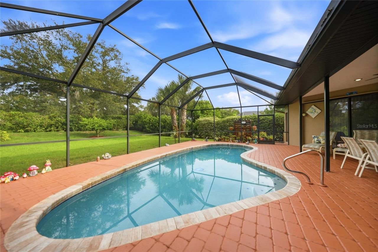
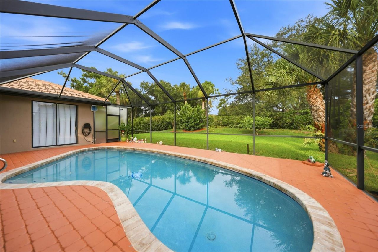
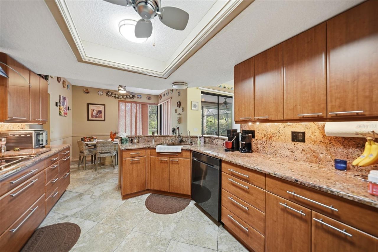
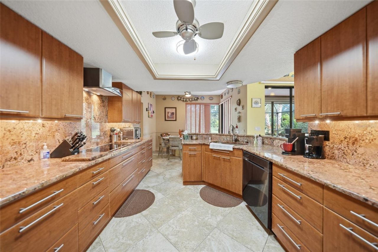
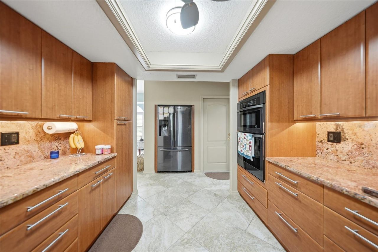
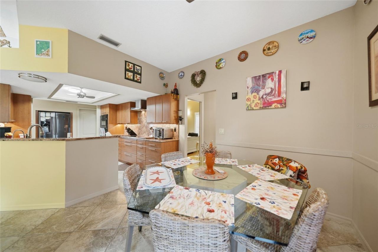
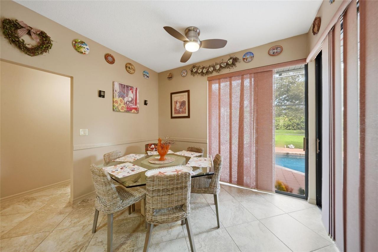
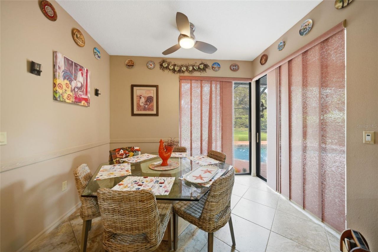
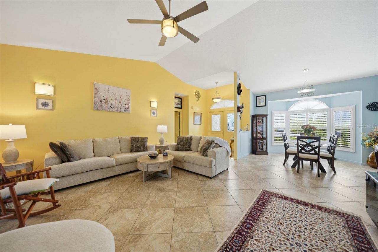
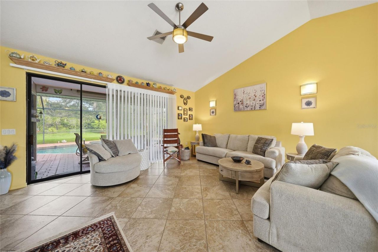
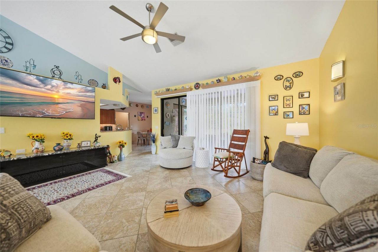
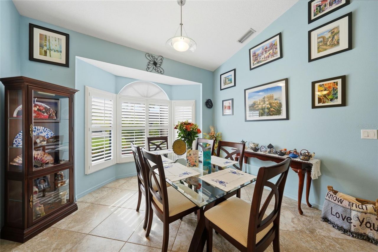
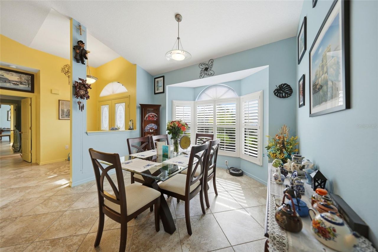
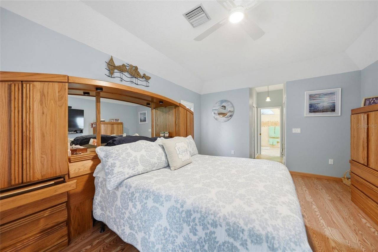
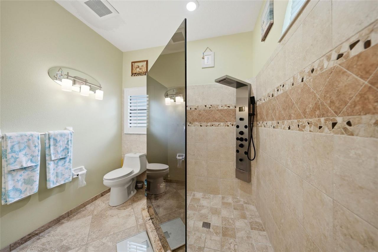
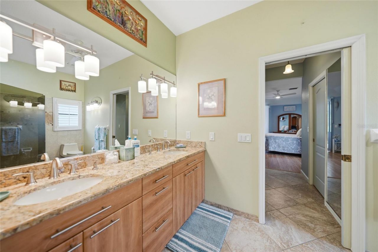
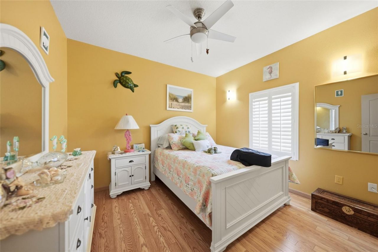
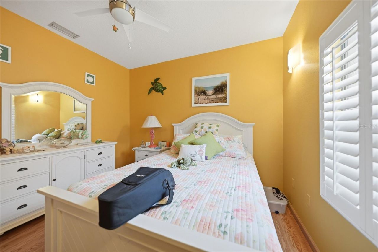
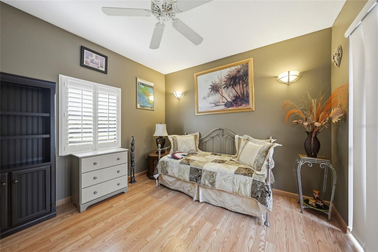
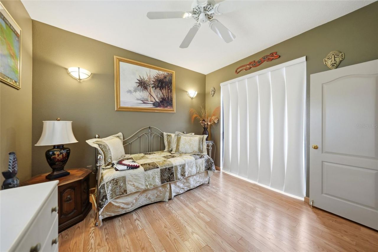
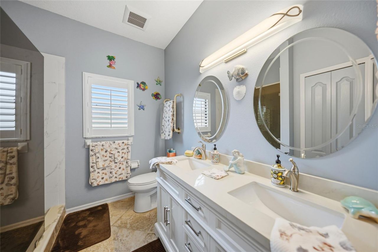
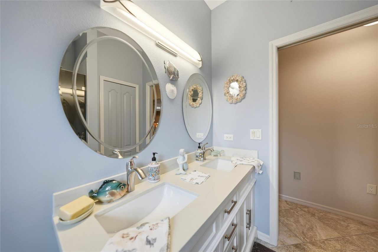
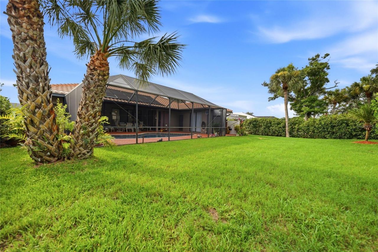
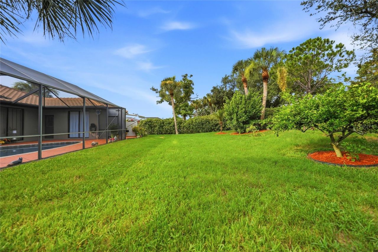
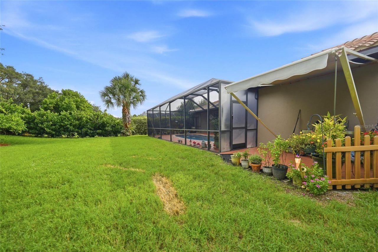
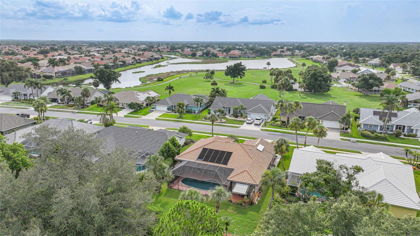
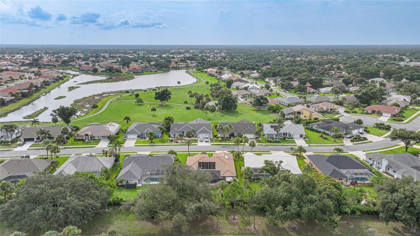
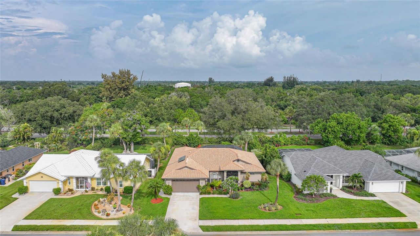
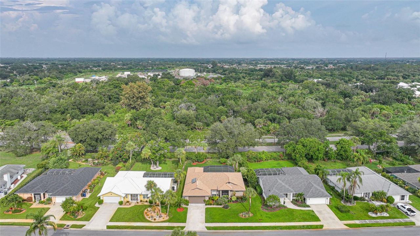
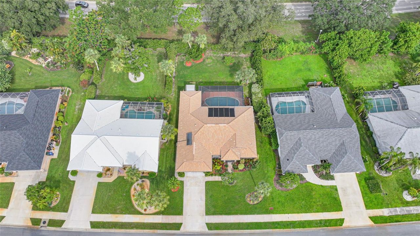
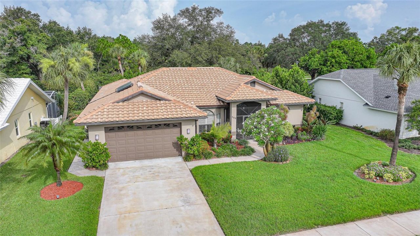
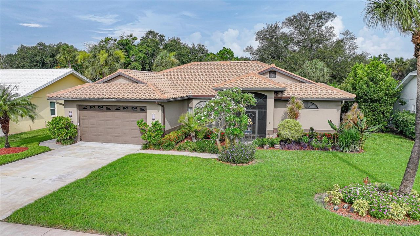
Welcome to this beautifully maintained and updated 3 bedroom 2 bathroom pool home in the highly desirable Lake Of The Woods community in Venice. Situated on an oversized 1/4 acre lot, this move in ready residence offers over 1900 square feet of living space with an open, split bedroom floor plan designed for comfortable Florida living. The spacious updated kitchen features solid wood cabinets, Stone countertops, a breakfast bar, stainless steel appliances, high celings and an adjacent dining are...

View More

Property Summary

MLS Number: D6148243
Status: Active
Days on Market: 2
Subdivision: LAKE OF THE WOODS
County: Sarasota
Bedrooms: 3
Total Square Feet: 1,905
Price Per Sq. Ft.: $247
New Constuction: No
Waterfront: No
Property Type: Residential - Single Family
Cooling: Central Air
Garage: 2 car attached
Heating: Central, Electric
Lot Size: 0.26 Acres
Roof Type: Tile
Stories: 1.0
Taxes: $2,859
Year Built: 1993
HOA Y/N: Yes

Featured Amenities

Cathedral Ceiling(s)
Central Vaccum
Eat-in Kitchen
High Ceilings
Open Floorplan
Solid Surface Counters
Solid Wood Cabinets
Split Bedroom
Stone Counters
Walk-In Closet(s)
Window Treatments

Property Details

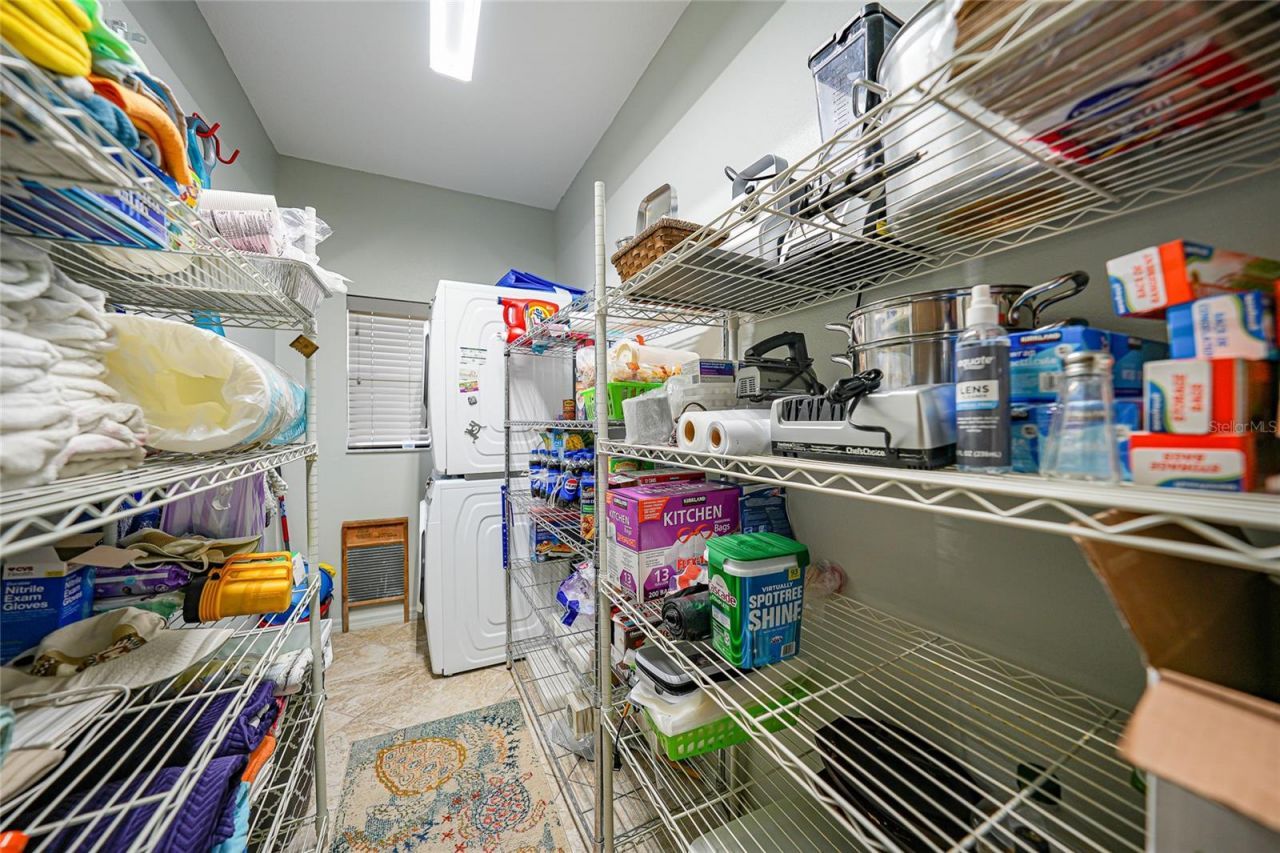
Additional Rooms: Formal Dining Room Separate, Inside Utility
Appliances: Dishwasher, Dryer, Microwave, Range, Refrigerator, Washer
Days on Site: 2
Directions: 41 to North on Venice East Blvd. to Right on Lake of The Woods Dr. to right on Lakescene Dr to Right on Silk Oak Dr. Home will be on the Right.
Exterior: Block
Outdoor Features: Lighting, Rain Gutters, Sliding Doors
Flood Zone Code: X500
Flooring: Ceramic Tile, Luxury Vinyl
Foundation: Slab
Home Warranty Y/N: No
Listing Terms: Cash, Conventional, FHA, VA Loan
Lot: Oversized Lot
Lot Dimensions: 0.26
Other Equipment: Irrigation Equipment
Ownership: Fee Simple
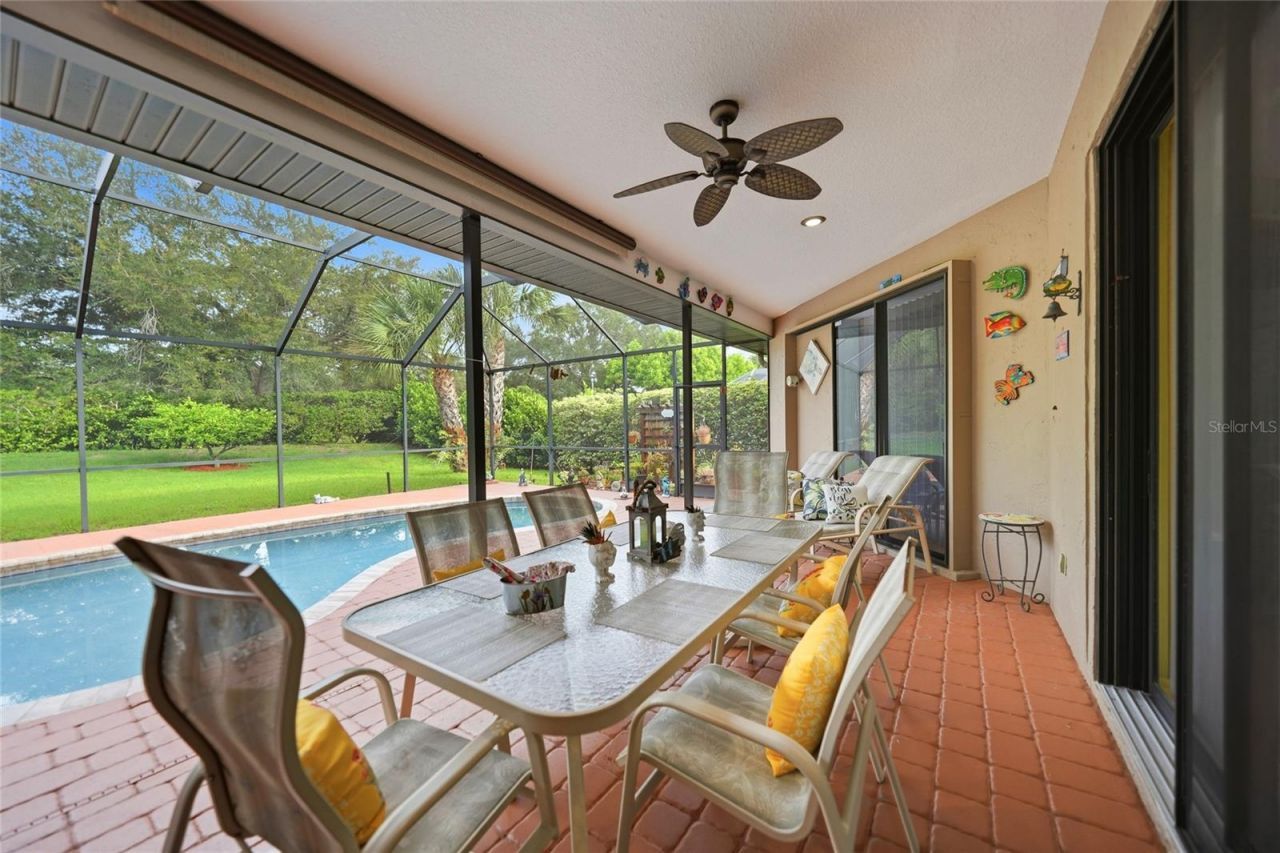
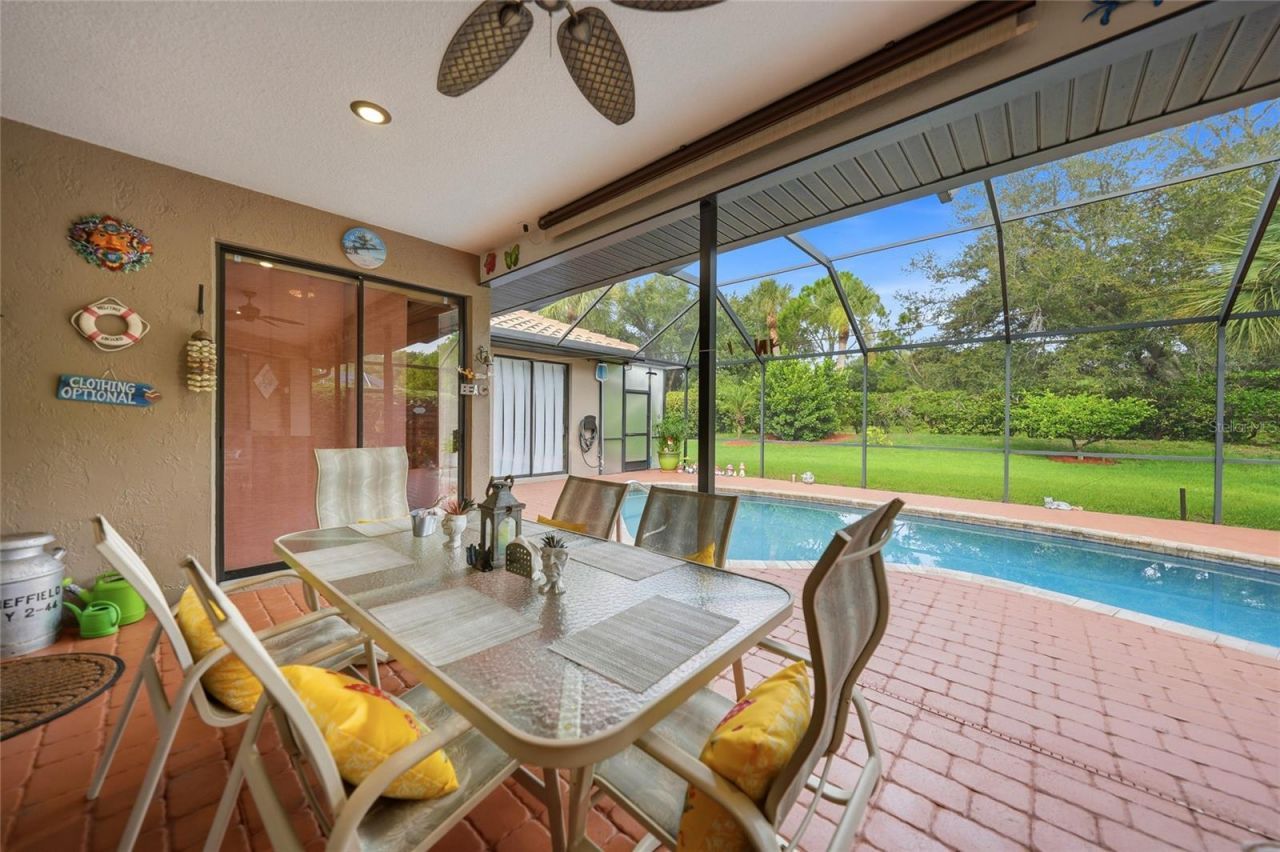
Patio/Porch: Screened
Pets Allowed: Cats OK, Dogs OK
Pool: Gunite, Heated, In Ground, Salt Water, Screen Enclosure, Solar Heat
Property Attached Y/N: No
Property Sub-Type: Single Family Residence
Sewer: Public Sewer
Showing Instructions: ShowingTime
Spa: Heated
Special Sale Provisions: None
Swimming Pool: Yes
Utilities: Cable Available, Public, Sprinkler Well, Water Connected
Water: Public
Water Access Y/N: No
Windows: Window Treatments
Zoning: RSF1
Construction: Block

Room Sizes


Living Room: 19x14.9
Dining Room: 13.1x16.4
Kitchen: 12x21.5
Dinette: 12x10.5
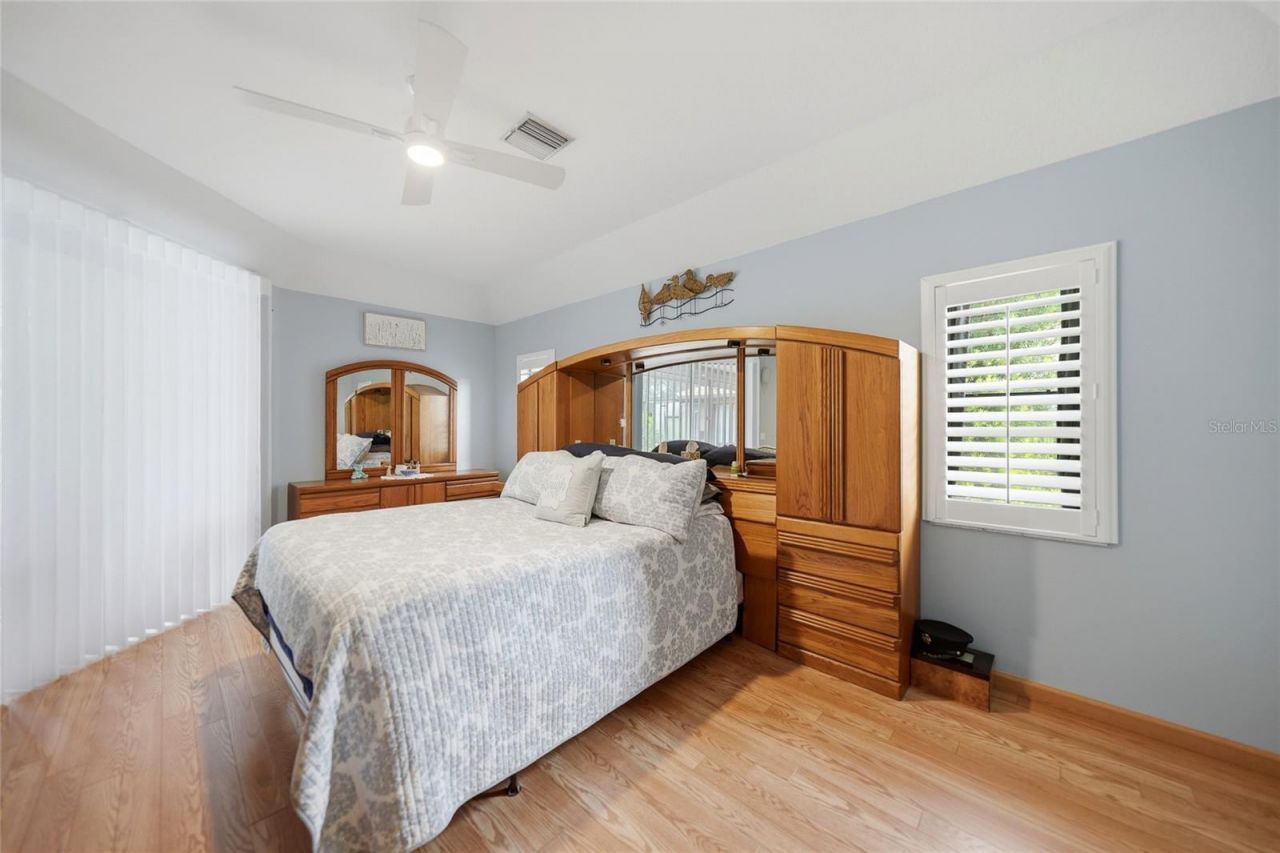
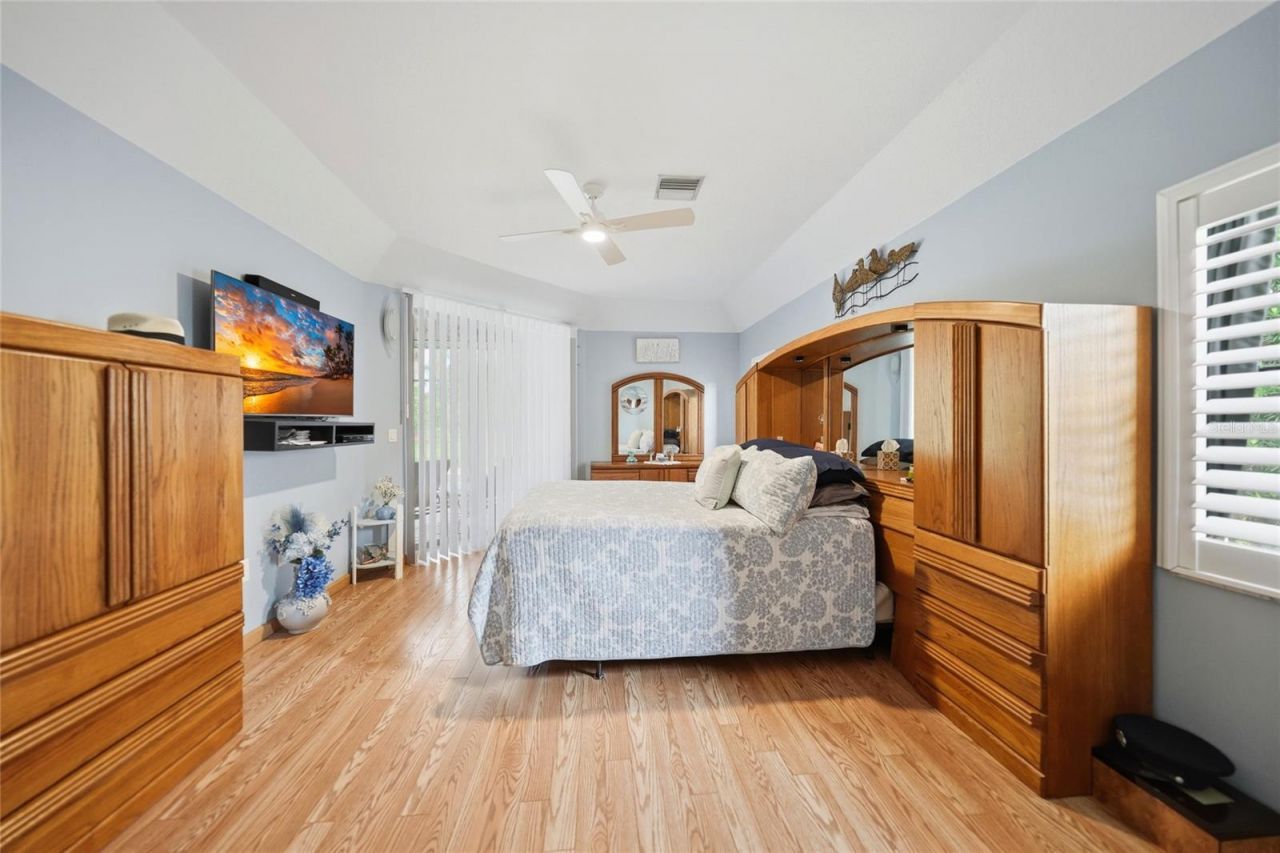
Primary Bedroom: 13.7x20.11
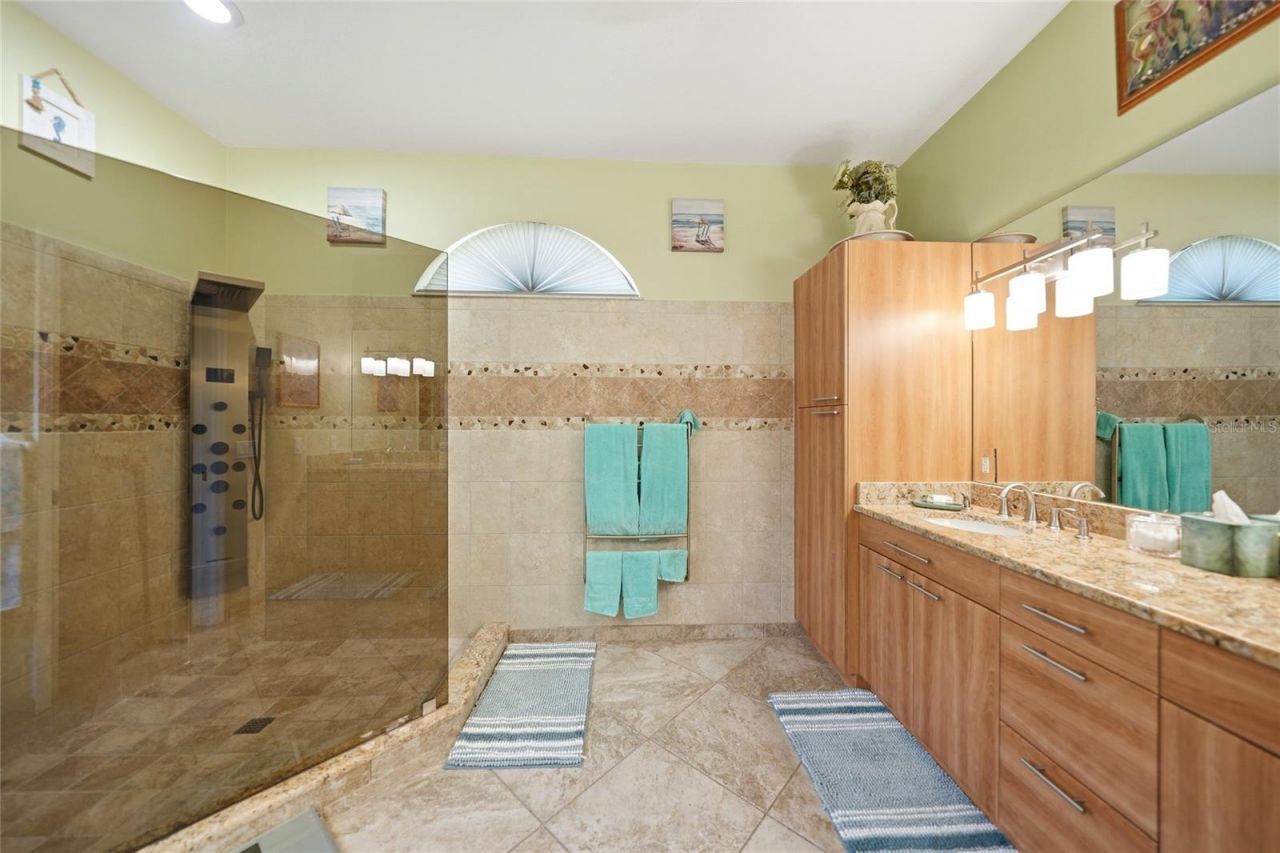
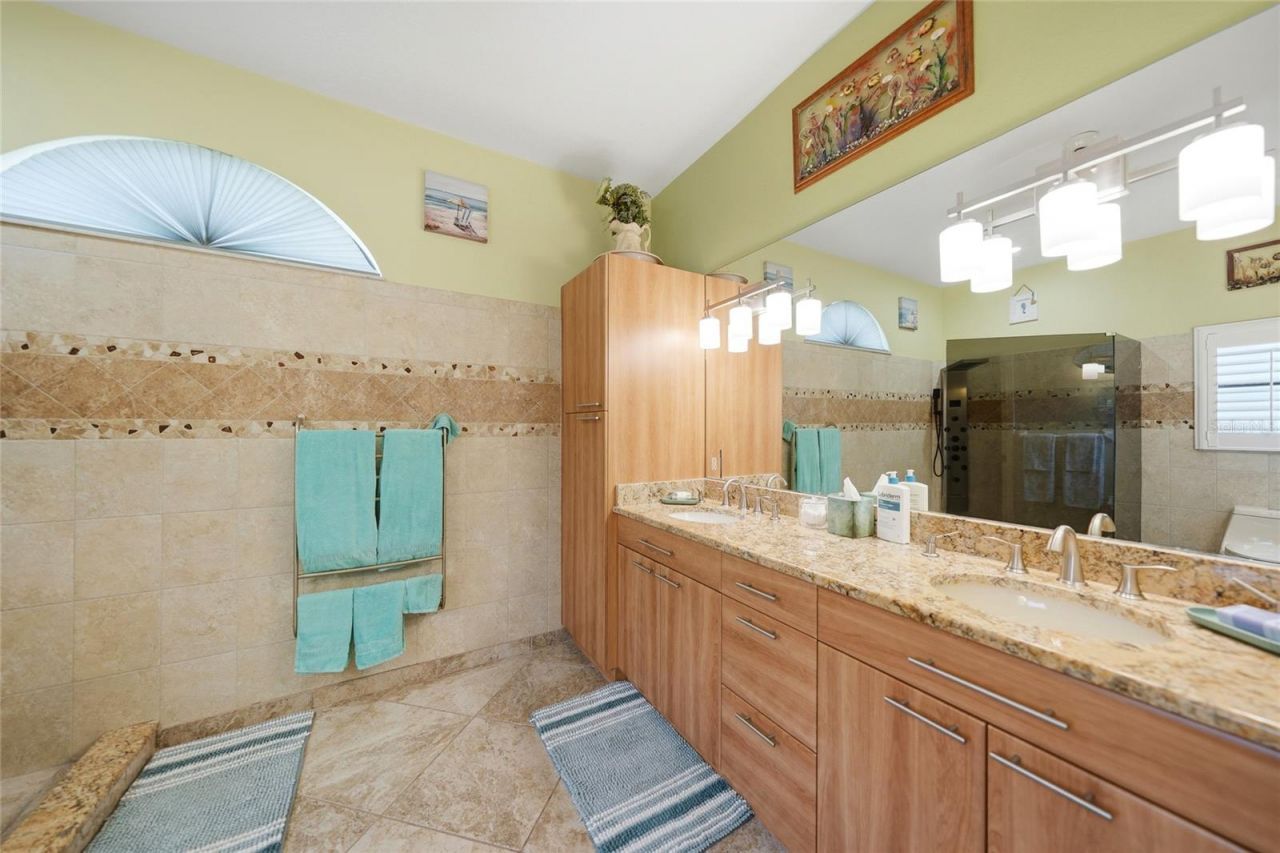
Primary Bathroom: 13.7x9.2
Bedroom 2: 12.4x12.9
Bedroom 3: 12.4x15.11
Laundry: 12.4x5.11
Balcony/Porch/Lanai: 41.2x35.4

Neighborhood Information

Neighborhood Map

Neighborhood Hero

Neighborhood Highlights

Neighborhood Characteristics

Neighborhood Market Trend

Neighborhood Schools

Courtesy of

Agency Name: RE/MAX ALLIANCE GROUP
Agency Contact: 941-429-3506
Agent Name: Debbie Jones

Presented by

Agency Title: Illustrated Properties
Agency Phone: (239) 596-2520
Request Info

IDX logo

Sara Miller
ipre.com
Agent Cell:
561.626.7000

Mortgage Calculator

%
years/fixed
yearly
yearly (est.)

Estimated Payment

$ 2,682.58 Principal & Interest $2,307.27 Property Tax $238.25 Homeowner's Insurance $137.05
Mortgage Logo

Make every decision feel good

Login to My Illustrated Account

Pixel


