5431 W 8th Ct, Hialeah, FL 33012 Photo

12 Photos

5431 W 8th Ct Hialeah, FL 33012
$589,000
  • Beds
    3
  • Baths
    1 full
  • Total Square Feet
    888
  • Lot Size
    0.17 acre(s)

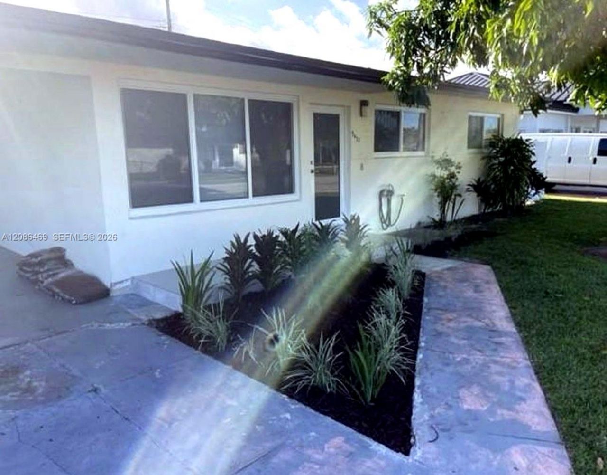
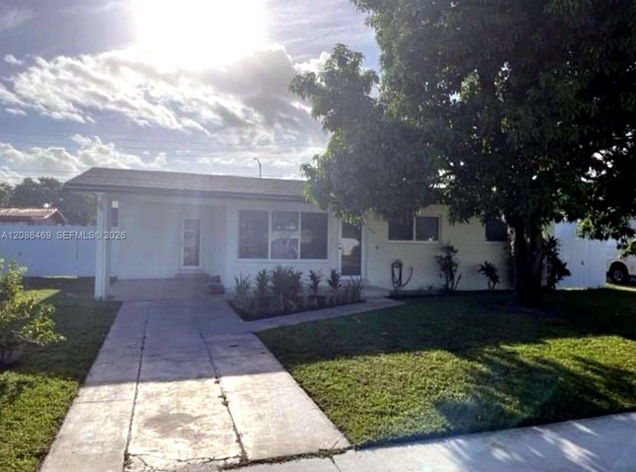
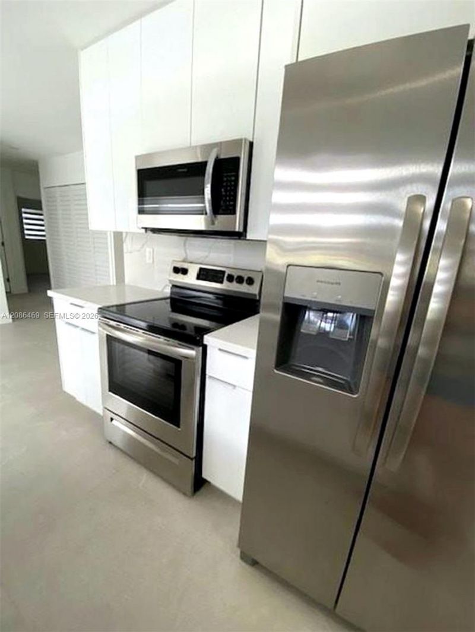
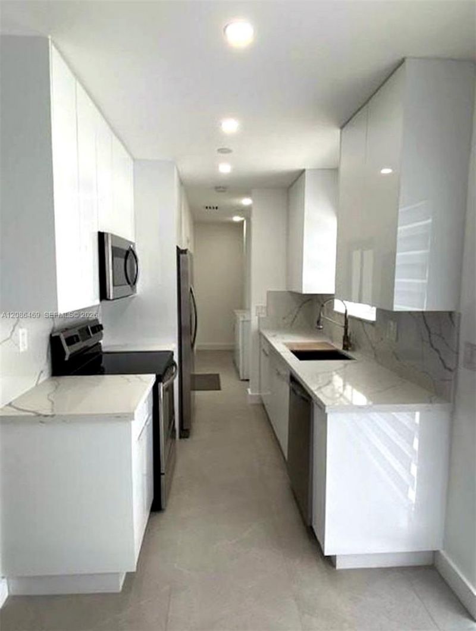
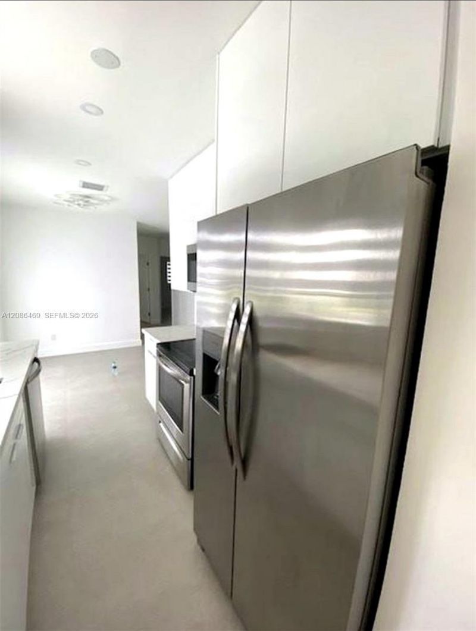
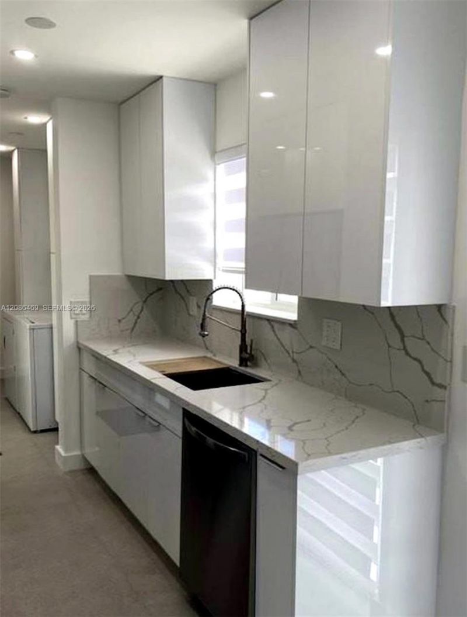
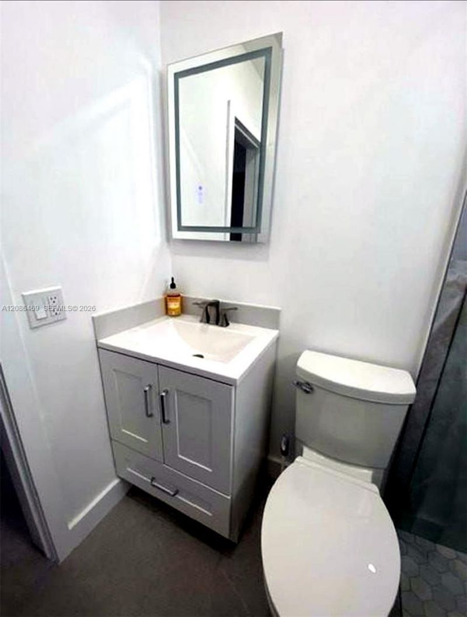
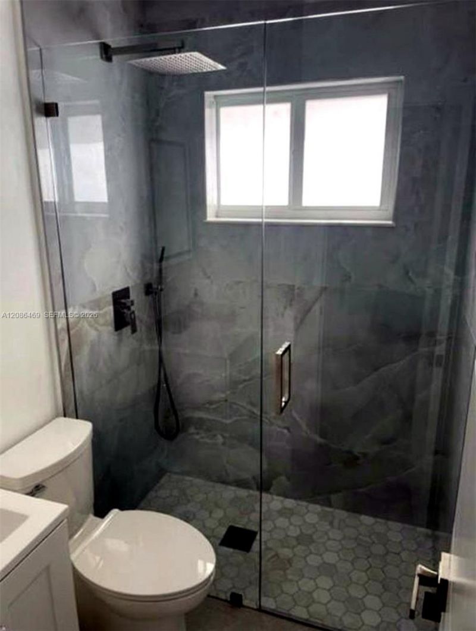
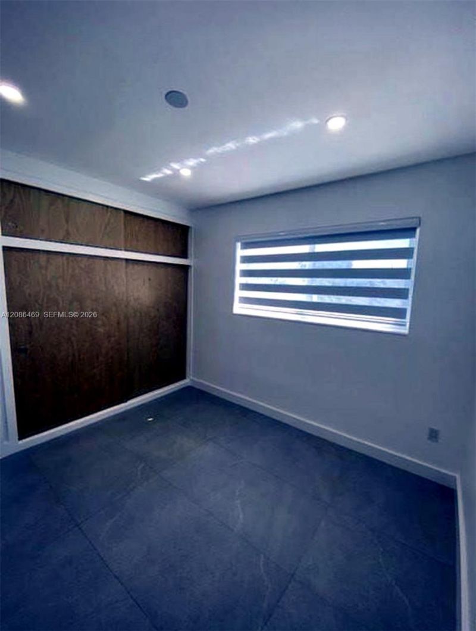
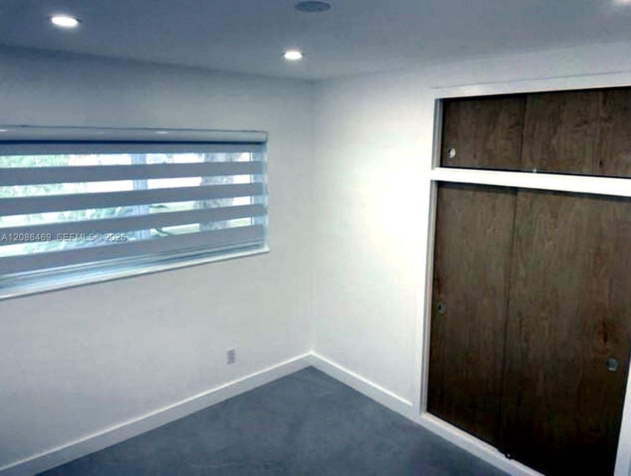
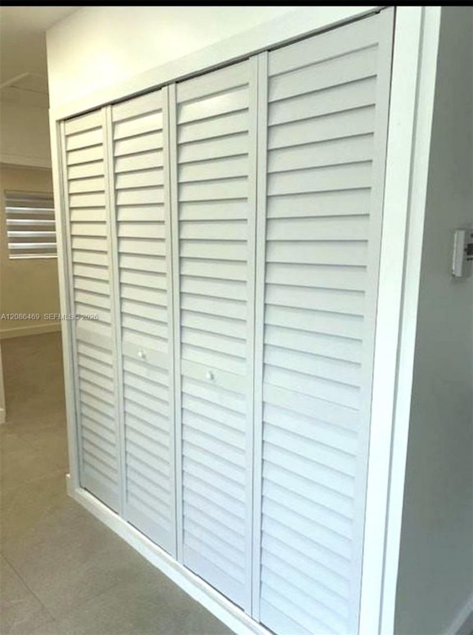
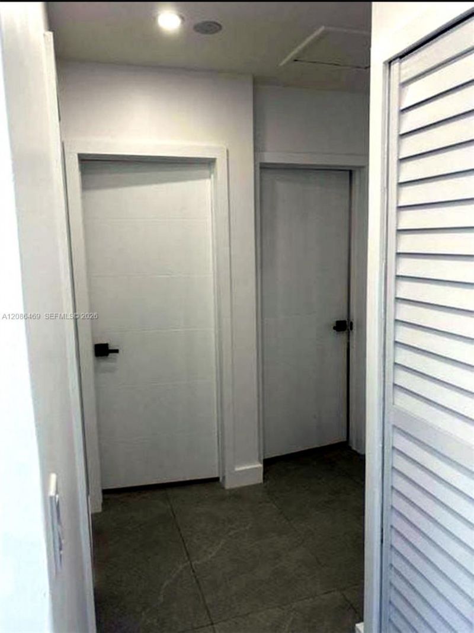
Completely remodeled and move-in ready! Seller will give full credit for new roof. Current roof is 17 years old. This beautifully updated single-family home in the heart of Hialeah is a must-see. Featuring a fresh, modern interior with updated finishes throughout, this home offers the perfect combination of style, comfort, and functionality. Enjoy a bright, inviting layout designed for todays lifestyle, along with a spacious 7,500 sq. ft. lot offering plenty of room for outdoor entertaining, rel...

View More

Property Summary

MLS Number: A12086469
Status: Active
Days on Market: 28
Subdivision: PALM SPRINGS 5TH ADDN SEC
County: Miami-Dade
Bedrooms: 3
Total Square Feet: 888
Price Per Sq. Ft.: $663
Style: Attached, One Story
New Constuction: No
Waterfront: No
Property Type: Residential - Single Family
Cooling: Central Air
Fenced: Yes
Heating: Central
Lot Size: 0.17 Acres
Roof Type: Shingle
Taxes: $0
Year Built: 1956

Featured Amenities

First Floor Entry
Family Room

Property Details

Appliances: Dishwasher, Dryer, Electric Range, Refrigerator, Washer
Community Features: Additional Amenities
Crops Included Y/N: No
Days on Site: 28
Directions: GPS
Exterior: CBS Construction
Fencing: Fenced
Flooring: Tile
Home Style: Attached, One Story
Home Warranty Y/N: No
Lease Considered Y/N: No
Listing Terms: Conventional, FHA, FHA-Va Approved, VA Loan
Lot: Less Than 1/4 Acre Lot
Parcel#: 04-20-36-011-3650
Parking: Driveway
Parking Notes: Driveway
Property Attached Y/N: No
Property Sub-Type: Single Family Residence
Sewer: Public Sewer
Special View Info: Garden
Water: Municipal Water
Construction: CBS Construction

Local Schools

Middle School: Palm Springs
Elementary School: Dupuis; J.G.

Neighborhood Information

Neighborhood Map

Neighborhood Hero

Neighborhood Highlights

Neighborhood Characteristics

Neighborhood Market Trend

Neighborhood Schools

Courtesy of

Agency Name: Health & Wealth Realty
Agent Name: Richard Maston
Agency Phone: 954-461-3818

Presented by

Agency Title: Illustrated Properties
Agency Phone: (561) 272-4015
Request Info

IDX logo

Sara Miller
ipre.com
Agent Cell:
561.626.7000

Mortgage Calculator

%
years/fixed
yearly
yearly (est.)

Estimated Payment

$ 3,063.86 Principal & Interest $2,892.07 Property Tax (data not provided by mls) $0.00 Homeowner's Insurance $171.79
Mortgage Logo

Make every decision feel good

Login to My Illustrated Account


