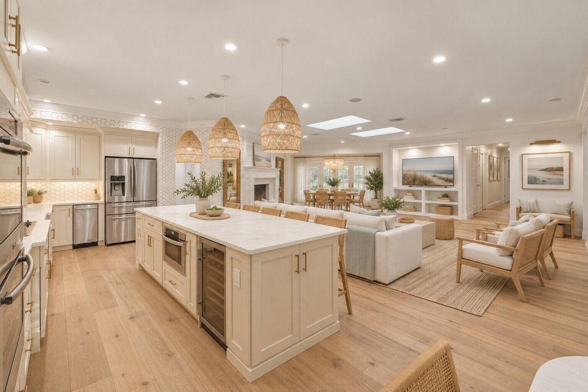
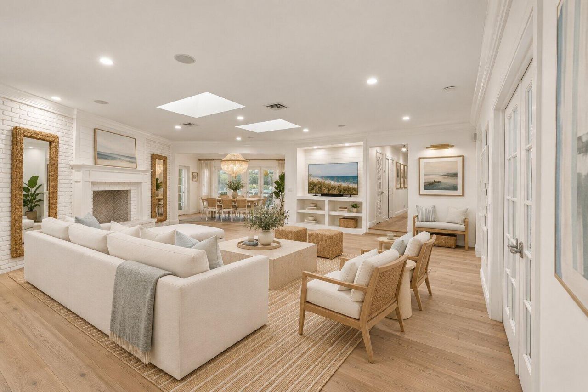
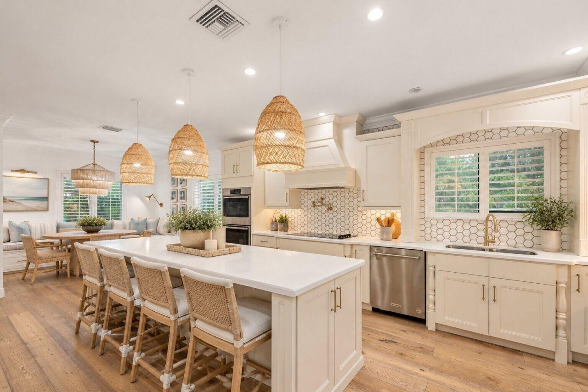
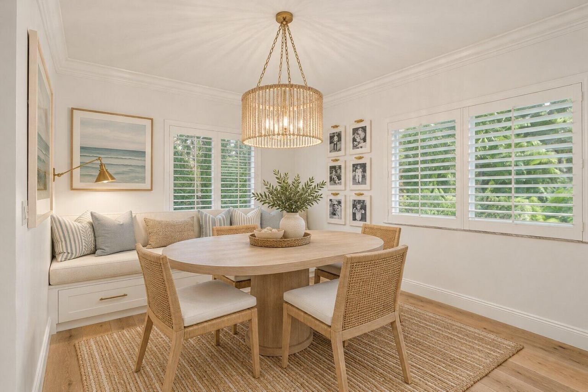
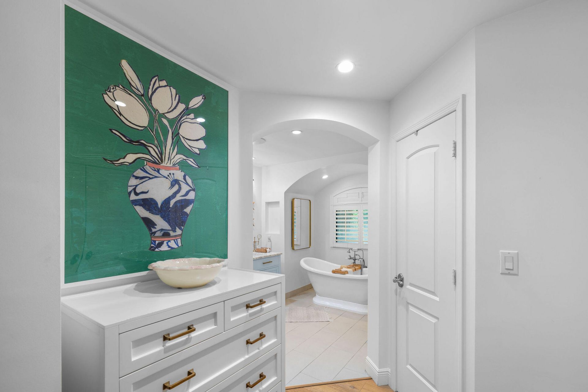
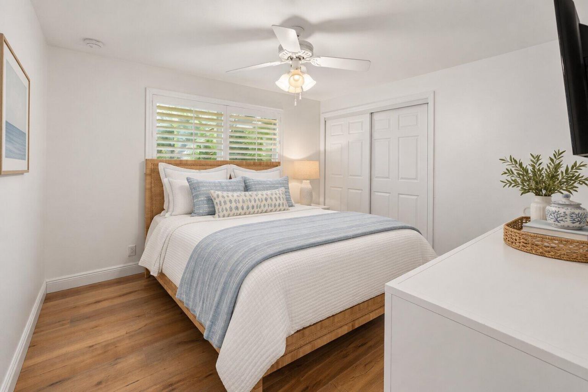
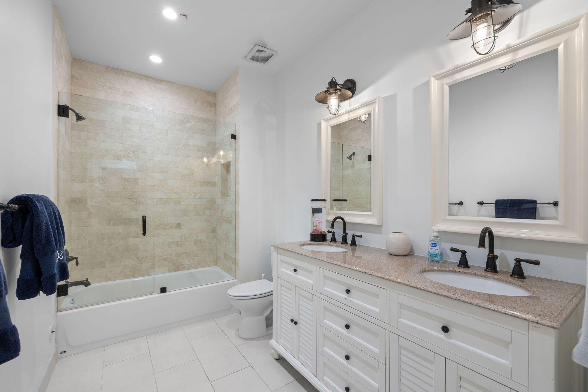
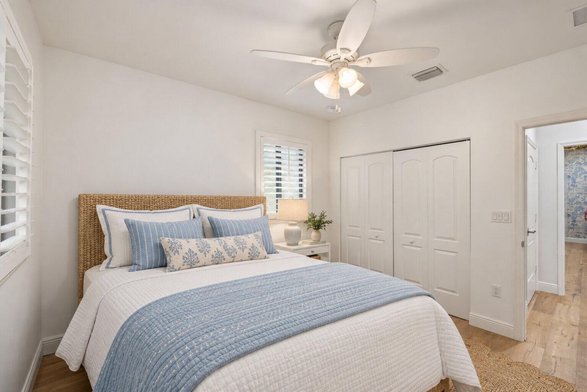
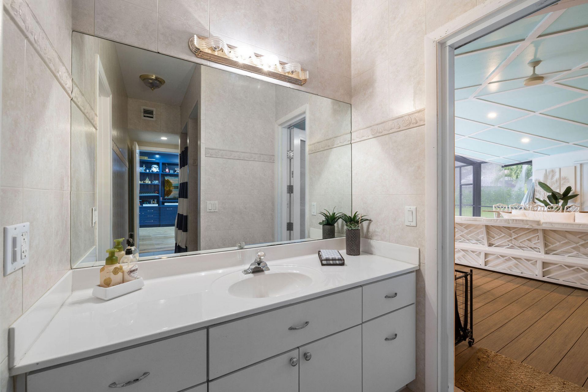
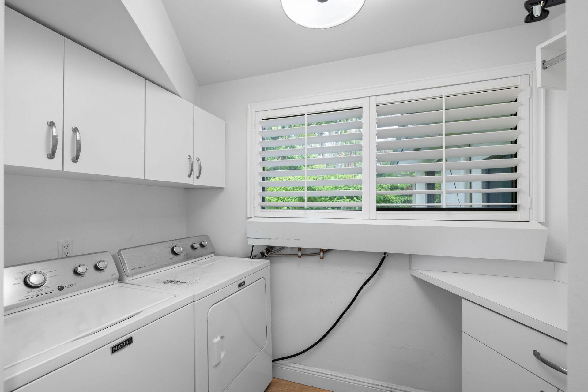
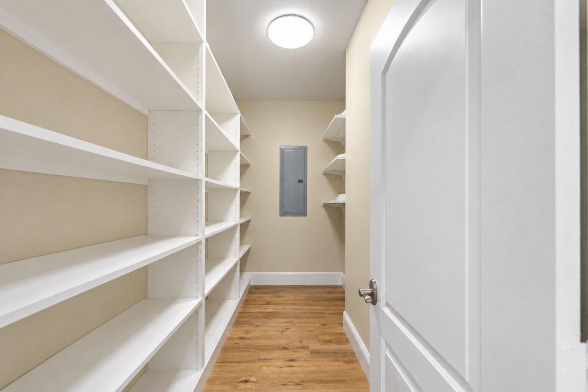
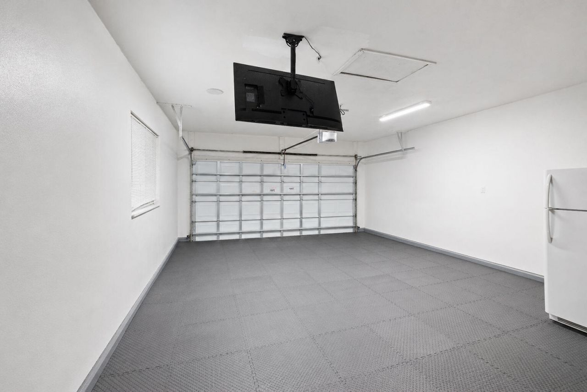
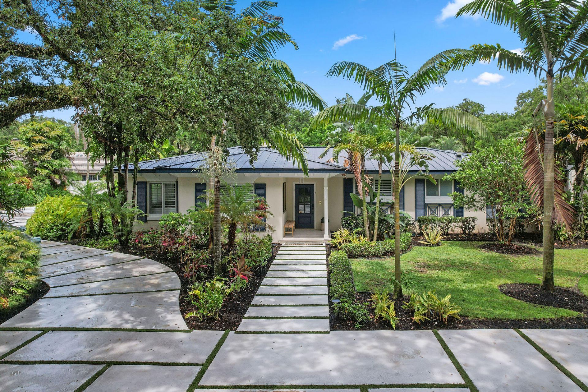
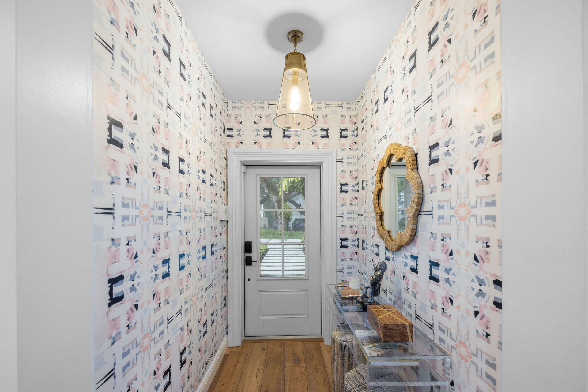
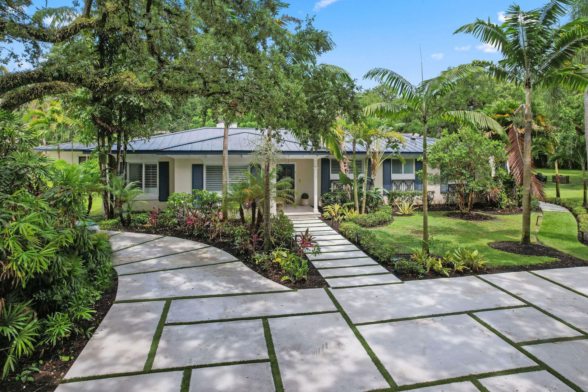
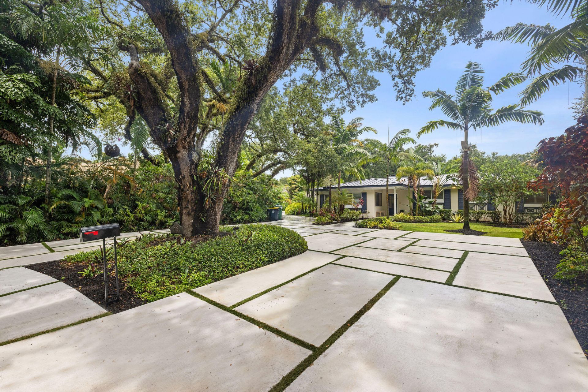
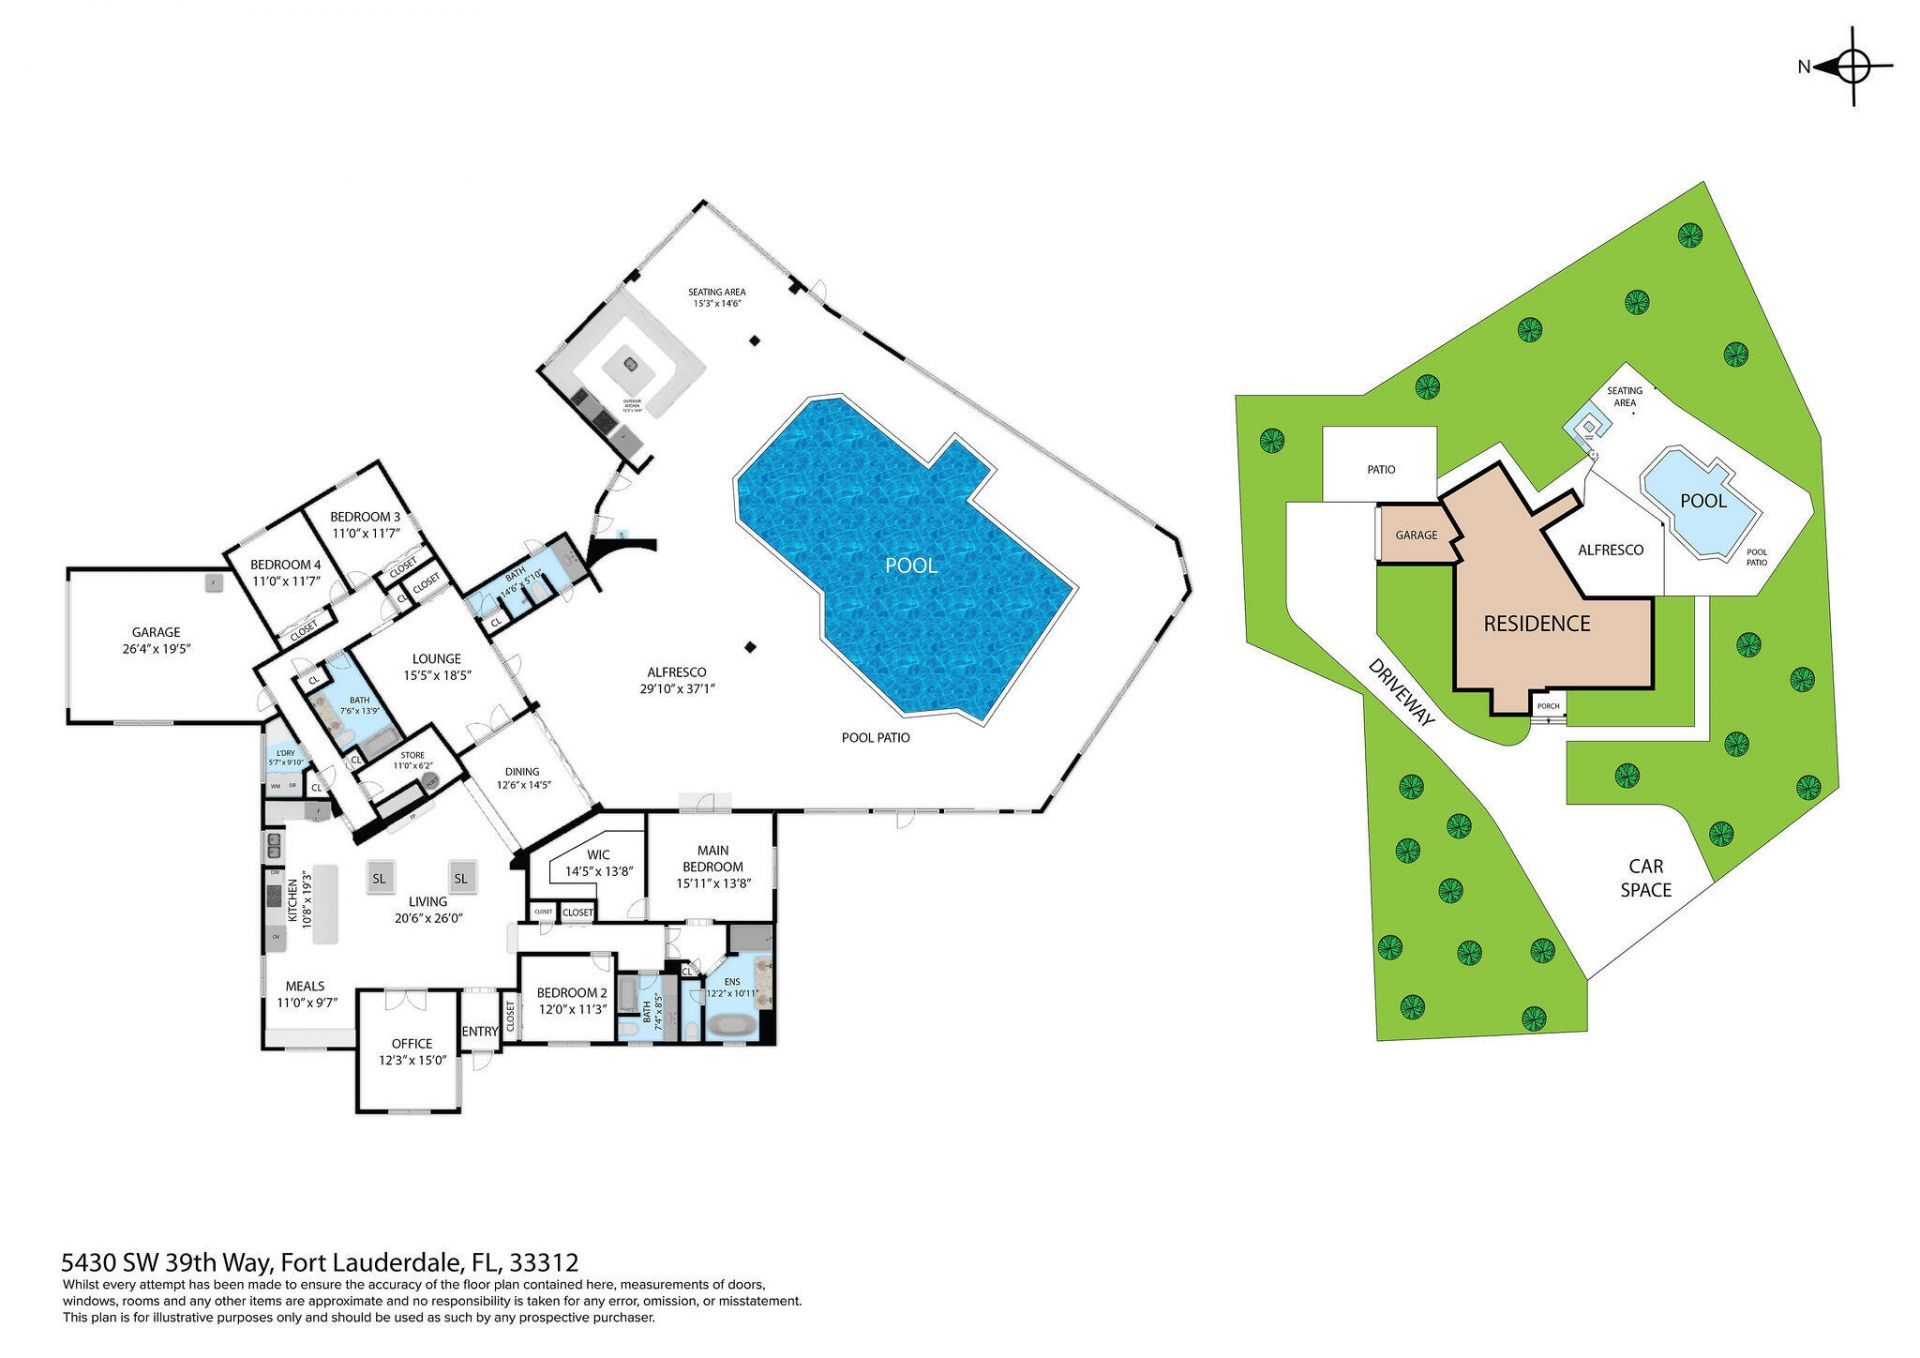
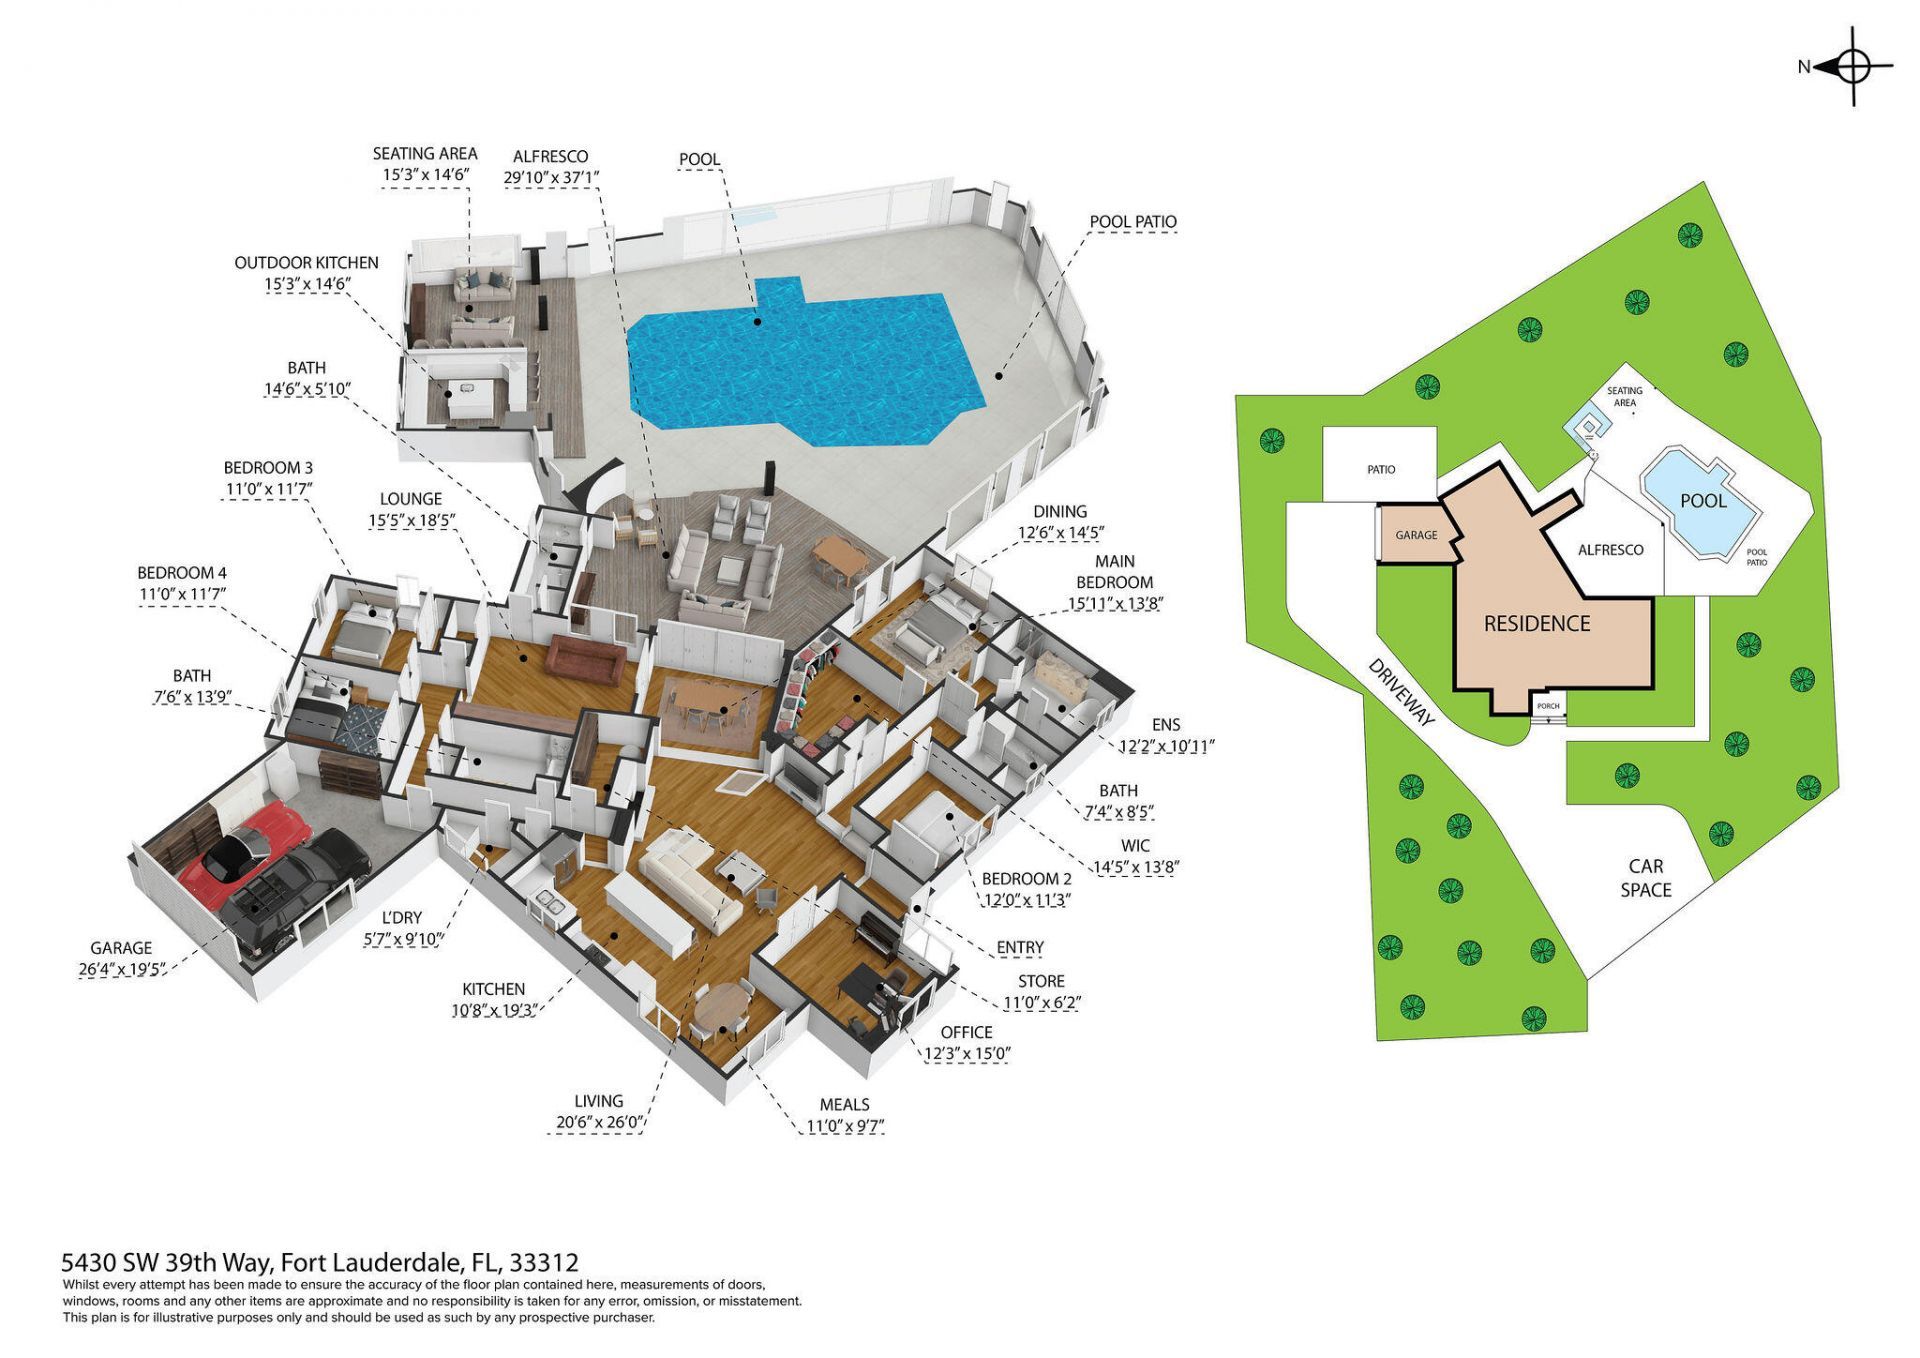
5430 SW 39th Way, Fort Lauderdale, FL 33312 Photo
Reduced
5430 SW 39th Way, Fort Lauderdale, FL 33312 Photo
Reduced
5430 SW 39th Way, Fort Lauderdale, FL 33312 Photo

38 Photos

5430 SW 39th Way Fort Lauderdale, FL 33312
$2,595,000
  • Beds
    4
  • Baths
    4 full
  • Total Square Feet
    5,033
  • Lot Size
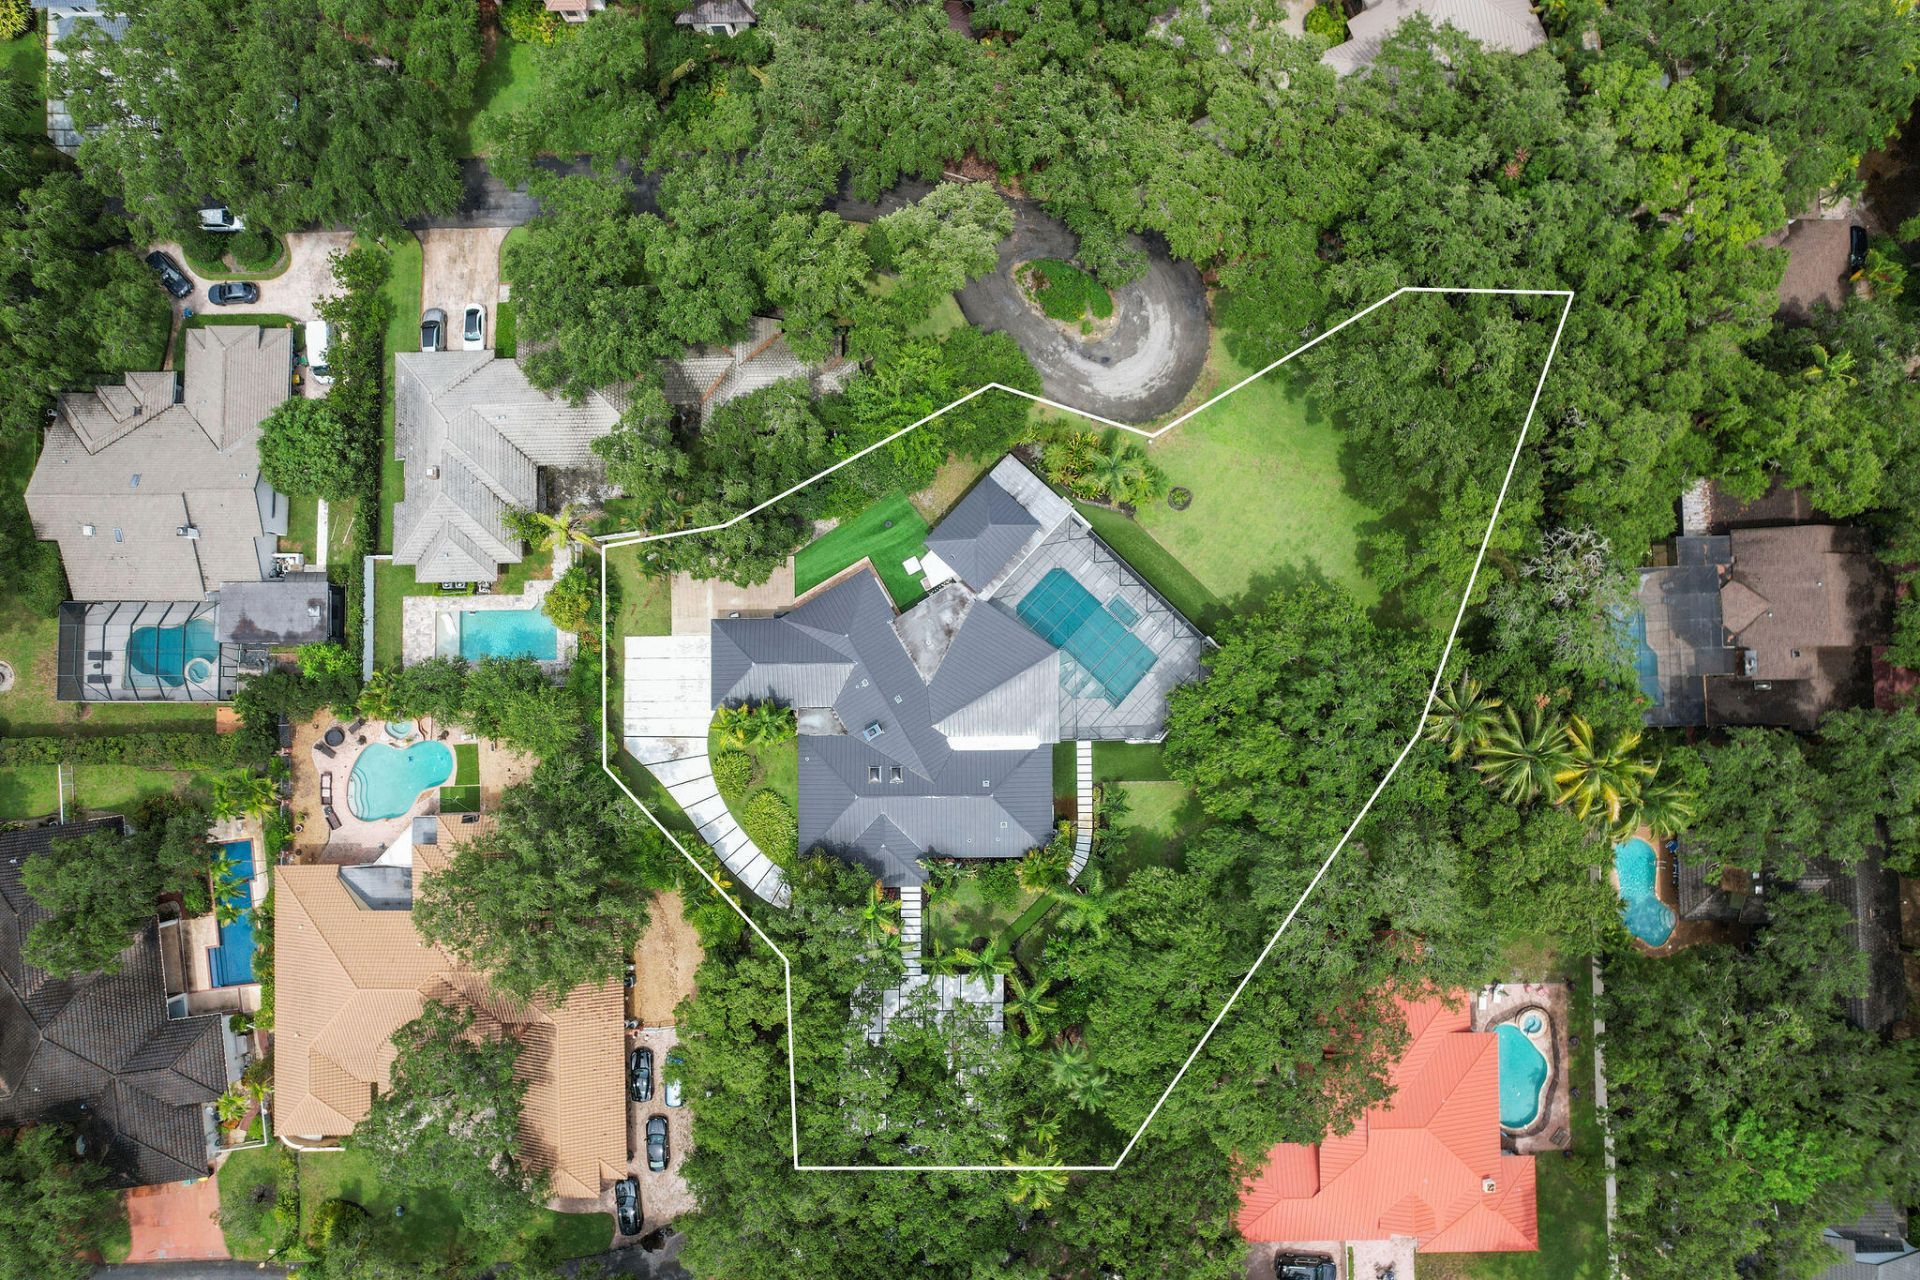
    1.04 acre(s)

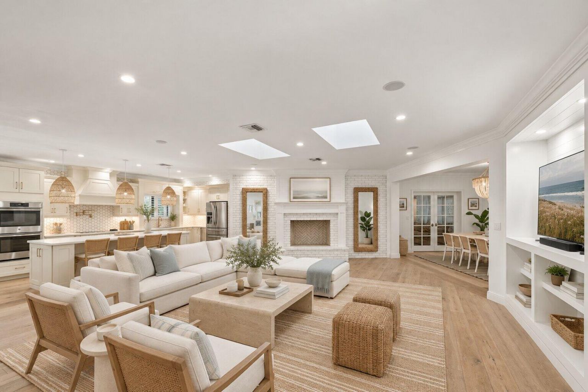
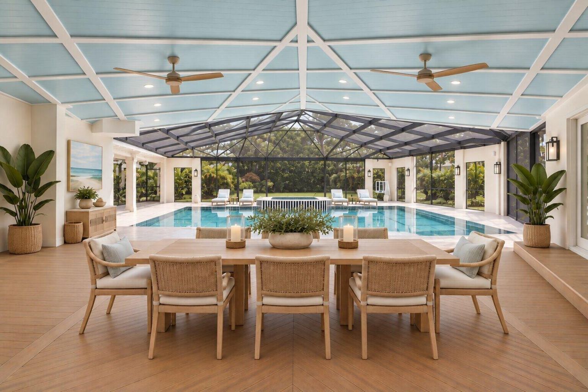
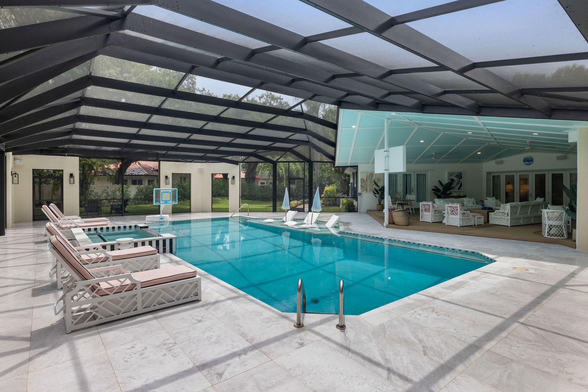
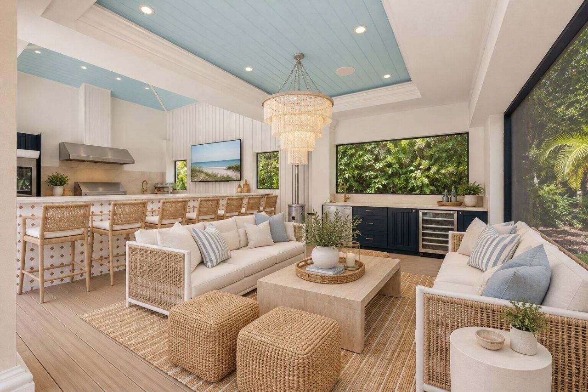
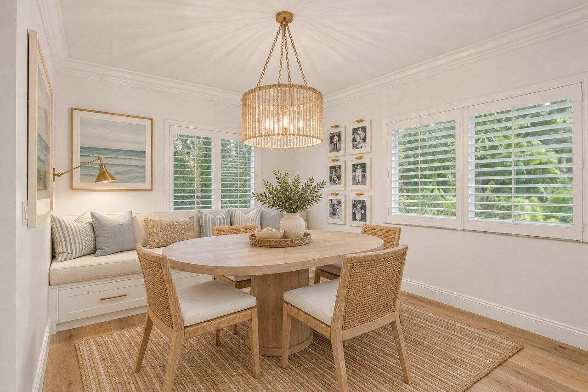
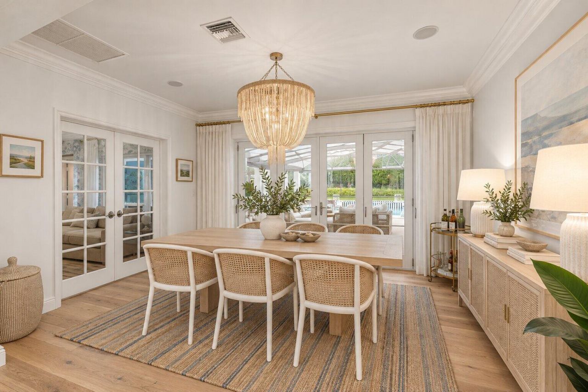
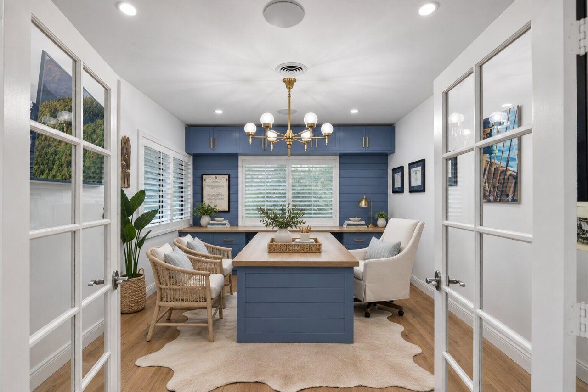
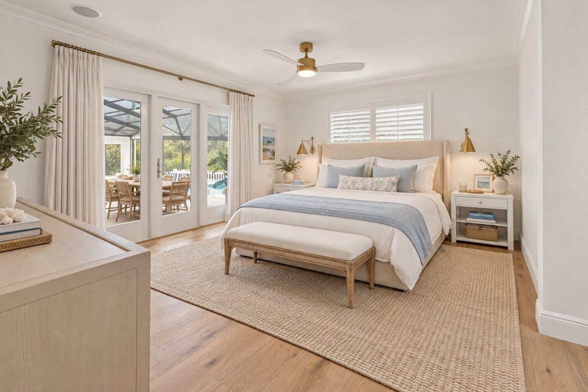
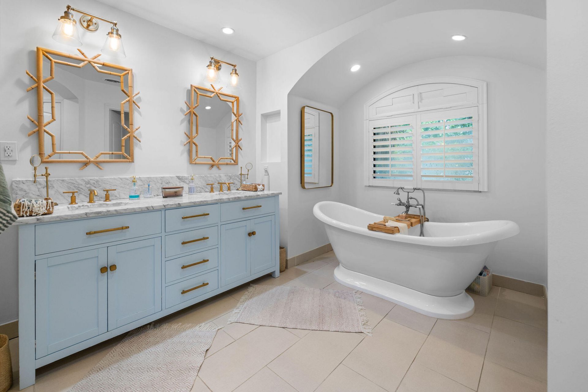
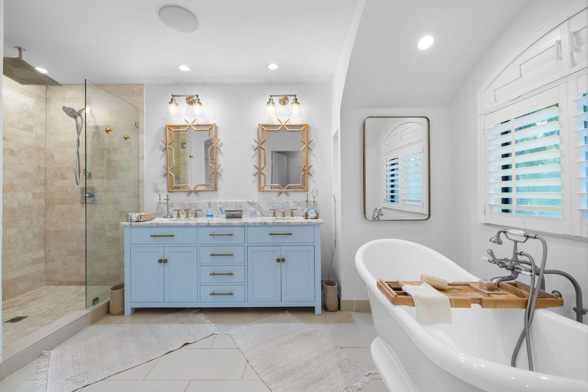
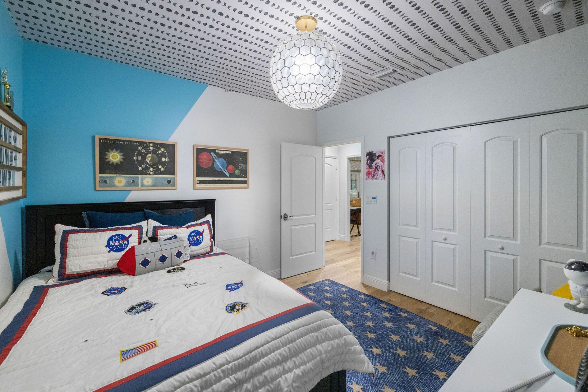
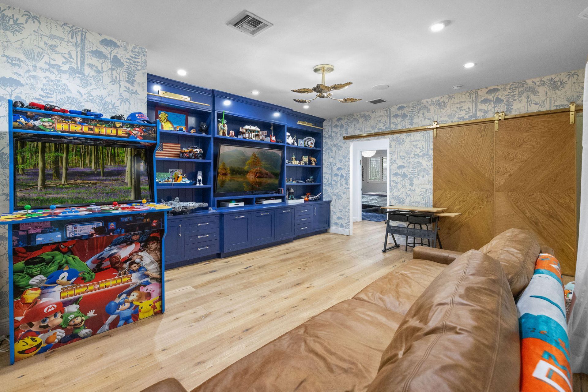
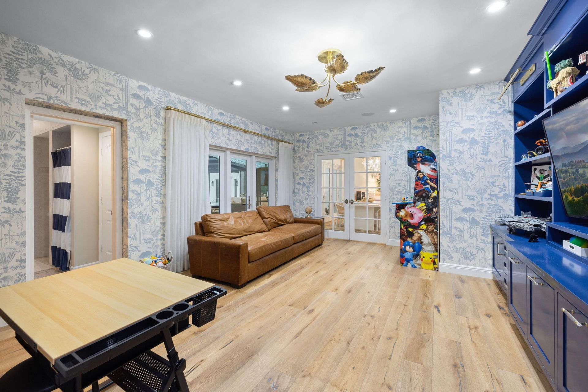
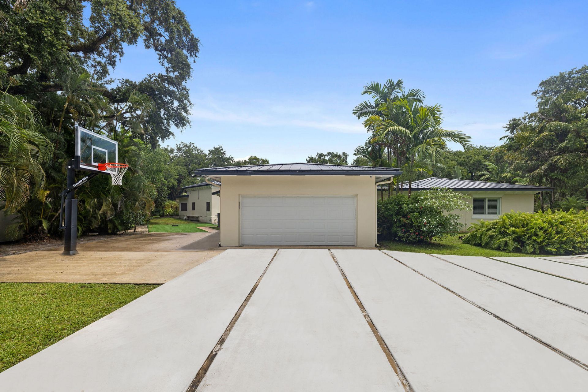
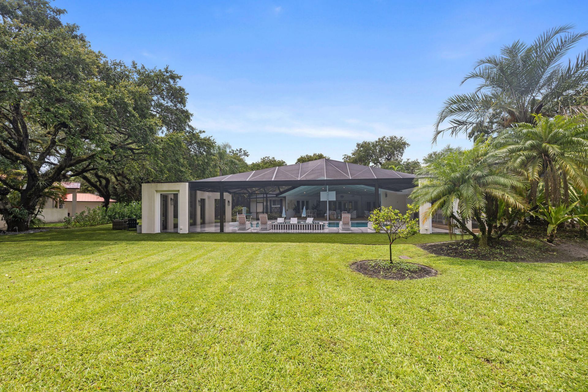
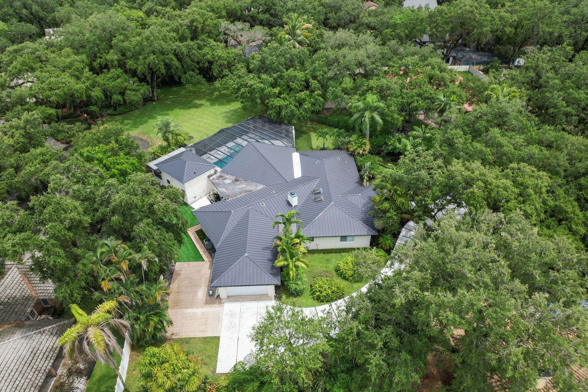
Set on a private one-acre lot within the gated community of Shady Ridge Estates, this coastal-style residence features a 2,000-square-foot screened outdoor living pavilion with a resort-style pool and jacuzzi, premium outdoor kitchen with wet bar, and spacious covered lounge and dining areas. A grand circular driveway welcomes you into the home, where natural light fills the living spaces. The floor plan includes four bedrooms, a dedicated office, formal dining room, and a movie/game room. The c...

View More

Property Summary

MLS Number: B26052944
Status: Reduced
Days on Market: 95
Subdivision: SHADY RIDGE ESTATES
County: Broward
Bedrooms: 4
Total Square Feet: 5,033
Price Per Sq. Ft.: $516
New Constuction: No
Waterfront: No
Property Type: Residential - Single Family
Cooling: Central Air
Fenced: Yes
Garage: 2 car attached
Heating: Central
Lot Size: 1.04 Acres
Roof Type: Metal
Stories: 1.0
Taxes: $20,323
Year Built: 1960
HOA Fee: $350/ Monthly

Featured Amenities

Built-in Features
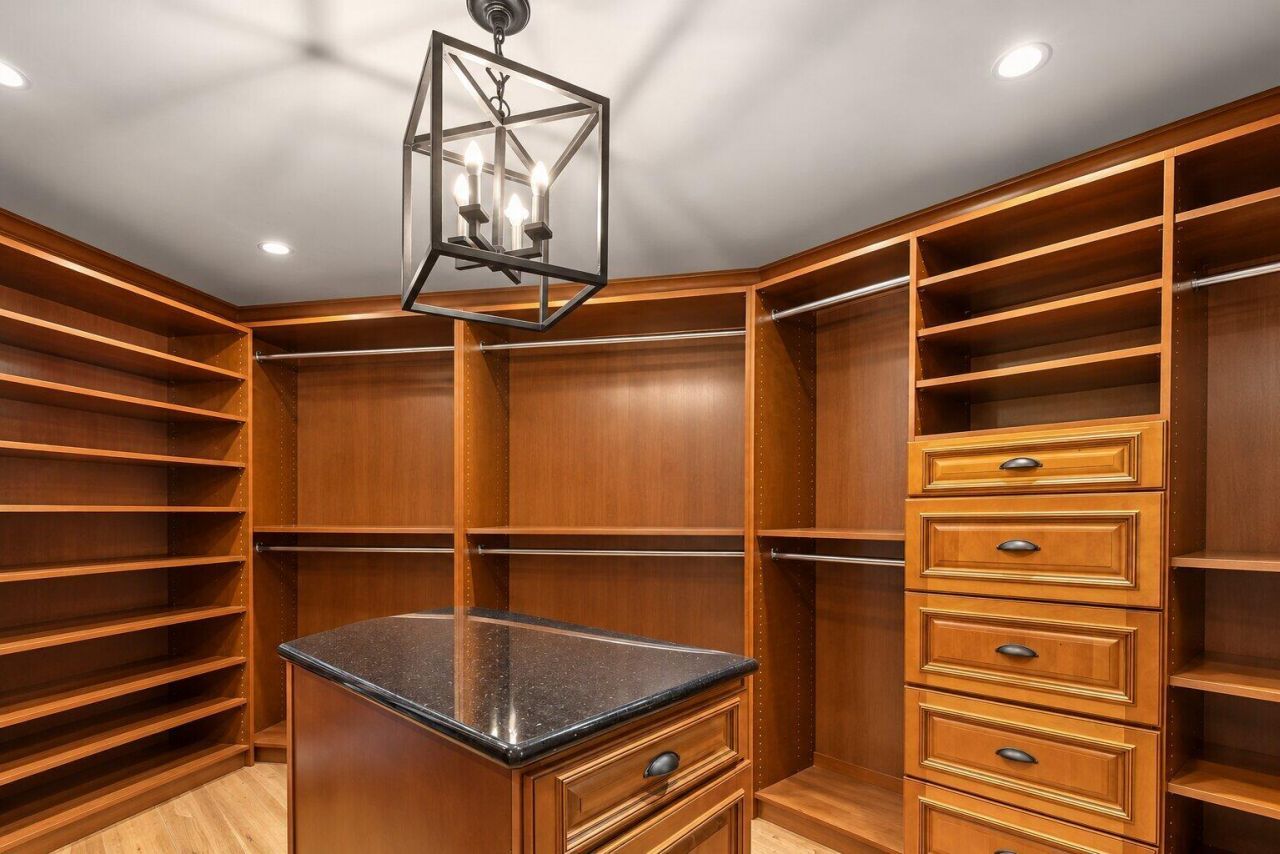
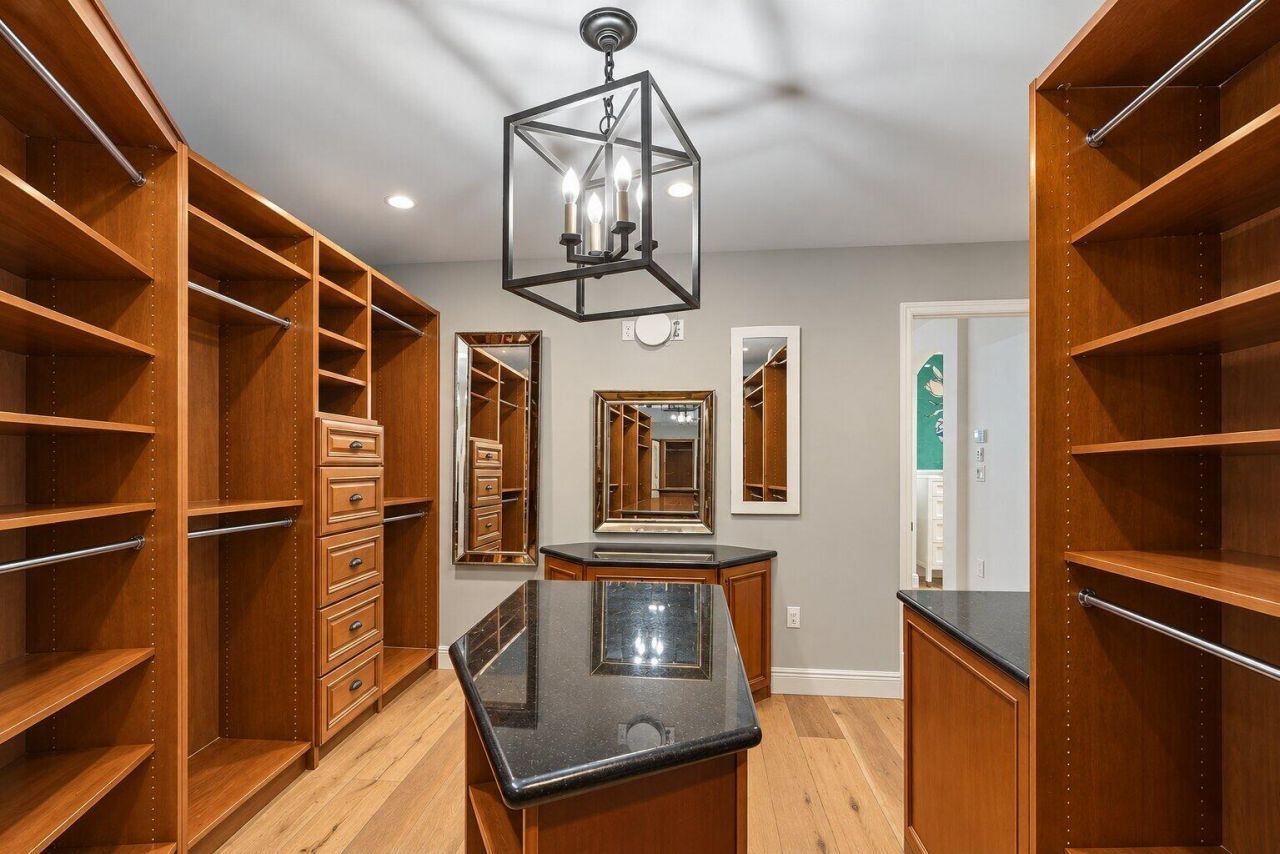
Walk-In Closet(s)
Storage
Gated

Property Details

Appliances: Dryer, Disposal, Dishwasher, Electric Range, Refrigerator, Washer
Association Fee Includes: Water
Days on Site: 95
Exterior: CBS
Outdoor Features: Built-in Barbecue, Barbecue, Lighting, Outdoor Shower
Fencing: Fenced
Flooring: Carpet, Ceramic Tile, Wood
Parcel#: 504231150070
Parking: Circular Driveway, Driveway, Paver Block, Garage, Attached Garage
Parking Notes: Circular Driveway, Driveway, Paver Block, Garage, Atta
Patio/Porch: Patio - Covered, Patio - Screened, Porch - Screened, Patio, Porch
Pets Allowed: Yes, No Restrictions
Pool: In Ground, Screen Enclosure
Restrictions: Buyer Approval Required, Other Restrictions, Lease Restrictions
Sewer: Public Sewer
Spa: Yes
Spa: Above Ground
Special View Info: Garden, Pool
SQFT Living: 3520
Structure Type: House
Swimming Pool: Yes
Total Rooms: 3
Utilities: Electricity Connected, Sewer Connected
Water: Public
Construction: CBS

Local Schools

High School: Hollywood Hills
Middle School: Attucks
Elementary School: Stirling

Neighborhood Information

Neighborhood Map

Neighborhood Hero

Neighborhood Highlights

Neighborhood Characteristics

Neighborhood Market Trend

Neighborhood Schools

Courtesy of

Agency Name: Compass Florida, LLC
Agent Name: Natalie Aballi
Agency Phone: 305-851-2820

Presented by

Agency Title: Illustrated Properties
Agency Phone: (561) 272-4015
Request Info

IDX logo

Sara Miller
ipre.com
Agent Cell:
561.626.7000

Mortgage Calculator

%
years/fixed
yearly
yearly (est.)

Estimated Payment

$ 15,192.27 Principal & Interest $12,741.81 Property Tax $1,693.58 Homeowner's Insurance $756.88
Mortgage Logo

Make every decision feel good

Login to My Illustrated Account


