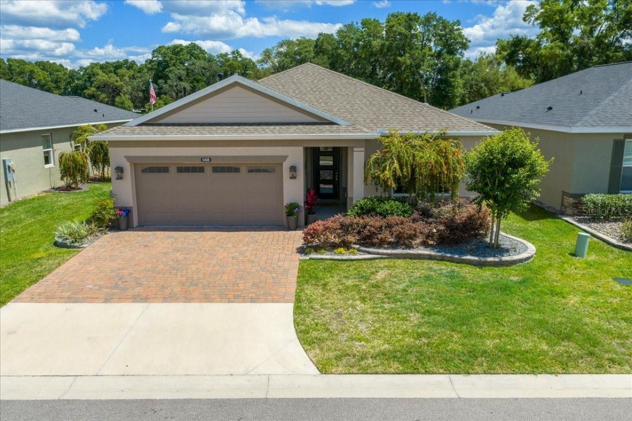
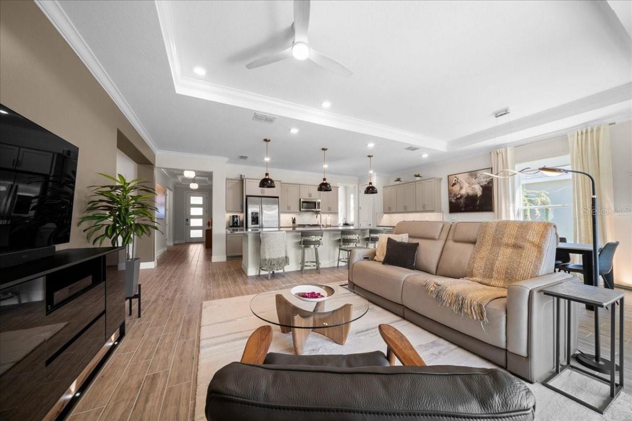
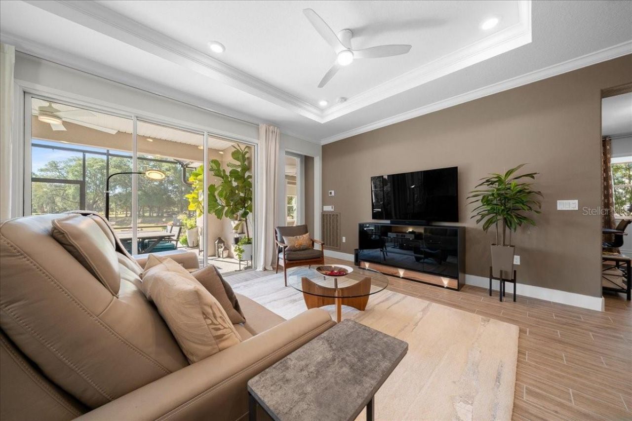
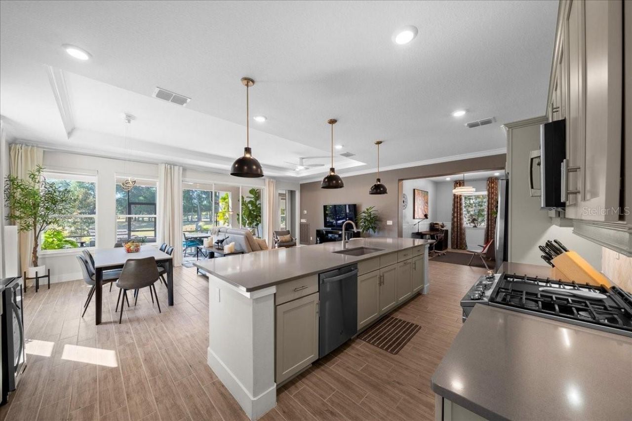
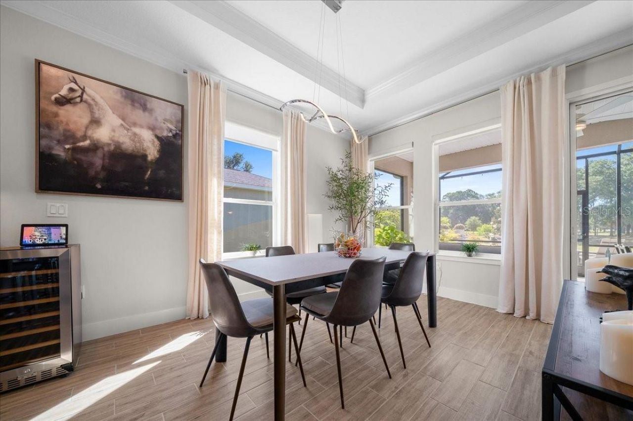
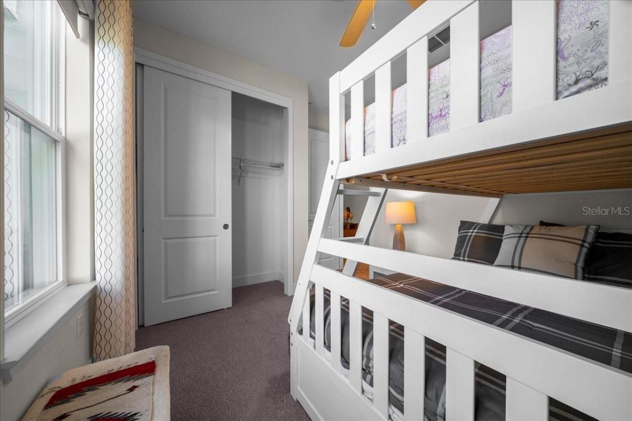
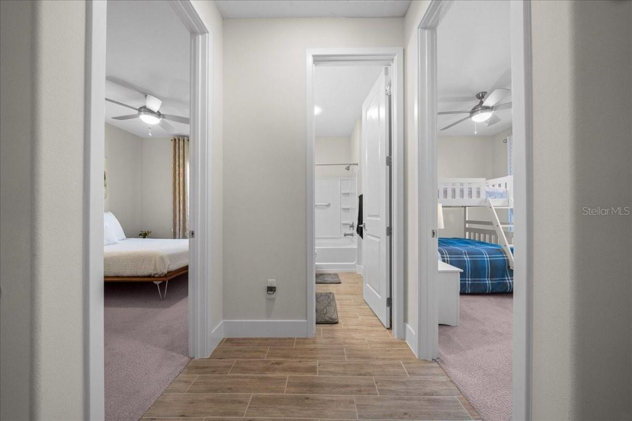
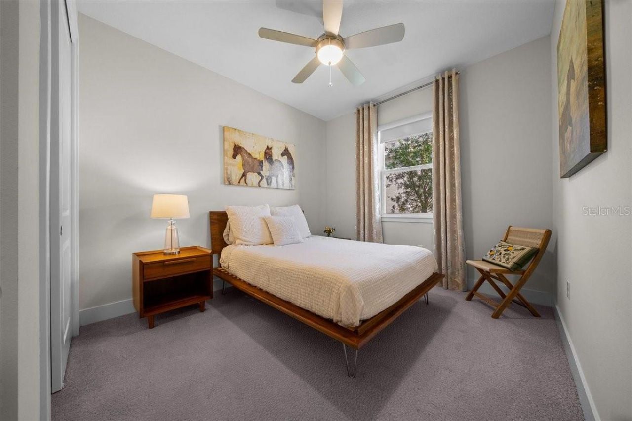
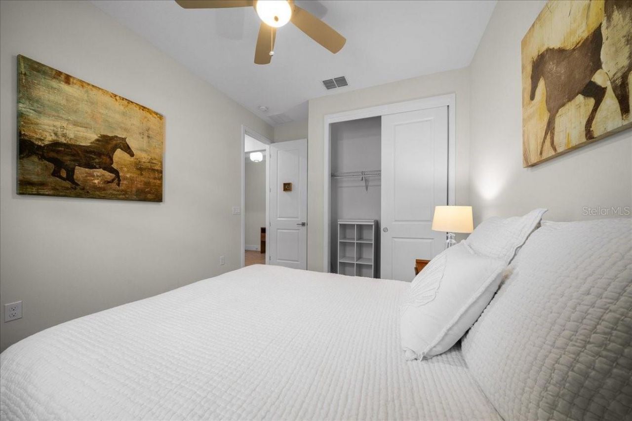
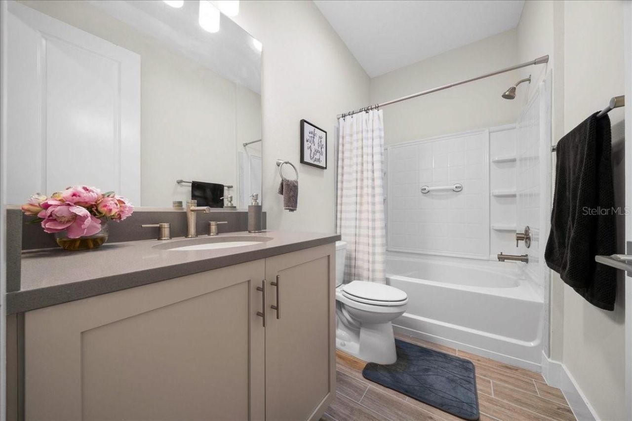
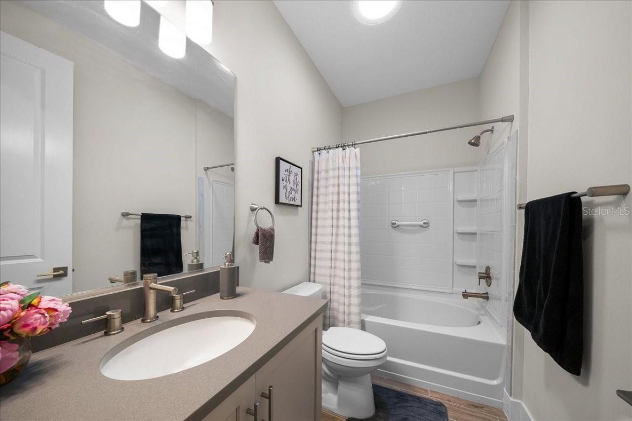
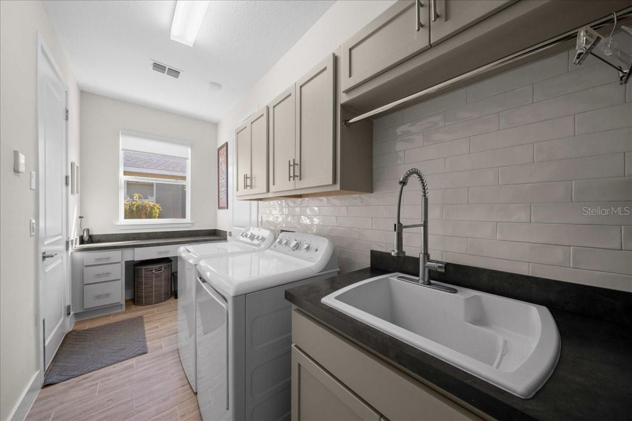
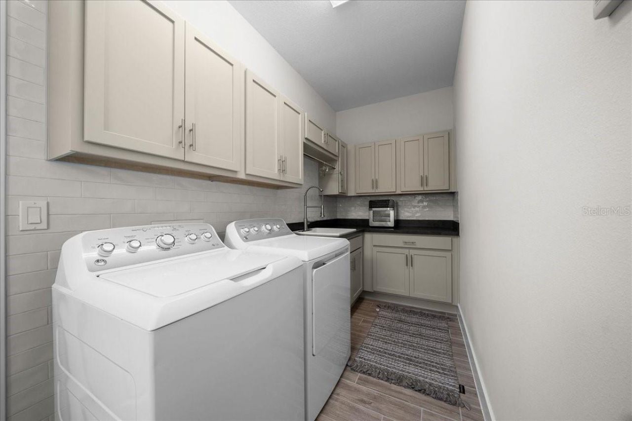
5408 NW 43rd Street, Ocala, FL 34482 Photo

44 Total Photos [Click to View All]

5408 NW 43rd Street Ocala, FL 34482
$535,000
  • Beds
    3
  • Baths
    2 full
  • Total Square Feet
    1,894
  • Lot Size
    0.16 acre(s)

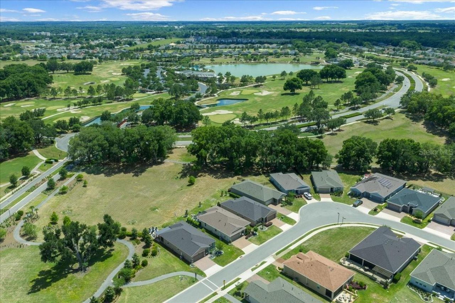
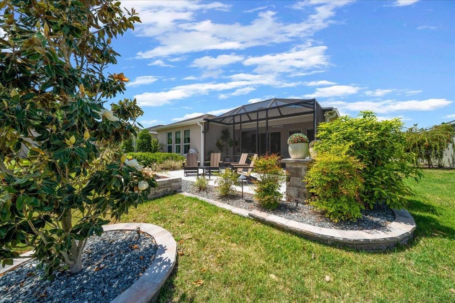
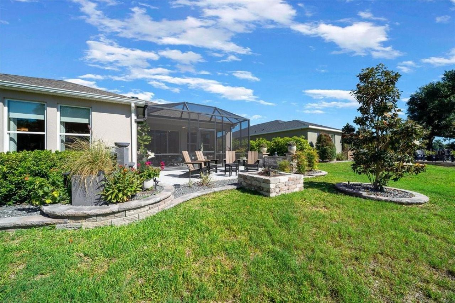
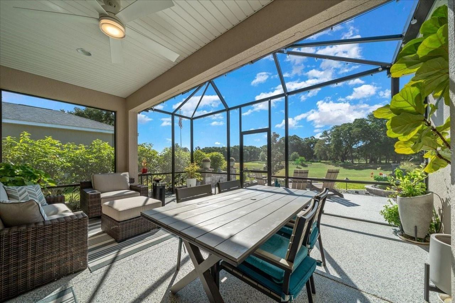
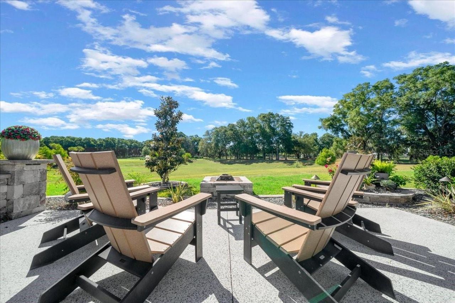
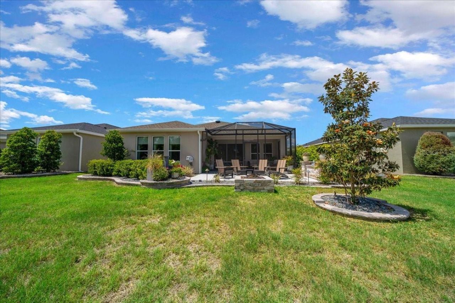
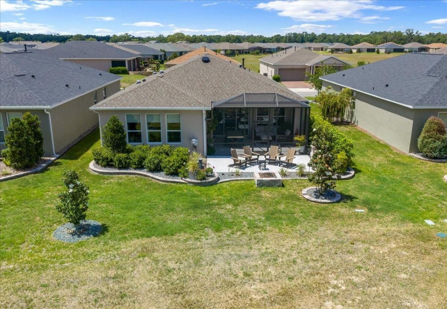
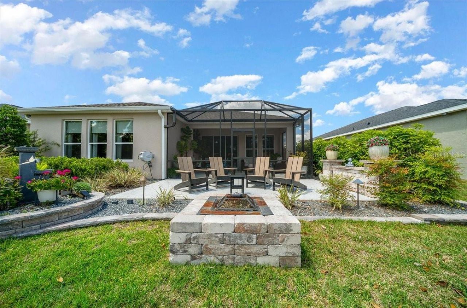
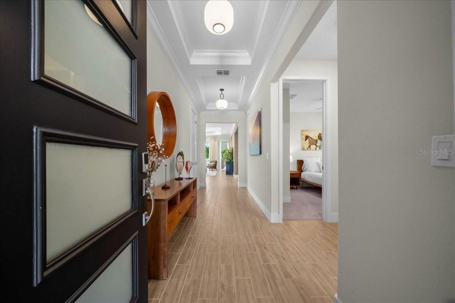
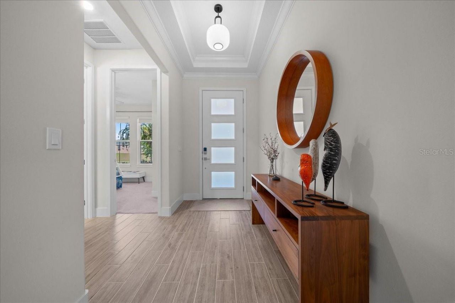
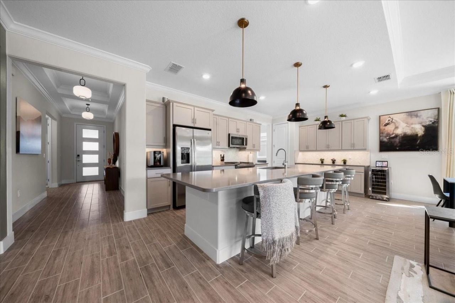
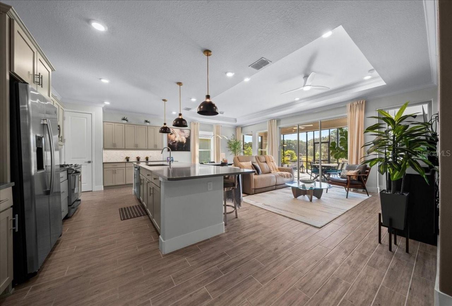
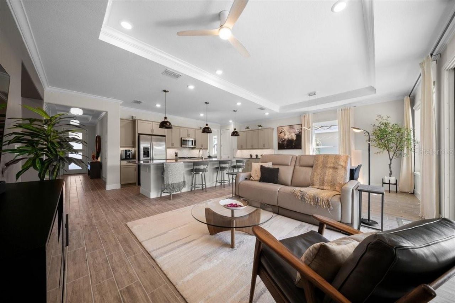
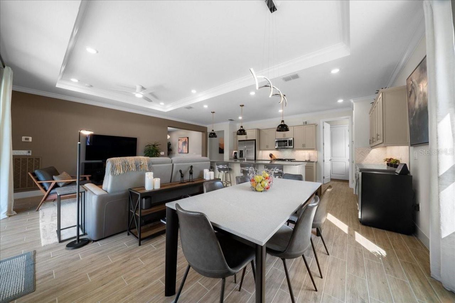
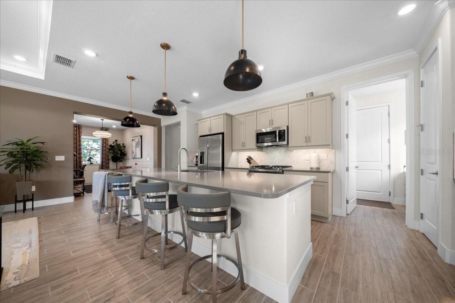
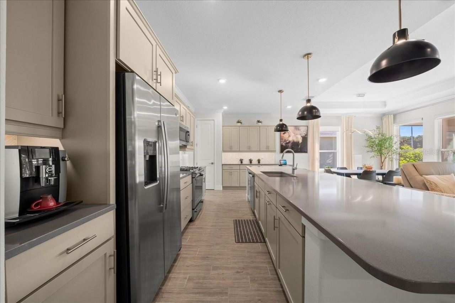
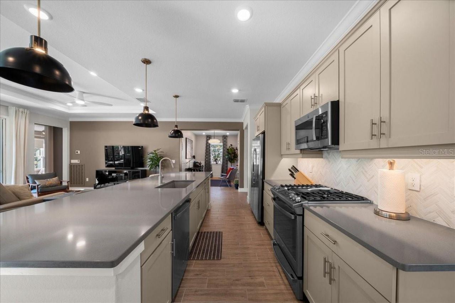
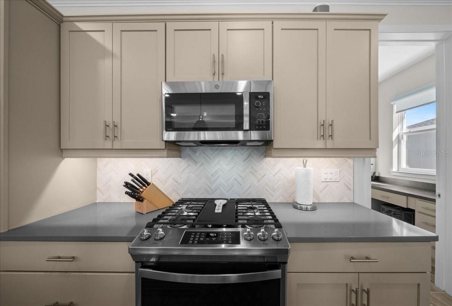
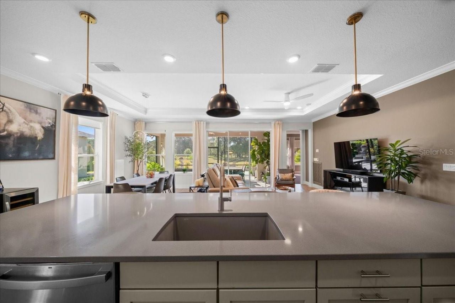
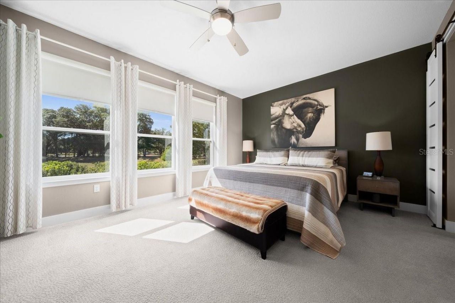
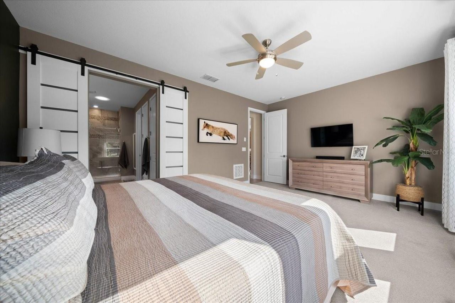
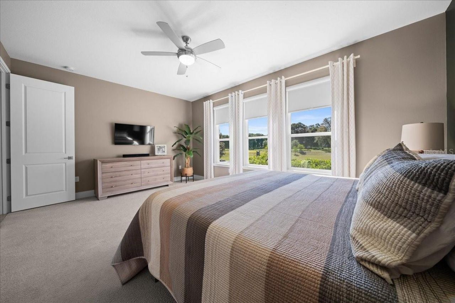
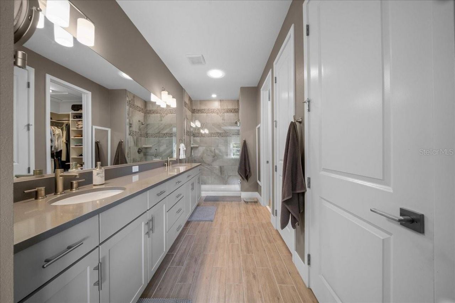
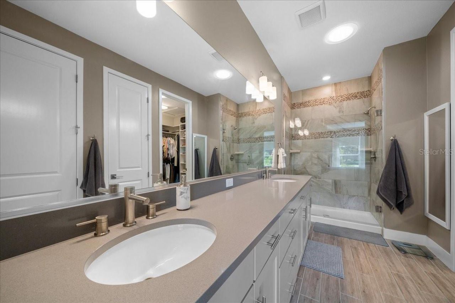
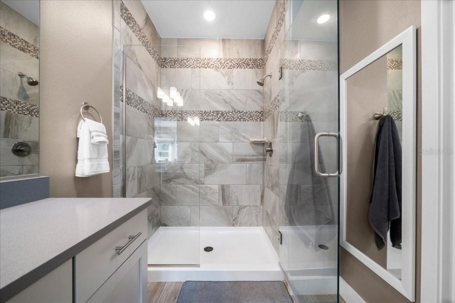
OFFERED FULLY FURNISHED. This elegant and meticulously maintained, custom-built Connect model by Shea Homes offers a truly exceptional setting within one of Ocala's most desirable communities. Positioned on a rare, private homesite with no rear neighbors, this property captures peaceful views of mature live oaks, walking trails, and the golf course beyond. Well-appointed furnishings create a true showcase designer home. Located inside the gated community of Ocala Preserve-just minutes from the r...

View More

Property Summary

MLS Number: OM723553
Status: Active
Days on Market: 34
Subdivision: OCALA PRESERVE
County: Marion
Bedrooms: 3
Total Square Feet: 1,894
Price Per Sq. Ft.: $282
Style: Traditional
New Constuction: No
Waterfront: No
Property Type: Residential - Single Family
Cooling: Central Air, Attic Fan
Garage: 2 car attached
Heating: Natural Gas
Lot Size: 0.16 Acres
Roof Type: Shingle
Stories: 1.0
Taxes: $5,917
Year Built: 2022
HOA Y/N: Yes

Featured Amenities

Ceiling Fans(s)
Crown Molding
High Ceilings
Open Floorplan
Primary Bedroom Main Floor
Stone Counters
Tray Ceiling(s)
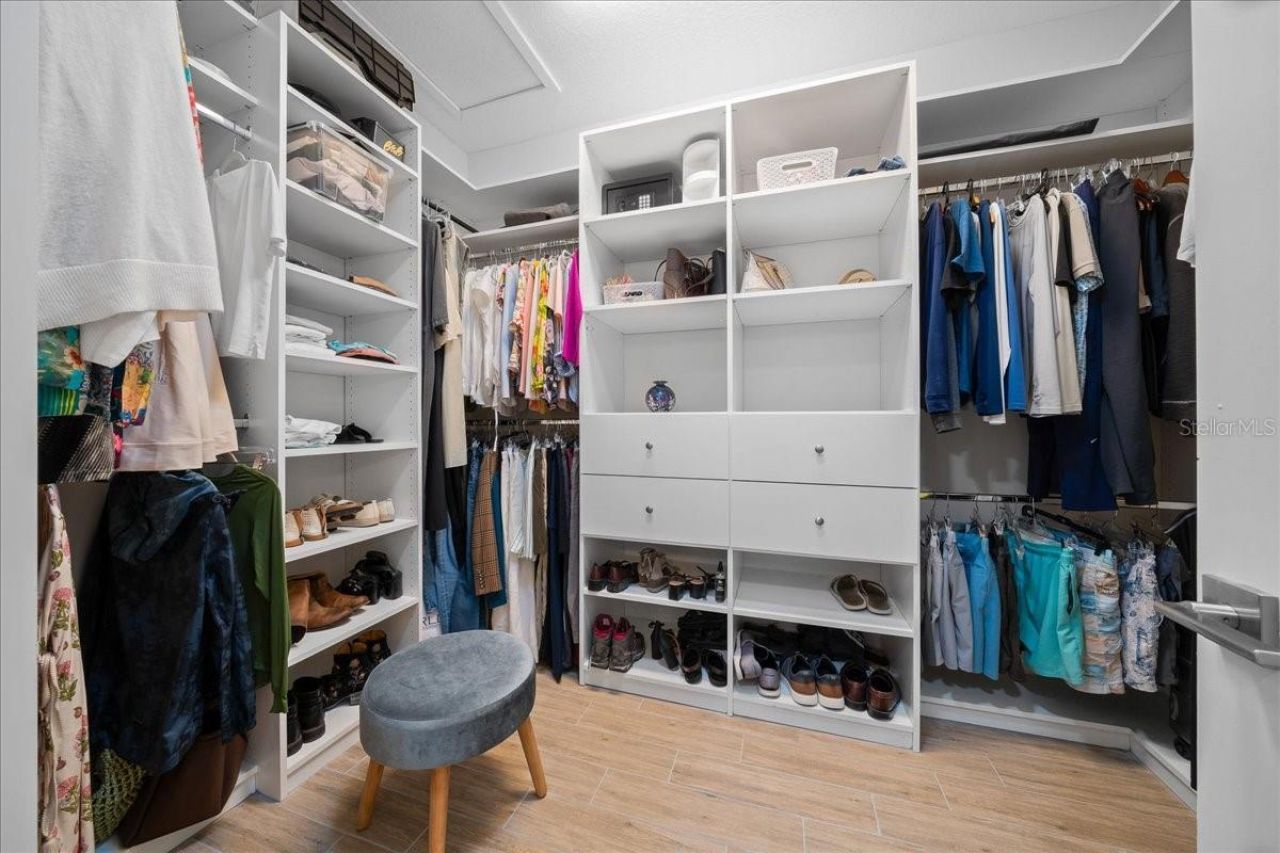
Walk-In Closet(s)
Window Treatments
Cable TV
Clubhouse
Fitness Center
Gated
Golf Course
Park
Pickleball Court(s)
Pool
Recreation Facilities
Spa/Hot Tub
Tennis Court(s)
Trail(s)

Property Details

Appliances: Dishwasher, Disposal, Dryer, Exhaust Fan, Gas Water Heater, Microwave, Range, Refrigerator, Washer, Water Softener
Builder: Shea
Community Features: Buyer Approval Required, Clubhouse, Community Mailbox, Deed Restrictions, Dog Park, Fitness Center, Gated Community - Guard, Golf Carts OK, Golf, Pool, Restaurant, Sidewalks, Tennis Court(s), Street Lights
Days on Site: 34
Directions: After entering front gate, go straight after the stop sign. Third exit in the roundabout onto NW 53rd Ave Rd. Left on 43rd Street. Home will be the second on the left. 5408 NW 43rd St.
Exterior: Stucco
Outdoor Features: Lighting, Rain Gutters, Sliding Doors
Flood Zone Code: X
Flooring: Carpet, Ceramic Tile
Foundation: Slab
Home Style: Traditional
Home Warranty Y/N: No
Hot Tub: Yes
Listing Terms: Cash, Conventional, FHA, VA Loan
Lot: Landscaped, Near Golf Course, Sidewalk
Lot Dimensions: 0.16
Model: Connect
Other Equipment: Irrigation Equipment
Ownership: Fee Simple
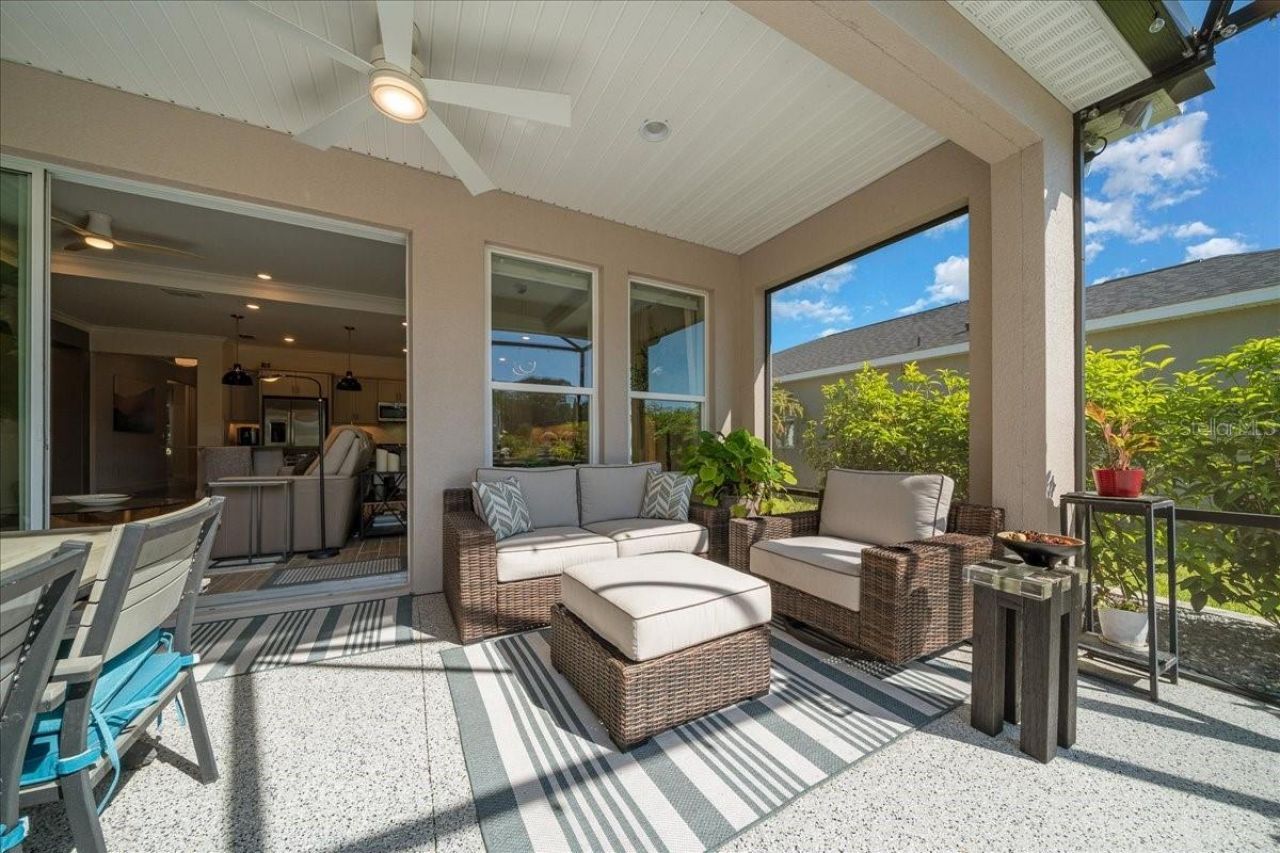
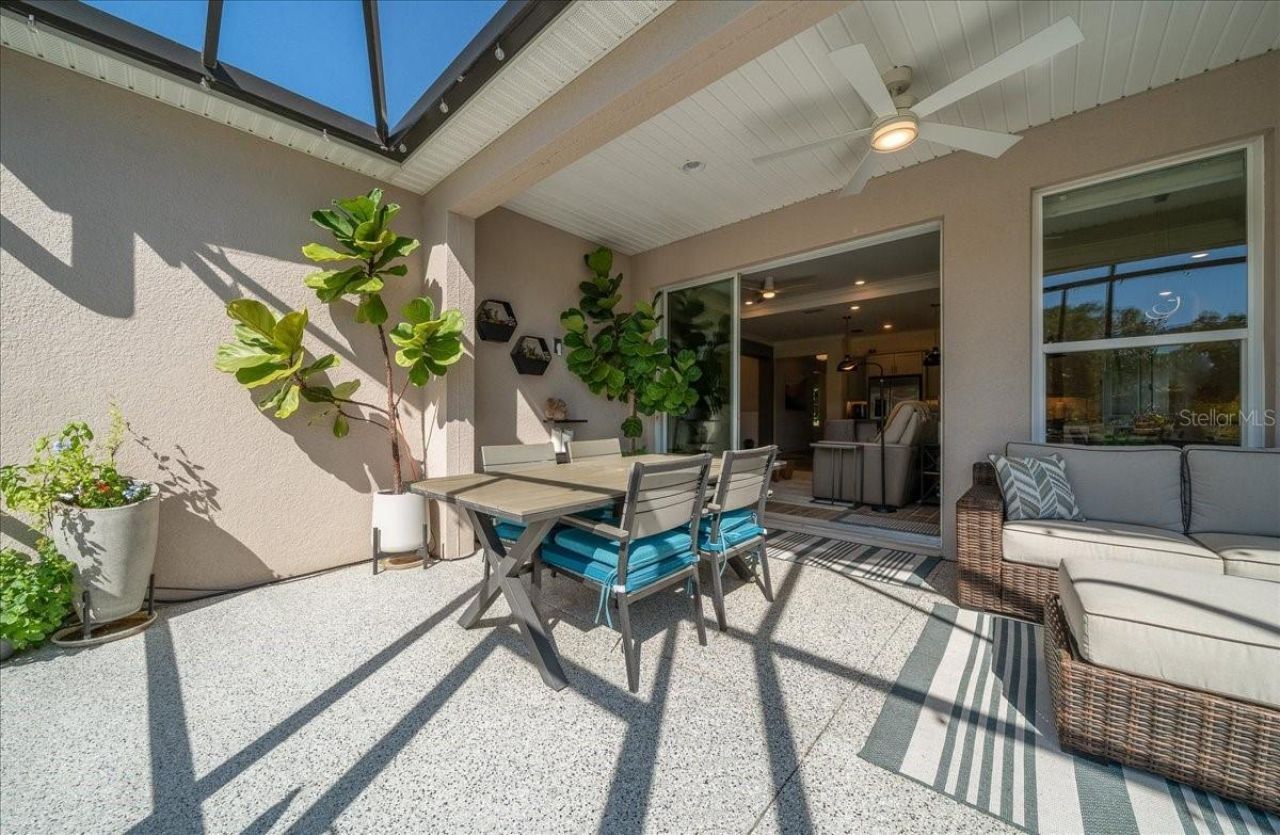
Patio/Porch: Enclosed, Screened
Pets Allowed: Cats OK, Dogs OK
Pets Restrictions: Contact HOA
Property Attached Y/N: No
Property Sub-Type: Single Family Residence
Senior Community: Yes
Sewer: Public Sewer
Showing Instructions: Appointment Only, ShowingTime
Special Sale Provisions: None
Special View Info: Water
Utilities: Cable Connected, Electricity Connected, Fiber Optics, Natural Gas Connected, Public, Sewer Connected, Underground Utilities, Water Connected
Vegetation: Trees/Landscaped
Water: Public
Water Access: Lake
Water Access Y/N: Yes
Zoning: PUD
Construction: Stucco

Room Sizes

Great Room: 24x15
Kitchen: 19x10
Primary Bedroom: 18x13
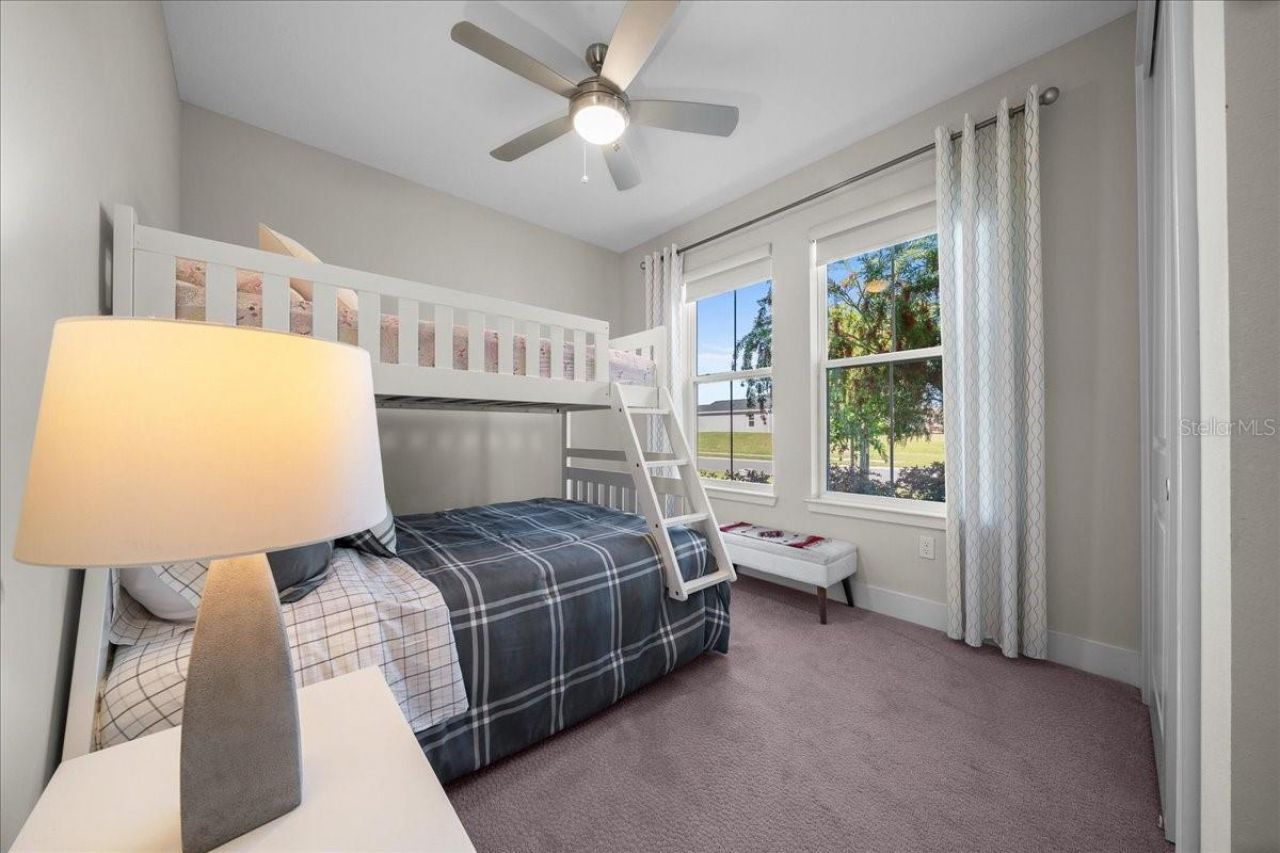
Bedroom 2: 11.3x10
Bedroom 3: 11.3x10
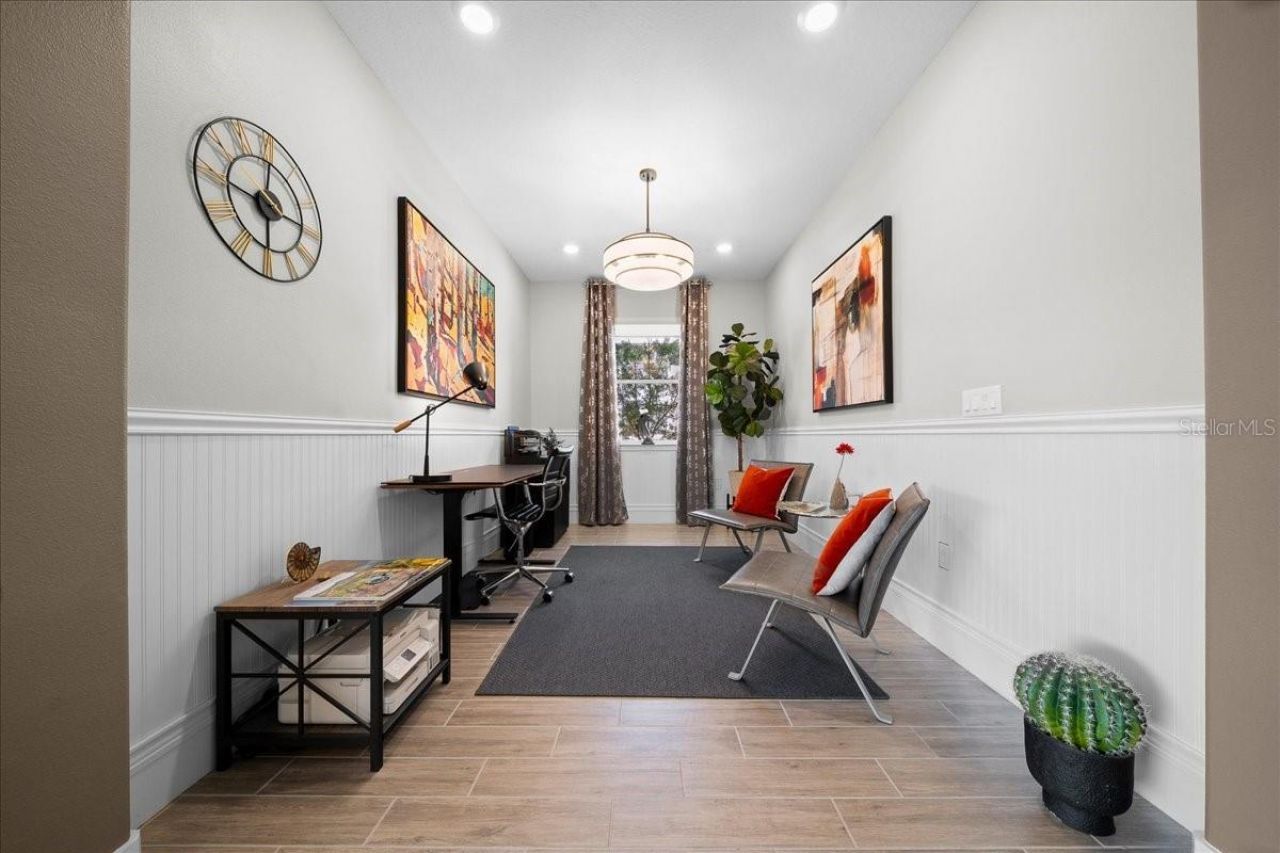
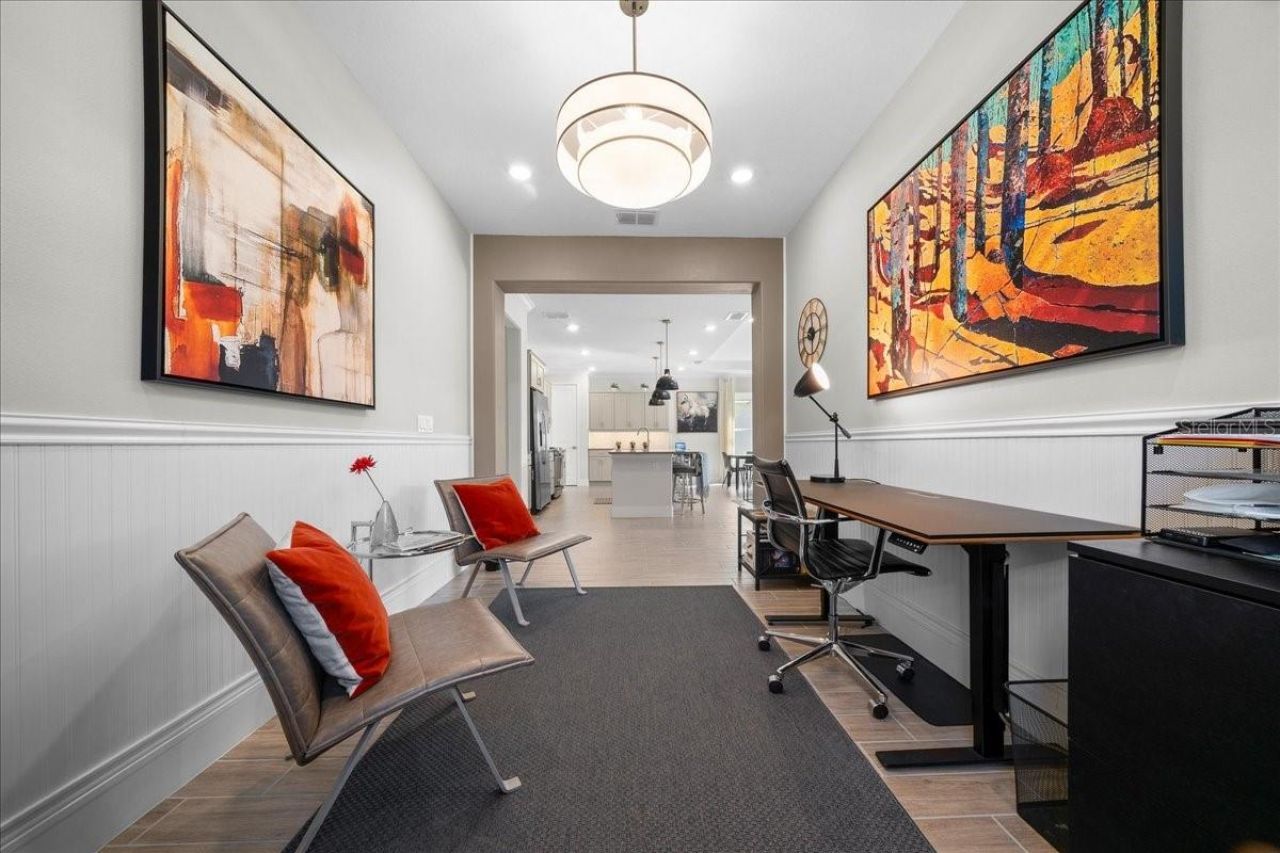
Den: 9x14

Neighborhood Information

Neighborhood Map

Neighborhood Hero

Neighborhood Highlights

Neighborhood Characteristics

Neighborhood Market Trend

Neighborhood Schools

Courtesy of

Agency Name: FIV REALTY CO FLORIDA LLC
Agency Contact: 850-376-8260
Agent Name: Marg Watson

Presented by

Agency Title: Illustrated Properties
Agency Phone: (772) 463-4663
Request Info

IDX logo

Sara Miller
ipre.com
Agent Cell:
561.626.7000

Mortgage Calculator

%
years/fixed
yearly
yearly (est.)

Estimated Payment

$ 3,276.05 Principal & Interest $2,626.92 Property Tax $493.08 Homeowner's Insurance $156.04
Mortgage Logo

Make every decision feel good

Login to My Illustrated Account

Pixel


