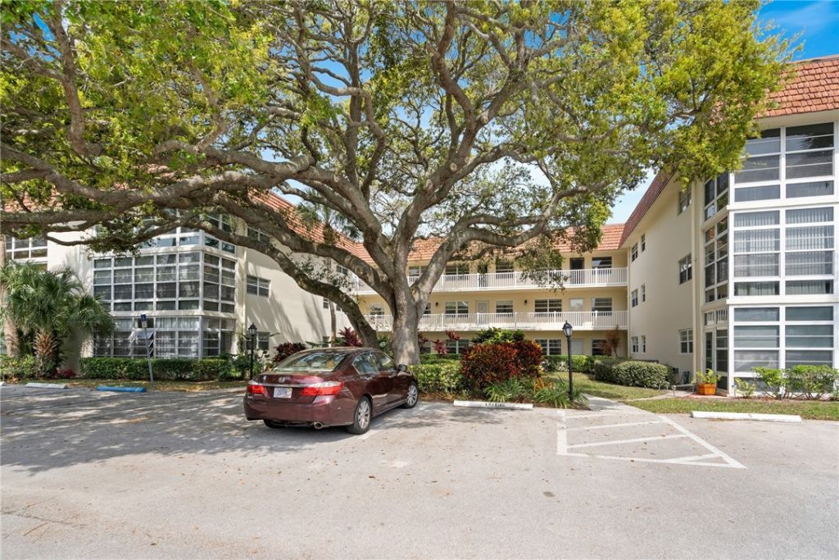
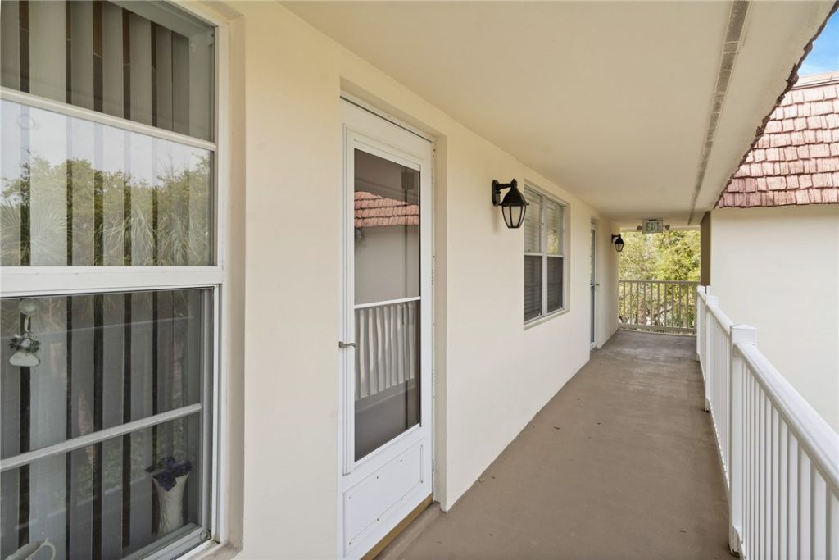
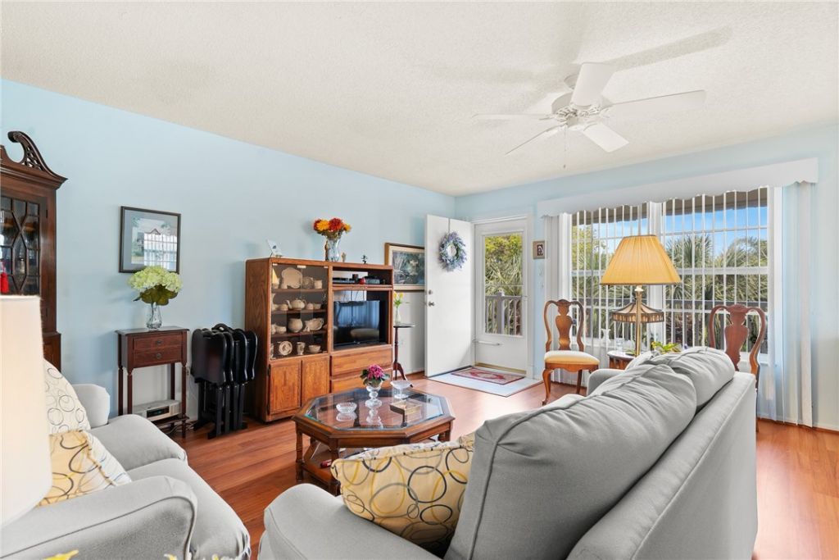
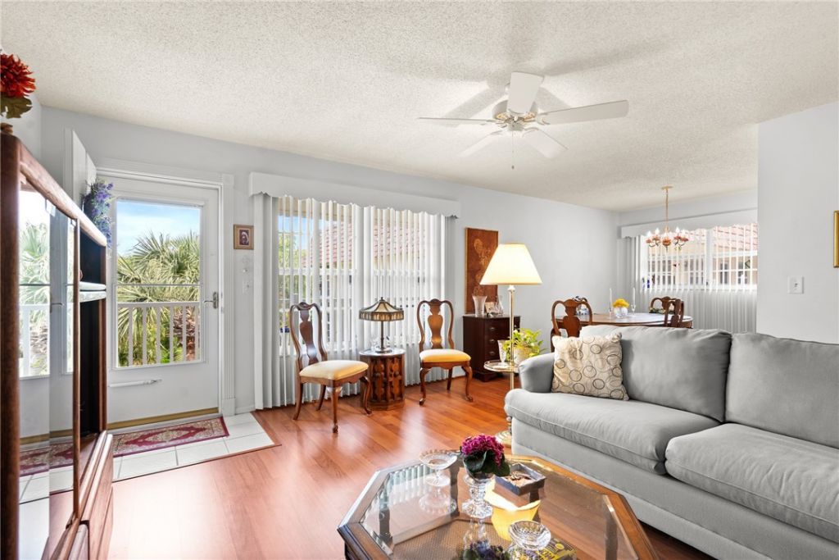
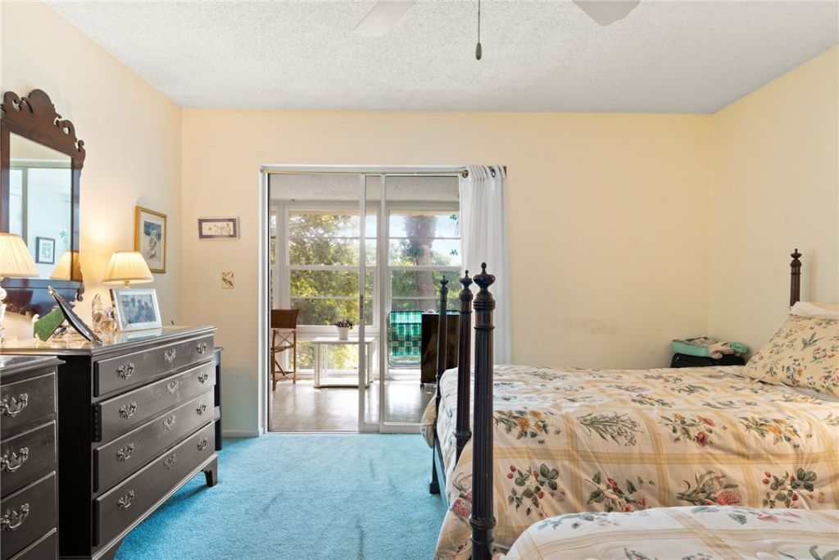
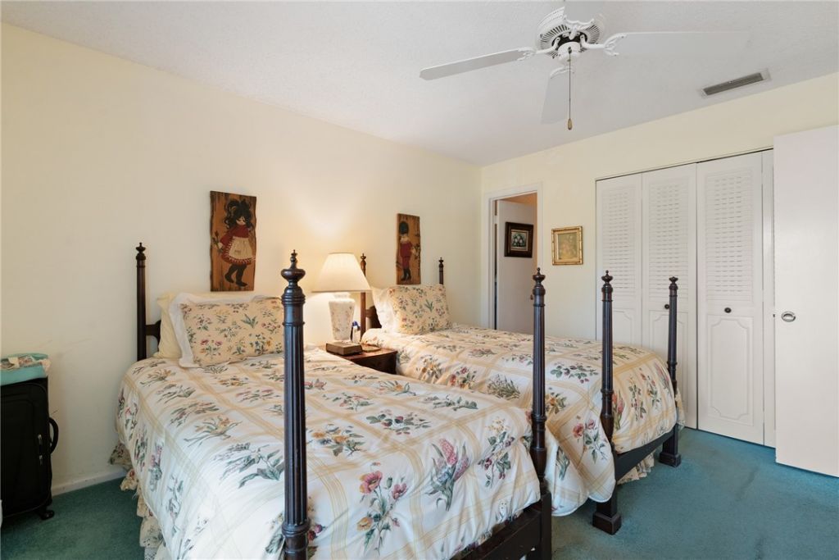
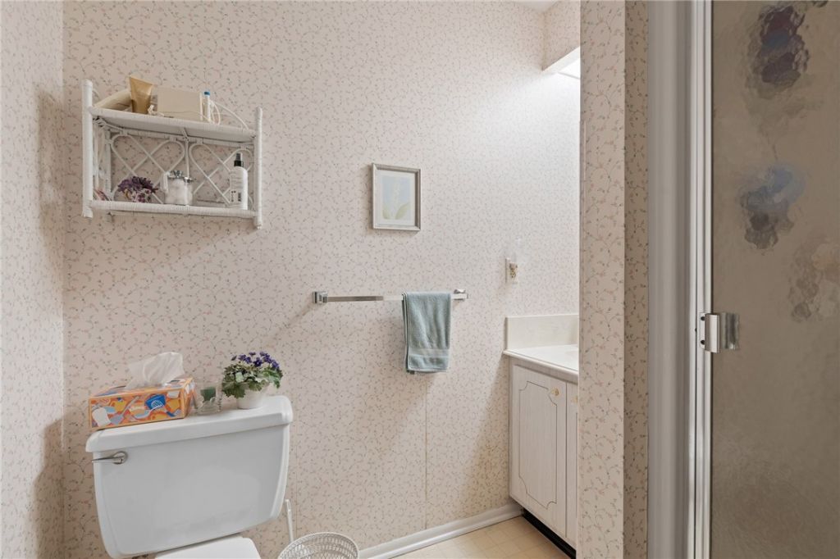
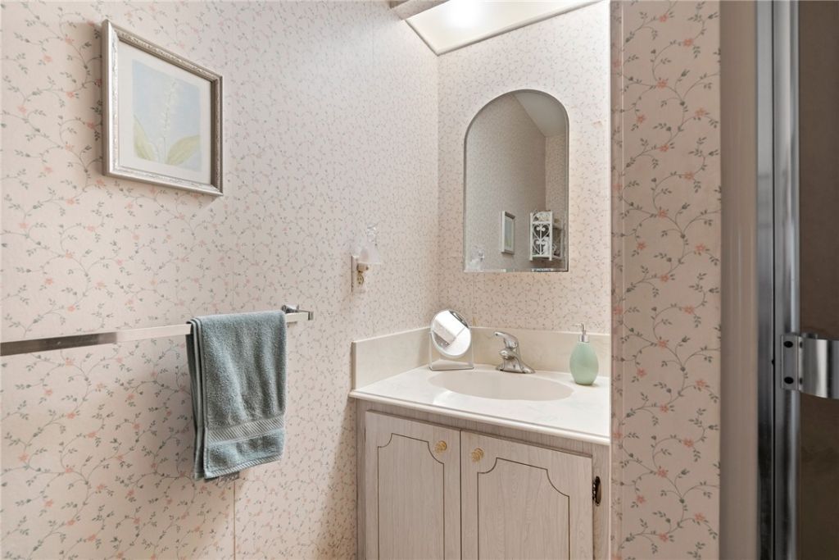
5400 Highway A1a, Unit C21, Indian River Shores, FL 32963 Photo
Contingent
5400 Highway A1a, Unit C21, Indian River Shores, FL 32963 Photo
Contingent
5400 Highway A1a, Unit C21, Indian River Shores, FL 32963 Photo

30 Total Photos [Click to View All]

5400 Highway A1a, C21 Indian River Shores, FL 32963
$259,000
  • Beds
    2
  • Baths
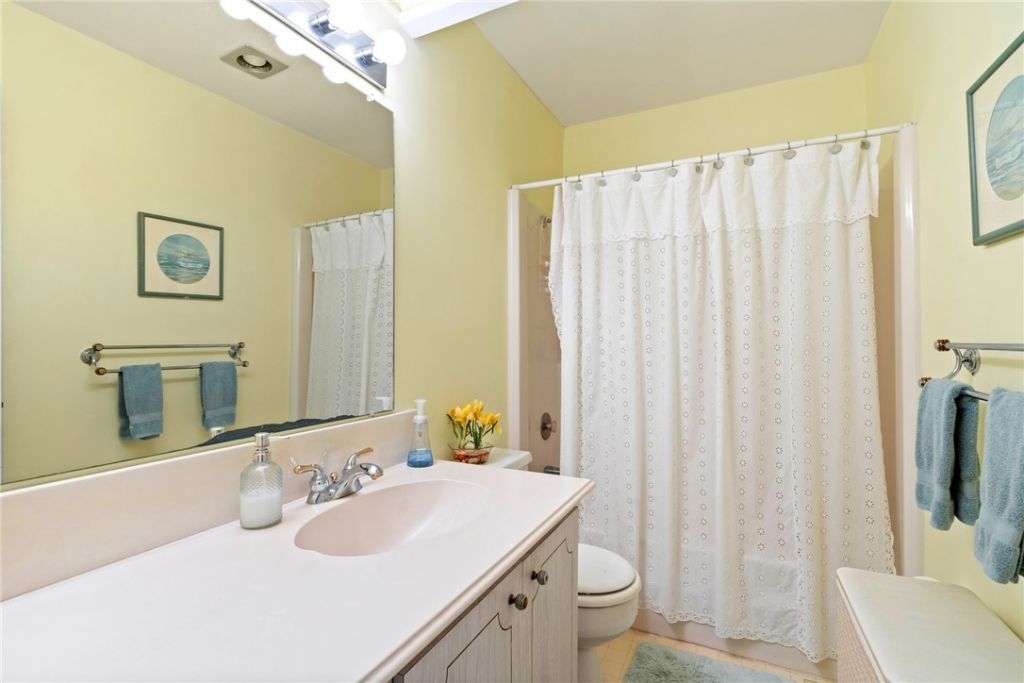
    2 full
  • Total Square Feet
    1,200

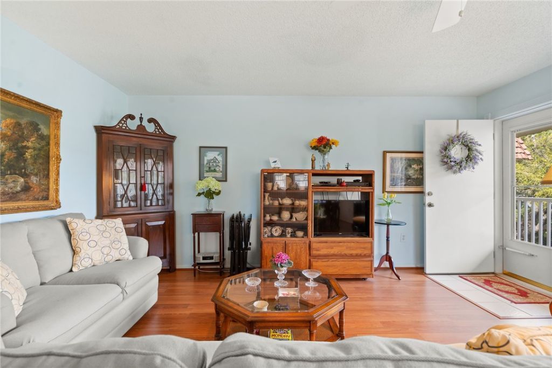
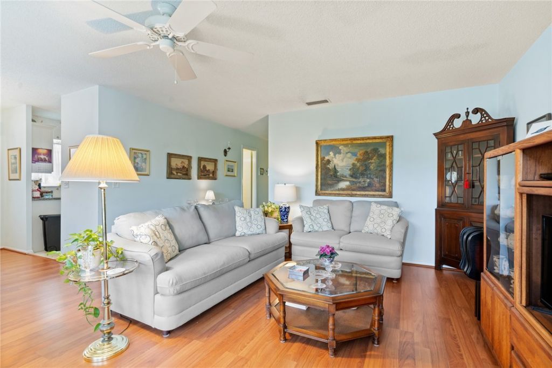
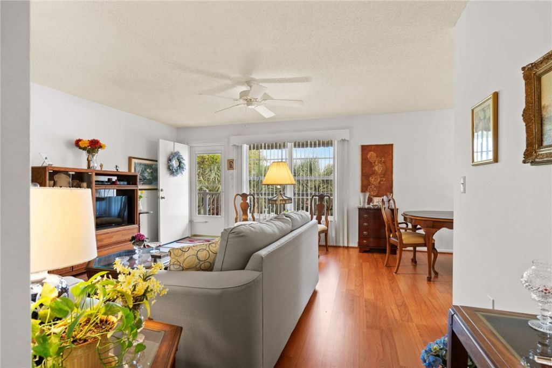
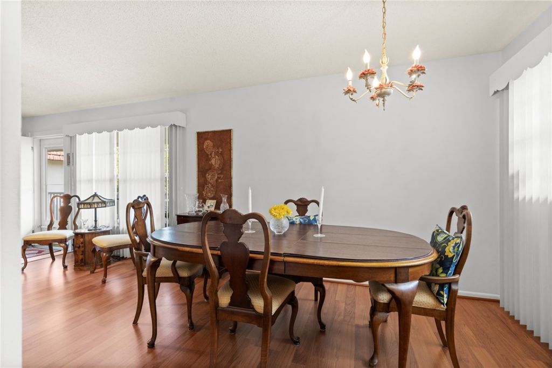
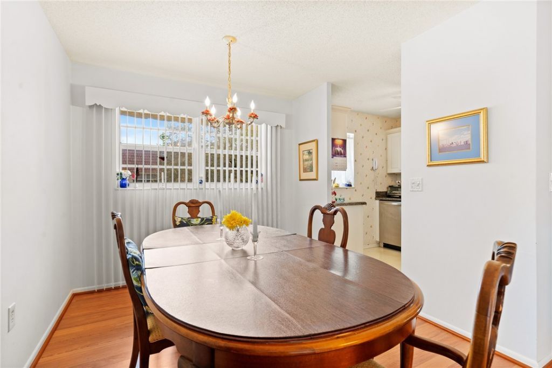
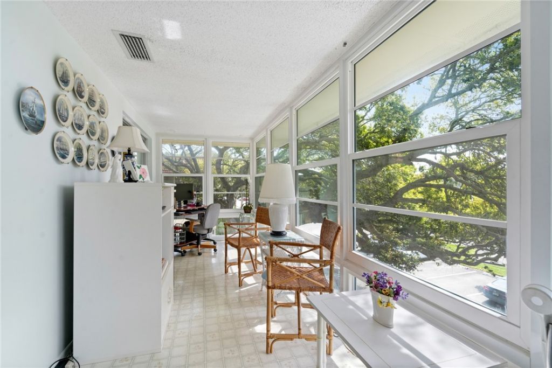
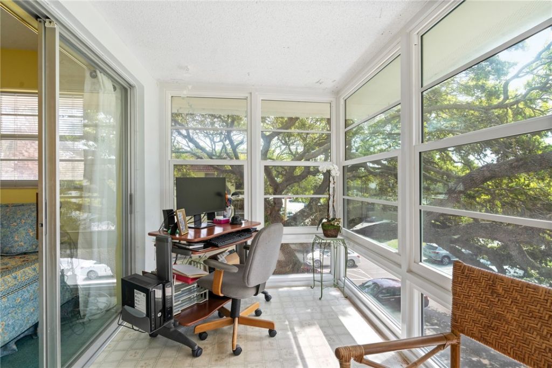
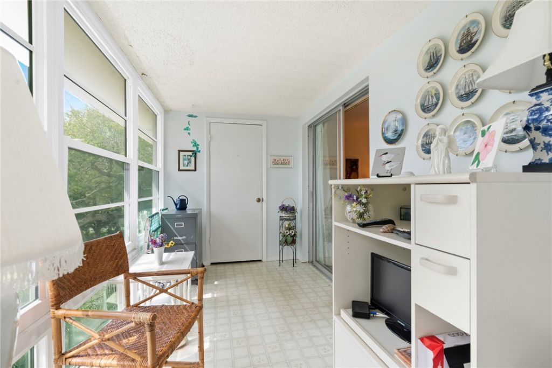
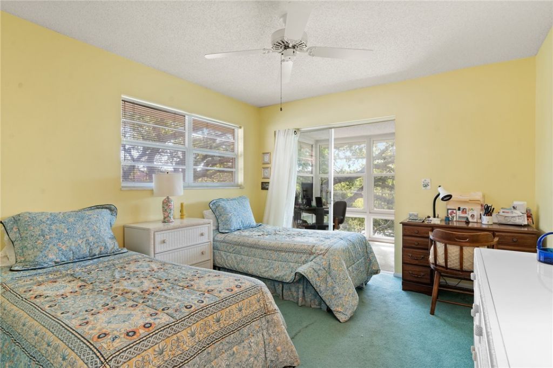
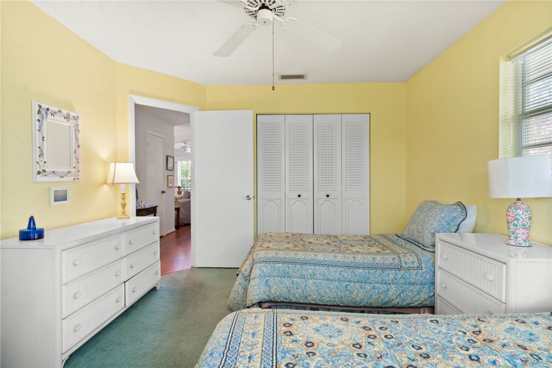
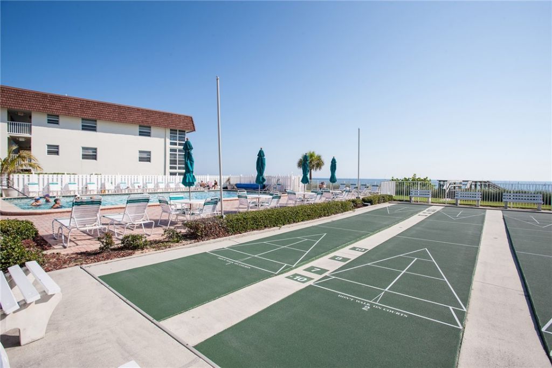
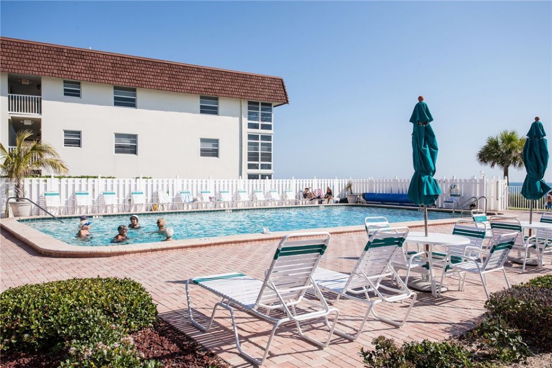
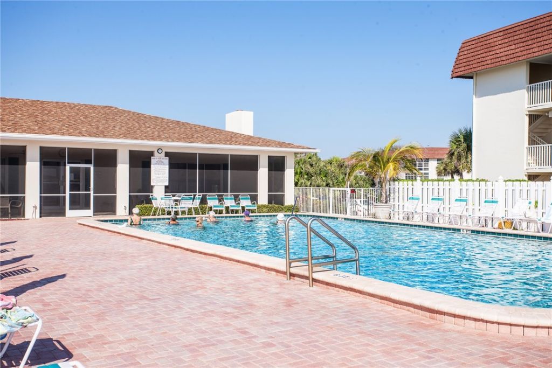
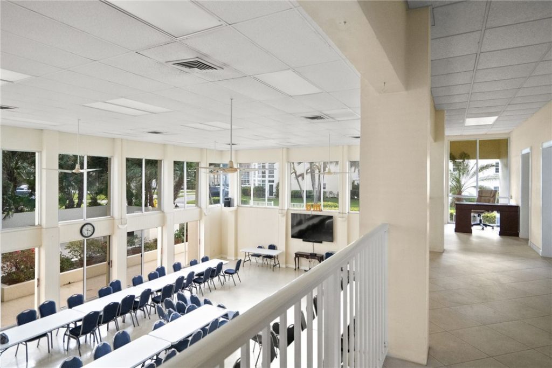
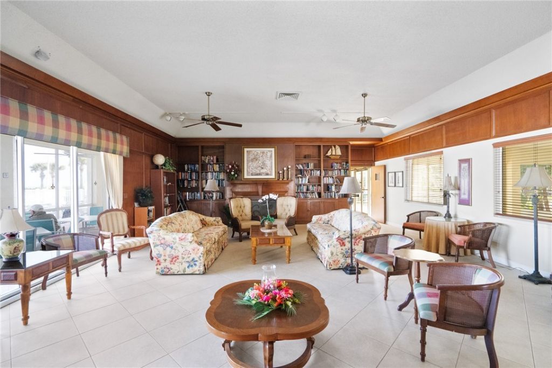
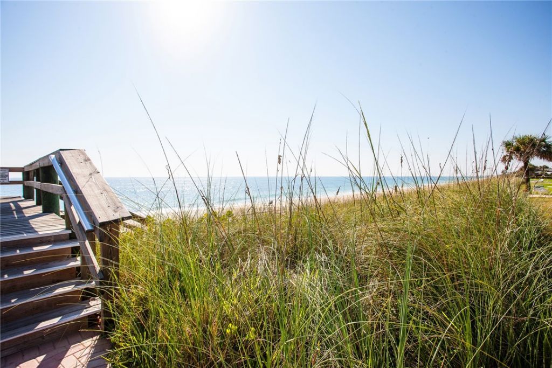
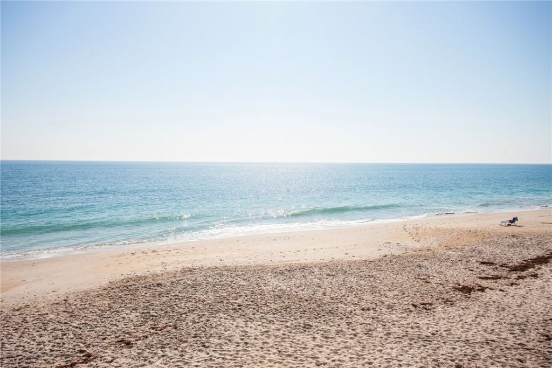
Turnkey, Ocean Front Community, East of A1A, quiet corner location, 55+ active community living w/ clubhouse and heated pool. Large sunny patio featuring impact windows. Your new breezy, beachy, home awaits! Rmsizesapprox/subj2err.

Property Summary

MLS Number: 295114
Status: Contingent
Days on Market: 154
Subdivision: Vista Del Mar
County: Indian River
Bedrooms: 2
Total Square Feet: 1,200
Price Per Sq. Ft.: $216
Style: Three Story
New Constuction: No
Waterfront: No
Property Type: Residential - Condominium
Cooling: Central Air, Electric
Heating: Central, Electric
Lot Size: n/a
Roof Type: Other
Stories: 3.0
Taxes: $765
Year Built: 1972
HOA Fee: 571/ Monthly

Featured Amenities

Dues Paid Quarterly

Property Details

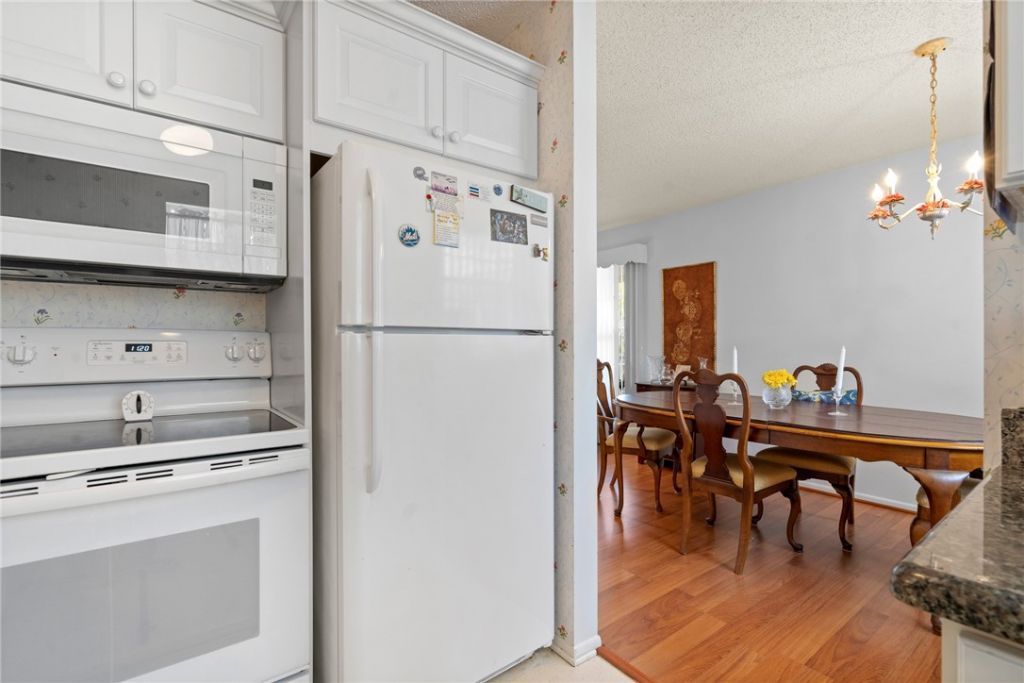
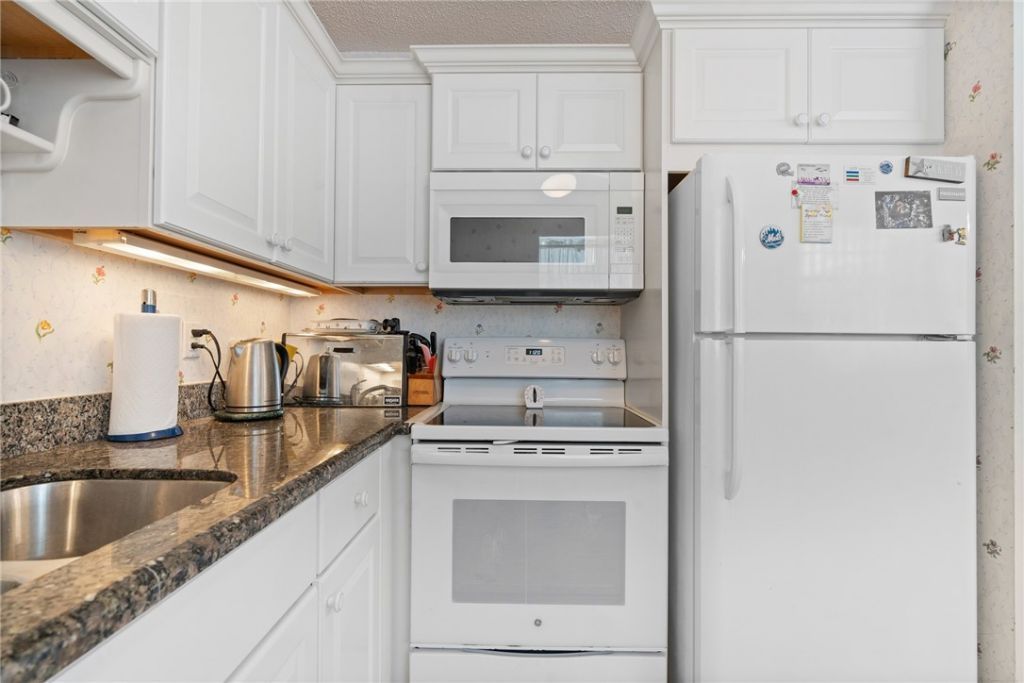
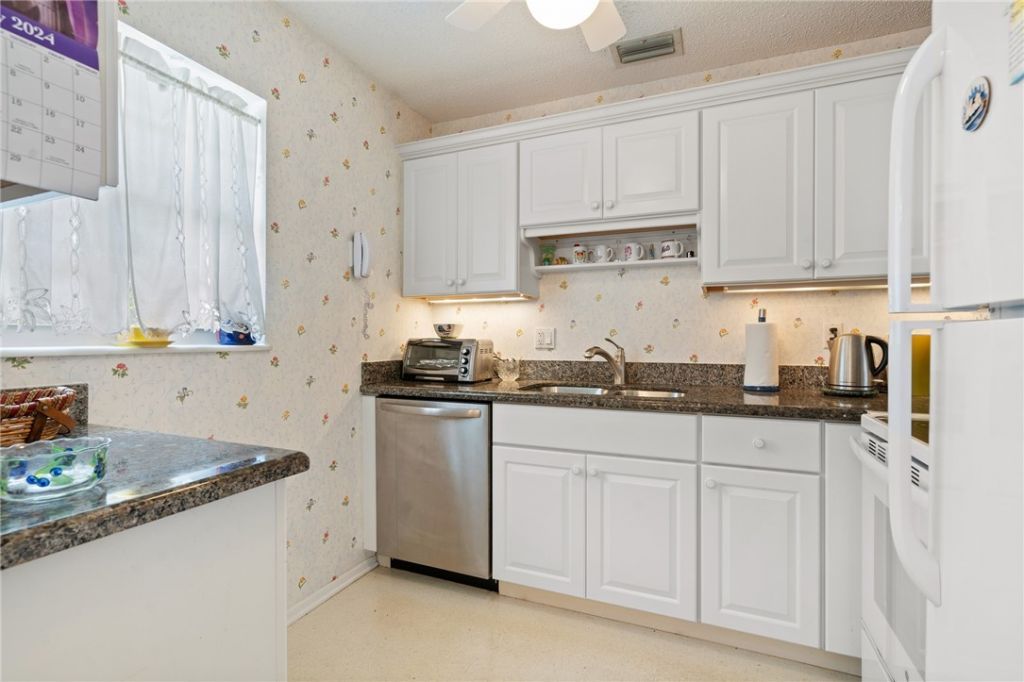
Appliances: Dishwasher, Electric Water Heater, Microwave, Range, Refrigerator
Community Features: Library, Property Manager On-Site, Shuffleboard, Pool
Crops Included Y/N: No
Days on Site: 154
Directions: SR 60 to A1A. North to Del Mar. Building C to your left.
Exterior: Block, Concrete, Stucco
Outdoor Features: Porch
Flooring: Carpet, Laminate
Home Style: Three Story
Home Warranty Y/N: No
Laundry: Common Area
Lease Considered Y/N: No
Listing Terms: Cash, New Loan
Lot: Other
Lot Dimensions: n/a
Ownership: Condo
Parcel#: 32401900006003000021.0
Parking: Assigned, Uncovered
Parking Notes: Assigned, Uncovered
Patio/Porch: Enclosed, Porch
Pets Allowed: No
Pool: Community, Electric Heat, Heated, Pool
Property Attached Y/N: Yes
Property Sub-Type: Attached
Security: Smoke Detector(s)
Senior Community: Yes
Sewer: County Sewer
Spa: Community
Special View Info: Garden, Other
Swimming Pool: Yes
Water: Public
Water Features: None, Beach Access
Window: Window Treatments
Construction: Block,Concrete,Stucco

Room Sizes

Bedroom: 13 X 10
Bedroom: 13 X 12
Kitchen: 8 X 8
Dining Room: 9 X 9
Living Room: 16 X 12

Neighborhood Information

Neighborhood Map

Neighborhood Hero

Neighborhood Highlights

Neighborhood Characteristics

Neighborhood Market Trend

Neighborhood Schools

Courtesy of

Agency Name: Dale Sorensen Real Estate Inc.
Agent Name: Barry Bocklet
Agency Phone: 772-231-4712

Presented by

Agency Title: Illustrated Properties
Agency Phone: (561) 272-4015
Request Info

IDX logo

Sara Miller
ipre.com
Agent Cell:
561.626.7000

Mortgage Calculator

%
years/fixed
yearly
yearly (est.)

Estimated Payment

$ 1,411.02 Principal & Interest $1,271.73 Property Tax $63.75 Homeowner's Insurance $75.54
Mortgage Logo

Make every decision feel good

Login to My Illustrated Account

Pixel


