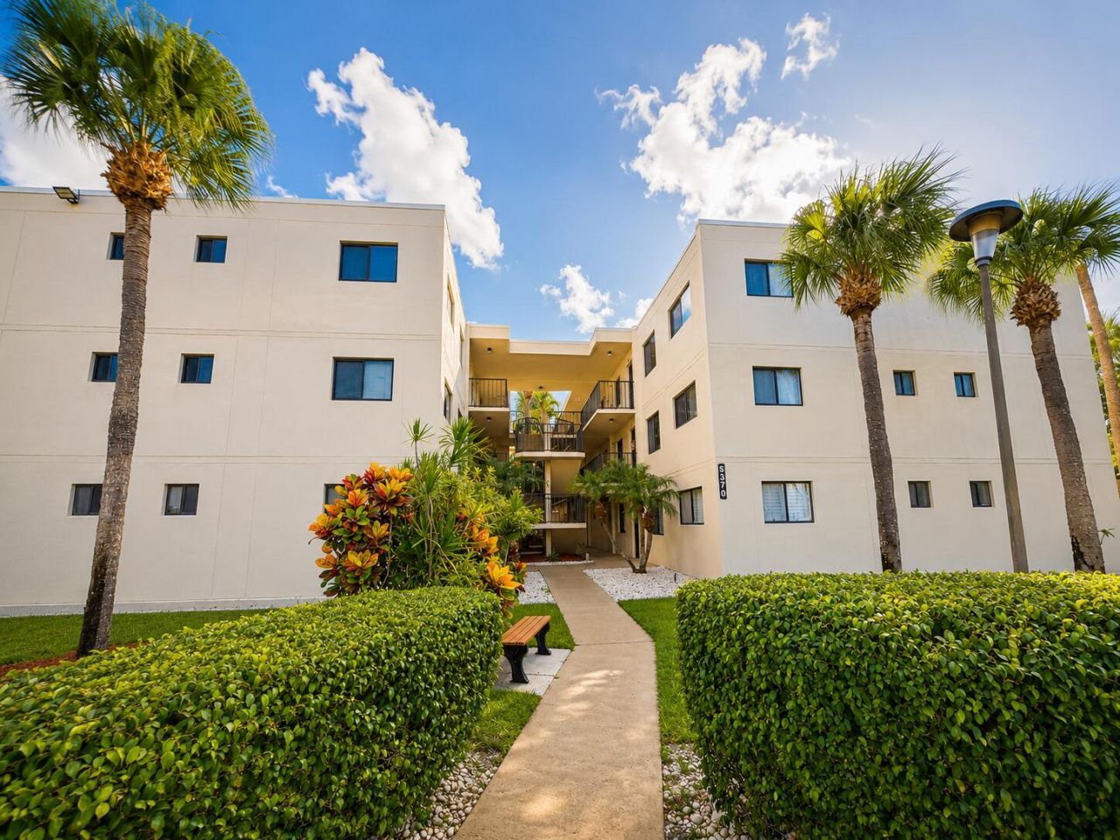
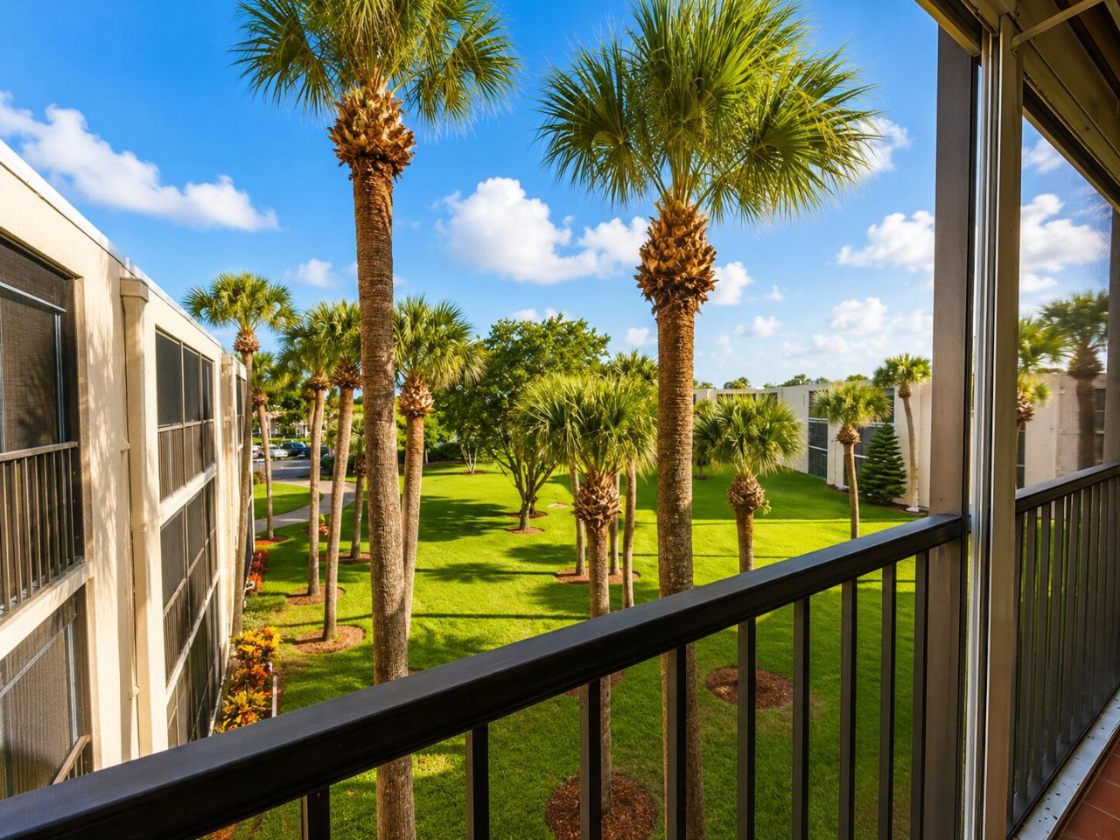
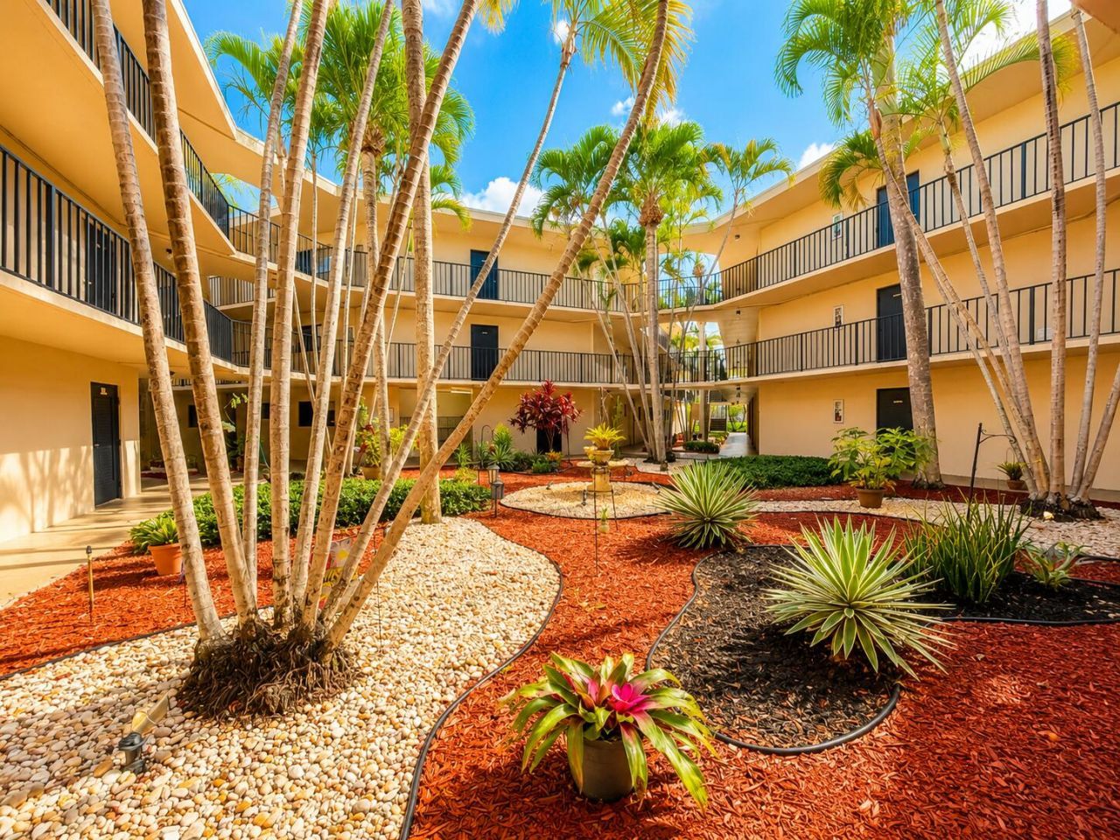
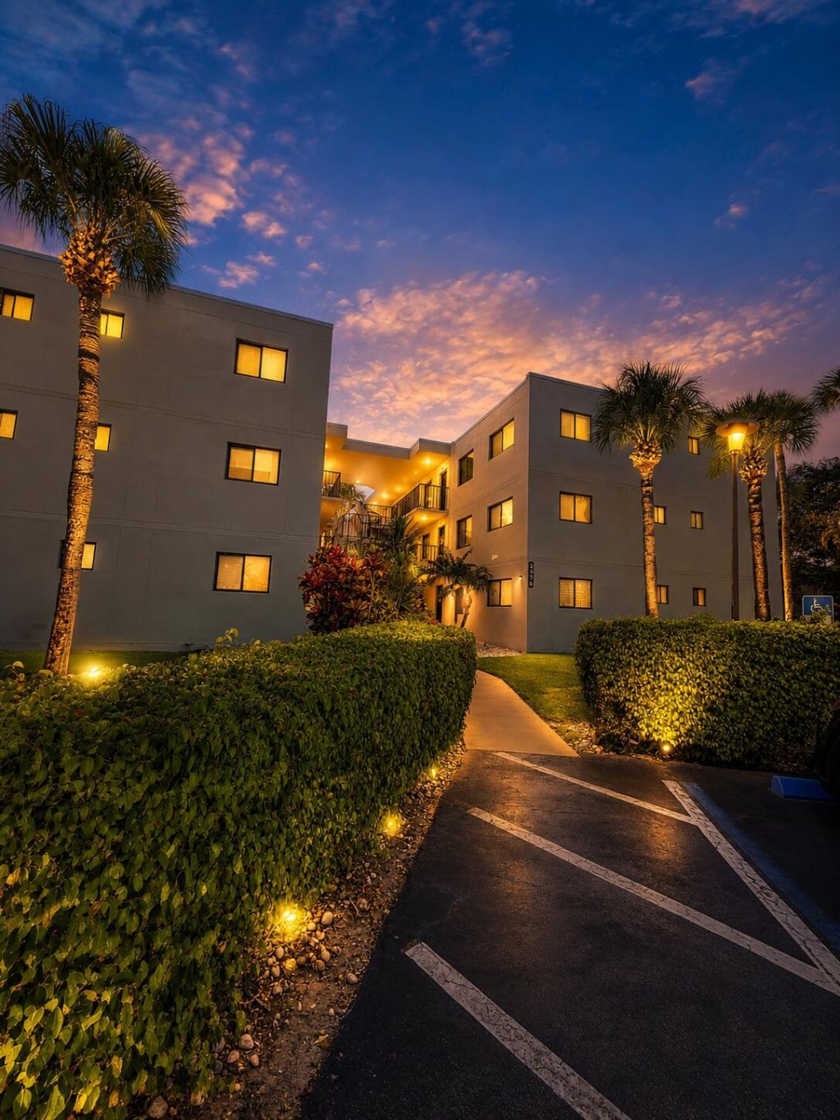
5370 Las Verdes Circle, Unit 304, Delray Beach, FL 33484 Photo
New
5370 Las Verdes Circle, Unit 304, Delray Beach, FL 33484 Photo
New
5370 Las Verdes Circle, Unit 304, Delray Beach, FL 33484 Photo

4 Total Photos [Click to View All]

5370 Las Verdes Circle, 304 Delray Beach, FL 33484
$142,500
  • Beds
    1
  • Baths
    1 full 1 partial
  • Total Square Feet
    755

Experience affordable South Florida living in this 1-bedroom, 1.5-bathroom condo located on the third floor of a secure elevator building in a desirable gated Delray Beach community. This well-maintained condo features wood flooring throughout, an in-unit washer and dryer, and a spacious layout with a convenient half bath for guests. The bright living and dining areas provide a comfortable space to relax or entertain. Residents enjoy an exceptional active lifestyle with an impressive array of am...

View More

Property Summary

MLS Number: B26050183
Status: Active
Days on Market: 5
Subdivision: CYPRESS CONDO
County: Palm Beach
Bedrooms: 1
Total Square Feet: 755
Price Per Sq. Ft.: $189
Style: Traditional
New Constuction: No
Waterfront: No
Property Type: Residential - Condominium
Cooling: Central Air, Electric
Heating: Central, Electric
Roof Type: Tar/Gravel
Stories: 1.0
Taxes: $1,886
Year Built: 1987
HOA Fee: $307/ Monthly

Featured Amenities

Entrance Foyer
Walk-In Closet(s)
Billiard Room
Clubhouse
Elevator(s)
Fitness Center
Jogging Path
Management
Pool
Sauna
Shuffleboard Court
Spa/Hot Tub
Manager On Site
Sidewalks
Street Lights
Maintenance
Recreation Facilities

Property Details

Appliances: Electric Water Heater, Dryer, Disposal, Dishwasher, Electric Range, Refrigerator, Water Heater, Washer, Range
Association: Las Verdes POA
Association Fee Includes: Cable TV, Insurance, Maintenance Grounds, Security, Trash, Common Areas, Common Real Estate Tax, Elevator, R
Balcony: Balcony - Covered, Balcony - Screened
Days on Site: 5
Exterior: Concrete
Outdoor Features: None, Balcony
Fencing: None
Flooring: Tile, Wood
Furnished: Unfurnished
Home Style: Traditional
Hot Tub: Yes
Laundry: Laundry Closet, Electric Dryer Hookup, Inside, In Unit, Washer Hookup
Lot: Sidewalks
Lot: Sidewalks
Parcel#: 00424623490003040
Parking: Assigned, Guest, Open
Parking Notes: Assigned, Guest, Open
Patio/Porch: Patio - Screened, Patio
Pets Allowed: No
Restrictions: Buyer Approval Required, Parking - No RV, Lease Restrictions
Sauna: Yes
Security: Gated with Guard, Security Guard, Key Card Entry, Smoke Detector(s)
Sewer: Public Sewer
Special View Info: Garden
Sprinkler: None
SQFT Living: 680
Structure Type: Multi Family
Total Rooms: 4
Utilities: Cable Available, Electricity Available, Sewer Available, Water Available
Water: Public
Waterfront Features: None
Windows: Blinds, Sliding
Construction: Concrete

Room Sizes

Living Room: 14 X 19 Level Main
Kitchen: 8 X 12 Level Main
Primary Bedroom: 11 X 14 Level Main

Local Schools

High School: Spanish River
Middle School: Carver Community
Elementary School: Orchard View

Neighborhood Information

Neighborhood Map

Neighborhood Hero

Neighborhood Highlights

Neighborhood Characteristics

Neighborhood Market Trend

Neighborhood Schools

Courtesy of

Agency Name: Keller Williams Realty - Welli
Agent Name: Ryan L Jennings
Agency Phone: 561-472-1236

Presented by

Agency Title: Illustrated Properties
Agency Phone: (561) 272-4015
Request Info

IDX logo

Sara Miller
ipre.com
Agent Cell:
561.626.7000

Mortgage Calculator

%
years/fixed
yearly
yearly (est.)

Estimated Payment

$ 898.42 Principal & Interest $699.69 Property Tax $157.17 Homeowner's Insurance $41.56
Mortgage Logo

Make every decision feel good

Login to My Illustrated Account

Pixel


