5359 Whispering Garden Way, Clermont, FL 34714 Photo
New - 26 Hours Ago
Pending
5359 Whispering Garden Way, Clermont, FL 34714 Photo
New - 26 Hours Ago
Pending
5359 Whispering Garden Way, Clermont, FL 34714 Photo

20 Total Photos [Click to View All]

5359 Whispering Garden Way Clermont, FL 34714
$274,990
  • Beds
    2
  • Baths
    2 full
  • Total Square Feet
    1,421
  • Lot Size
    0.12 acre(s)

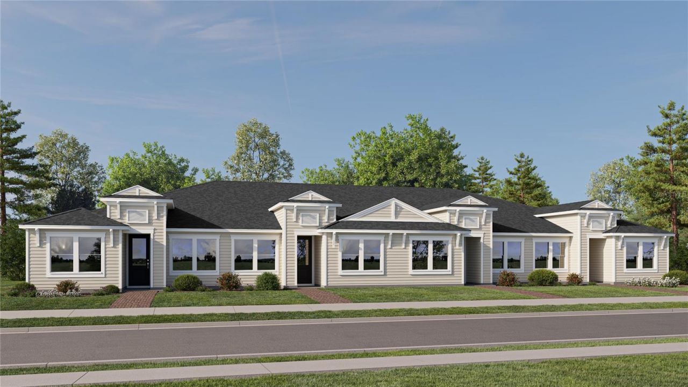
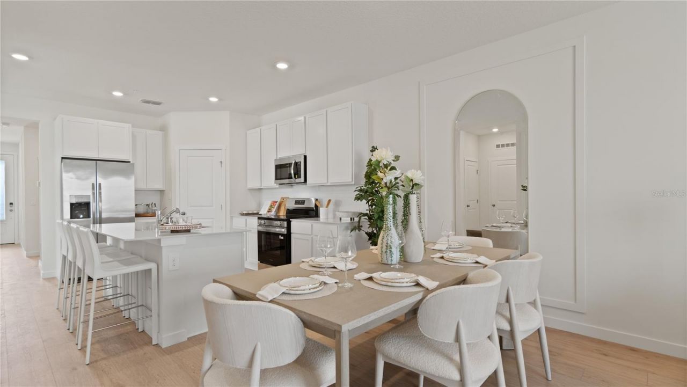
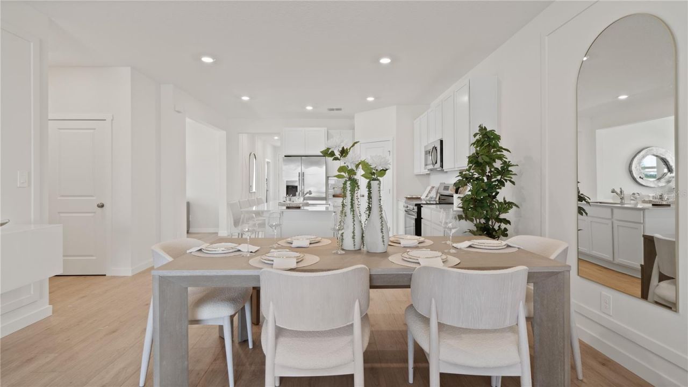
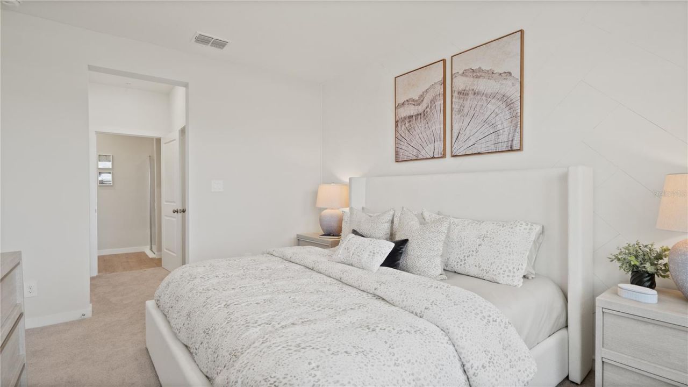
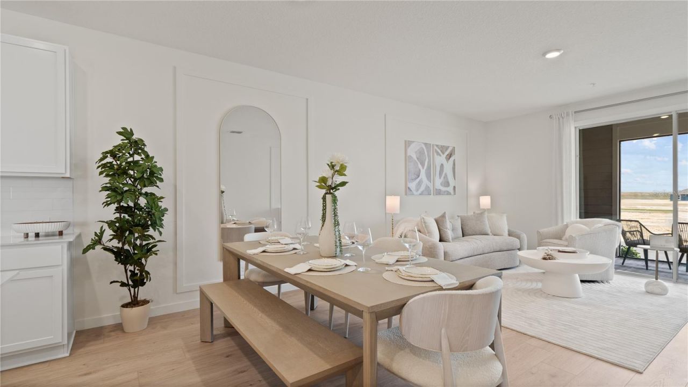
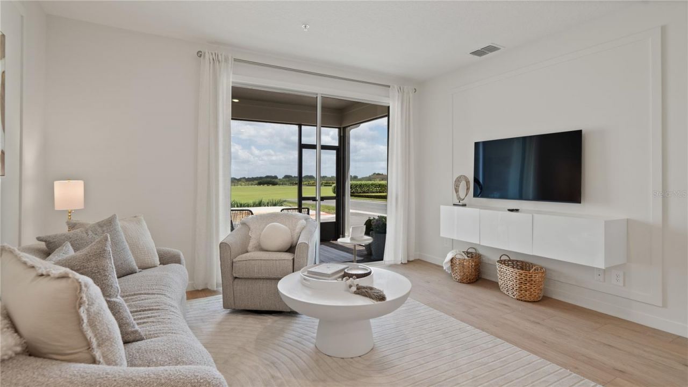
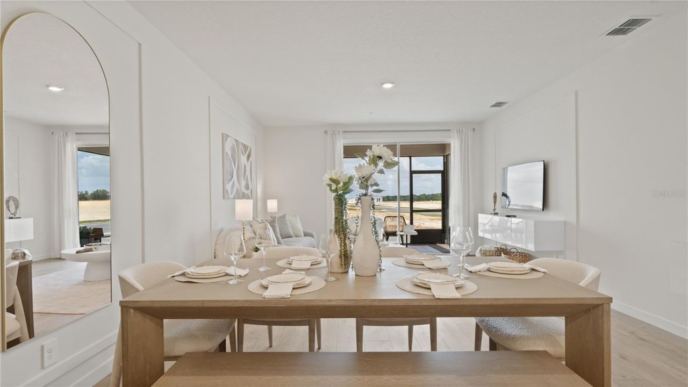
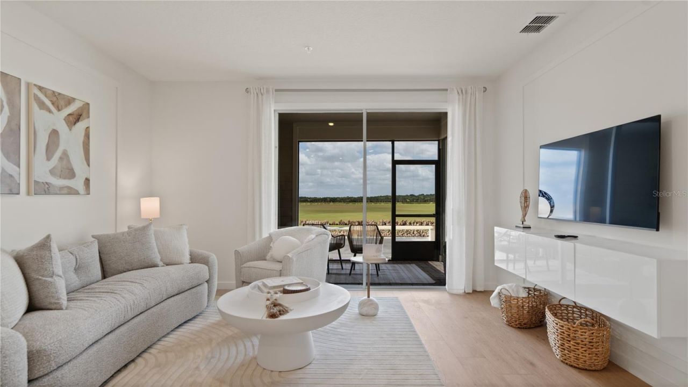
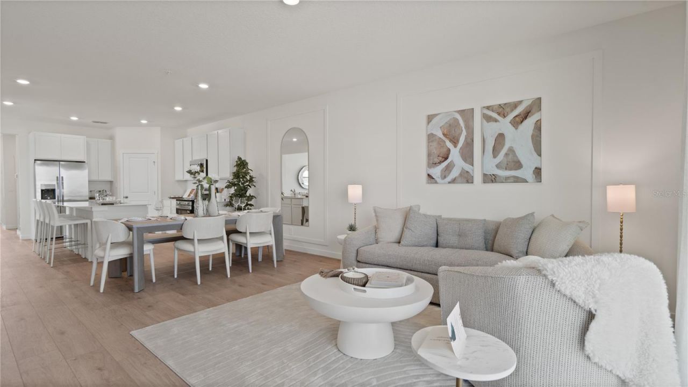
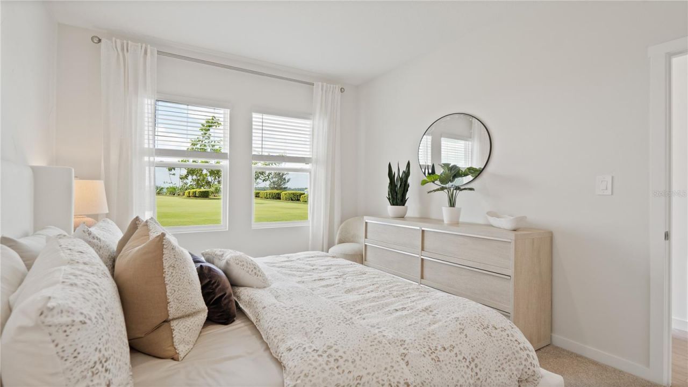
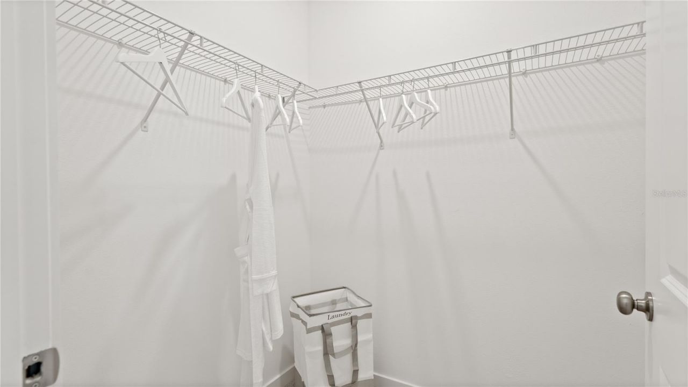
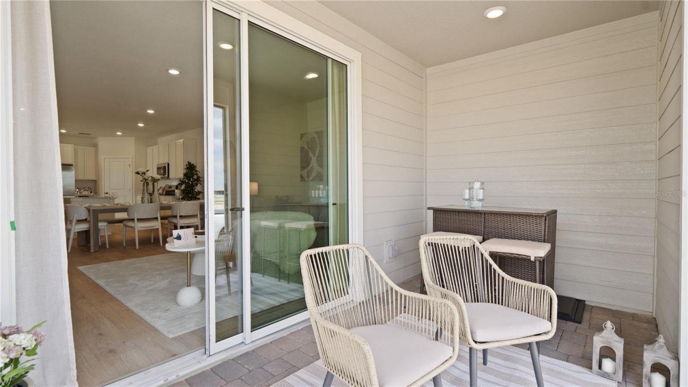
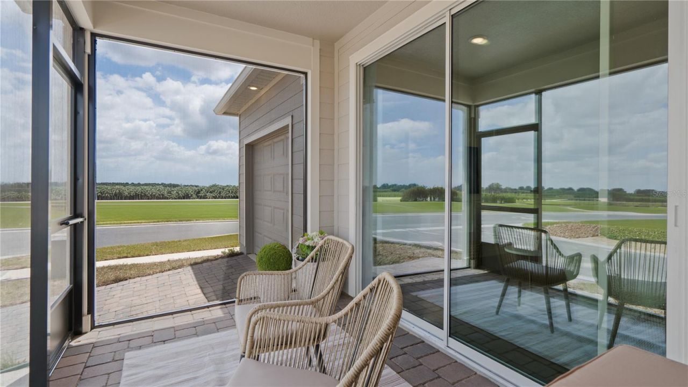
Under Construction. This new single-story Napa villa is designed to maximize space while delivering low-maintenance living. Upon entry are two comfortable bedrooms flanking the foyer, one of which is the owner's suite with a private bathroom and walk-in closet. Further down the hallway is the open-concept kitchen, a lovely dining area and a sunny living room with lanai access. Tucked to the side is a flex space for additional needs, as well as a convenient rear garage. Each home comes with Lenna...

View More

Property Summary

MLS Number: O6425750
Status: Pending
Days on Market: 1
Subdivision: SANCTUARY AT WELLNESS VILLAS
County: Lake
Bedrooms: 2
Total Square Feet: 1,421
Price Per Sq. Ft.: $194
New Constuction: Yes
Waterfront: No
Property Type: Residential - Condominium
Cooling: Central Air
Garage: 1 car attached
Heating: Central, Electric
Lot Size: 0.12 Acres
Roof Type: Shingle
Stories: 1.0
Taxes: $0
Year Built: 2026
HOA Y/N: Yes

Featured Amenities

In Wall Pest System
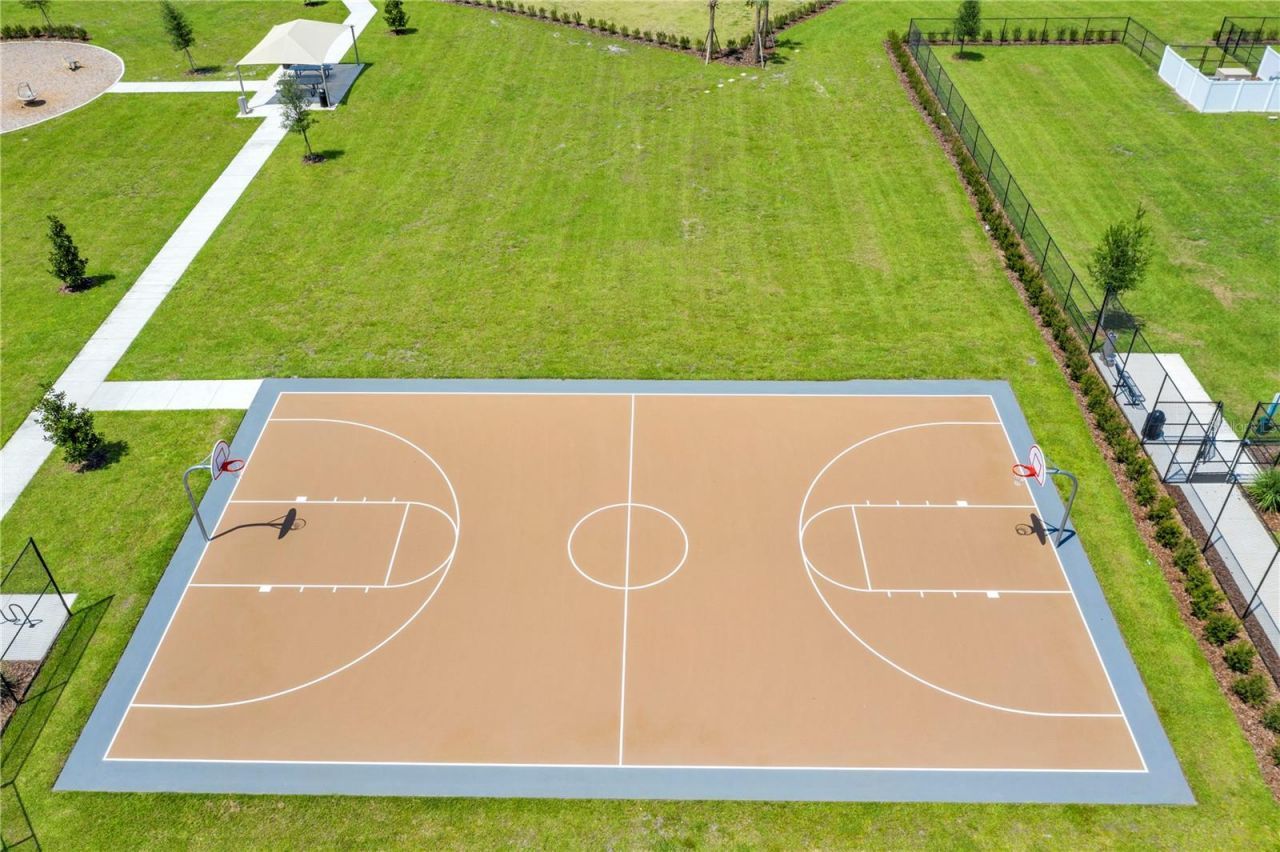
Basketball Court
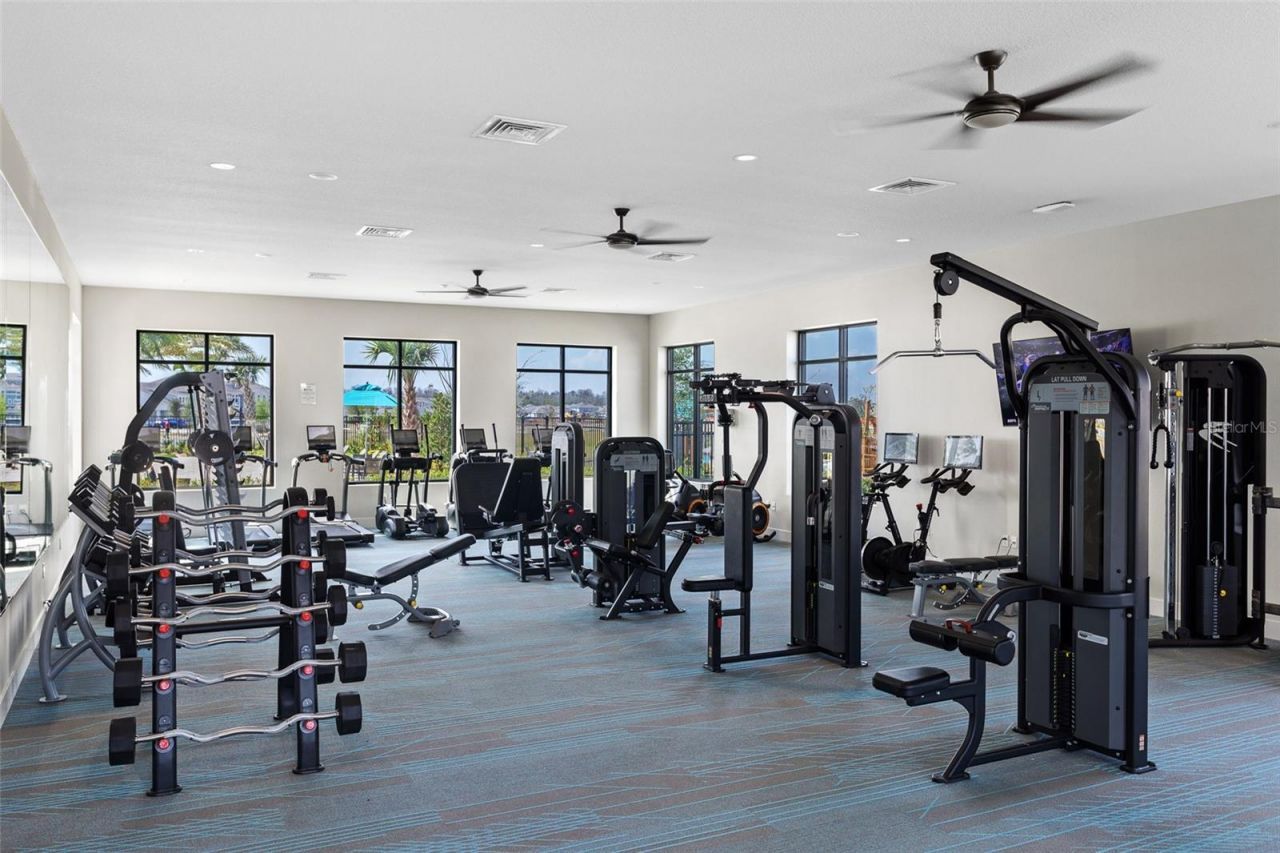
Fitness Center
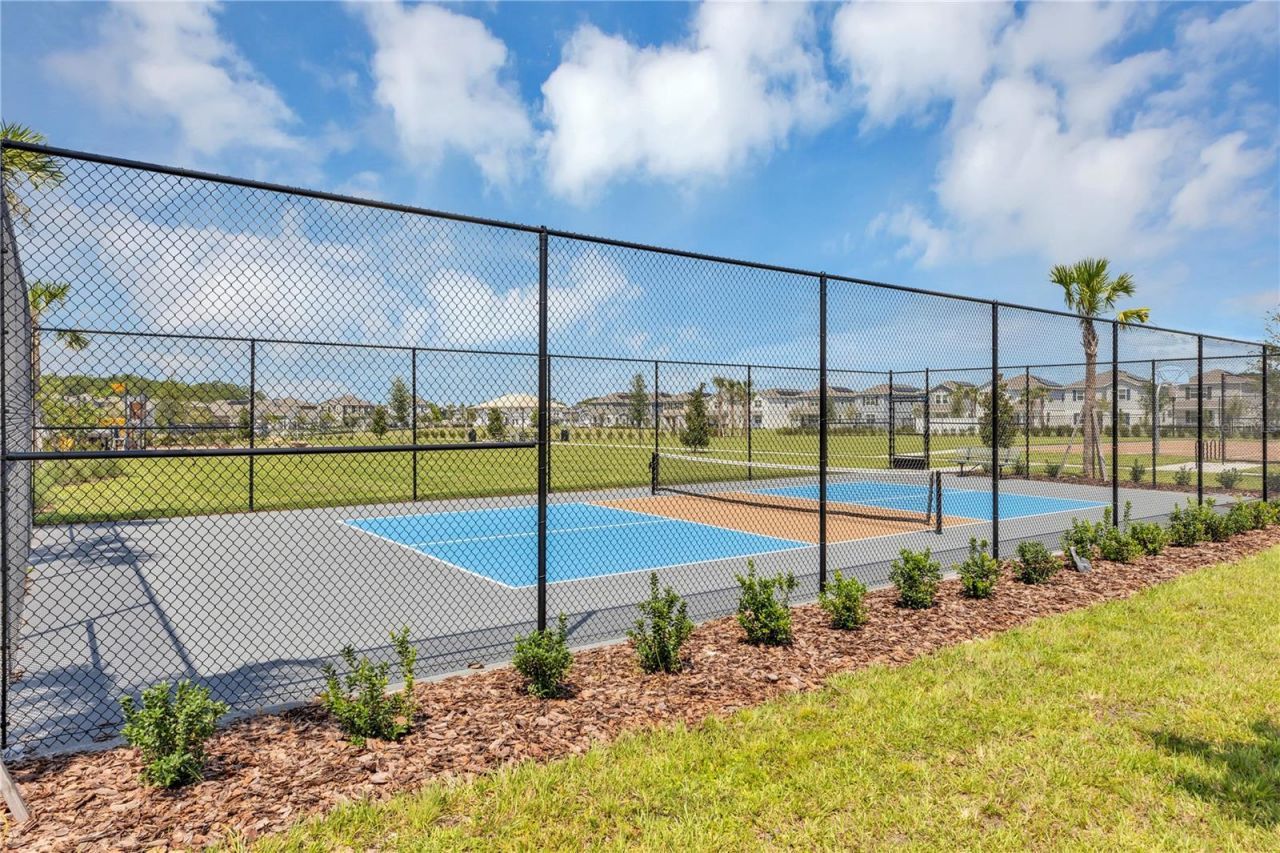
Pickleball Court(s)
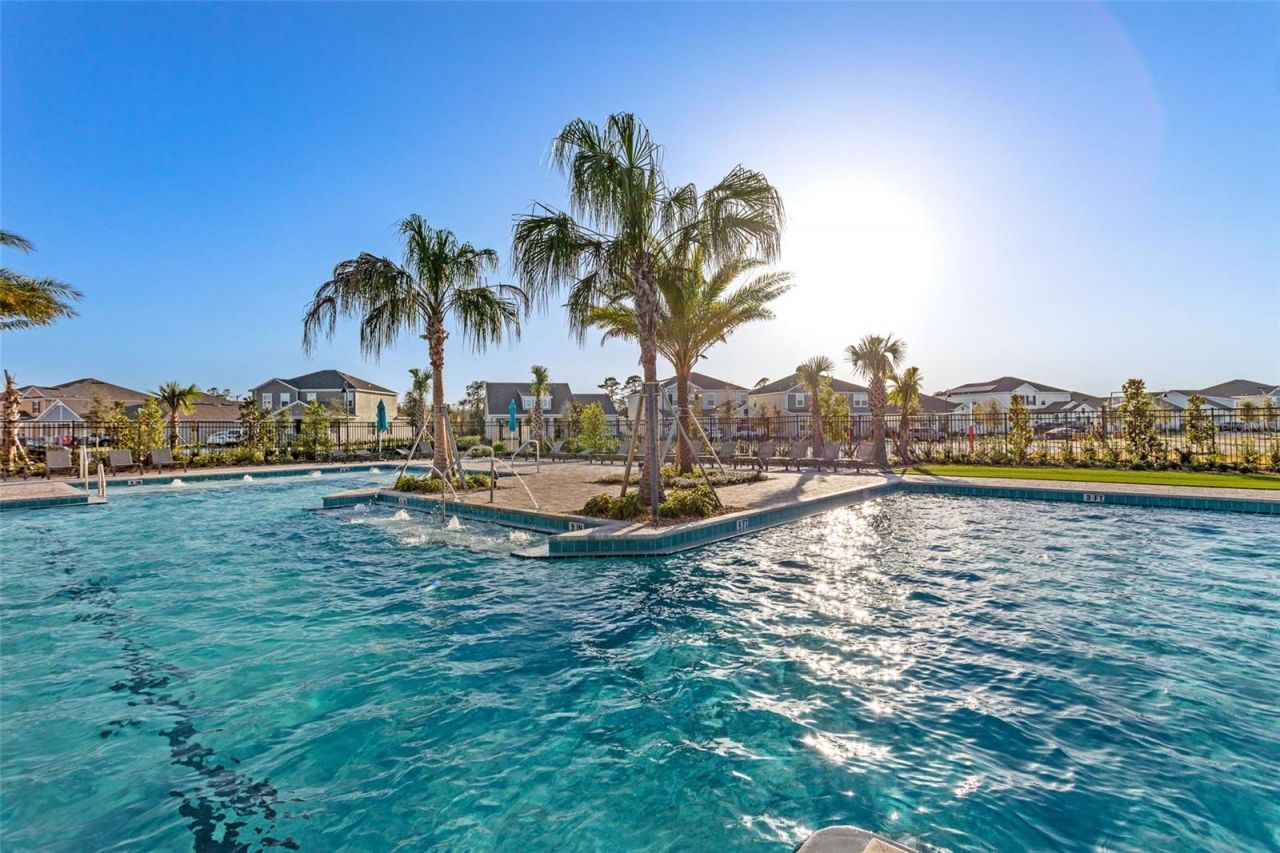
Pool
Trail(s)

Property Details

Additional Rooms: Family Room, Inside Utility
Appliances: Dishwasher, Disposal, Dryer, Microwave, Range, Refrigerator, Washer
Builder: Lennar Homes
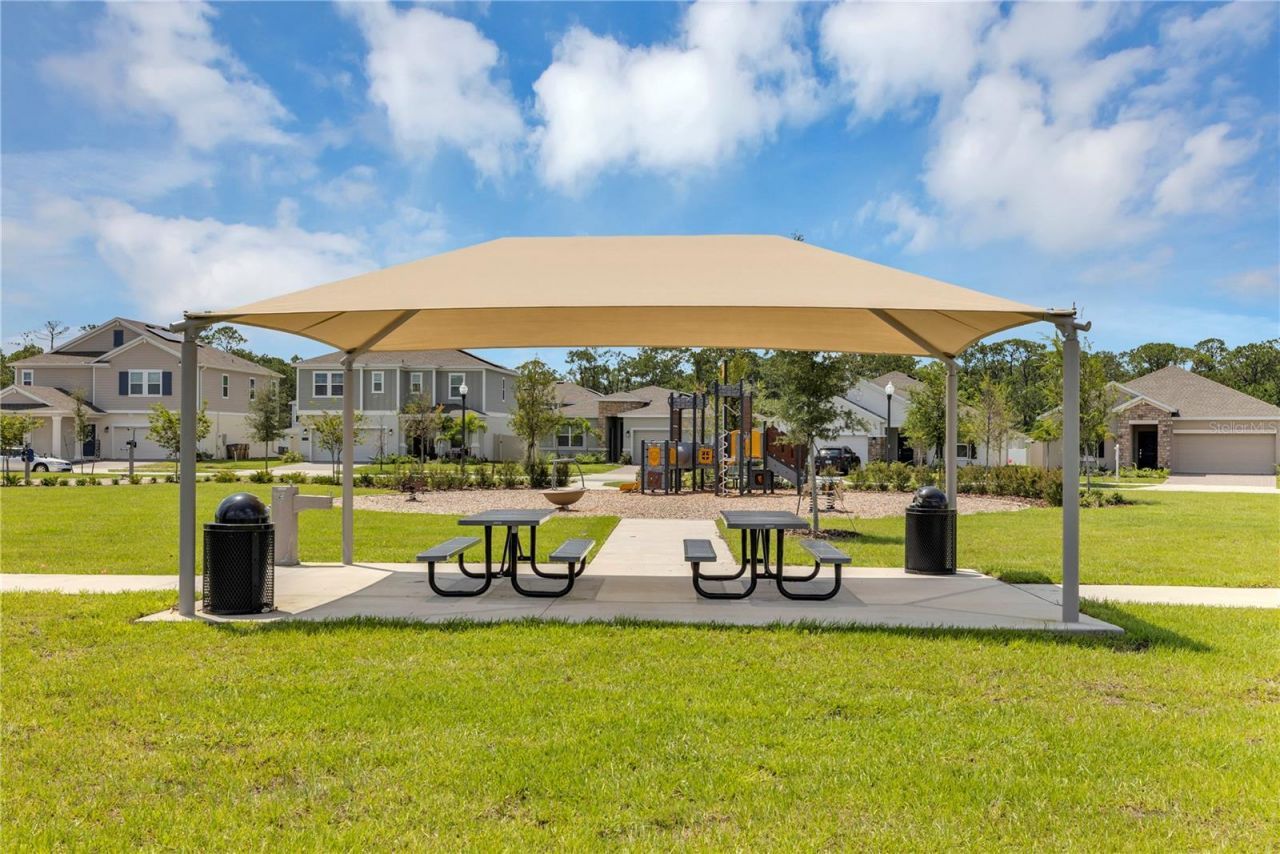
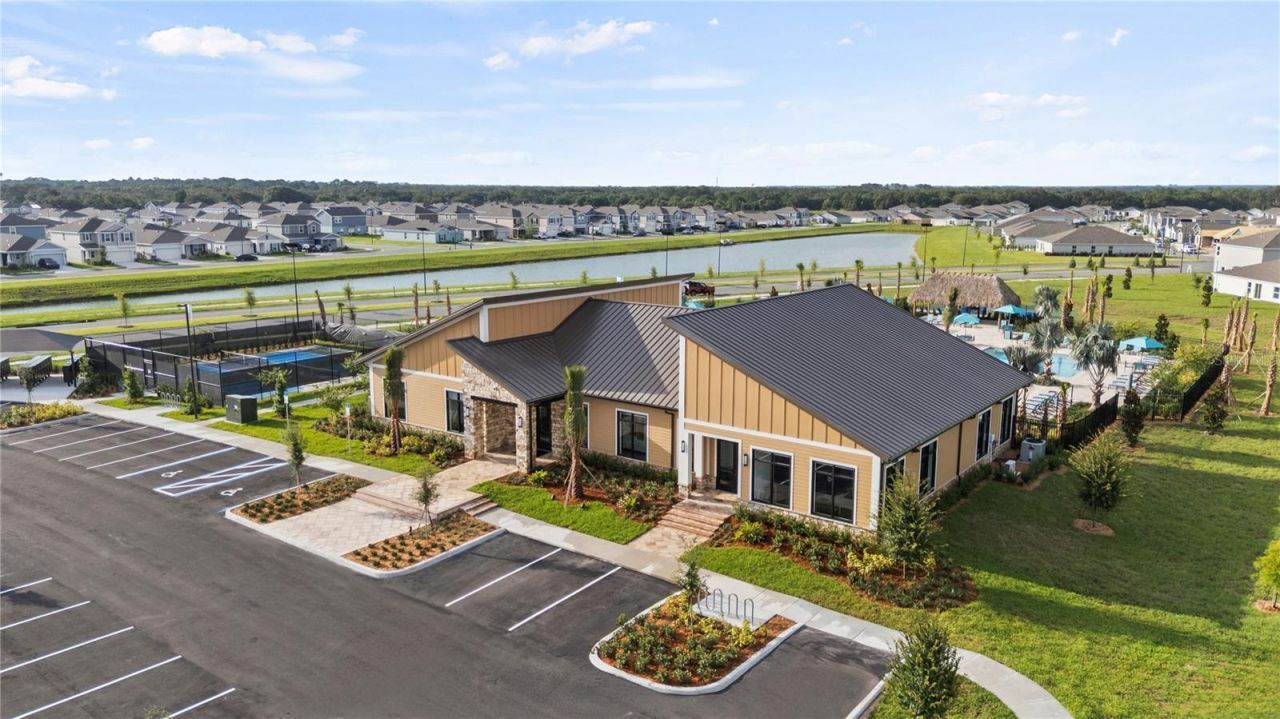
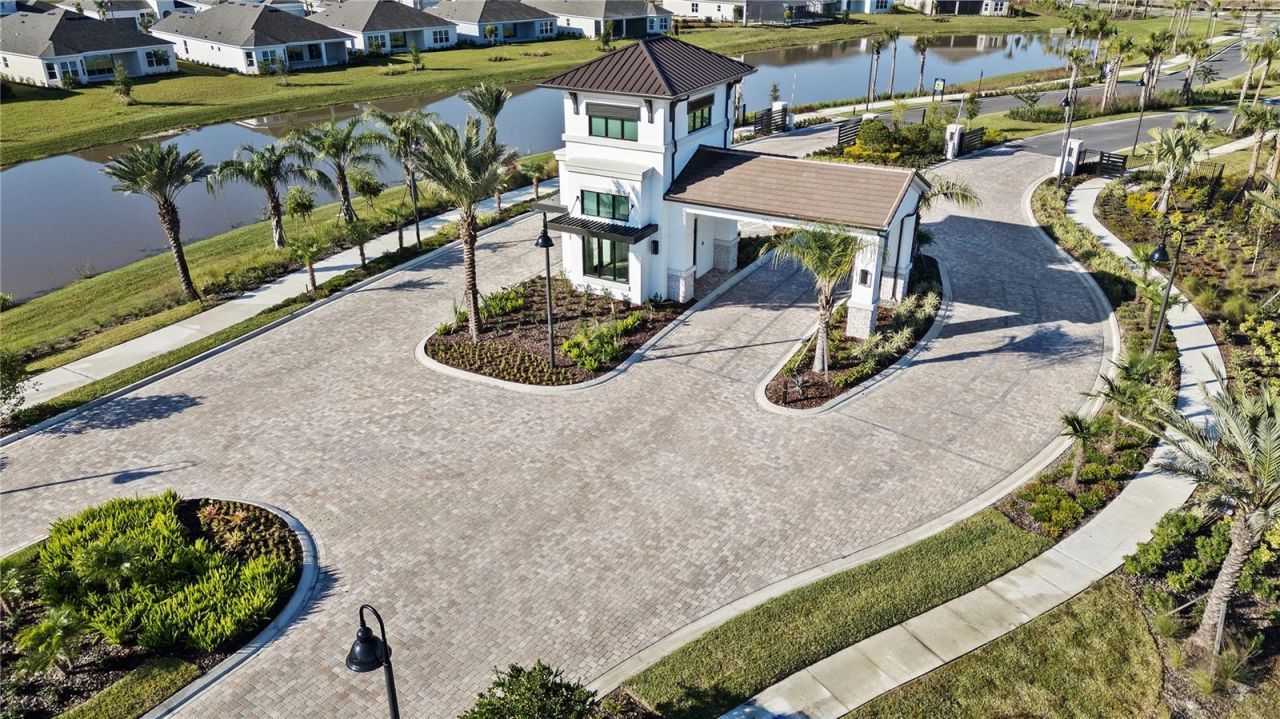
Community Features: Fitness Center, Gated Community - Guard, No Truck/RV/Motorcycle Parking, Pool, Street Lights
Days on Site: 1
Directions: Head south on Highway 27 from Hwy. 50. Turn left onto Wellness Way. At the stoplight, turn left onto Hancock Road. Continue straight, passing Chakra Lane. Take the next right onto Leisurely Ave. Continue straight through two roundabouts and pass Lemon Gra
Exterior: HardiPlank Type, Other, Frame
Outdoor Features: Sidewalk
Flood Zone Code: X
Flooring: Carpet, Ceramic Tile
Foundation: Slab
Garage Dimensions: 11x20
Home Warranty Y/N: No
Listing Terms: Cash, Conventional, FHA, VA Loan
Lot: Paved, Private
Lot Dimensions: 0.12
Model: Napa
Other Equipment: Irrigation Equipment
Ownership: Fee Simple
Parking: Driveway, Garage Door Opener
Parking Notes: Driveway, Garage Door Opener
Patio/Porch: Patio, Porch
Pets Allowed: Yes
Property Attached Y/N: No
Property Sub-Type: Villa
Security: Security System Owned, Smoke Detector(s)
Senior Community: Yes
Sewer: Public Sewer
Showing Instructions: 24 Hour Notice, Appointment Only, See Remarks
Special Sale Provisions: None
Utilities: Cable Available, Cable Connected, Electricity Available, Electricity Connected, Fiber Optics, Underground Utilities
Vegetation: Trees/Landscaped
Water: Public
Water Access Y/N: No
Windows: Blinds
Zoning: P-D
Construction: HardiPlank Type,Other,Frame

Room Sizes

Great Room: 15x12
Kitchen: 10x10
Primary Bedroom: 11x14
Bedroom 2: 10x11
Dining Room: 15x10
Balcony/Porch/Lanai: 15x7
Office: 11x10

Local Schools

High School: East Ridge High
Middle School: Windy Hill Middle
Elementary School: Sawgrass bay Elementary

Neighborhood Information

Neighborhood Map

Neighborhood Hero

Neighborhood Highlights

Neighborhood Characteristics

Neighborhood Market Trend

Neighborhood Schools

Courtesy of

Agency Name: LENNAR REALTY
Agency Contact: 800-229-0611
Agent Name: Ben Goldstein

Presented by

Agency Title: Illustrated Properties
Agency Phone: (772) 463-4663
Request Info

IDX logo

Sara Miller
ipre.com
Agent Cell:
561.626.7000

Mortgage Calculator

%
years/fixed
yearly
yearly (est.)

Estimated Payment

$ 1,430.44 Principal & Interest $1,350.24 Property Tax (data not provided by mls) $0.00 Homeowner's Insurance $80.21
Mortgage Logo

Make every decision feel good

Login to My Illustrated Account

Pixel


