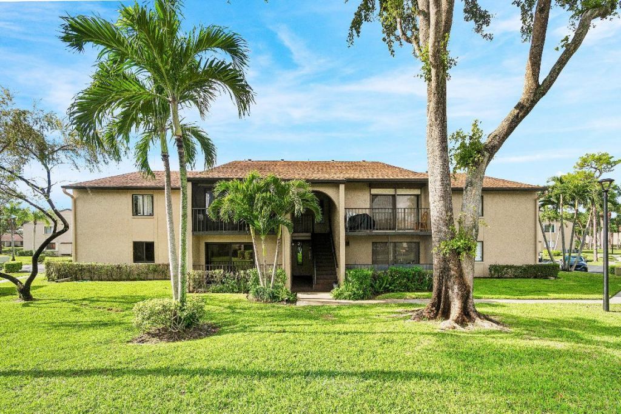
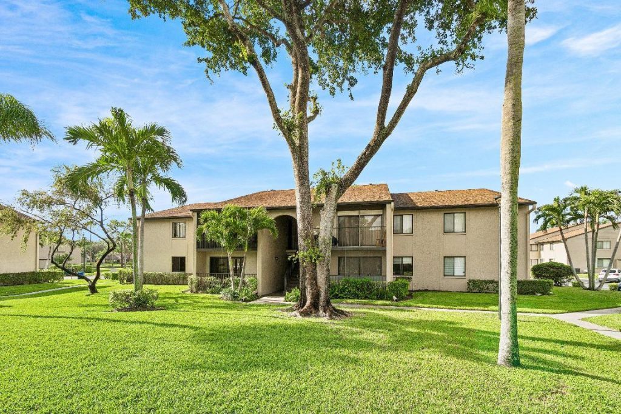
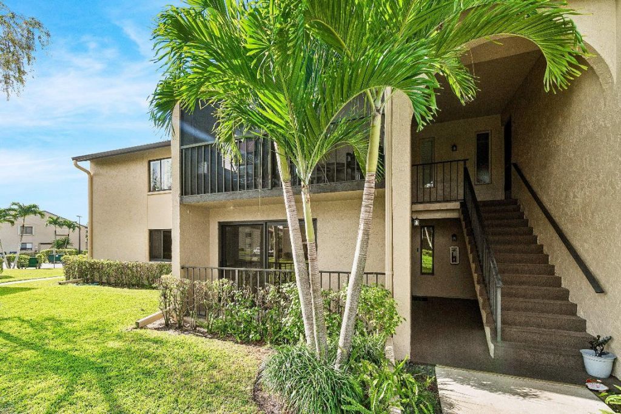
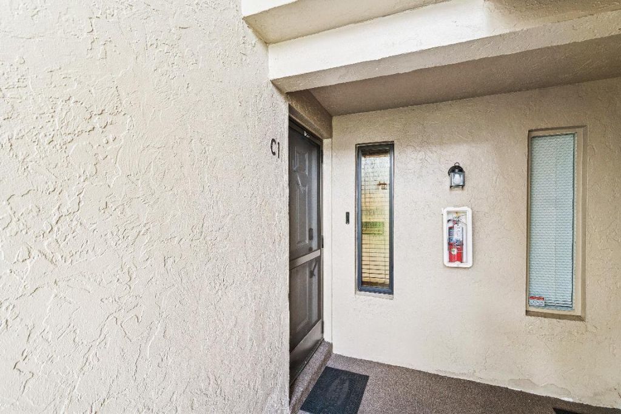
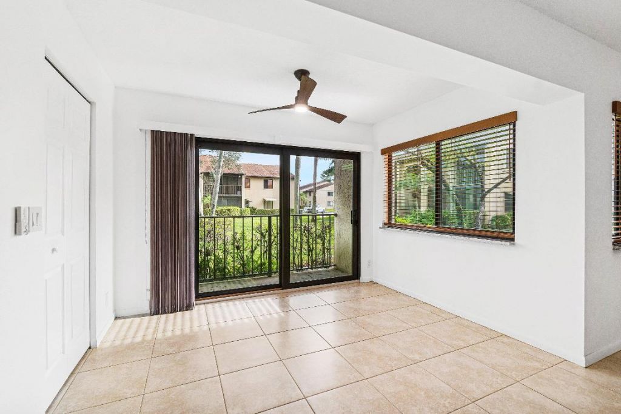
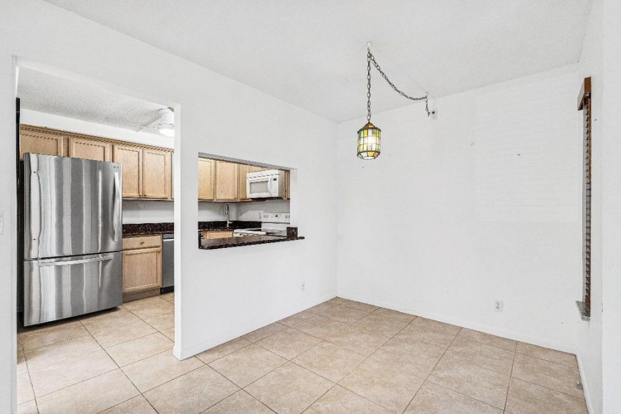
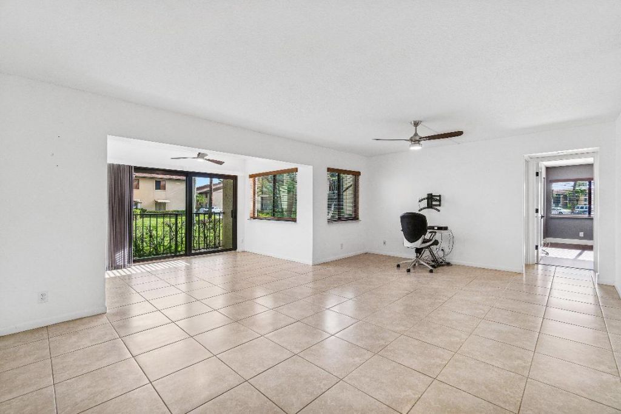
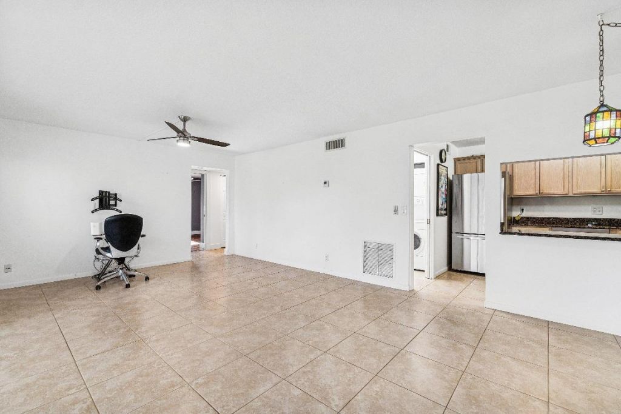
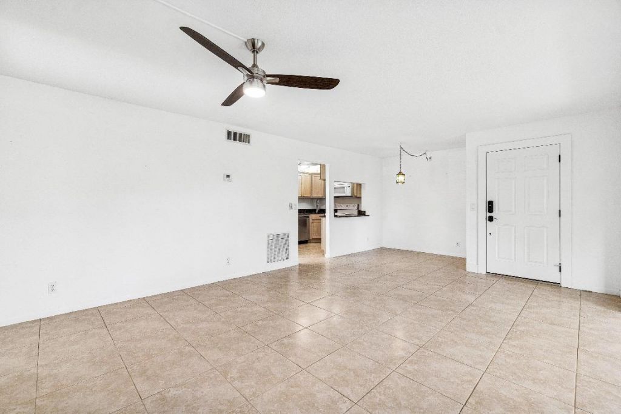
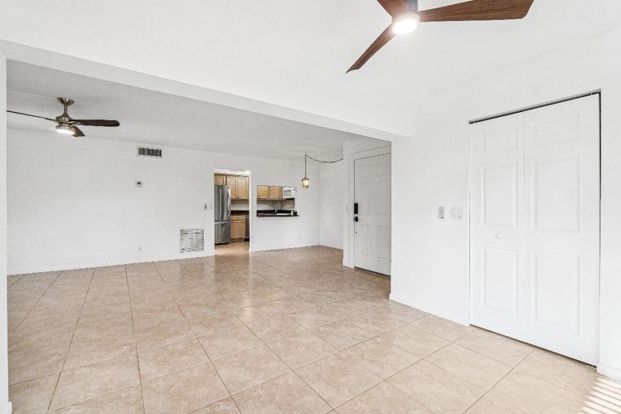
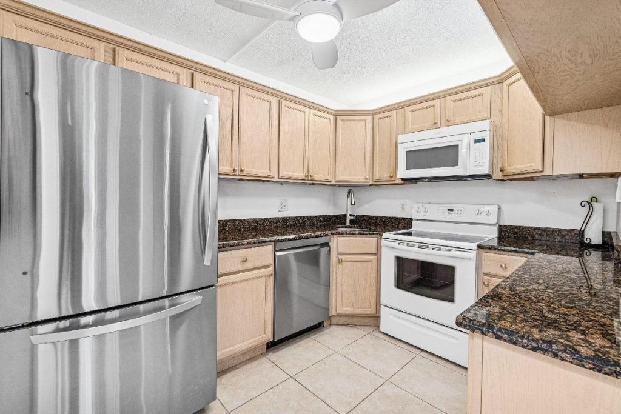
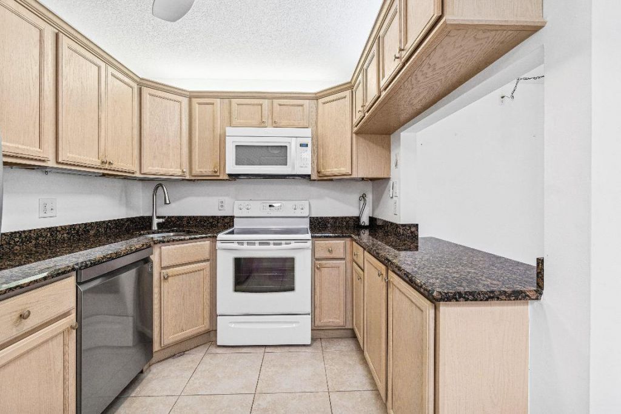
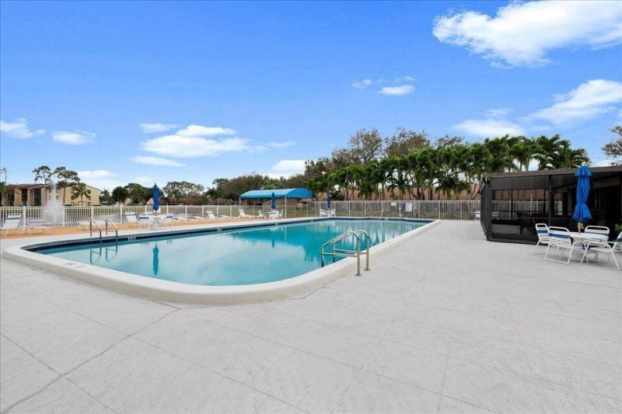
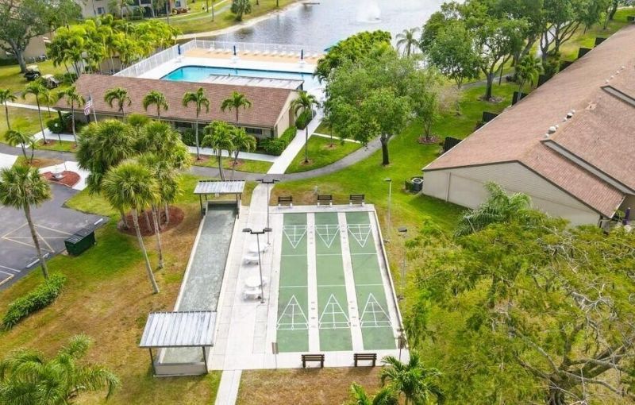
535 Shady Pine Way, Unit C1, Greenacres, FL 33415 Photo
Pending
535 Shady Pine Way, Unit C1, Greenacres, FL 33415 Photo
Pending
535 Shady Pine Way, Unit C1, Greenacres, FL 33415 Photo

34 Total Photos [Click to View All]

535 Shady Pine Way, C1 Greenacres, FL 33415
$244,900
  • Beds
    2
  • Baths
    2 full
  • Total Square Feet
    1,115

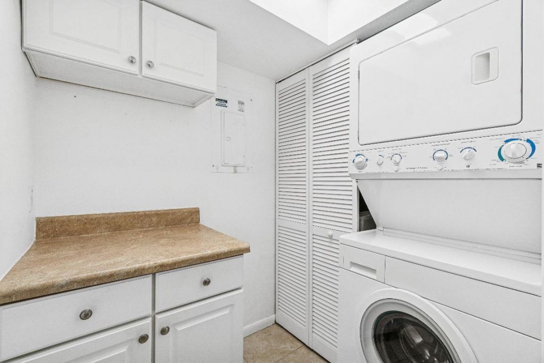
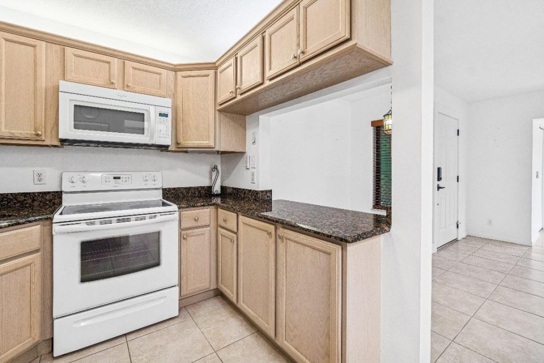
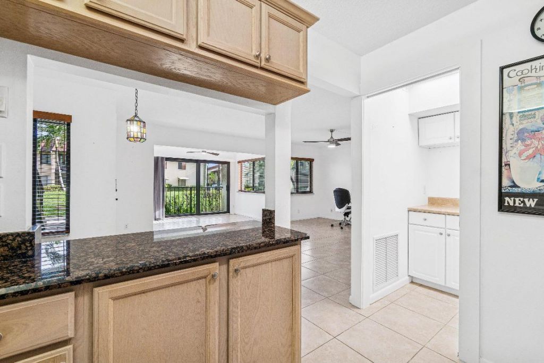
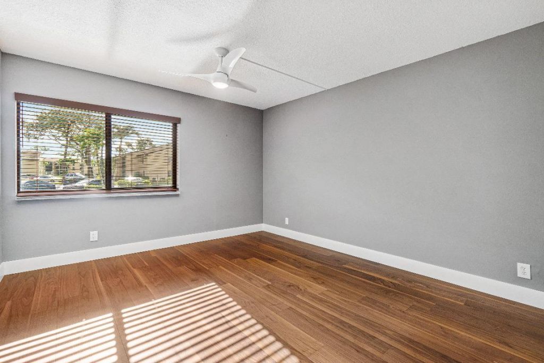
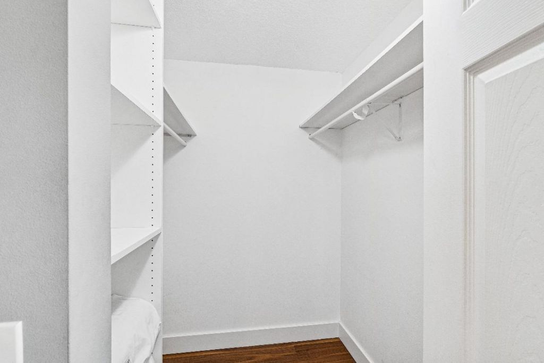
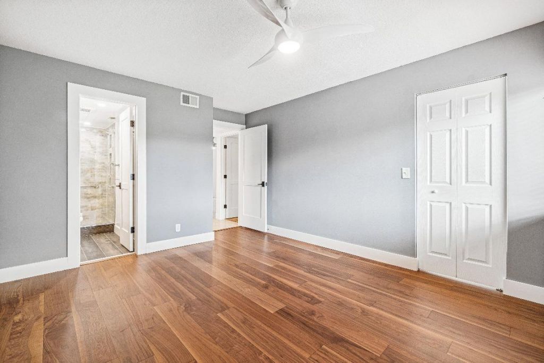
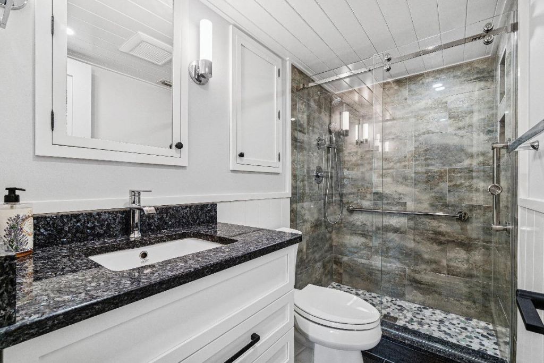
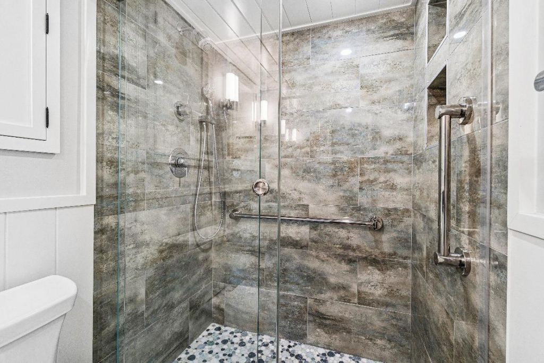
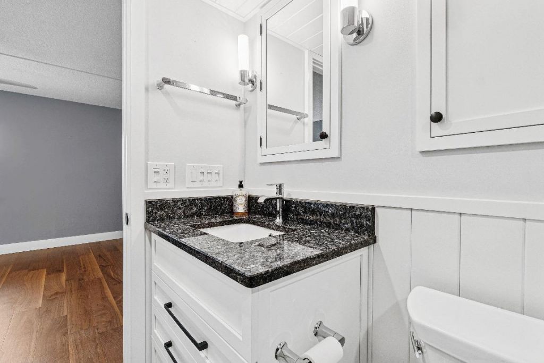
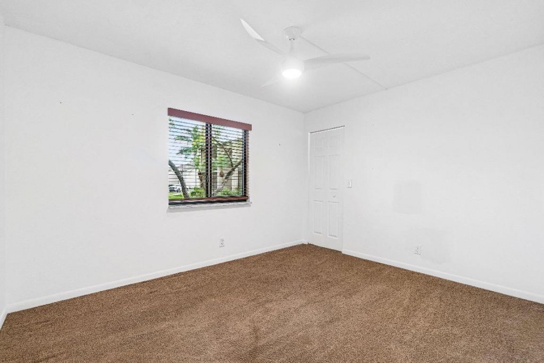
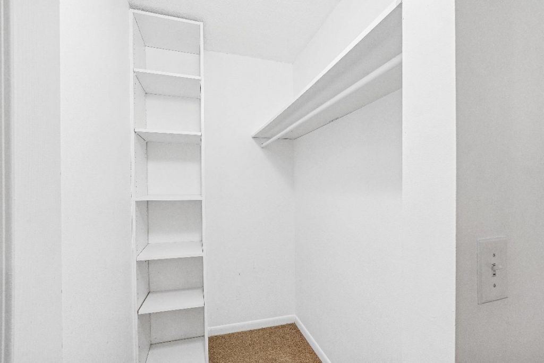
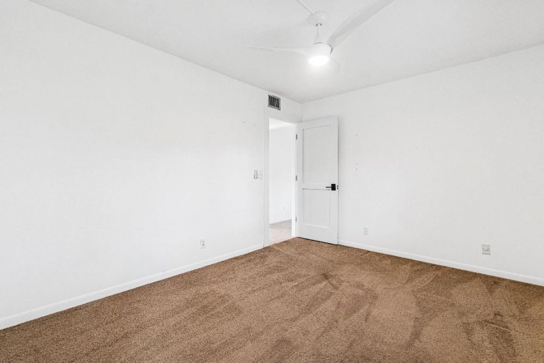
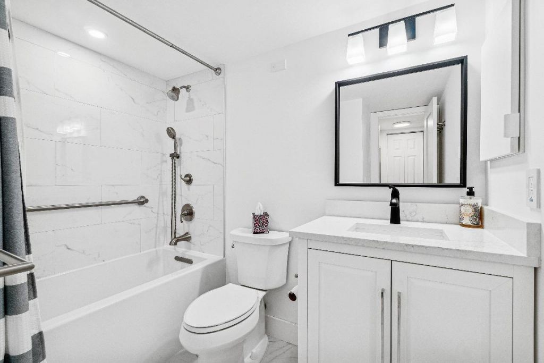
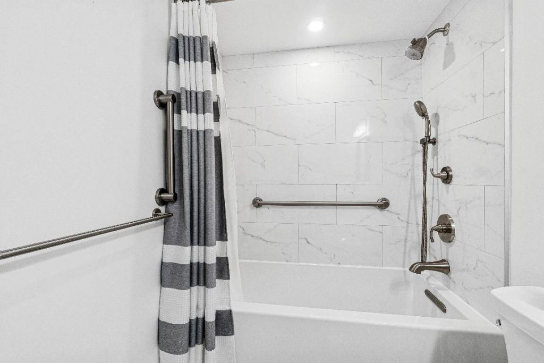
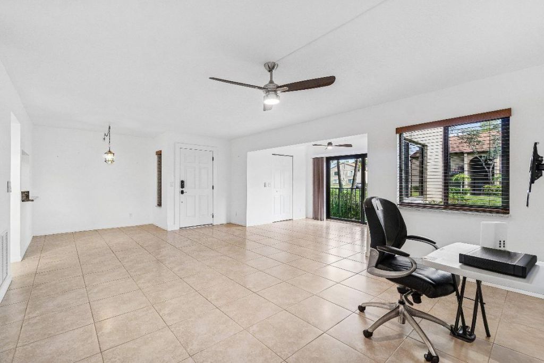
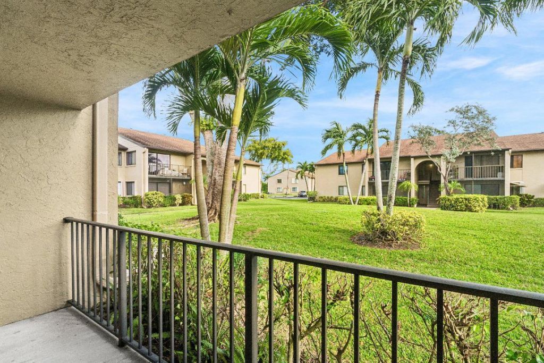
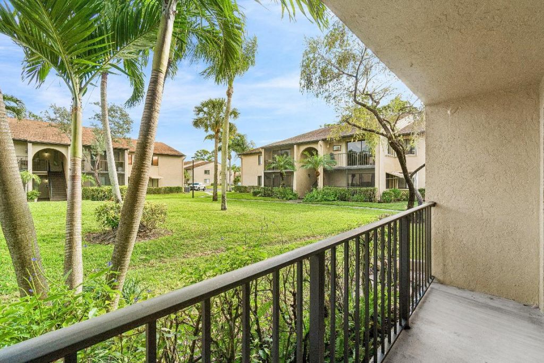
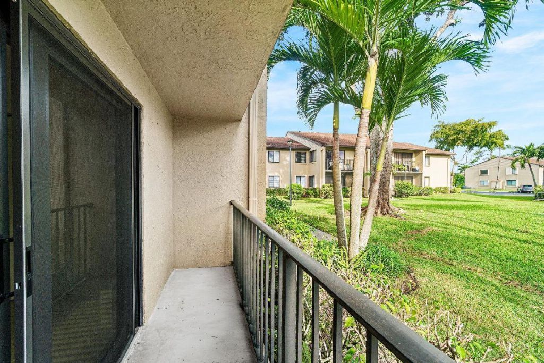
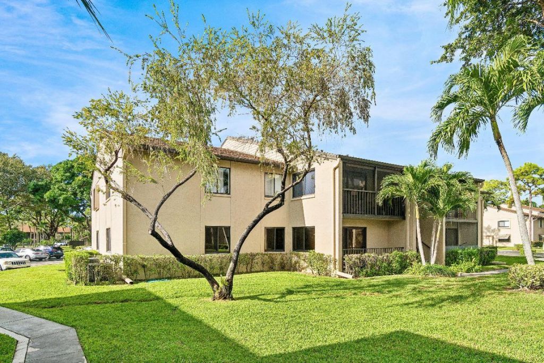
Beautiful 1st Floor Corner unit with Garden View-All Ages. Eligible for VA & 3% down Conventional financing. Bright 2 Bedrooms, 2 Bathrooms, Den & Covered Patio, NEW ROOF, PGT impact windows and sliding doors for quiet and convenience. The knockdown ceiling a modern look, updated kitchen with granite countertops, newer stainless-steel refrigerator & dishwasher. Utility room with cabinets & washer/dryer. Remodeled bathrooms featuring custom built cabinetry, quality finishes, and grab bar for sa...

View More

Property Summary

MLS Number: R11154576
Status: Pending
Days on Market: 171
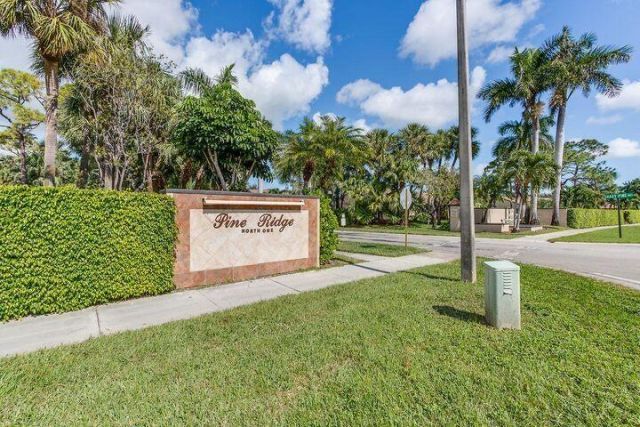
Subdivision: PINE RIDGE NORTH I CONDO
County: Palm Beach
Bedrooms: 2
Total Square Feet: 1,115
Price Per Sq. Ft.: $220
New Constuction: No
Waterfront: No
Property Type: Residential - Condominium
Cooling: Central Air, Ceiling Fan(s)
Heating: Central
Roof Type: Composition, Shingle
Stories: 1.0
Taxes: $1,552
Year Built: 1982
HOA Fee: $494/ Monthly

Featured Amenities

Walk-In Closet(s)
Clubhouse
Management
Parking
Pool
Tennis Court(s)
Manager On Site

Property Details

Appliances: Electric Water Heater, Dryer, Disposal, Dishwasher, Electric Range, Microwave, Refrigerator, Water Heater, Washer
Association Fee Includes: Cable TV, Insurance, Maintenance Grounds, Common Areas
Days on Site: 171
Exterior: CBS
Flooring: Carpet, Laminate
Furnished: Unfurnished
Laundry: Inside
Parcel#: 18424415055350031
Parking: Assigned
Parking Notes: Assigned
Patio/Porch: Patio - Covered, Patio
Pets Allowed: Yes, Cats Only, Pet Restrictions Possible
Restrictions: Buyer Approval Required, Parking - No Boat, Parking - No Commercial Vehicles, Parking - No Motorcycle, P
Sewer: Public Sewer
Special View Info: Garden
SQFT Living: 1115
Structure Type: Multi Family
Total Rooms: 5
Utilities: Sewer Available, Water Available
Water: Public
Waterfront Features: None
Windows: Blinds
Construction: CBS

Room Sizes

Living Room: 22.2 X 24.5 Level Main
Kitchen: 8 X 15.6 Level Main
Primary Bedroom: 12 X 13.4 Level Main
Bedroom 2: 10 X 12.4

Local Schools

High School: Dr. Joaquin Garcia
Middle School: Okeeheelee
Elementary School: Cholee Lake

Neighborhood Information

Neighborhood Map

Neighborhood Hero

Neighborhood Highlights

Neighborhood Characteristics

Neighborhood Market Trend

Neighborhood Schools

Courtesy of

Agency Name: RE/MAX Direct
Agent Name: Marilyn R Sowers PA
Agency Phone: 561-784-3000

Presented by

Agency Title: Illustrated Properties
Agency Phone: (561) 688-1946
Request Info

IDX logo

Sara Miller
ipre.com
Agent Cell:
561.626.7000

Mortgage Calculator

%
years/fixed
yearly
yearly (est.)

Estimated Payment

$ 1,403.26 Principal & Interest $1,202.49 Property Tax $129.33 Homeowner's Insurance $71.43
Mortgage Logo

Make every decision feel good

Login to My Illustrated Account

Pixel


