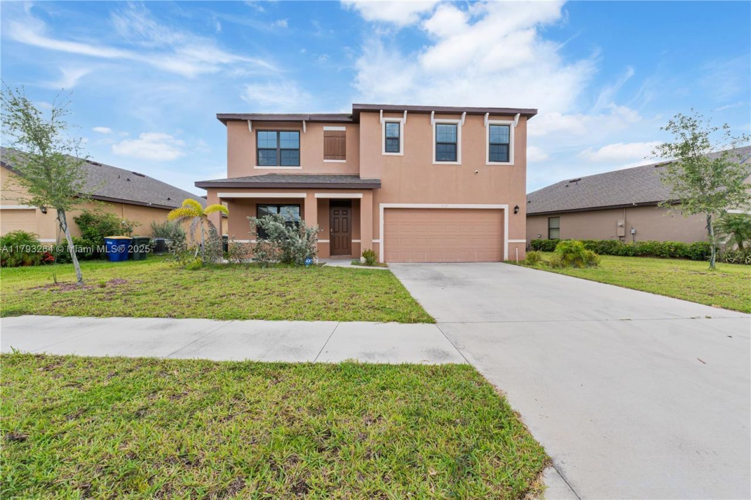
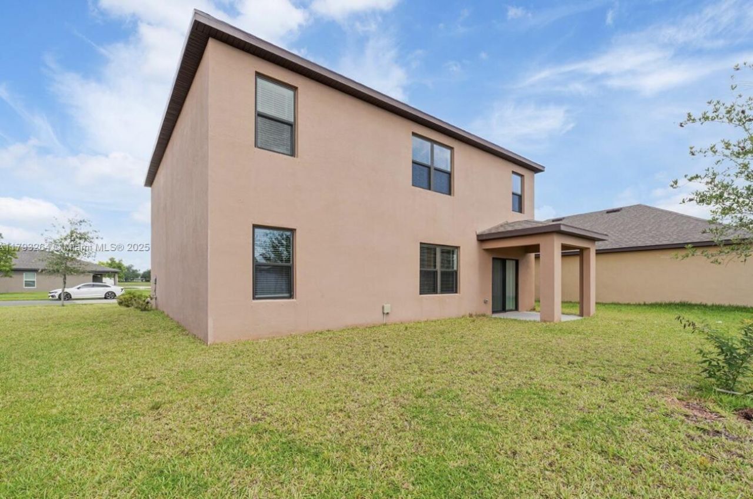
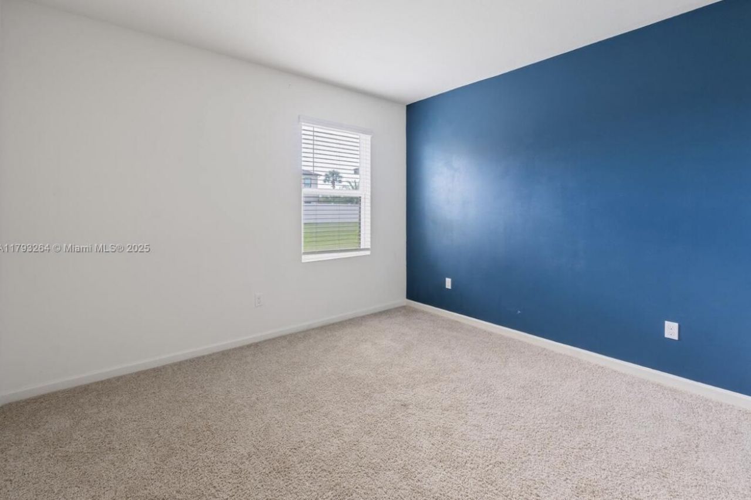
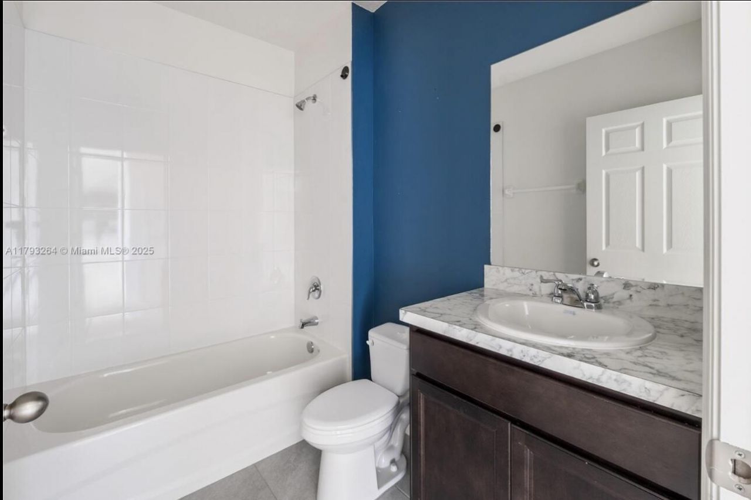
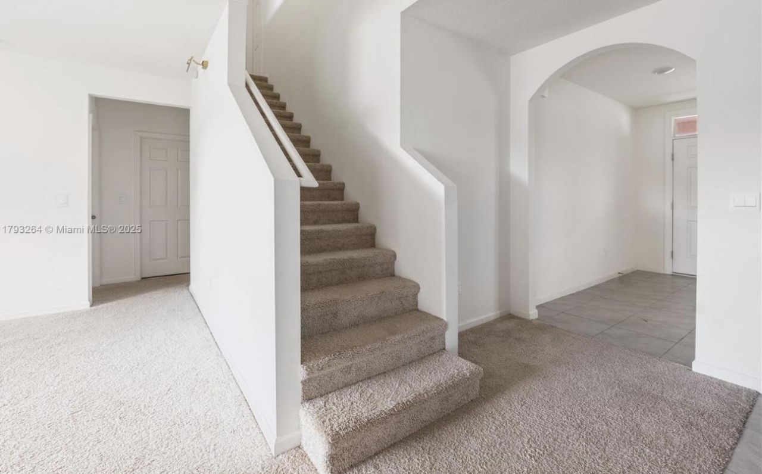
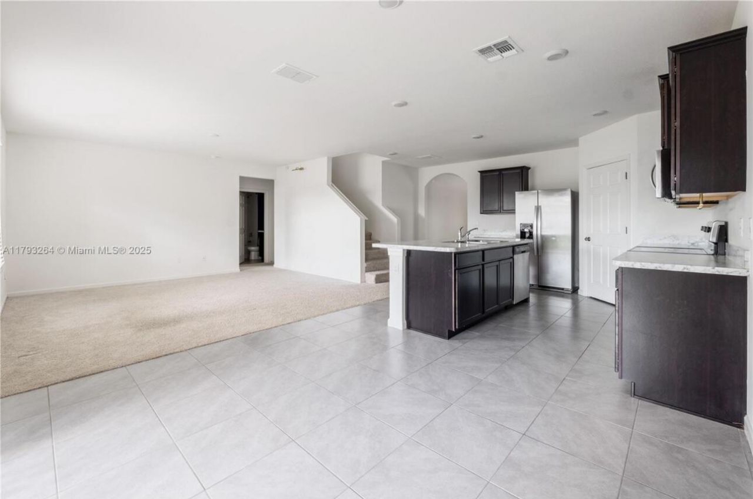
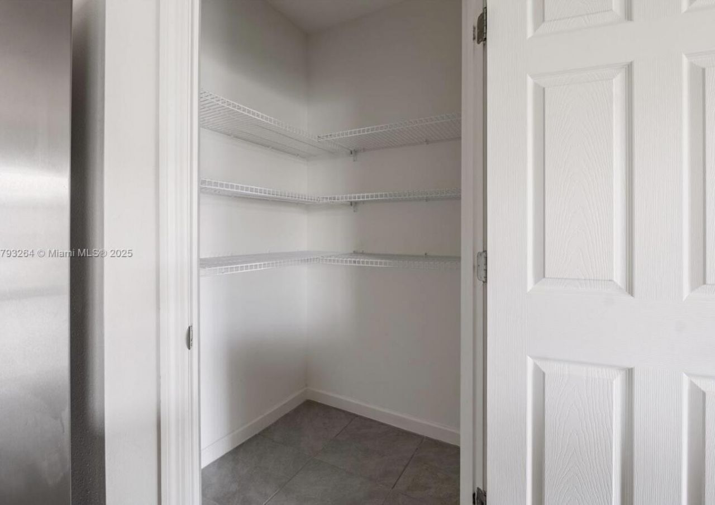
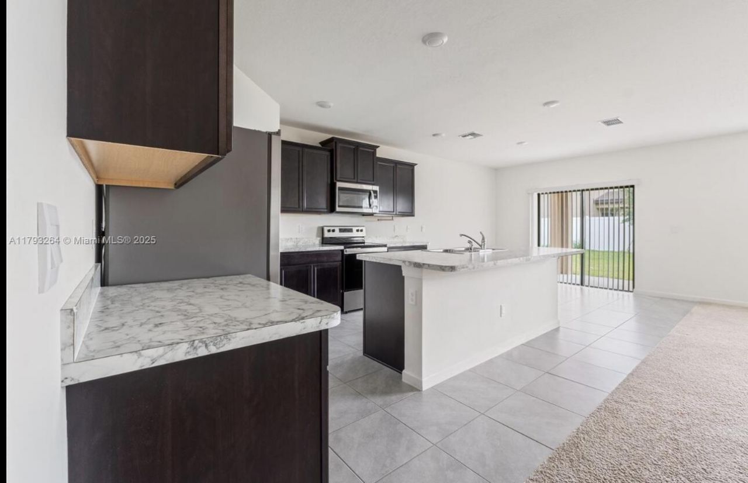
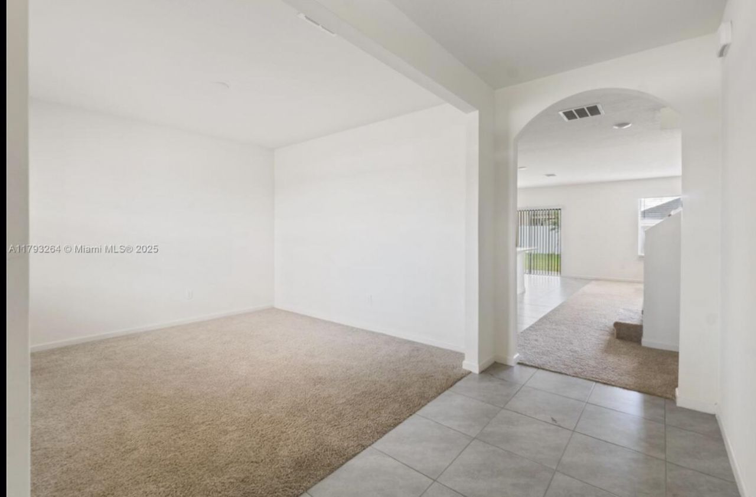
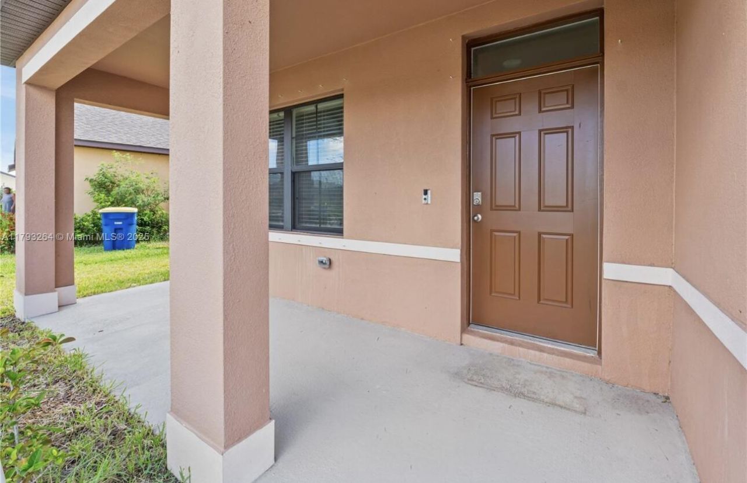
5305 Fantasy Drive, Fort Pierce, FL 34947 Photo
New - 8 Hours Ago
5305 Fantasy Drive, Fort Pierce, FL 34947 Photo
New - 8 Hours Ago
5305 Fantasy Drive, Fort Pierce, FL 34947 Photo

10 Total Photos [Click to View All]

5305 Fantasy Drive Fort Pierce, FL 34947
$420,000
  • Beds
    5
  • Baths
    3 full
  • Total Square Feet
    3,284

Property Summary

MLS Number: B26059037
Status: Active
Subdivision: CELEBRATION POINTE
County: Saint Lucie
Bedrooms: 5
Total Square Feet: 3,284
Price Per Sq. Ft.: $128
New Constuction: Yes
Waterfront: No
Property Type: Residential - Single Family
Cooling: Central Building
Garage: 2 car attached
Heating: Central
Roof Type: Spanish Tile
Stories: 2.0
Taxes: $7,685
Year Built: 2022
HOA Fee: $150/ Quarterly

Featured Amenities

Entrance Foyer
Pantry
Pool

Property Details

Appliances: Dishwasher, Microwave, Oven, Refrigerator
Association Fee Includes: Pool Service
Flooring: Carpet
Parcel#: 241860001600000
Parking: Garage, Attached Garage
Parking Notes: Garage, Attached Garage
Pets Allowed: Yes, No Restrictions
Restrictions: No Restrictions
Sewer: Public Sewer
SQFT Living: 2634
Structure Type: House
Total Rooms: 3
Utilities: Sewer Connected
Water: Public

Neighborhood Information

Neighborhood Map

Neighborhood Hero

Neighborhood Highlights

Neighborhood Characteristics

Neighborhood Market Trend

Neighborhood Schools

Courtesy of

Agency Name: Worthy Realty LLC
Agent Name: Franzy St fleur
Agency Phone: 561-305-1847

Presented by

Agency Title: Illustrated Properties
Agency Phone: (772) 463-4663
Request Info

IDX logo

Sara Miller
ipre.com
Agent Cell:
561.626.7000

Mortgage Calculator

%
years/fixed
yearly
yearly (est.)

Estimated Payment

$ 2,825.18 Principal & Interest $2,062.26 Property Tax $640.42 Homeowner's Insurance $122.50
Mortgage Logo

Make every decision feel good

Login to My Illustrated Account

Pixel


