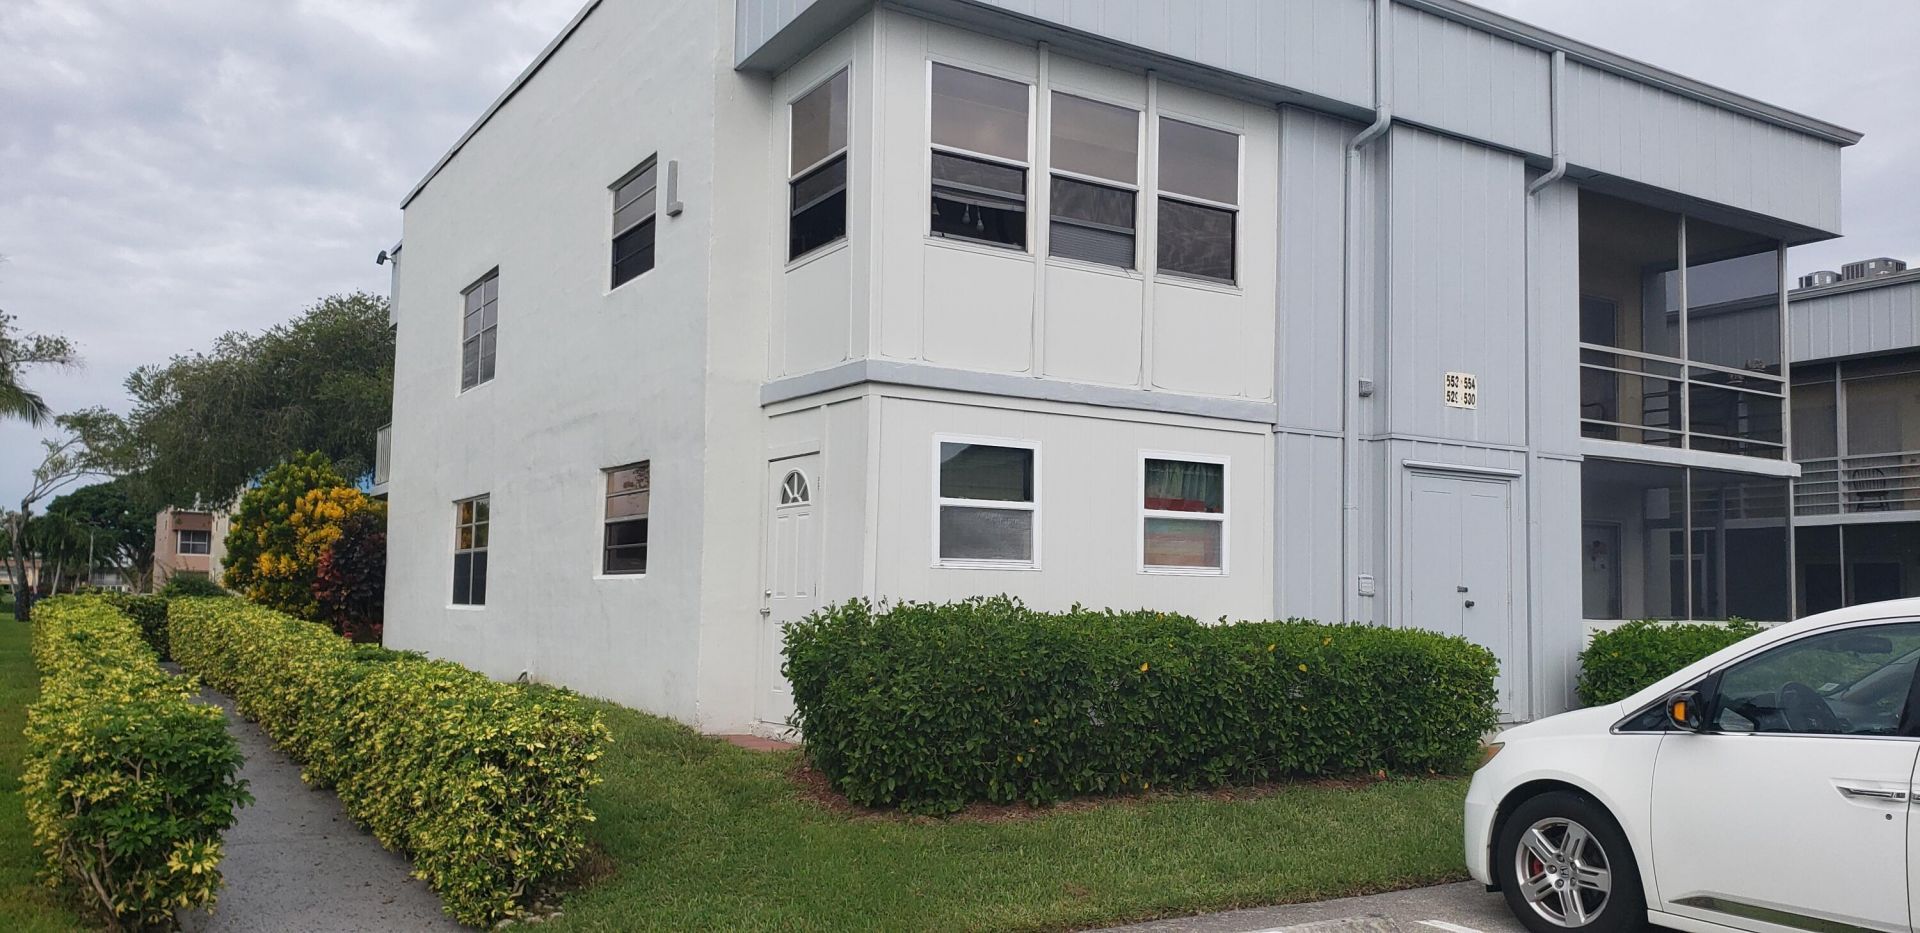
529 Burgundy L, Delray Beach, FL 33484 Photo

12 Photos

529 Burgundy L Delray Beach, FL 33484
$150,000
  • Beds
    1
  • Baths
    1 full 1 partial
  • Total Square Feet
    868

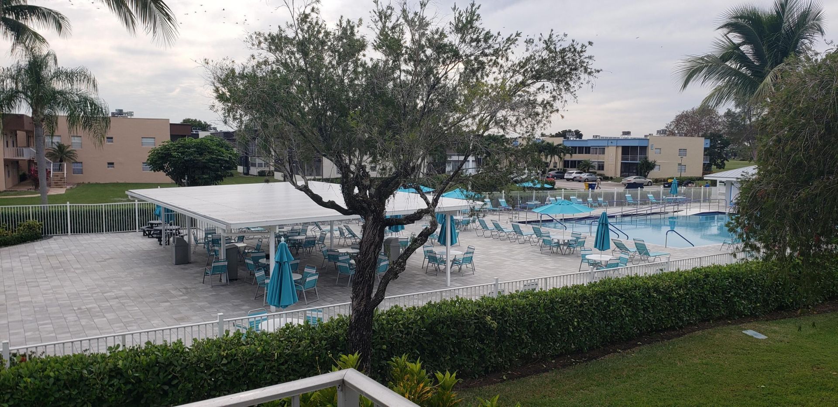
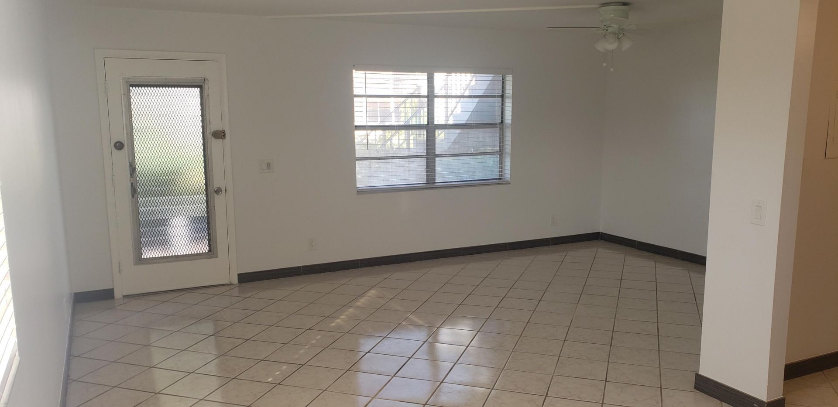
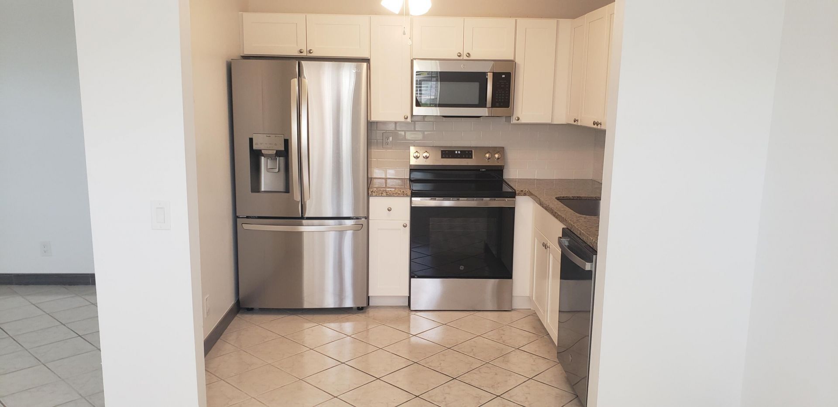
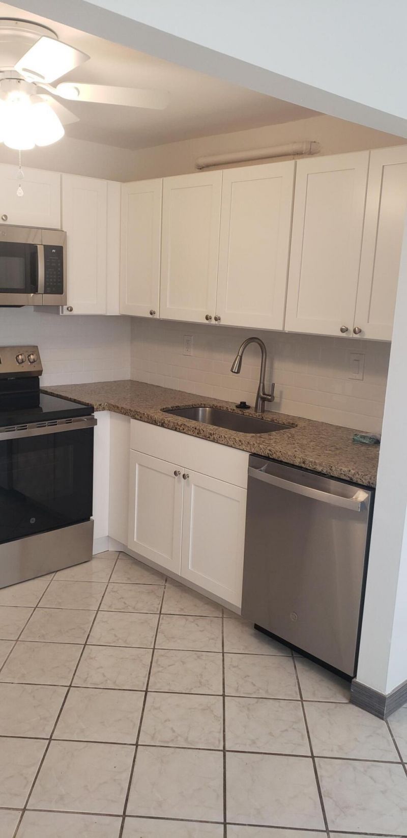
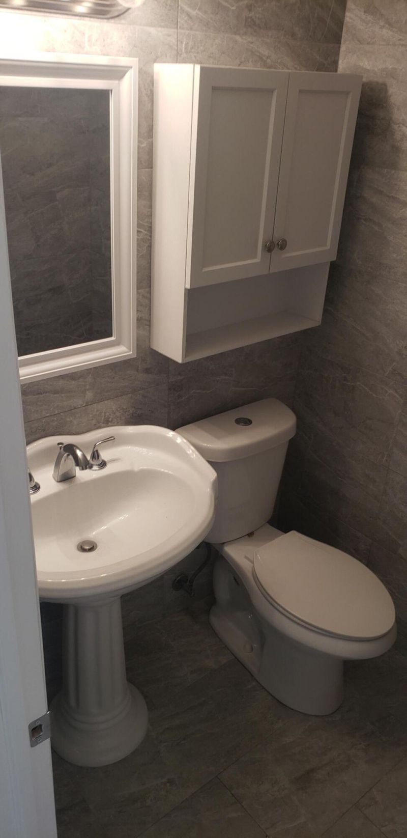
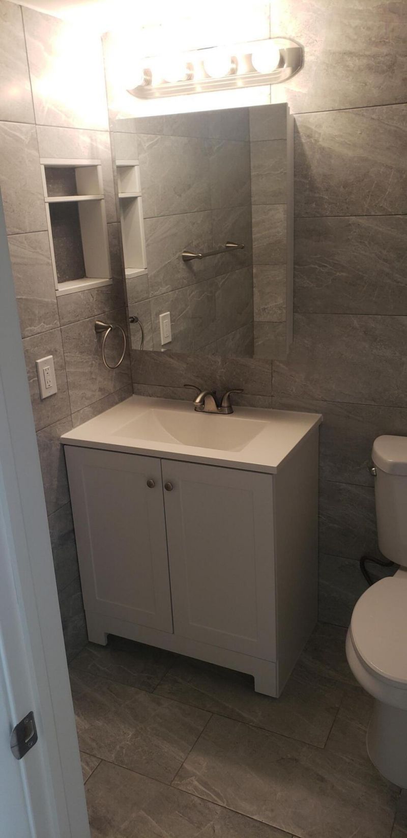
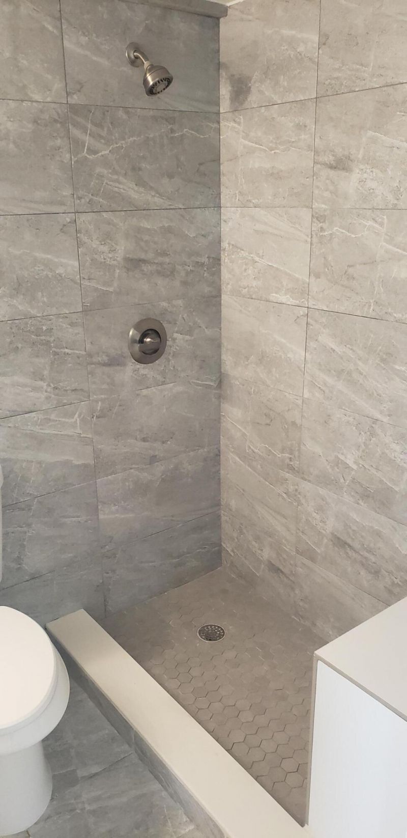
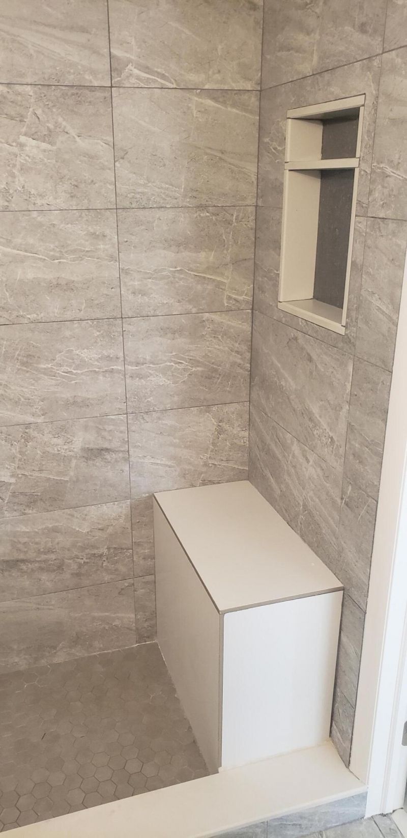
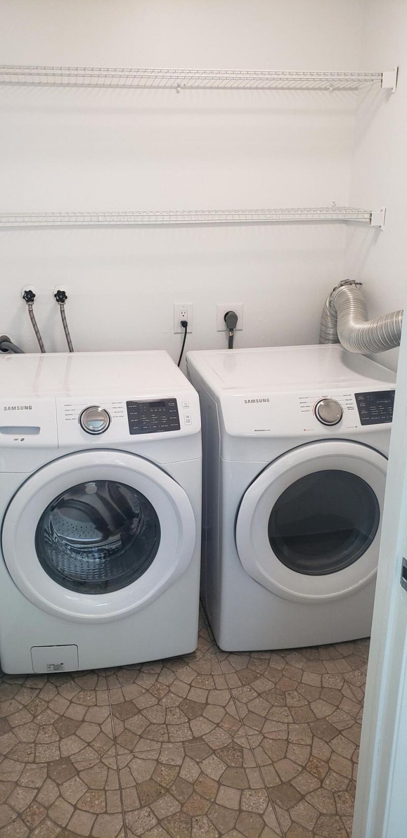
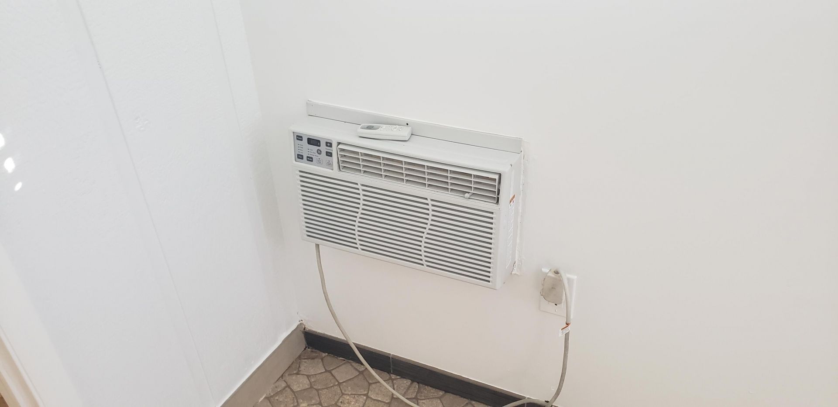
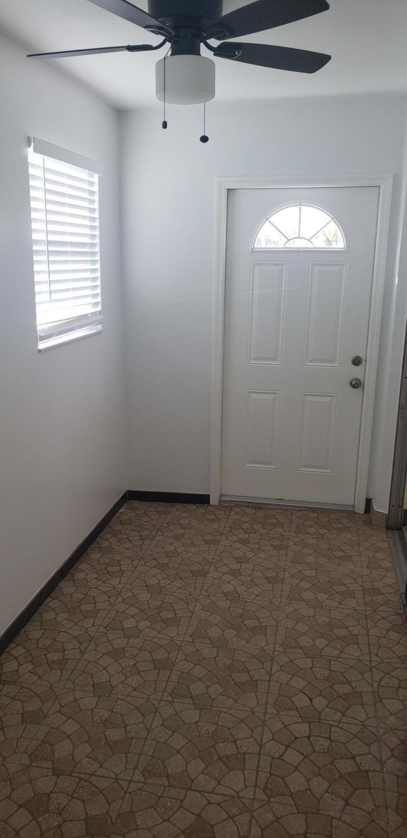
Recently updated 1 bedroom condo right next to the Burgund Pool just walk out your door it's like having a privet pool in your back yard, there is also a park area with Barbeque Grill Picnic Tables perfect for entertaining your guests. The property is currently tenant occupied through March of 2027, The entire property has been updated, New Kitchen, New Appliances, New AC System. A totally maintenance free property collect the rent and use it purchase all new furniture.

Property Summary

MLS Number: B26080240
Status: Active
Days on Market: 20
Subdivision: KINGS POINT BURGUNDY CONDOS
County: Palm Beach
Bedrooms: 1
Total Square Feet: 868
Price Per Sq. Ft.: $173
New Constuction: No
Waterfront: No
Property Type: Residential - Condominium
Cooling: Central Air, Ceiling Fan(s)
Heating: Central
Roof Type: Built-Up
Stories: 1.0
Taxes: $1,379
Year Built: 1979
HOA Fee: $638/ Monthly

Featured Amenities

None
Billiard Room
Clubhouse
Fitness Center
Golf Course
Indoor Pool
Picnic Area
Pool
Sauna
Shuffleboard Court
Tennis Court(s)
Workshop Area
Bocce Ball
Cafe/Restaurant
Courtesy Bus
Library
Lobby
Maintained Community
Pickleball Court(s)
Putting Green
Gated
Security
Recreation Facilities

Property Details

Appliances: Electric Water Heater, Dryer, Dishwasher, Microwave, Refrigerator, Water Heater, Washer, Range
Association: Burgundy L Association Inc
Association Fee Includes: Cable TV, Insurance, Maintenance Grounds, Maintenance Structure, Common Areas, Reserve Funds, Roof Repairs
Days on Site: 20
Exterior: CBS
Outdoor Features: None
Flooring: Ceramic Tile
Furnished: Unfurnished
Laundry: Laundry Room
Parcel#: 00424623050125290
Parking: Assigned
Parking Notes: Assigned
Pets Allowed: No
Restrictions: Parking - No Boat, Parking - No Motorcycle, Parking - No RV
Sauna: Yes
Security: Gated with Guard, Smoke Detector(s), Security Patrol
Sewer: Public Sewer
Special View Info: Other, Pool
SQFT Living: 760
Structure Type: Multi Family
Total Rooms: 4
Utilities: Cable Connected, Electricity Connected, Sewer Connected, Water Connected
Water: Public
Waterfront Features: None
Construction: CBS

Room Sizes

Living Room: 19 X 12 Level Main
Kitchen: 8 X 9 Level Main
Primary Bedroom: 16 X 12

Local Schools

High School: Spanish River
Middle School: Carver Community
Elementary School: Orchard View

Neighborhood Information

Neighborhood Map

Neighborhood Hero

Neighborhood Highlights

Neighborhood Characteristics

Neighborhood Market Trend

Neighborhood Schools

Courtesy of

Agency Name: Realty Emporium
Agent Name: Peter L Cavanagh
Agency Phone: 561-330-3600

Presented by

Agency Title: Illustrated Properties
Agency Phone: (561) 272-4015
Request Info

IDX logo

Sara Miller
ipre.com
Agent Cell:
561.626.7000

Mortgage Calculator

%
years/fixed
yearly
yearly (est.)

Estimated Payment

$ 895.19 Principal & Interest $736.52 Property Tax $114.92 Homeowner's Insurance $43.75
Mortgage Logo

Make every decision feel good

Login to My Illustrated Account


