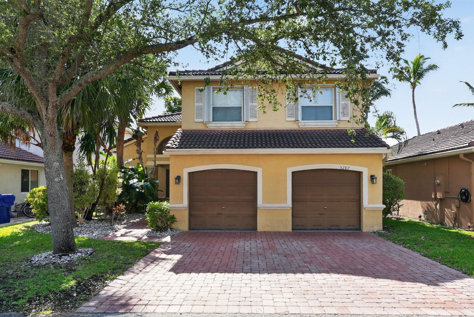
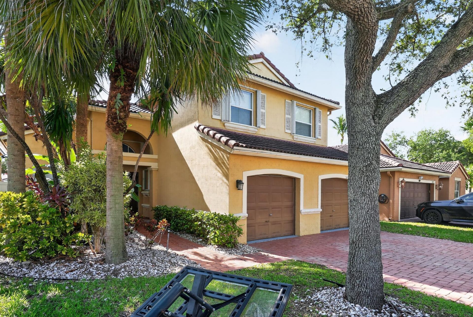
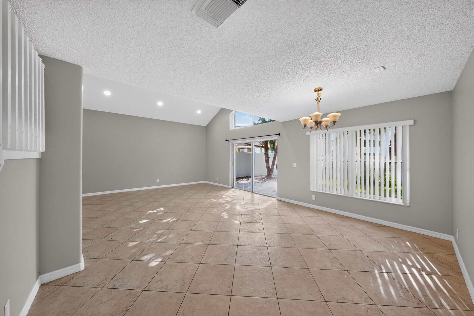
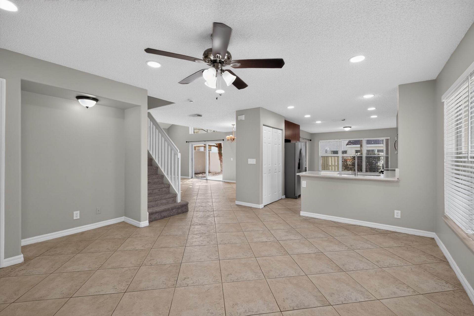
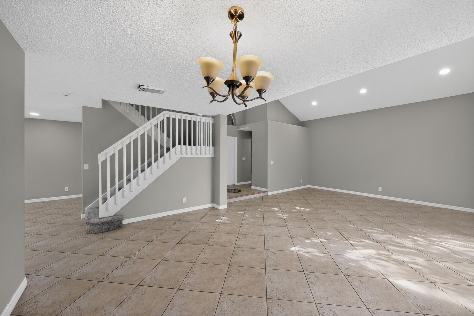
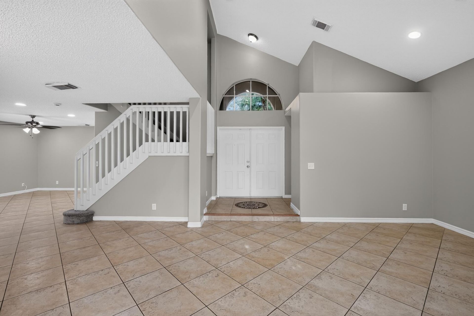
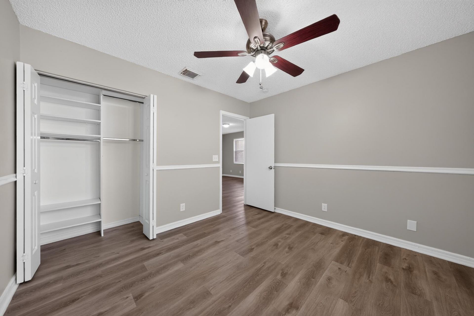
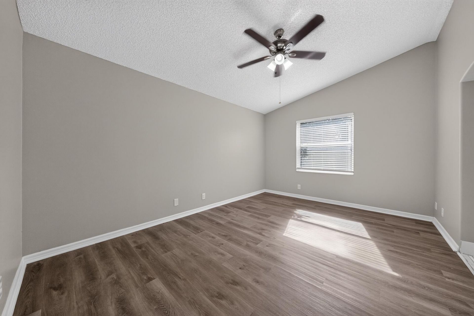
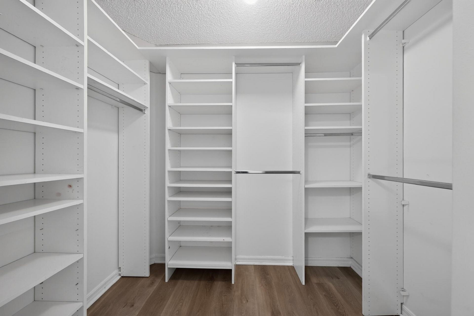
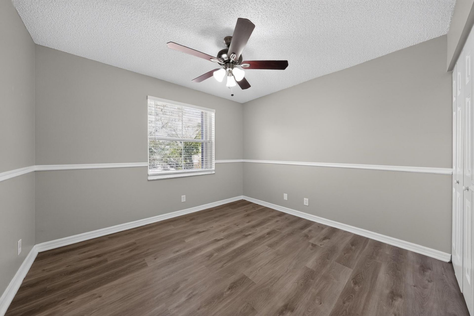
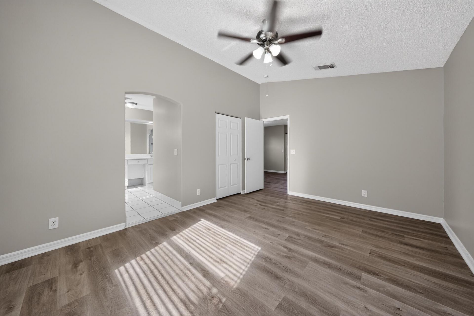
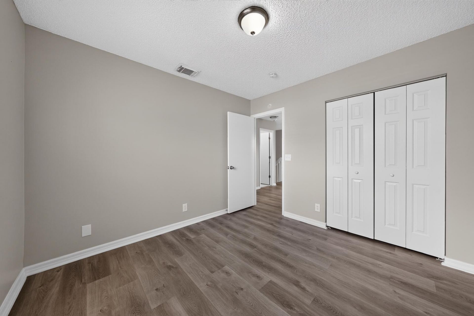
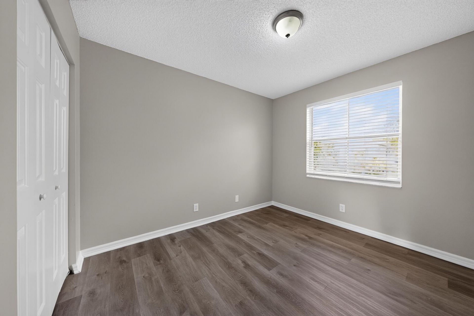
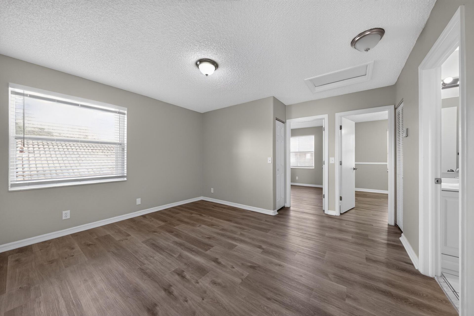
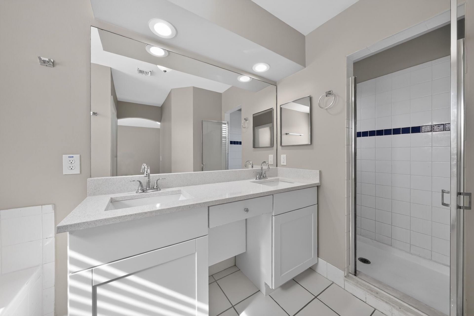
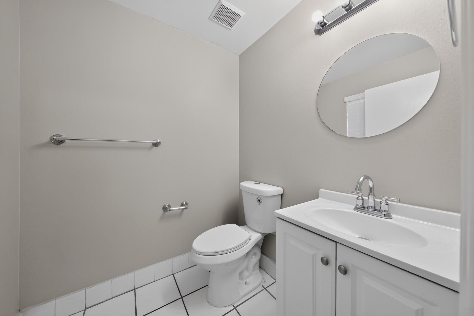
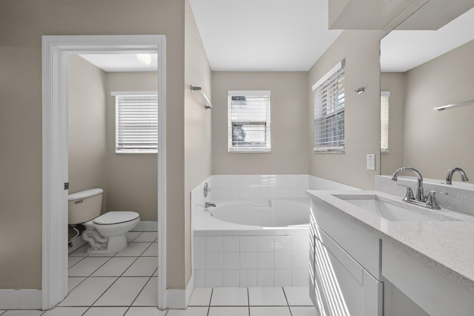
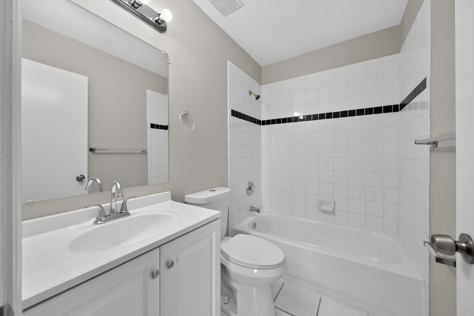
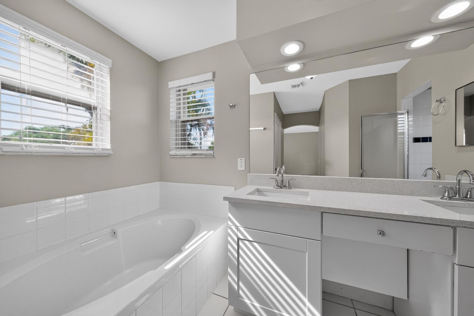
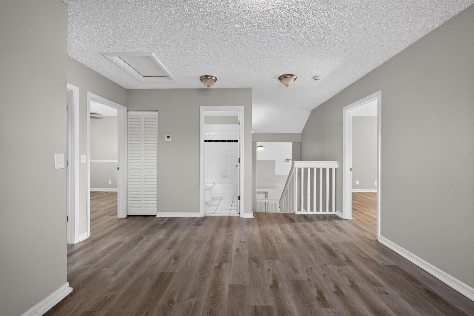
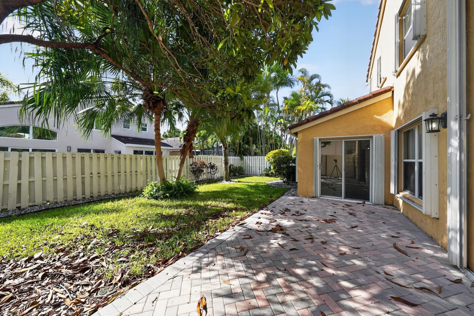
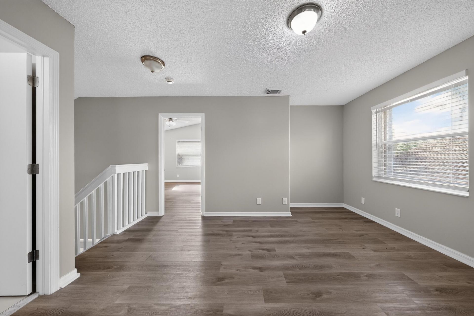
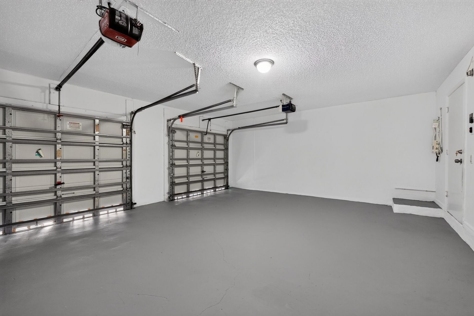
5287 SW 38th Way, Fort Lauderdale, FL 33312 Photo
New
Pending
5287 SW 38th Way, Fort Lauderdale, FL 33312 Photo
New
Pending
5287 SW 38th Way, Fort Lauderdale, FL 33312 Photo

33 Total Photos [Click to View All]

5287 SW 38th Way Fort Lauderdale, FL 33312
$699,900
  • Beds
    3
  • Baths
    2 full 1 partial
  • Total Square Feet
    2,658
  • Lot Size
    0.11 acre(s)

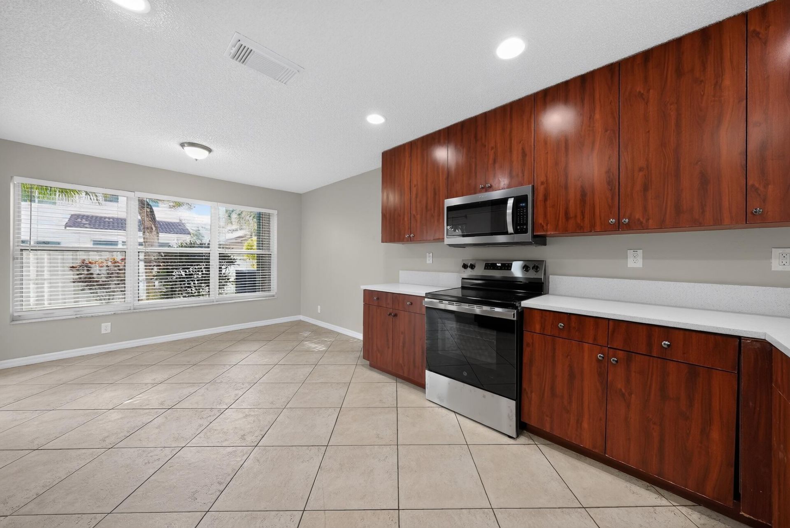
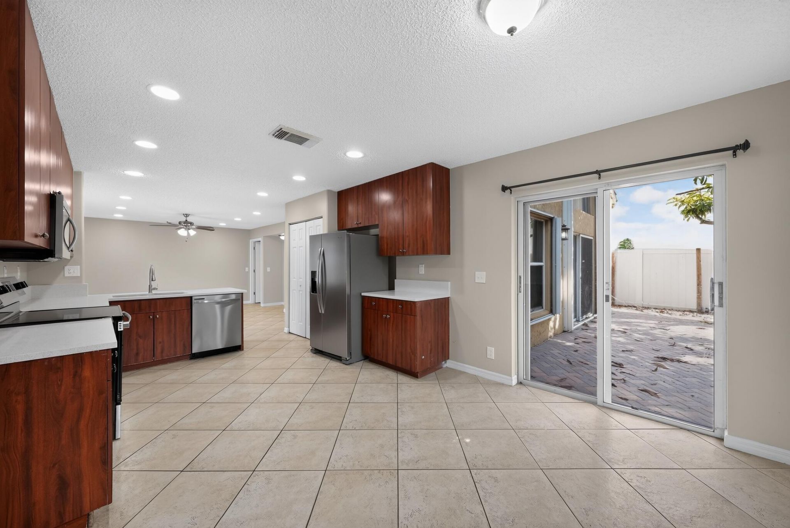
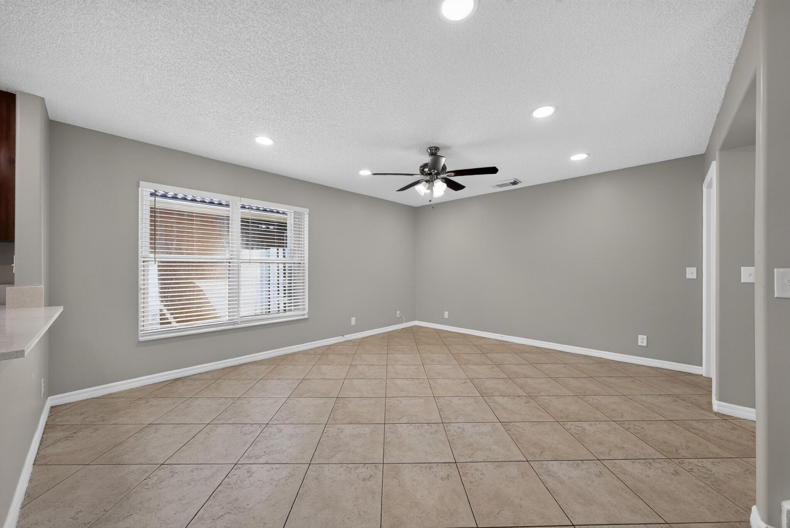
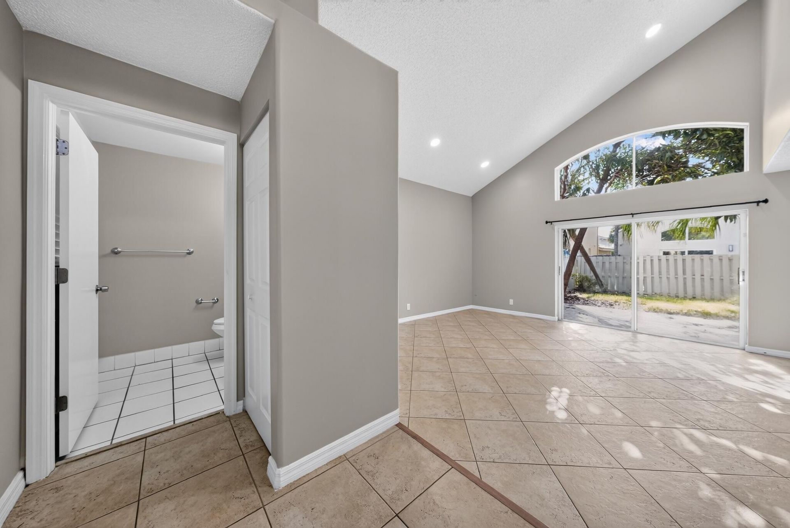
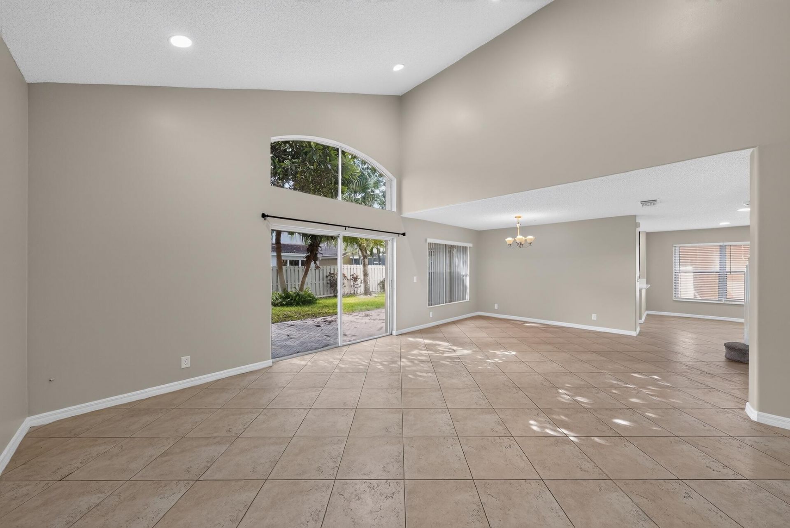
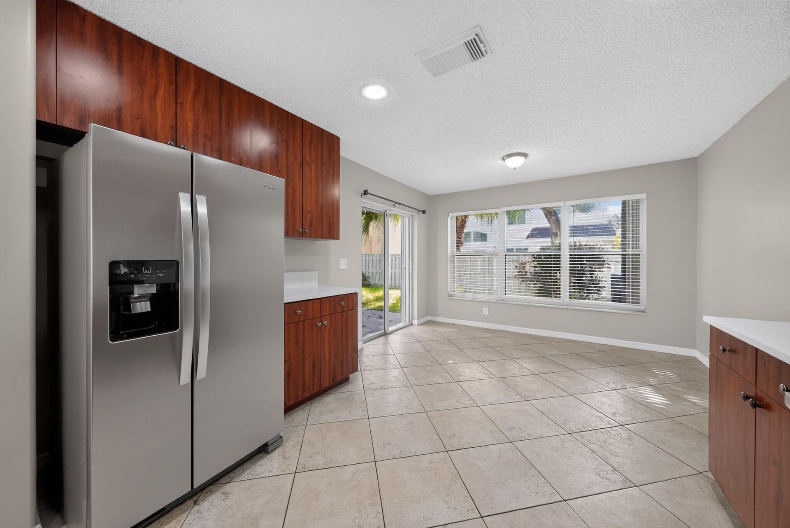
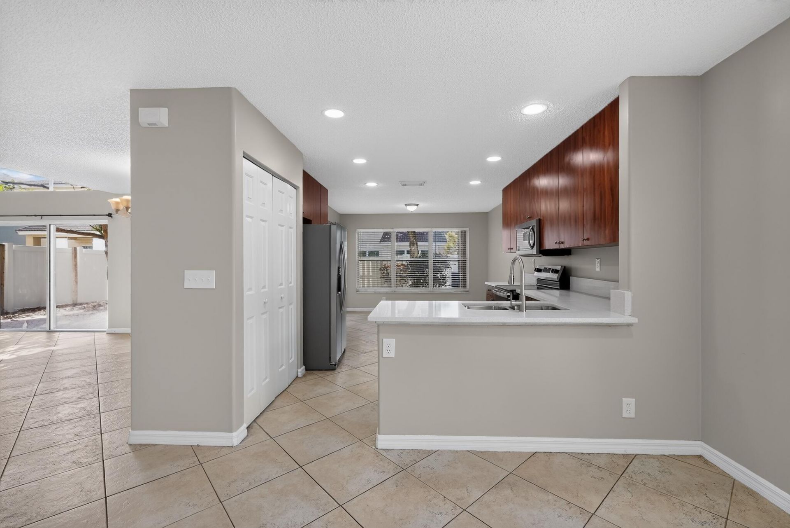
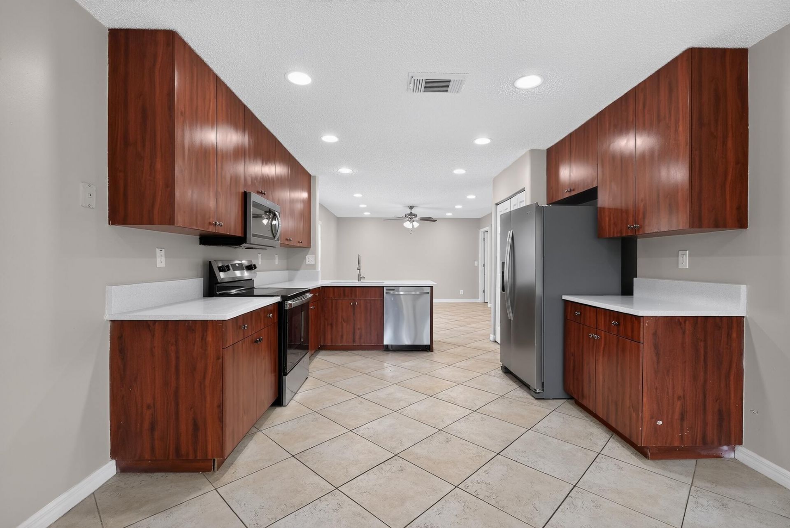
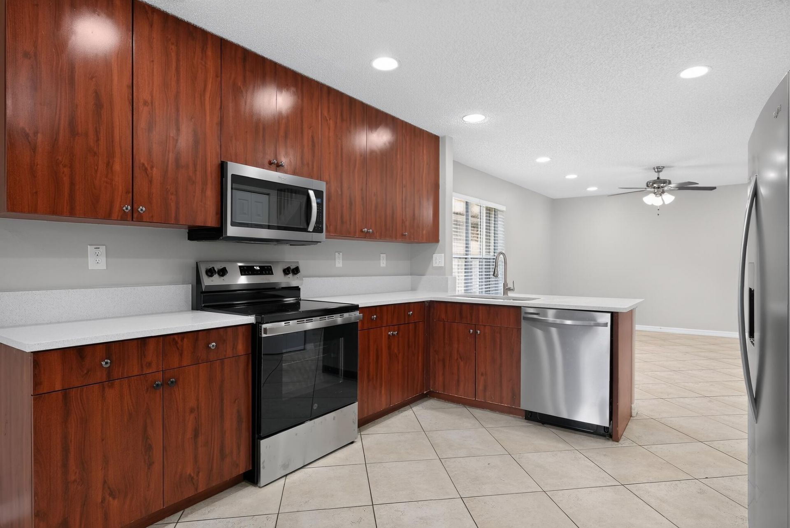
Welcome to 9409 Apple Ridge Lane, a gorgeous single-story stunner that perfectly blends sleek contemporary style with everyday comfort! This 3BR/2BA gem greets you with an airy flow, abundant natural light, and space to truly breathe. At the heart of the home, a functional kitchen equipped with a built-in microwave and dishwasher seamlessly overlooks the open living areas-an absolute dream for weeknight dinners or weekend hosting. Retreat to a spacious primary suite with a generous walk-in close...

View More

Property Summary

MLS Number: B26056202
Status: Pending
Days on Market: 6
Subdivision: MAPLE RIDGE
County: Broward
Bedrooms: 3
Total Square Feet: 2,658
Price Per Sq. Ft.: $263
New Constuction: No
Waterfront: No
Property Type: Residential - Single Family
Cooling: Central Air, Electric
Fenced: Yes
Garage: 2 car attached
Heating: Central, Electric
Lot Size: 0.11 Acres
Roof Type: Tile
Stories: 2.0
Taxes: $14,812
Year Built: 2000
HOA Fee: $196/ Monthly

Featured Amenities

Built-in Features
Entrance Foyer
High Ceilings
Pantry
Vaulted Ceiling(s)
Walk-In Closet(s)
Roman Tub
Clubhouse
Fitness Center
Other
Park
Playground
Pool
Tennis Court(s)
Trail(s)
Pickleball Court(s)
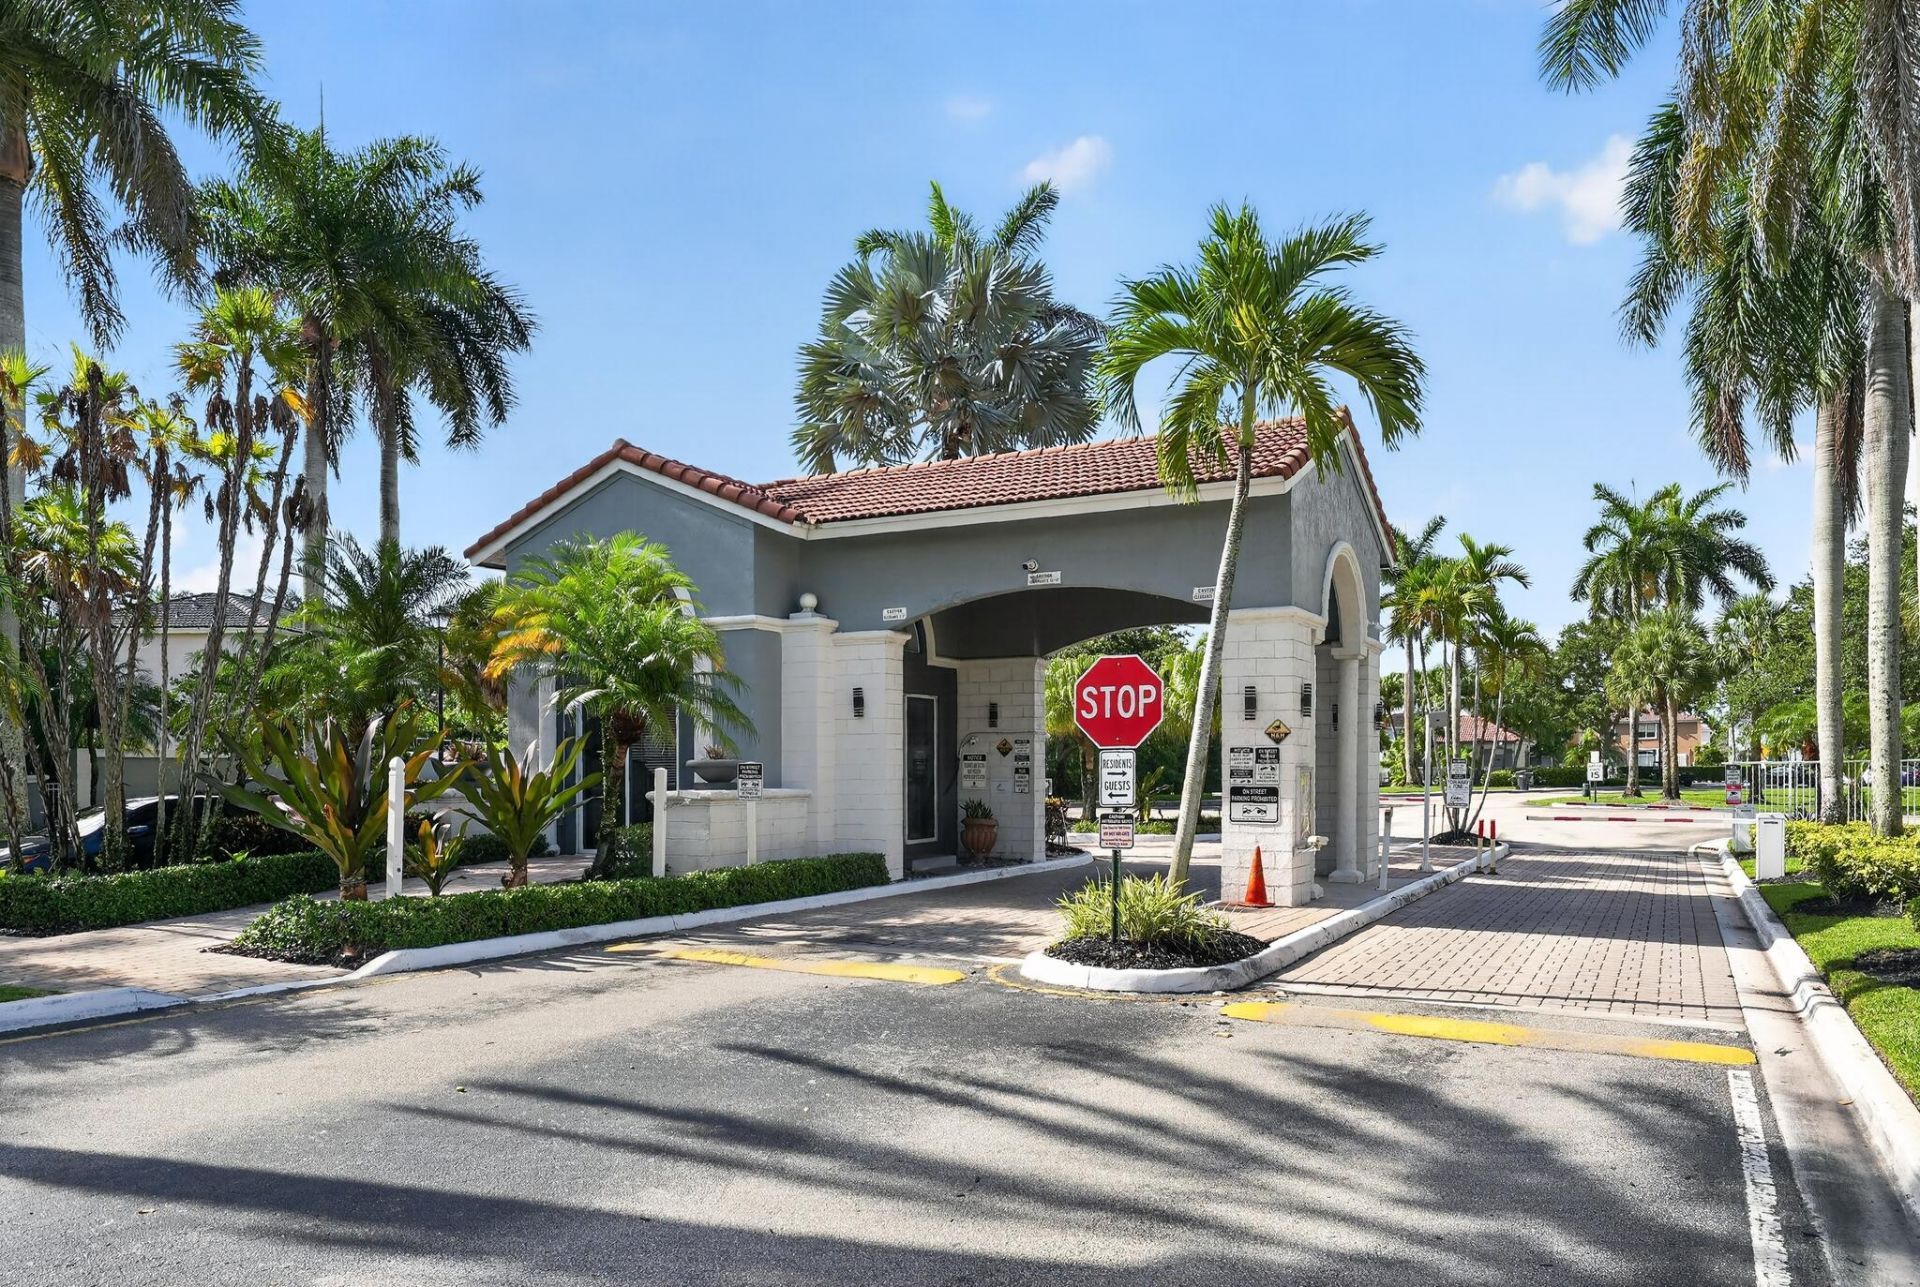
Gated

Property Details

Appliances: Dryer, Disposal, Dishwasher, Electric Range, Washer
Association Fee Includes: Insurance, Security, Common Areas, Reserve Funds, Pool Service
Days on Site: 6
Exterior: Block, Stucco, Wood Frame
Outdoor Features: Lighting
Fencing: Fenced
Flooring: Carpet, Ceramic Tile
Furnished: Unfurnished
Guest House Y/N: No
Laundry: Laundry Room
Lot: Room for Pool
Lot: Room for Pool
Lot Dimensions: X
Parcel#: 504231242470
Parking: Driveway, Garage Door Opener, Paver Block, Garage, Attached Garage, Attached
Parking Notes: Driveway, Garage Door Opener, Paver Block, Garage, Att
Patio/Porch: Patio - Open, Patio
Pets Allowed: Yes, No Restrictions
Restrictions: Other Restrictions
Security: Gated with Guard
Sewer: Public Sewer
Special View Info: Garden
SQFT Living: 2150
Structure Type: House
Total Rooms: 1
Utilities: Cable Available, Electricity Connected, Sewer Connected, Water Available
Water: Public
Windows: Arched, Sliding
Construction: Block,Stucco,Wood Frame

Local Schools

High School: Hollywood Hills
Middle School: Attucks
Elementary School: Stirling

Neighborhood Information

Neighborhood Map

Neighborhood Hero

Neighborhood Highlights

Neighborhood Characteristics

Neighborhood Market Trend

Neighborhood Schools

Courtesy of

Agency Name: Houwzer LLC
Agent Name: Daniel Graham Robinson
Agency Phone: 267-765-2080

Presented by

Agency Title: Illustrated Properties
Agency Phone: (561) 272-4015
Request Info

IDX logo

Sara Miller
ipre.com
Agent Cell:
561.626.7000

Mortgage Calculator

%
years/fixed
yearly
yearly (est.)

Estimated Payment

$ 4,875.08 Principal & Interest $3,436.61 Property Tax $1,234.33 Homeowner's Insurance $204.14
Mortgage Logo

Make every decision feel good

Login to My Illustrated Account

Pixel


