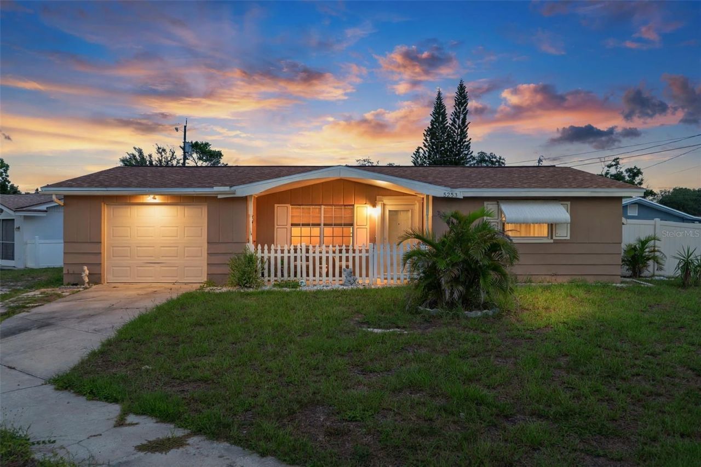
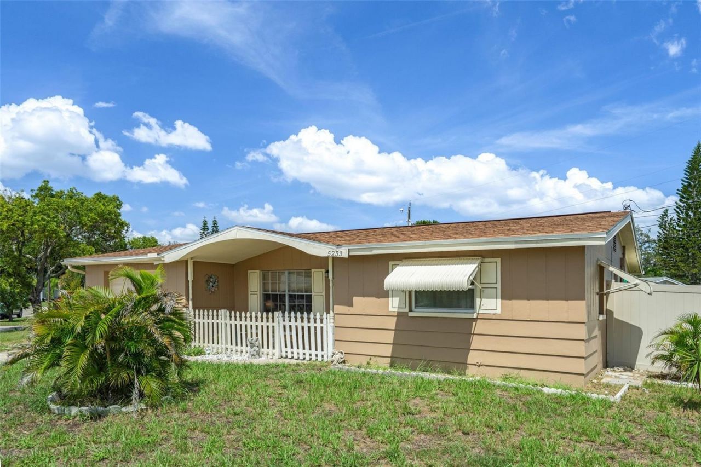
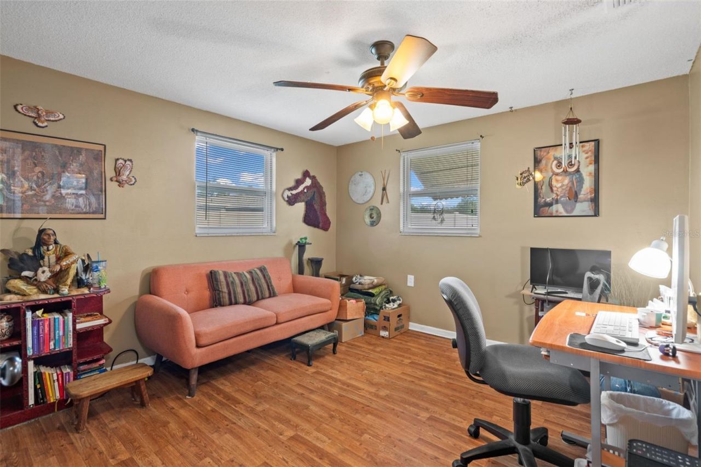
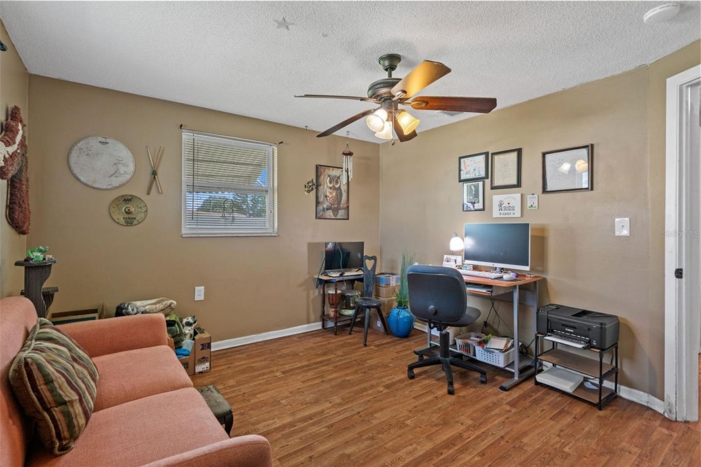
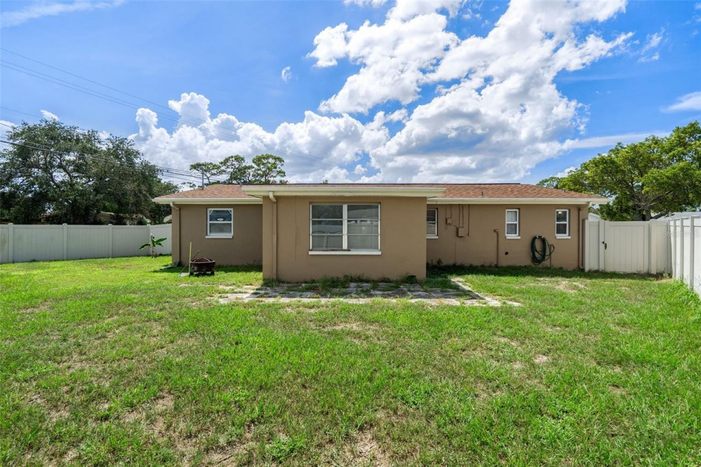
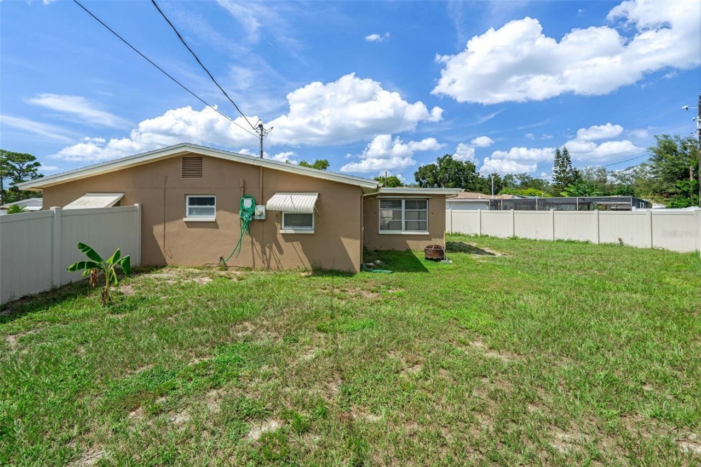
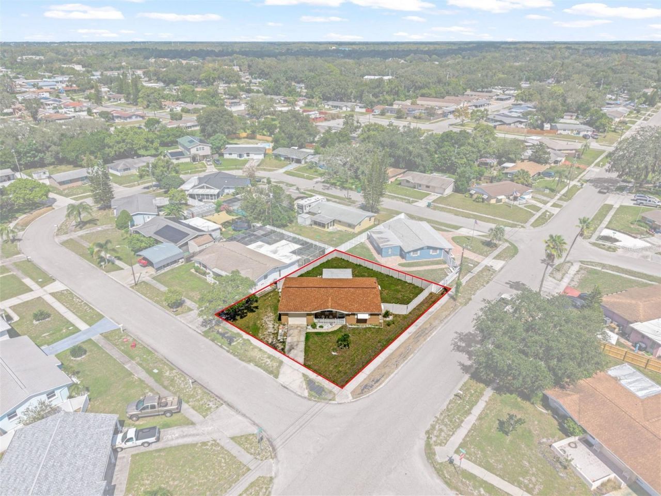
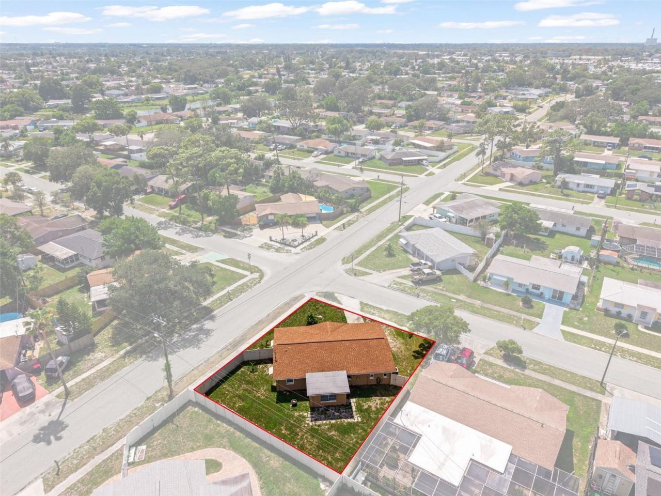
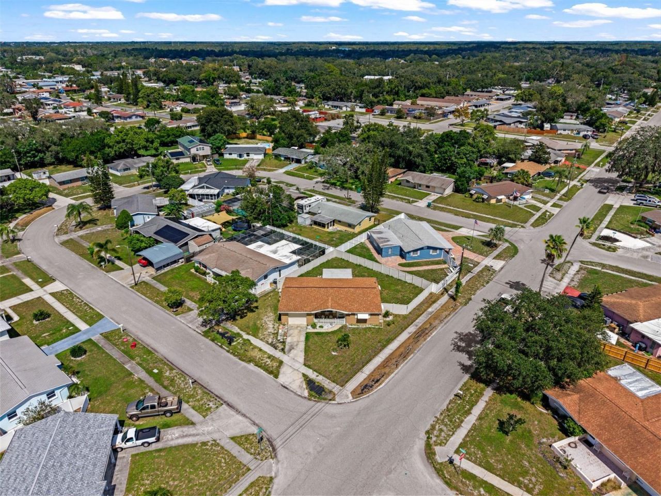
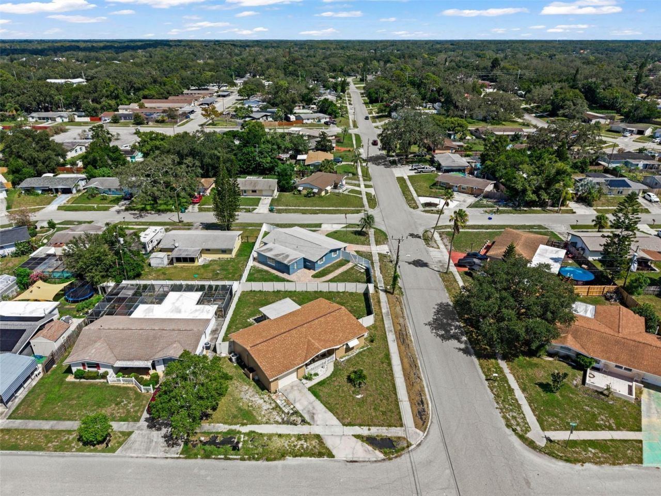
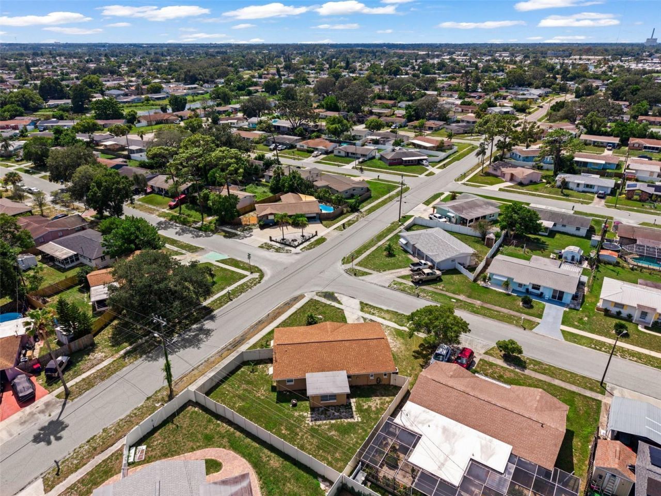
5253 Forest Hills Drive , Holiday, FL 34690 Photo

33 Photos

5253 Forest Hills Drive Holiday, FL 34690
$227,518
  • Beds
    2
  • Baths
    2 full
  • Total Square Feet
    1,036
  • Lot Size
    0.16 acre(s)

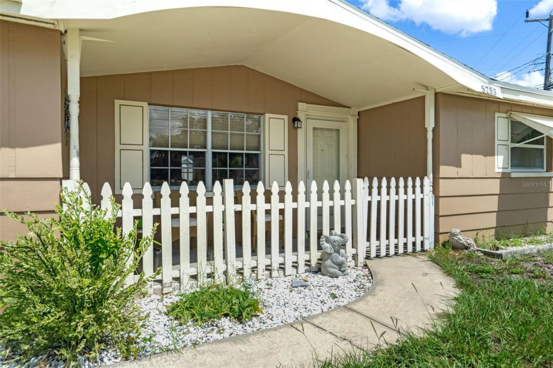
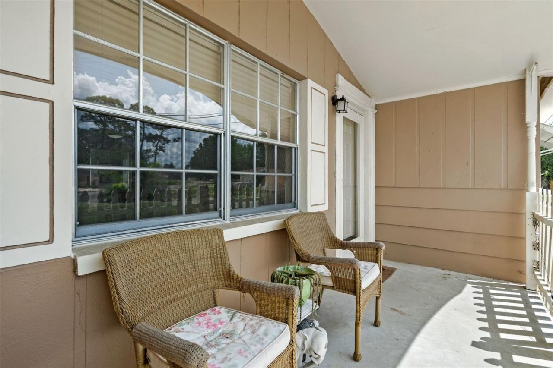
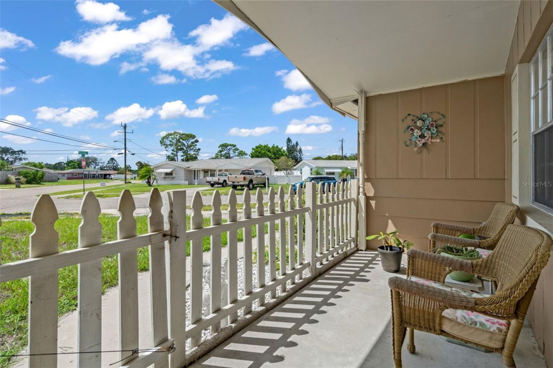
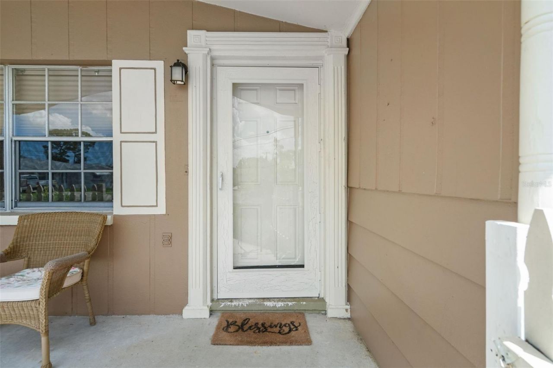
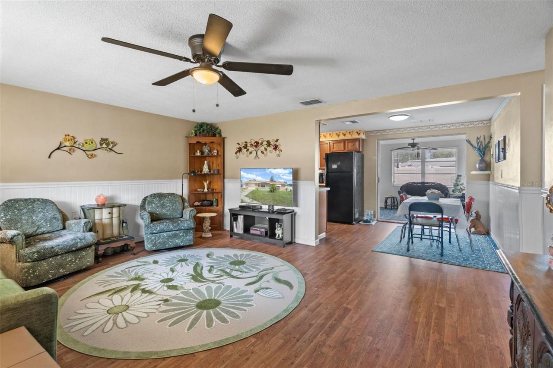
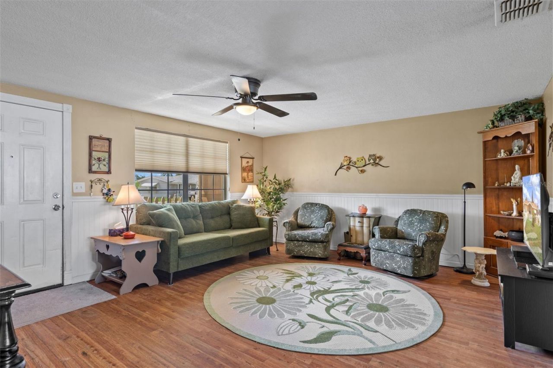
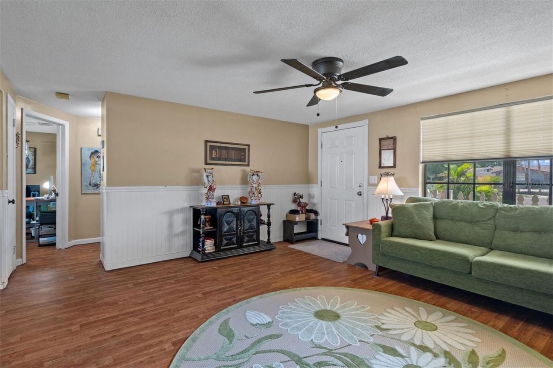
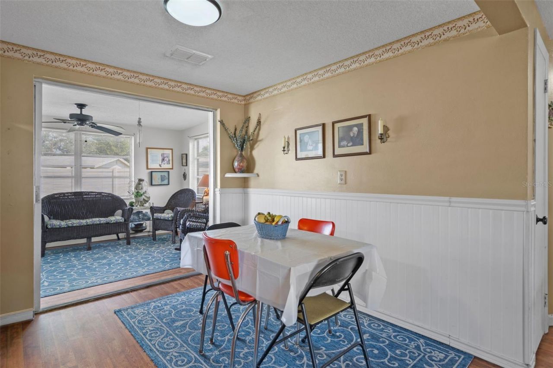
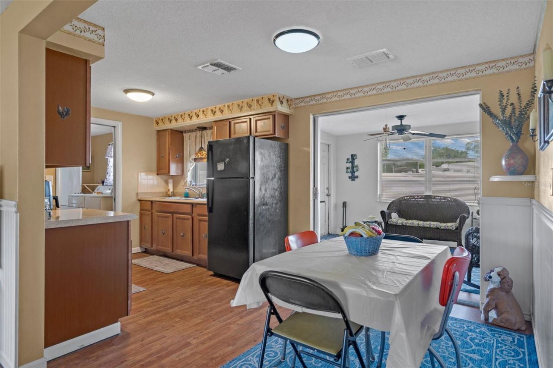
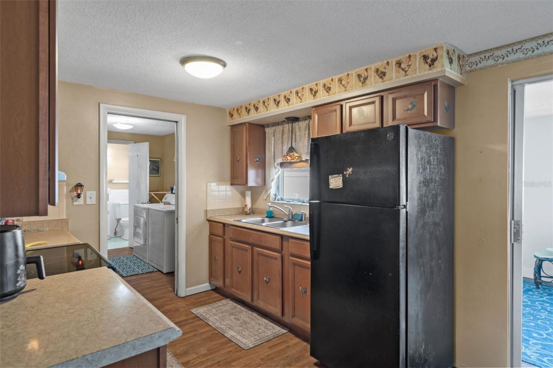
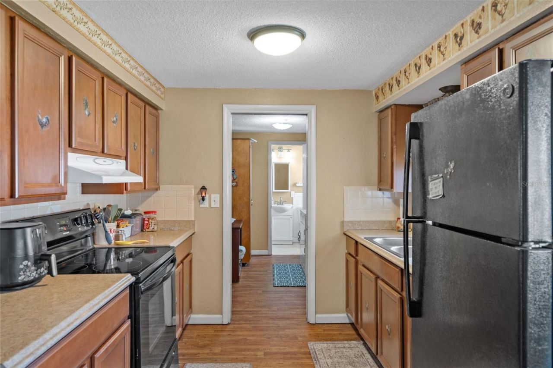
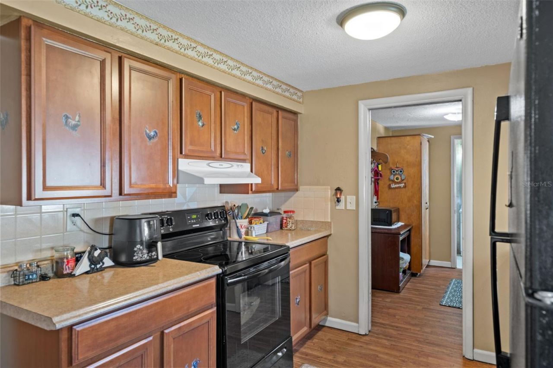
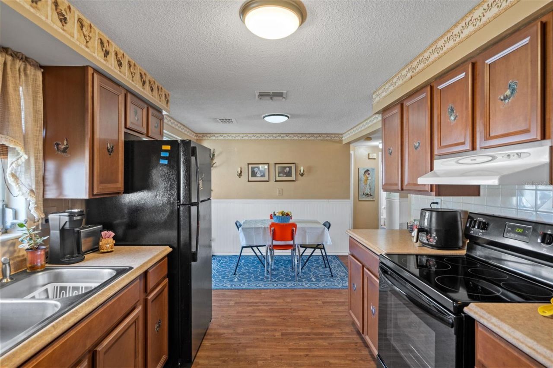
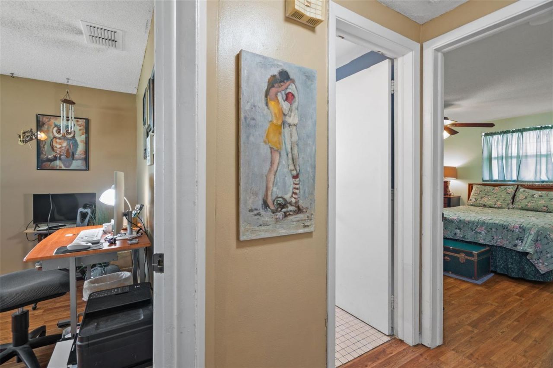
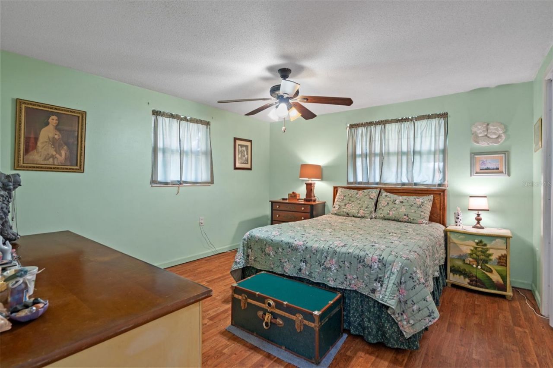
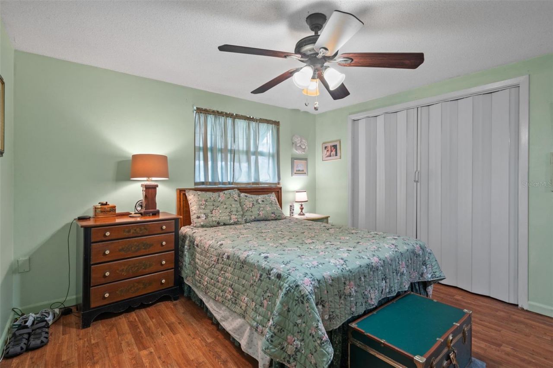
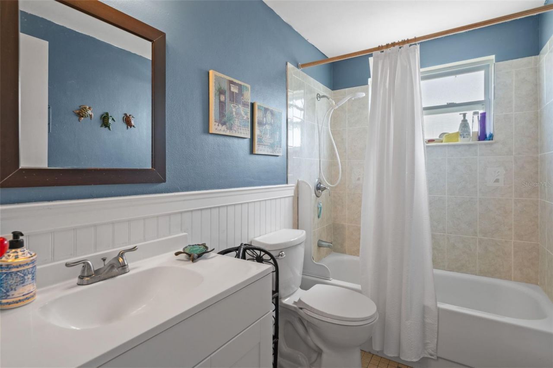
Welcome home to this charming 2-bedroom, 2-bath, 1-car garage home situated on a spacious corner lot with sidewalks and NO HOA fees! The front of the home welcomes you with a nice covered front porch, perfect for relaxing and enjoying the Florida weather. Step inside to a bright and inviting living room featuring newer wood-look vinyl flooring that continues throughout much of the home. The kitchen offers a cozy dining area, while the Florida room provides additional flexible space that can be e...

View More

Property Summary

MLS Number: W7889664
Status: Active
Days on Market: 11
Subdivision: FOREST HILLS
County: Pasco
Bedrooms: 2
Total Square Feet: 1,036
Price Per Sq. Ft.: $220
Style: Ranch
New Constuction: No
Waterfront: No
Property Type: Residential - Single Family
Cooling: Central Air
Fenced: Yes
Garage: 1 car attached
Heating: Central
Lot Size: 0.16 Acres
Roof Type: Shingle
Stories: 1.0
Taxes: $679
Year Built: 1965

Featured Amenities

Ceiling Fans(s)
Living Room/Dining Room Combo
Open Floorplan

Property Details

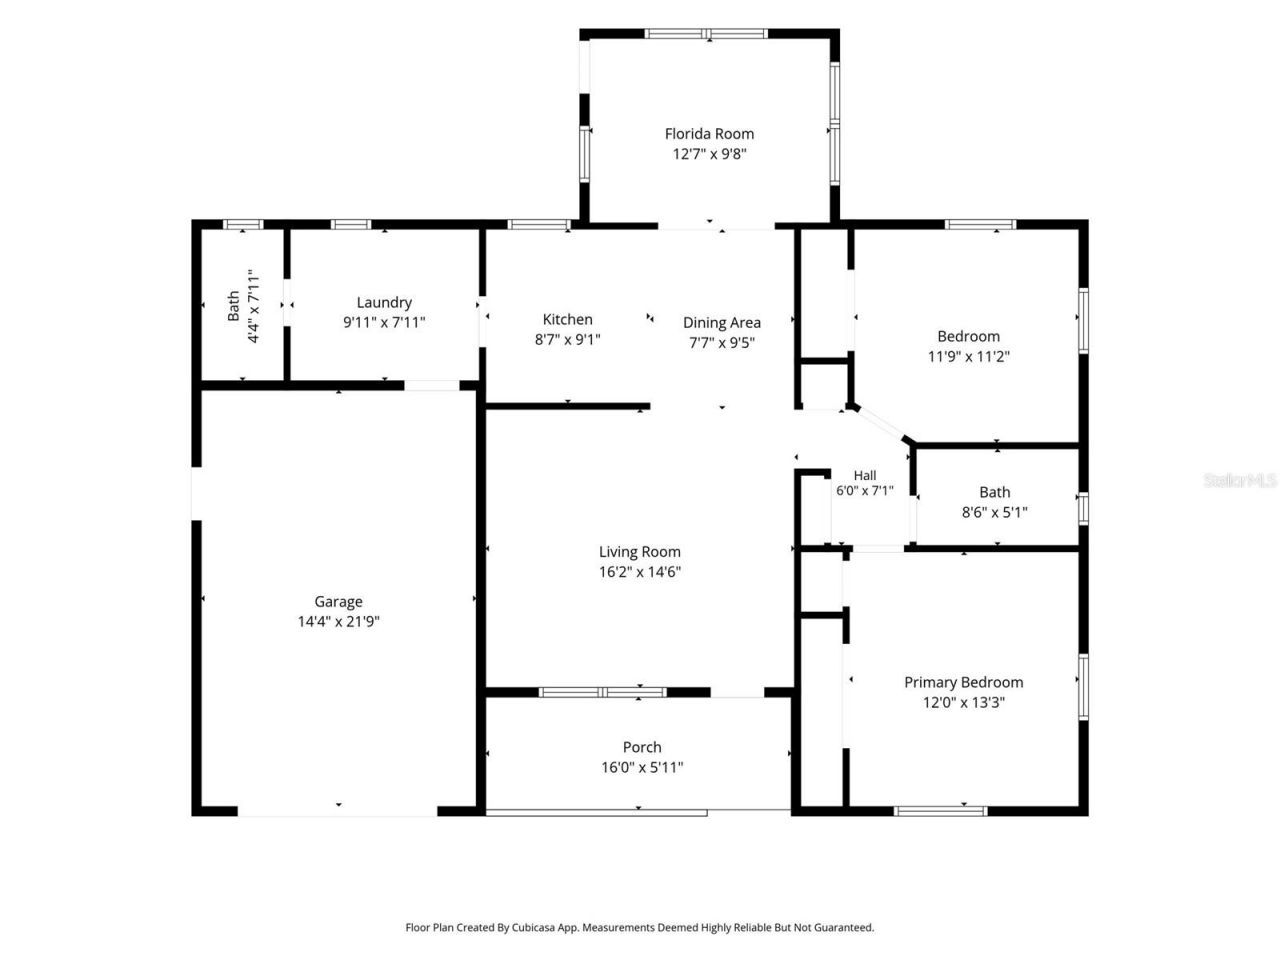
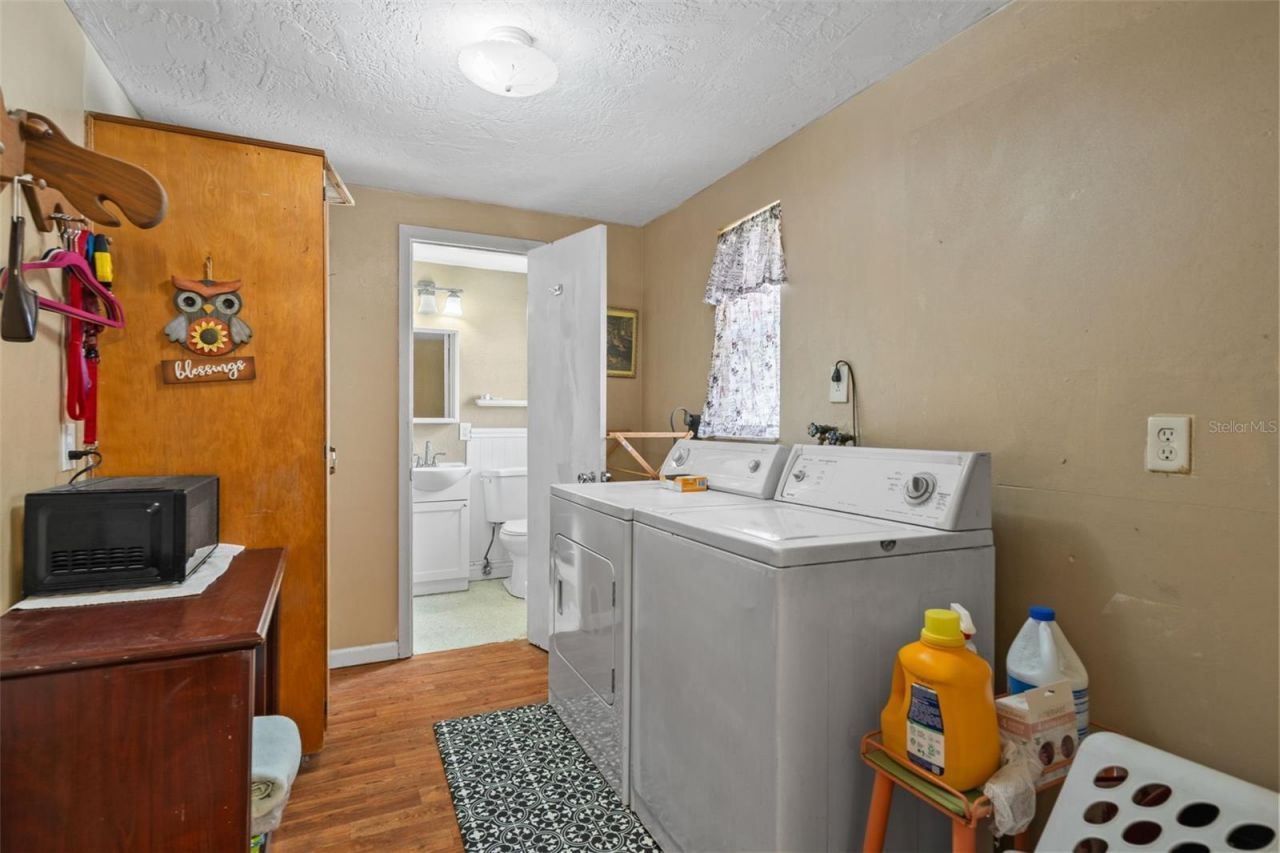
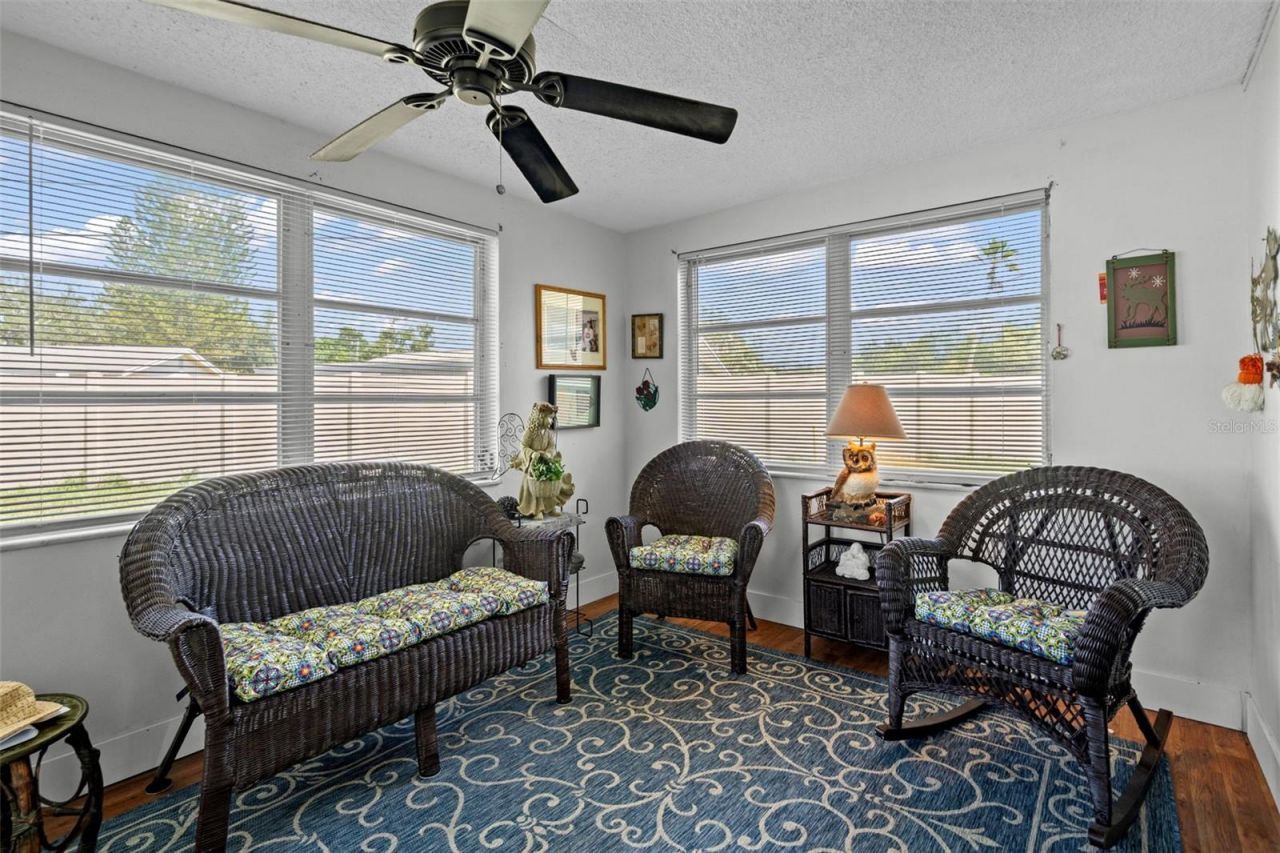
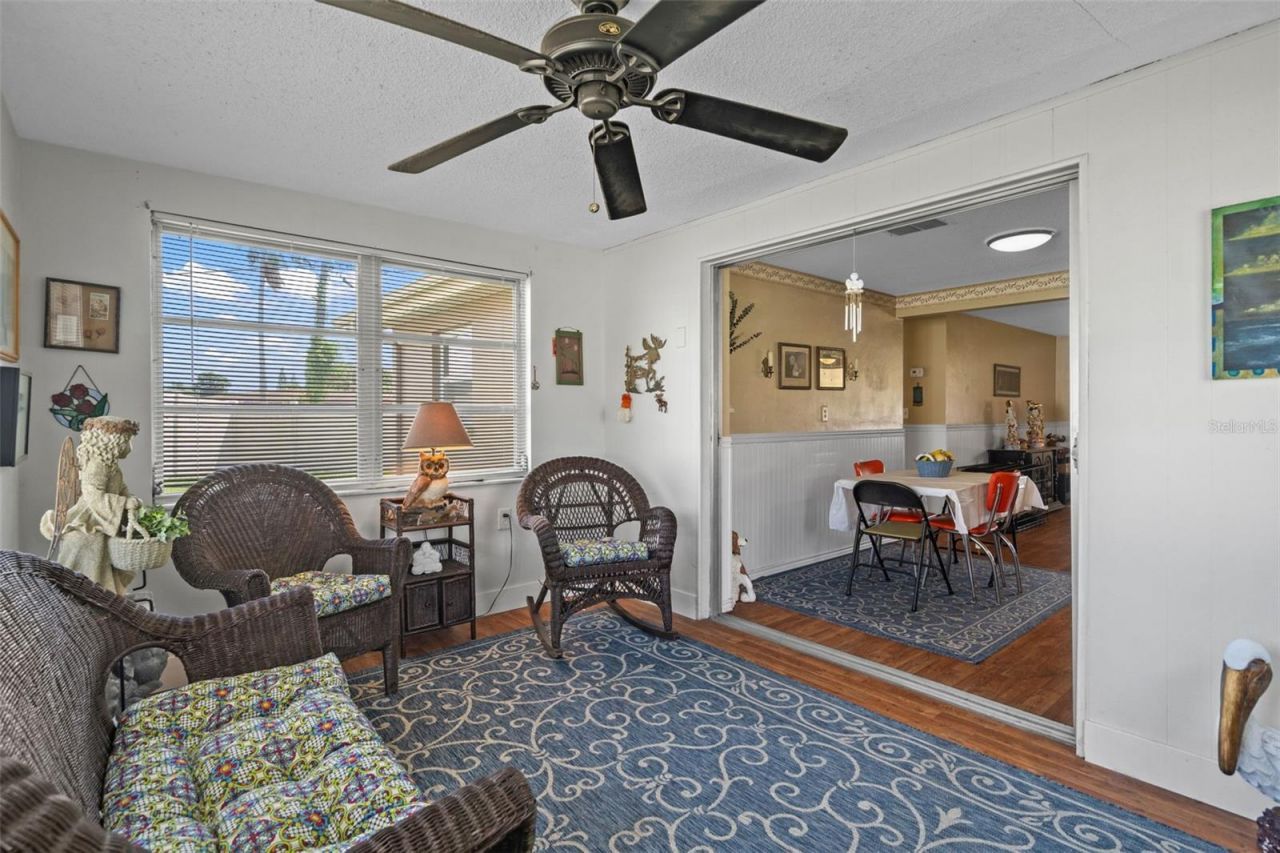
Additional Rooms: Florida Room, Formal Living Room Separate, Inside Utility
Appliances: Disposal, Dryer, Electric Water Heater, Range, Refrigerator, Washer
Days on Site: 11
Directions: US 19 to East on Mile Stretch Drive to South on Arcadia Road to East on Forest Hills Drive.
Exterior: Block, Stucco
Outdoor Features: Awning(s), Private Mailbox, Rain Gutters, Sidewalk
Fencing: Vinyl
Flood Zone Code: X
Flooring: Vinyl
Foundation: Slab
Garage Dimensions: 14X21
Home Style: Ranch
Home Warranty Y/N: No
Listing Terms: Cash, Conventional, FHA, VA Loan
Lot: Corner Lot, Landscaped, Sidewalk, Paved
Lot Dimensions: 0.16
Ownership: Fee Simple
Parking: Driveway, Garage Door Opener
Parking Notes: Driveway, Garage Door Opener
Patio/Porch: Front Porch
Pets Allowed: Yes
Property Attached Y/N: No
Property Sub-Type: Single Family Residence
Sewer: Septic Tank
Showing Instructions: Appointment Only, No Lockbox, See Remarks, ShowingTime
Special Sale Provisions: None
Utilities: Cable Available, Electricity Available, Electricity Connected, Phone Available, Public, Water Available, Water Connected
Vegetation: Mature Landscaping, Trees/Landscaped
Water: Public
Water Access Y/N: No
Windows: Blinds
Zoning: R4
Construction: Block,Stucco

Room Sizes

Living Room: 14x16
Florida Room: 12x9
Kitchen: 8x9
Dinette: 7x9
Primary Bedroom: 12x13
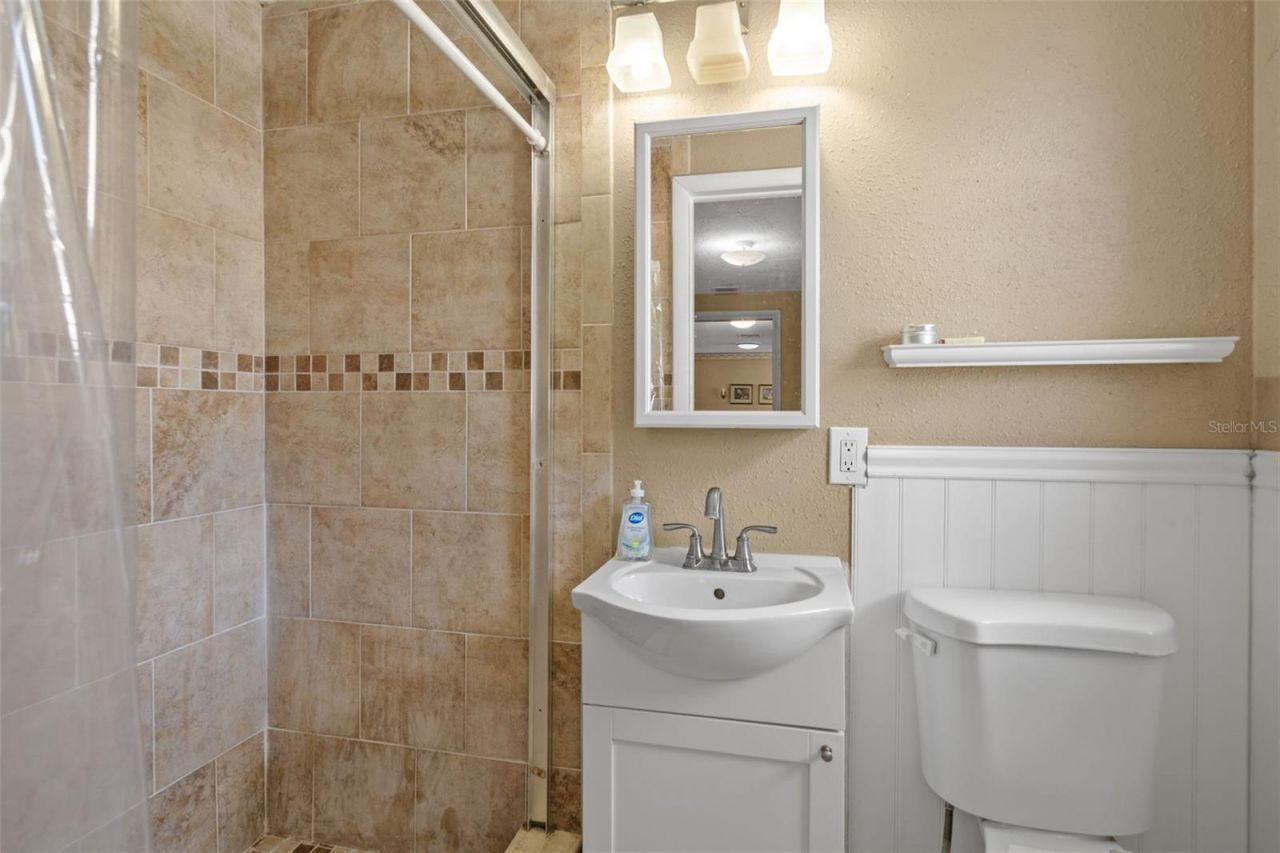
Bathroom 1: 8x5
Bedroom 2: 11x11
Bathroom 2: 4x7
Laundry: 7x9
Balcony/Porch/Lanai: 16x5

Local Schools

High School: Anclote High-PO
Middle School: Paul R. Smith Middle-PO
Elementary School: Sunray Elementary-PO

Neighborhood Information

Neighborhood Map

Neighborhood Hero

Neighborhood Highlights

Neighborhood Characteristics

Neighborhood Market Trend

Neighborhood Schools

Courtesy of

Agency Name: RE/MAX SUNSET REALTY
Agency Contact: 727-863-2402
Agent Name: Cookie Miller, PA

Presented by

Agency Title: Illustrated Properties
Agency Phone: (239) 596-2520
Request Info

IDX logo

Sara Miller
ipre.com
Agent Cell:
561.626.7000

Mortgage Calculator

%
years/fixed
yearly
yearly (est.)

Estimated Payment

$ 1,240.09 Principal & Interest $1,117.15 Property Tax $56.58 Homeowner's Insurance $66.36
Mortgage Logo

Make every decision feel good

Login to My Illustrated Account


