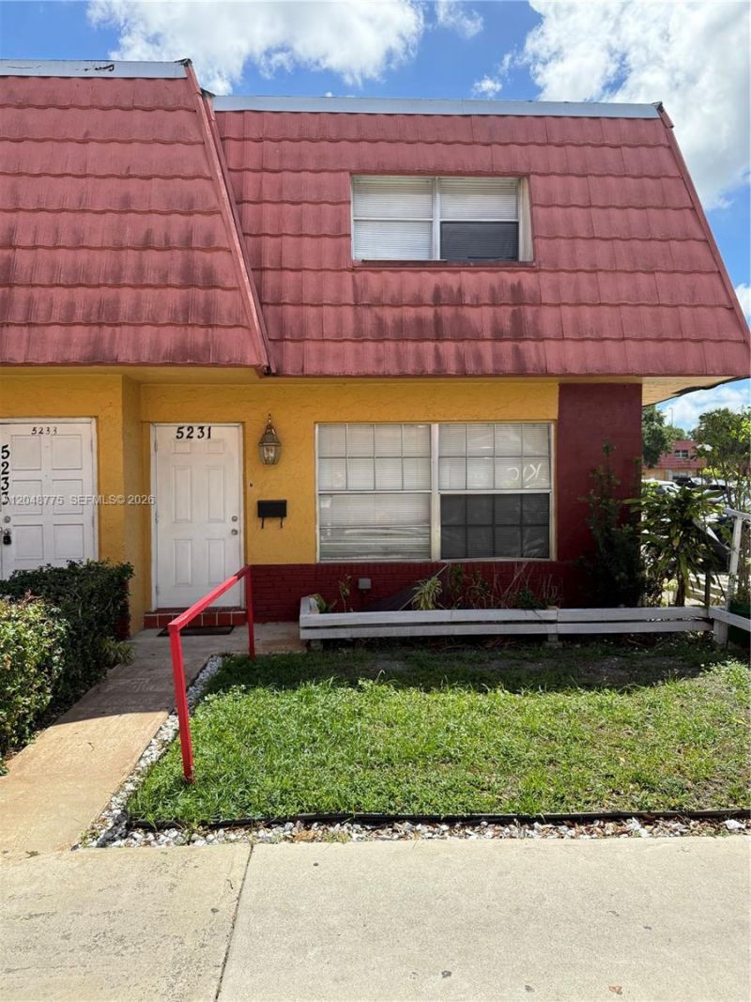
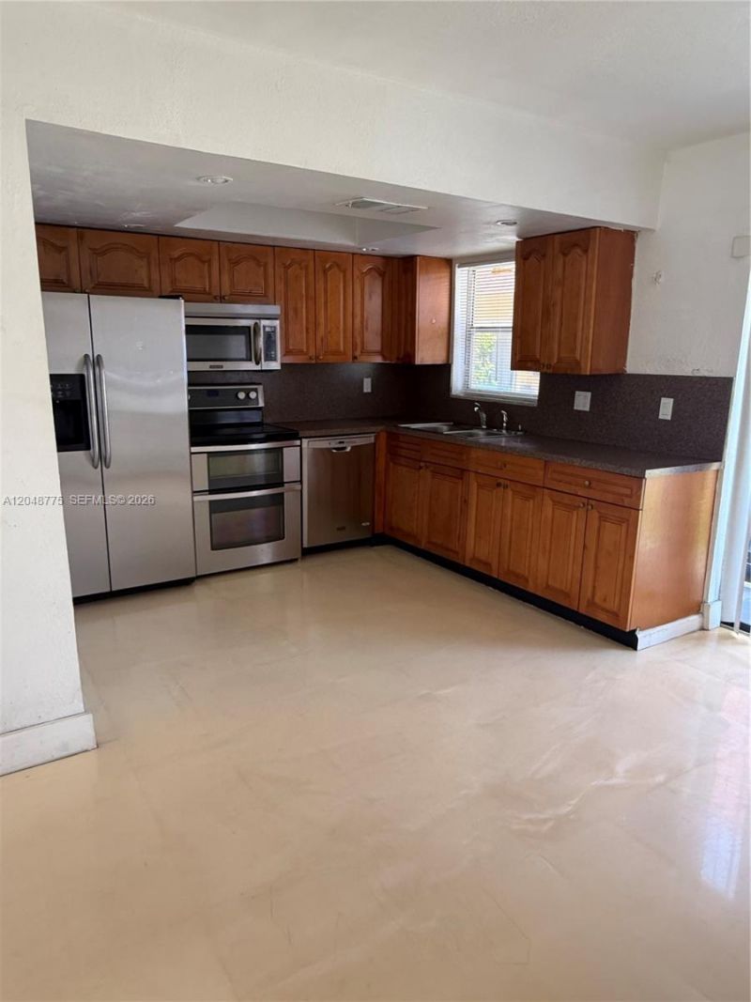
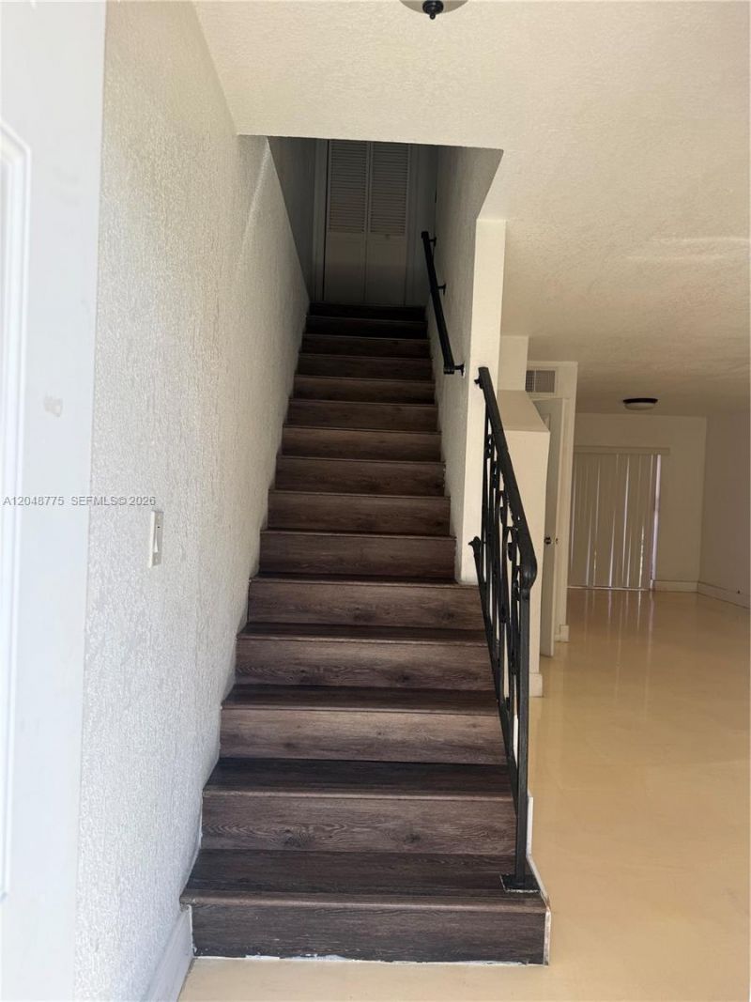
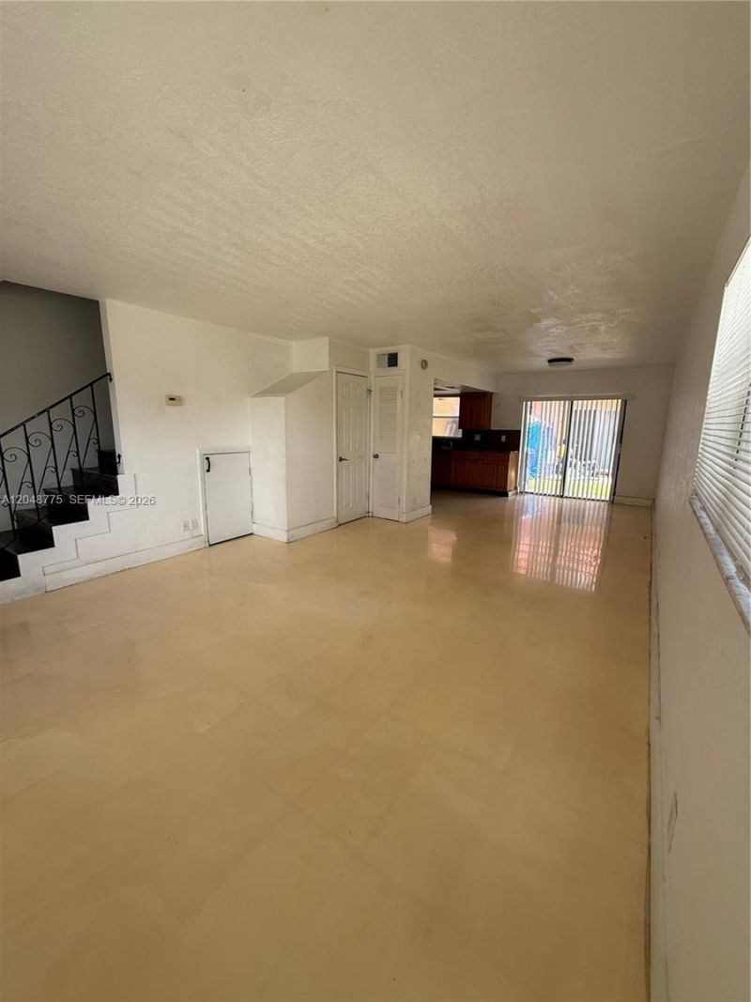
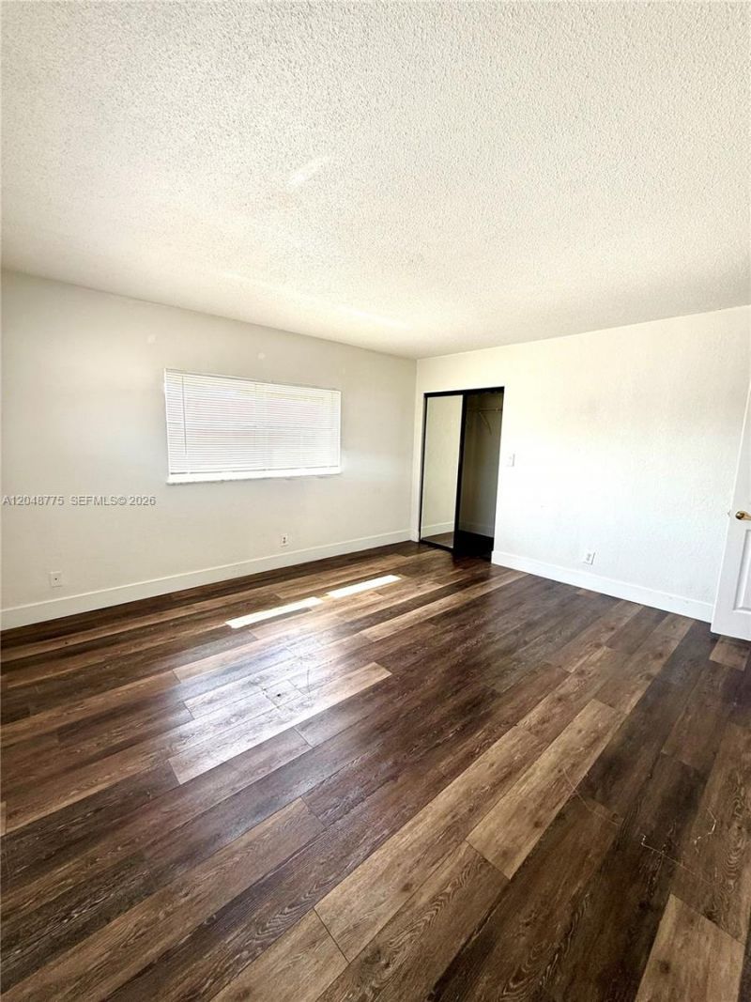
5231 NW 27th St, Unit 8A, Lauderhill, FL 33313 Photo
Contingent
5231 NW 27th St, Unit 8A, Lauderhill, FL 33313 Photo
Contingent
5231 NW 27th St, Unit 8A, Lauderhill, FL 33313 Photo

9 Total Photos [Click to View All]

5231 NW 27th St, 8A Lauderhill, FL 33313
$150,000
  • Beds
    2
  • Baths
    1 full 1 partial
  • Total Square Feet
    1,020

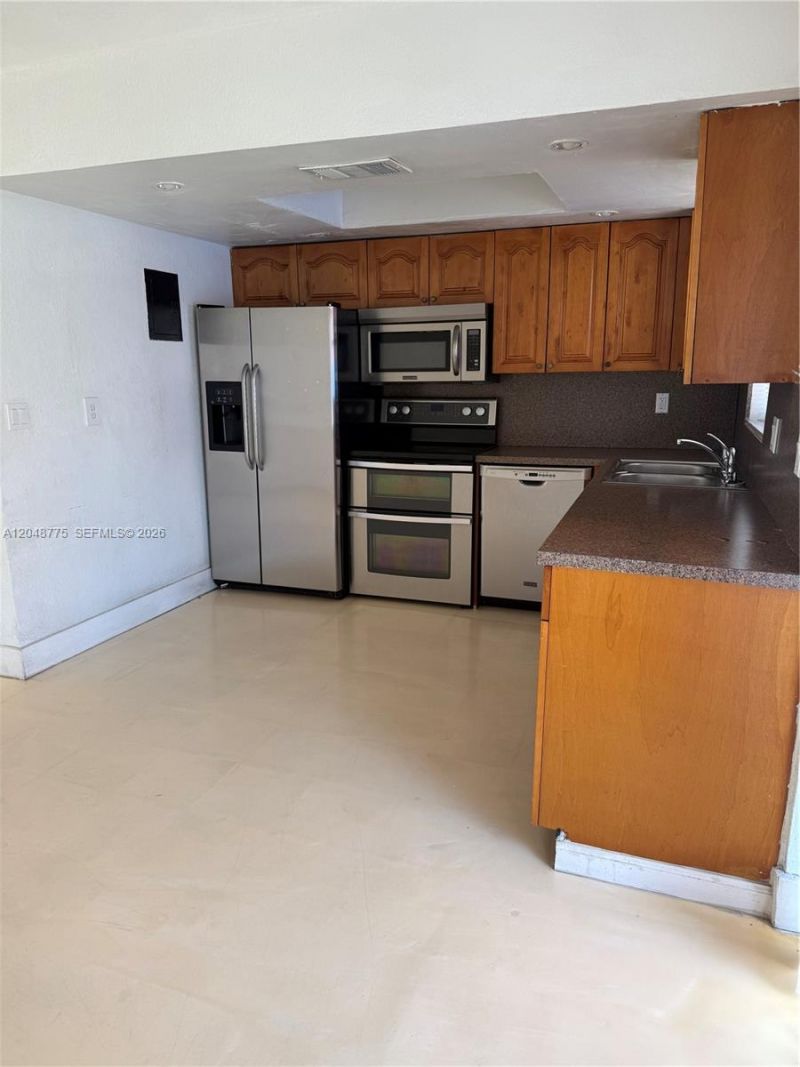
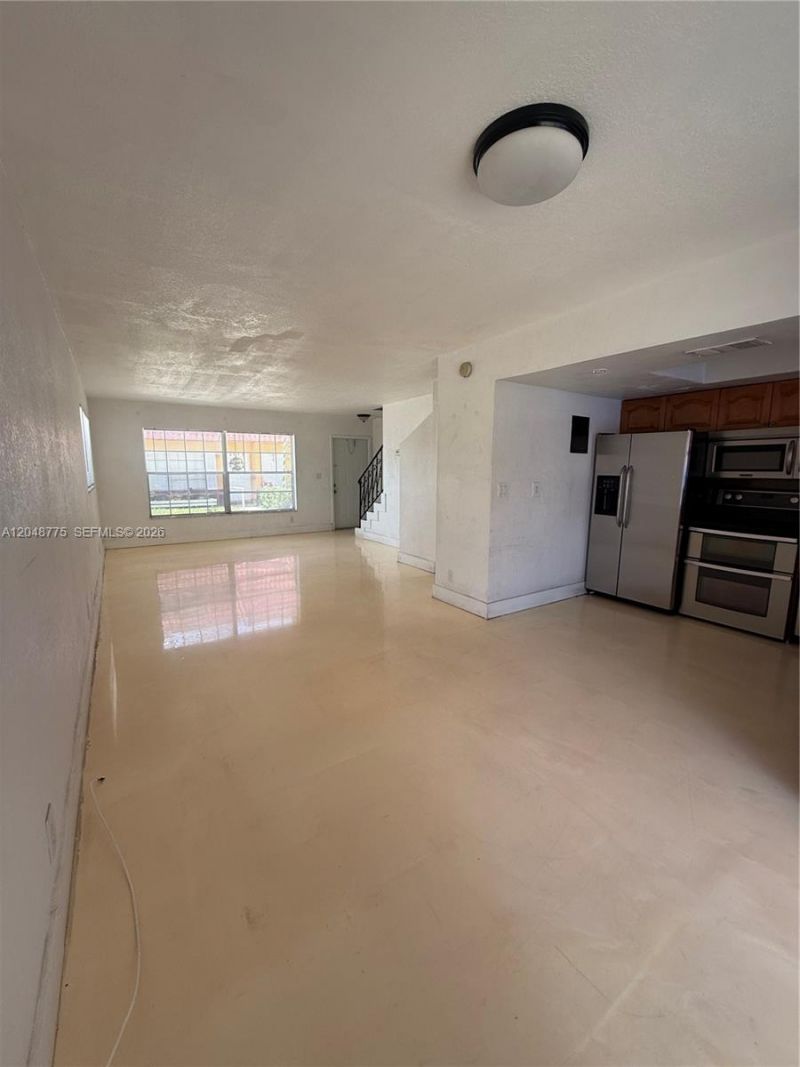
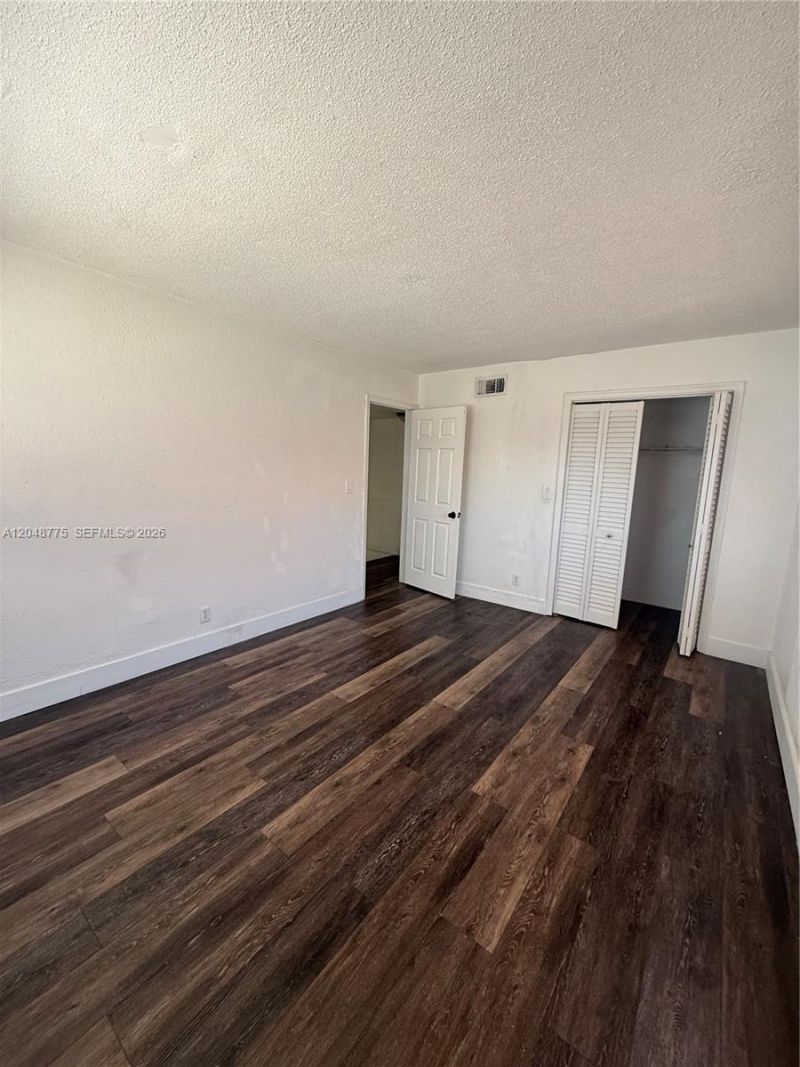
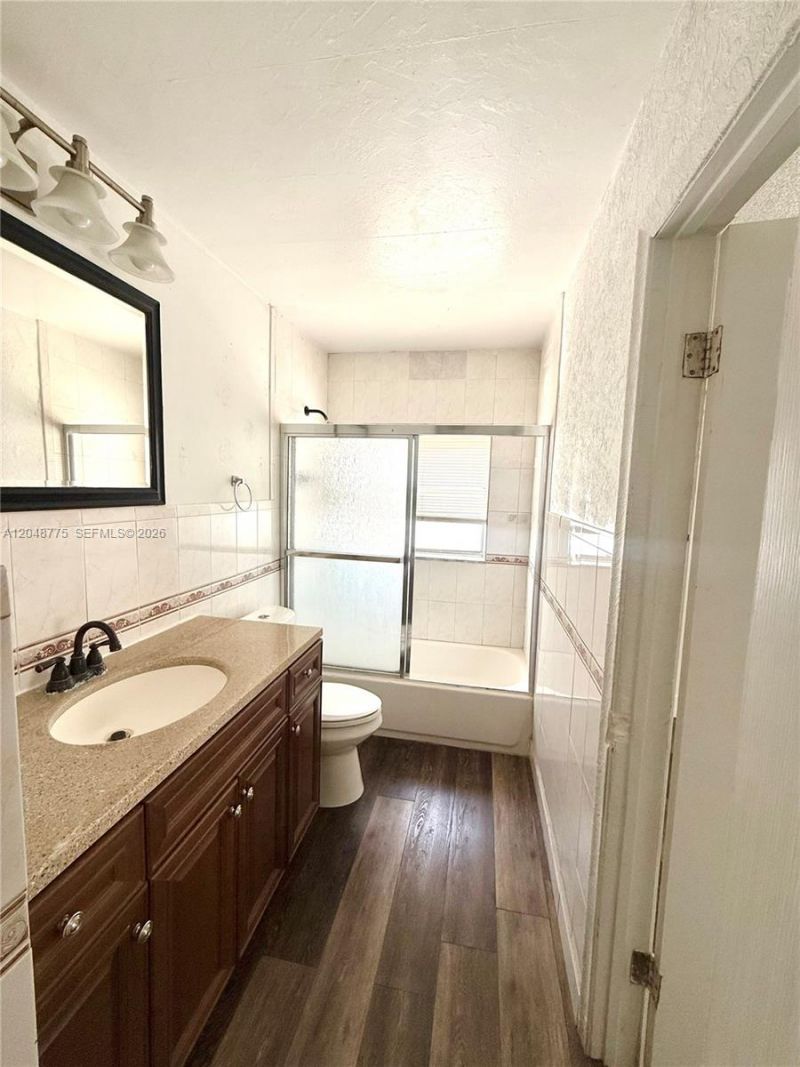
Welcome to this well-maintained 2-bedroom, 1.5-bath condo offering a bright and inviting open-concept floor plan thats perfect for comfortable living and entertaining. Enjoy the convenience of a full-size washer and dryer located inside the unit, making everyday living even easier. This pet-friendly community (with some restrictions) provides a welcoming atmosphere for both residents and their furry companions. Ideally situated in Lauderhill, the property offers easy access to major highways, gr...

View More

Property Summary

MLS Number: A12048775
Status: Contingent
Days on Market: 24
Subdivision: ROYAL OAKS TOWNHOUSE 9 CO
County: Broward
Bedrooms: 2
Total Square Feet: 1,020
Price Per Sq. Ft.: $147
Style: Corner Unit, Split Level
New Constuction: No
Waterfront: No
Property Type: Residential - Condominium
Cooling: Central Air
Heating: Central
Stories: 2.0
Taxes: $2,680
Year Built: 1973
HOA Fee: 271/ Monthly

Featured Amenities

First Floor Entry
Clubhouse-Clubroom

Property Details

Appliances: Dishwasher, Disposal, Dryer, Microwave, Refrigerator, Washer
Crops Included Y/N: No
Days on Site: 24
Directions: East of the turnpike, between Sunrise Blvd and Oakland Park Blvd
Exterior: Concrete Block Construction
Outdoor Features: None
Flooring: Other, Tile, Vinyl
Home Style: Corner Unit, Split Level
Home Warranty Y/N: No
Lease Considered Y/N: No
Listing Terms: All Cash, Conventional
Parcel#: 494126BB0050
Parking: 2 Or More Spaces, Additional Spaces Available, Assigned
Parking Notes: 2 Or More Spaces, Additional Spaces Available, Assig
Property Attached Y/N: Yes
Property Sub-Type: Condominium
Security: Smoke Detector, No Burglar Alarm
Special View Info: None
Window: Blinds
Construction: Concrete Block Construction

Local Schools

High School: Boyd H Anderson
Elementary School: Endeavor Prim. Learn Cntr

Neighborhood Information

Neighborhood Map

Neighborhood Hero

Neighborhood Highlights

Neighborhood Characteristics

Neighborhood Market Trend

Neighborhood Schools

Courtesy of

Agency Name: Related General Realty, LLC.
Agent Name: Sue-Ann Bryan
Agency Phone: 305-932-6365

Presented by

Agency Title: Illustrated Properties
Agency Phone: (561) 272-4015
Request Info

IDX logo

Sara Miller
ipre.com
Agent Cell:
561.626.7000

Mortgage Calculator

%
years/fixed
yearly
yearly (est.)

Estimated Payment

$ 1,003.60 Principal & Interest $736.52 Property Tax $223.33 Homeowner's Insurance $43.75
Mortgage Logo

Make every decision feel good

Login to My Illustrated Account

Pixel


