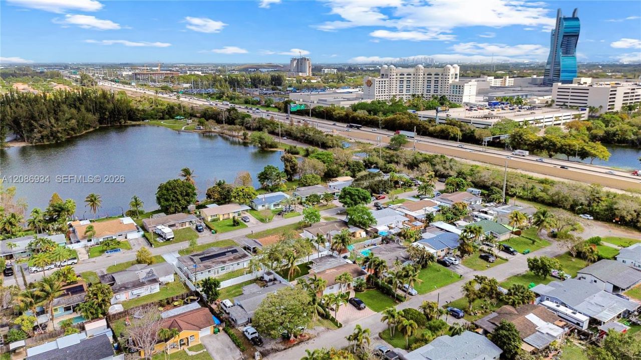
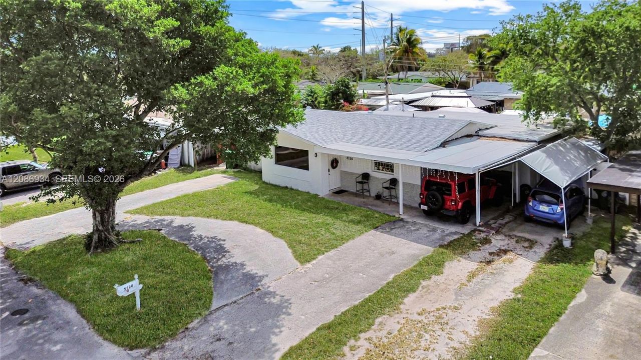
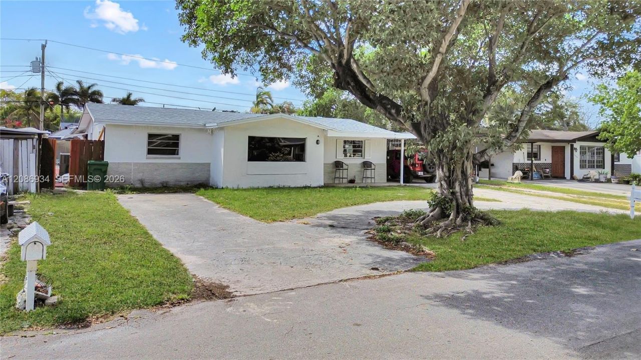
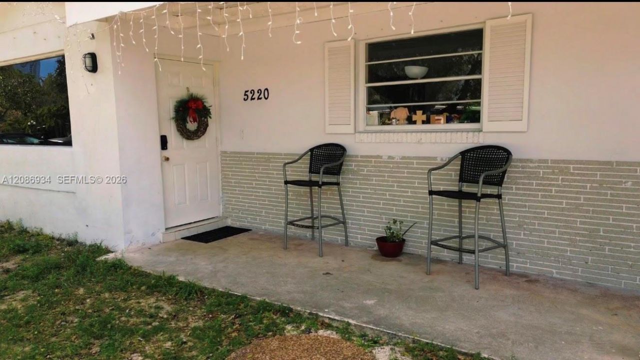
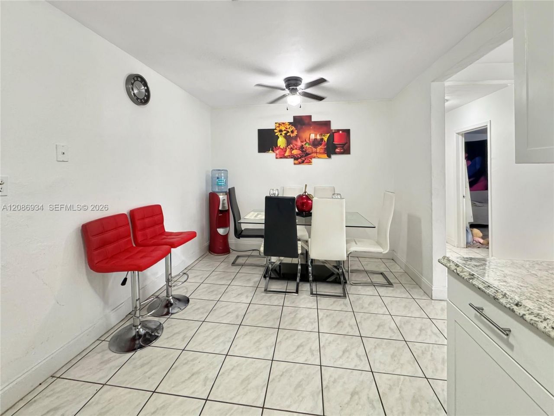
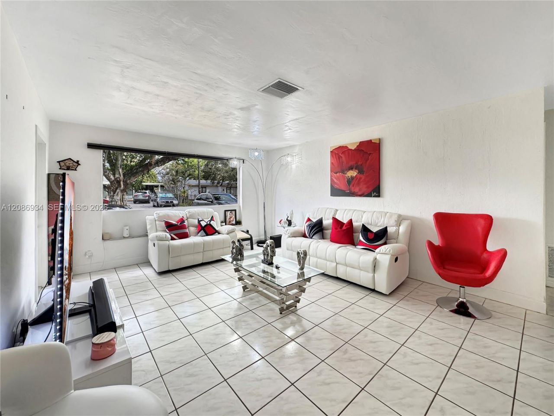
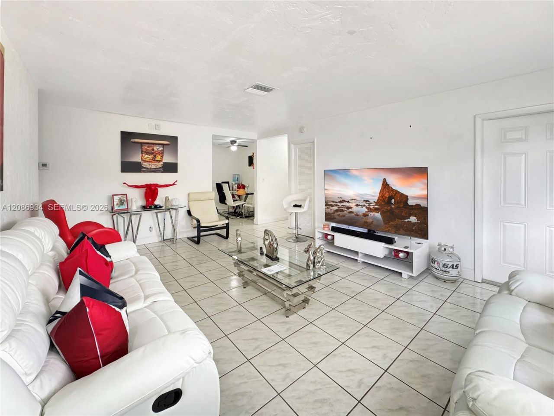
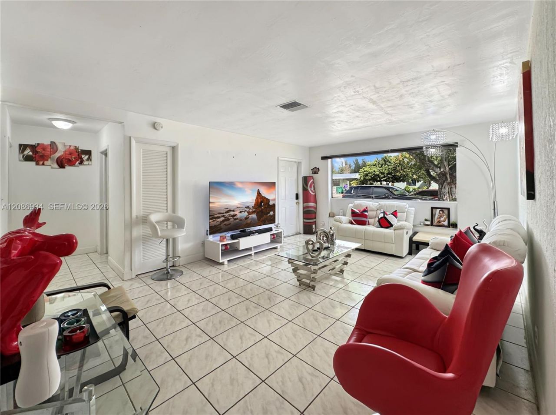
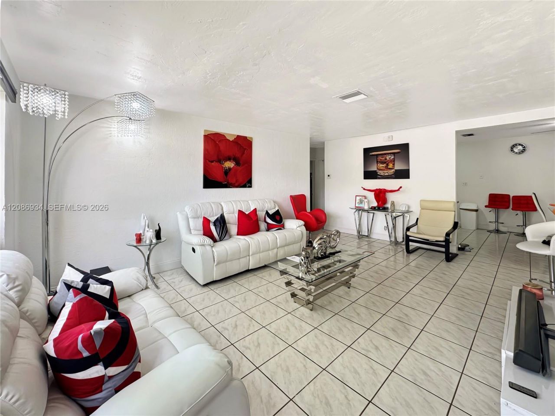
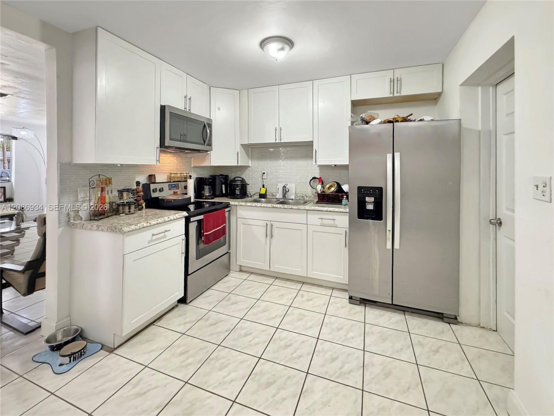
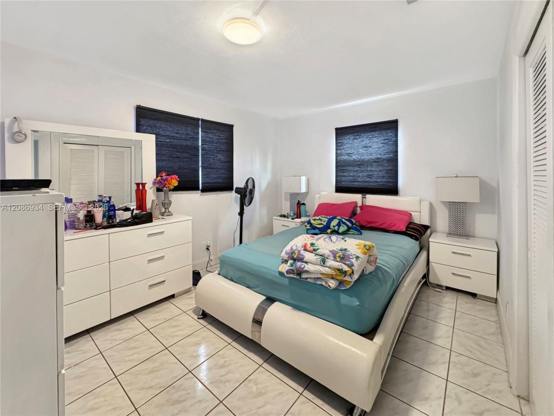
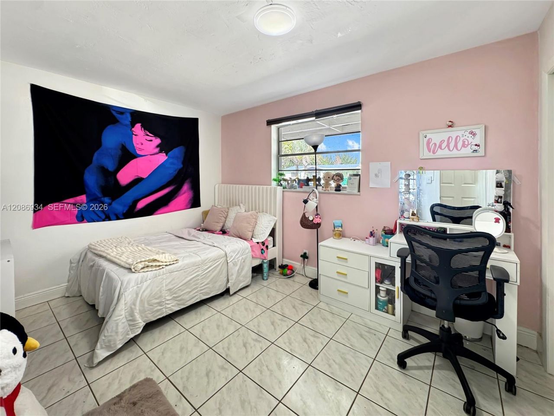
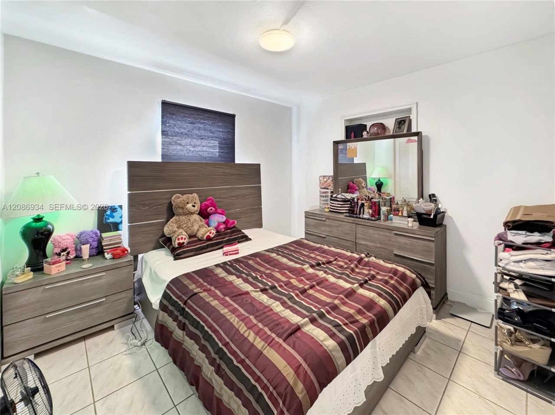
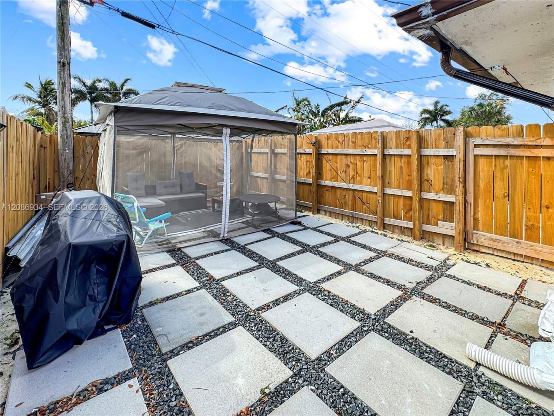
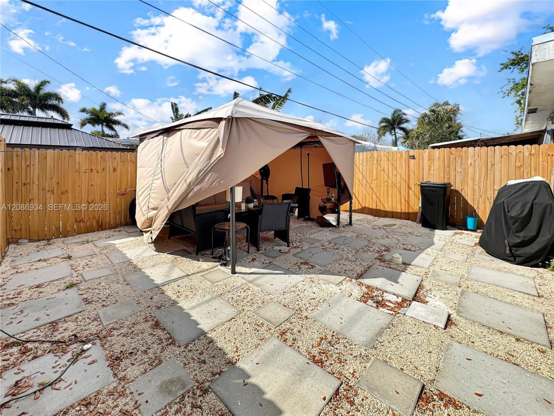
5220 SW 57th St, Davie, FL 33314 Photo
Reduced
5220 SW 57th St, Davie, FL 33314 Photo
Reduced
5220 SW 57th St, Davie, FL 33314 Photo

15 Photos

5220 SW 57th St Davie, FL 33314
$563,000
  • Beds
    3
  • Baths
    2 full
  • Total Square Feet
    1,940
  • Lot Size
    0.15 acre(s)

MAJOR PRICE REDUCTION! Now $563,000 ? reduced $35,900! Seller is motivated! Welcome to this spacious 3-bedroom, 2-bathroom single-family home in the desirable city of Davie. Featuring approximately 1,940 square feet of living space, this one-story home offers a functional layout with generous living areas and versatile spaces to accommodate todays lifestyle. New Roof 2024. The property also features a detached structure that can be used as an efficiency, offering an excellent opportunity for ex...

View More

Property Summary

MLS Number: A12086934
Status: Reduced
Days on Market: 26
Subdivision: SILVER LAKE
County: Broward
Bedrooms: 3
Total Square Feet: 1,940
Price Per Sq. Ft.: $290
Style: Attached, One Story
New Constuction: No
Waterfront: No
Property Type: Residential - Single Family
Cooling: Ceiling Fan(s), Electric
Fenced: Yes
Heating: Electric
Lot Size: 0.15 Acres
Roof Type: Shingle
Taxes: $9,206
Year Built: 1973

Featured Amenities

First Floor Entry
Storage

Property Details

Appliances: Dishwasher, Disposal, Dryer, Electric Range, Electric Water Heater, Microwave, Washer
Community Features: Laundry Facilities
Crops Included Y/N: No
Days on Site: 26
Exterior: Concrete Block Construction
Fencing: Fenced
Flooring: Ceramic Floor
Home Style: Attached, One Story
Home Warranty Y/N: No
Lease Considered Y/N: No
Listing Terms: All Cash, Conventional, FHA, VA Loan
Lot: Less Than 1/4 Acre Lot
Parcel#: 504135050820
Parking: Attached Carport, Additional Spaces Available, Covered, Guest
Parking Notes: Attached Carport, Additional Spaces Available, Cover
Property Attached Y/N: No
Property Sub-Type: Single Family Residence
Security: Smoke Detector
Sewer: Public Sewer
Special View Info: None
Water: Municipal Water
Construction: Concrete Block Construction

Local Schools

High School: Hollywood Hl High
Middle School: Driftwood
Elementary School: Driftwood

Neighborhood Information

Neighborhood Map

Neighborhood Hero

Neighborhood Highlights

Neighborhood Characteristics

Neighborhood Market Trend

Neighborhood Schools

Courtesy of

Agency Name: My Realty Group, LLC.
Agent Name: Livia Rojas
Agency Phone: 786-847-7421

Presented by

Agency Title: Illustrated Properties
Agency Phone: (561) 272-4015
Request Info

IDX logo

Sara Miller
ipre.com
Agent Cell:
561.626.7000

Mortgage Calculator

%
years/fixed
yearly
yearly (est.)

Estimated Payment

$ 3,695.78 Principal & Interest $2,764.41 Property Tax $767.17 Homeowner's Insurance $164.21
Mortgage Logo

Make every decision feel good

Login to My Illustrated Account


