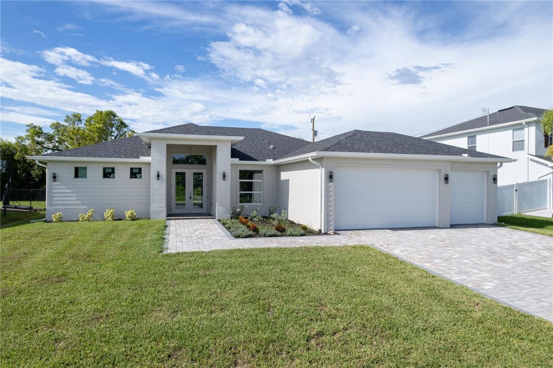
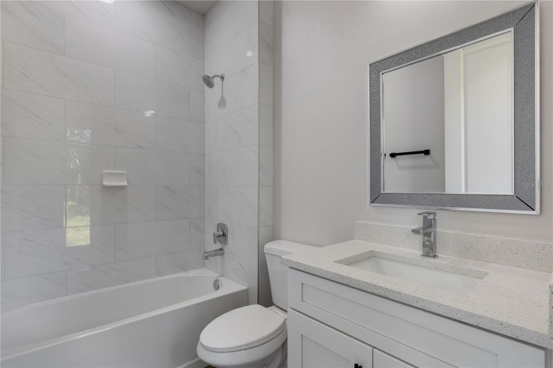
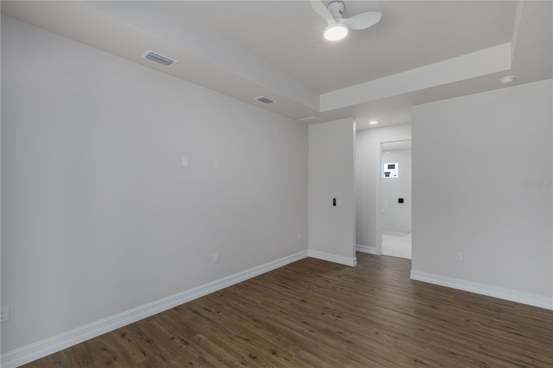
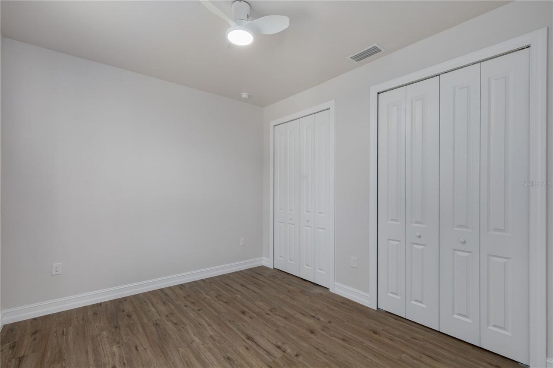
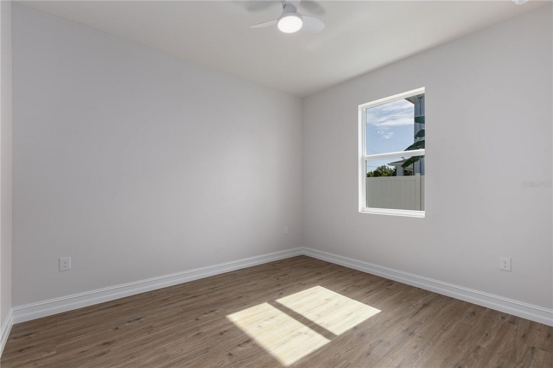
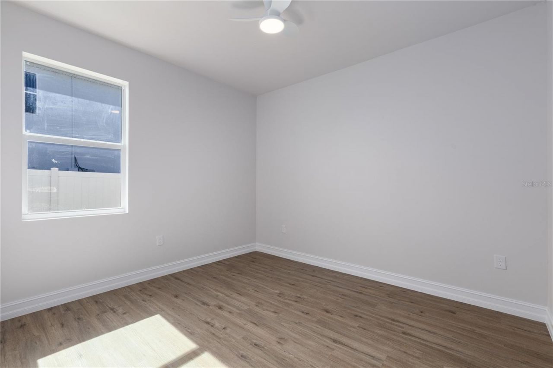
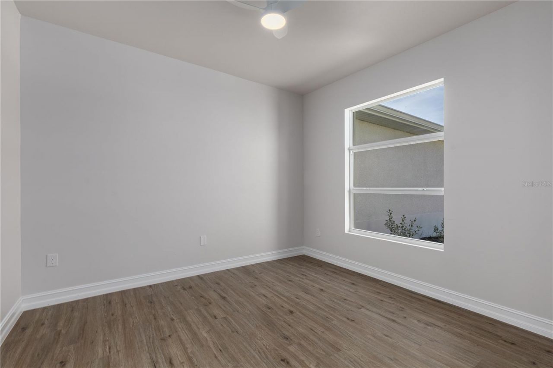
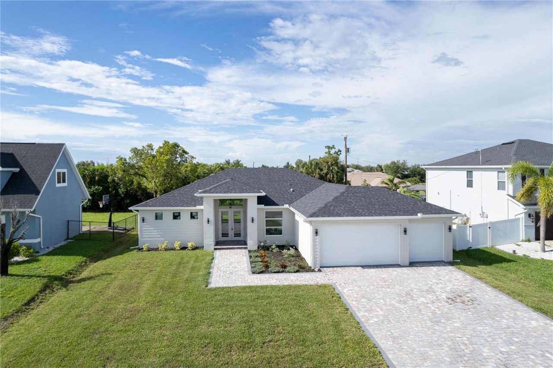
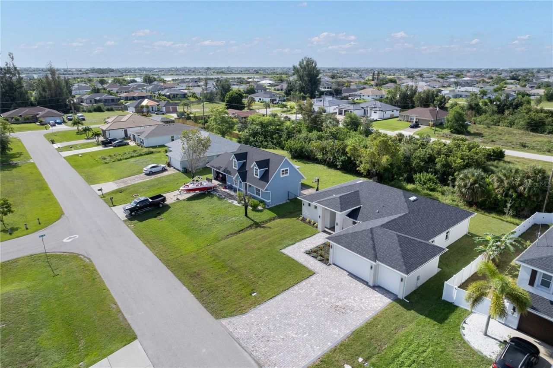
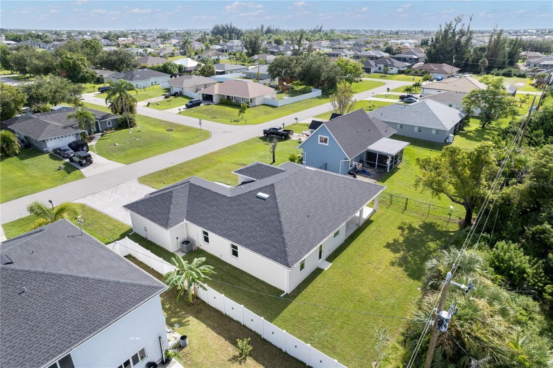
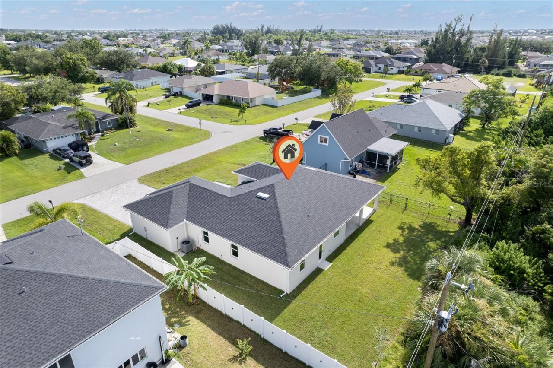
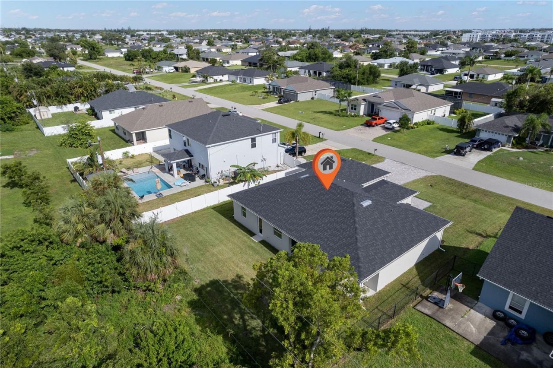
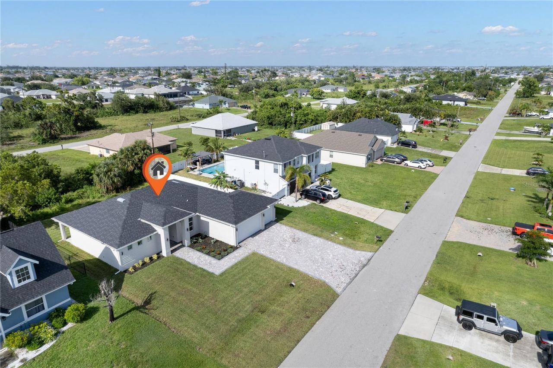
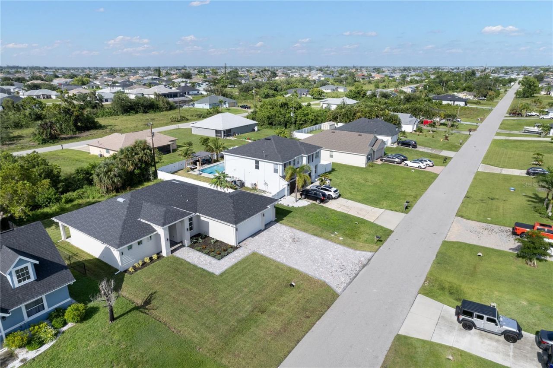
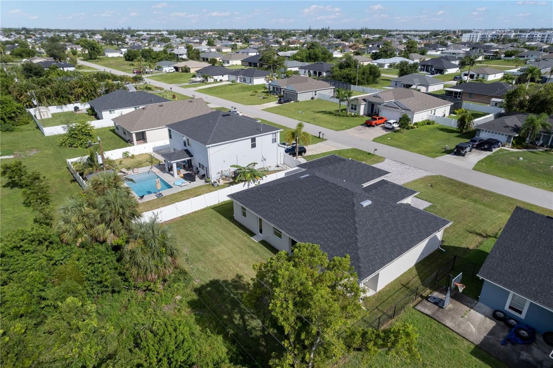
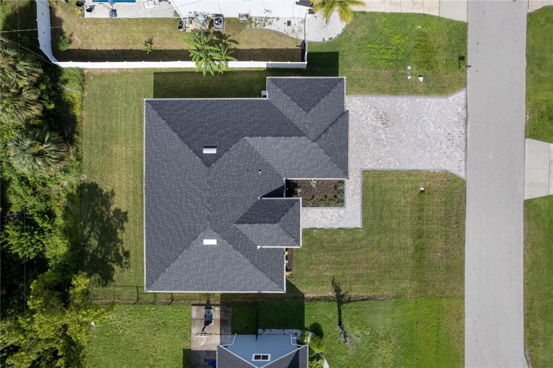
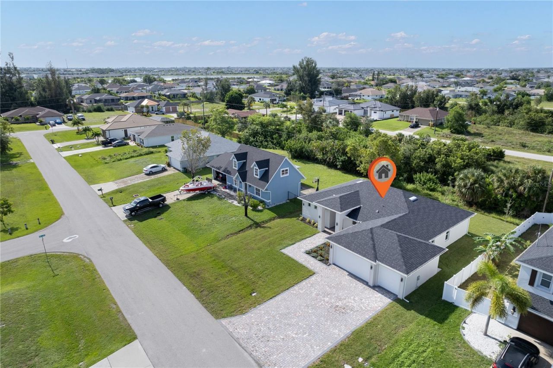
521 NW 5th Street, Cape Coral, FL 33993 Photo

32 Total Photos [Click to View All]

521 NW 5th Street Cape Coral, FL 33993
$579,900
  • Beds
    4
  • Baths
    3 full
  • Total Square Feet
    2,092
  • Lot Size
    0.23 acre(s)

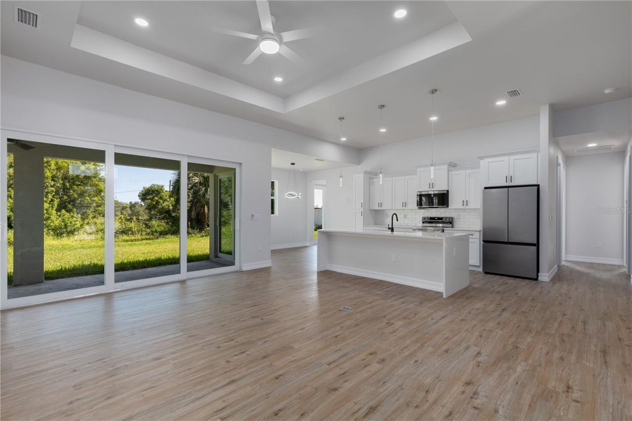
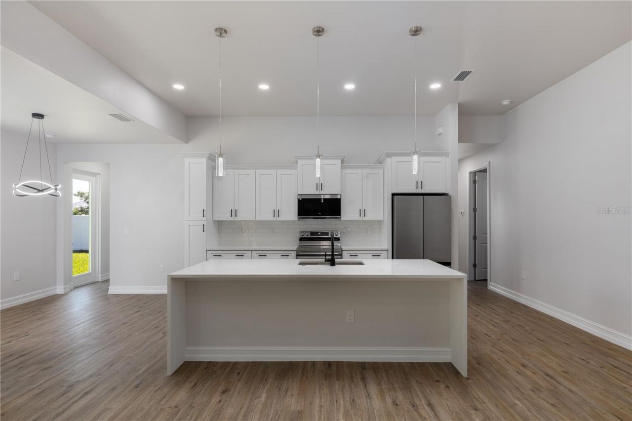
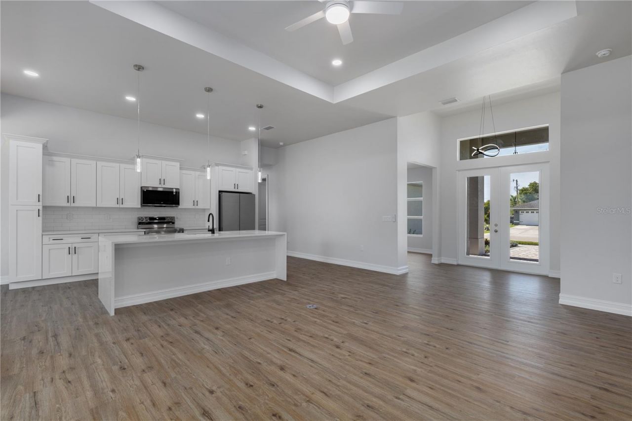
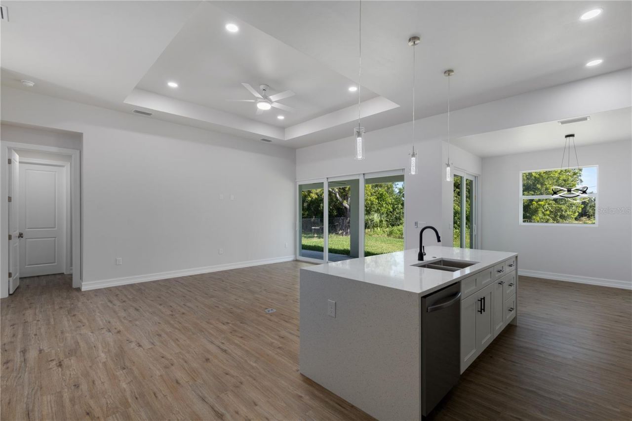
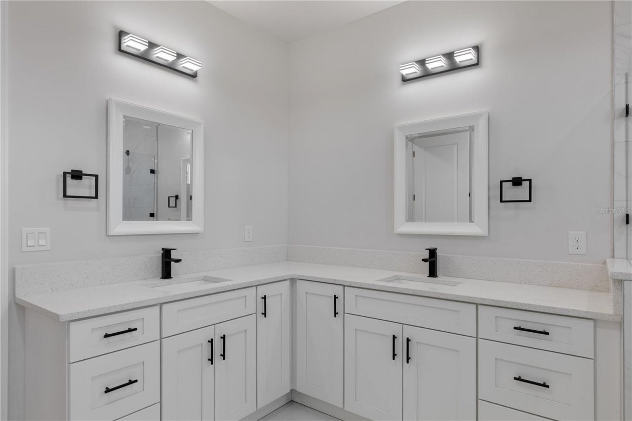
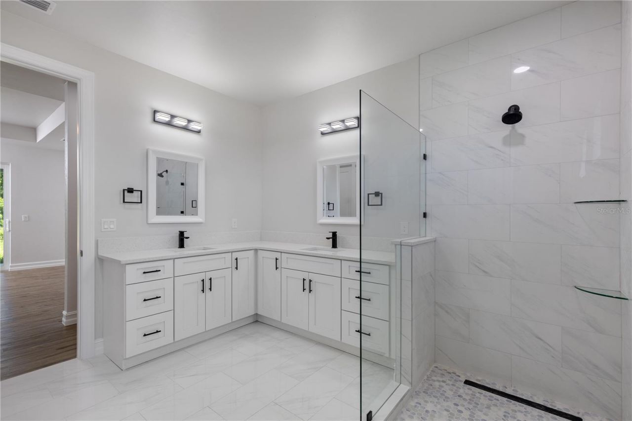
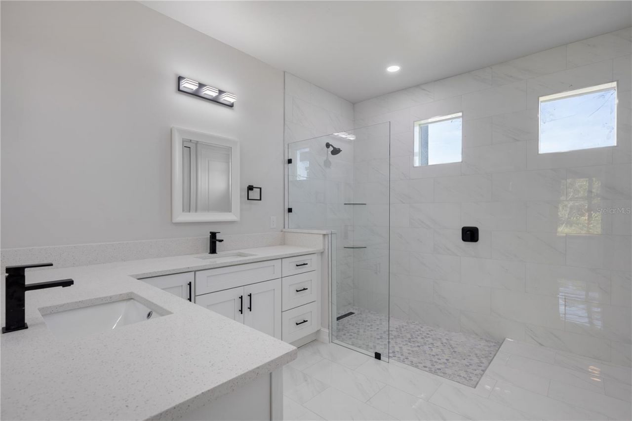
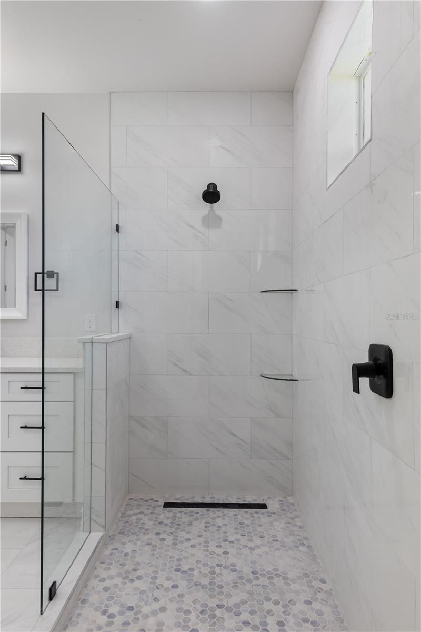
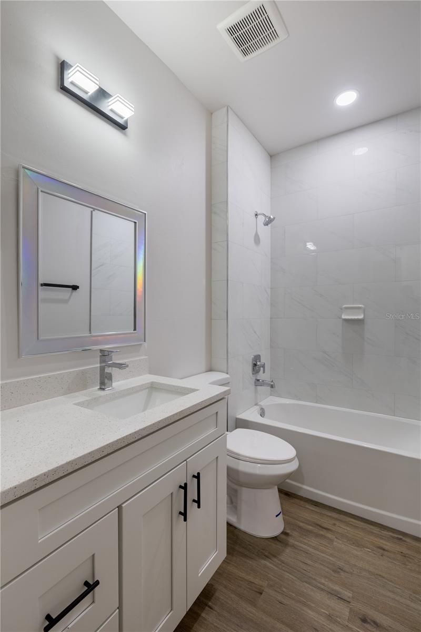
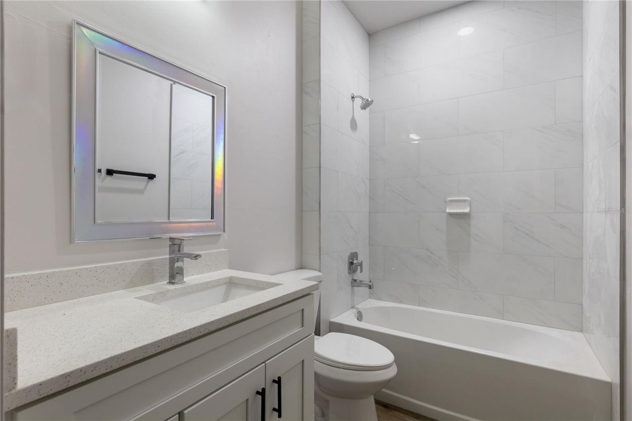
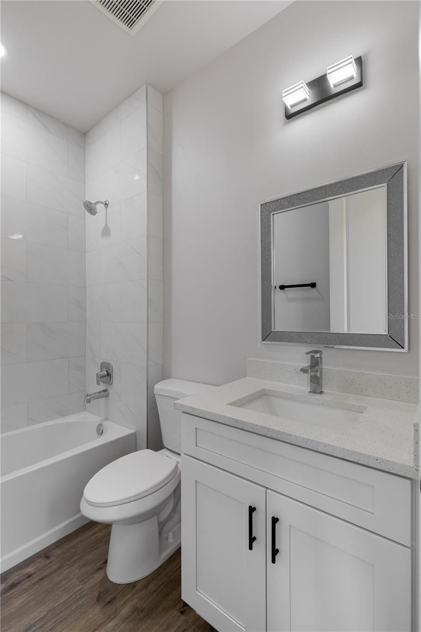
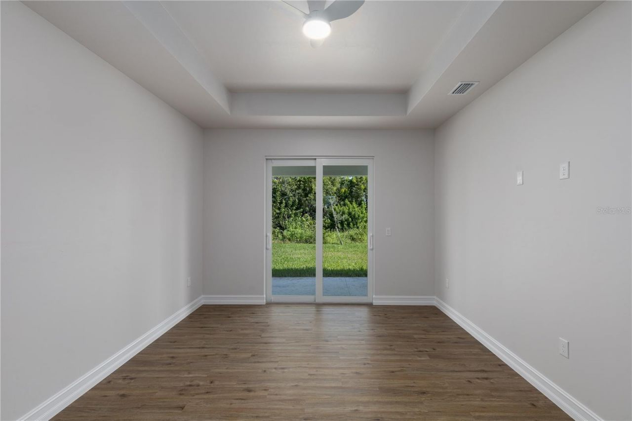
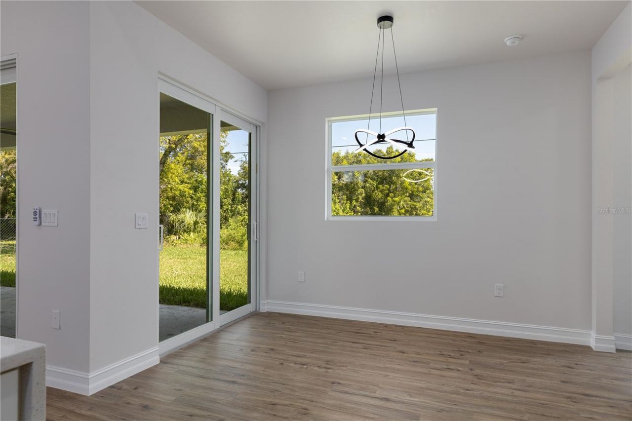
Welcome to this beautifully designed 4-bedroom plus den, 3-bathroom residence that perfectly blends space, style, and functionality. The open-concept living area is enhanced by soaring high ceilings, creating a bright and airy atmosphere ideal for both everyday living and entertaining. Impact windows and doors provide peace of mind, energy efficiency, and abundant natural light throughout the home. The spacious layout includes a versatile den-perfect for a home office, media room, or guest space...

View More

Property Summary

MLS Number: TB8460042
Status: Active
Days on Market: 145
Subdivision: CAPE CORAL
County: Lee
Bedrooms: 4
Total Square Feet: 2,092
Price Per Sq. Ft.: $277
New Constuction: Yes
Waterfront: No
Property Type: Residential - Single Family
Cooling: Central Air
Garage: 3 car attached
Heating: Central, Electric
Lot Size: 0.23 Acres
Roof Type: Shingle
Stories: 1.0
Taxes: $1,946
Year Built: 2025

Featured Amenities

Ceiling Fans(s)
Coffered Ceiling(s)
Eat-in Kitchen
High Ceilings
Kitchen/Family Room Combo
Open Floorplan
Primary Bedroom Main Floor
Solid Wood Cabinets
Split Bedroom
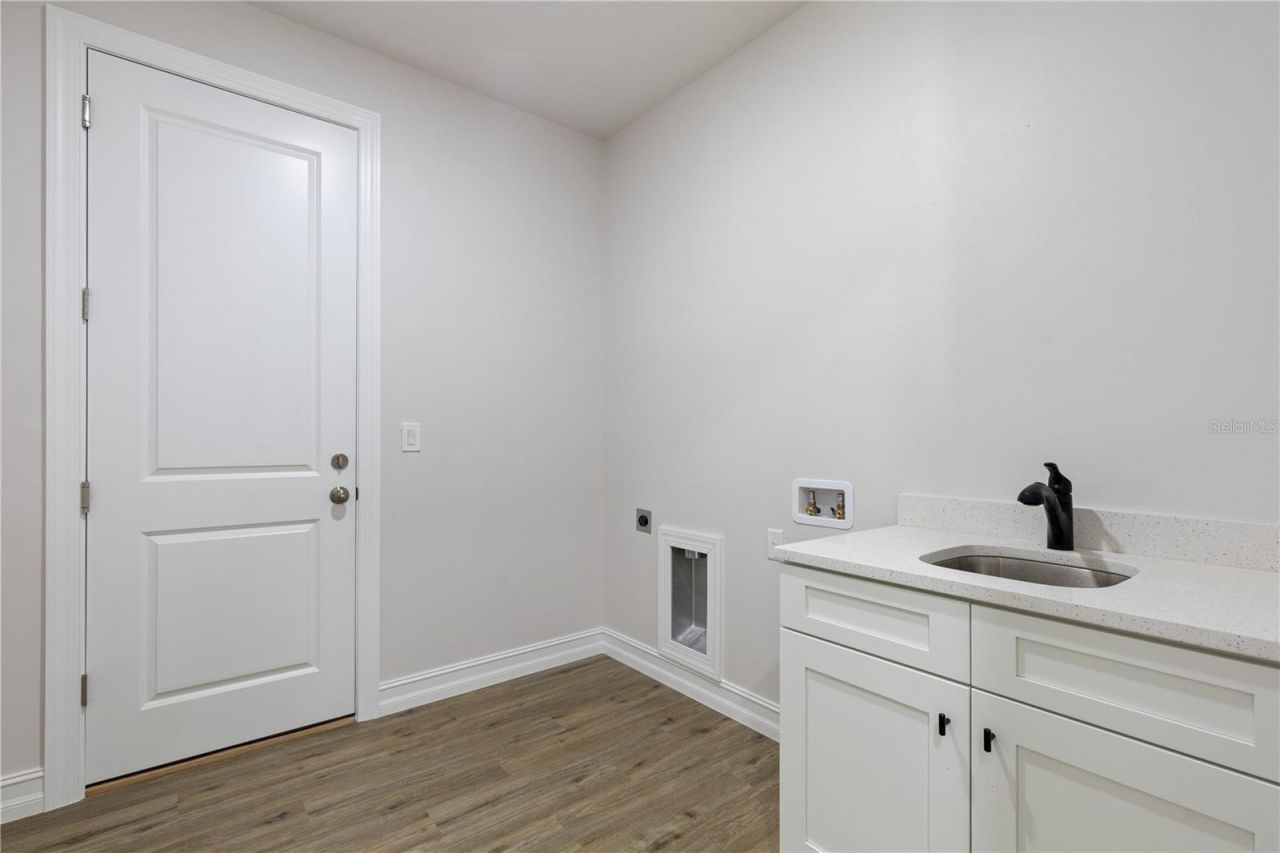
Stone Counters
Tray Ceiling(s)
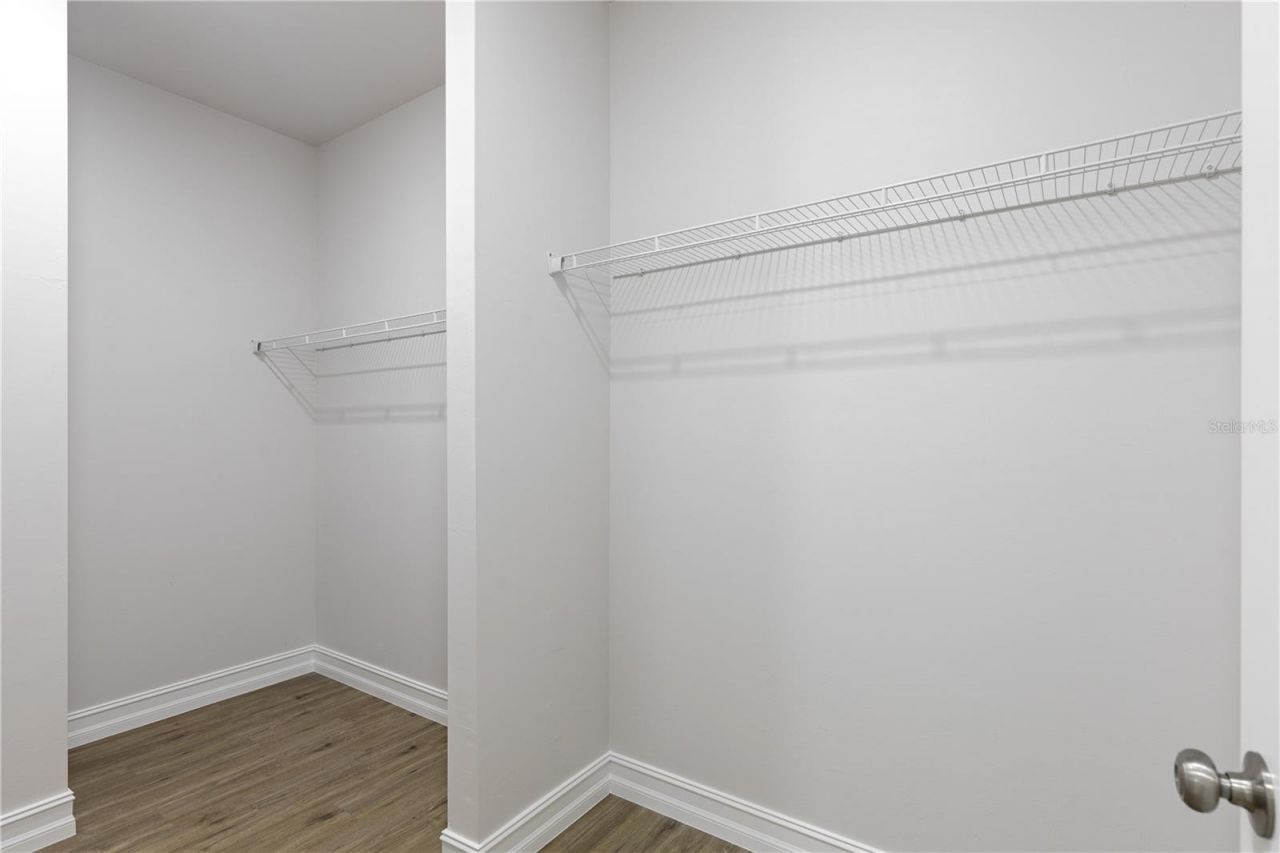
Walk-In Closet(s)

Property Details

Appliances: Dishwasher, Disposal, Electric Water Heater, Microwave, Range, Refrigerator
Community Features: Street Lights
Days on Site: 145
Directions: Nelson to 3rd, to 6th, right on Nw 5th st house is on right
Exterior: Block
Outdoor Features: Sliding Doors
Flood Zone Code: X
Flooring: Luxury Vinyl, Tile
Foundation: Slab
Home Warranty Y/N: No
Listing Terms: Cash, Conventional, FHA
Lot Dimensions: 0.23
Other Equipment: Irrigation Equipment
Ownership: Fee Simple
Property Attached Y/N: No
Property Sub-Type: Single Family Residence
Sewer: Public Sewer
Showing Instructions: Supra Lock Box
Special Sale Provisions: None
Utilities: Cable Available, Electricity Connected, Public, Sewer Connected, Sprinkler Recycled, Water Connected
Water: Public
Water Access Y/N: No
Zoning: RESIDENTIA
Construction: Block

Neighborhood Information

Neighborhood Map

Neighborhood Hero

Neighborhood Highlights

Neighborhood Characteristics

Neighborhood Market Trend

Neighborhood Schools

Courtesy of

Agency Name: PRO-CARE REALTY LLC
Agency Contact: 239-293-9473
Agent Name: David Kerrigan

Presented by

Agency Title: Illustrated Properties
Agency Phone: (239) 596-2520
Request Info

IDX logo

Sara Miller
ipre.com
Agent Cell:
561.626.7000

Mortgage Calculator

%
years/fixed
yearly
yearly (est.)

Estimated Payment

$ 3,178.69 Principal & Interest $2,847.39 Property Tax $162.17 Homeowner's Insurance $169.14
Mortgage Logo

Make every decision feel good

Login to My Illustrated Account

Pixel


