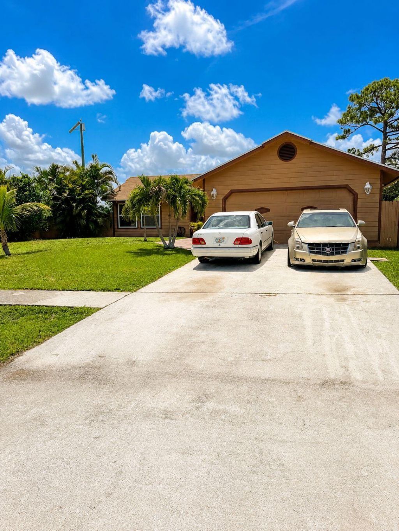
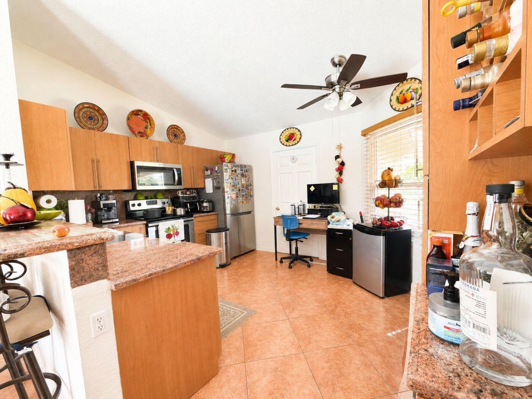
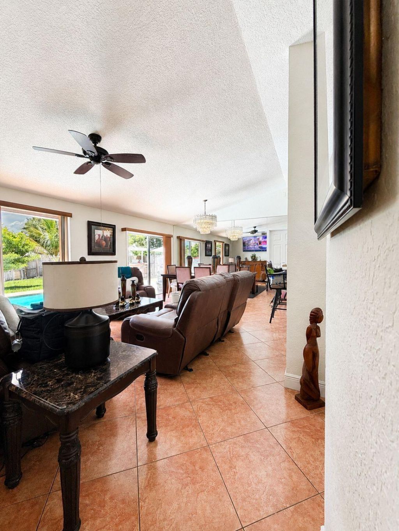
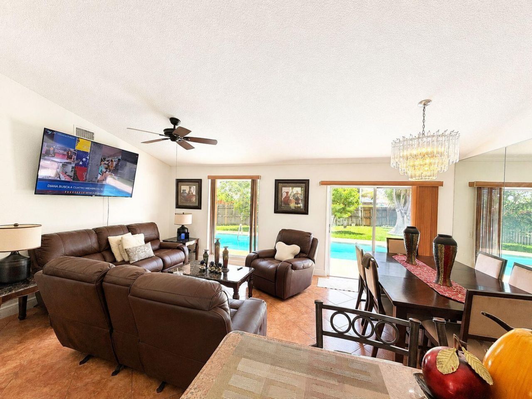
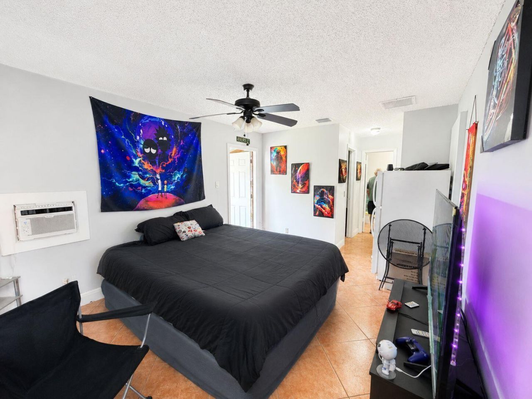
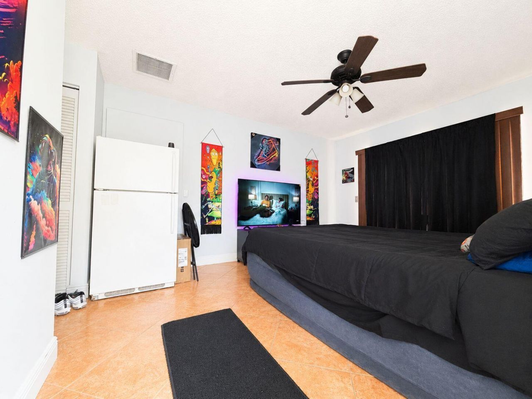
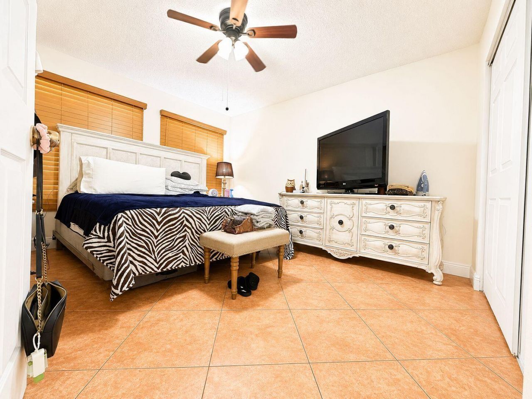
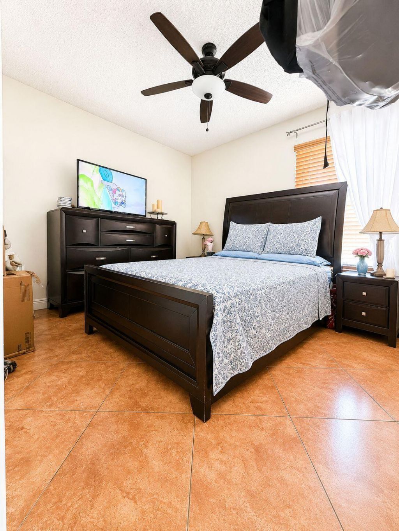
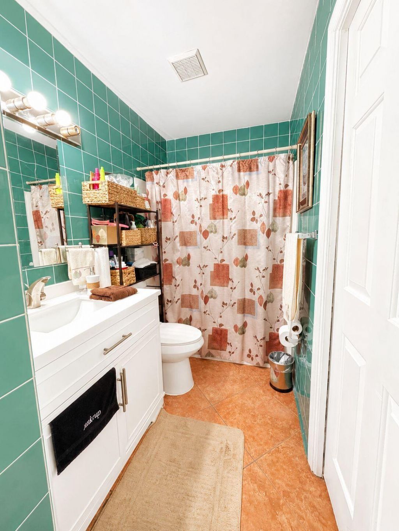
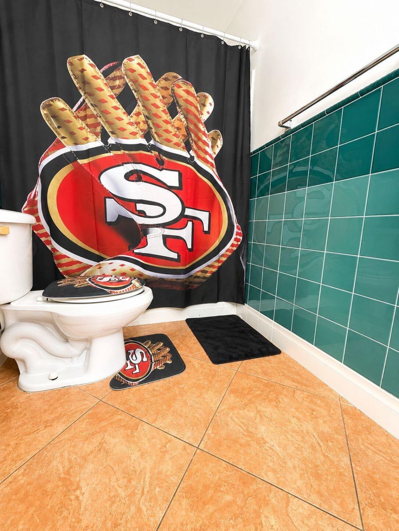
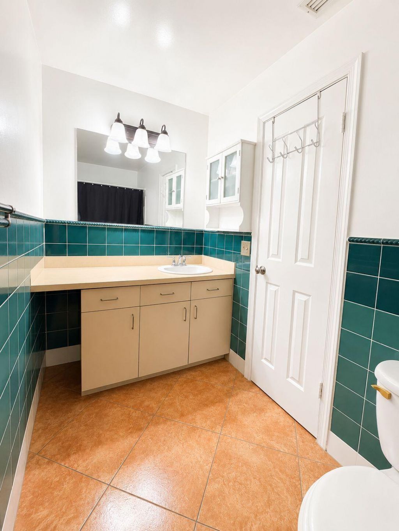
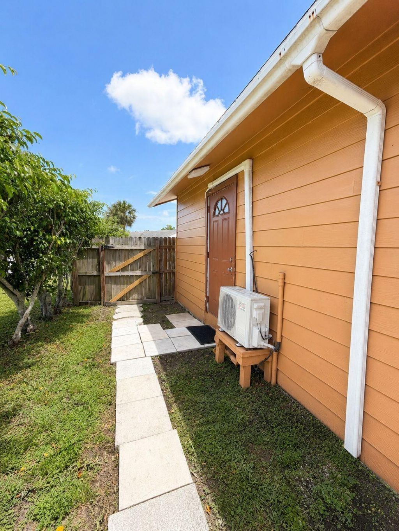
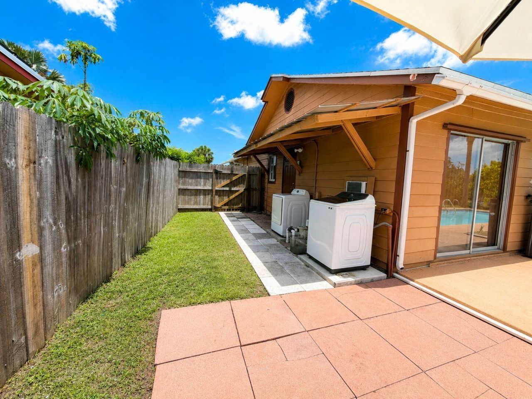
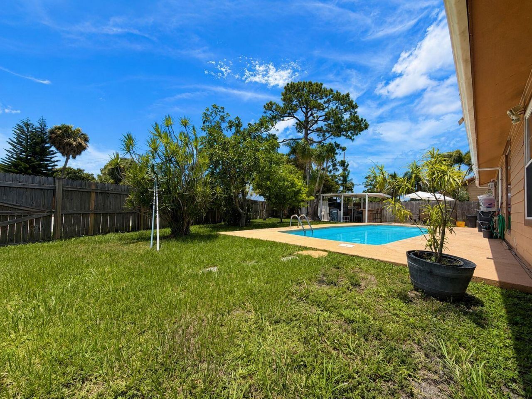
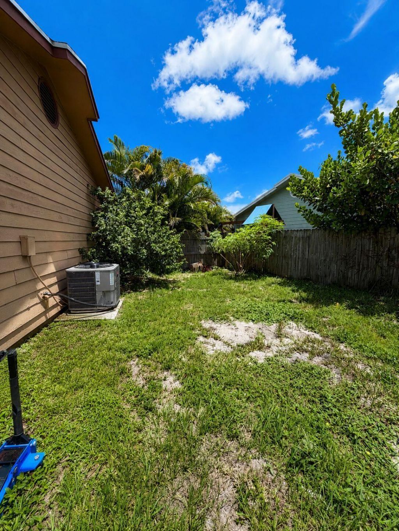
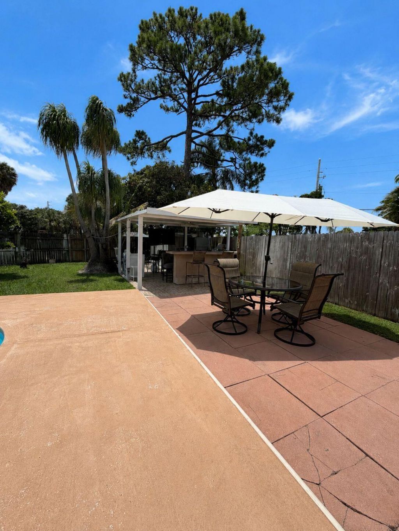
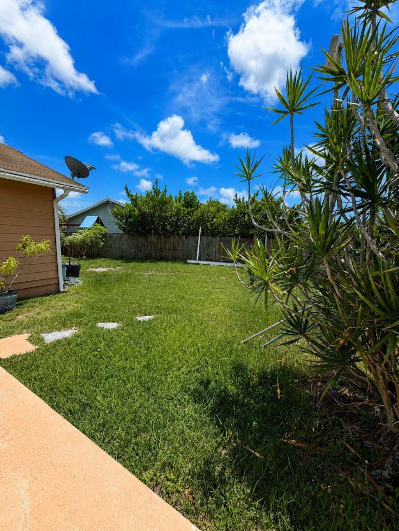
5202 El Claro Circle, West Palm Beach, FL 33415 Photo
Pending
5202 El Claro Circle, West Palm Beach, FL 33415 Photo
Pending
5202 El Claro Circle, West Palm Beach, FL 33415 Photo

18 Total Photos [Click to View All]

5202 El Claro Circle West Palm Beach, FL 33415
$490,000
  • Beds
    3
  • Baths
    2 full
  • Total Square Feet
    1,706
  • Lot Size
    0.20 acre(s)

Dream Home with a Private Pool & Spacious Fenced Backyard! Don't miss this exceptional opportunity to own a beautiful home in the heart of West Palm Beach! Lovingly maintained by the same owners for 26 years, this property offers a flexible layout, comfortable living space, and an unbeatable location. Property Highlights: Private pool Spacious fenced backyard with plenty of room to relax or entertain New A/C (2025) Roof replaced in 2020 Water heater only 6 months old Multiple private entrances N...

View More

Property Summary

MLS Number: B26046826
Status: Pending
Days on Market: 9
Subdivision: FOREST HOMES 5
County: Palm Beach
Bedrooms: 3
Total Square Feet: 1,706
Price Per Sq. Ft.: $287
Style: Ranch
New Constuction: No
Waterfront: No
Property Type: Residential - Single Family
Cooling: Central Air, Wall/Window Unit(s)
Fenced: Yes
Garage: 2 car attached
Heating: Central
Lot Size: 0.20 Acres
Roof Type: Other
Stories: 1.0
Taxes: $1,451
Year Built: 1984

Featured Amenities

Pantry
Walk-In Closet(s)

Property Details

Appliances: Electric Water Heater, Dryer, Dishwasher, Microwave, Refrigerator, Water Heater, Washer, Range
Days on Site: 9
Exterior: Concrete, Wood Siding
Fencing: Back Yard, Fenced, Gate
Flooring: Carpet, Concrete, Ceramic Tile, Tile, Wood
Furnished: Unfurnished
Home Style: Ranch
Laundry: Outside, Washer Hookup
Other Equipment: Satellite Dish
Parcel#: 00424402260000620
Parking: Driveway, Garage, Attached Garage, Attached
Parking Notes: Driveway, Garage, Attached Garage, Attached
Pets Allowed: Yes, No Restrictions
Pool: Fenced, In Ground, Private
Restrictions: No Restrictions
Security: Smoke Detector(s)
Sewer: Public Sewer
SQFT Living: 1194
Structure Type: House
Swimming Pool: Yes
Total Rooms: 7
Utilities: Sewer Available, Water Available
Water: Public
Waterfront Features: None
Construction: Concrete,Wood Siding

Room Sizes

Bedroom 2: 11 X 13
Bedroom 3: 11 X 20
Bedroom 4: 12 X 10
Kitchen: 10 X 8
Living Room: 15 X 21
Primary Bedroom: 20 X 20

Local Schools

High School: John I. Leonard
Middle School: Okeeheelee
Elementary School: Melaleuca

Neighborhood Information

Neighborhood Map

Neighborhood Hero

Neighborhood Highlights

Neighborhood Characteristics

Neighborhood Market Trend

Neighborhood Schools

Courtesy of

Agency Name: Susana Gower Realty
Agent Name: Selena Bryant
Agency Phone: 754-971-2190

Presented by

Agency Title: Illustrated Properties
Agency Phone: (561) 688-1946
Request Info

IDX logo

Sara Miller
ipre.com
Agent Cell:
561.626.7000

Mortgage Calculator

%
years/fixed
yearly
yearly (est.)

Estimated Payment

$ 2,669.80 Principal & Interest $2,405.97 Property Tax $120.92 Homeowner's Insurance $142.92
Mortgage Logo

Make every decision feel good

Login to My Illustrated Account

Pixel


