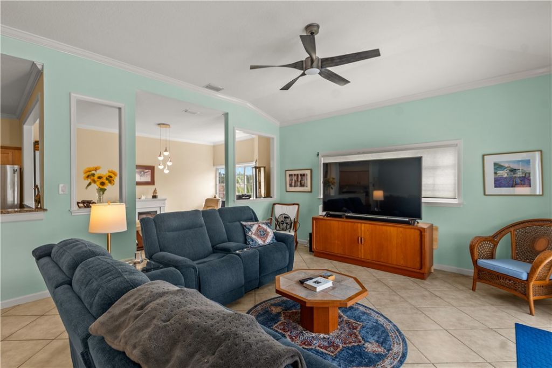
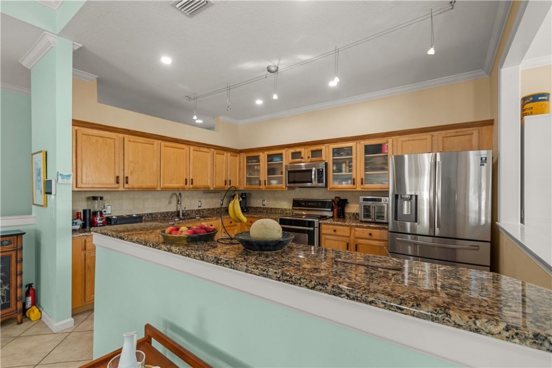
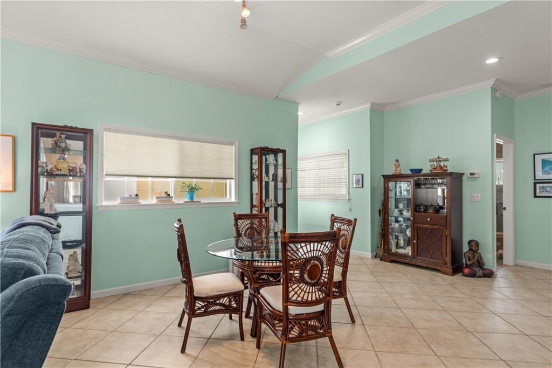
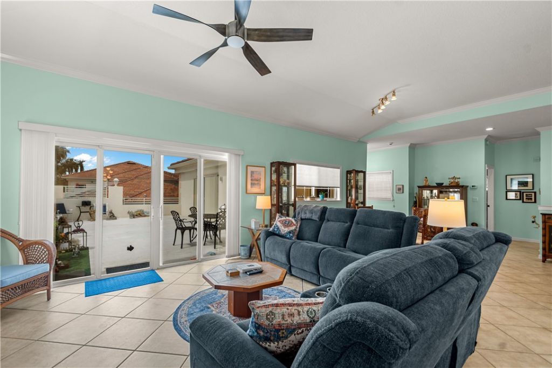
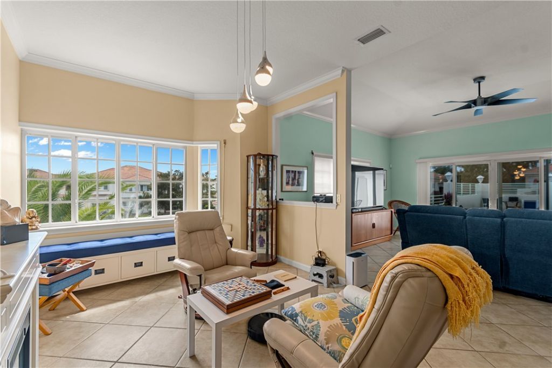
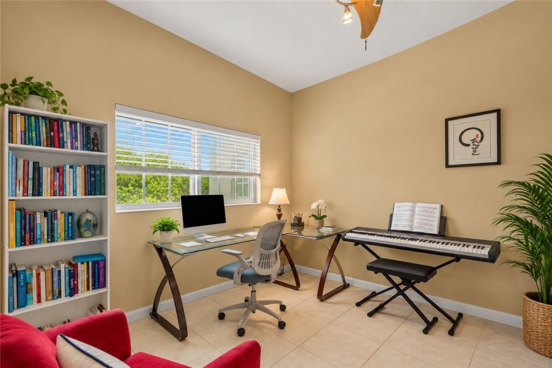
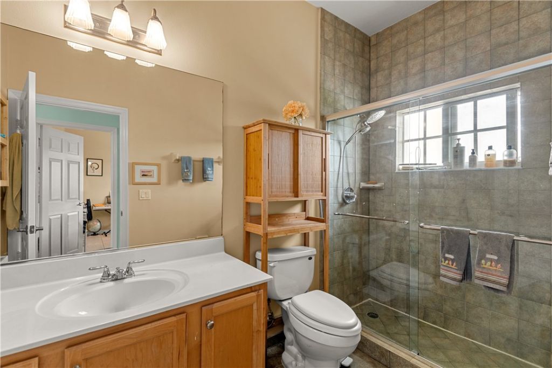
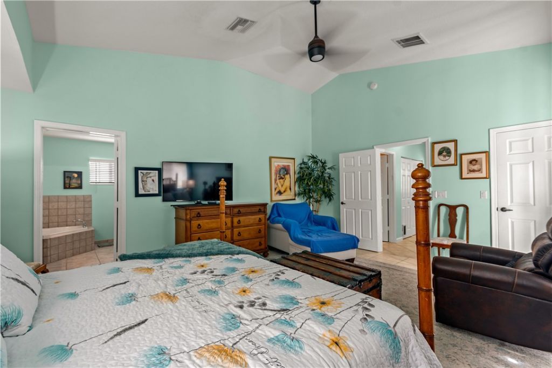
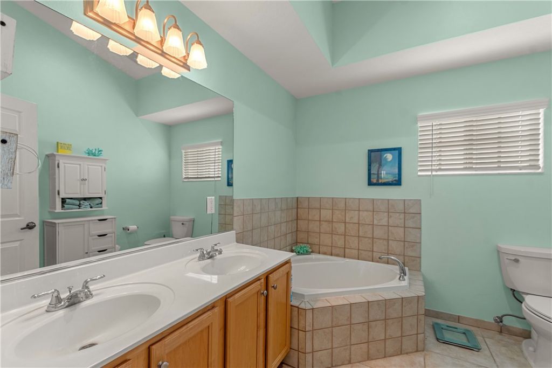
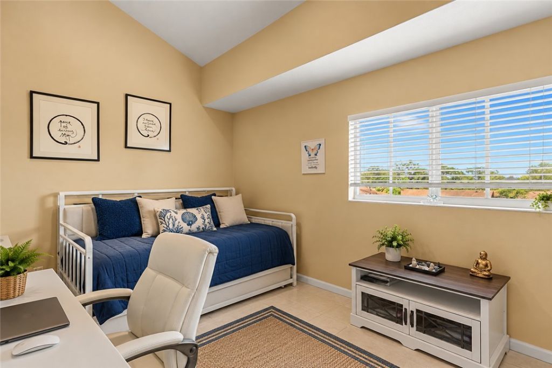
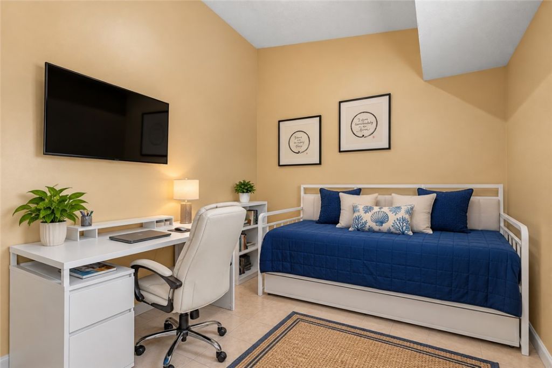
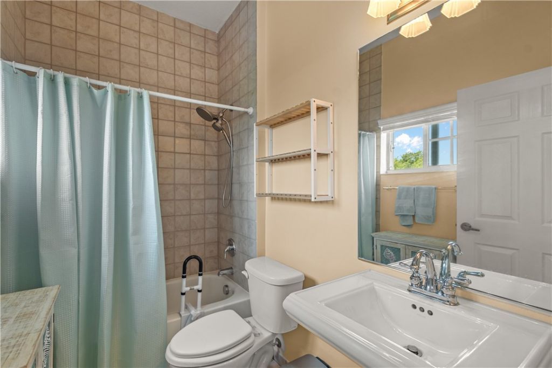
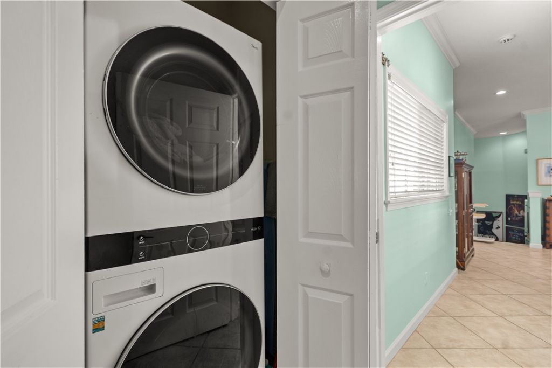
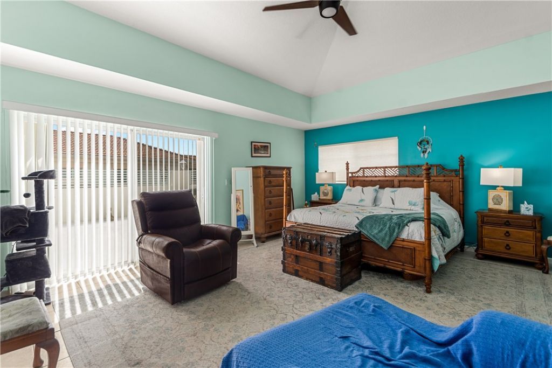
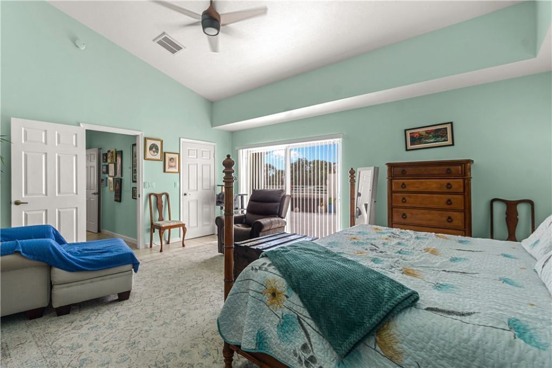
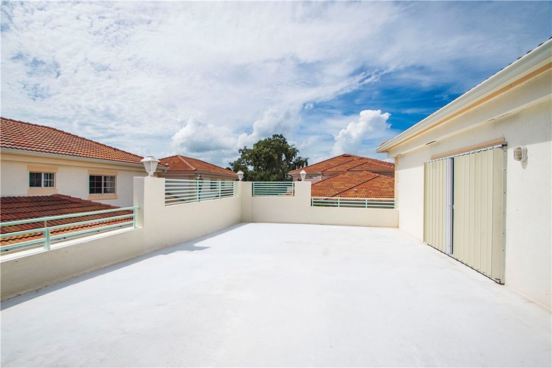
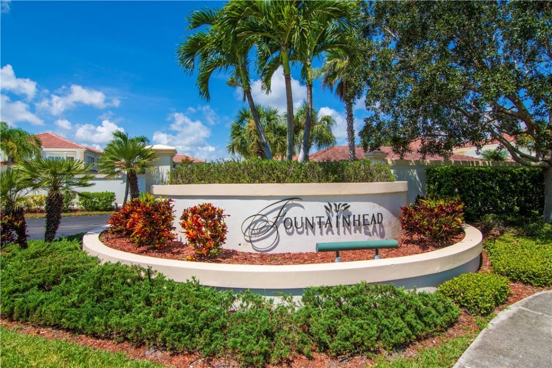
520 7th Square, Unit 202, Vero Beach, FL 32962 Photo
New
520 7th Square, Unit 202, Vero Beach, FL 32962 Photo
New
520 7th Square, Unit 202, Vero Beach, FL 32962 Photo

29 Photos

520 7th Square, 202 Vero Beach, FL 32962
$259,000
  • Beds
    3
  • Baths
    3 full
  • Total Square Feet
    2,042

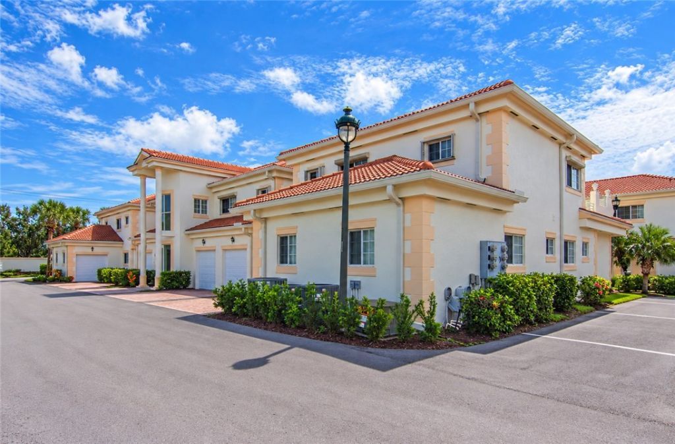
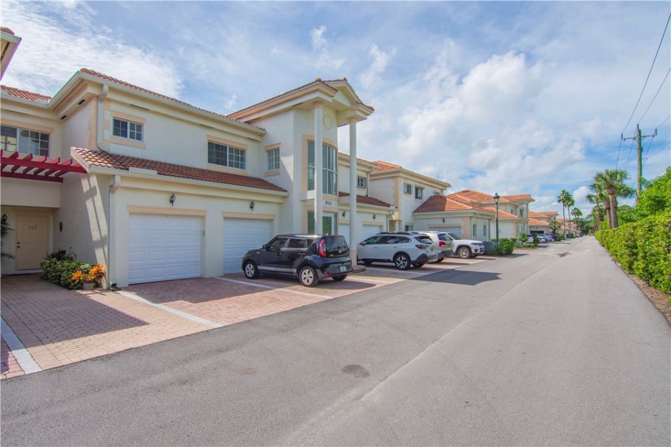
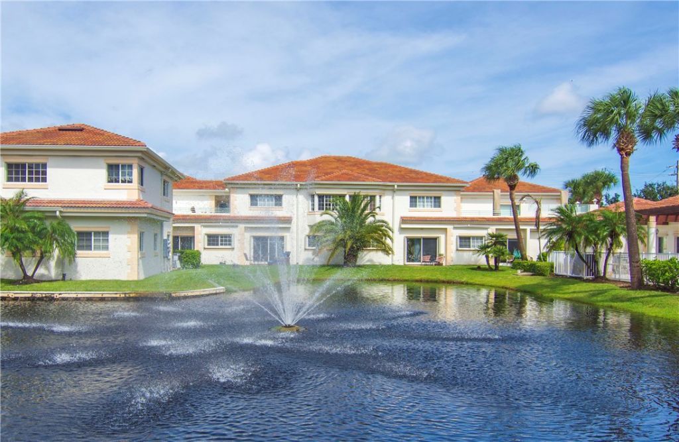
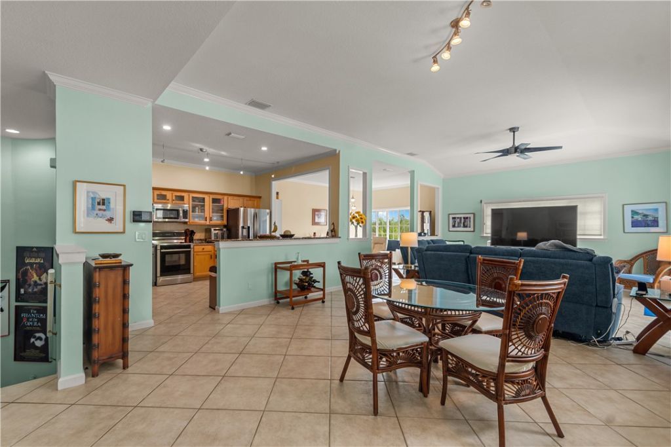
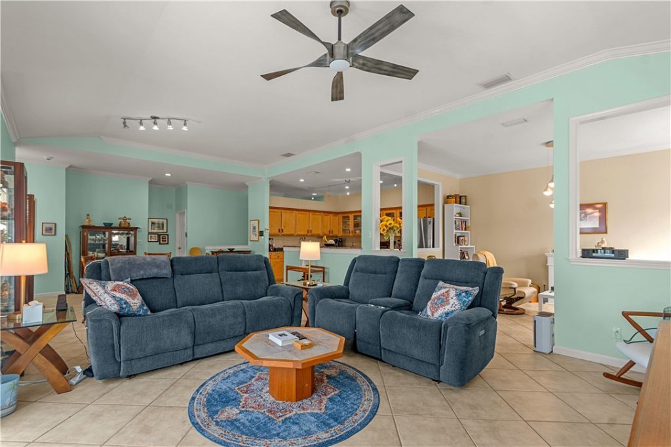
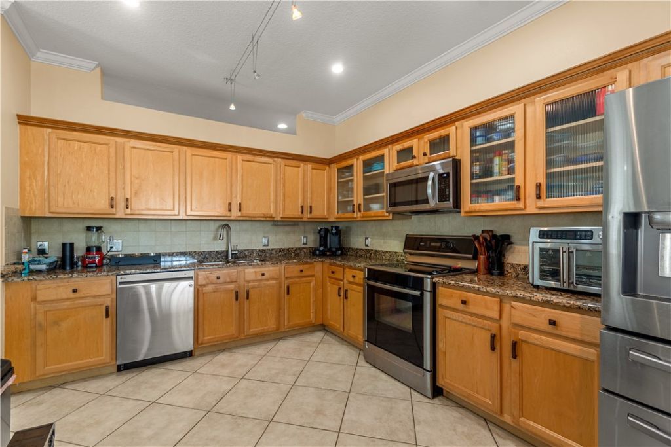
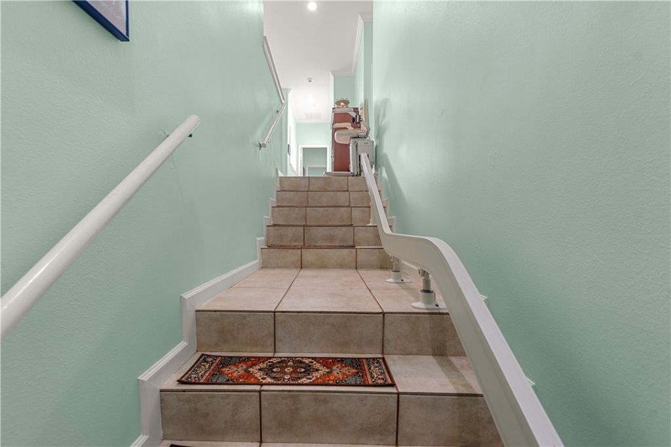
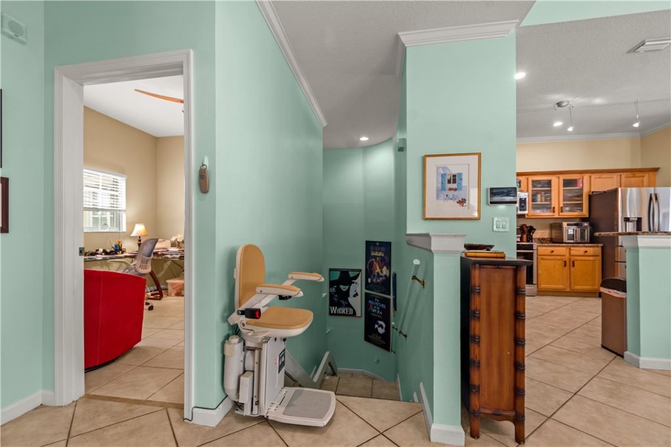
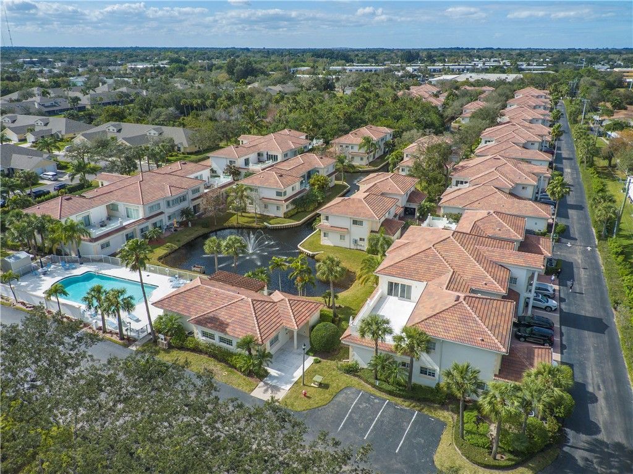
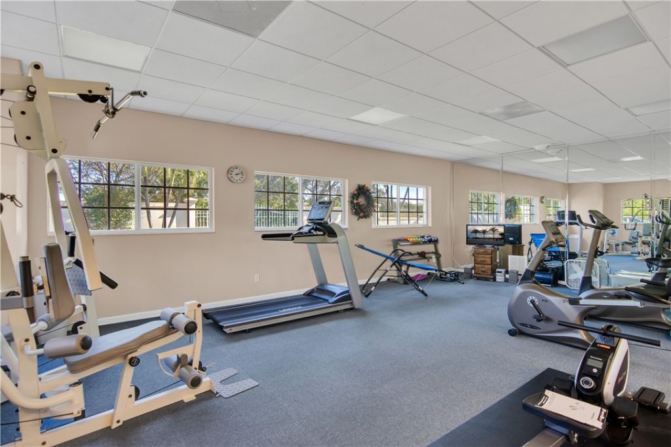
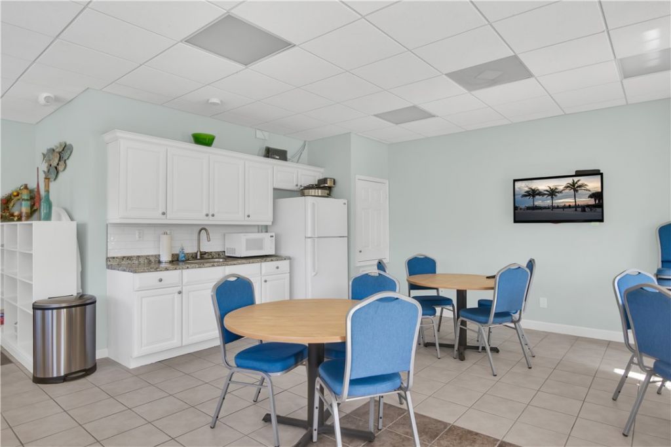
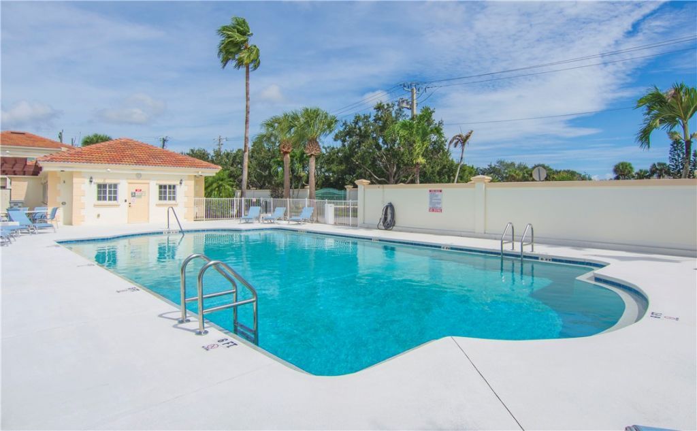
Penthouse living at Fountainhead, without the high-rise. This 3 bed, 3 bath 3 Walk in closets residence offers 2,042 sq ft of single-level living, with room for everyone and a private bath for every guest. Step out to a large balcony overlooking the fountain pond, the perfect spot for morning coffee. The big work is done: new roof in 2025, plus an Acorn stair lift for easy access and a private garage. Gated community with clubhouse and pool. About 15 minutes from the airport or the beach. Not to...

View More

Property Summary

MLS Number: 300612
Status: Active
Days on Market: 3
Subdivision: Fountainhead
County: Indian River
Bedrooms: 3
Total Square Feet: 2,042
Price Per Sq. Ft.: $127
Style: Two Story
New Constuction: No
Waterfront: Yes
Property Type: Residential - Condominium
Cooling: Central Air
Garage: 1
Heating: Central
Lot Size: na
Roof Type: Tile
Stories: 2.0
Taxes: $2,535
Year Built: 2005
HOA Fee: 1339/ Monthly

Featured Amenities

Walk-In Closet(s)
Dues Paid Monthly

Property Details

Appliances: Dryer, Dishwasher, Electric Water Heater, Microwave, Range, Refrigerator, Washer
Community Features: Pool
Crops Included Y/N: No
Days on Site: 3
Directions: From 8th St & Indian River Drive Going West Bound. Turn Right onto 7th Sq at gate turn right follow to building 520
Door Features: Sliding Doors
Exterior: Block, Concrete, Stucco
Outdoor Features: Balcony
Flooring: Tile
Home Style: Two Story
Home Warranty Y/N: No
Laundry: Laundry Closet
Lease Considered Y/N: No
Listing Terms: Cash, FHA, New Loan, VA Loan
Lot: < 1/4 Acre
Lot Dimensions: na
Ownership: Condo
Parcel#: 33391300031019000202.0
Parking: Garage
Parking Notes: Garage
Pets Allowed: Yes, Breed Restrictions, Number Limit, Size Limit
Pool: Pool, Community
Property Attached Y/N: Yes
Property Sub-Type: Attached
Sewer: County Sewer
Special View Info: Lake
Swimming Pool: Yes
Water: Public
Water Features: Lake, Pond
Window: Window Treatments
Construction: Block,Concrete,Stucco

Room Sizes

Kitchen: 18 X 10
Patio: 16 X 19
Bedroom: 10 X 12
Bedroom: 12 X 12
Bedroom: 16 X 14
Den: 11 X 13
Dining Room: 13 X 16
Living Room: 16 X 21

Neighborhood Information

Neighborhood Map

Neighborhood Hero

Neighborhood Highlights

Neighborhood Characteristics

Neighborhood Market Trend

Neighborhood Schools

Courtesy of

Agency Name: LOKATION
Agent Name: Eric M Attio
Agency Phone: 954-545-5583

Presented by

Agency Title: Illustrated Properties
Agency Phone:
Request Info

IDX logo

Sara Miller
ipre.com
Agent Cell:
561.626.7000

Mortgage Calculator

%
years/fixed
yearly
yearly (est.)

Estimated Payment

$ 1,558.52 Principal & Interest $1,271.73 Property Tax $211.25 Homeowner's Insurance $75.54
Mortgage Logo

Make every decision feel good

Login to My Illustrated Account


