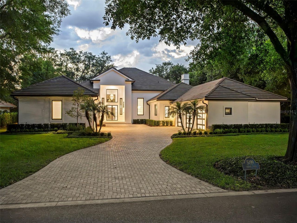
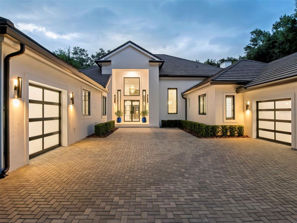
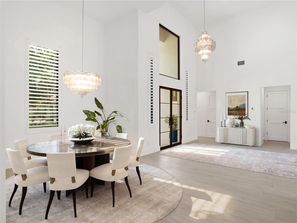
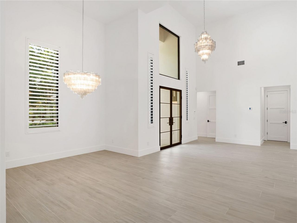
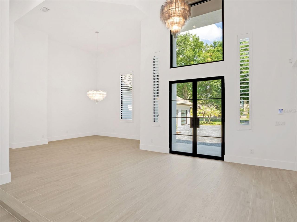
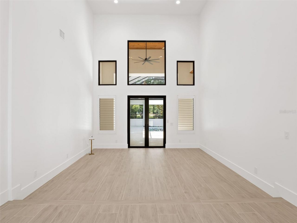
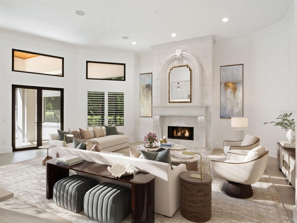
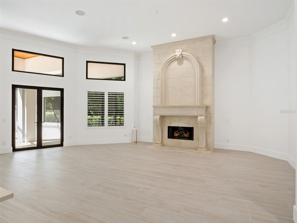
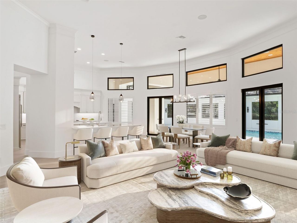
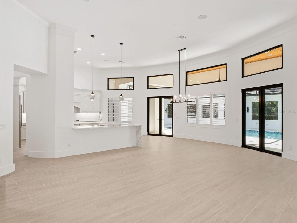
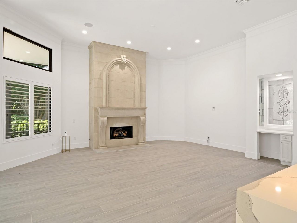
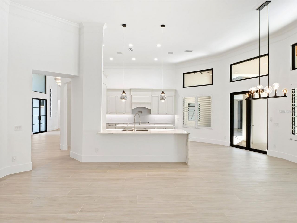
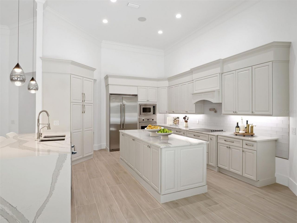
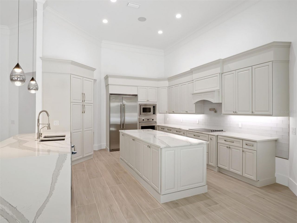
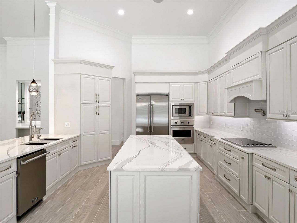
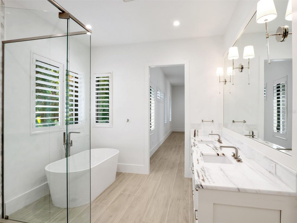
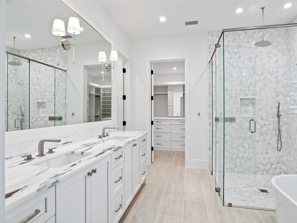
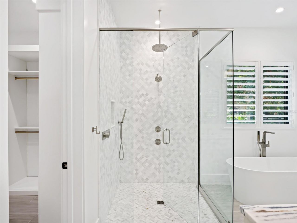

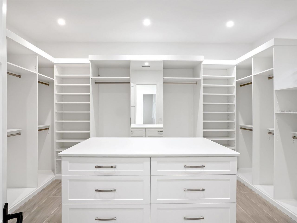
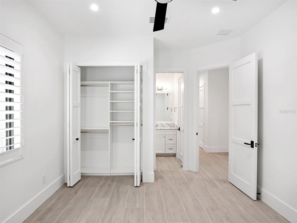
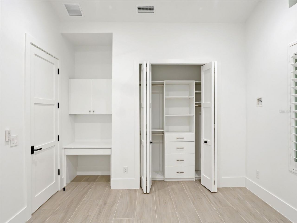
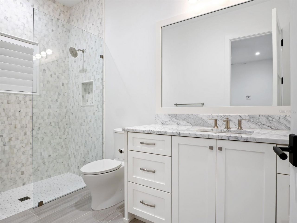
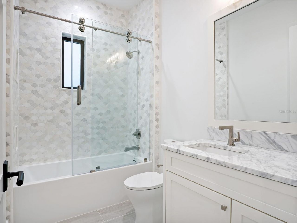
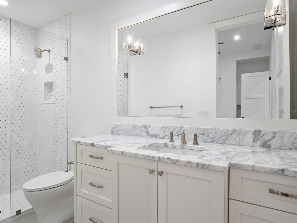
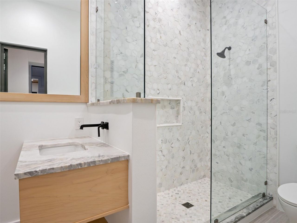
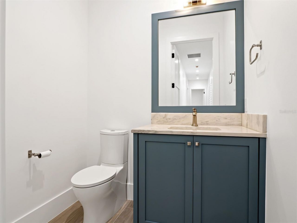
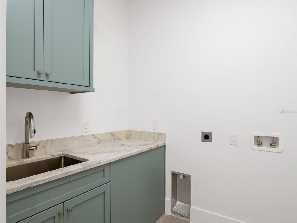
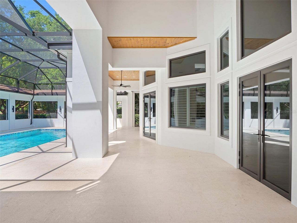
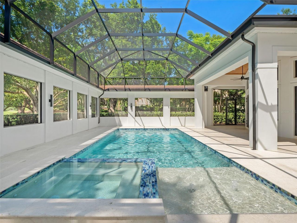
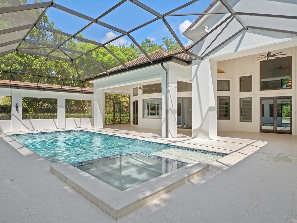
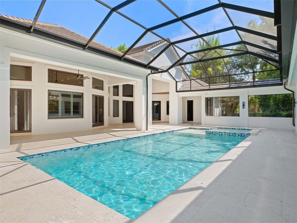
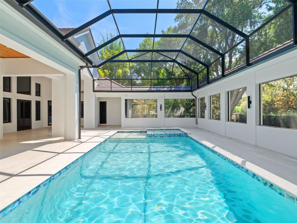
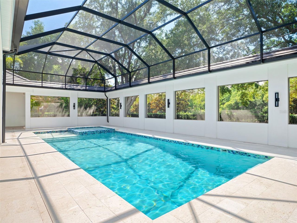
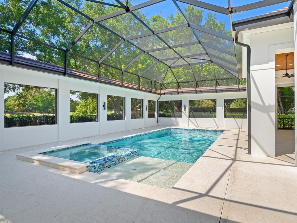
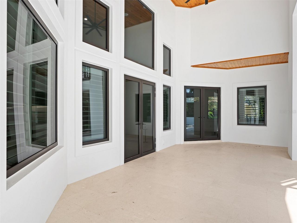
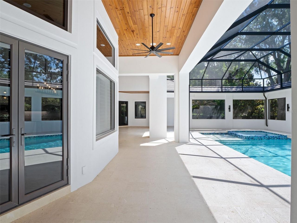
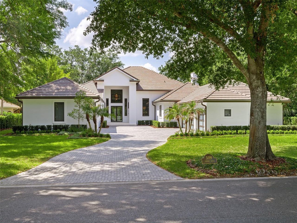
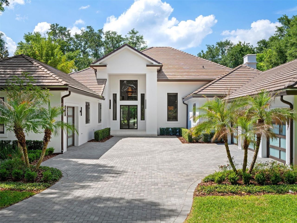
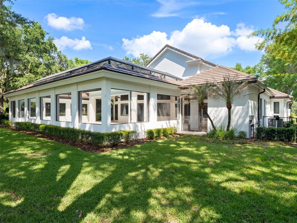
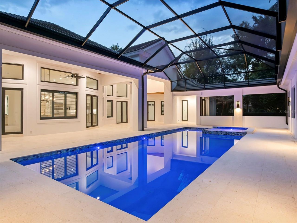
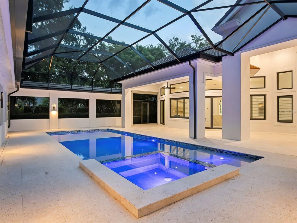
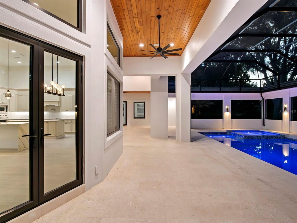
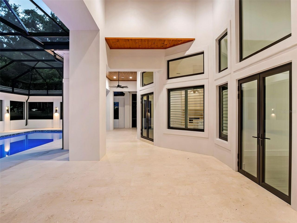
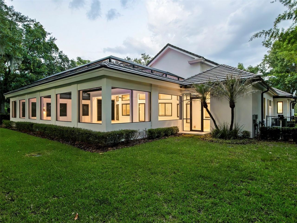
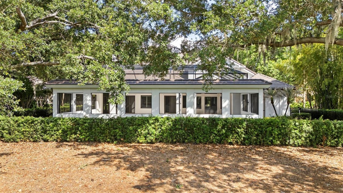
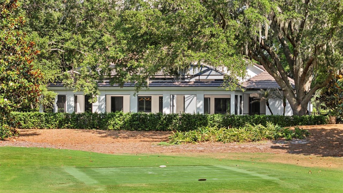
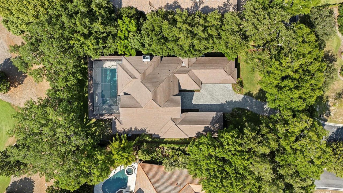
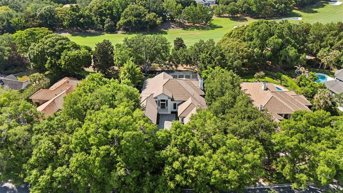
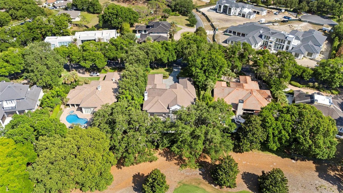
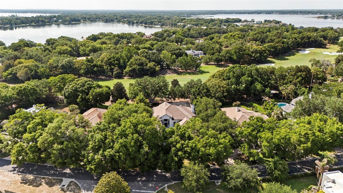
5199 Latrobe Dr, Windermere, FL 34786 Photo
New - 44 Hours Ago
5199 Latrobe Dr, Windermere, FL 34786 Photo
New - 44 Hours Ago
5199 Latrobe Dr, Windermere, FL 34786 Photo

64 Total Photos [Click to View All]

5199 Latrobe Dr Windermere, FL 34786
$5,300,000
  • Beds
    6
  • Baths
    6 full 1 partial
  • Total Square Feet
    4,665
  • Lot Size
    0.52 acre(s)

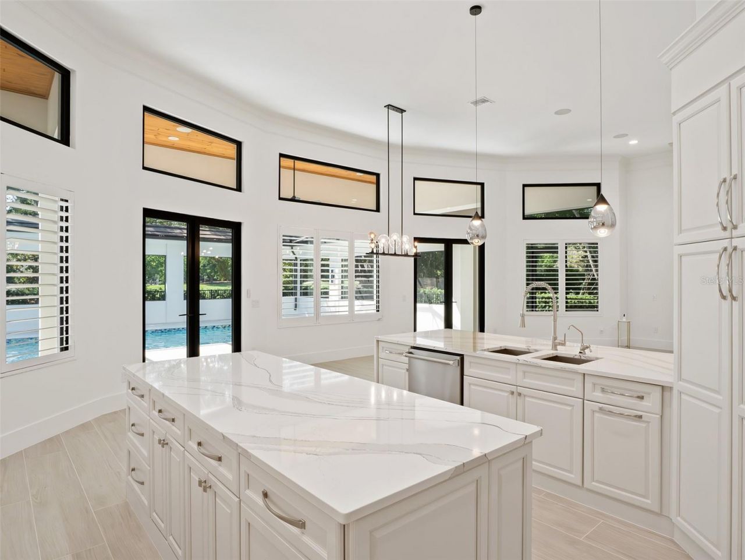
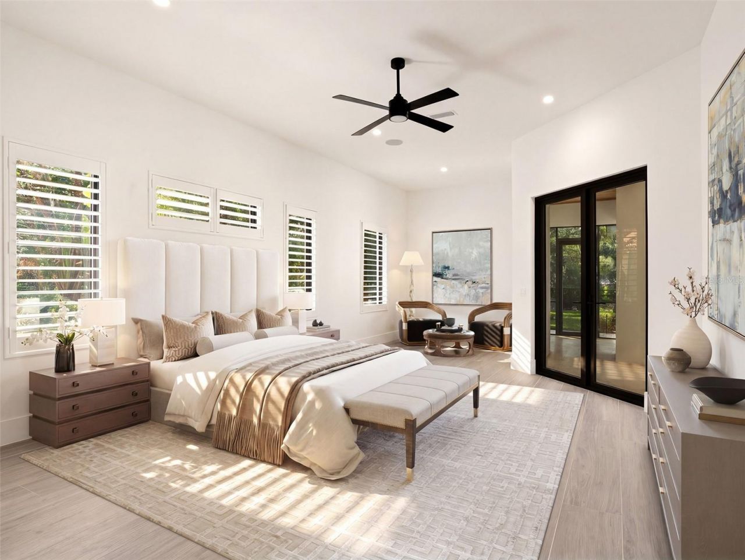
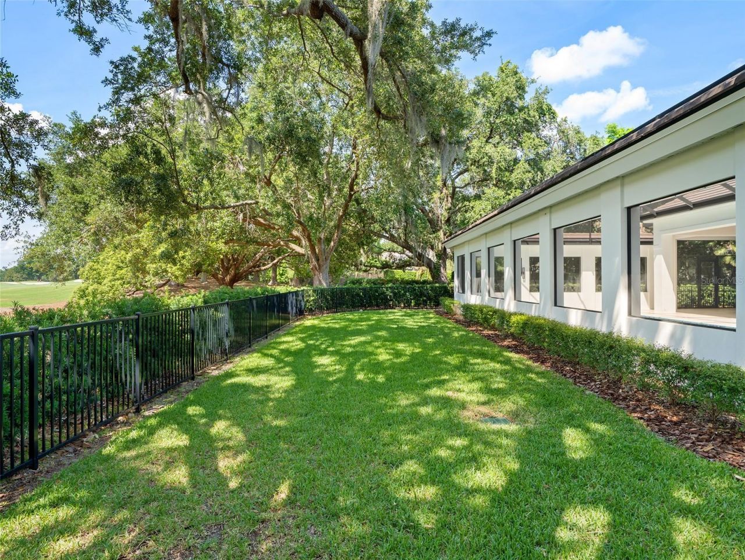
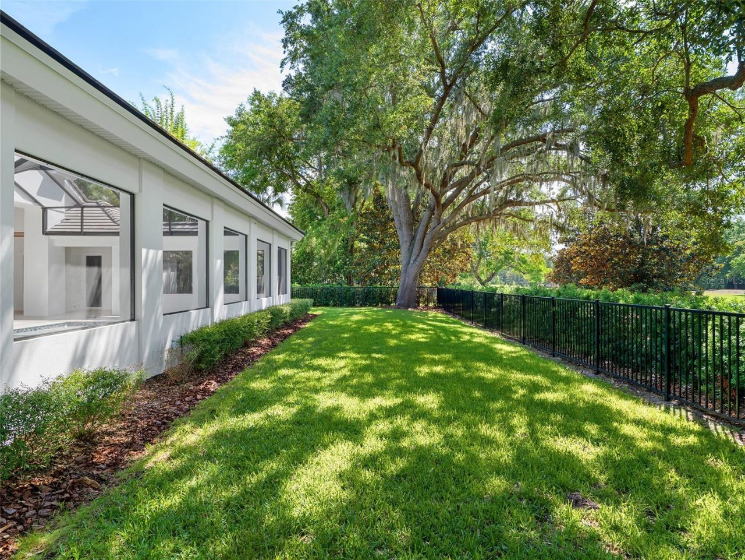
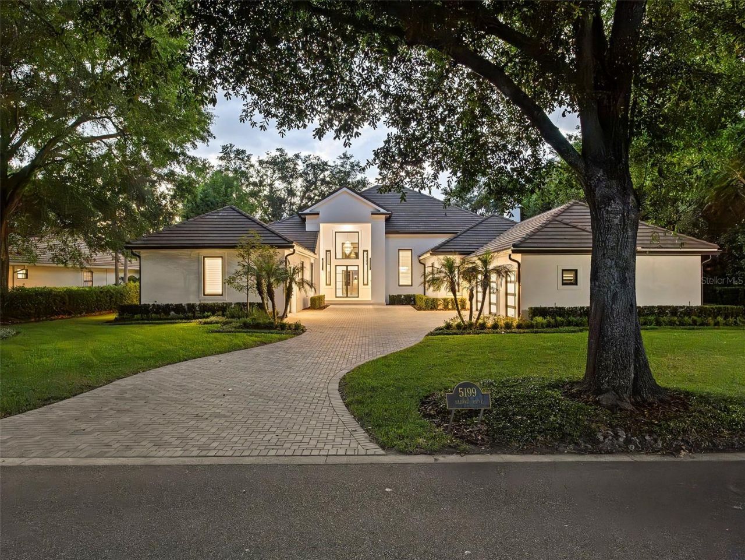
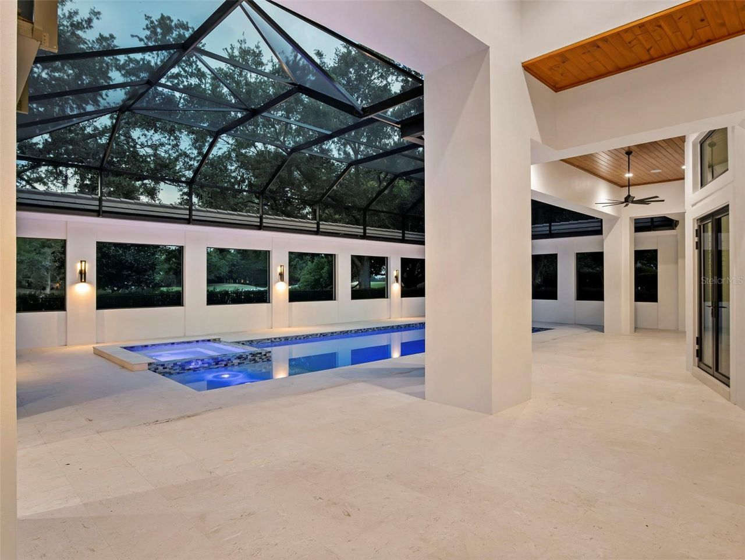
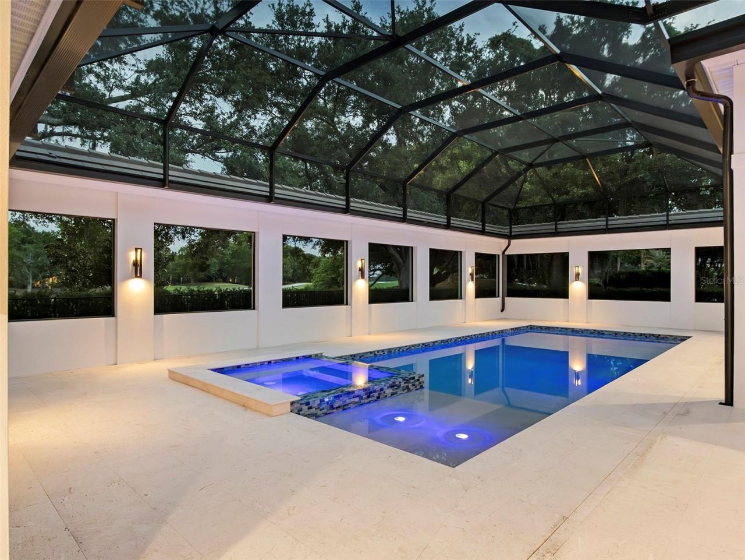
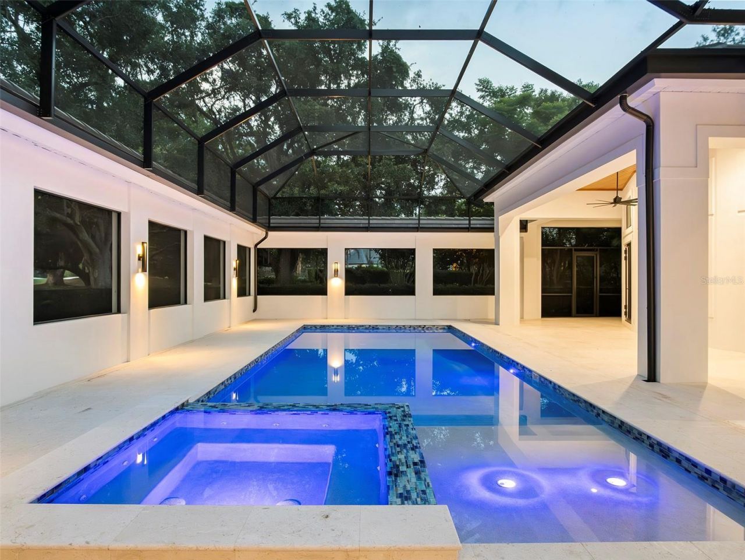
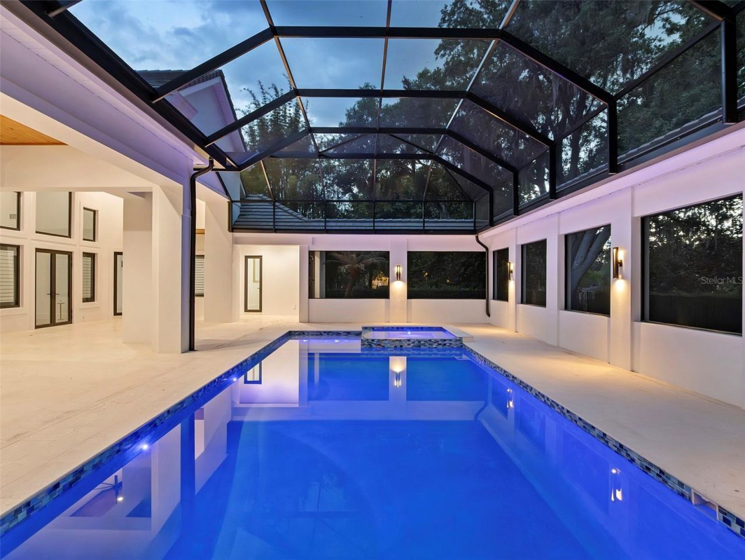
Set within the gates of renowned Isleworth, this beautifully reimagined golf-front estate presents an exceptional opportunity to experience refined Central Florida living at its finest. Perfectly positioned along Isleworth's celebrated championship golf course, the residence captures sweeping views of the fourth fairway while offering the privacy, comfort, and sophistication synonymous with the community's distinguished lifestyle.Thoughtfully renovated and impeccably maintained, the home encompa...

View More

Property Summary

MLS Number: O6409961
Status: Active
Days on Market: 1
Subdivision: ISLEWORTH
County: Orange
Bedrooms: 6
Total Square Feet: 4,665
Price Per Sq. Ft.: $1,136
Style: Traditional
New Constuction: No
Waterfront: No
Property Type: Residential - Single Family
Cooling: Central Air, Zoned
Garage: 4 car attached
Heating: Central, Electric, Zoned
Lot Size: 0.52 Acres
Roof Type: Concrete, Tile
Stories: 1.0
Taxes: $37,240
Year Built: 1993
HOA Y/N: Yes

Featured Amenities

Primary Bedroom Main Floor
Stone Counters
Walk-In Closet(s)
Cable TV
Fence Restrictions
Gated
Playground
Security
Vehicle Restrictions

Property Details

Appliances: Built-In Oven, Dishwasher, Disposal, Exhaust Fan, Microwave, Refrigerator
Community Features: Buyer Approval Required, Community Mailbox, Gated Community - Guard, Golf Carts OK, Golf, Park, Street Lights
Days on Site: 1
Directions: I-4 to Conroy Windermere Road west to Isleworth subdivision. Turn Right on Latrobe and home is on the Left or Right. Have drivers license or passport ready to for guard gate for entry.
Exterior: Block, Concrete, Stucco
Outdoor Features: French Doors, Rain Gutters
Fireplace: Living Room
Fireplace Y/N: Yes
Flood Zone Code: X
Flooring: Ceramic Tile
Foundation: Slab
Home Style: Traditional
Home Warranty Y/N: No
Listing Terms: Cash, Conventional
Lot: Landscaped, On Golf Course, Paved
Lot Dimensions: 0.52
Other Equipment: Irrigation Equipment
Ownership: Fee Simple
Parking: Driveway, Garage
Parking Notes: Driveway, Garage
Patio/Porch: Deck
Pets Allowed: Breed Restrictions
Pets Restrictions: Per Orange County breed restrictions, number limits and leash laws.
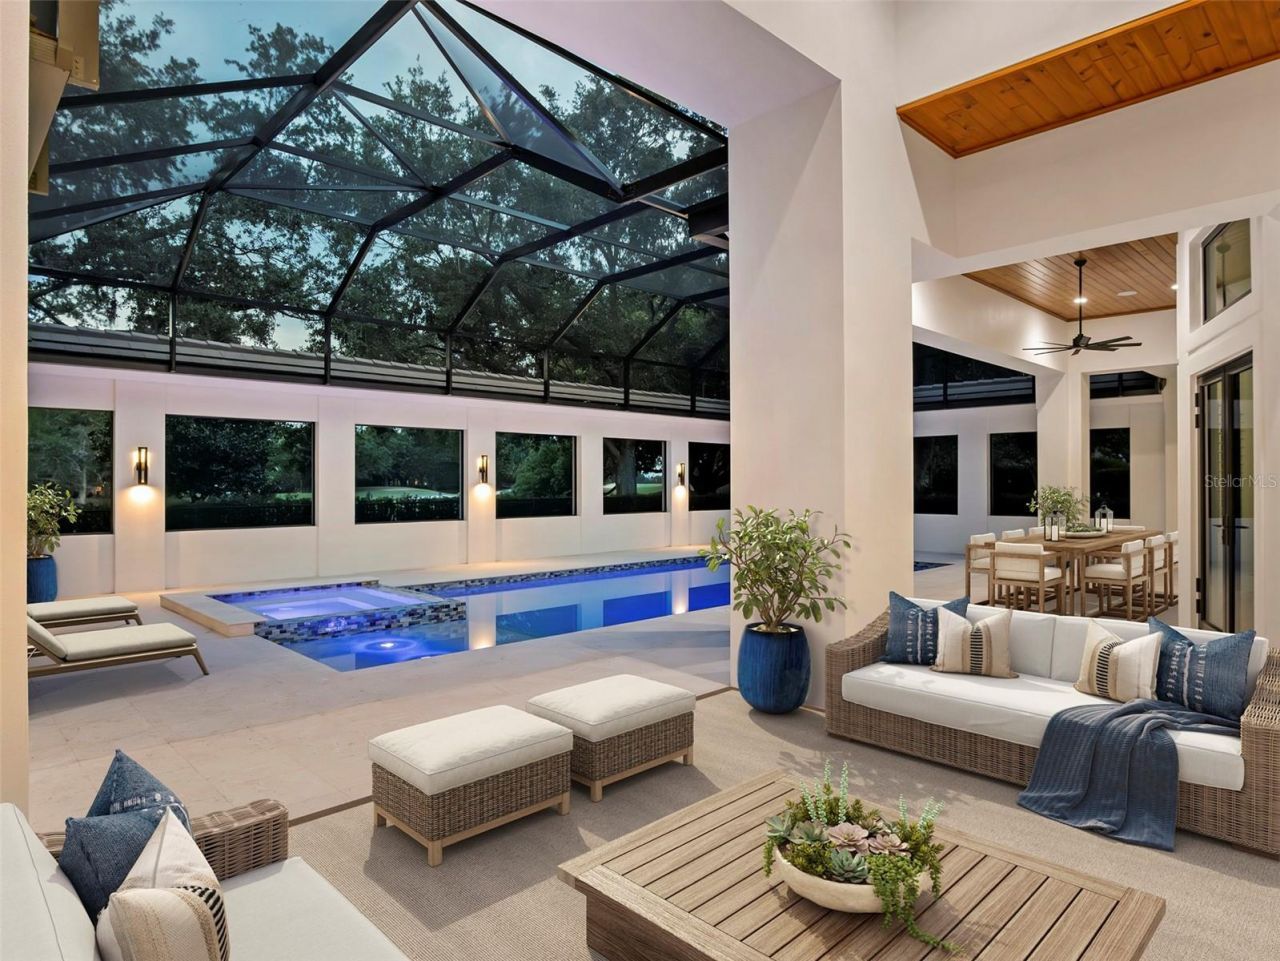
Pool: Deck, Gunite, Heated, In Ground, Lighting, Screen Enclosure
Property Attached Y/N: No
Property Sub-Type: Single Family Residence
Security: Gated Community, Security Gate
Sewer: Septic Tank
Showing Instructions: 24 Hour Notice, Appointment Only, Call Before Showing, Call Listing Agent, Listing Agent Must Accompany, See Remarks
Spa: Heated, In Ground
Special Sale Provisions: None
Special View Info: Water
Swimming Pool: Yes
Utilities: Cable Connected, Electricity Connected, Fiber Optics, Natural Gas Connected, Water Connected
Water: Public
Water Access: Lake - Chain of Lakes
Water Access Y/N: Yes
Zoning: P-D
Construction: Block,Concrete,Stucco

Local Schools

High School: Olympia High
Middle School: Chain of Lakes Middle
Elementary School: Windermere Elem

Neighborhood Information

Neighborhood Map

Neighborhood Hero

Neighborhood Highlights

Neighborhood Characteristics

Neighborhood Market Trend

Neighborhood Schools

Courtesy of

Agency Name: ISLEWORTH REALTY LLC
Agency Contact: 407-909-9000
Agent Name: Monica Lochmandy

Presented by

Agency Title: Illustrated Properties
Agency Phone: (772) 463-4663
Request Info

IDX logo

Sara Miller
ipre.com
Agent Cell:
561.626.7000

Mortgage Calculator

%
years/fixed
yearly
yearly (est.)

Estimated Payment

$ 30,672.90 Principal & Interest $26,023.74 Property Tax $3,103.33 Homeowner's Insurance $1,545.83
Mortgage Logo

Make every decision feel good

Login to My Illustrated Account

Pixel


