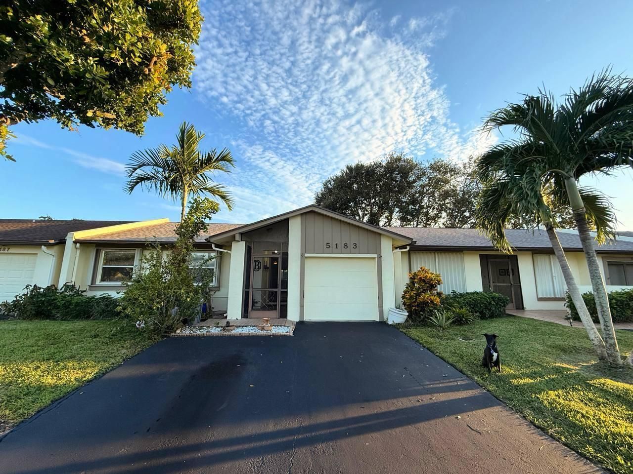
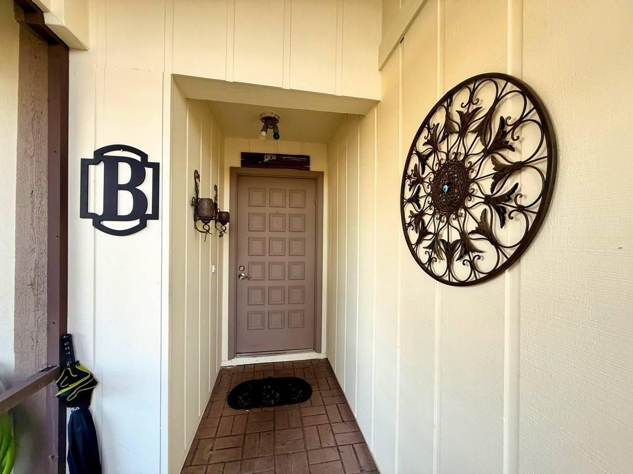
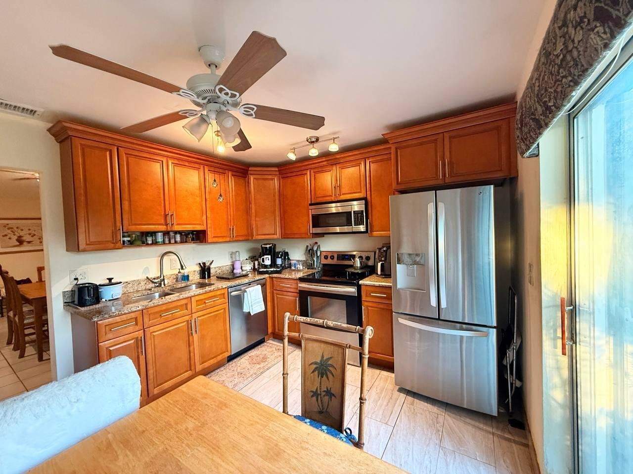
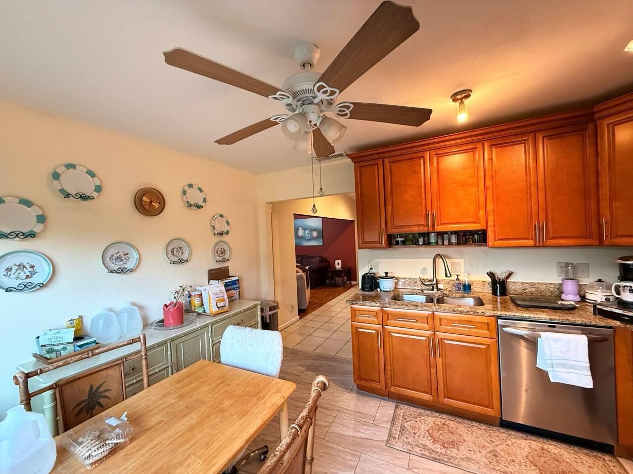
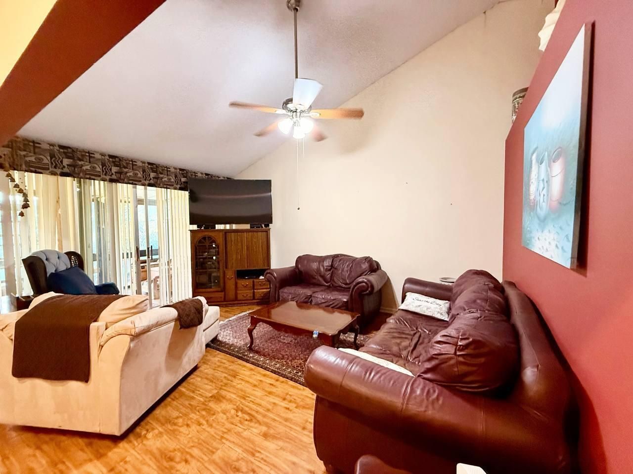
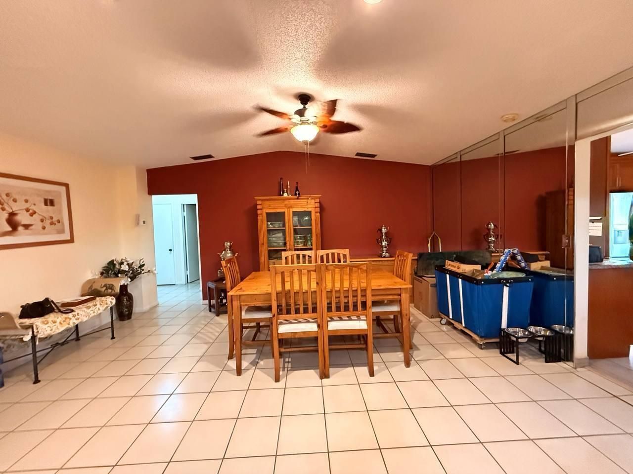
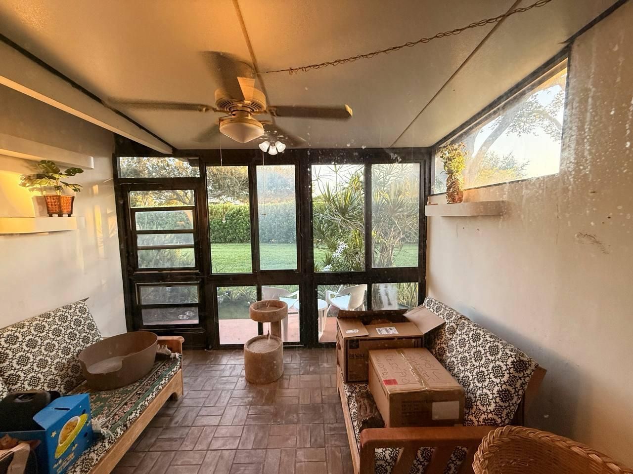
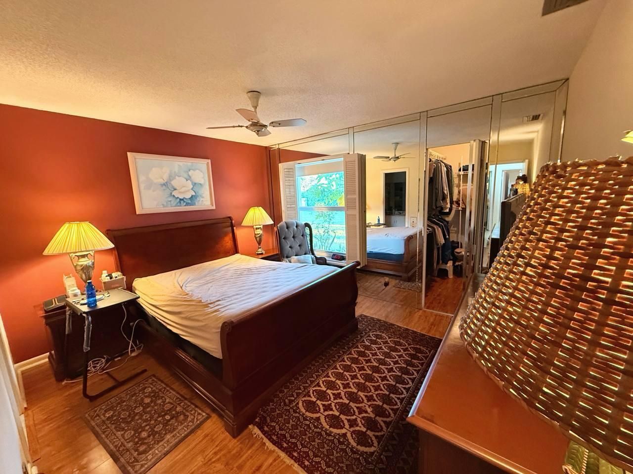
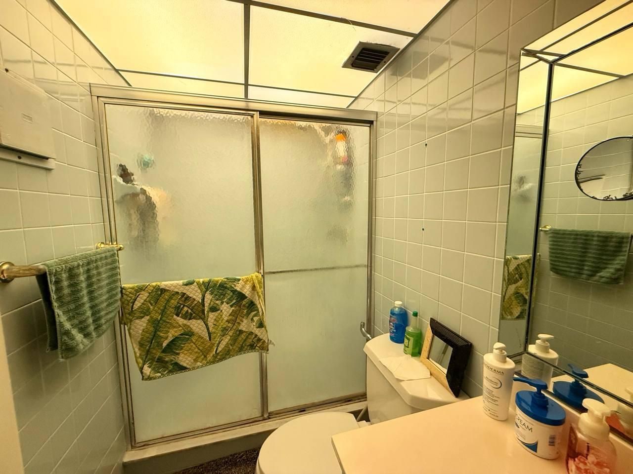
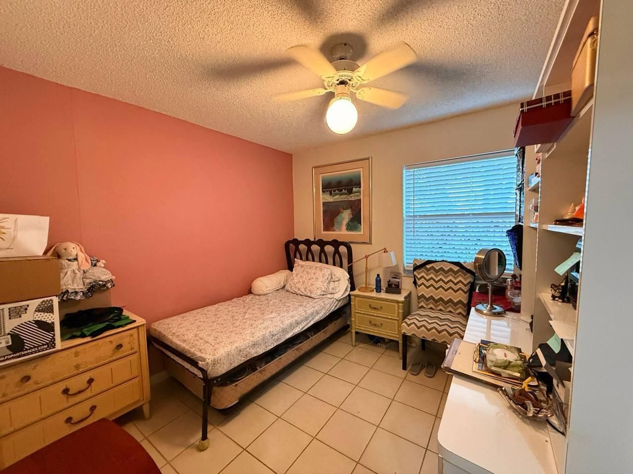
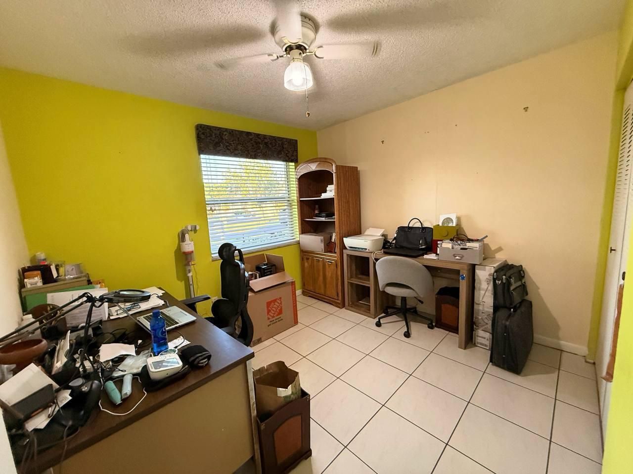
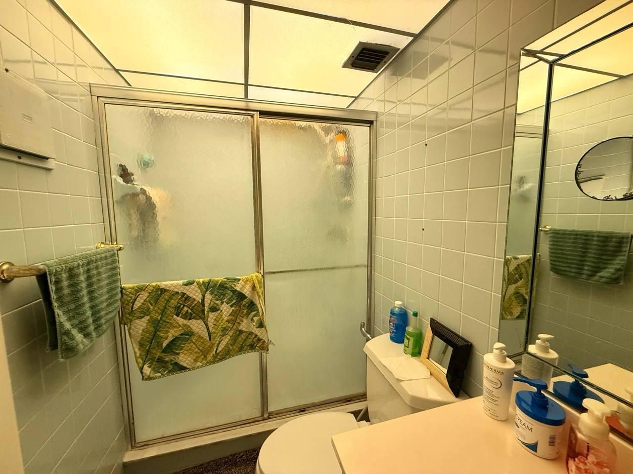
5183 Copperleaf Circle, Delray Beach, FL 33484 Photo
New - 3 Hours Ago
5183 Copperleaf Circle, Delray Beach, FL 33484 Photo
New - 3 Hours Ago
5183 Copperleaf Circle, Delray Beach, FL 33484 Photo

12 Photos

5183 Copperleaf Circle Delray Beach, FL 33484
$310,000
  • Beds
    3
  • Baths
    2 full
  • Total Square Feet
    1,696
  • Lot Size
    0.05 acre(s)

Discover this inviting villa, 3 Bedroom, 2 Bathroom fully furnish villa with your own private lash garden view, in a desirable Las Verdes neighborhood of Delray Beach. with newer roof was replaced in 20222, Water heater replaced 2022, and A/c was replaced in 2019. 3-bedroom villas in this community tend to sell fast and are very appealing to buyers. Bright and airy with an open floor plan, it features a functional kitchen, spacious bedrooms and living area. Just minutes from Atlantic Ave, beach...

View More

Property Summary

MLS Number: B26087768
Status: Active
Subdivision: Las Verdes
County: Palm Beach
Bedrooms: 3
Total Square Feet: 1,696
Price Per Sq. Ft.: $183
Style: Traditional
New Constuction: No
Waterfront: No
Property Type: Residential - Townhouse
Cooling: Central Air, Ceiling Fan(s), Electric
Garage: 1 car attached
Heating: Central, Electric, Central Individual
Lot Size: 0.05 Acres
Roof Type: Shingle
Stories: 1.0
Taxes: $898
Year Built: 1981
HOA Fee: $130/ Monthly

Featured Amenities

None
Cabana
Clubhouse
Fitness Center
Game Room
Jogging Path
Pool
Tennis Court(s)
Heated Pool
Pickleball Court(s)
Gated

Property Details

Appliances: Electric Water Heater, Cooktop, Dryer, Disposal, Dishwasher, Ice Maker, Microwave, Refrigerator, Water Heater, Washer, Electric Cooktop, Freezer
Association: Copperleaf Homeowner Association
Association Fee Includes: Cable TV, Internet, Maintenance Grounds, Security, Common Areas, Pool Service
Exterior: Block, Stucco, CBS
Outdoor Features: Garden
Fencing: None
Flooring: Laminate, Tile
Furnished: Furnished
Guest House Y/N: No
Home Style: Traditional
Laundry: In Garage, Inside, Main Level
Other Equipment: Call Listing Agent
Parcel#: 00424623080010030
Parking: Asphalt, Open, Garage, Attached Garage
Parking Notes: Asphalt, Open, Garage, Attached Garage
Patio/Porch: Patio - Covered, Patio - Screened, Patio, Glass Enclosed
Pets Allowed: No
Restrictions: Buyer Approval Required, Parking - No RV
Security: Gated with Guard, Smoke Detector(s), Security Lights
Sewer: Public Sewer
Special View Info: Garden
Sprinkler: Auto Sprinkler
SQFT Living: 1393
Structure Type: Villa
Total Rooms: 3
Utilities: Cable Available, Electricity Available, Phone Available, Sewer Connected, Underground Utilities, Water Co
Water: Public
Waterfront Features: None
Windows: Blinds, Drapes, Shutters
Construction: Block,Stucco,CBS

Room Sizes

Kitchen: 11 X 13 Level Main
Living Room: 12.5 X 18 Level Main
Primary Bedroom: 11 X 13 Level Main

Local Schools

High School: Spanish River
Middle School: Carver Community
Elementary School: Orchard View

Neighborhood Information

Neighborhood Map

Neighborhood Hero

Neighborhood Highlights

Neighborhood Characteristics

Neighborhood Market Trend

Neighborhood Schools

Courtesy of

Agency Name: Regency Realty Services
Agent Name: Mohammad Shafiee
Agency Phone: 561-394-4600

Presented by

Agency Title: Illustrated Properties
Agency Phone: (561) 272-4015
Request Info

IDX logo

Sara Miller
ipre.com
Agent Cell:
561.626.7000

Mortgage Calculator

%
years/fixed
yearly
yearly (est.)

Estimated Payment

$ 1,687.39 Principal & Interest $1,522.14 Property Tax $74.83 Homeowner's Insurance $90.42
Mortgage Logo

Make every decision feel good

Login to My Illustrated Account


