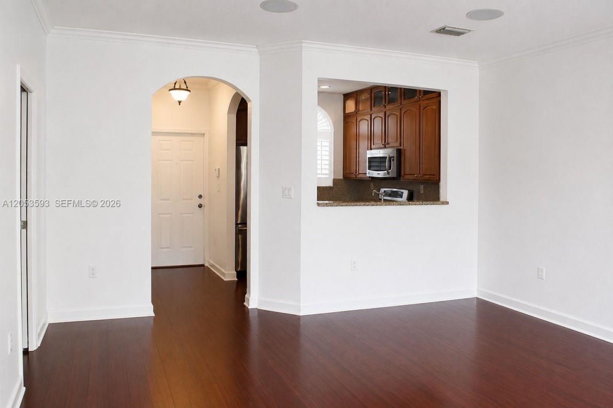
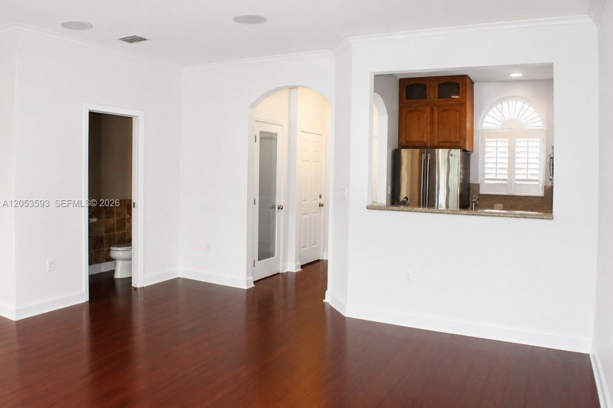
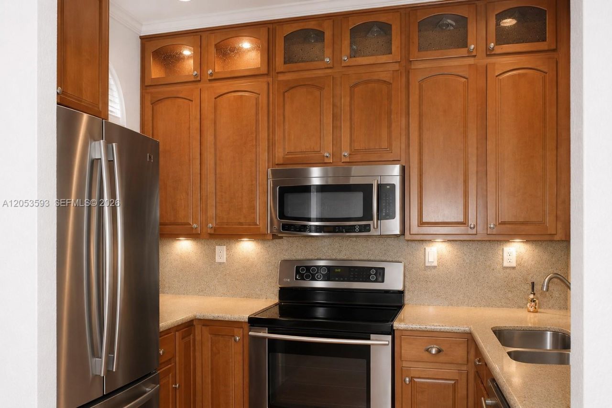
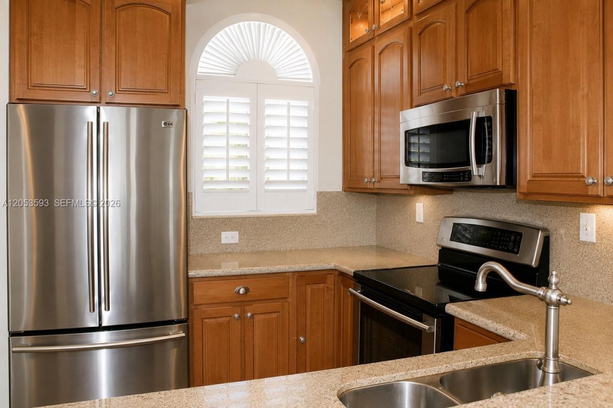
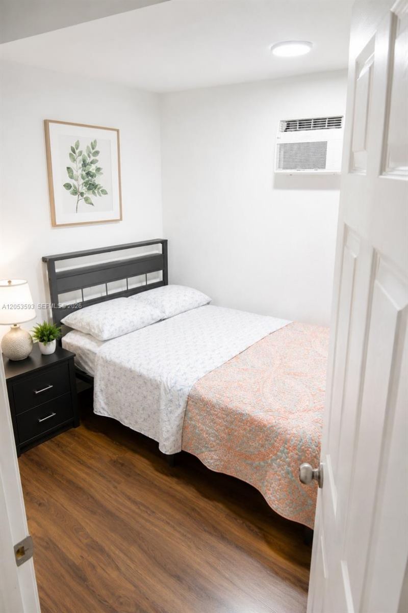
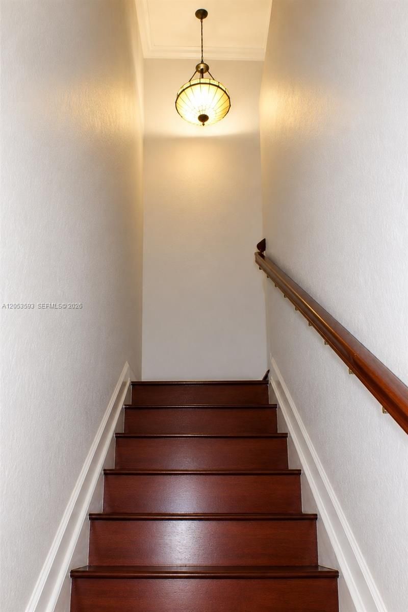
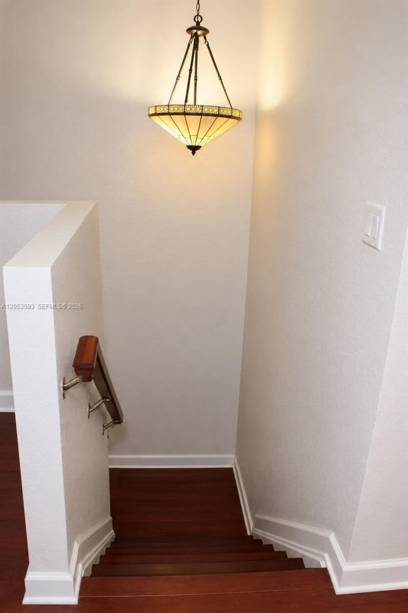
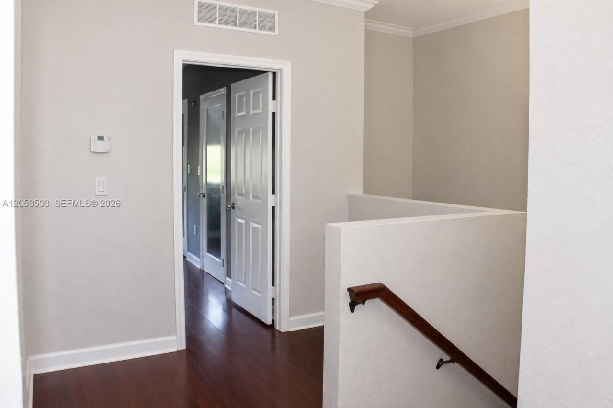
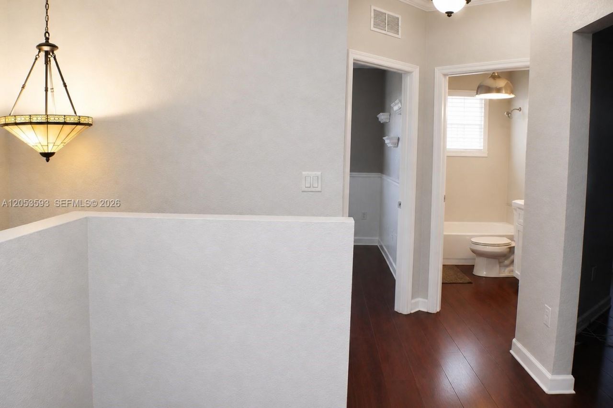
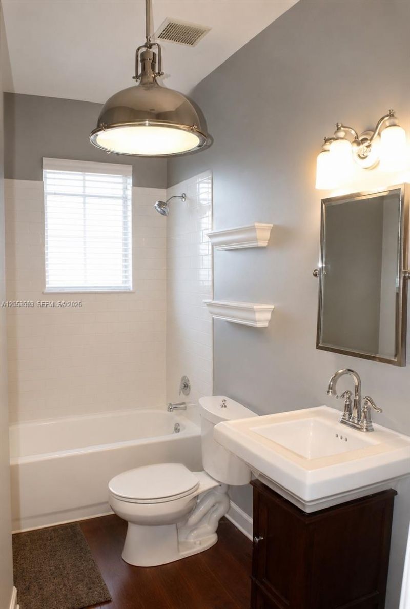
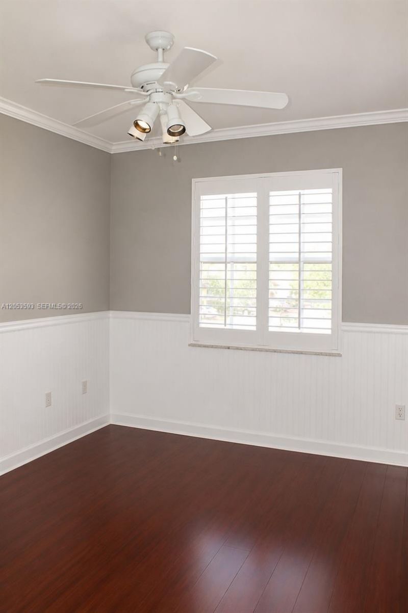
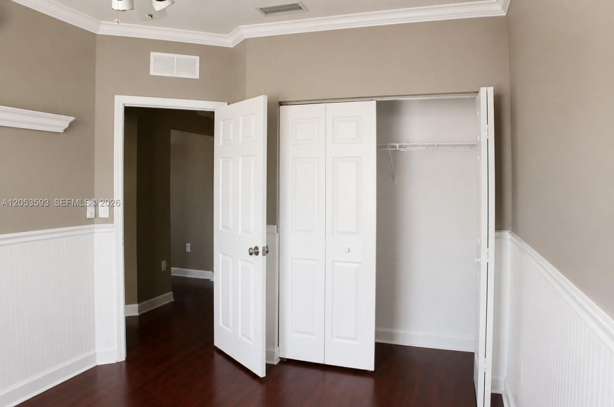
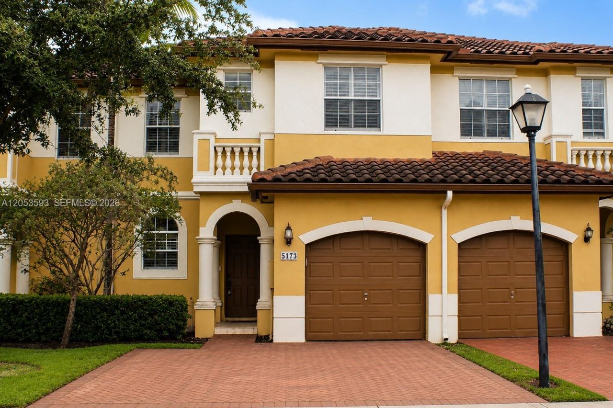
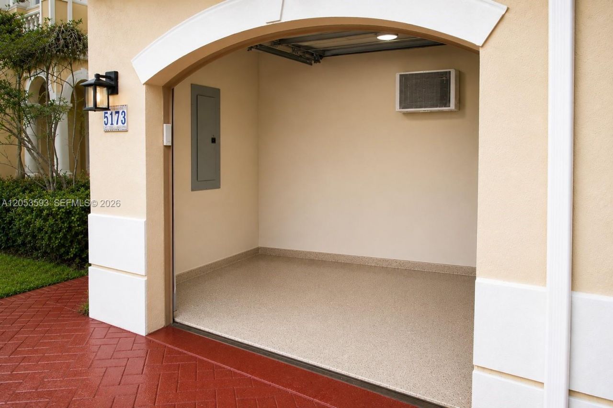
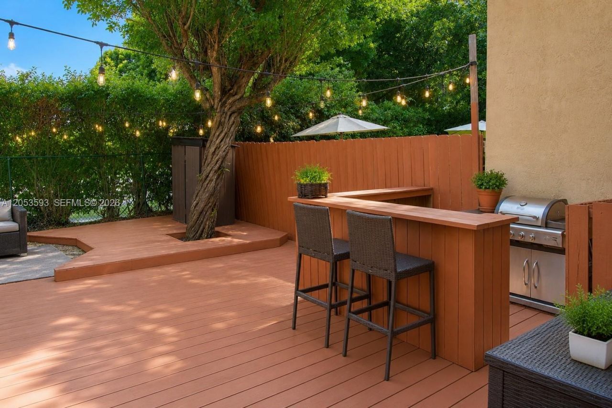
5173 SW 140th Ter, Miramar, FL 33027 Photo

23 Total Photos [Click to View All]

5173 SW 140th Ter Miramar, FL 33027
$489,900
  • Beds
    3
  • Baths
    2 full 1 partial
  • Total Square Feet
    1,549

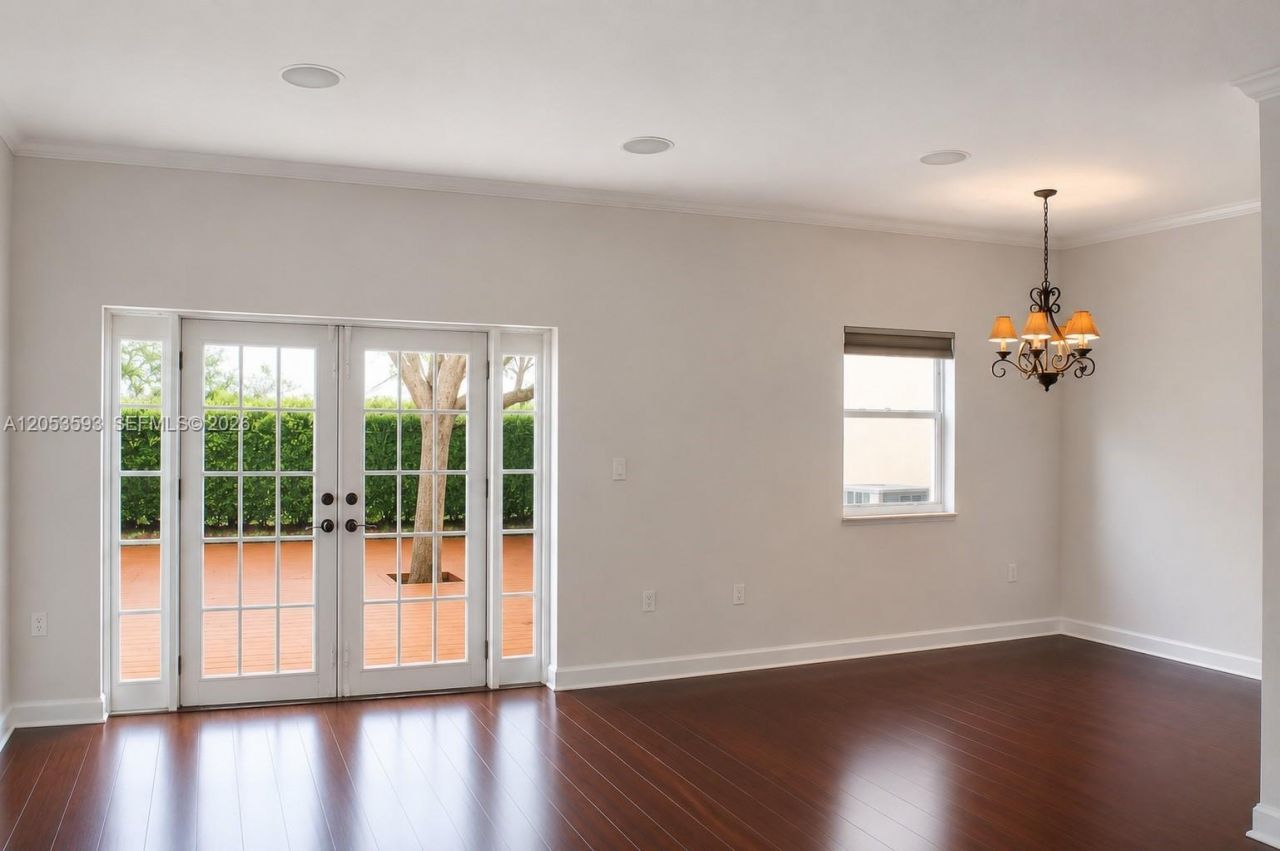
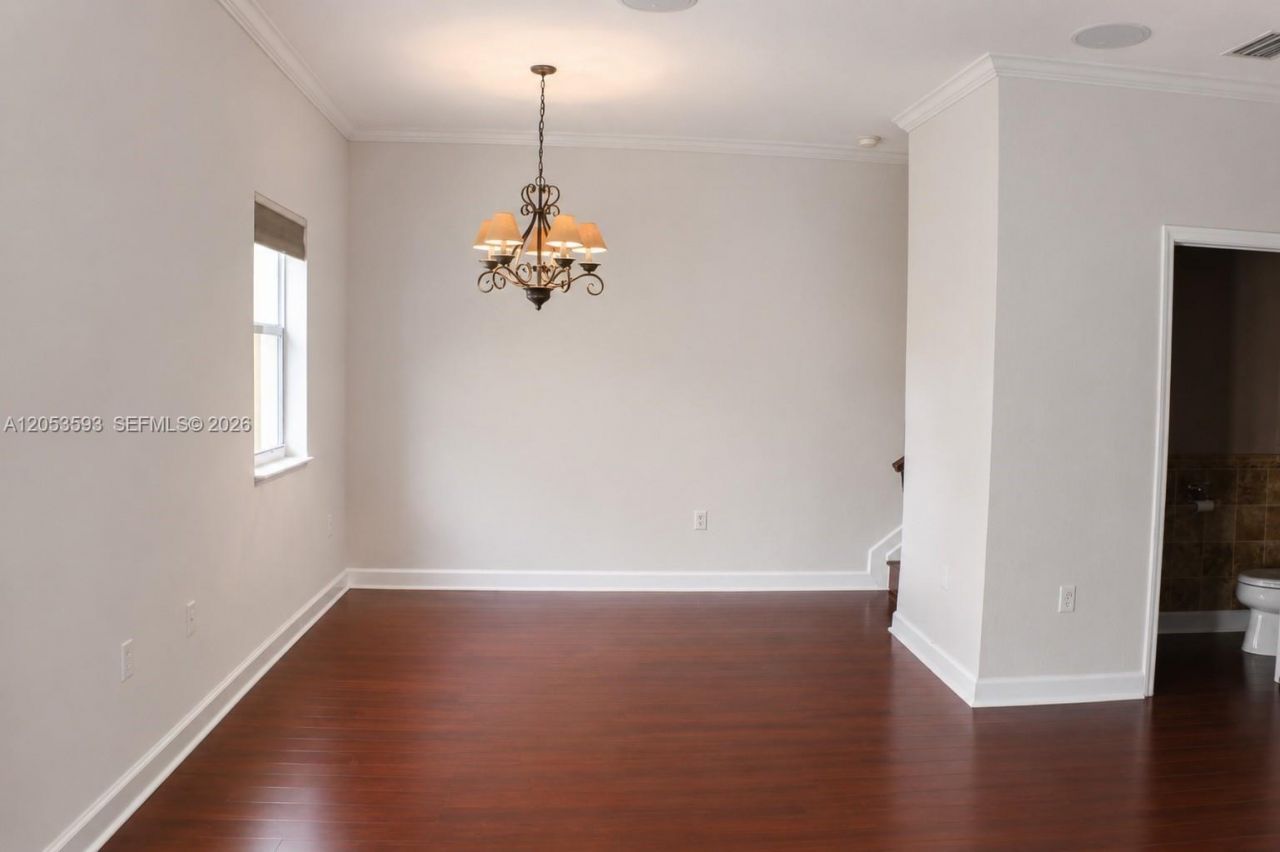
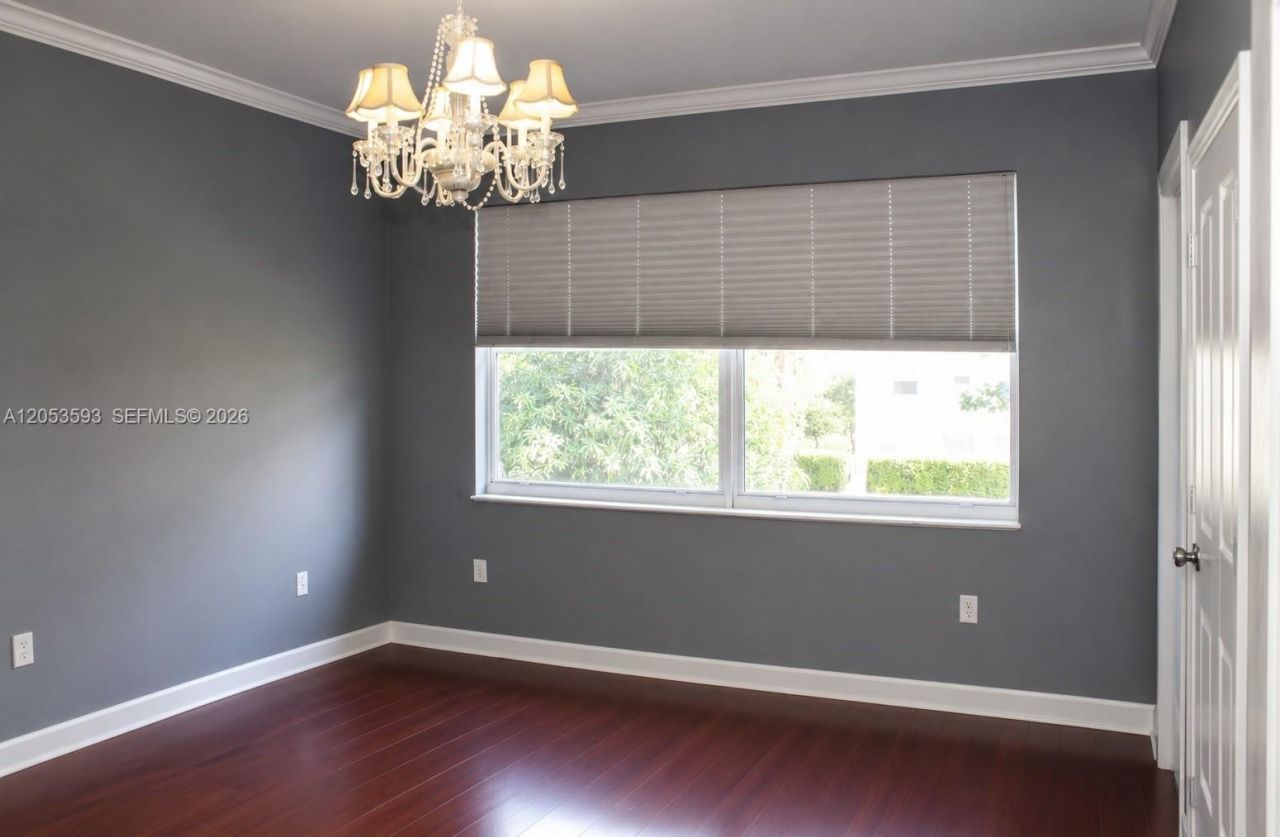
Move right into this beautiful home featuring bamboo flooring, soaring volume ceilings, elegant crown molding, and a bright open-concept layout designed for todays lifestyle. The stylish kitchen offers LG stainless steel appliances, including a self-cleaning convection oven, granite countertops, and overlooks the main living area with built-in ceiling speakers?perfect for entertaining. French doors open to a private, fully fenced backyard, ideal for relaxing, grilling, or pets. The spacious prim...

View More

Property Summary

MLS Number: A12053593
Status: Active
Days on Market: 15
Subdivision: ESCADA
County: Broward
Bedrooms: 3
Total Square Feet: 1,549
Price Per Sq. Ft.: $316
New Constuction: No
Waterfront: No
Property Type: Residential - Townhouse
Cooling: Ceiling Fan(s), Central Air, Electric
Fenced: Yes
Garage: 1 car attached
Heating: Central, Electric
Stories: 2.0
Taxes: $5,984
Year Built: 2005
HOA Fee: 260/ Monthly

Featured Amenities

First Floor Entry
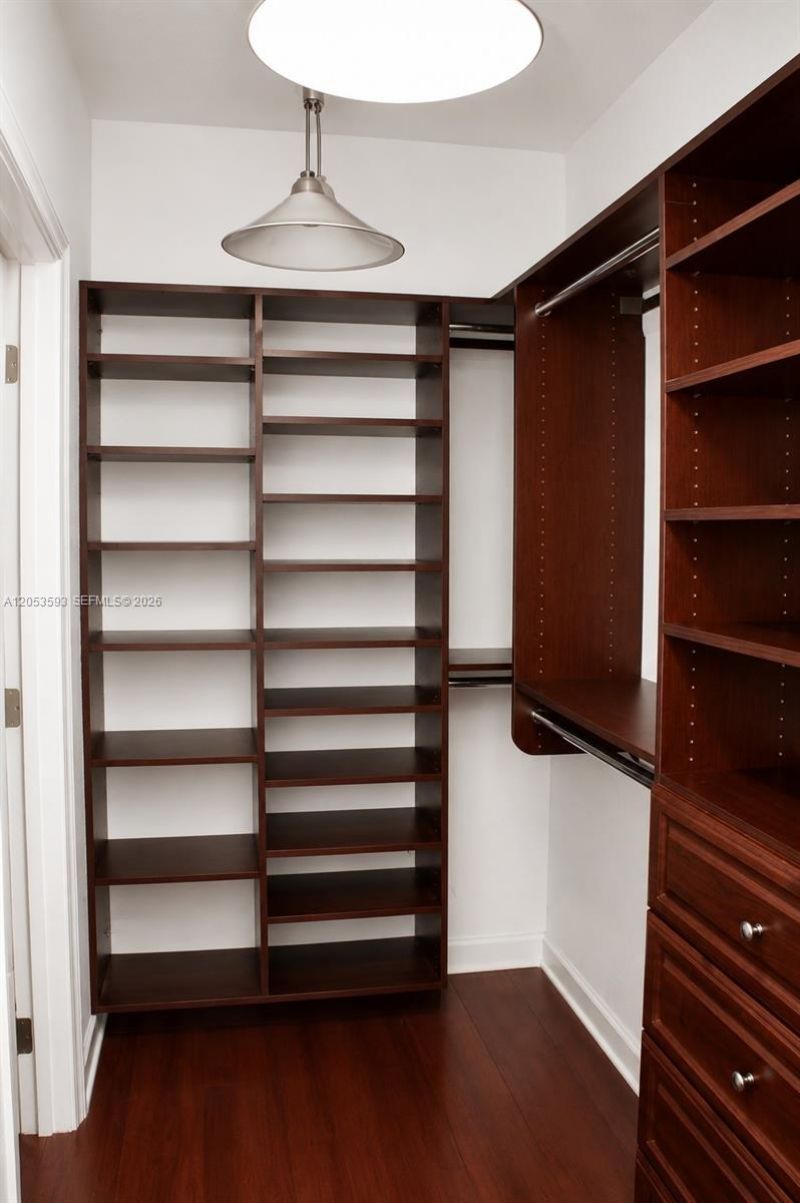
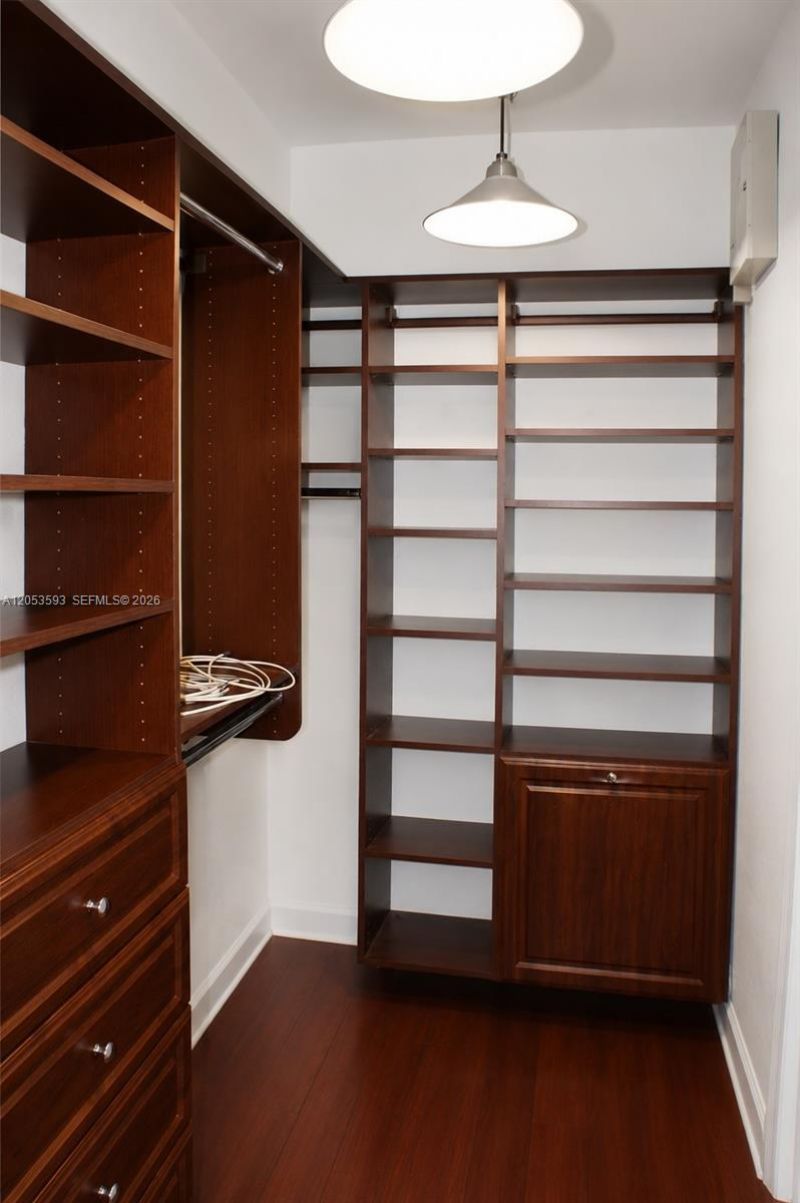
Closet Cabinetry
French Doors
Volume Ceilings
Walk-In Closet(s)
Den/Library/Office
Garage Converted
Child Play Area
Clubhouse-Clubroom
Exterior Lighting
Pool

Property Details

Appliances: Dishwasher, Dryer, Electric Range, Electric Water Heater, Microwave, Refrigerator, Self Cleaning Oven, Washer
Crops Included Y/N: No
Days on Site: 15
Door Features: French Doors
Exterior: Concrete Block Construction
Outdoor Features: Other
Fencimg: Fenced
Flooring: Tile, Wood
Home Warranty Y/N: No
Lease Considered Y/N: No
Listing Terms: All Cash, Conventional, FHA
Parcel#: 514034071570
Parking: Guest
Parking Notes: Guest
Property Attached Y/N: Yes
Property Sub-Type: Townhouse
Security: Smoke Detector, Complex Fenced, Guard At Site, Security Patrol
Special View Info: Garden View
Construction: Concrete Block Construction

Local Schools

High School: Everglades
Middle School: New Renaissance
Elementary School: Coral Cove

Neighborhood Information

Neighborhood Map

Neighborhood Hero

Neighborhood Highlights

Neighborhood Characteristics

Neighborhood Market Trend

Neighborhood Schools

Courtesy of

Agency Name: Majestic Realty Services
Agent Name: Deborah Pinero
Agency Phone: 305-502-4386

Presented by

Agency Title: Illustrated Properties
Agency Phone: (561) 272-4015
Request Info

IDX logo

Sara Miller
ipre.com
Agent Cell:
561.626.7000

Mortgage Calculator

%
years/fixed
yearly
yearly (est.)

Estimated Payment

$ 3,047.03 Principal & Interest $2,405.48 Property Tax $498.67 Homeowner's Insurance $142.89
Mortgage Logo

Make every decision feel good

Login to My Illustrated Account

Pixel


