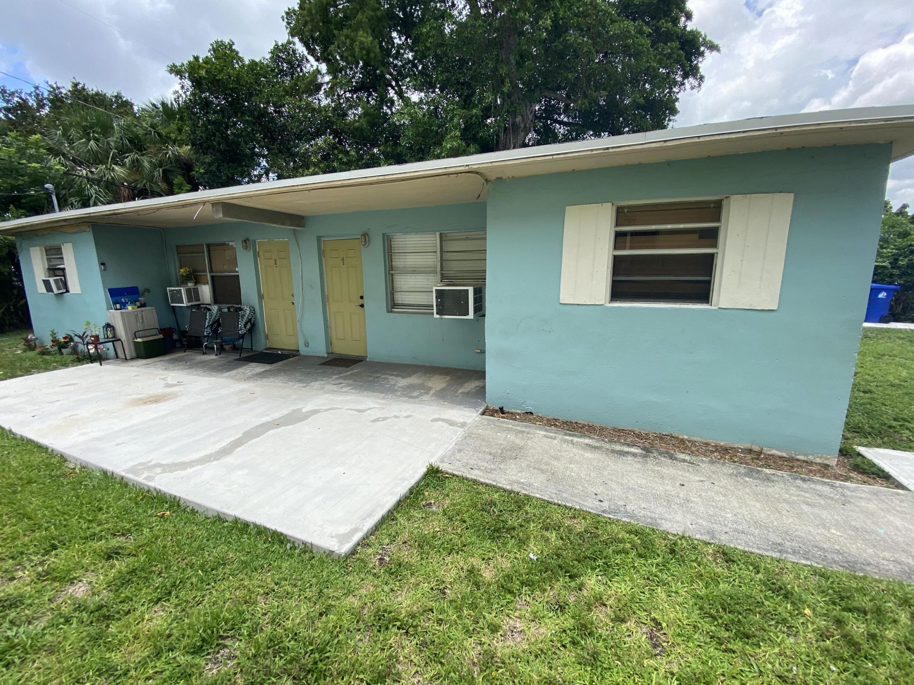
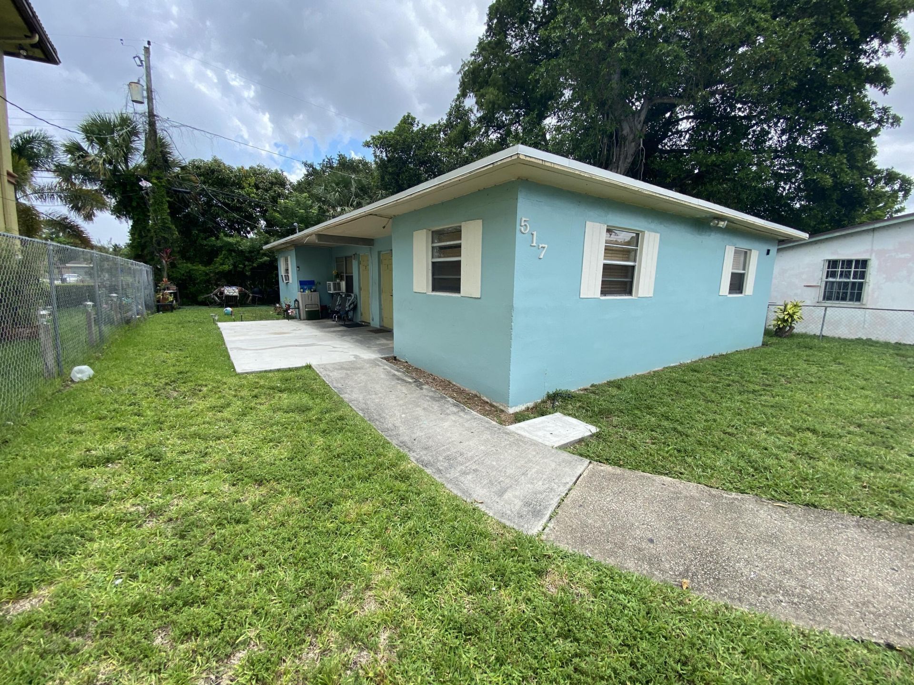
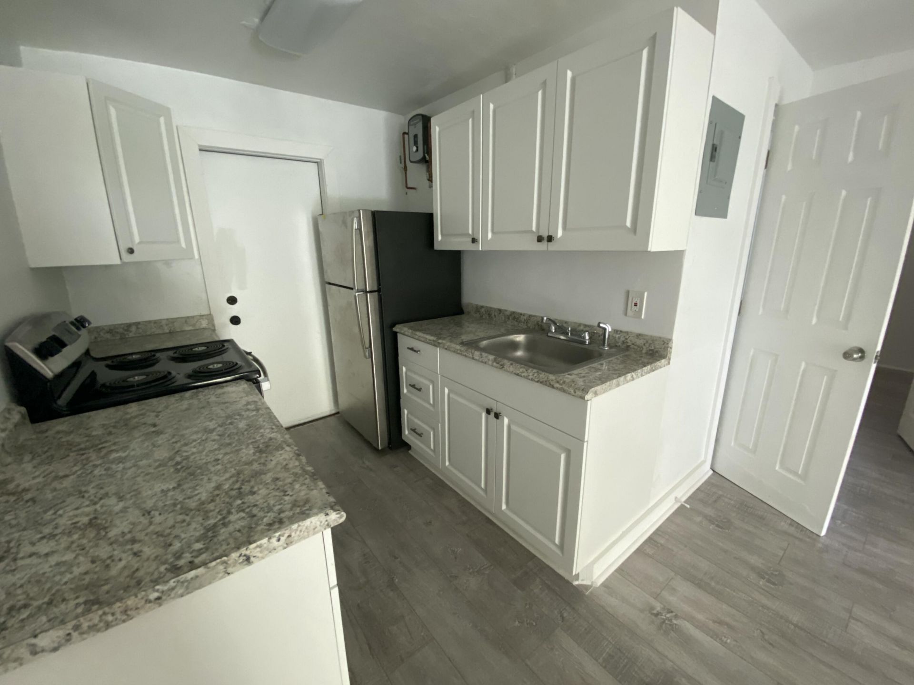
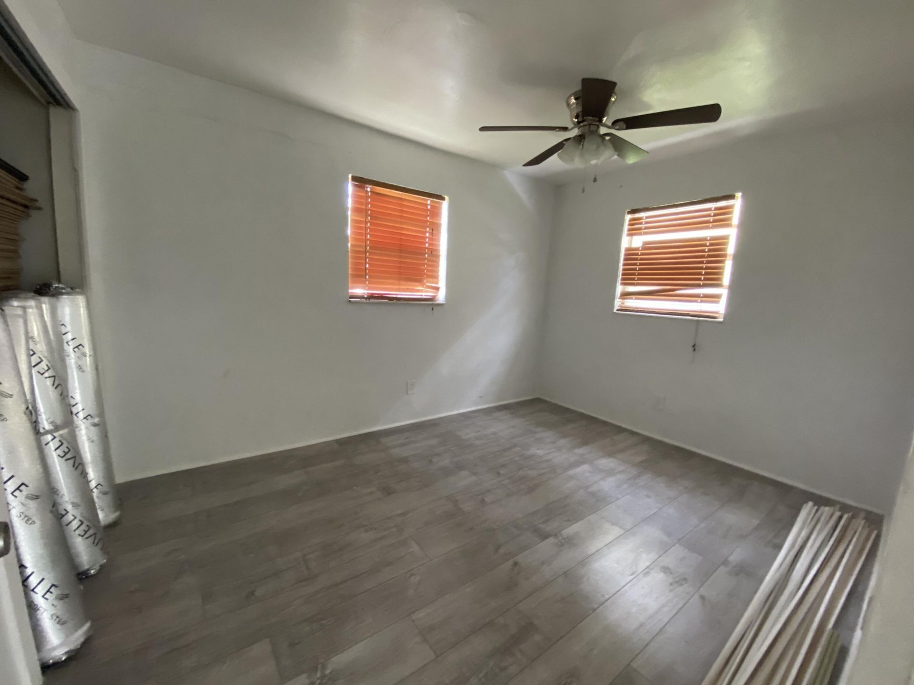
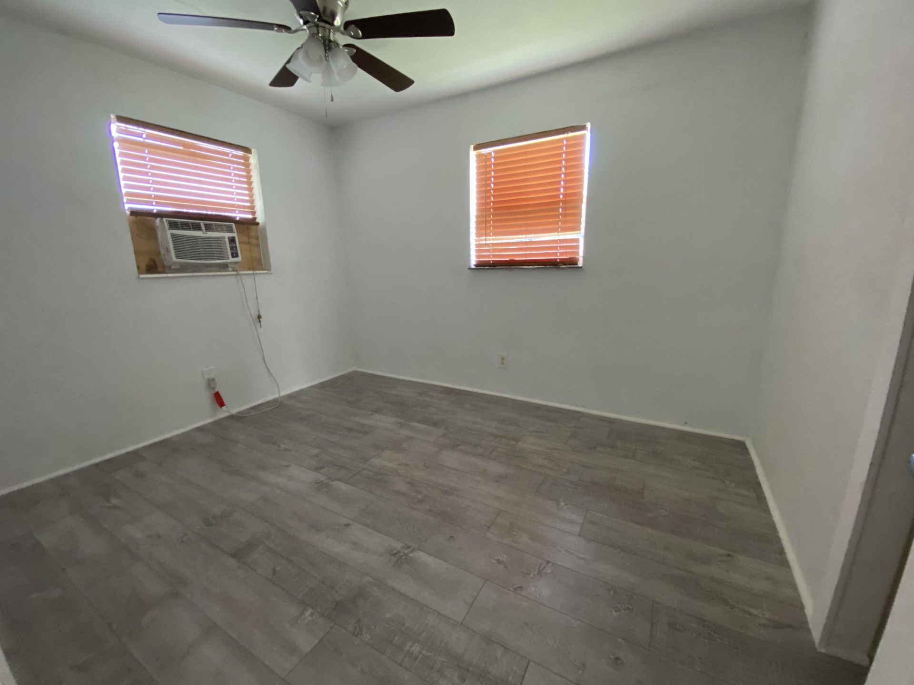
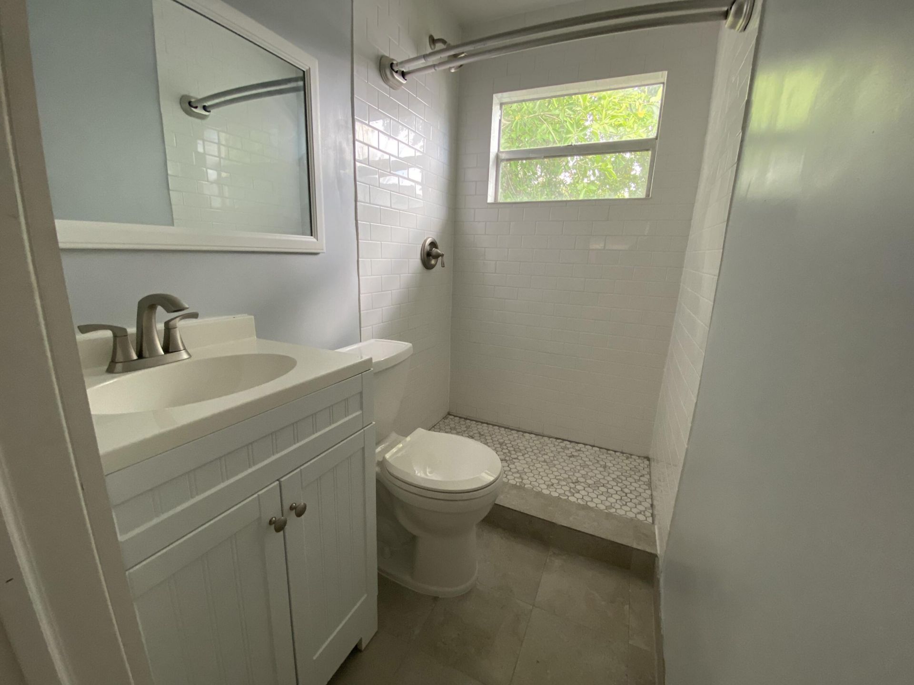
517 NW 15th Terrace, Fort Lauderdale, FL 33311 Photo

8 Total Photos [Click to View All]

517 NW 15th Terrace Fort Lauderdale, FL 33311
$545,000
  • Total Square Feet
    1,236
  • Lot Size
    0.13 acre(s)

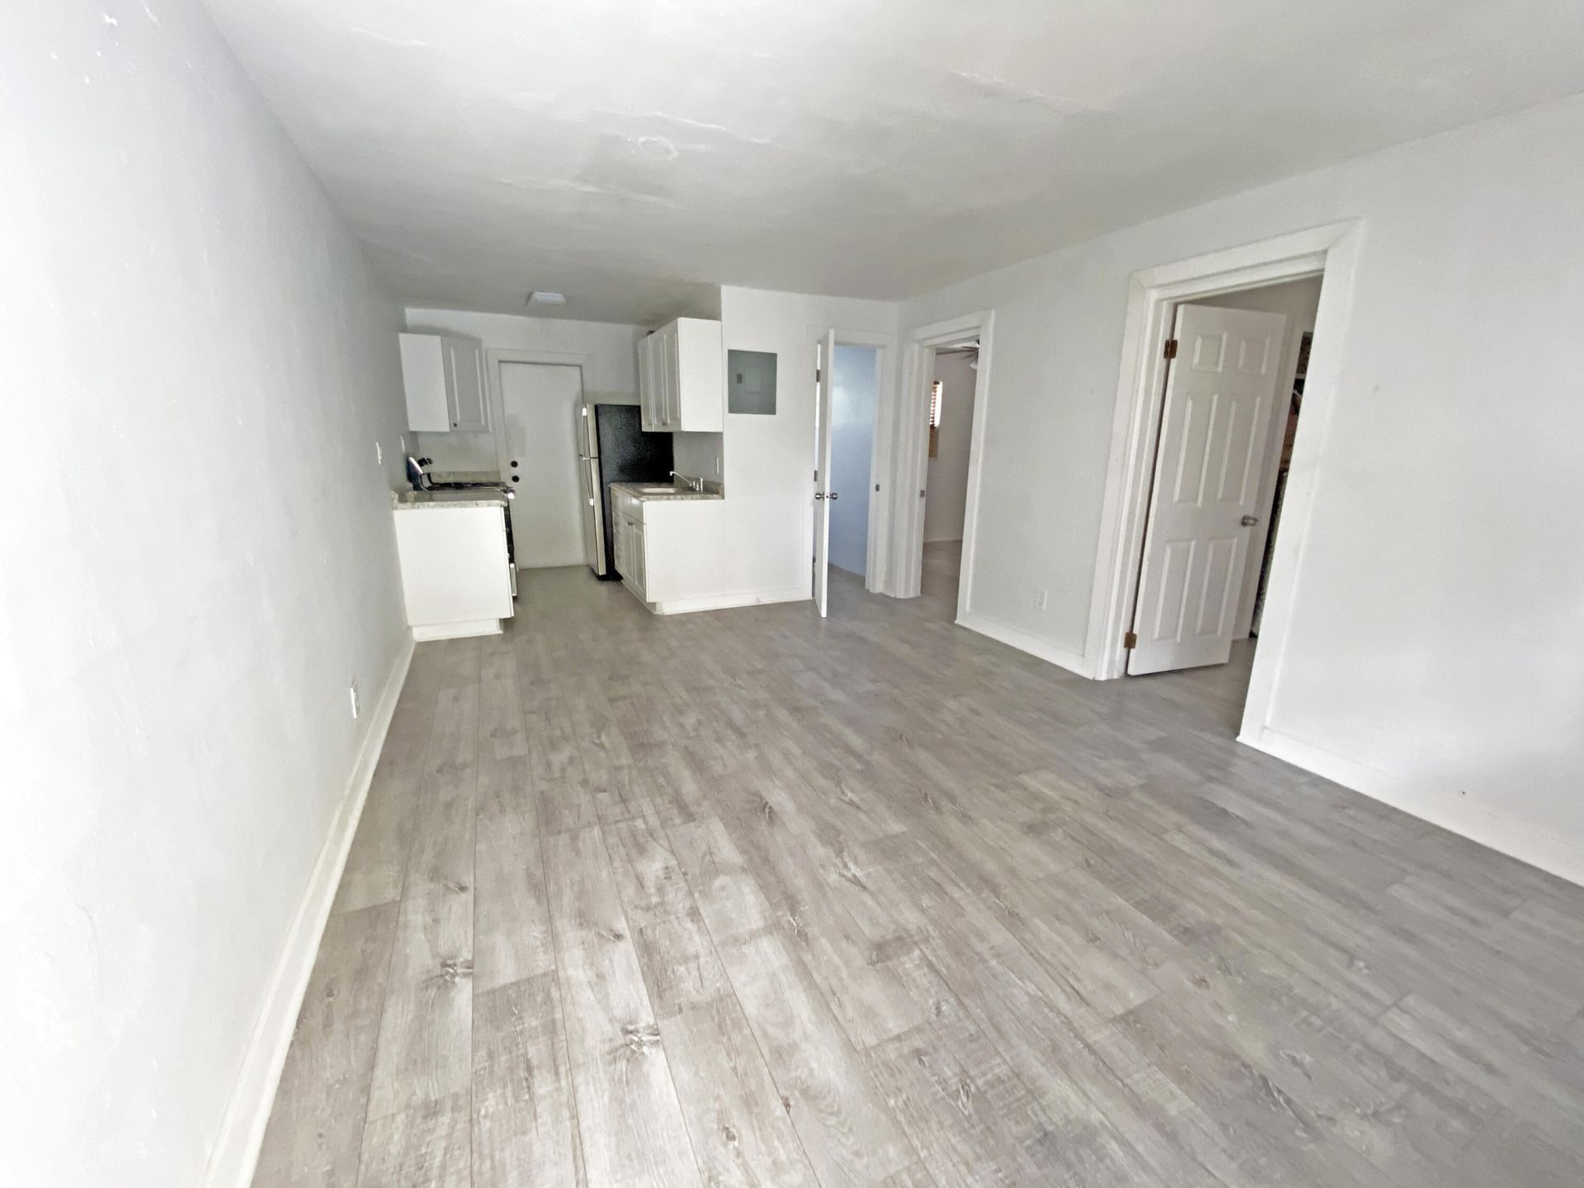
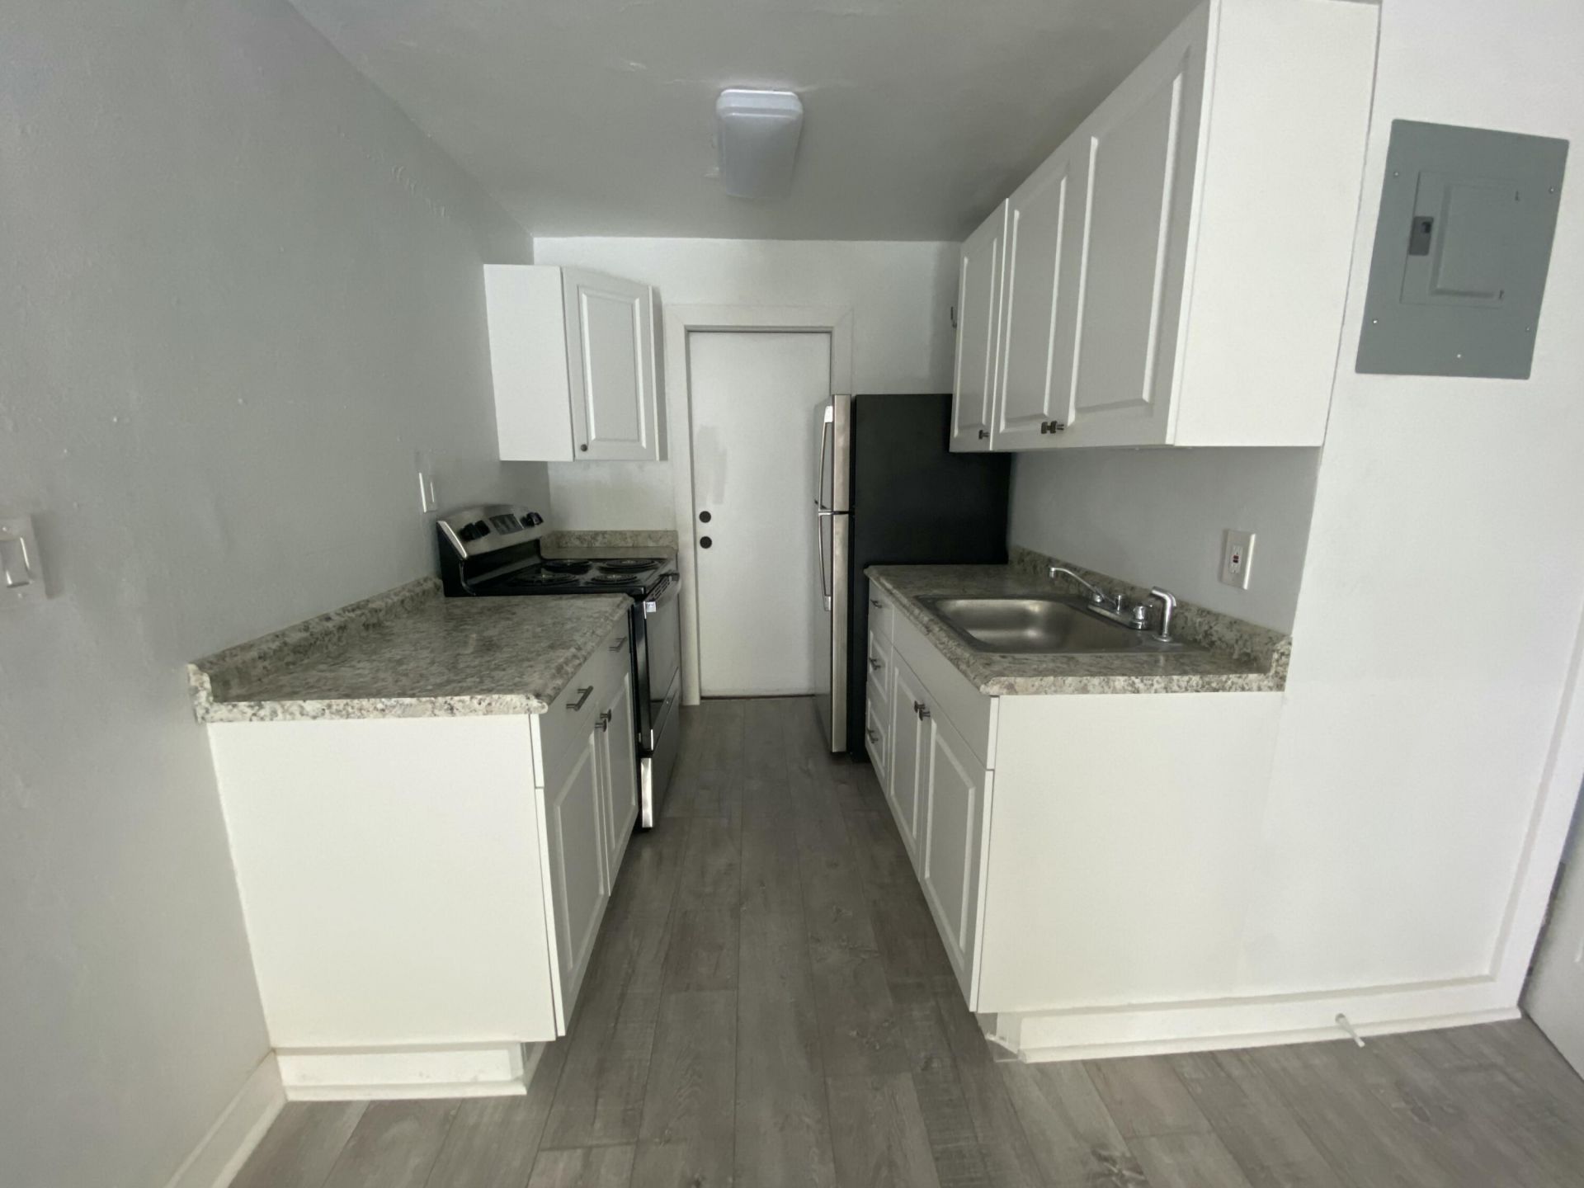
STRONG INCOME PRODUCING DUPLEX in the heart of Fort Lauderdale less than 2 miles from Las Olas. $37,800 annual income with potential upside > one of the tenants currently paying under market rents M2M. Both units are identical. Unit #1: $1,850/ month lease until June 2025 and Unit #2: $1,300/month M2M. BOTH UNITS HAVE BEEN RECENTLY RENOVATED. Unit #1 = 2/1 + WASHER/DRYER in unit. Unit #2 = 2/1 with WASHER/DRYER hook up only in unit (no washer and dryer currently offered to this tenant at their c...

View More

Property Summary

MLS Number: B26059145
Status: Active
Days on Market: 17
Subdivision: DORSEY PARK FIRST ADD
County: Broward
Bedrooms: 0
Total Square Feet: 1,236
Price Per Sq. Ft.: $441
New Constuction: No
Waterfront: No
Property Type: Multi Unit - Multiple
Cooling: Ceiling Fan(s), Wall/Window Unit(s)
Fenced: Yes
Heating: Window/Wall
Lot Size: 0.13 Acres
Roof Type: Composition, Flat
Stories: 1.0
Taxes: $6,834
Year Built: 1958

Property Details

Days on Site: 17
Exterior: Stucco
Outdoor Features: Lighting
Fencing: Fenced
Flooring: Laminate, Tile
Laundry: In Unit
Parcel#: 504204240360
Pets Allowed: Yes, No Restrictions
Restrictions: No Restrictions
Sewer: Public Sewer
SQFT Living: 1236
Structure Type: Duplex
Units: 2
Utilities: Cable Available, Electricity Available, Sewer Available, Water Available
Water: Public
Construction: Stucco

Local Schools

High School: Stranahan
Middle School: Parkway
Elementary School: North Fork

Neighborhood Information

Neighborhood Map

Neighborhood Hero

Neighborhood Highlights

Neighborhood Characteristics

Neighborhood Market Trend

Neighborhood Schools

Courtesy of

Agency Name: Blue Realty Team, LLC
Agent Name: Steven B Boyette
Agency Phone: 954-626-8996

Presented by

Agency Title: Illustrated Properties
Agency Phone: (561) 272-4015
Request Info

IDX logo

Sara Miller
ipre.com
Agent Cell:
561.626.7000

Mortgage Calculator

%
years/fixed
yearly
yearly (est.)

Estimated Payment

$ 3,404.48 Principal & Interest $2,676.03 Property Tax $569.50 Homeowner's Insurance $158.96
Mortgage Logo

Make every decision feel good

Login to My Illustrated Account


