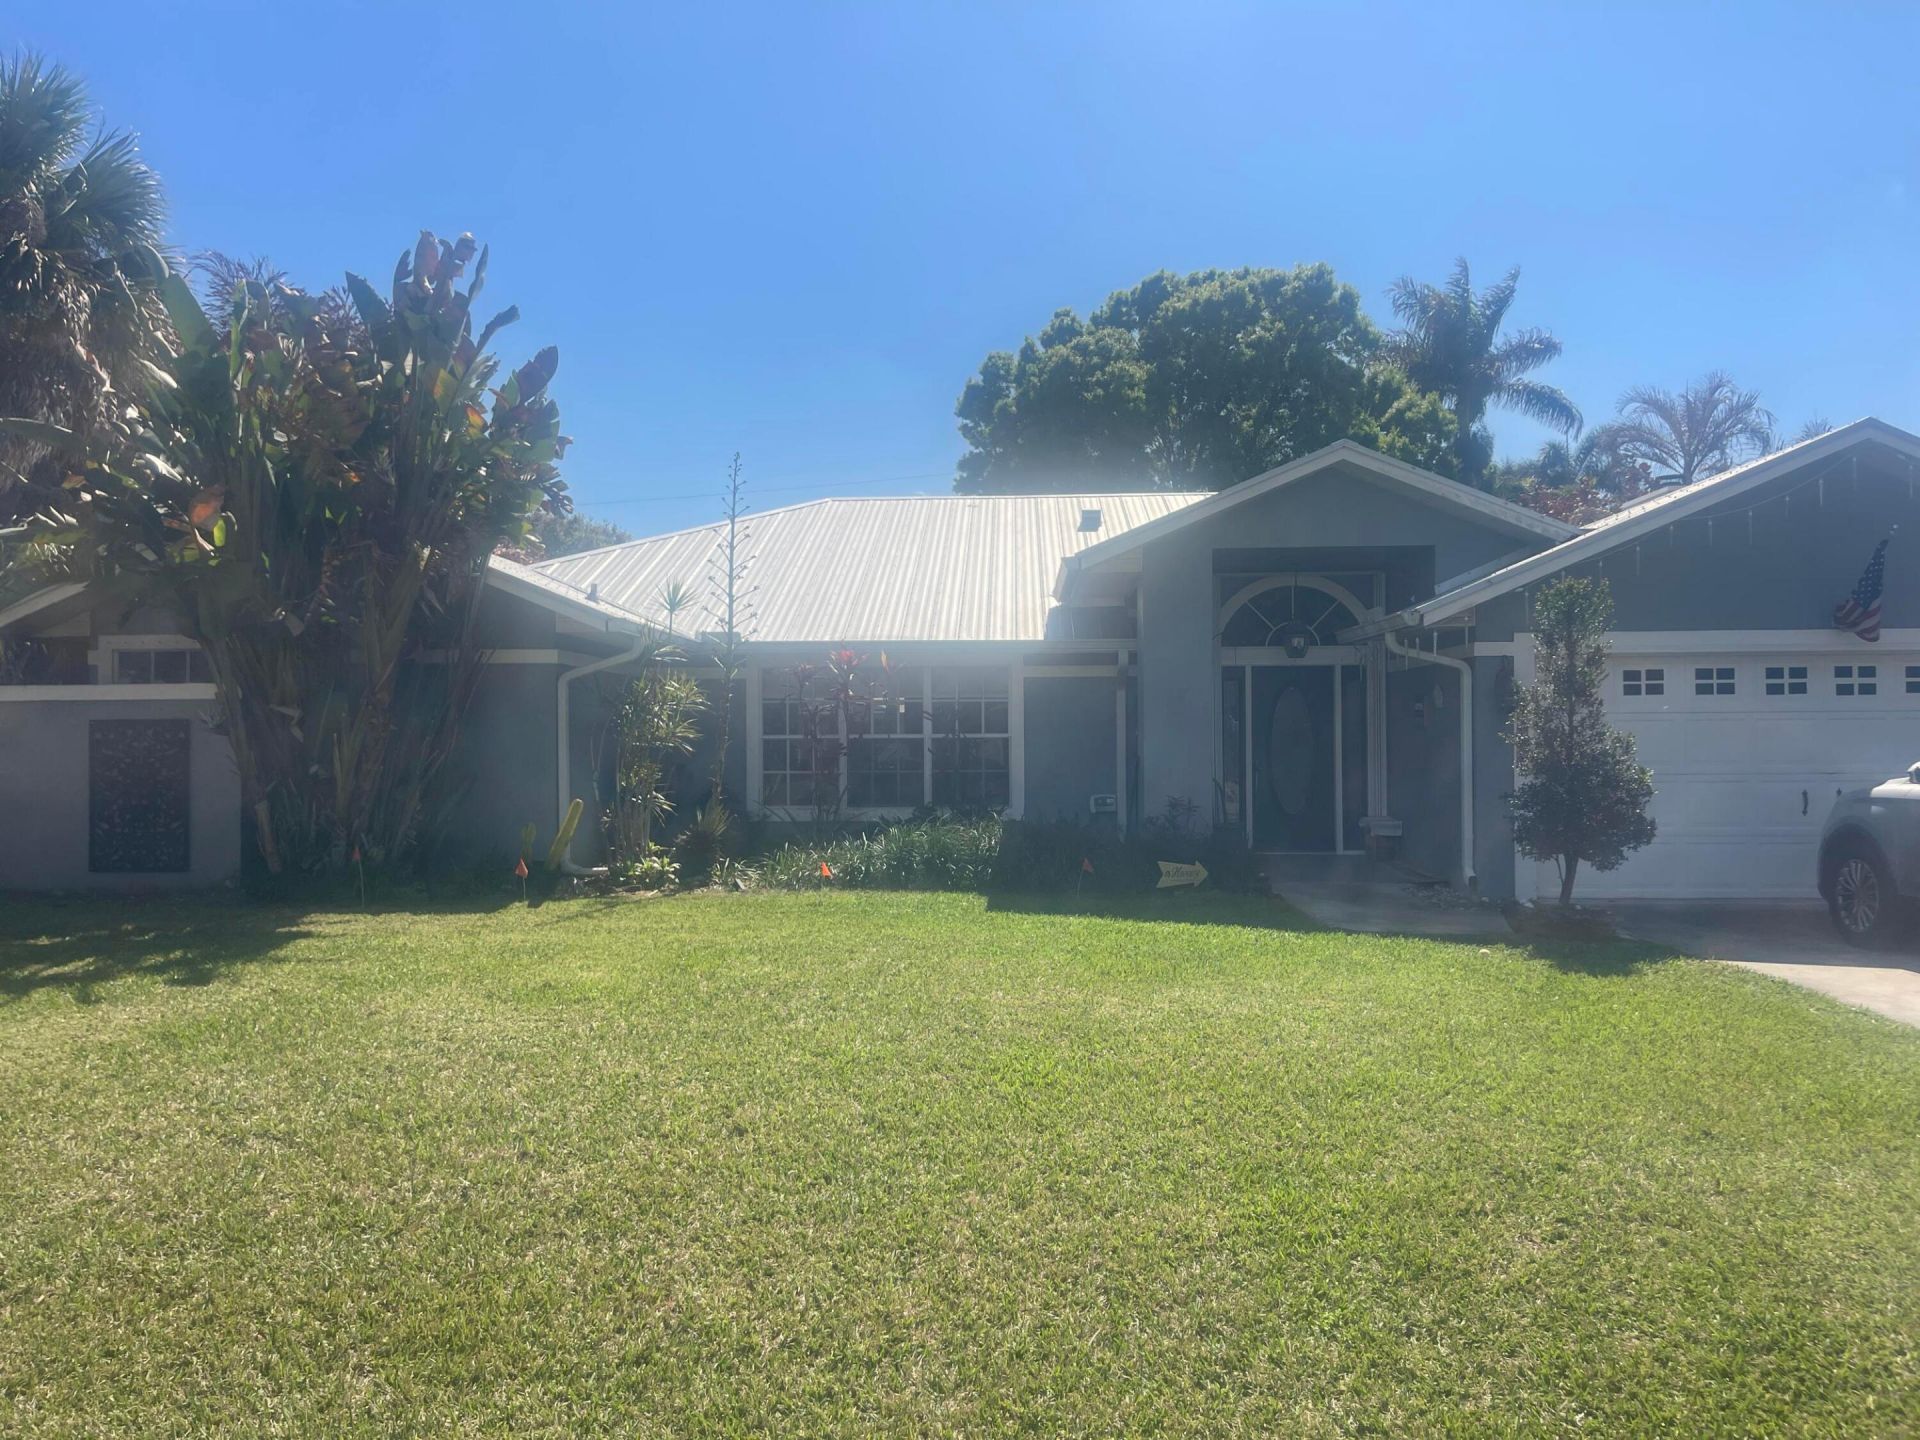
5168 SE Harrold Terrace, Stuart, FL 34997 Photo

1 Total Photos [Click to View All]

5168 SE Harrold Terrace Stuart, FL 34997
$999,999
  • Beds
    3
  • Baths
    2 full
  • Total Square Feet
    2,360

Great location Rocky Point is the Subdivision this is a 3 bedroom 2 bath home with a pool.

Property Summary

MLS Number: R11165819
Status: Active
Days on Market: 137
Subdivision: Mckenzie Dev
County: Martin
Bedrooms: 3
Total Square Feet: 2,360
Price Per Sq. Ft.: $424
Style: Ranch
New Constuction: No
Waterfront: No
Property Type: Residential - Single Family
Cooling: Central Air, Ceiling Fan(s), Electric
Fenced: Yes
Garage: 2 car attached
Heating: Central, Electric
Roof Type: Metal
Stories: 1.0
Taxes: $2,203
Year Built: 1991

Featured Amenities

Built-in Features
Cathedral Ceiling(s)
Entrance Foyer
High Ceilings
Vaulted Ceiling(s)
Bedroom Layout - Split
Closet Cabinetry
Pull Down Stairs
None

Property Details

Accessibility: Customized Wheelchair Accessible
Appliances: Electric Water Heater, Dryer, Disposal, Dishwasher, Electric Range, Ice Maker, Microwave, Refrigerator, Water Heater, Washer
Days on Site: 137
Exterior: Frame, Stucco
Fencing: Fenced
Flooring: Carpet
Furnished: Unfurnished
Home Style: Ranch
Laundry: Inside, Laundry Tub
Parcel#: 483841410000001202
Parking: Garage Door Opener, Garage, Attached Garage
Parking Notes: Garage Door Opener, Garage, Attached Garage
Patio/Porch: Patio - Covered, Patio - Screened, Deck, Patio
Pets Allowed: Yes, Breed Restrictions
Pool: Gunite, In Ground, Screen Enclosure
Restrictions: No Restrictions
Security: Closed Circuit Camera(s)
Sewer: Public Sewer
Sprinkler: Auto Sprinkler, Well Sprinkler, Zoned Sprinkler
SQFT Living: 1980
Swimming Pool: Yes
Total Rooms: 4
Utilities: Sewer Available, Water Available
Water: Public
Waterfront Features: None
Windows: Single Hung Metal
Construction: Frame,Stucco

Room Sizes

Living Room: 16 X 31 Level Main
Kitchen: 9 X 10 Level Main
Primary Bedroom: 19 X 25 Level Main

Neighborhood Information

Neighborhood Map

Neighborhood Hero

Neighborhood Highlights

Neighborhood Characteristics

Neighborhood Market Trend

Neighborhood Schools

Courtesy of

Agency Name: Honey One Real Estate Corp
Agent Name: Christopher M Petrucci
Agency Phone: 561-299-6768

Presented by

Agency Title: Illustrated Properties
Agency Phone: (772) 221-1118
Request Info

IDX logo

Sara Miller
ipre.com
Agent Cell:
561.626.7000

Mortgage Calculator

%
years/fixed
yearly
yearly (est.)

Estimated Payment

$ 5,385.39 Principal & Interest $4,910.14 Property Tax $183.58 Homeowner's Insurance $291.67
Mortgage Logo

Make every decision feel good

Login to My Illustrated Account

Pixel


