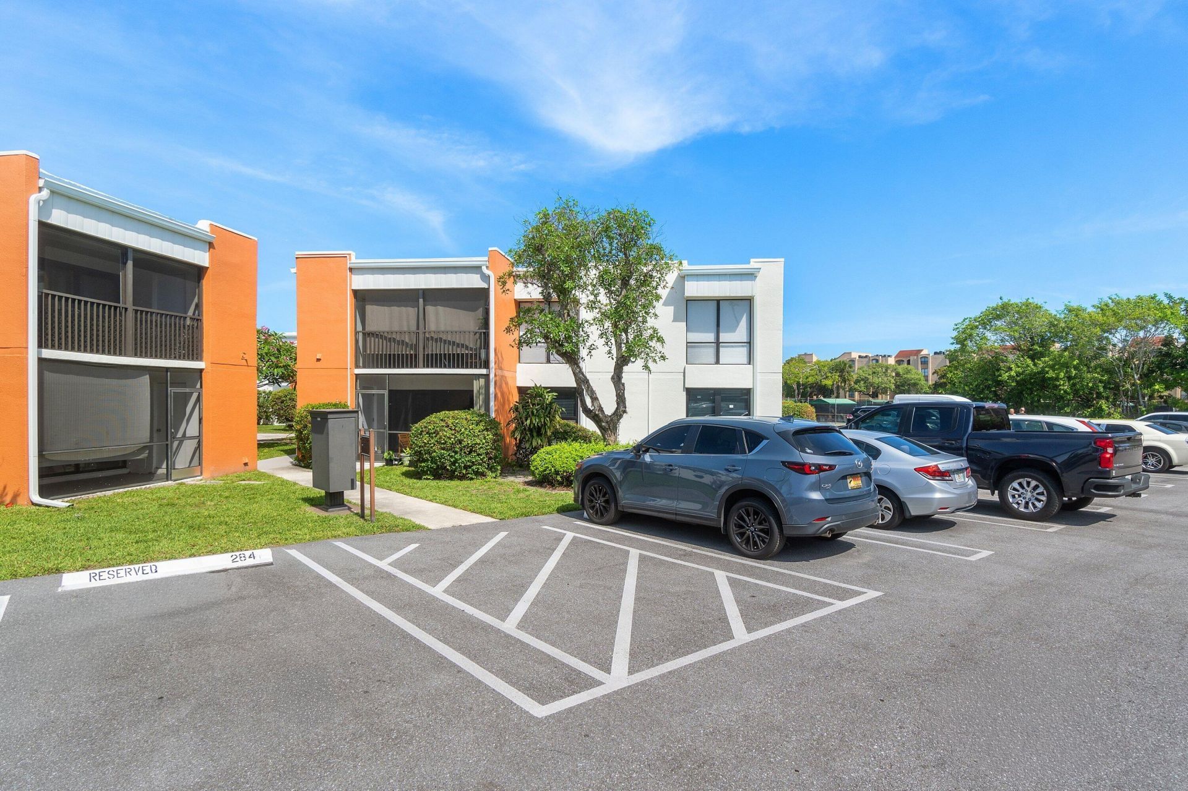
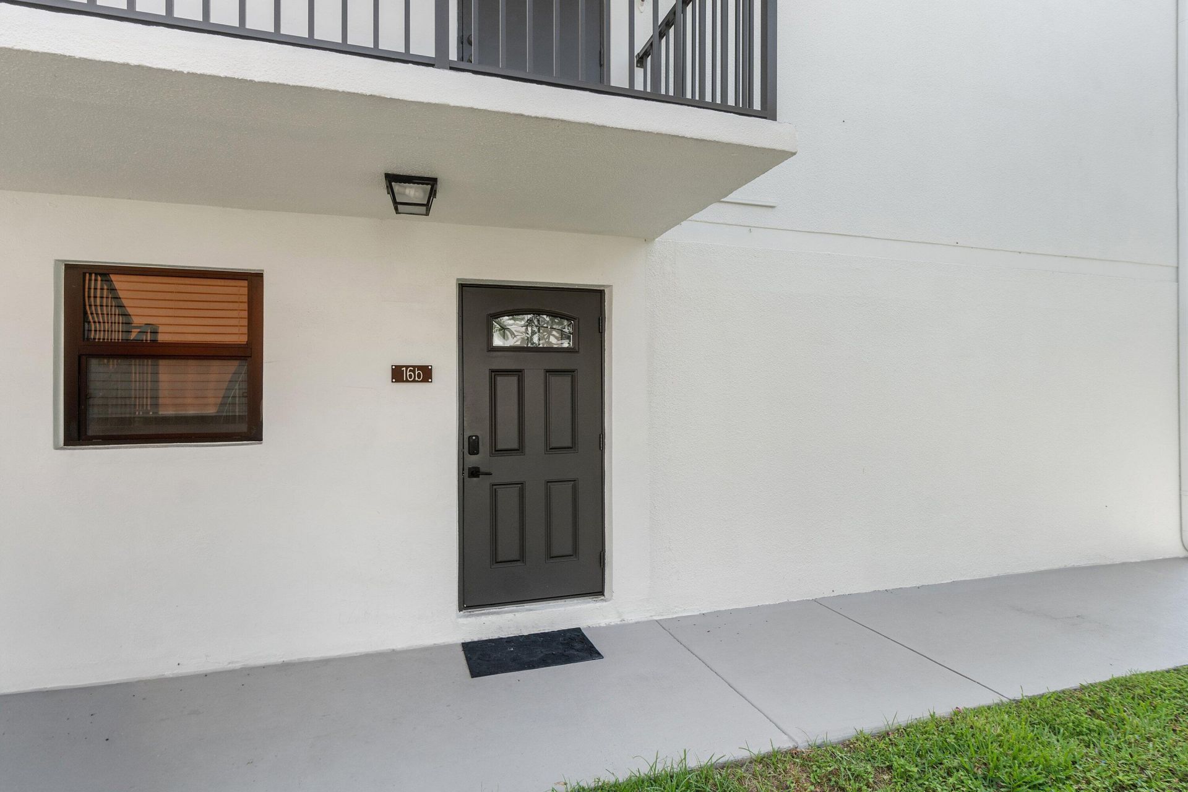
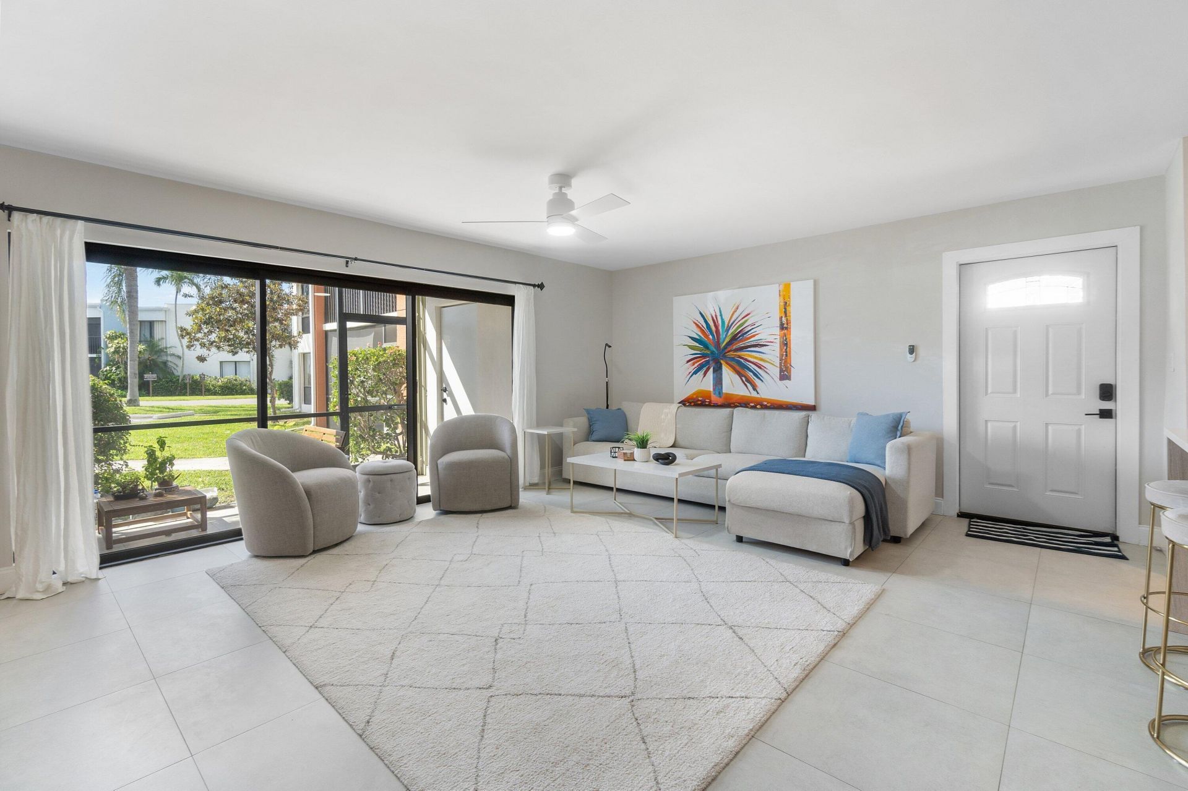
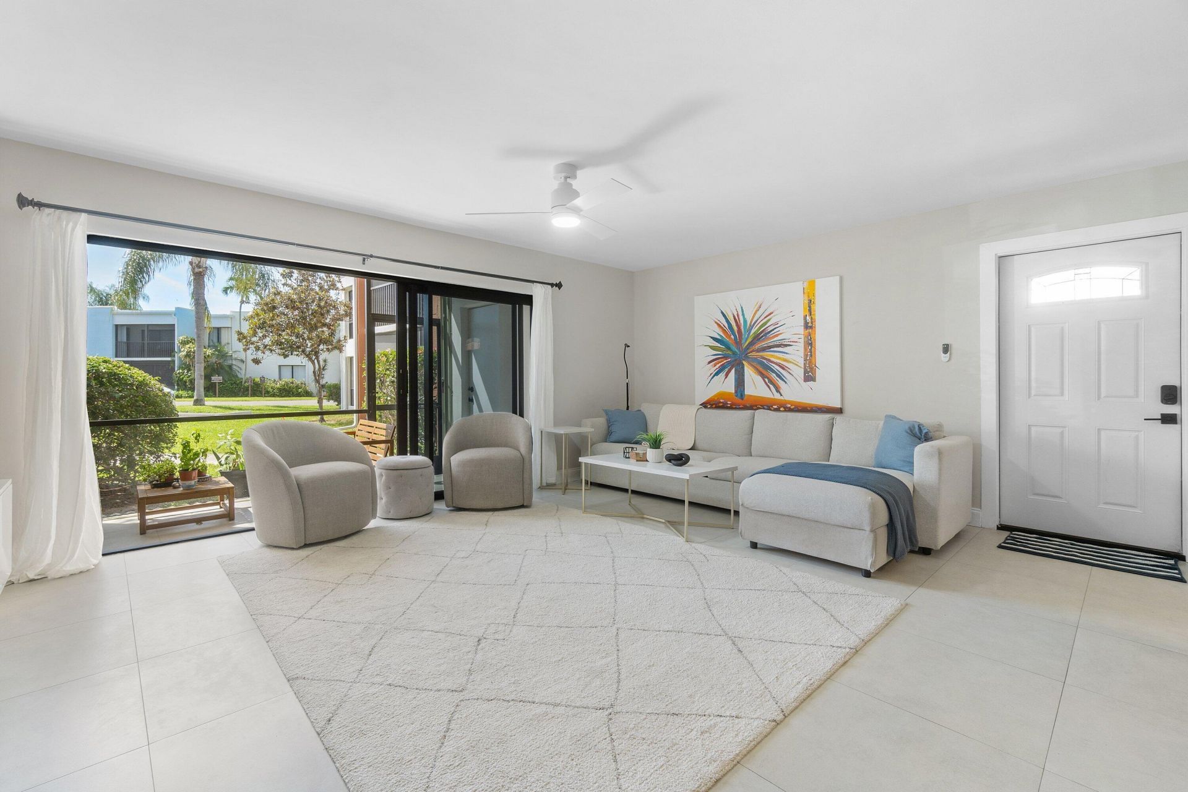
516 Osprey Drive, Unit 16b, Delray Beach, FL 33444 Photo
New - 2 Hours Ago
516 Osprey Drive, Unit 16b, Delray Beach, FL 33444 Photo
New - 2 Hours Ago
516 Osprey Drive, Unit 16b, Delray Beach, FL 33444 Photo

31 Total Photos [Click to View All]

516 Osprey Drive, 16b Delray Beach, FL 33444
$325,000
  • Beds
    2
  • Baths
    2 full
  • Total Square Feet
    1,048

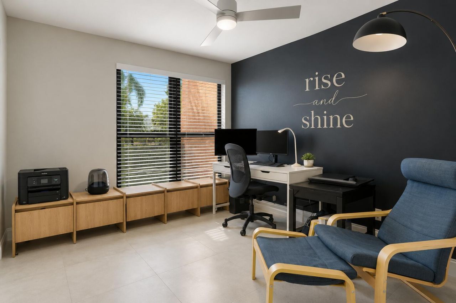
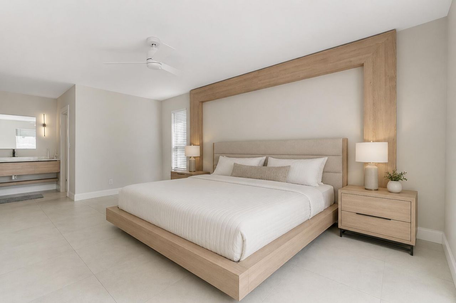
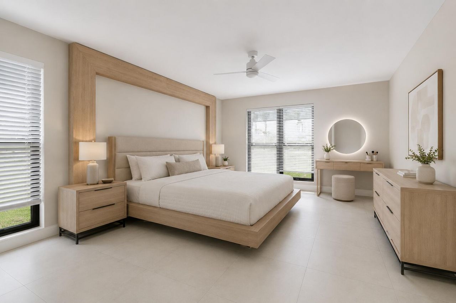
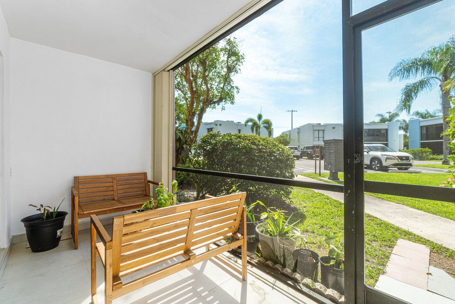
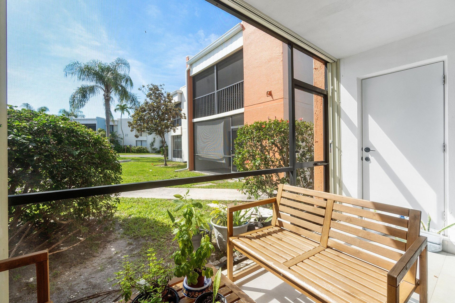
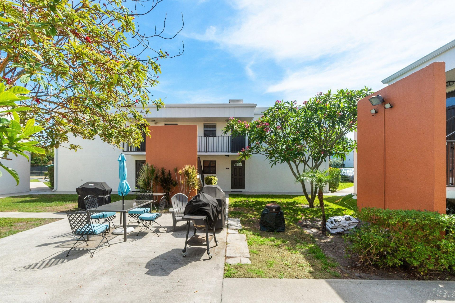
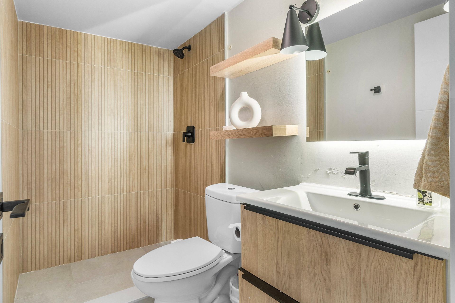
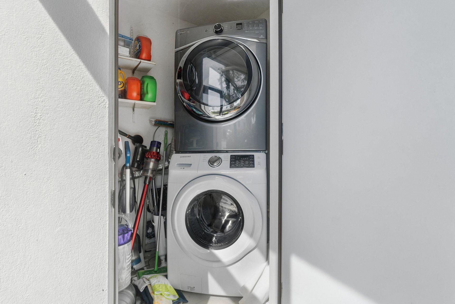
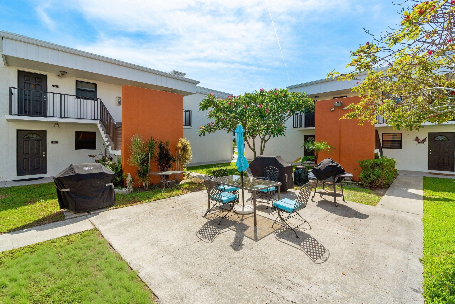
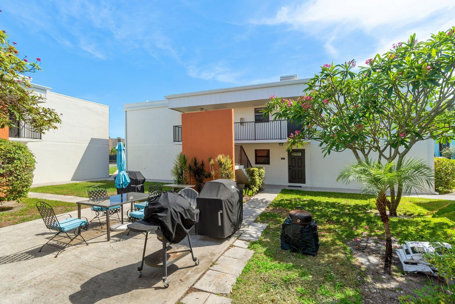
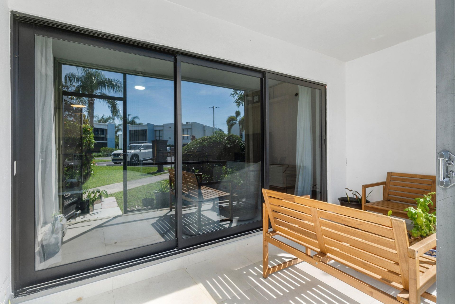
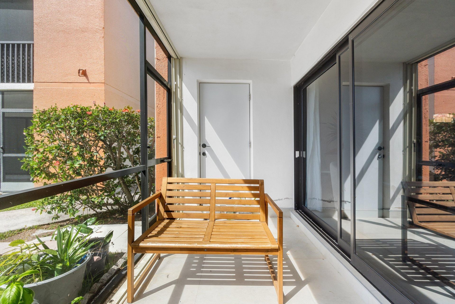
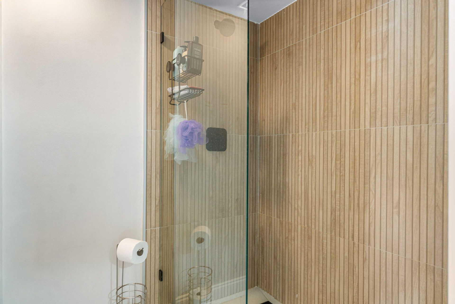
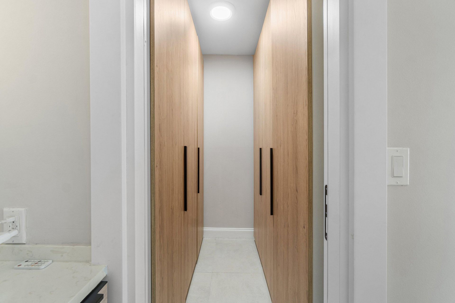
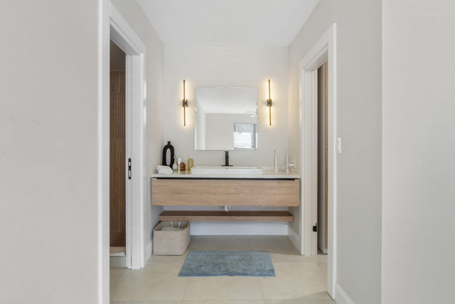
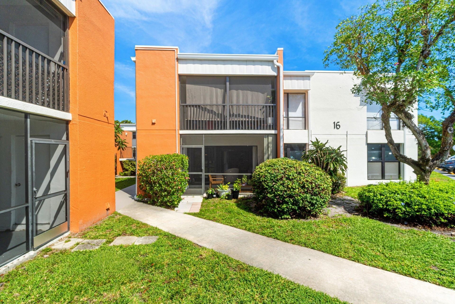
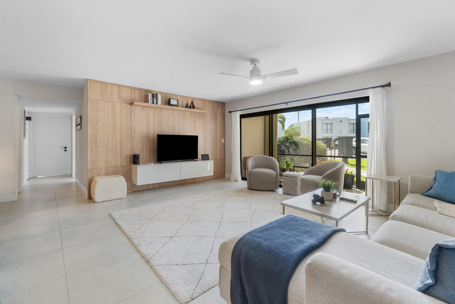
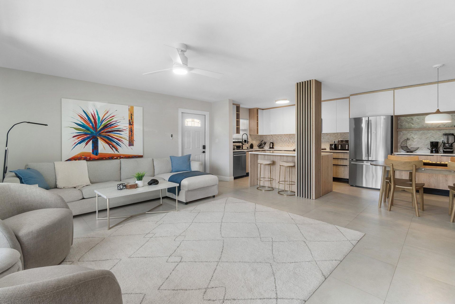
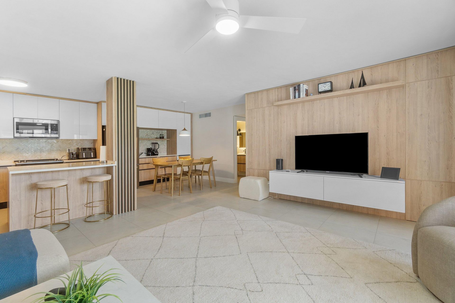
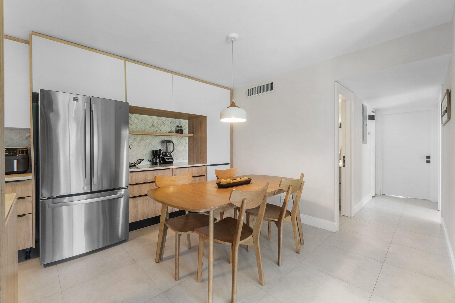
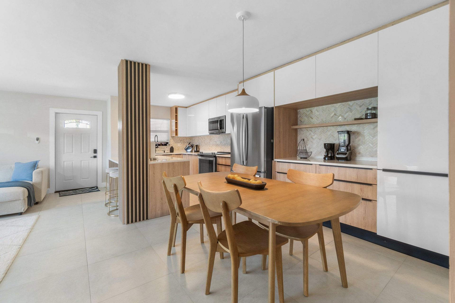
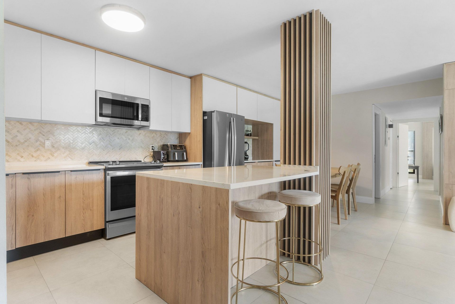
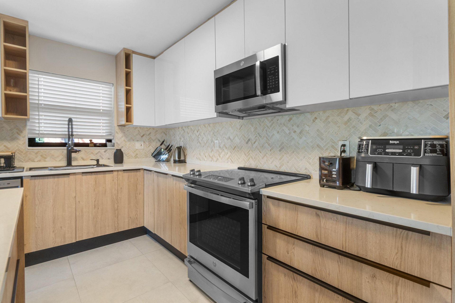
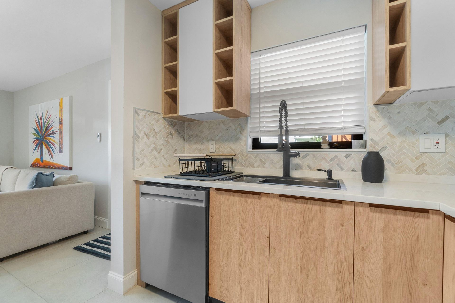
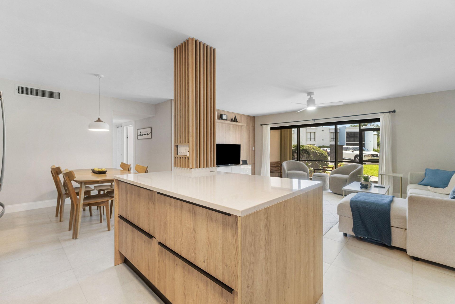
Beautiful 2-bedroom, 2-bath condo located in the desirable East Delray Beach area. This bright and spacious residence offers an open layout, screened patio, in-unit laundry, and great natural light. Conveniently located just minutes from Downtown Delray, beaches, shopping, dining, and I-95. Excellent opportunity for primary residence, seasonal living, or investment. Community amenities include pool, tennis courts, and lush landscaped grounds.

Property Summary

MLS Number: B26033359
Status: Active
Subdivision: TOWN COUNTRY ESTATES CONDO
County: Palm Beach
Bedrooms: 2
Total Square Feet: 1,048
Price Per Sq. Ft.: $310
New Constuction: No
Waterfront: No
Property Type: Residential - Condominium
Cooling: Ceiling Fan(s), Central Individual
Heating: Central, Electric
Roof Type: Composition, Rolled/Hot Mop, Wood Truss/Rafter
Stories: 1.0
Taxes: $3,755
Year Built: 1976
HOA Fee: $515/ Monthly

Featured Amenities

Built-in Features
Entrance Foyer
Elevator
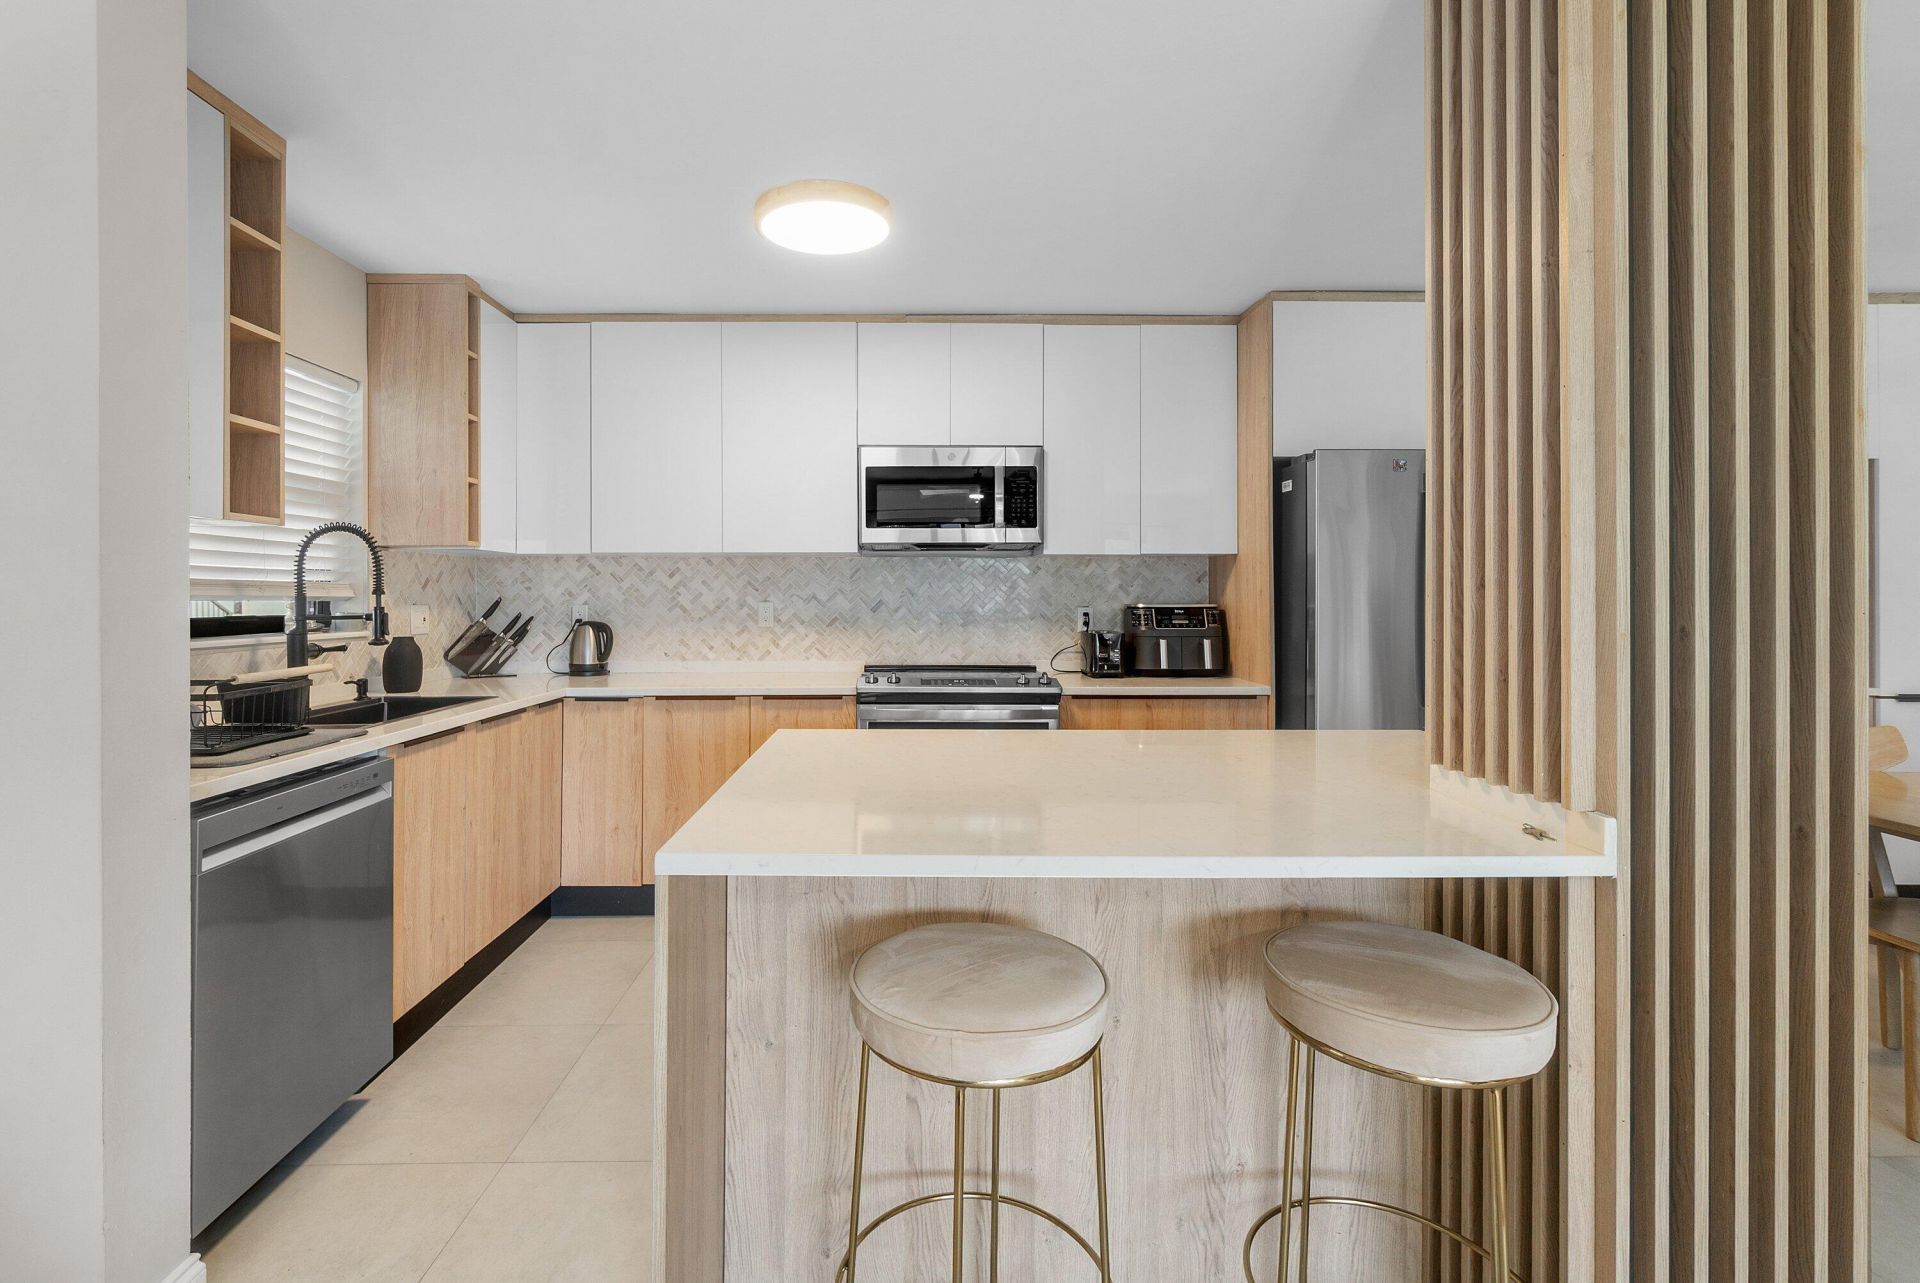
Kitchen Island
Walk-In Closet(s)
Storage
Parking

Property Details

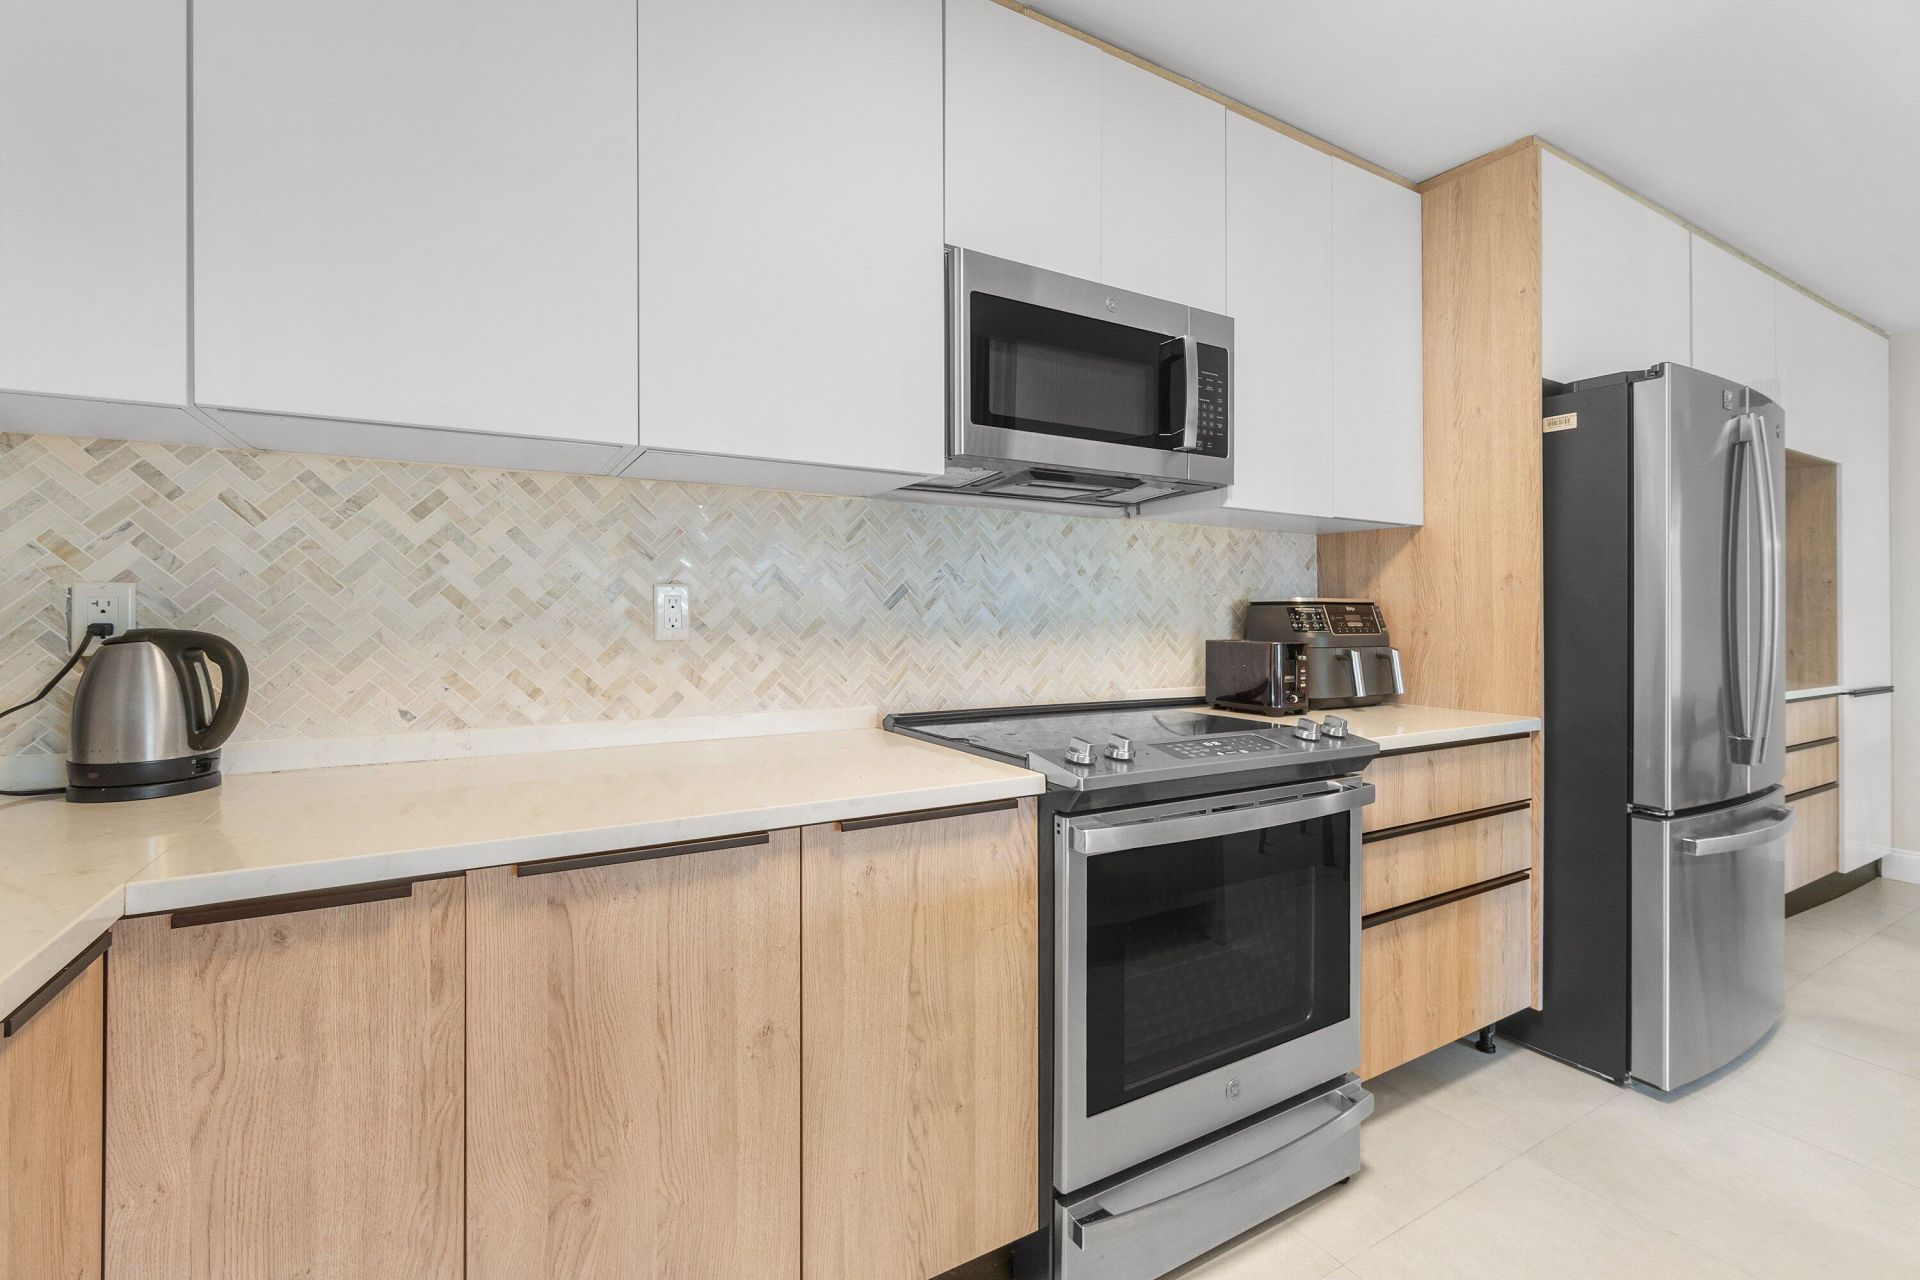
Appliances: Electric Water Heater, Dryer, Disposal, Dishwasher, Electric Range, Microwave, Refrigerator, Water Heater, Washer, Range
Association: TOWN & COUNTRY ESTATES CONDO ASSOCIATION
Association Fee Includes: Common Areas
Balcony: Balcony - Screened
Exterior: Concrete, Stucco, CBS
Outdoor Features: Barbecue, Garden, Lighting, Tennis Court(s), Balcony
Flooring: Carpet, Laminate, Tile
Furnished: Unfurnished
Laundry: Laundry Closet, Inside
Parcel#: 12434629130030162
Parking: Assigned, Guest
Parking Notes: Assigned, Guest
Patio/Porch: Patio - Open, Porch - Screened, Patio, Porch
Pet Fee: 250
Pets Allowed: Yes, Number Limit, Size Limit
Restrictions: Other Restrictions, Lease Restrictions
Security: Security System
Security: yes
Sewer: Public Sewer
Special View Info: Garden
SQFT Living: 1048
Structure Type: Multi Family
Total Rooms: 6
Utilities: Cable Available, Sewer Available, Water Available
Water: Public
Waterfront Features: None
Windows: Blinds
Construction: Concrete,Stucco,CBS

Room Sizes

Living Room: 16 X 18 Level First
Kitchen: 9 X 11 Level First
Primary Bedroom: 12 X 17 Level First
Dining Room: 10 X 10 Level First

Local Schools

High School: Boca Raton
Middle School: Carver Community
Elementary School: Pine Grove

Neighborhood Information

Neighborhood Map

Neighborhood Hero

Neighborhood Highlights

Neighborhood Characteristics

Neighborhood Market Trend

Neighborhood Schools

Courtesy of

Agency Name: KSR Properties
Agent Name: Baris Keser
Agency Phone: 561-602-8906

Presented by

Agency Title: Illustrated Properties
Agency Phone: (561) 272-4015
Request Info

IDX logo

Sara Miller
ipre.com
Agent Cell:
561.626.7000

Mortgage Calculator

%
years/fixed
yearly
yearly (est.)

Estimated Payment

$ 2,003.50 Principal & Interest $1,595.80 Property Tax $312.92 Homeowner's Insurance $94.79
Mortgage Logo

Make every decision feel good

Login to My Illustrated Account

Pixel


