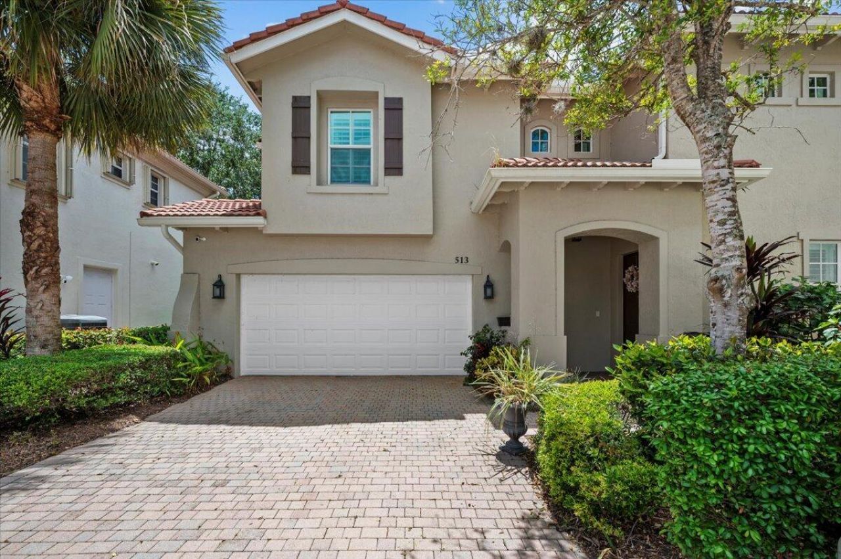
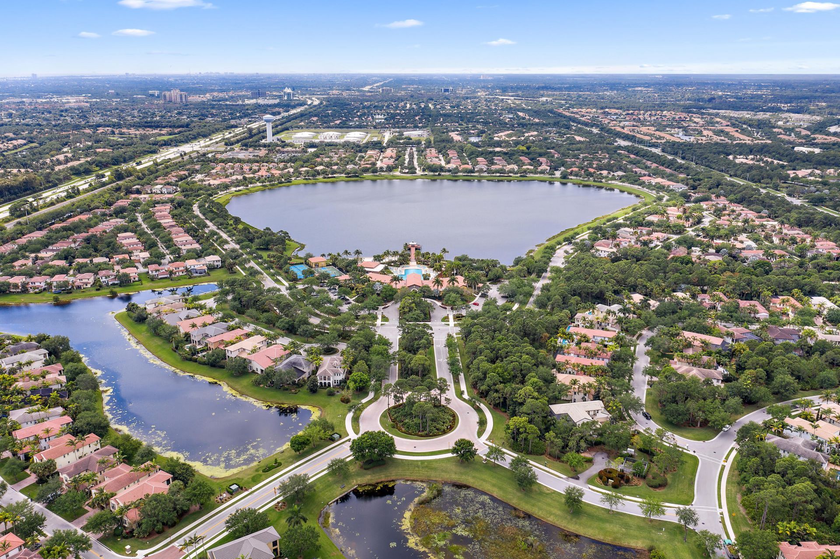
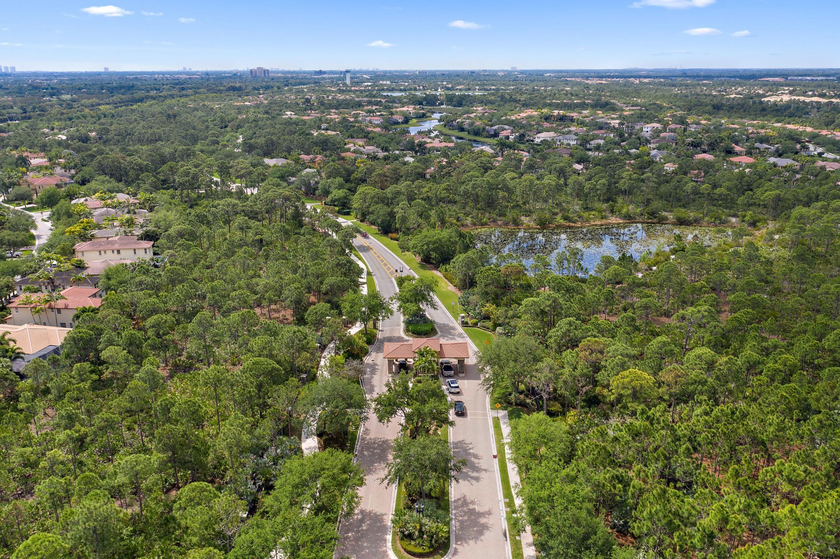
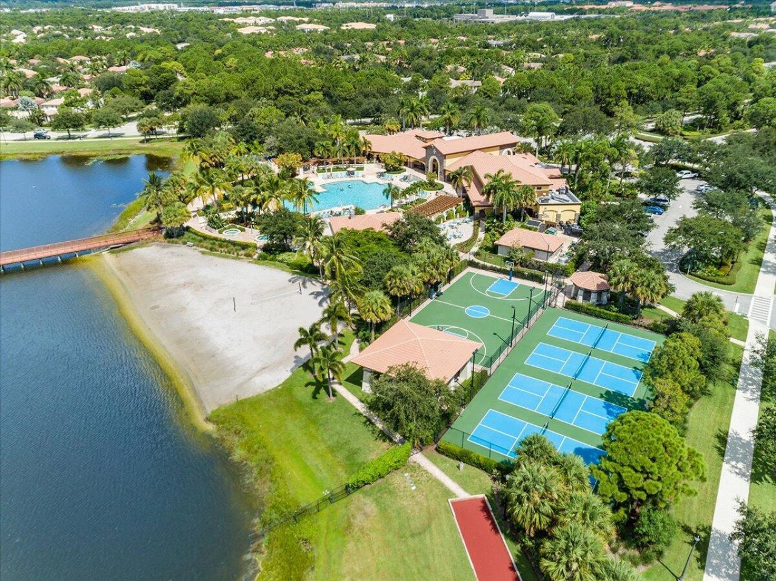
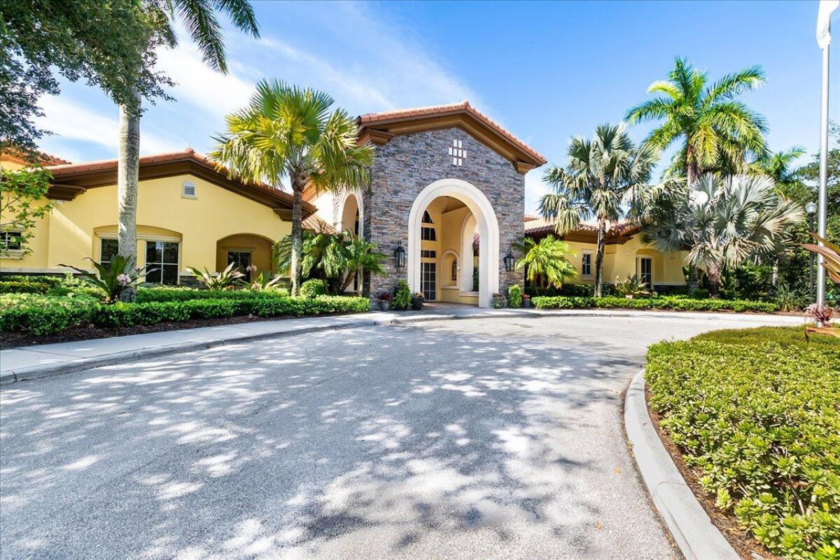
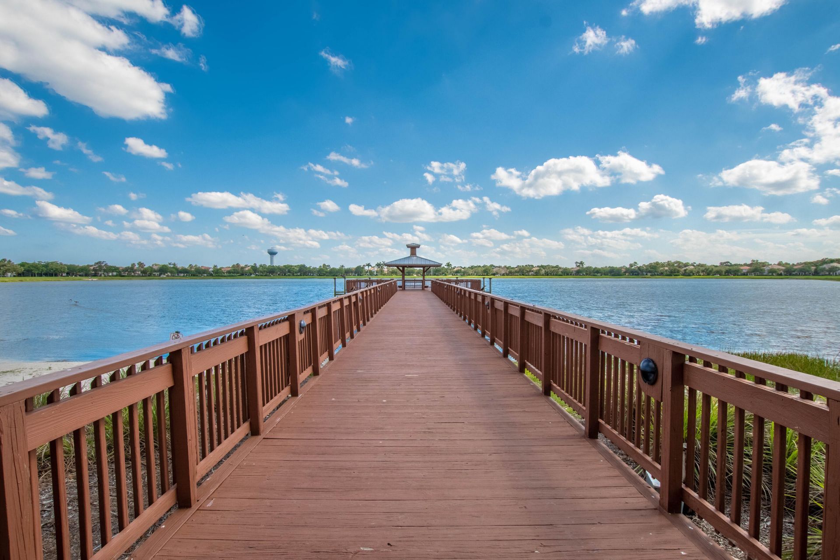
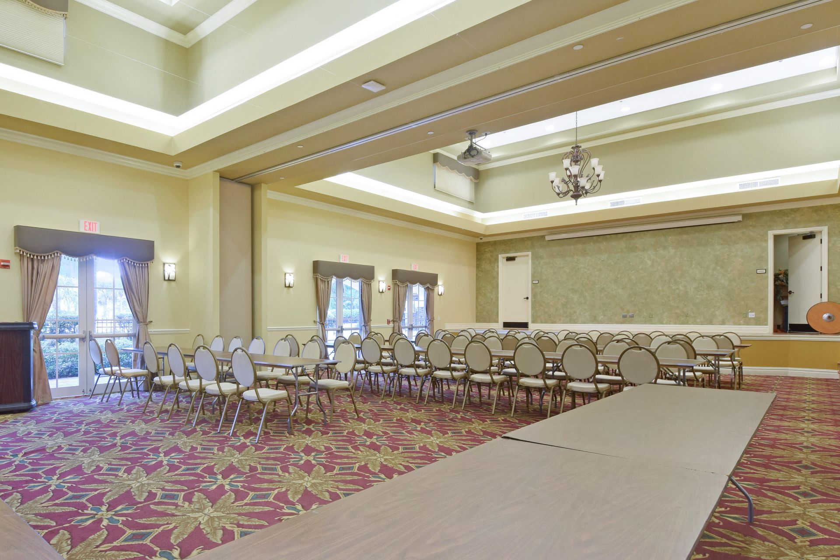
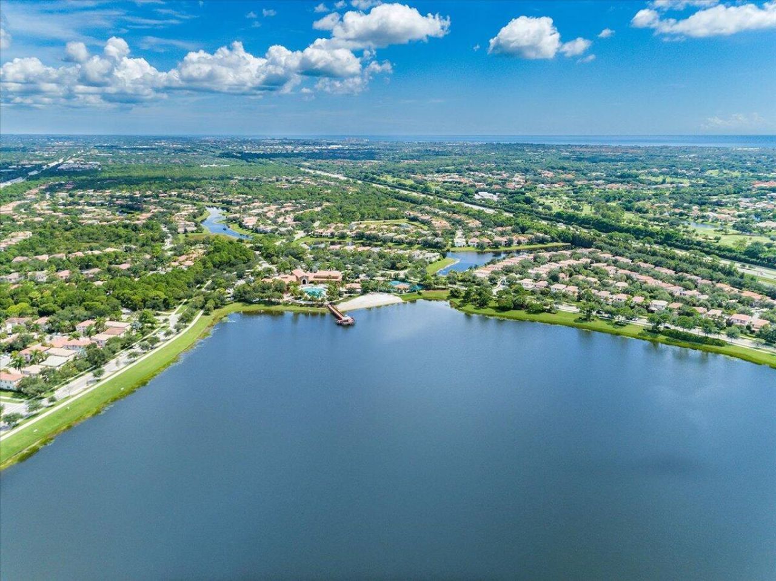
513 Tomahawk Court, Palm Beach Gardens, FL 33410 Photo
New
513 Tomahawk Court, Palm Beach Gardens, FL 33410 Photo
New
513 Tomahawk Court, Palm Beach Gardens, FL 33410 Photo

52 Total Photos [Click to View All]

513 Tomahawk Court Palm Beach Gardens, FL 33410
$5,250.00 / Annual (1 Year or More)
  • Beds
    3
  • Baths
    2 full 1 partial
  • Total Square Feet
    2,027

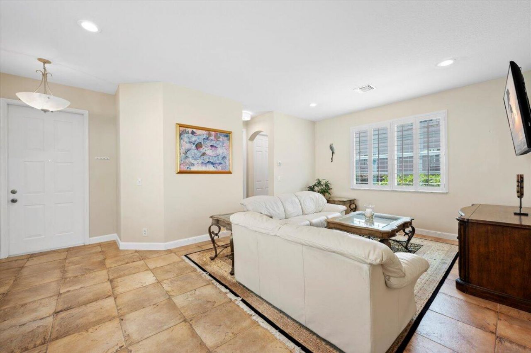
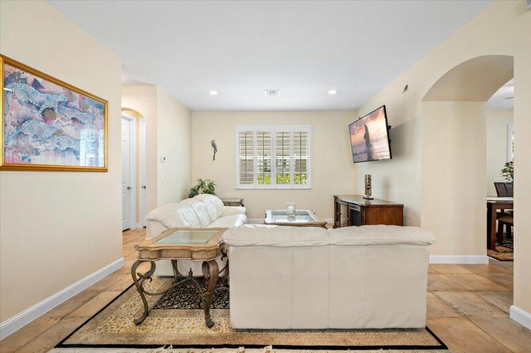
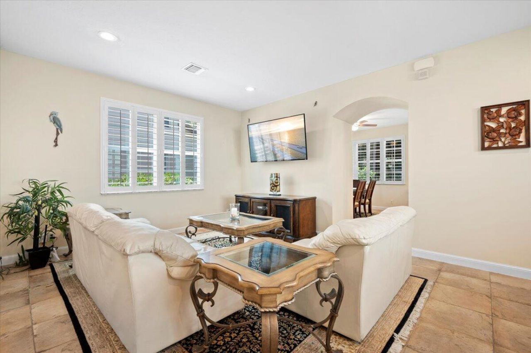
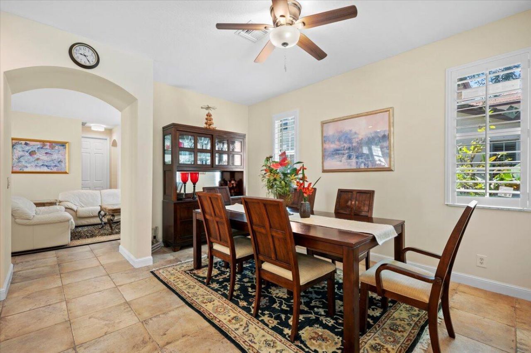
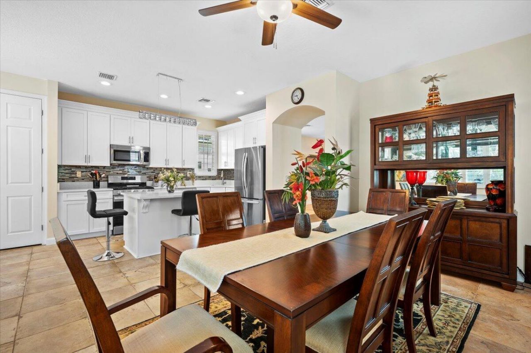
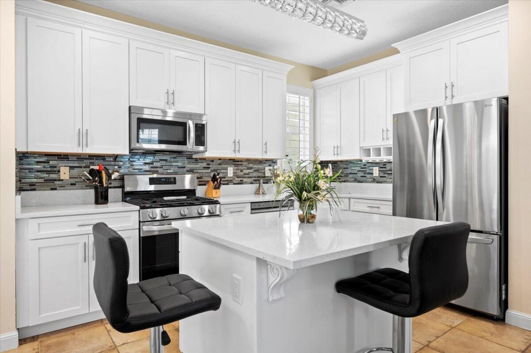
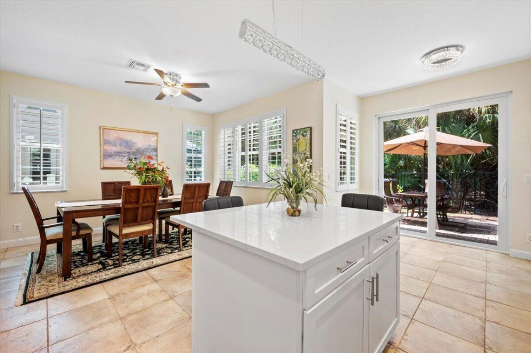
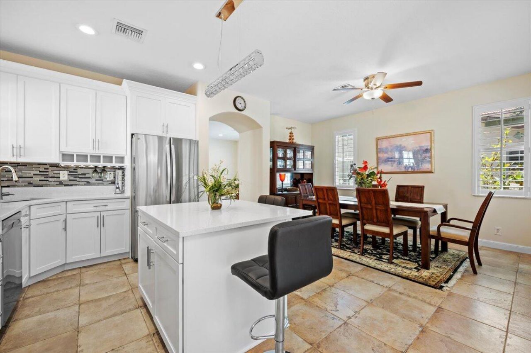
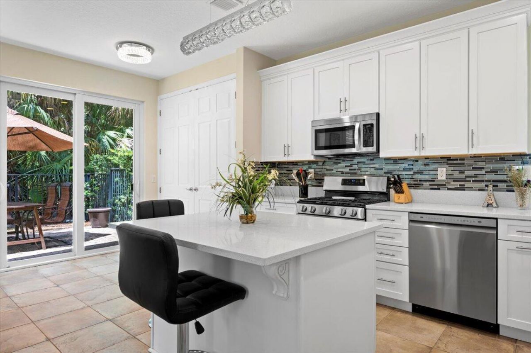
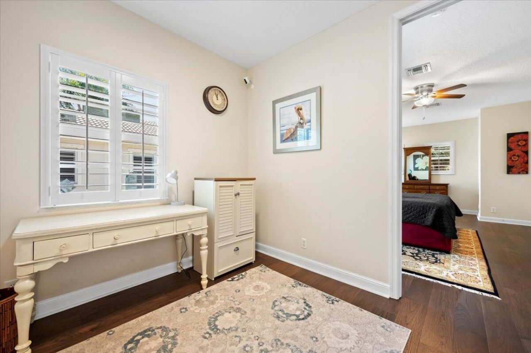
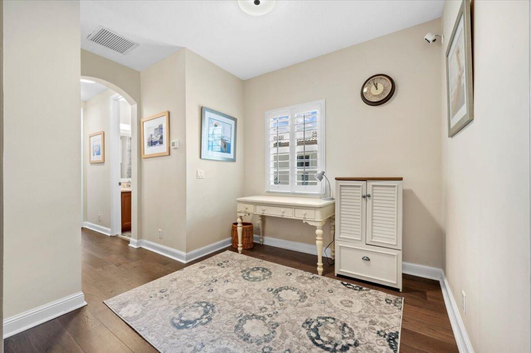
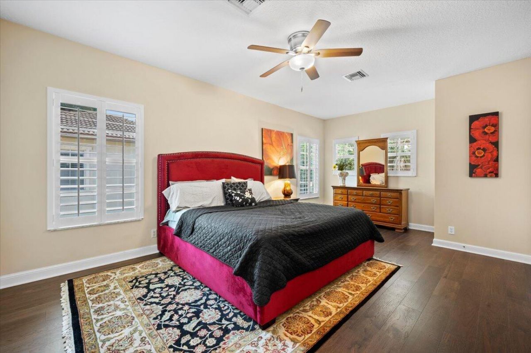
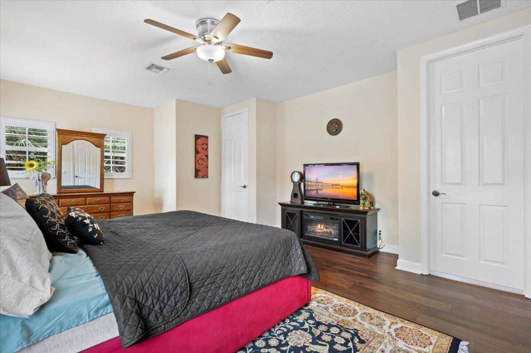
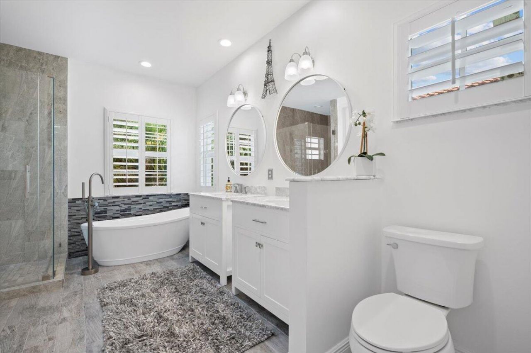
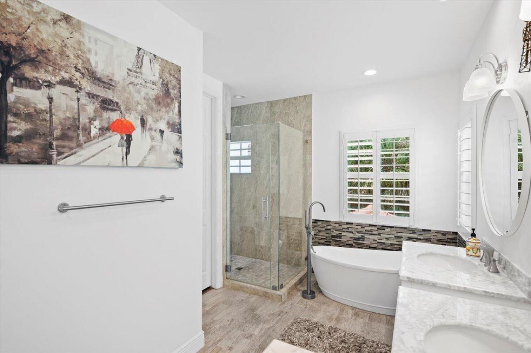
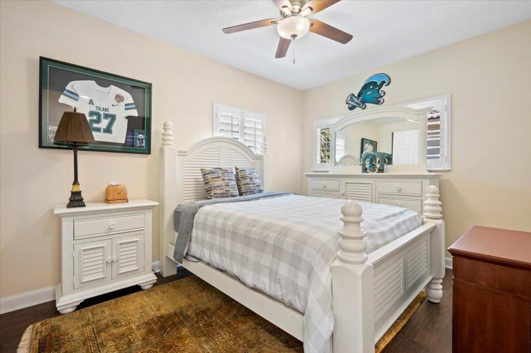
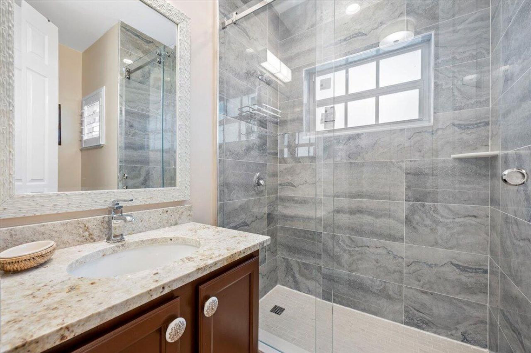
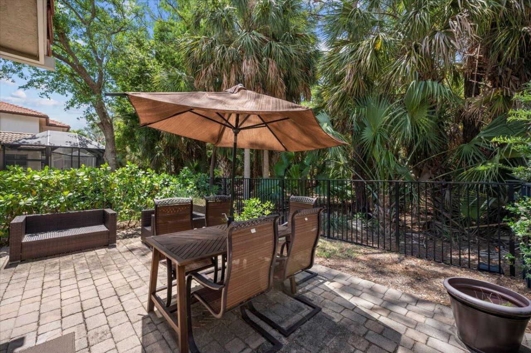
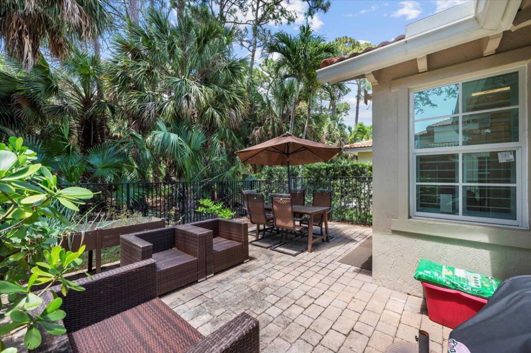
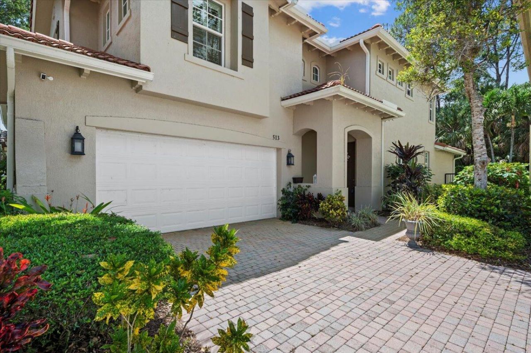
Fantastic, Renovated, Sun-Filled 3 Bed / 2.5 Bath Home with an Extended Patio & Fenced-In Backyard. Open Modern Kitchen Includes; Top-Notch Stainless-Steel Appliances, Quartz Counters, Tile Backsplash + an Eat-In Kitchen Counter. Separate Living & Dining Rooms have High Ceilings. Owners Suite has Tree-Lined Views + a Renovated Bathroom. 2nd & 3rd Bedrooms Share an Upgraded Bathroom. Separate Upstairs Windowed Loft/Office Area. Private Outdoor Tree-Lined Setting with an Extended Patio. Tile & En...

View More

Property Summary

MLS Number: B26051508
Status: Active
Days on Market: 2
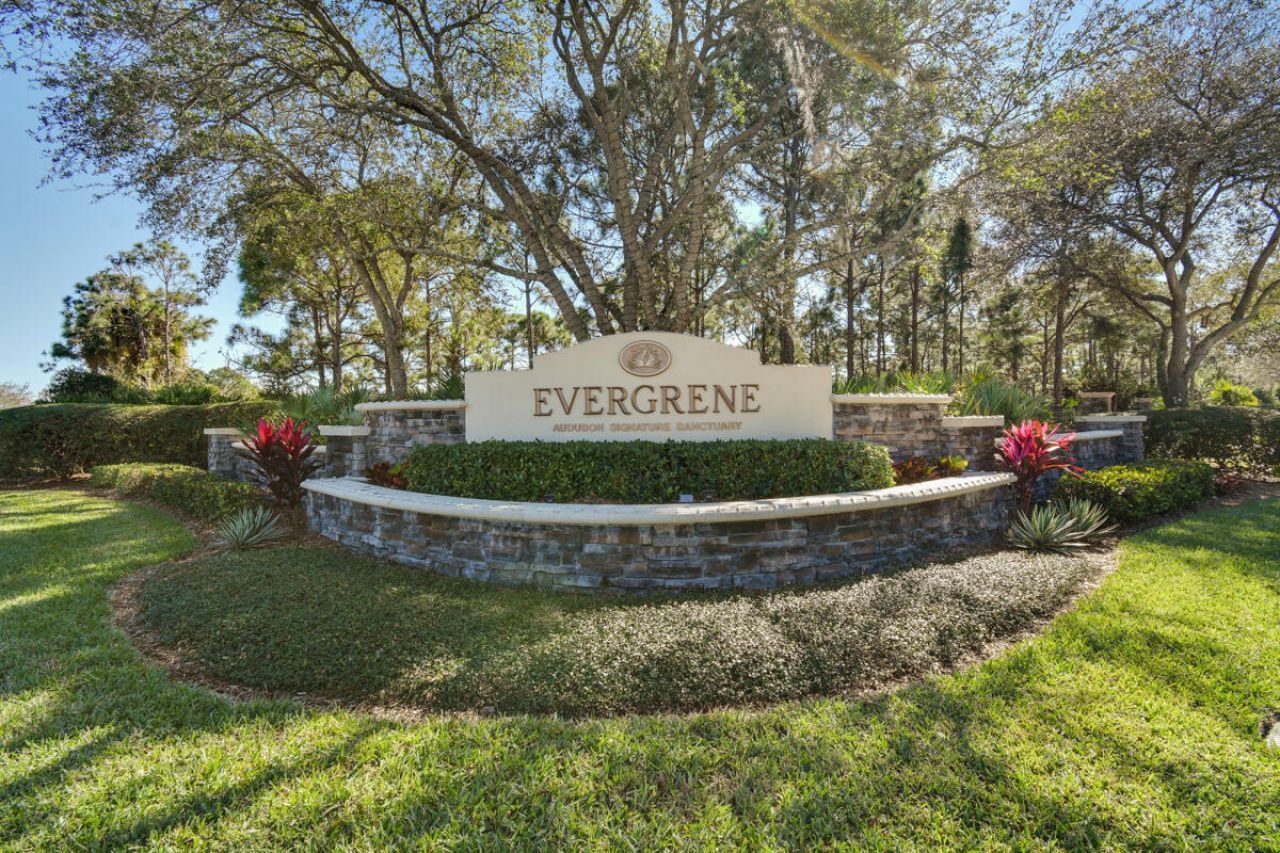
Subdivision: EVERGRENE
County: Palm Beach
Bedrooms: 3
Total Square Feet: 2,027
New Constuction: No
Waterfront: No
Property Type: Rental - Single Family
Cooling: Central Air, Electric
Fenced: Yes
Garage: 2 car attached
Heating: Central, Electric
Roof Type: Barrel
Stories: 2.0
Year Built: 2003

Featured Amenities

High Ceilings
Kitchen Island
Pantry
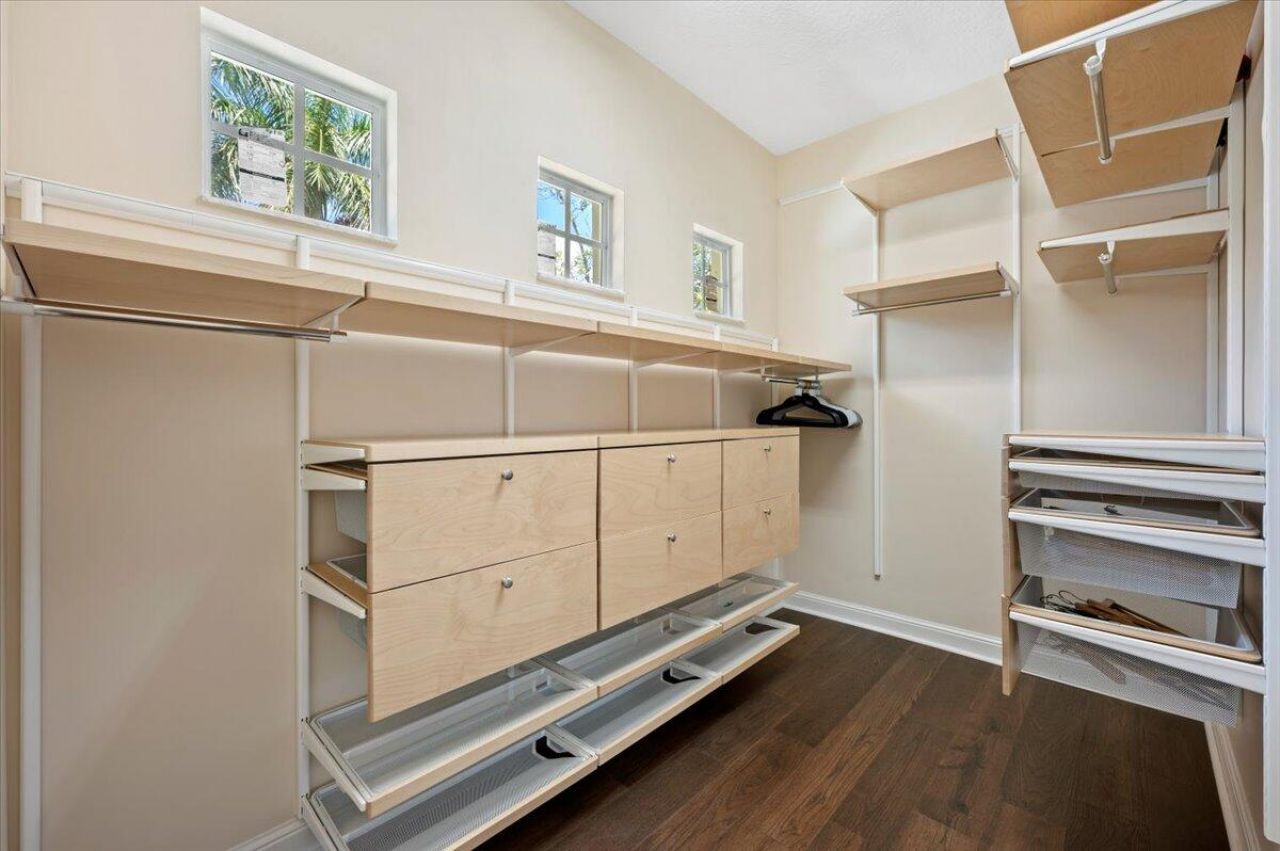
Walk-In Closet(s)
Bedroom Layout - Split
Roman Tub
Storage
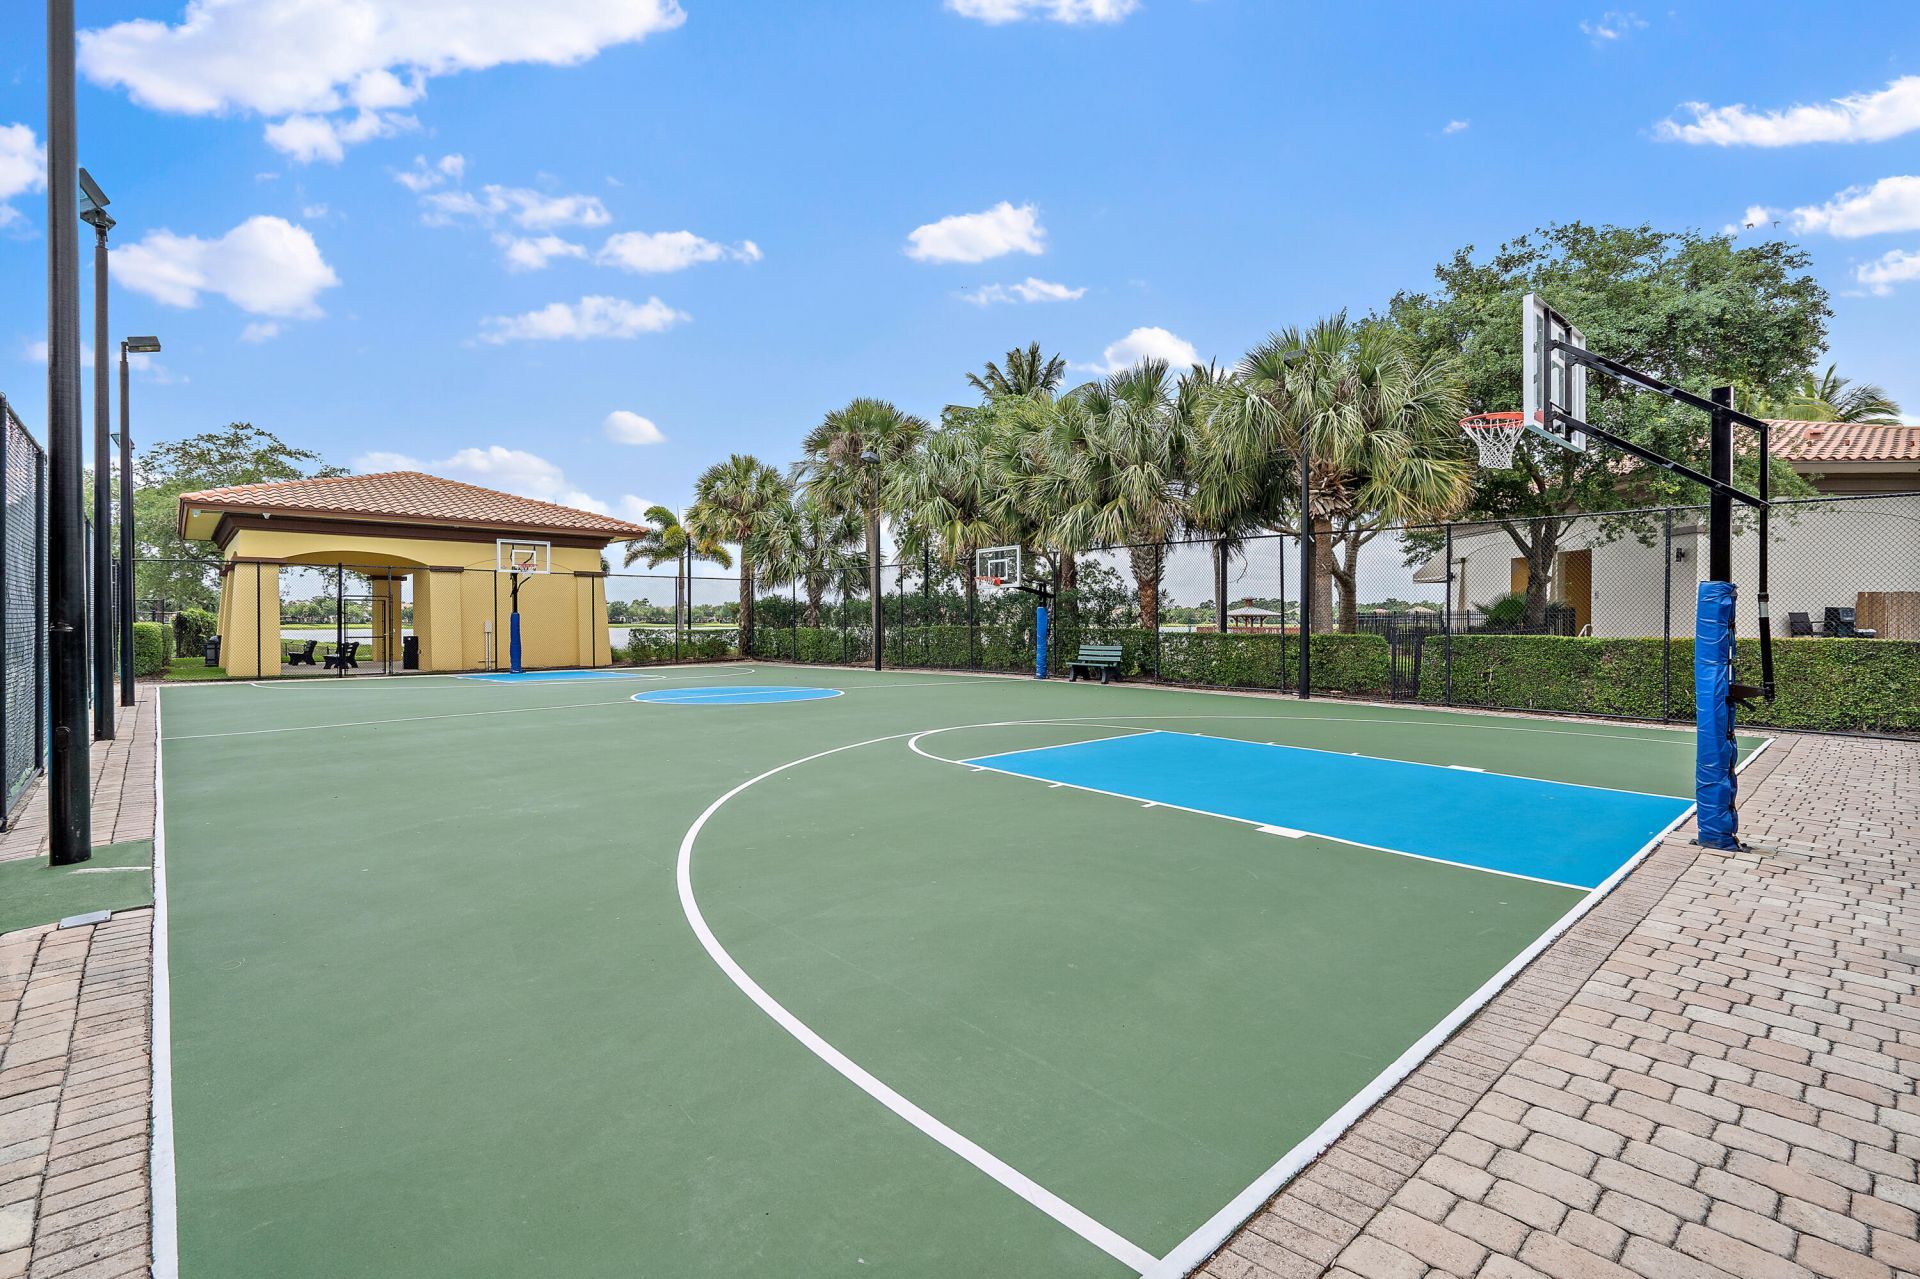
Basketball Court
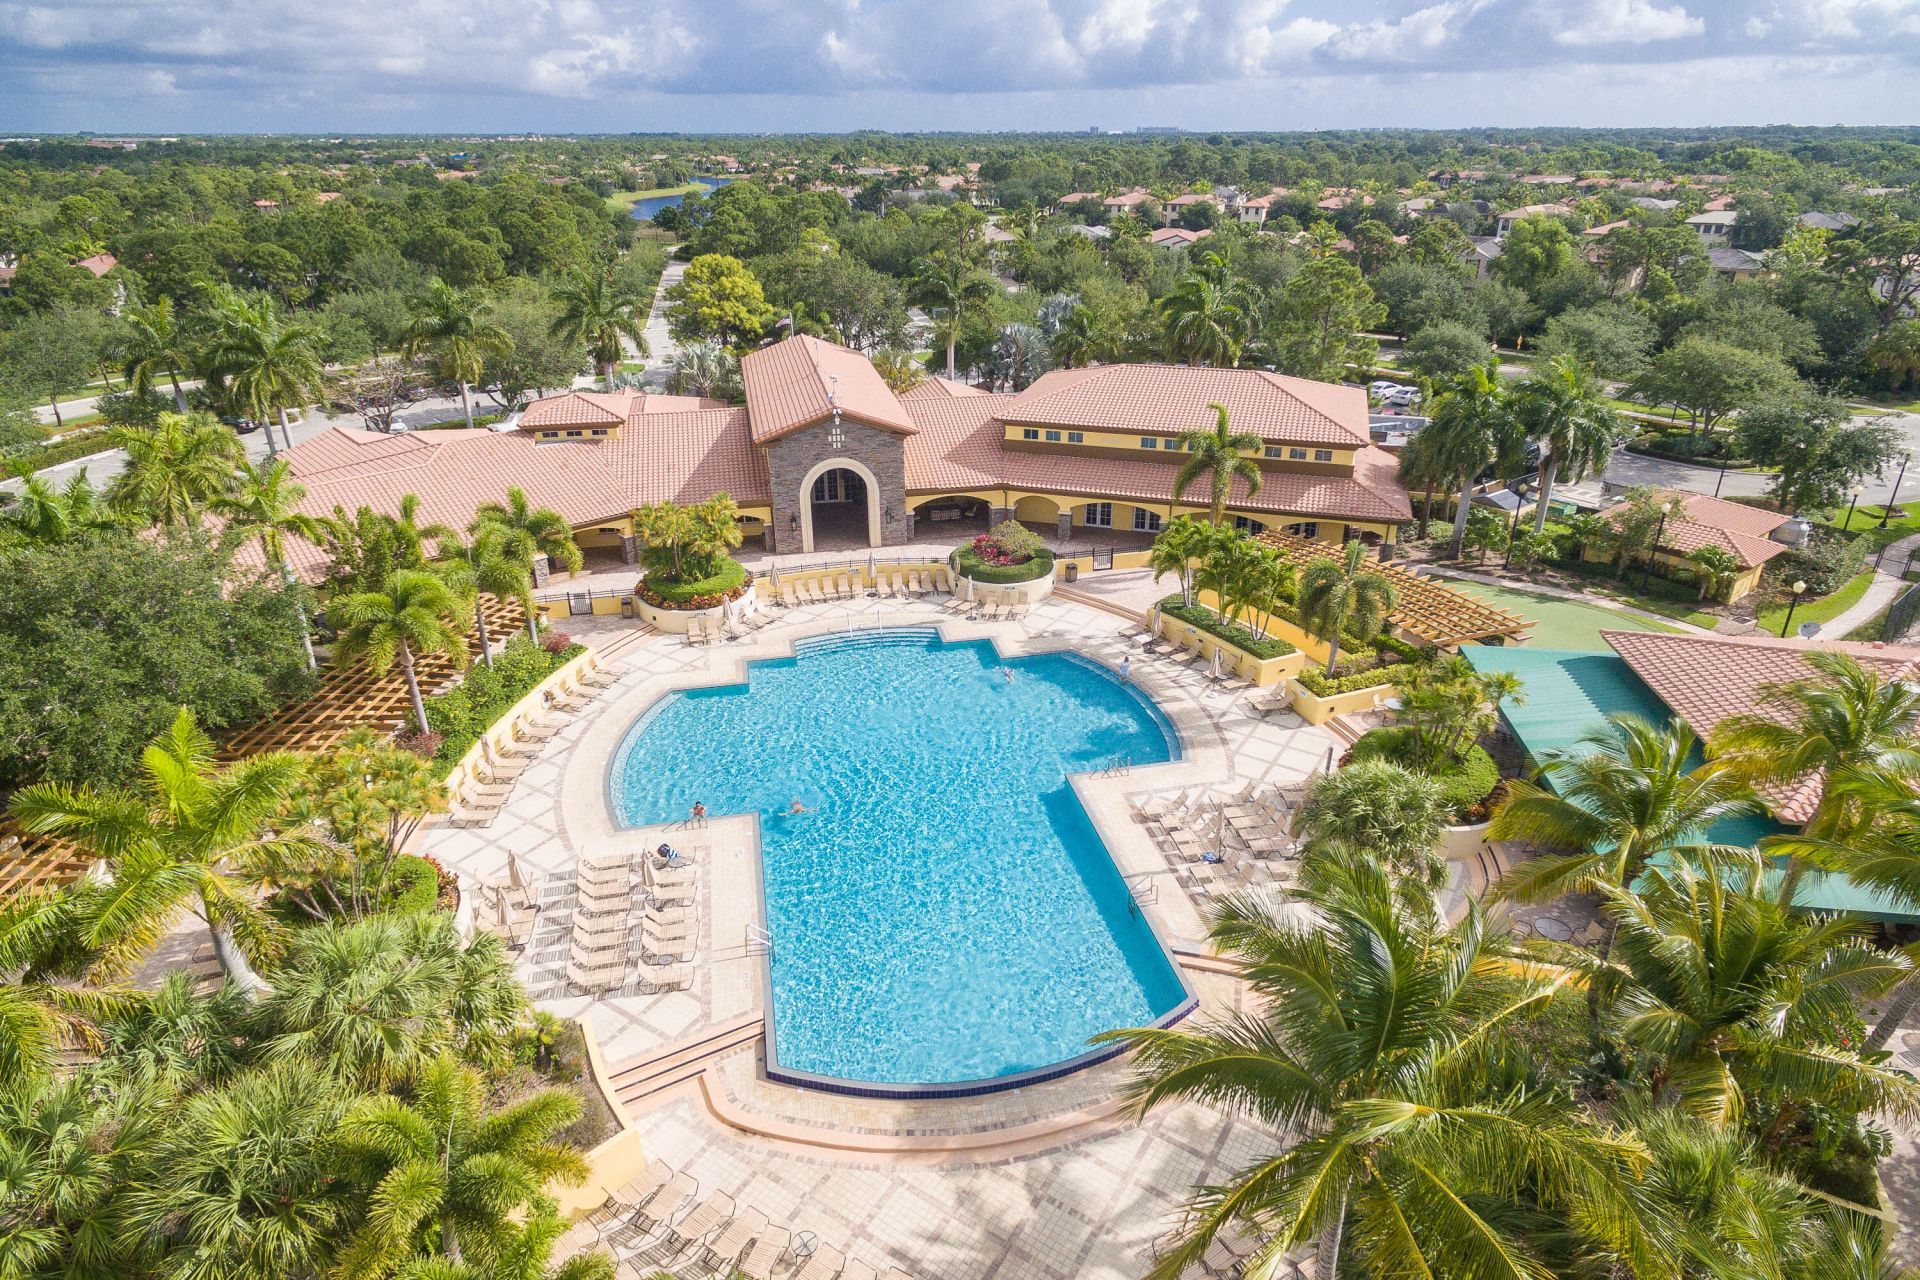
Clubhouse
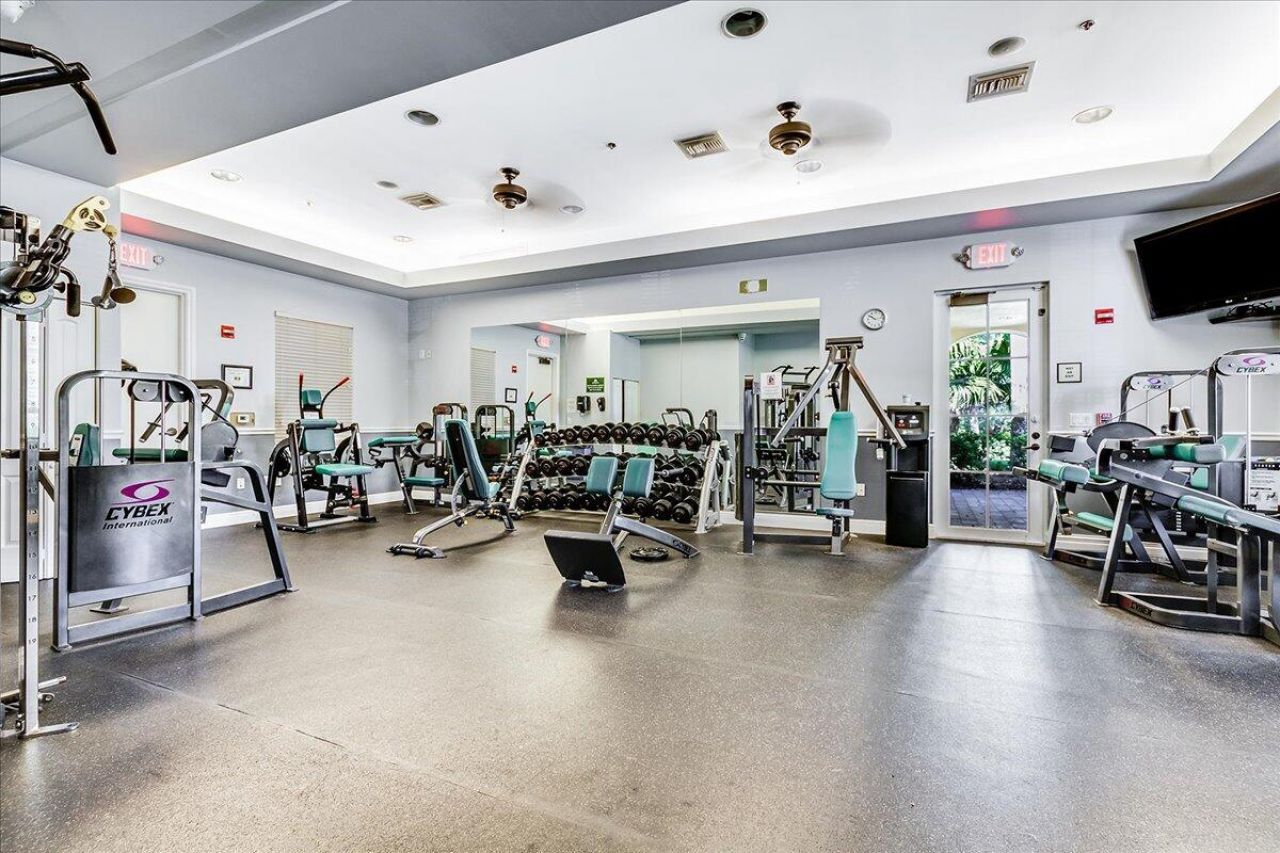
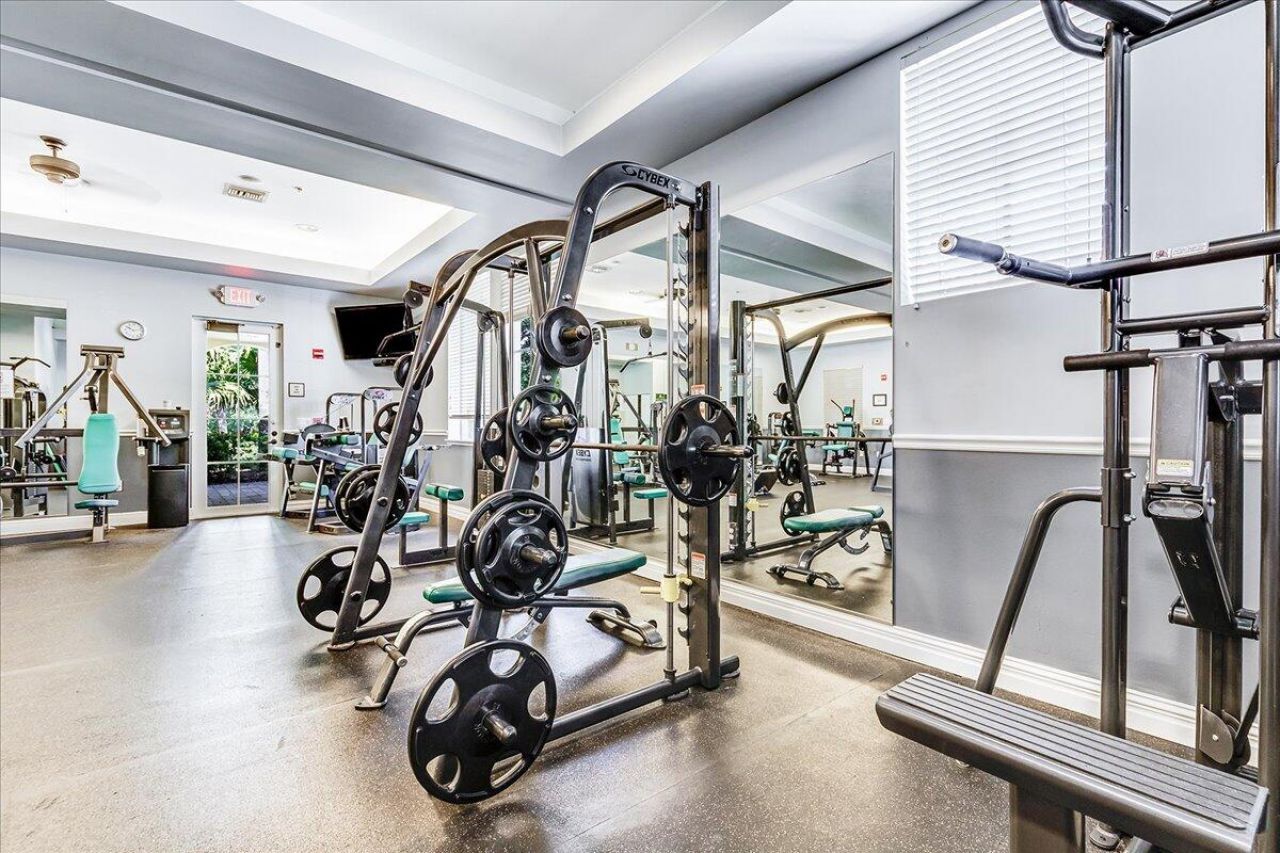
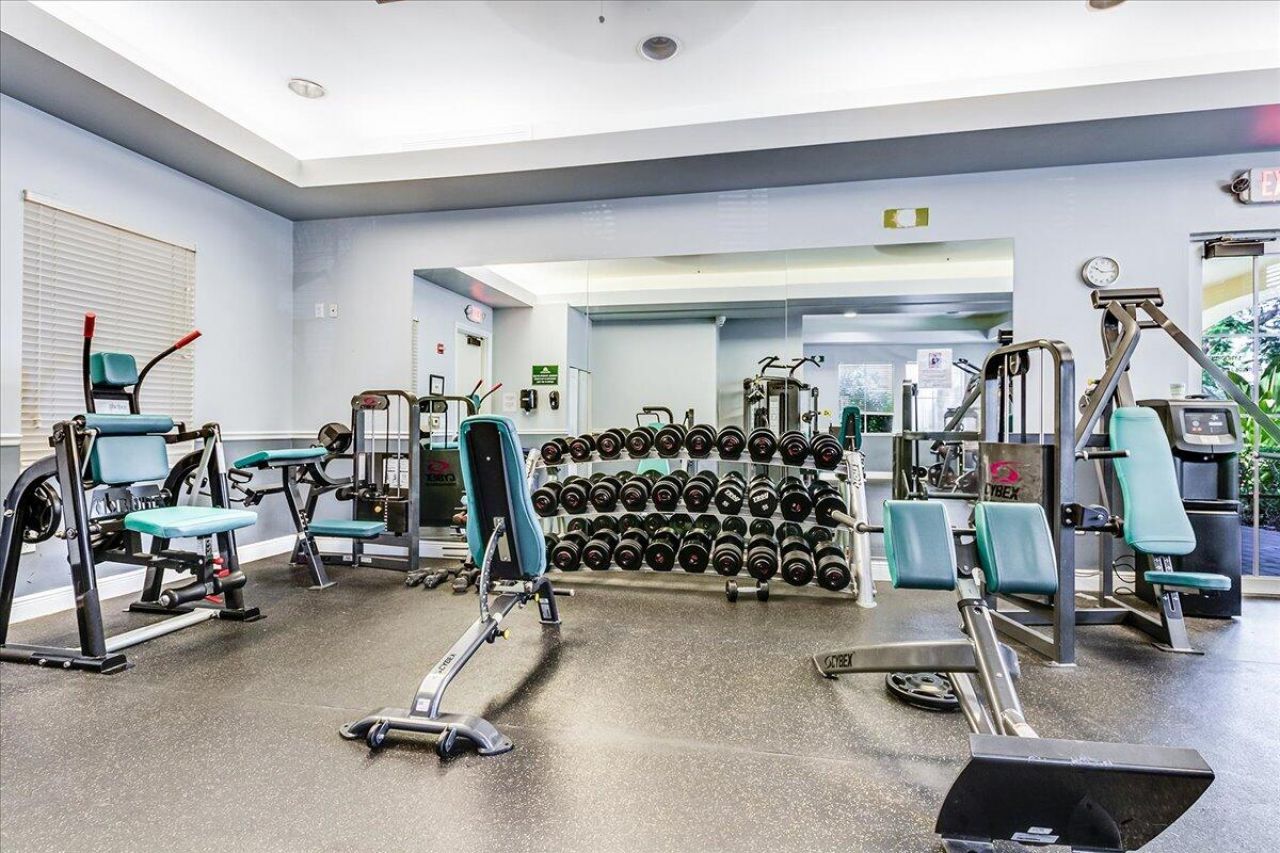
Fitness Center
Game Room
Jogging Path
Management
Pool
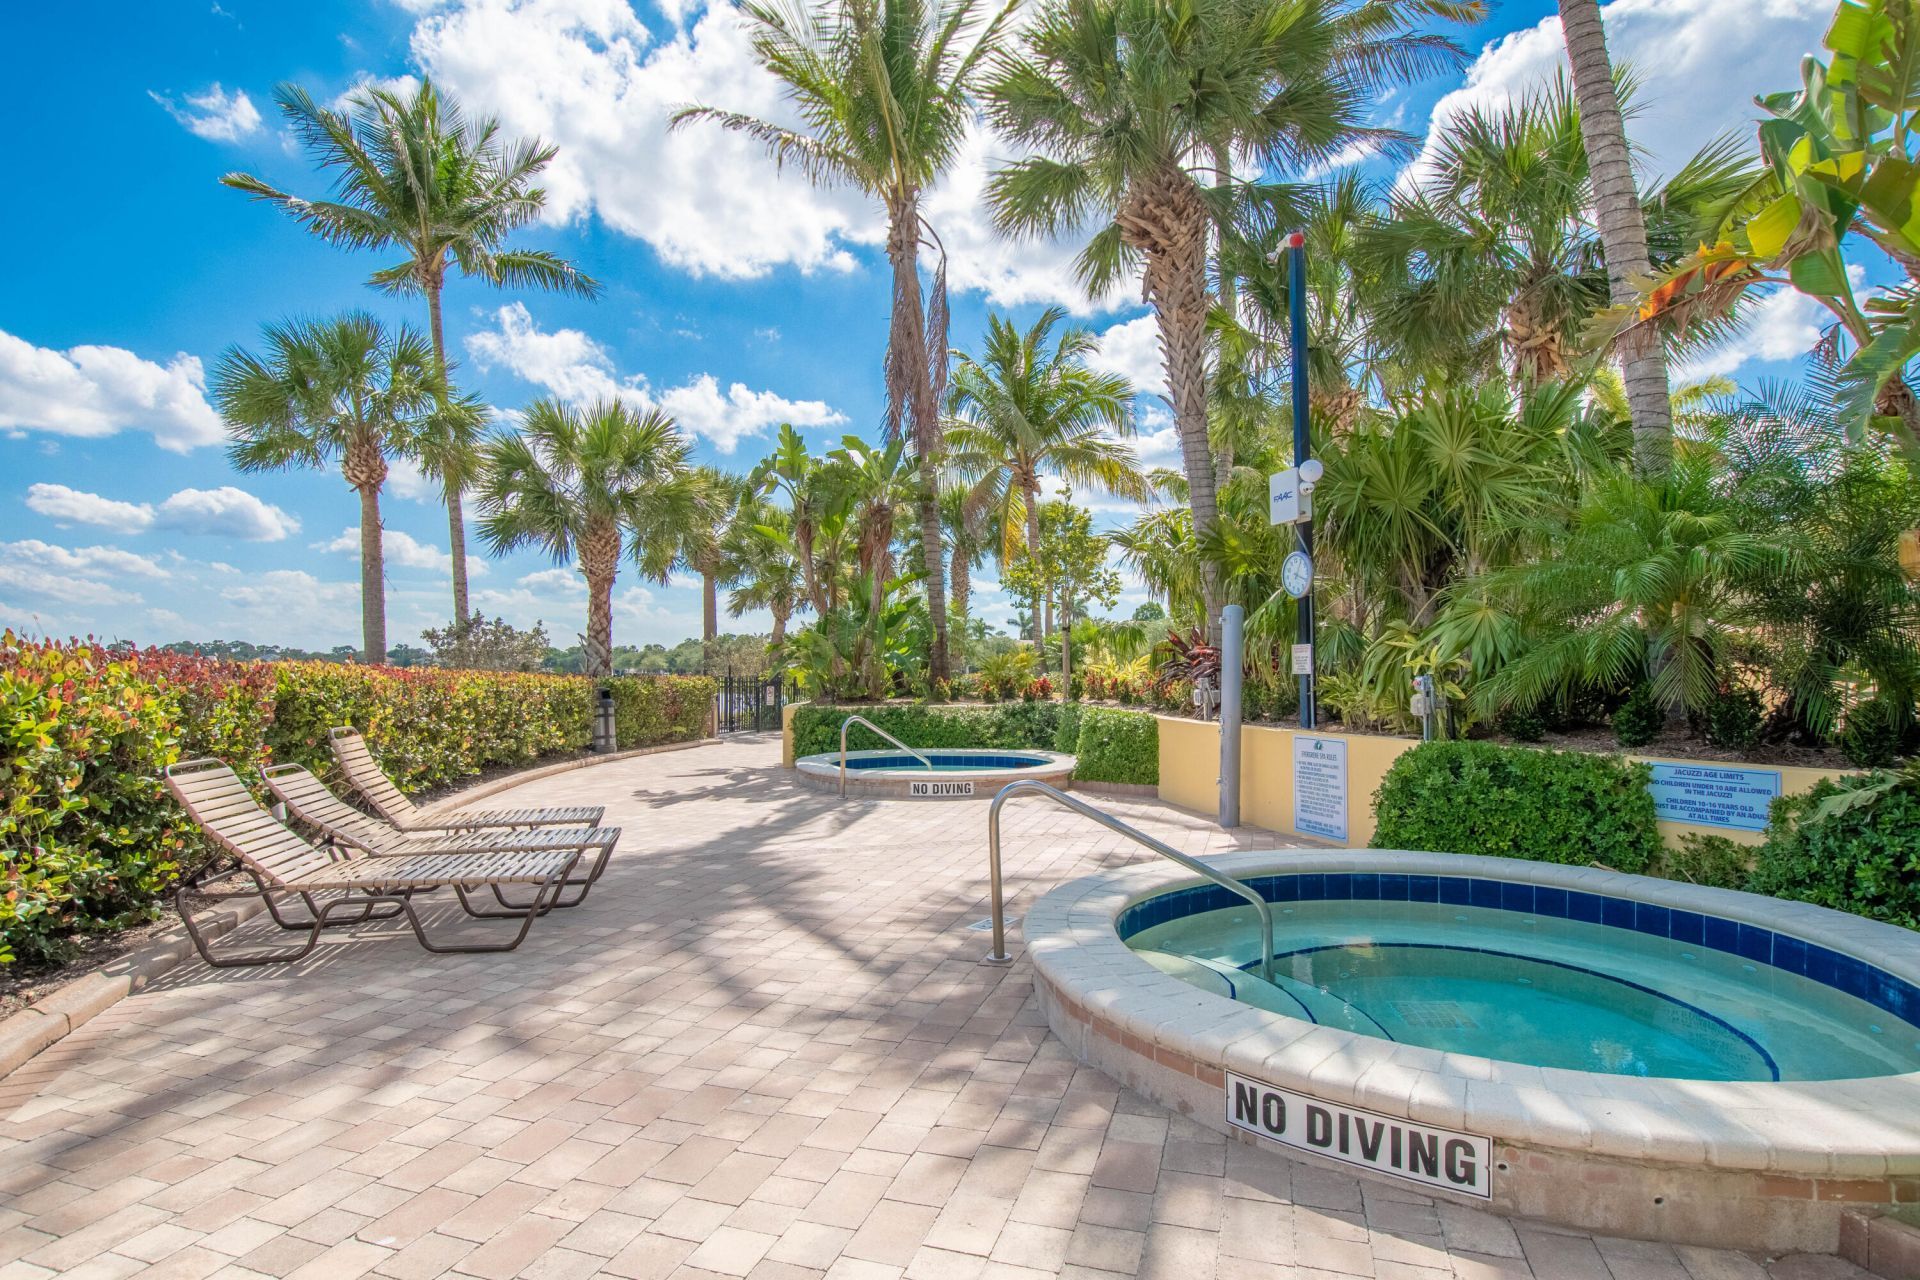
Spa/Hot Tub
Manager On Site
Bocce Ball
Business Center
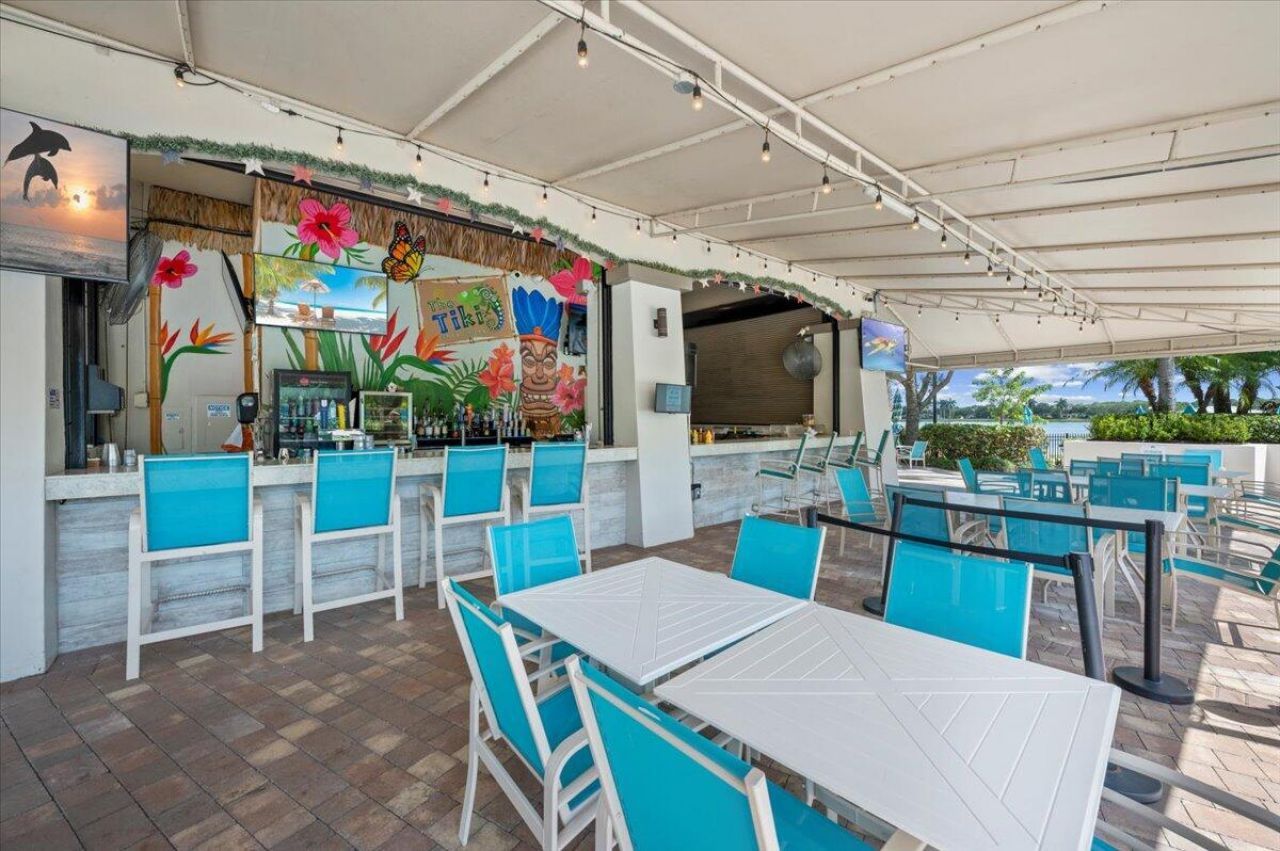
Cafe/Restaurant
Community Room
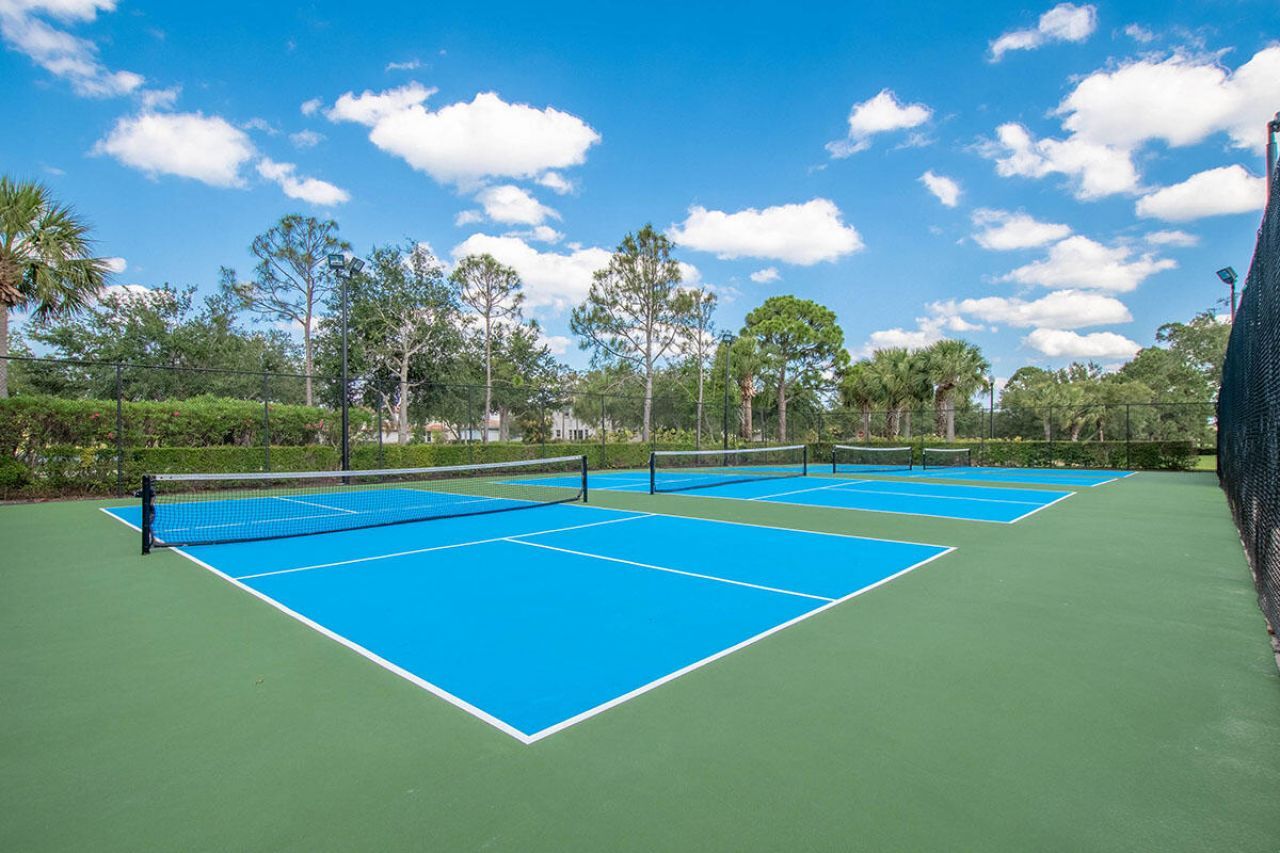
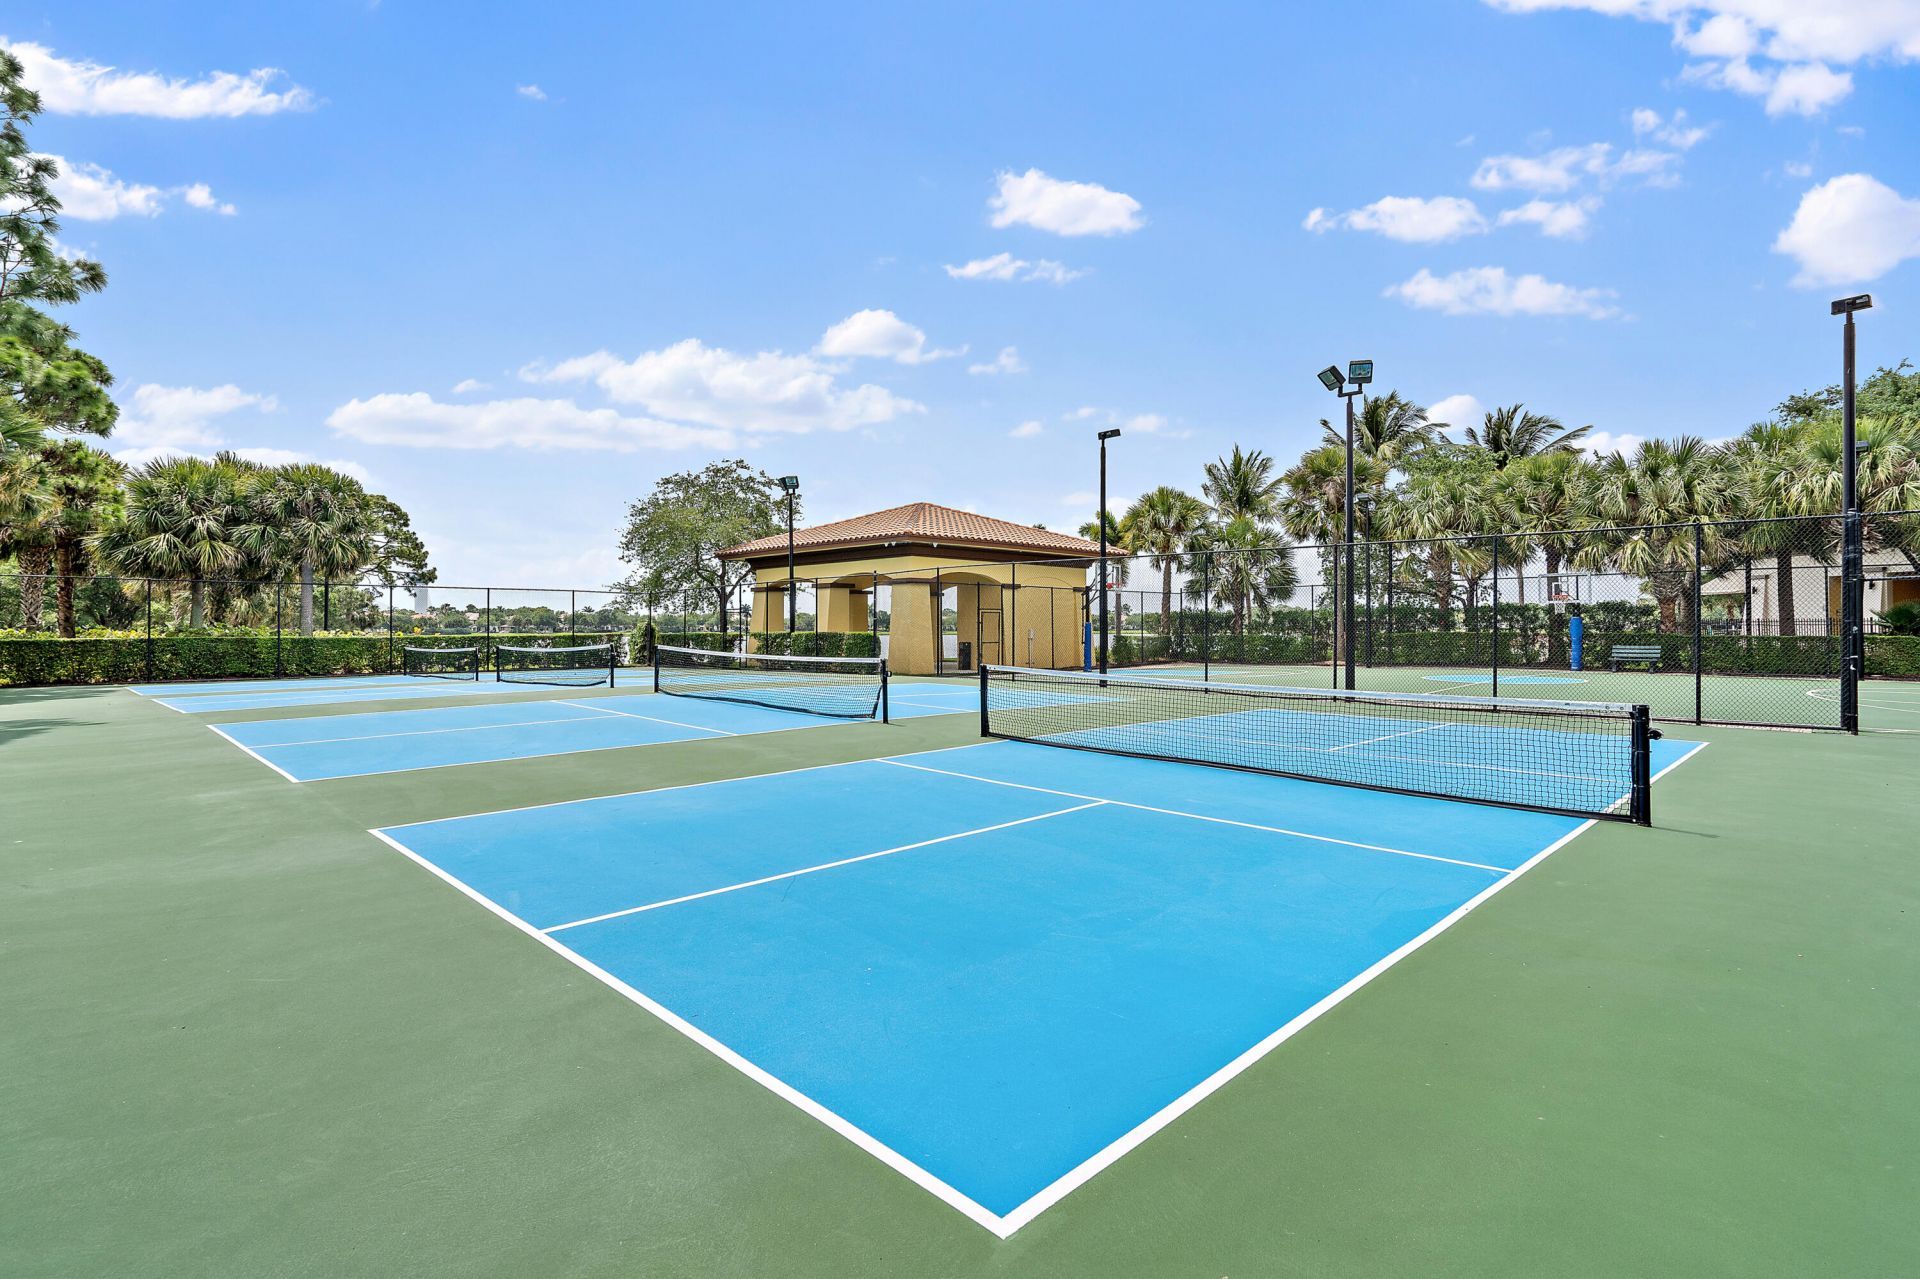
Pickleball Court(s)
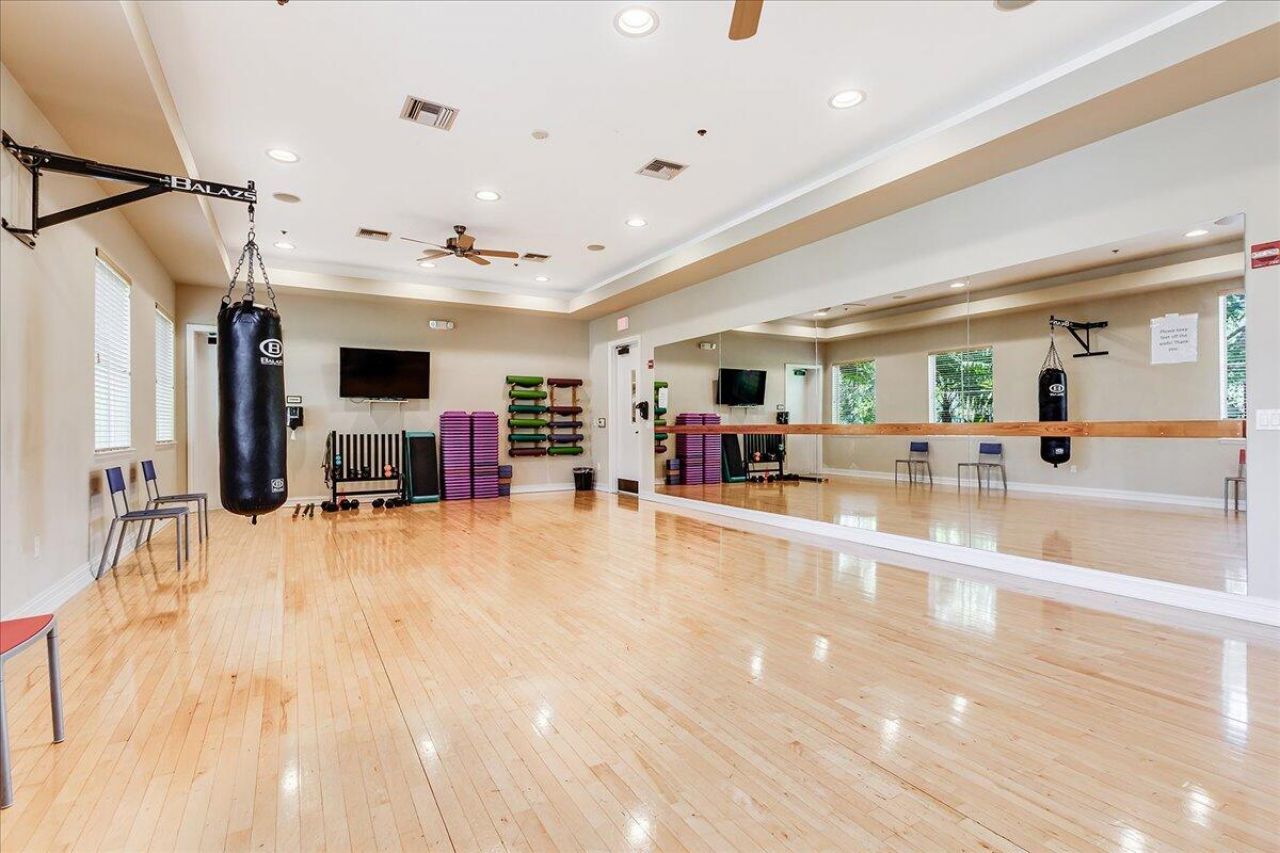
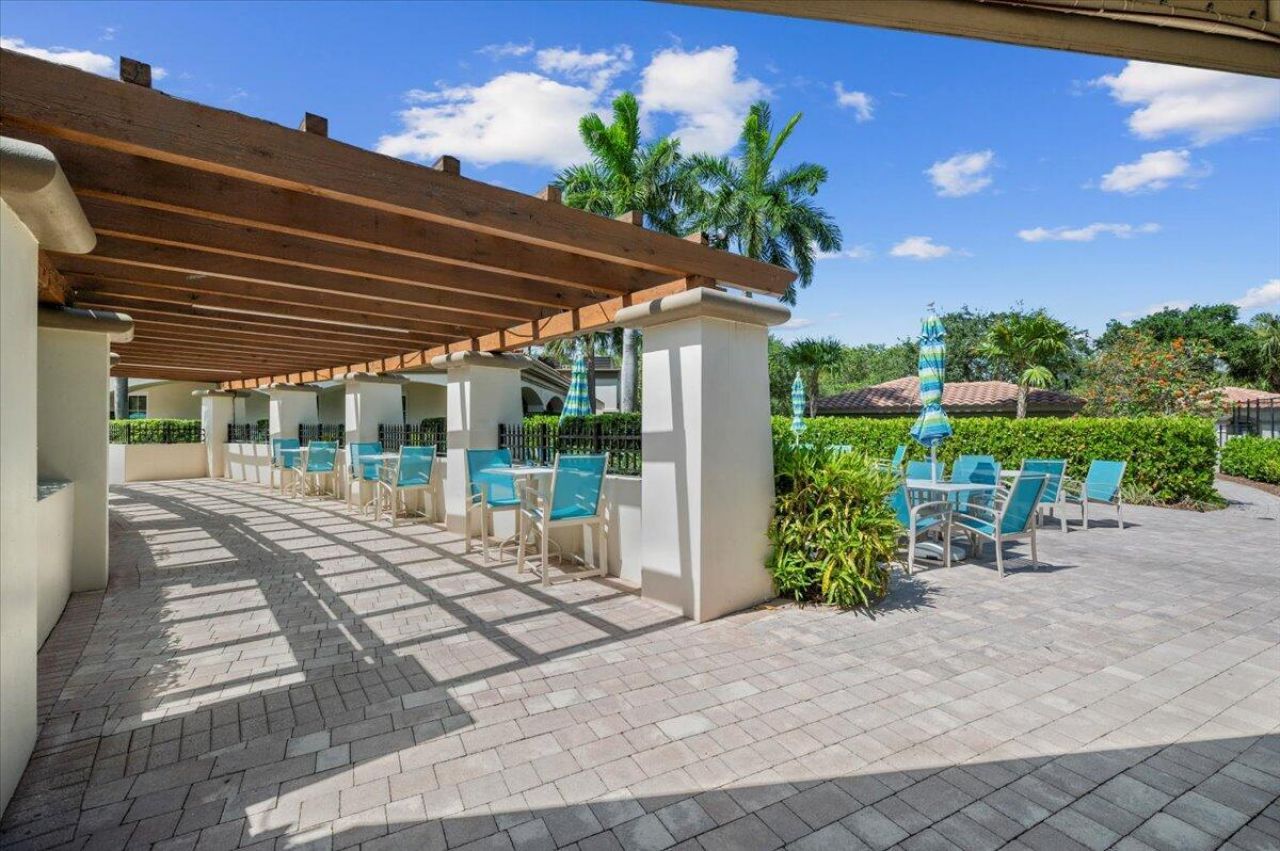
Recreation Facilities

Property Details

Appliances: Gas Water Heater, Dryer, Disposal, Dishwasher, Microwave, Refrigerator, Water Heater, Washer
Days on Site: 2
Deposit Information: Please Allow for a 10 Business Day HOA Approval Process.
Exterior: Stucco, CBS, Wood Frame
Outdoor Features: Garden
Fencing: Fenced
Flooring: Tile, Wood
Furnished: Unfurnished
Hot Tub: Yes
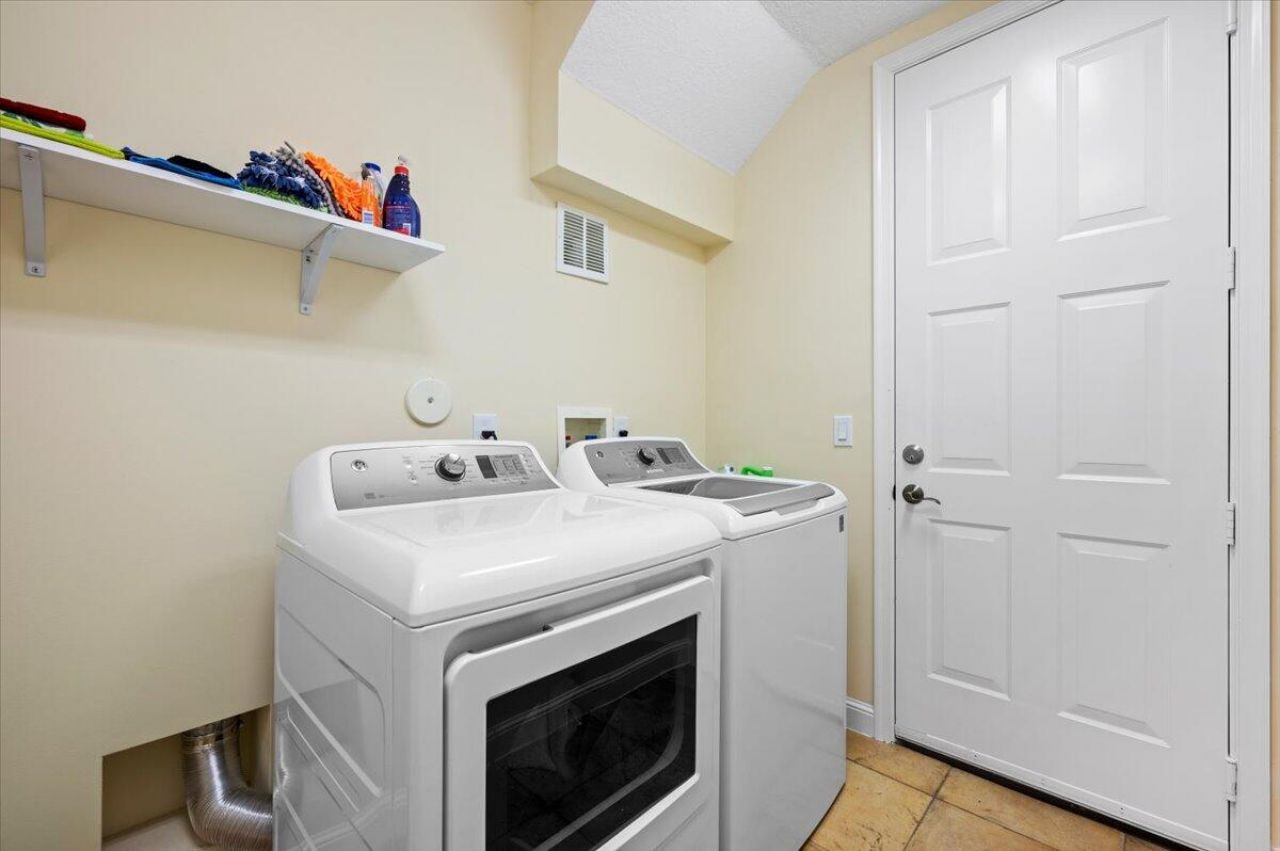
Laundry: Laundry Closet, Inside
Lot: Cul-De-Sac
Lot: Cul-De-Sac
Parcel#: 52424125050000070
Parking: Attached Garage, Driveway, Garage Door Opener, Garage
Parking Notes: Attached Garage, Driveway, Garage Door Opener, Garage
Patio/Porch: Patio - Open, Patio
Pets Allowed: No
Rental Term: Annual (1 Year or More)
Restrictions: No Smoking
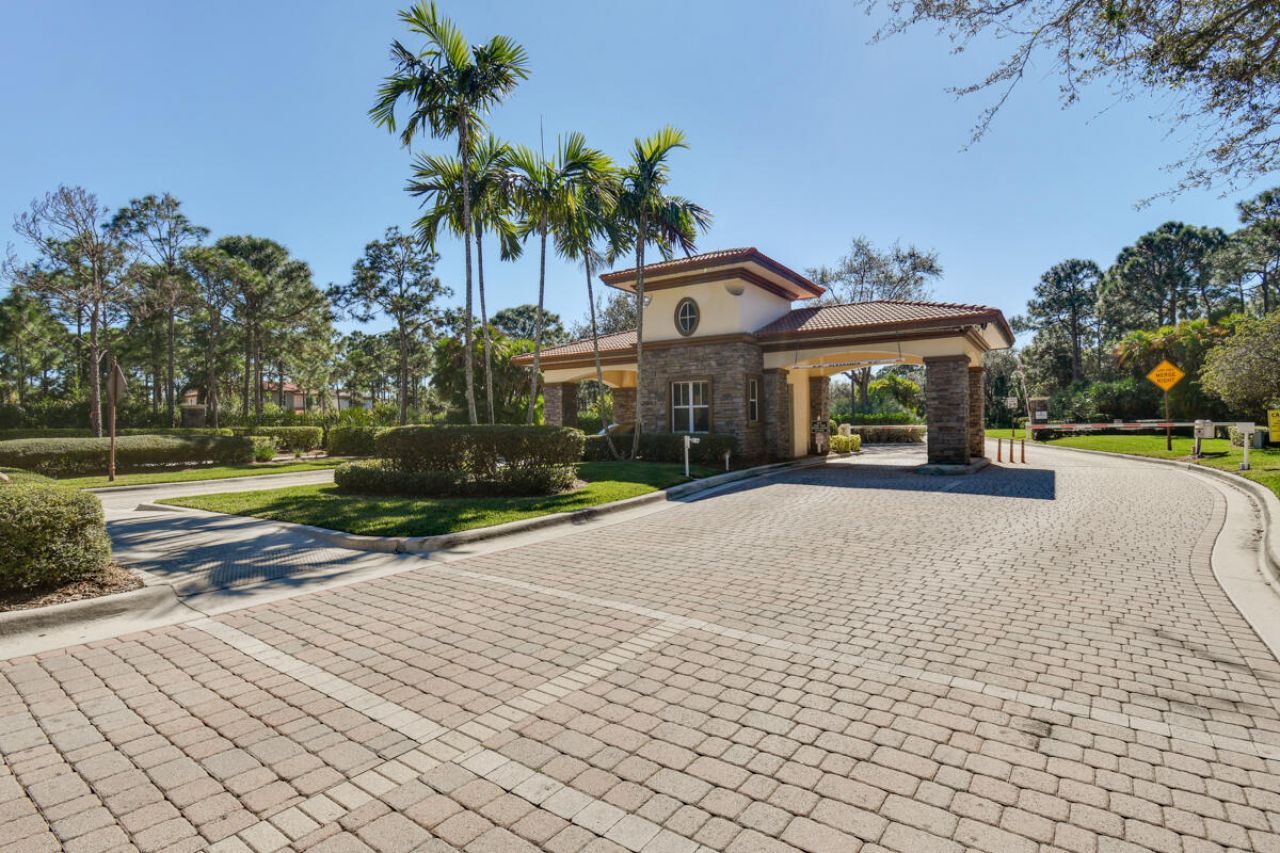
Security: Gated with Guard, Security Guard, Smoke Detector(s), Security Fence, Security System Owned, Security Patr
Security: yes
Sewer: Public Sewer
Special View Info: Garden, Preserve
Sprinkler: Auto Sprinkler, Zoned Sprinkler
SQFT Living: 2027
Tenant Pays: Electricity, Gas, Sewer, Water
Total Rooms: 10
Utilities: Cable Available, Electricity Available, Natural Gas Available, Sewer Available, Water Available
Waterfront Features: None
Construction: Stucco,CBS,Wood Frame

Room Sizes

Loft: 6 X 10 Level Second
Living Room: 7 X 21 Level First
Dining Room: 7 X 21 Level First
Kitchen: 11 X 12 Level First
Family Room: 12 X 13 Level First
Primary Bedroom: 13 X 15 Level Second
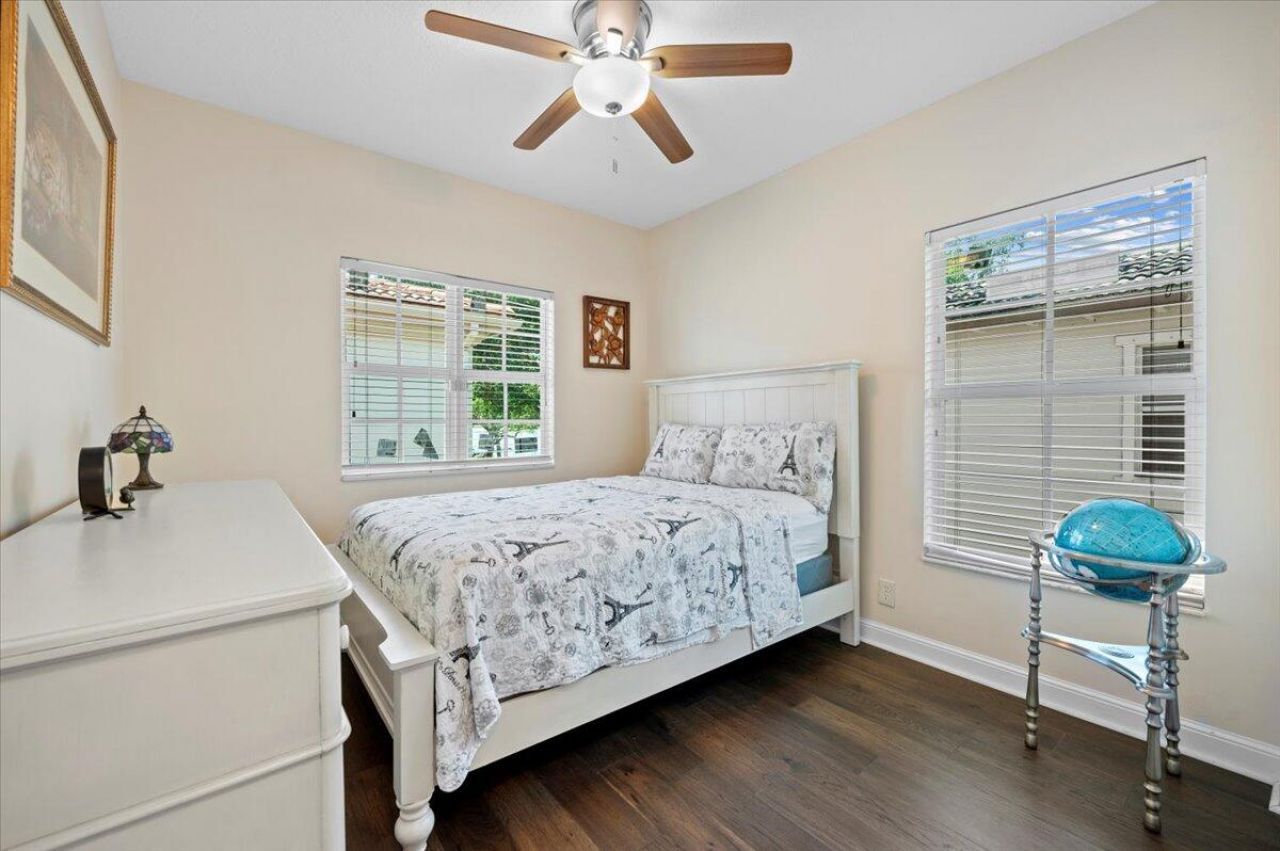
Bedroom 2: 10 X 14 Level Second
Bedroom 3: 10 X 11 Level Second
Utility Room: 6 X 9 Level First

Local Schools

High School: William T. Dwyer
Middle School: Watson B. Duncan
Elementary School: Marsh Pointe

Neighborhood Information

Neighborhood Map

Neighborhood Hero

Neighborhood Highlights

Neighborhood Characteristics

Neighborhood Market Trend

Neighborhood Schools

Courtesy of

Agency Name: The Agency Florida LLC
Agent Name: Sam Elias
Agency Phone: 561-465-8500

Presented by

Agency Title: Illustrated Properties
Agency Phone: (561) 622-5006
Request Info

IDX logo

Sara Miller
ipre.com
Agent Cell:
561.626.7000

Make every decision feel good

Login to My Illustrated Account

Pixel


