512 7th Square, Unit 101, Vero Beach, FL 32962 Photo

35 Total Photos [Click to View All]

512 7th Square, 101 Vero Beach, FL 32962
$220,000
  • Beds
    2
  • Baths
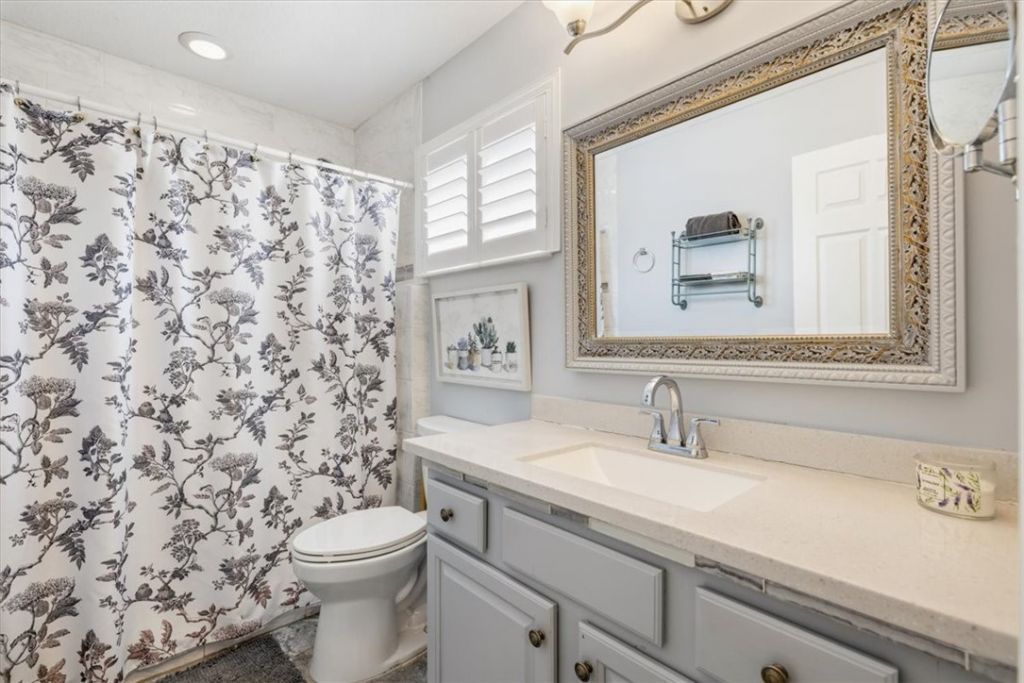
    2 full
  • Total Square Feet
    1,323

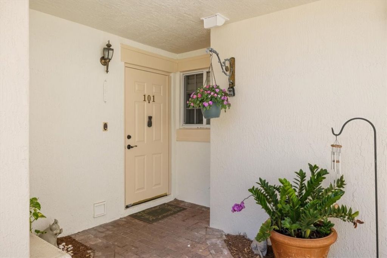
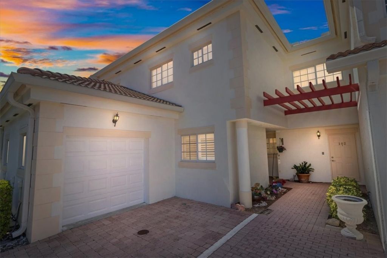
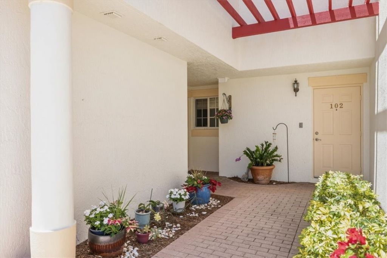
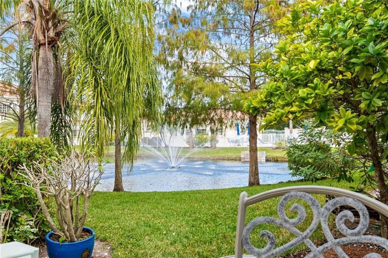
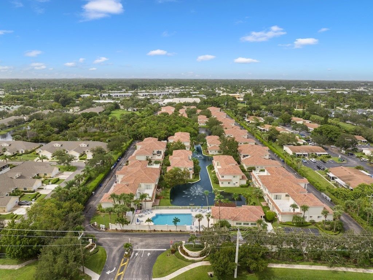
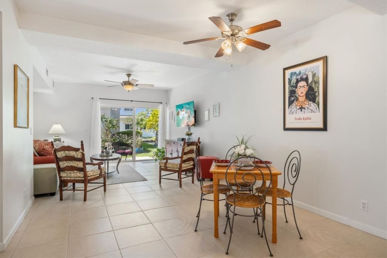
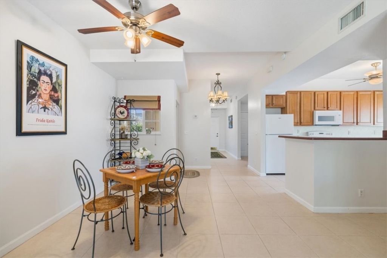
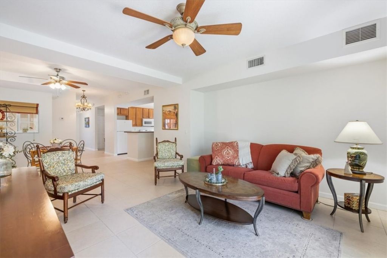
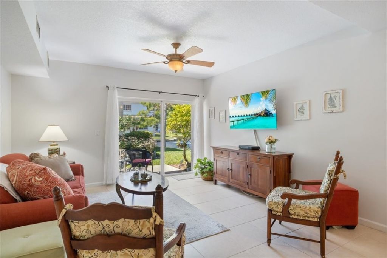
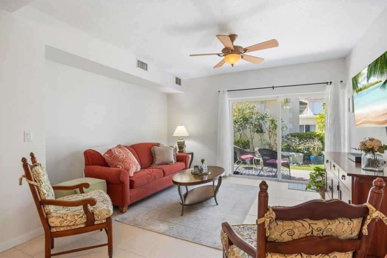
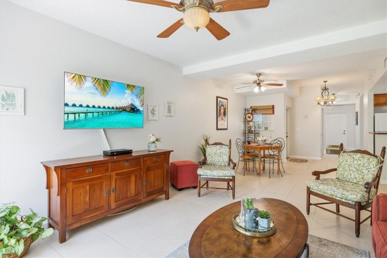
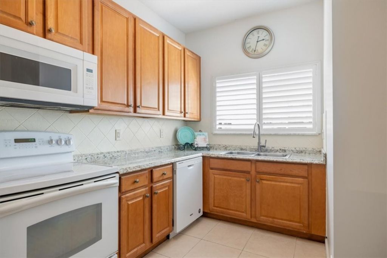
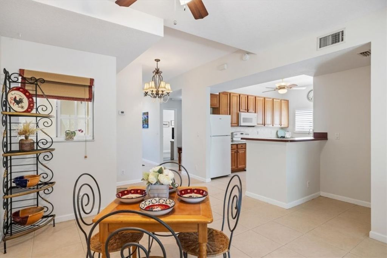
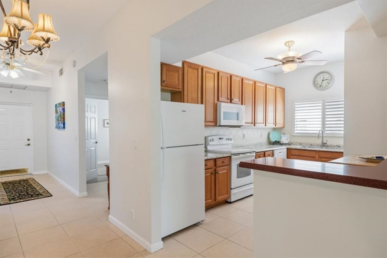
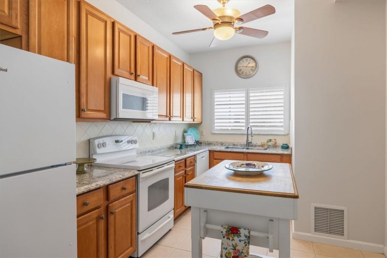
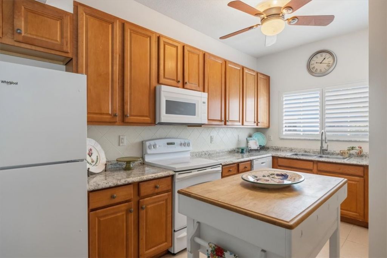
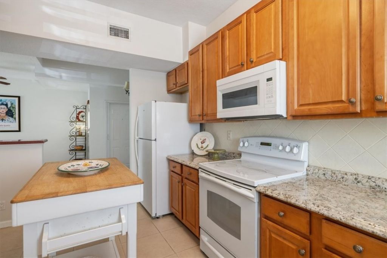
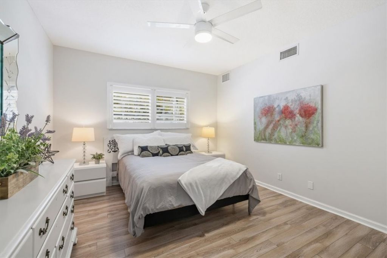
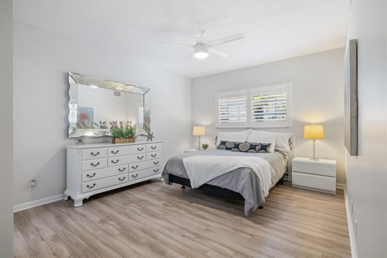
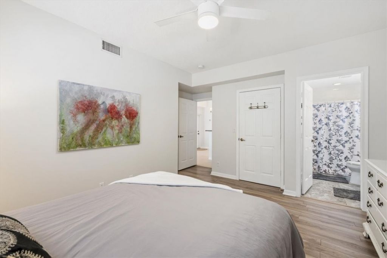
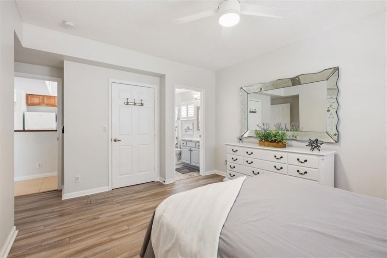
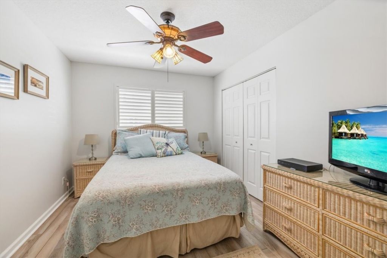
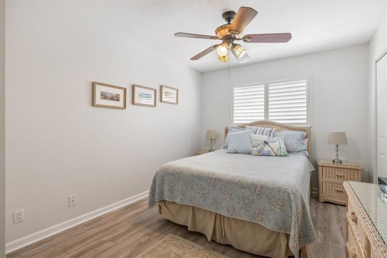
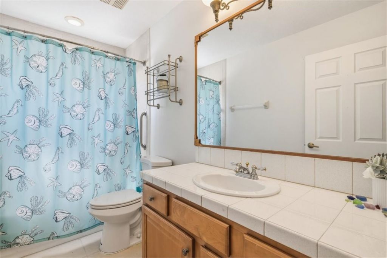
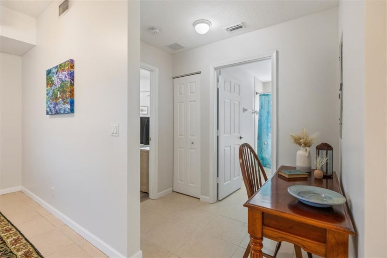
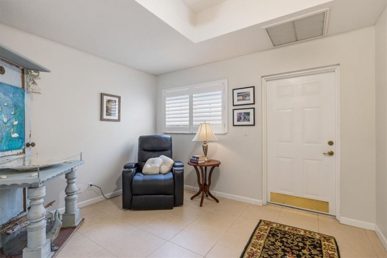
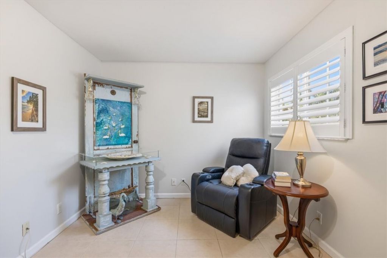
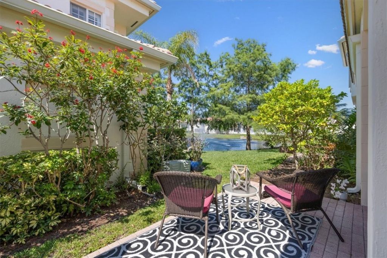
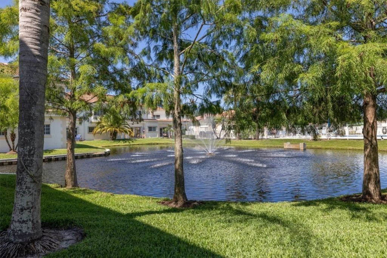
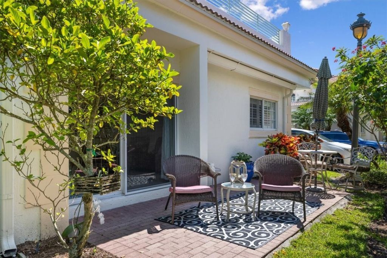
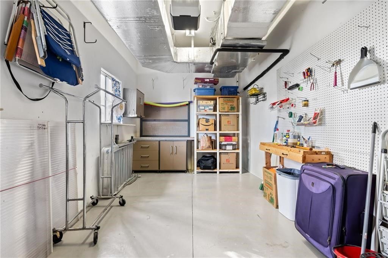
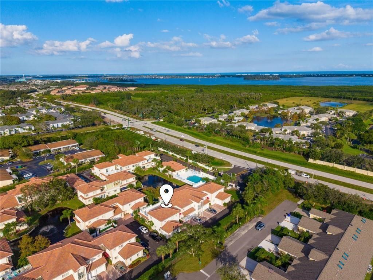
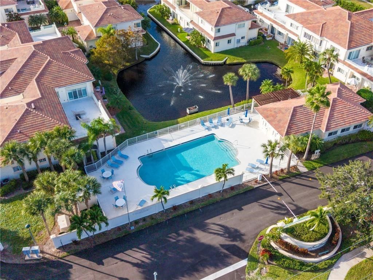
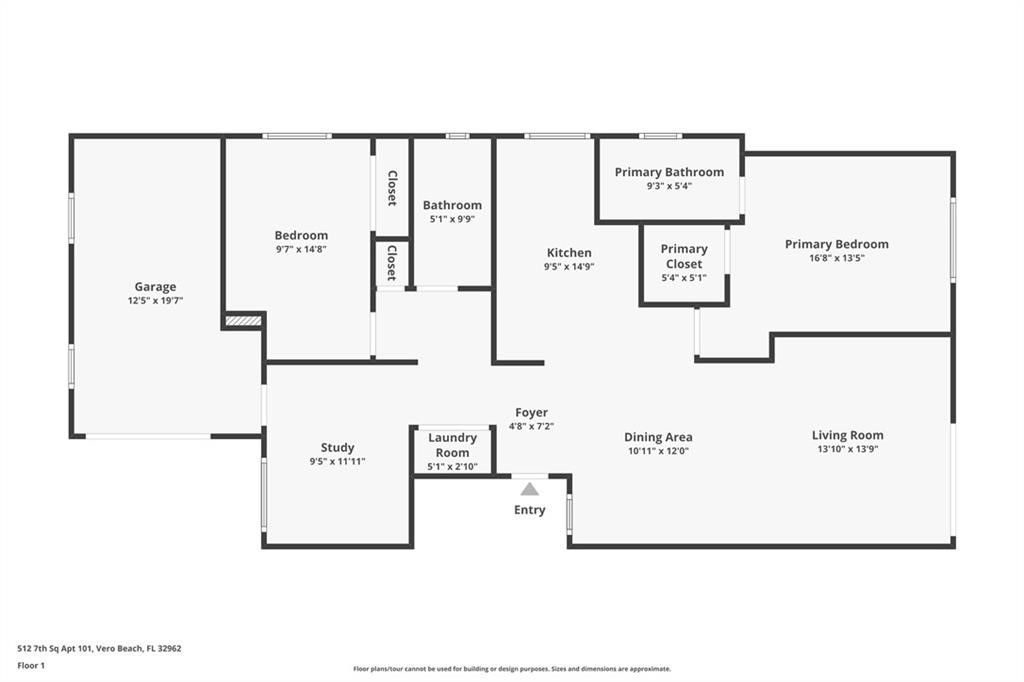
Refreshed & ready for its new owner, this lovely 1,323 SF end unit with extended garage and welcoming covered entryway is a winner! A private outdoor patio w/an abundance of foliage, is enhanced by the soothing sounds and views of tranquil fountains. Spacious open floor plan, split bedrooms & bonus flex space are perfect for an in-home office, guests and entertaining. Functional kitchen with movable island makes meal prep a breeze. Enjoy the short walk to the pool. Popular Fountainhead Community...

View More

Property Summary

MLS Number: 297040
Status: Active
Days on Market: 66
Subdivision: Fountainhead
County: Indian River
Bedrooms: 2
Total Square Feet: 1,323
Price Per Sq. Ft.: $166
Style: Two Story
New Constuction: No
Waterfront: No
Property Type: Residential - Condominium
Cooling: Central Air
Garage: 1
Heating: Central
Lot Size: N/A
Roof Type: Tile
Stories: 2.0
Year Built: 2004
HOA Fee: 898/ Monthly

Featured Amenities

Split Bedrooms
Walk-In Closet(s)
Dues Paid Monthly

Property Details

Appliances: Dryer, Dishwasher, Electric Water Heater, Disposal, Microwave, Range, Refrigerator, Washer
Community Features: Clubhouse, Fitness, Other, Gutter(s), Pool
Crops Included Y/N: No
Days on Site: 66
Directions: The entrance to Fountainhead is located off the west side of Indian River Blvd, just south of 8th St. Upon entering the community go left. Building on right.
Door Features: Sliding Doors
Exterior: Block, Concrete, Stucco
Outdoor Features: Patio, Rain Gutters
Flooring: Tile
Home Style: Two Story
Home Warranty Y/N: No
Laundry: Laundry Closet
Lease Considered Y/N: No
Listing Terms: Cash, New Loan
Lot: < 1/4 Acre
Lot Dimensions: N/A
Ownership: Condo
Parcel#: 33391300031001000101.0
Parking: Assigned, Driveway, Garage, Uncovered
Parking Notes: Assigned, Driveway, Garage, Uncovered
Patio/Porch: Patio
Pets Allowed: Yes
Pool: Pool, Community
Property Attached Y/N: Yes
Property Sub-Type: Attached
Security: Smoke Detector(s)
Sewer: County Sewer
Special View Info: Lake
Swimming Pool: Yes
Water: Public
Water Features: Lake, Pond
Window: Insulated Windows
Construction: Block,Concrete,Stucco

Room Sizes

Living Room: 16 X 14
Kitchen: 15 X 9
Dining Room: 12 X 10
Den: 12 X 10
Bedroom: 15 X 10
Bedroom: 17 X 14

Neighborhood Information

Neighborhood Map

Neighborhood Hero

Neighborhood Highlights

Neighborhood Characteristics

Neighborhood Market Trend

Neighborhood Schools

Courtesy of

Agency Name: Engel & Voelkers Vero Beach
Agent Name: Elizabeth H Train
Agency Phone: 772-410-4155

Presented by

Agency Title: Illustrated Properties
Agency Phone: (561) 272-4015
Request Info

IDX logo

Sara Miller
ipre.com
Agent Cell:
561.626.7000

Mortgage Calculator

%
years/fixed
yearly
yearly (est.)

Estimated Payment

$ 1,144.40 Principal & Interest $1,080.23 Property Tax (data not provided by mls) $0.00 Homeowner's Insurance $64.17
Mortgage Logo

Make every decision feel good

Login to My Illustrated Account

Pixel


