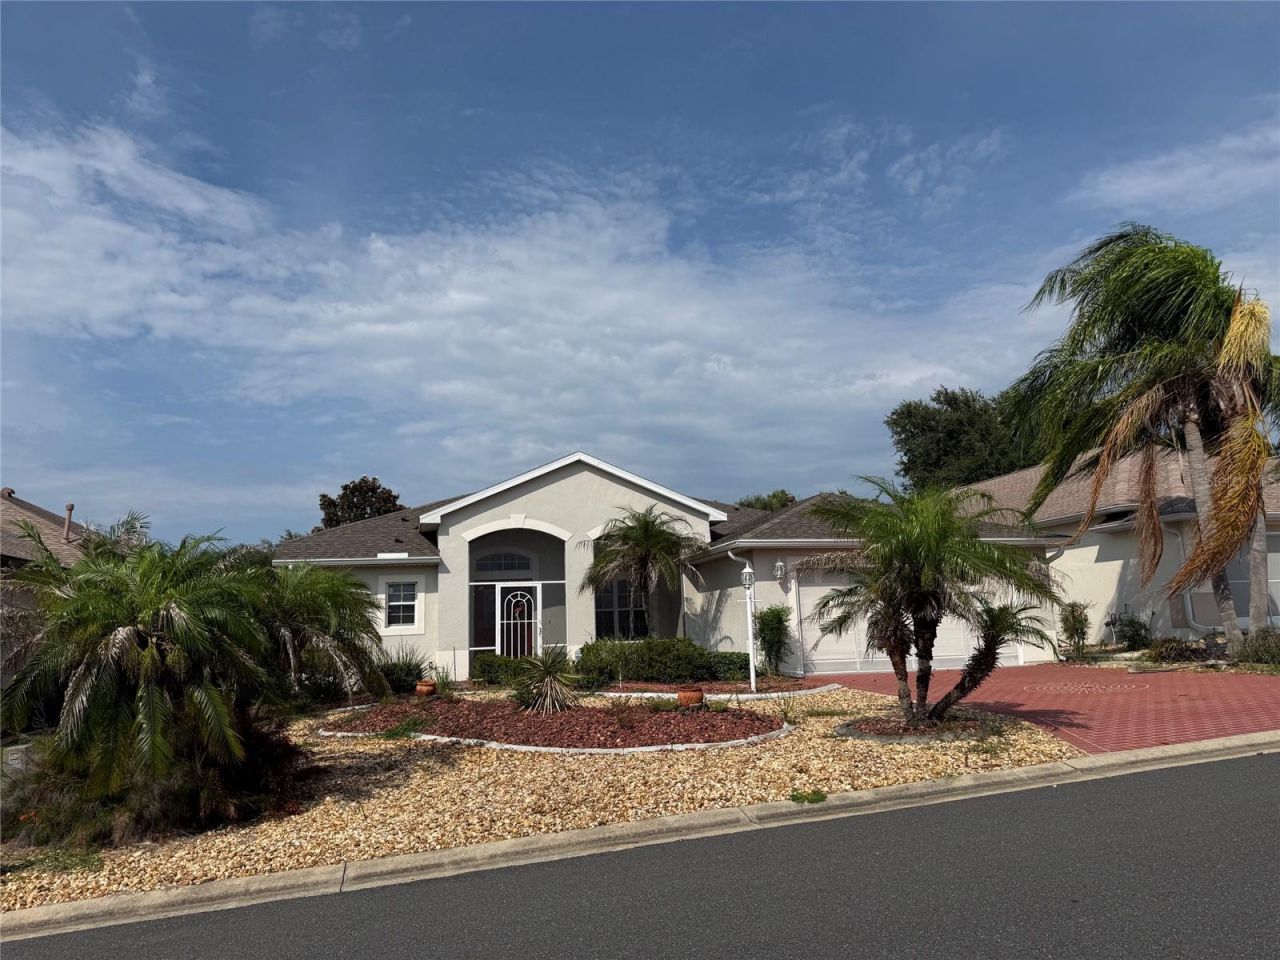
5111 Ironsides Court , Tavares, FL 32778 Photo
New - 19 Hours Ago
5111 Ironsides Court , Tavares, FL 32778 Photo
New - 19 Hours Ago

1 Total Photos [Click to View All]

5111 Ironsides Court Tavares, FL 32778
$337,000
  • Beds
    3
  • Baths
    2 full
  • Total Square Feet
    1,741
  • Lot Size
    0.15 acre(s)

Looking for your very own slice of heaven in the heart of Seaplane City? This home is located in the beautiful 55+ community of Royal Harbor. Upon arrival, you are welcomed by the Oversized Paved Driveway and Gorgeous Stone-Filled Yard with Multiple Palm Trees. The home features a Large Great Room, Kitchen, Breakfast Nook, 3 Large Bedrooms, 2 Full Bathrooms, and a Large Screened-In Lanai. The HOA fee includes multiple loads off your shoulders with an Array of Amenities to enjoy. Take an evening ...

View More

Property Summary

MLS Number: G5115826
Status: Active
Subdivision: ROYAL HARBOR
County: Lake
Bedrooms: 3
Total Square Feet: 1,741
Price Per Sq. Ft.: $194
Style: Florida
New Constuction: No
Waterfront: No
Property Type: Residential - Single Family
Cooling: Central Air
Garage: 2 car attached
Heating: Central
Lot Size: 0.15 Acres
Roof Type: Shingle
Stories: 1.0
Taxes: $5,574
Year Built: 2005
HOA Y/N: Yes

Featured Amenities

Ninguno
Clubhouse
Fitness Center
Gated
Park
Pool
Wheelchair Access

Property Details

Additional Rooms: Breakfast Room Separate, Formal Dining Room Separate, Great Room
Appliances: Dishwasher, Dryer, Electric Water Heater, Microwave, Range, Refrigerator, Washer
Community Features: Buyer Approval Required, Clubhouse, Deed Restrictions, Fitness Center, Gated Community - No Guard, Park, Pool, Sidewalks, Tennis Court(s), Wheelchair Access
Directions: From the intersection of Hwy 27 (US-27) & FL-19N, head North for 6 miles on FL-19N. Turn right to continue on FL-19 and continue North for 2 miles. Turn right onto Royal Harbor Blvd. and continue after the gate for .2 miles. At the roundabout, take the 3r
Exterior: Block, Stucco
Outdoor Features: Rain Gutters
Flood Zone Code: X
Flooring: Carpet, Tile
Foundation: Slab
Home Style: Florida
Home Warranty Y/N: No
Listing Terms: Cash, Conventional, FHA, USDA Loan, VA Loan
Lot: Landscaped
Lot Dimensions: 0.15
Ownership: Fee Simple
Patio/Porch: Covered, Front Porch, Patio, Screened
Pets Allowed: Yes
Property Attached Y/N: No
Property Sub-Type: Single Family Residence
Senior Community: Yes
Sewer: Public Sewer
Showing Instructions: Supra Lock Box, ShowingTime
Special Sale Provisions: None
Utilities: Cable Connected, Electricity Connected, Phone Available, Water Connected
Water: Public
Water Access Y/N: No
Construction: Block,Stucco

Room Sizes

Great Room: 17x23
Kitchen: 12x16
Dinette: 5x8
Dining Room: 11x10
Primary Bedroom: 14x16
Primary Bathroom: 10x11
Bedroom 1: 11x10
Bedroom 2: 12x11
Bathroom 1: 6x11
Laundry: 8x6

Neighborhood Information

Neighborhood Map

Neighborhood Hero

Neighborhood Highlights

Neighborhood Characteristics

Neighborhood Market Trend

Neighborhood Schools

Courtesy of

Agency Name: COLDWELL BANKER HUBBARD HANSEN
Agency Contact: 352-394-4031
Agent Name: Franklin Abraham

Presented by

Agency Title: Illustrated Properties
Agency Phone: (772) 463-4663
Request Info

IDX logo

Sara Miller
ipre.com
Agent Cell:
561.626.7000

Mortgage Calculator

%
years/fixed
yearly
yearly (est.)

Estimated Payment

$ 2,217.51 Principal & Interest $1,654.72 Property Tax $464.50 Homeowner's Insurance $98.29
Mortgage Logo

Make every decision feel good

Login to My Illustrated Account

Pixel


