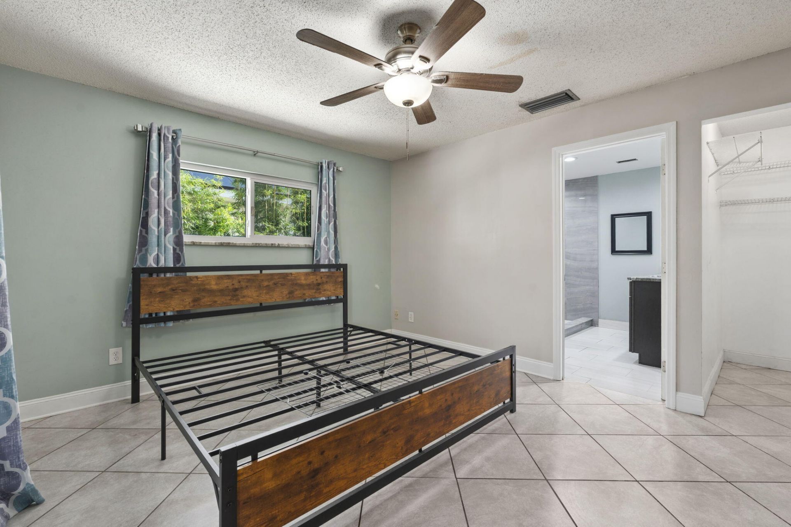
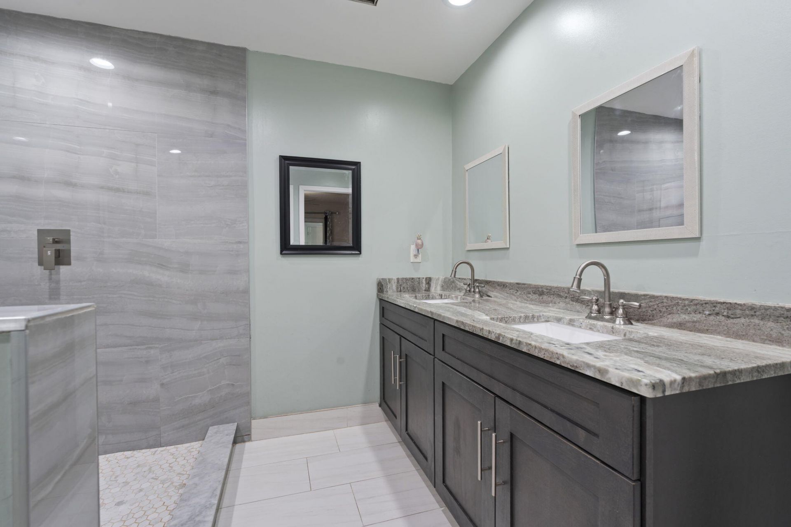
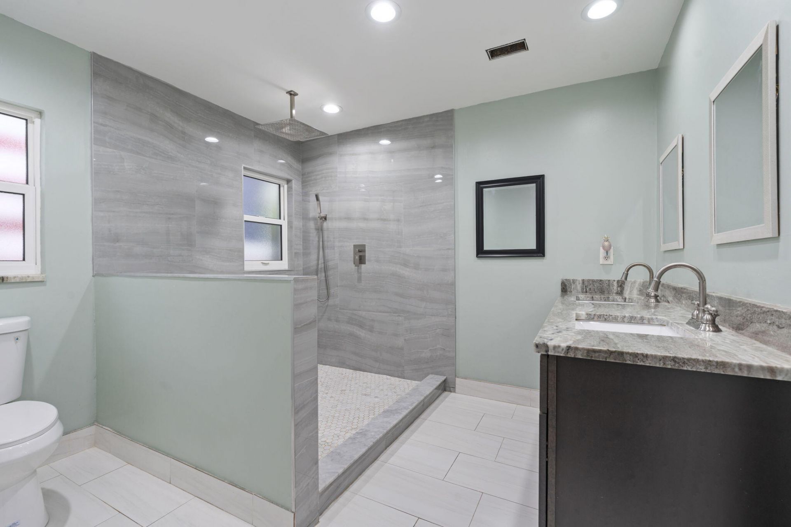
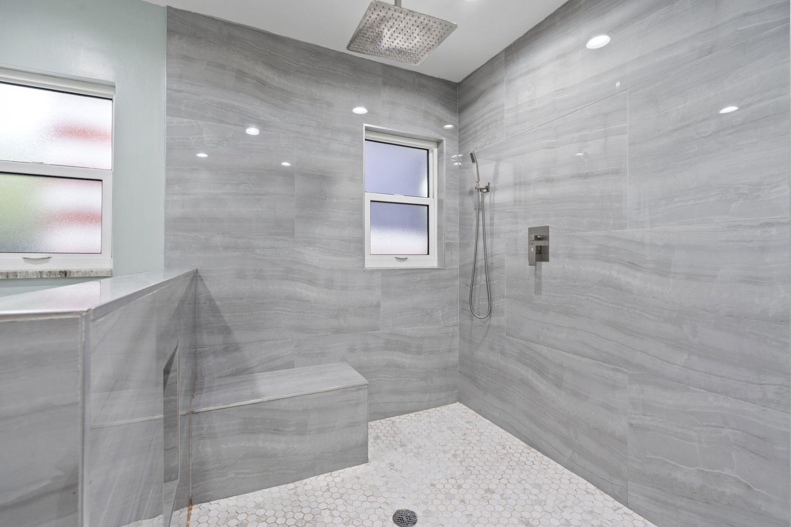
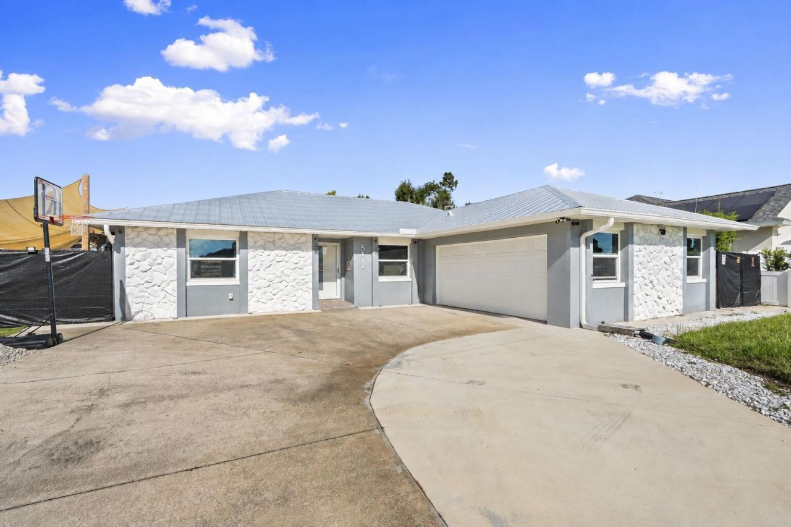
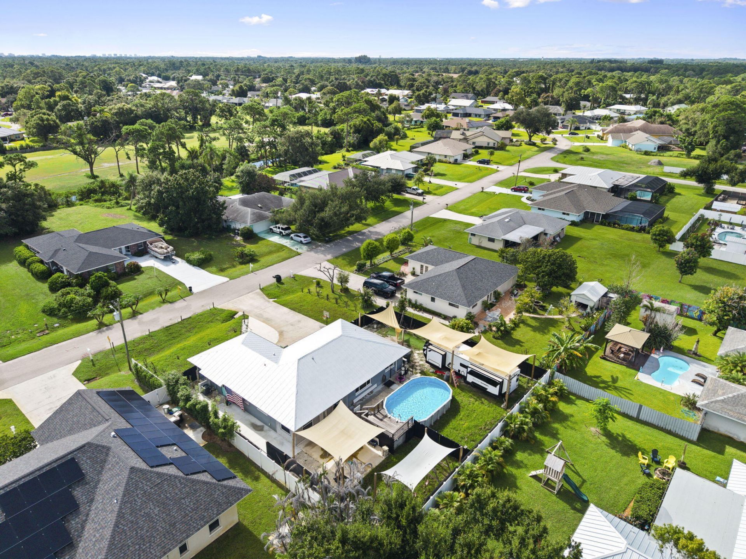
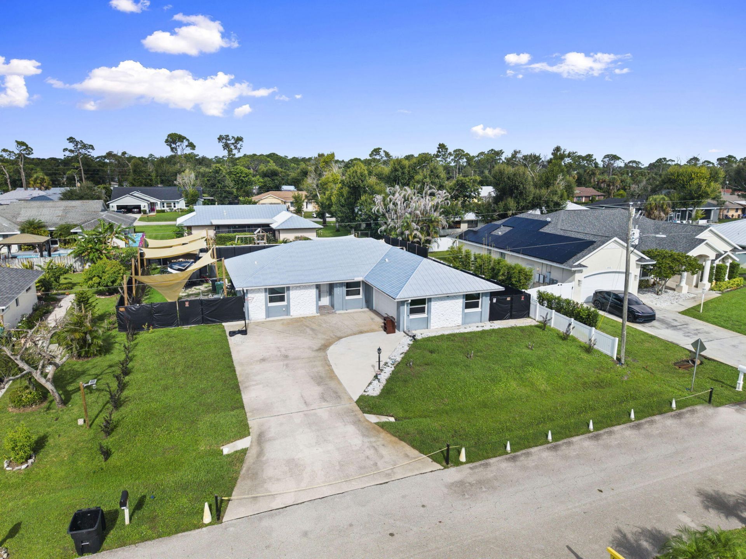
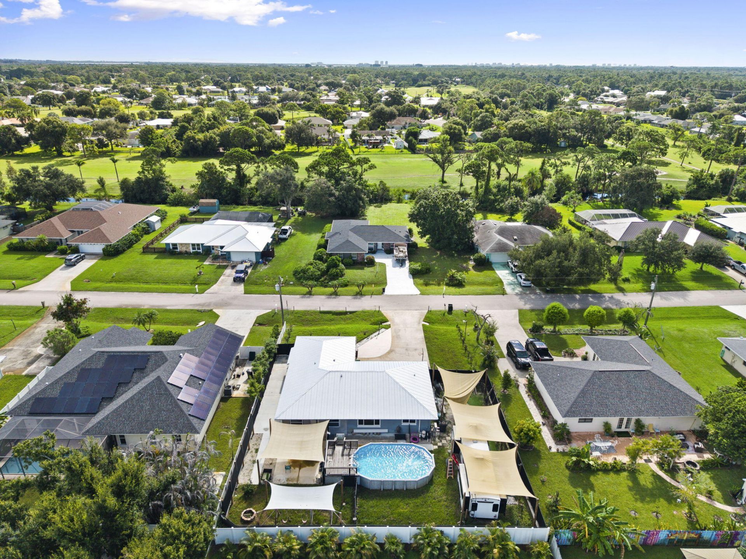
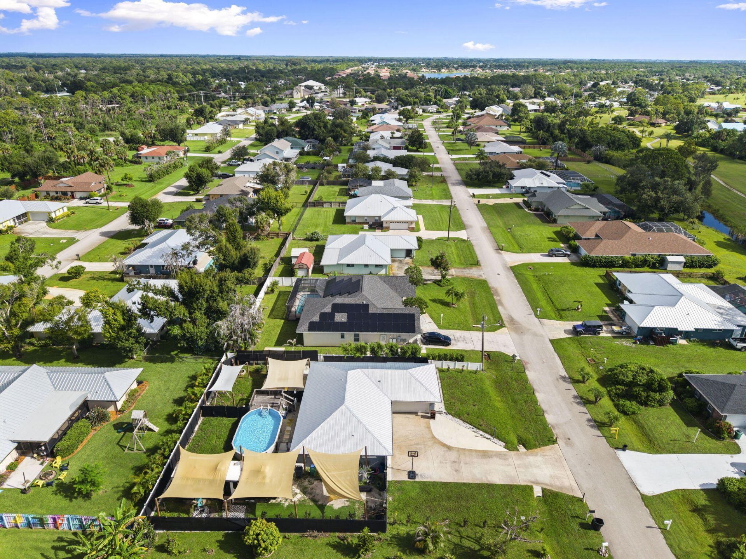
5111 Eagle Drive, Fort Pierce, FL 34951 Photo

37 Photos

5111 Eagle Drive Fort Pierce, FL 34951
$424,900
  • Beds
    3
  • Baths
    2 full
  • Total Square Feet
    2,619
  • Lot Size
    0.25 acre(s)

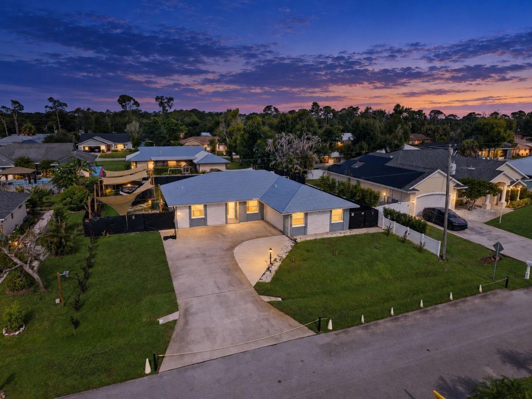
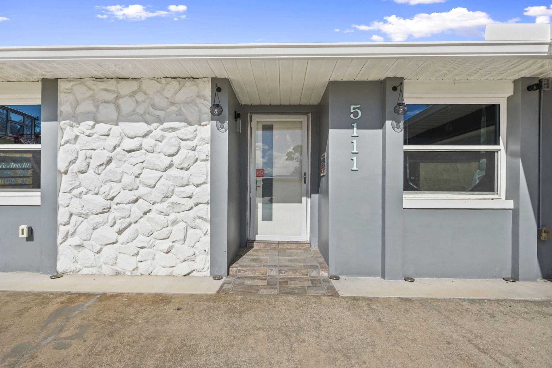
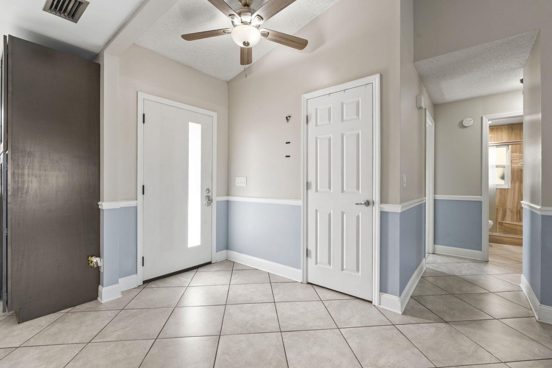
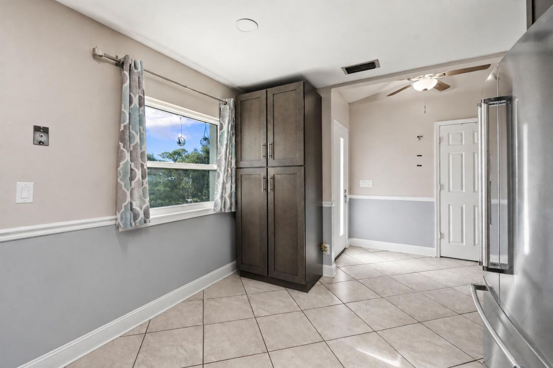
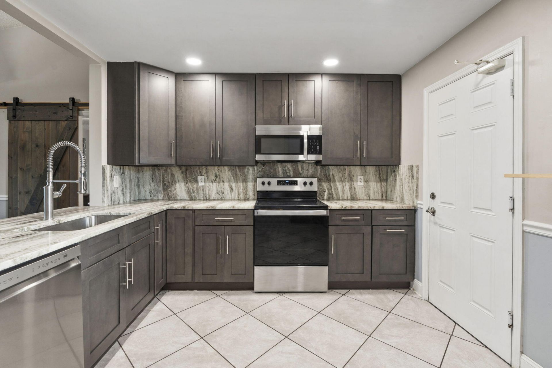
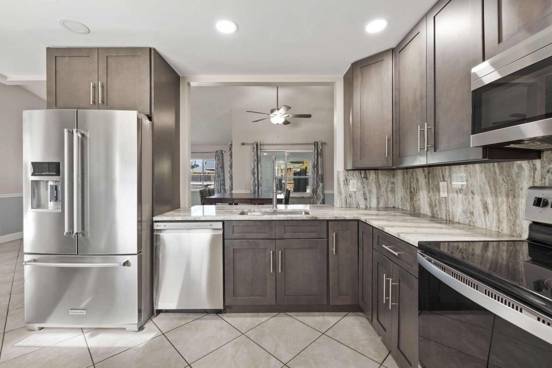
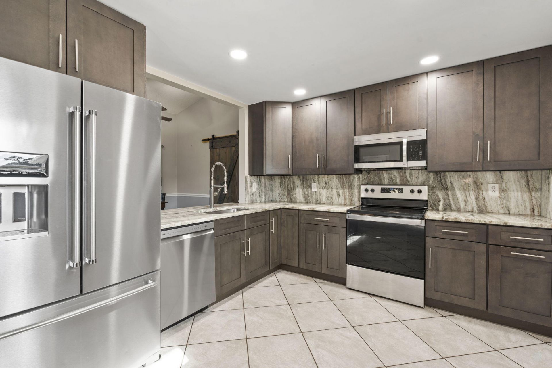
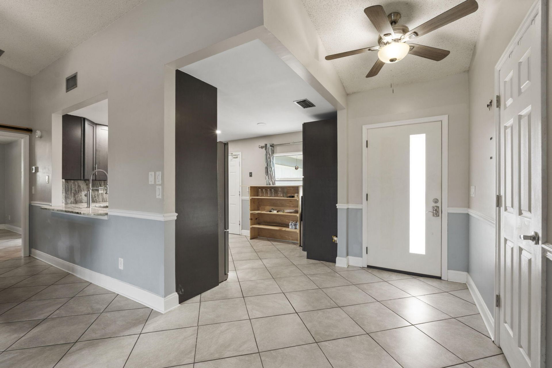
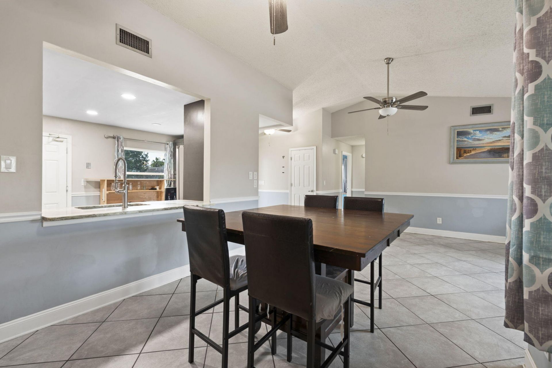
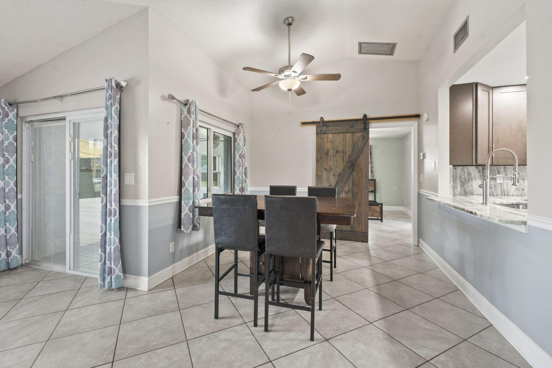
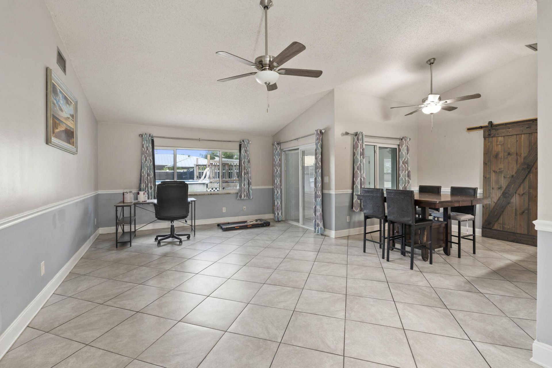
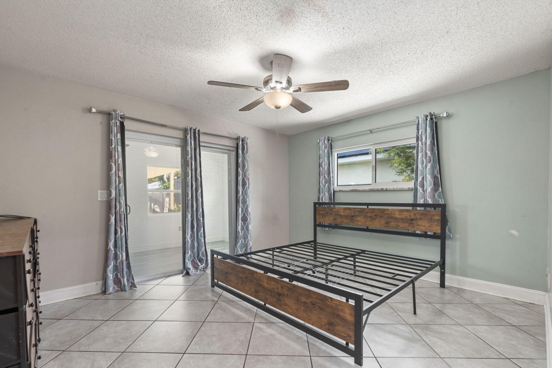
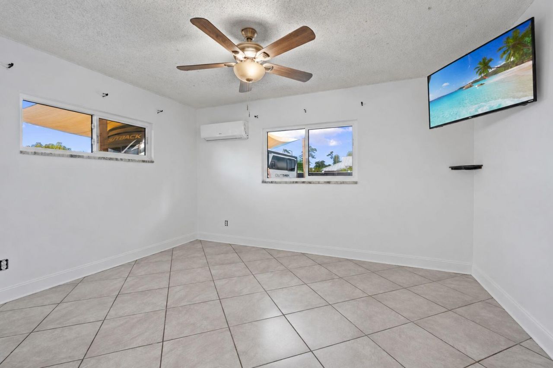
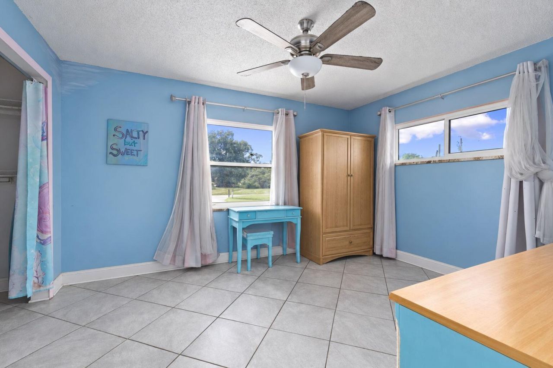
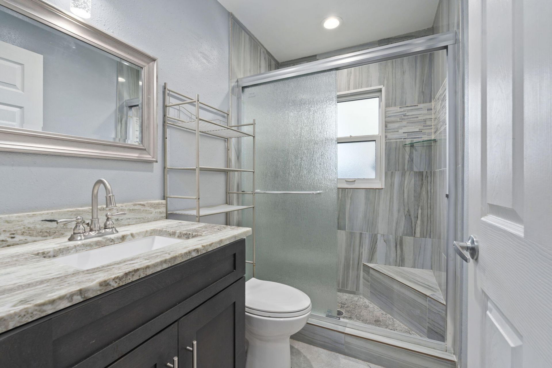
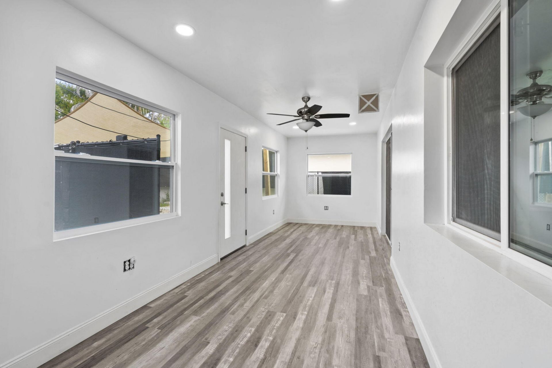
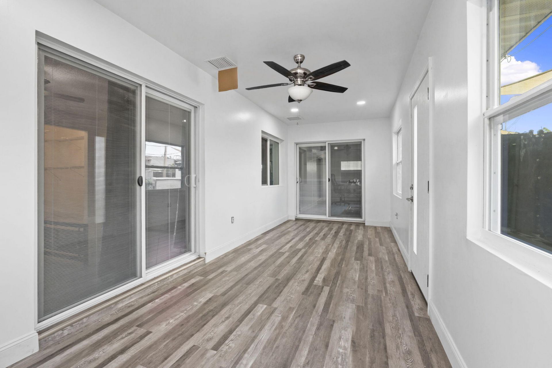
Welcome to this beautifully updated concrete block home in sought-after Holiday Pines! Located in a non-deed-restricted neighborhood, this well-maintained property offers an impressive list of upgrades, including 2025 roof, 2025 gutters, 2025 garage door, 2023 AC, IMPACT GLASS, & security cameras. Tile flooring laid on the diagonal, updated light fixtures, & a stylishly updated kitchen featuring beautiful countertops, stainless steel appliances, soft-close cabinets & drawers, & a convenient pull...

View More

Property Summary

MLS Number: B26074161
Status: Active
Days on Market: 9
Subdivision: HOLIDAY PINES SUBDIVISION PHASE IIB
County: Saint Lucie
Bedrooms: 3
Total Square Feet: 2,619
Price Per Sq. Ft.: $162
Style: Ranch
New Constuction: No
Waterfront: No
Property Type: Residential - Single Family
Cooling: Central Air, Ceiling Fan(s)
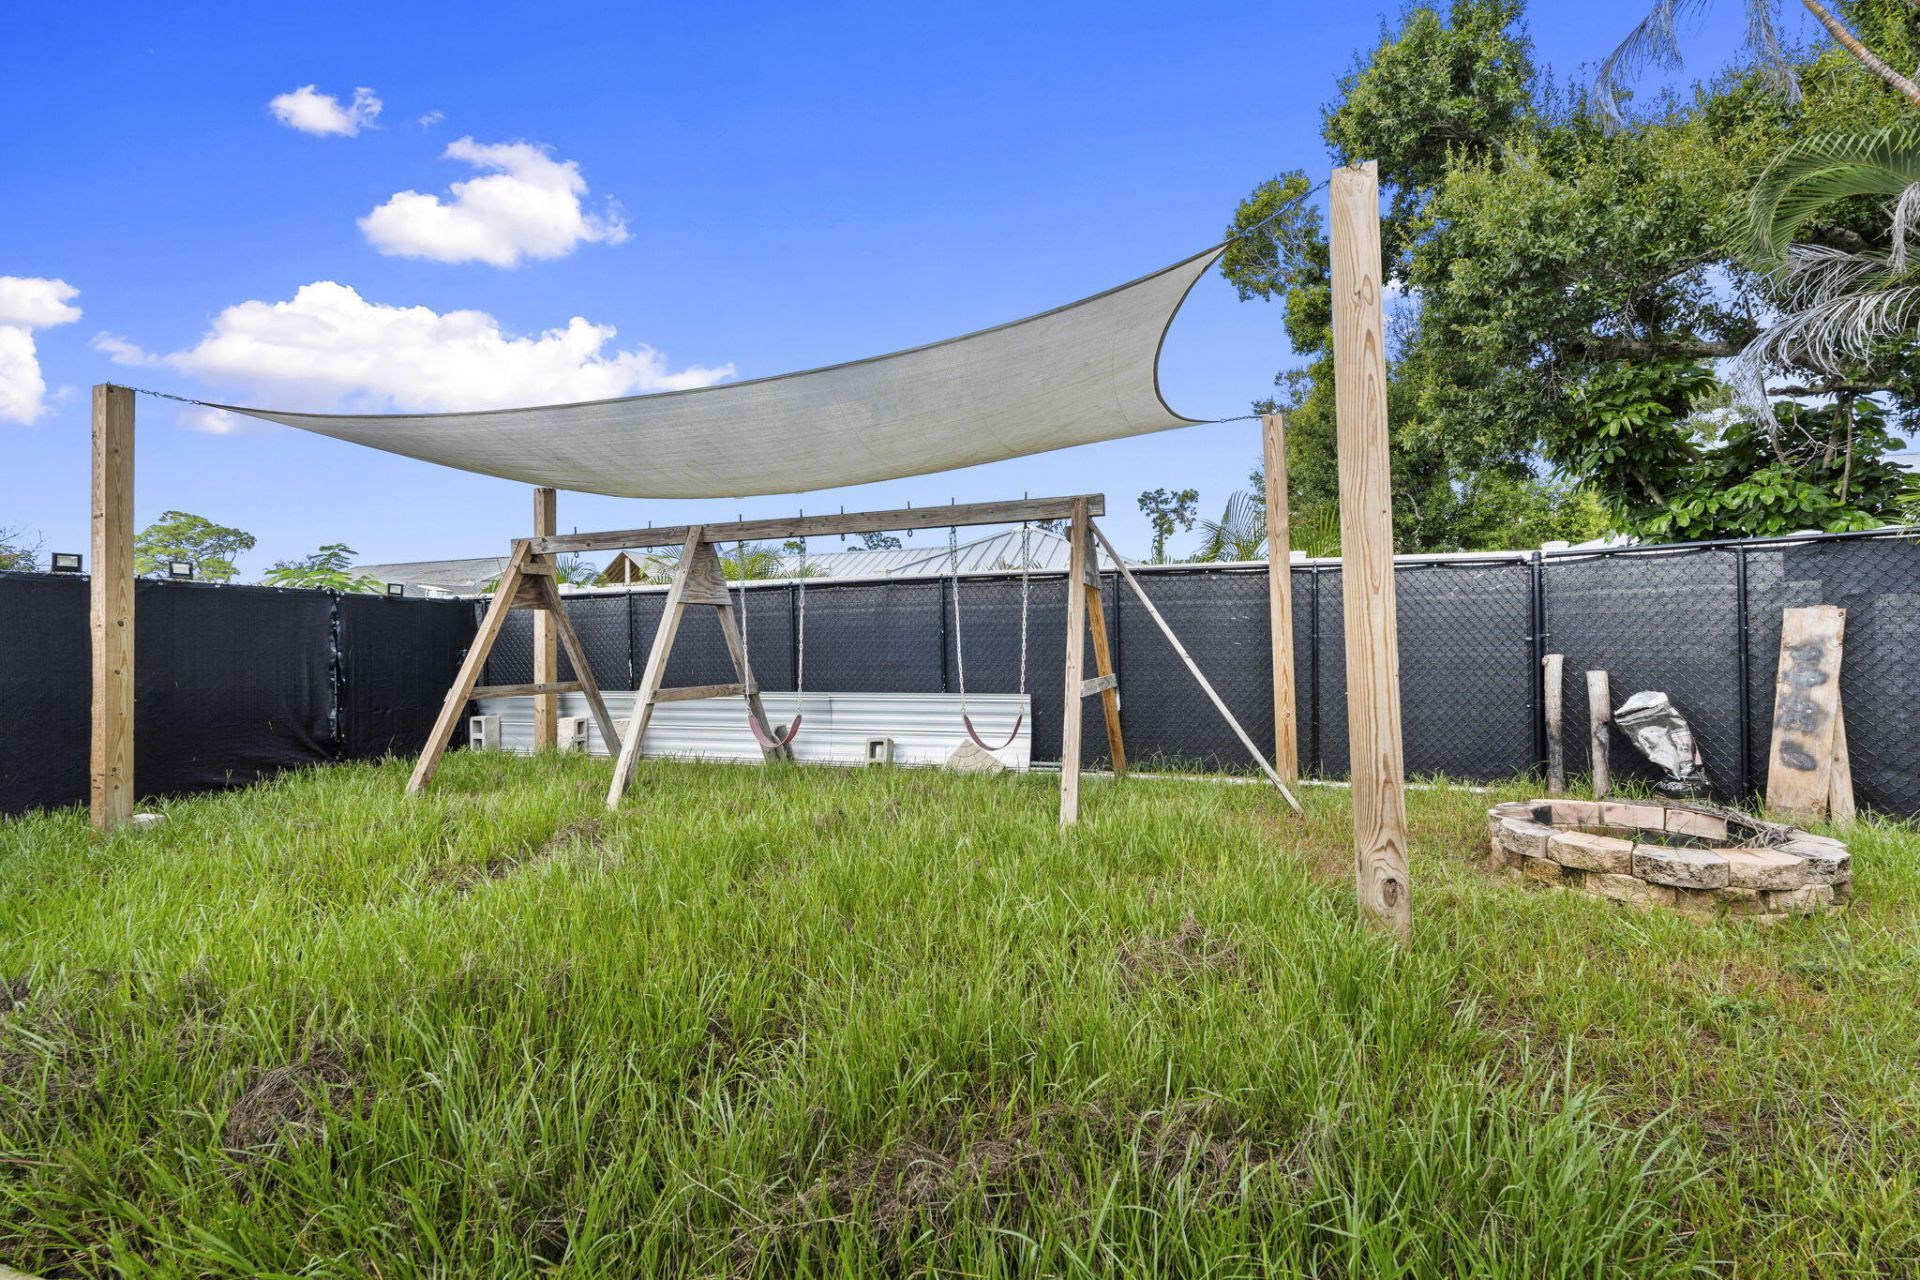
Fenced: Yes
Garage: 2 car attached
Heating: Central, Electric
Lot Size: 0.25 Acres
Roof Type: Metal
Stories: 1.0
Taxes: $1,453
Year Built: 1987

Featured Amenities

High Ceilings
Vaulted Ceiling(s)
Walk-In Closet(s)

Property Details

Appliances: Dryer, Disposal, Dishwasher, Electric Range, Ice Maker, Microwave, Refrigerator, Washer, Range
Days on Site: 9
Exterior: Block, Concrete, Stucco, CBS, Concrete Block - With St
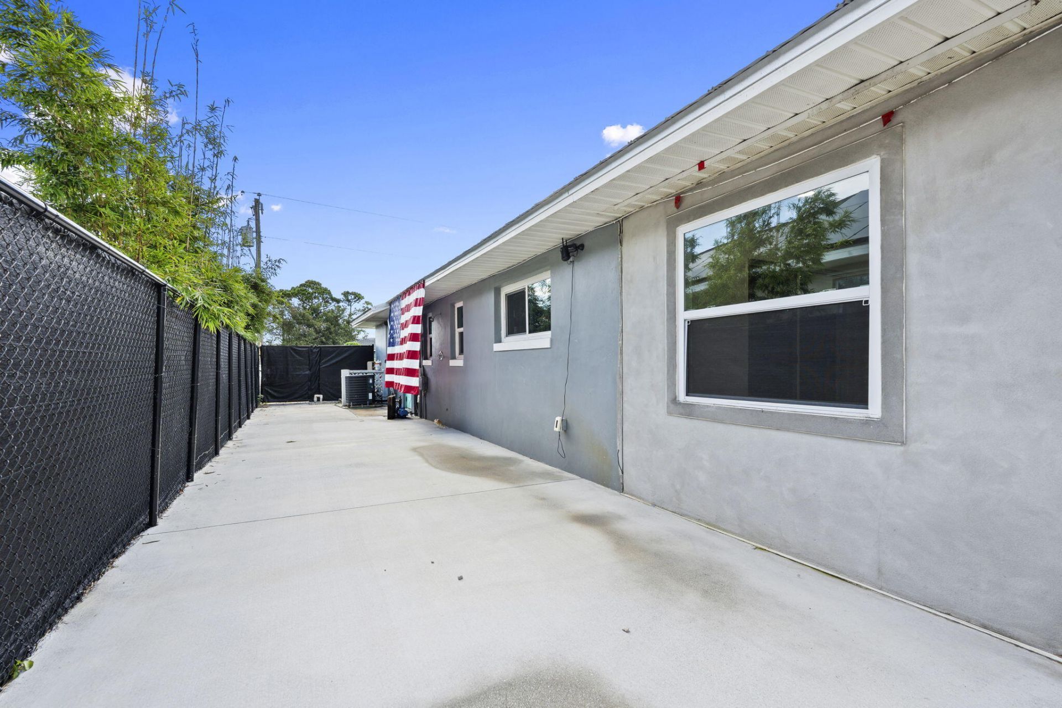
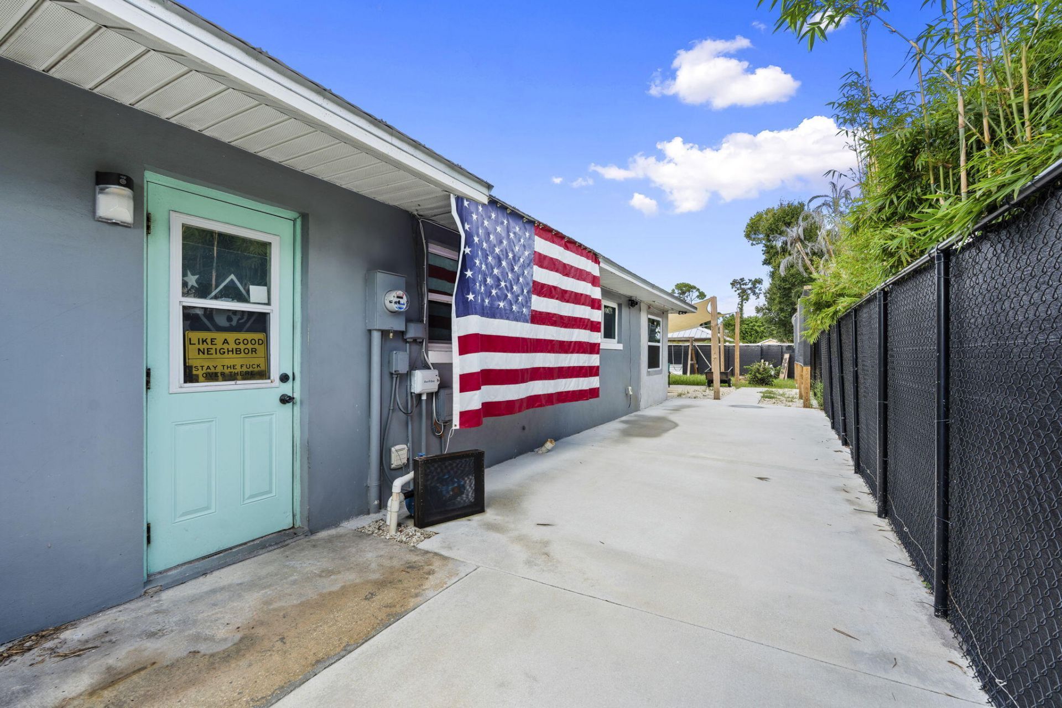
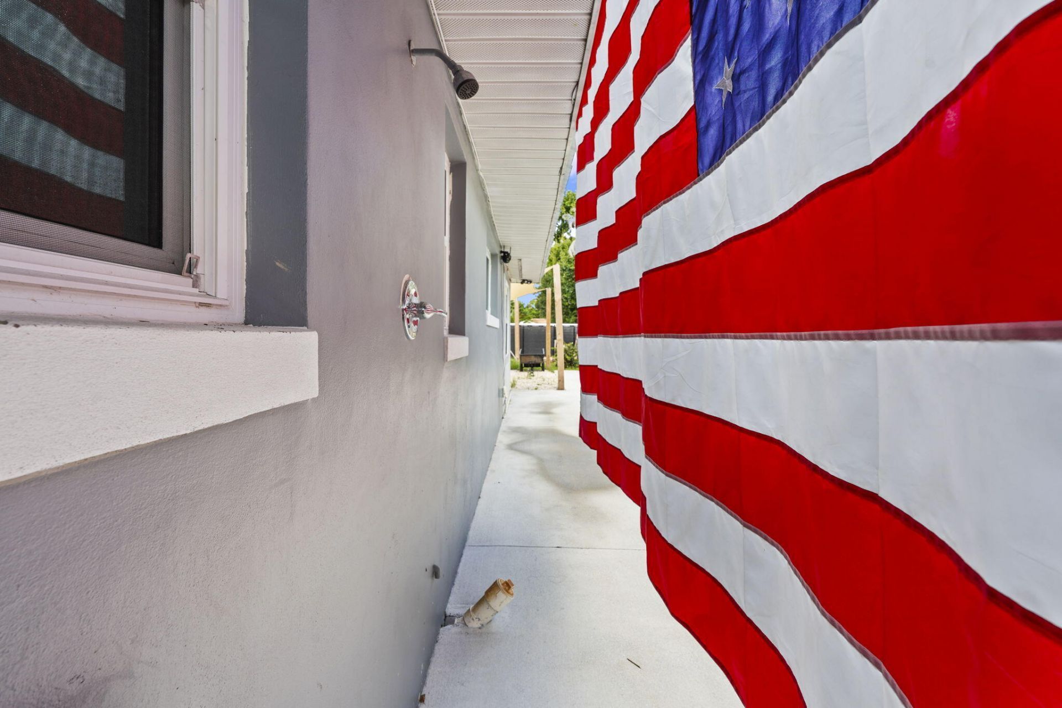
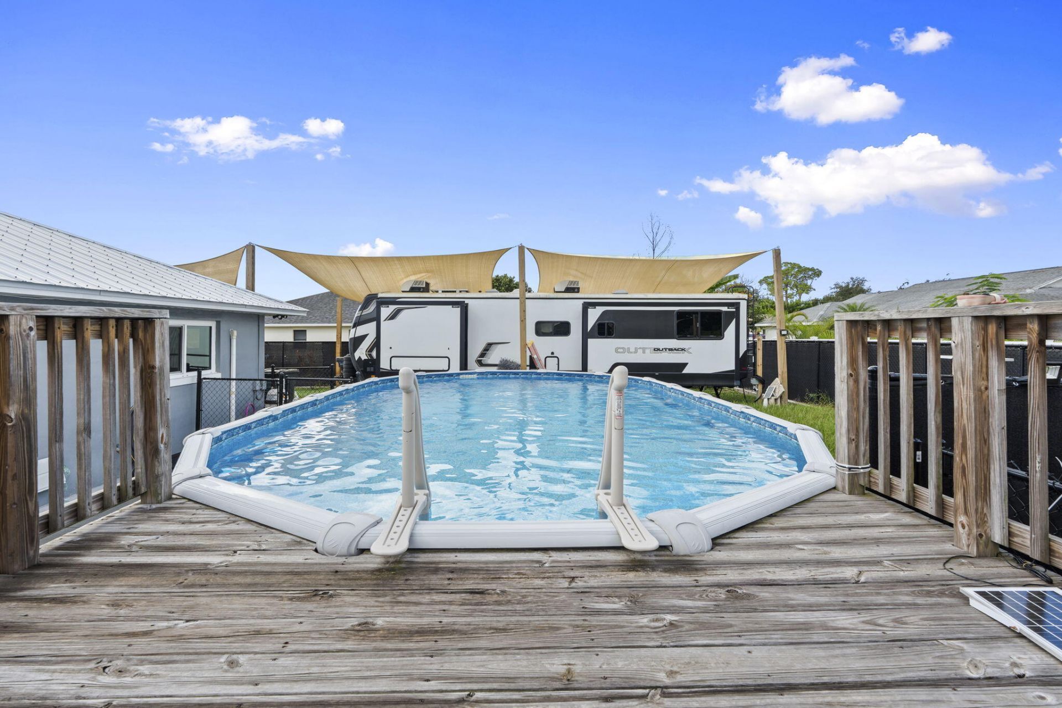
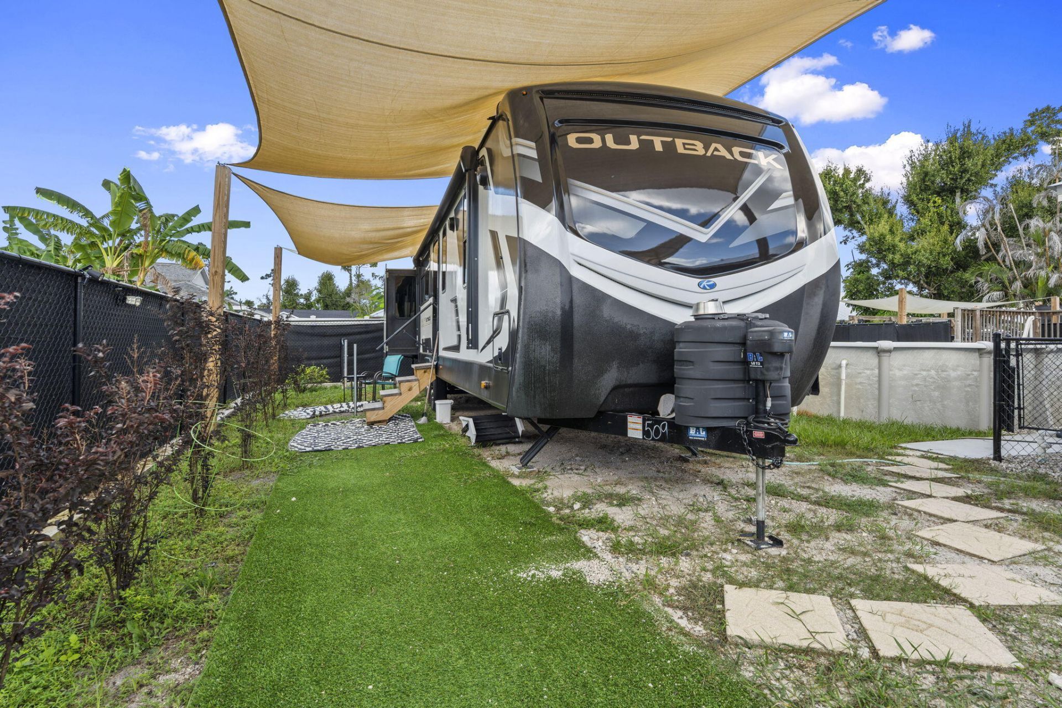
Outdoor Features: Outdoor Shower, RV Hookup
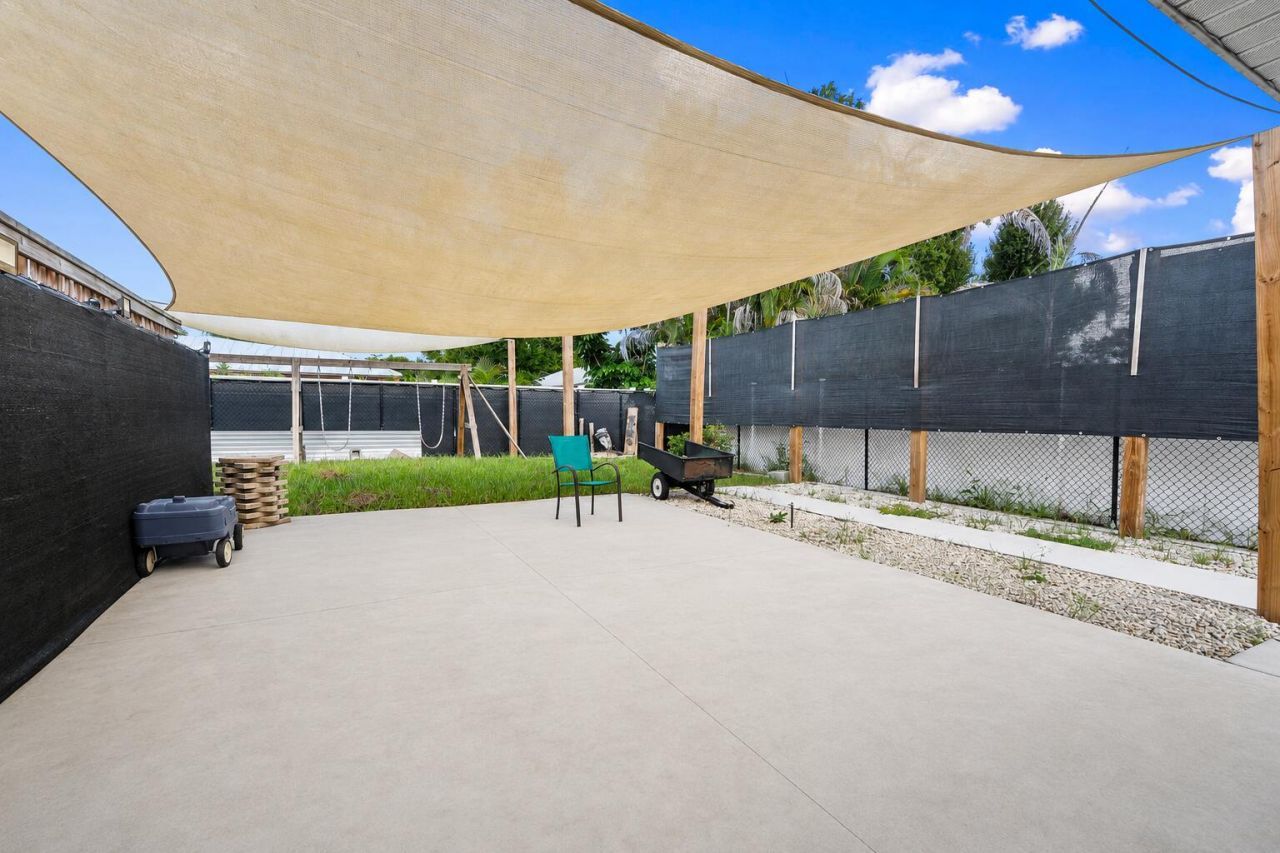
Fencing: Back Yard, Chain Link, Fenced, Gate, Vinyl
Flooring: Tile
Home Style: Ranch
Laundry: In Garage
Parcel#: 131280100580001
Parking: Covered, Driveway, RV Access/Parking, Garage, Attached Garage, Attached, Boat Access/Parking
Parking Notes: Covered, Driveway, RV Access/Parking, Garage, Attached
Pets Allowed: Yes, No Restrictions
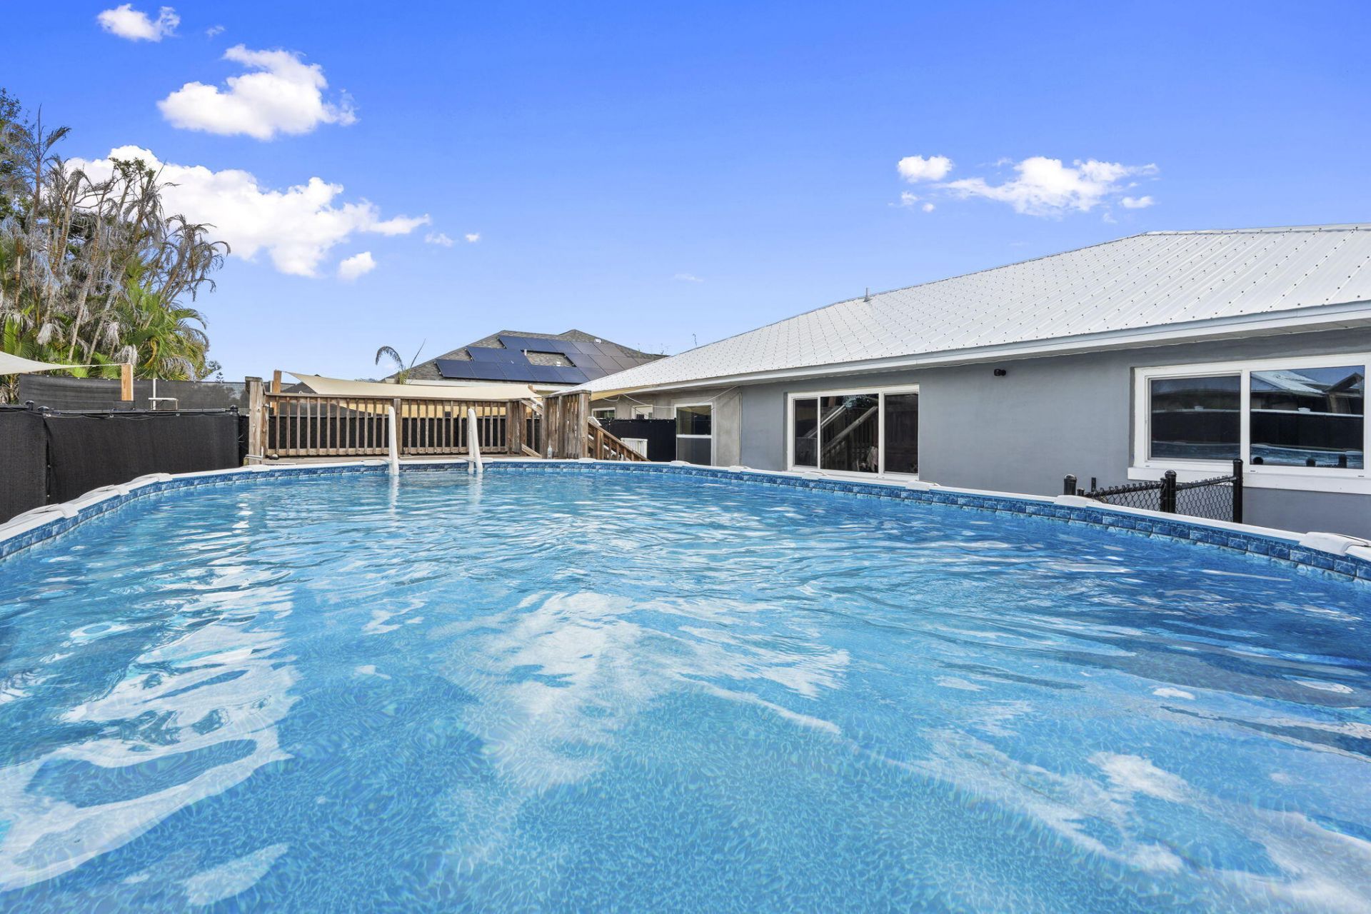
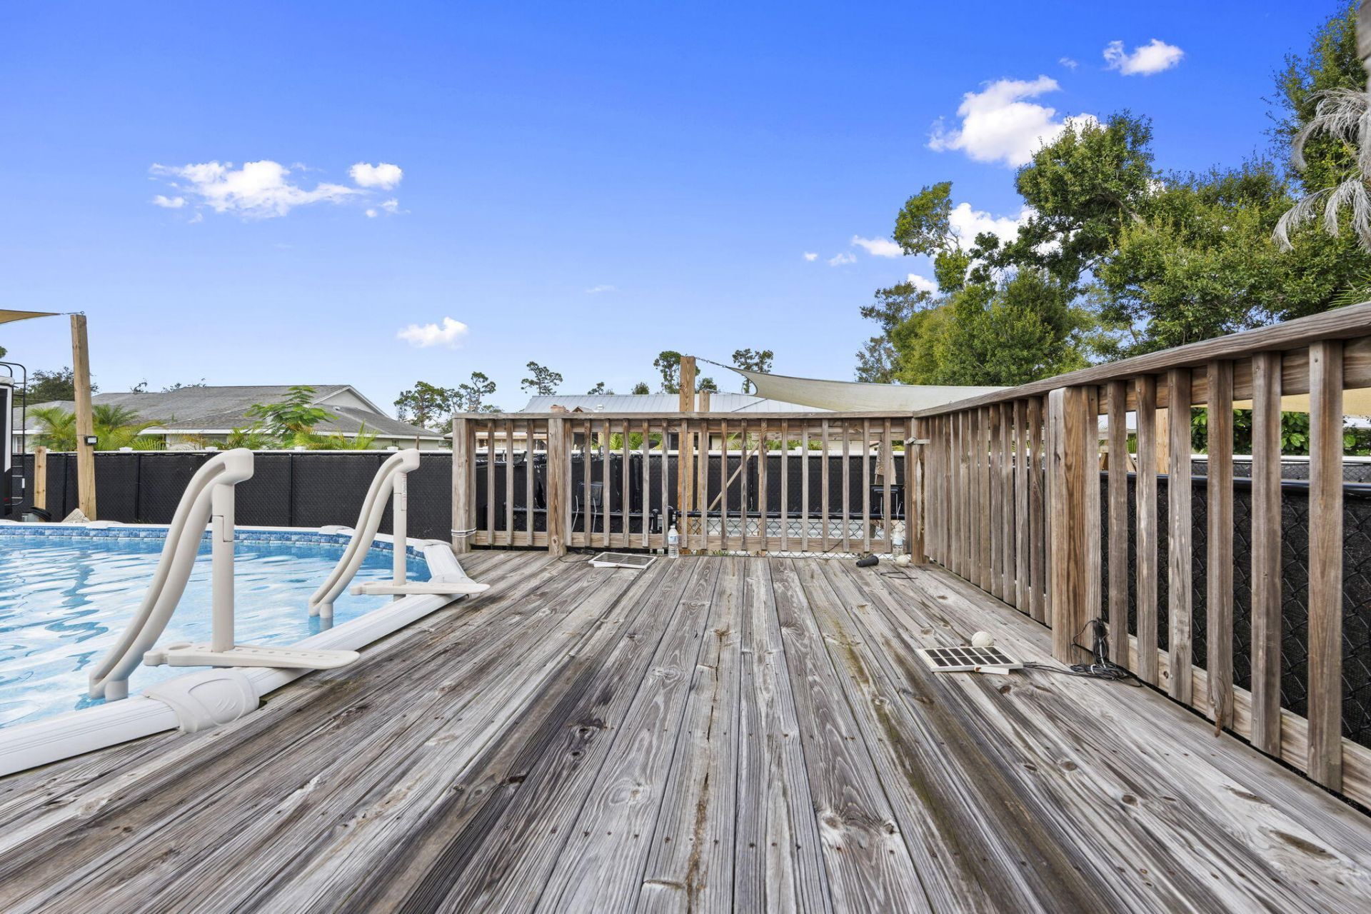
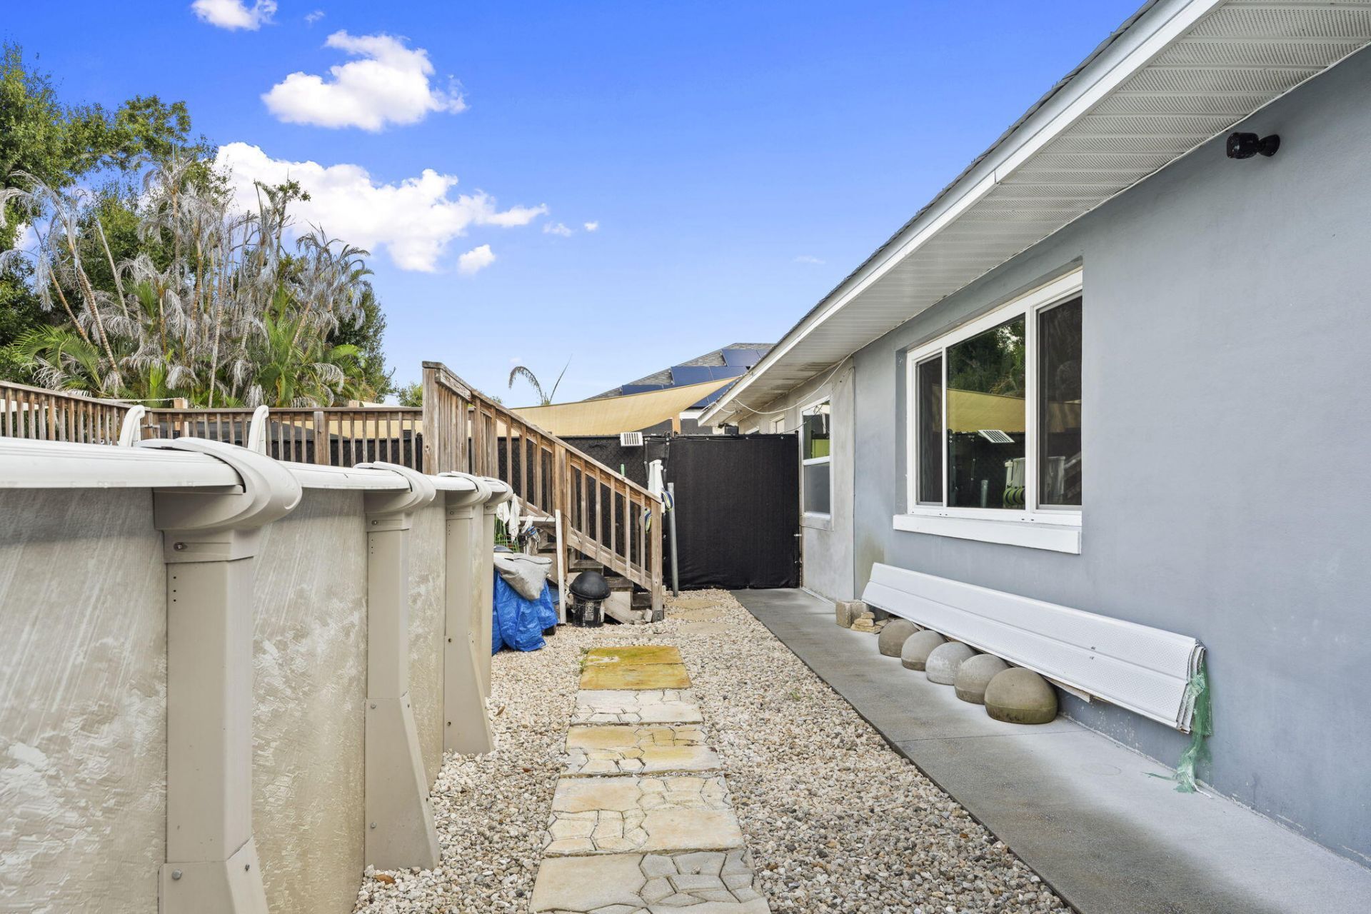
Pool: Above Ground, Fenced, Private
Restrictions: No Restrictions
Security: Smoke Detector(s)
Sewer: Public Sewer
SQFT Living: 1450
Structure Type: House
Swimming Pool: Yes
Total Rooms: 3
Utilities: Electricity Available, Sewer Connected, Water Available
Water: Public
Windows: Storm Window(s)
Construction: Block,Concrete,Stucco,CBS,Concrete Block - With St

Neighborhood Information

Neighborhood Map

Neighborhood Hero

Neighborhood Highlights

Neighborhood Characteristics

Neighborhood Market Trend

Neighborhood Schools

Courtesy of

Agency Name: RE/MAX Gold
Agent Name: Tiffany M Kane
Agency Phone: 772-607-9600

Presented by

Agency Title: Illustrated Properties
Agency Phone:
Request Info

IDX logo

Sara Miller
ipre.com
Agent Cell:
561.626.7000

Mortgage Calculator

%
years/fixed
yearly
yearly (est.)

Estimated Payment

$ 2,331.33 Principal & Interest $2,086.32 Property Tax $121.08 Homeowner's Insurance $123.93
Mortgage Logo

Make every decision feel good

Login to My Illustrated Account


