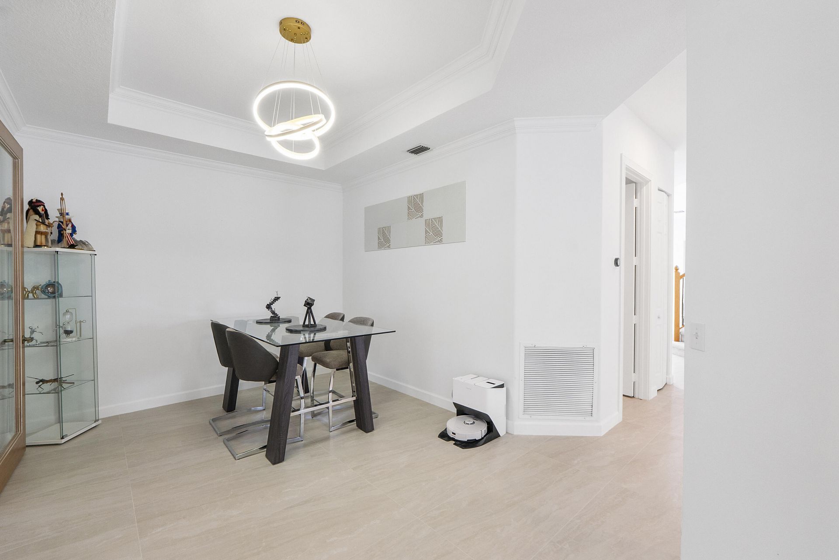
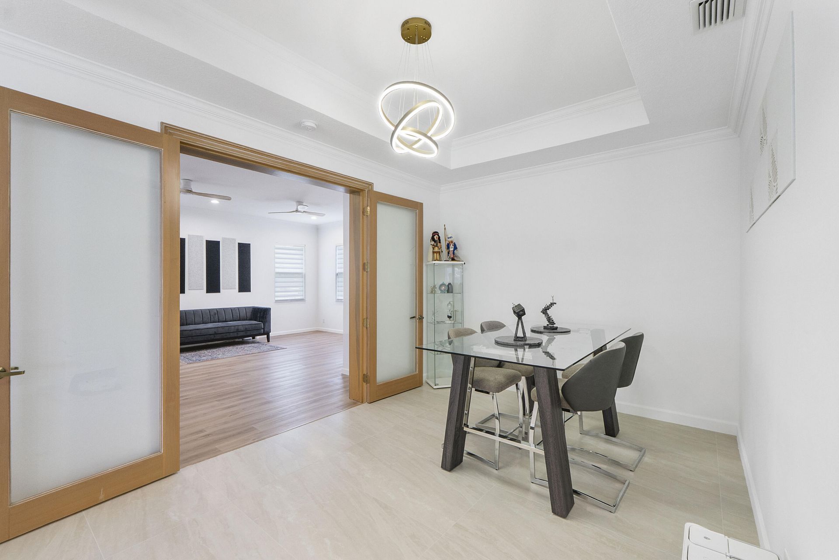
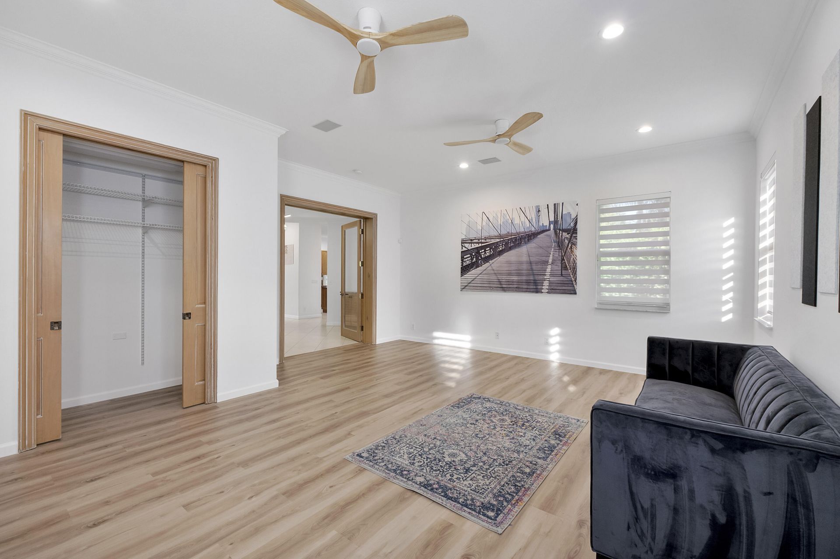
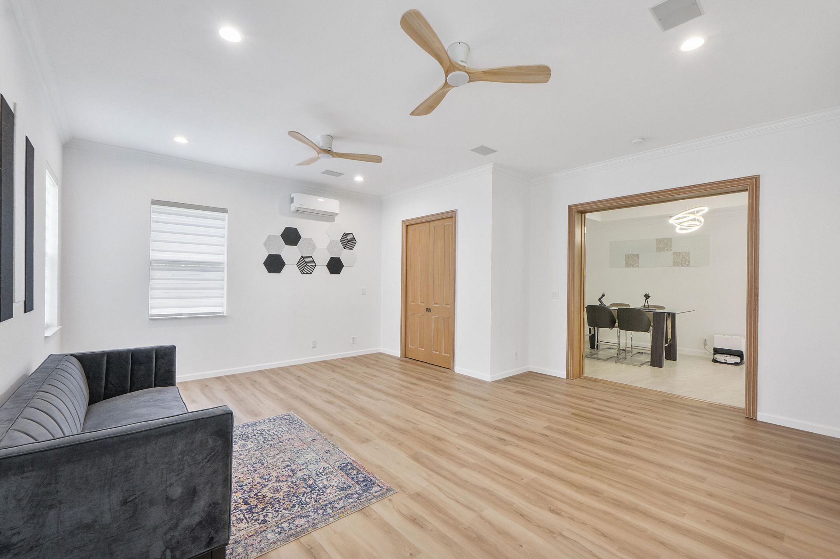
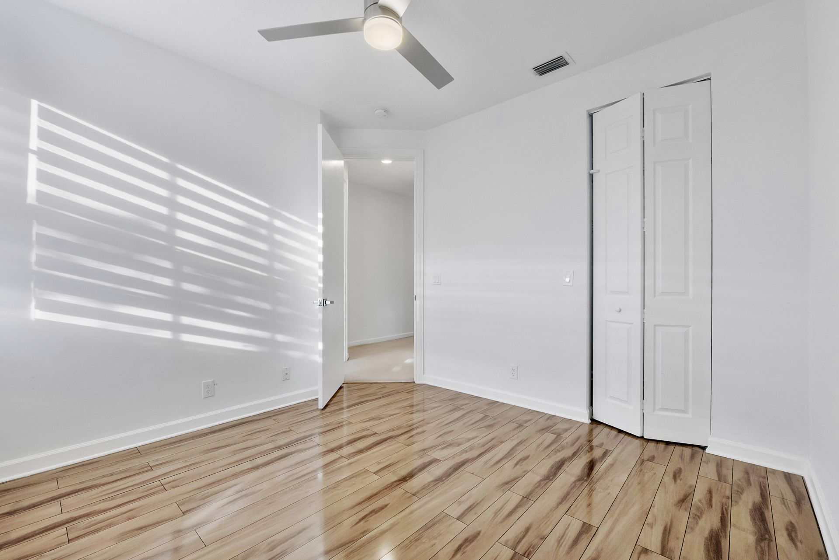
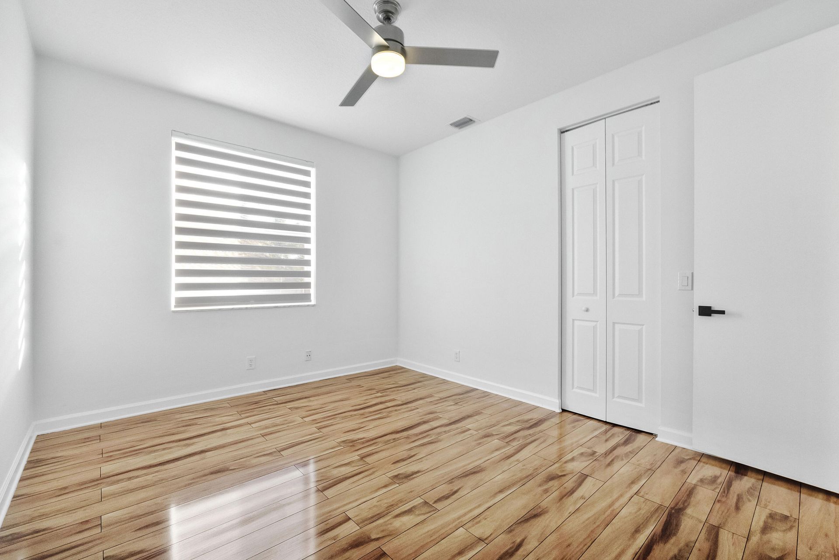
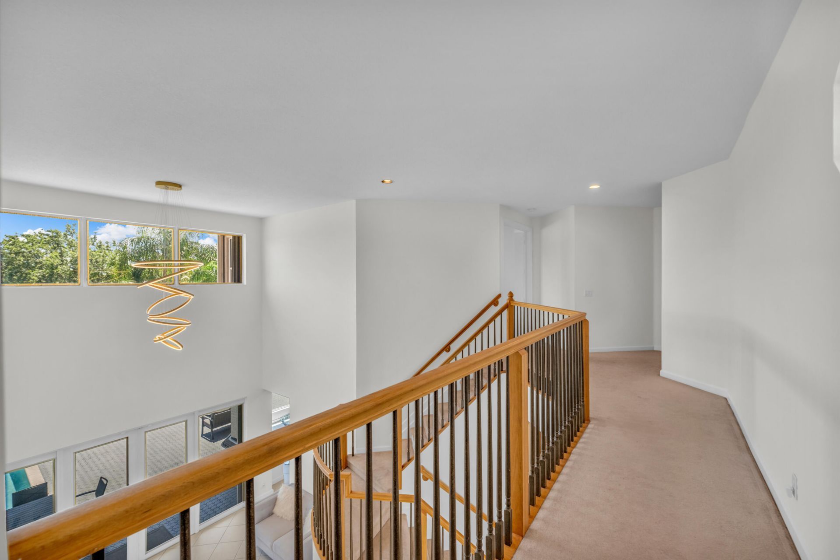
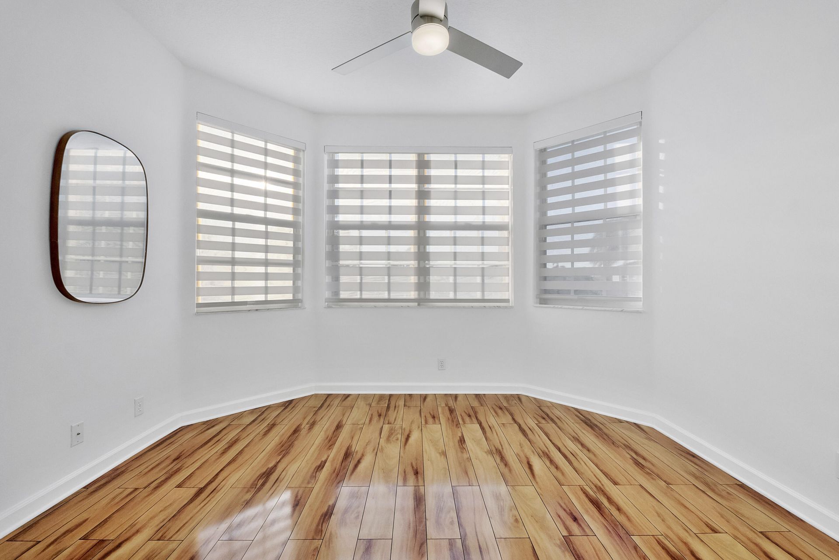
5081 NW 120th Avenue, Coral Springs, FL 33076 Photo
New
5081 NW 120th Avenue, Coral Springs, FL 33076 Photo
New
5081 NW 120th Avenue, Coral Springs, FL 33076 Photo

47 Total Photos [Click to View All]

5081 NW 120th Avenue Coral Springs, FL 33076
$1,295,000
  • Beds
    7
  • Baths
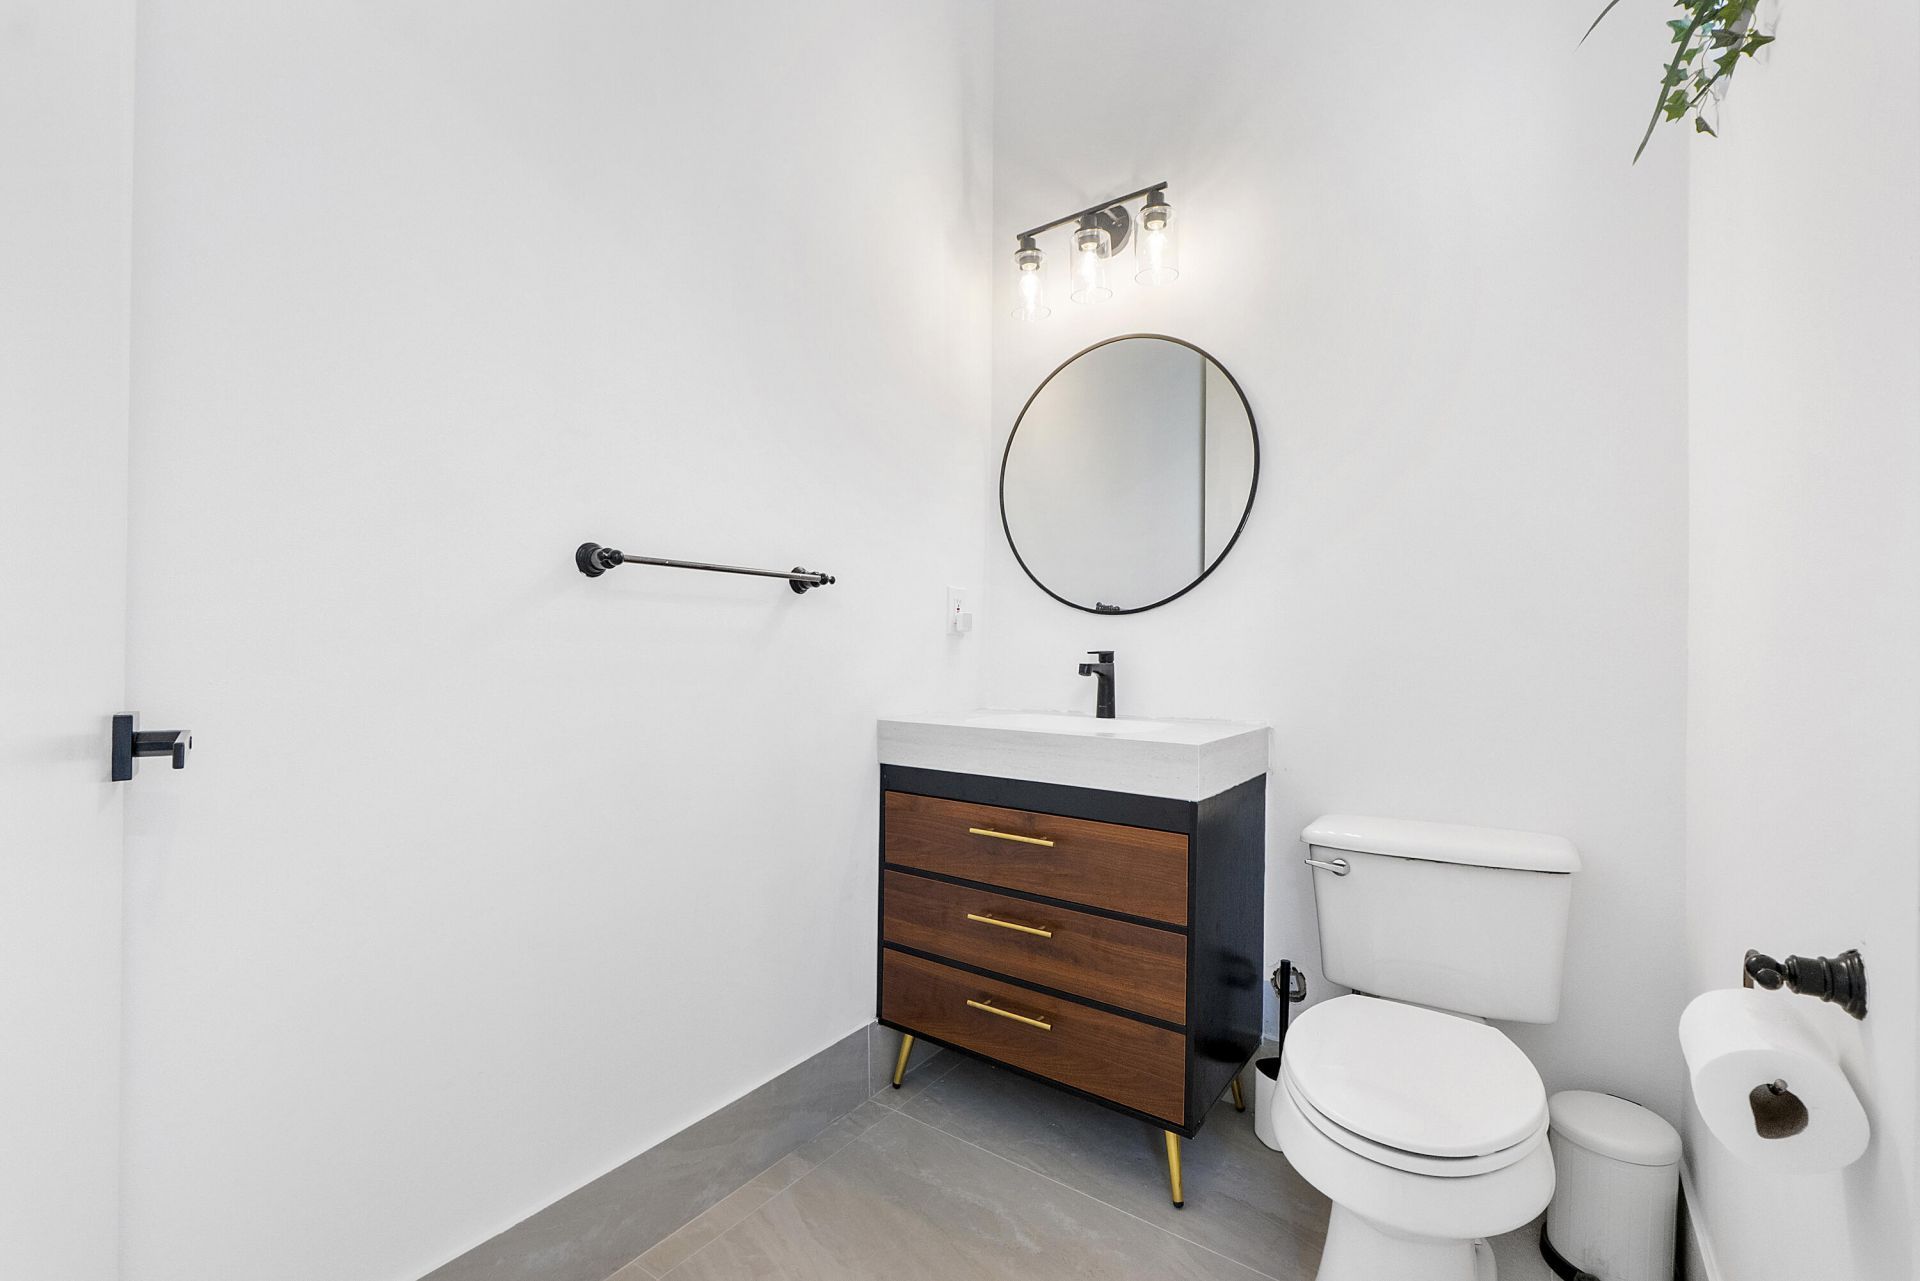
    4 full 1 partial
  • Total Square Feet
    5,106
  • Lot Size
    0.39 acre(s)

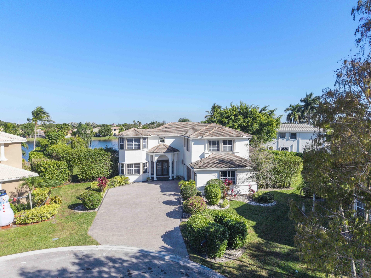
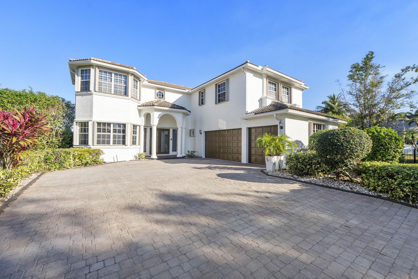
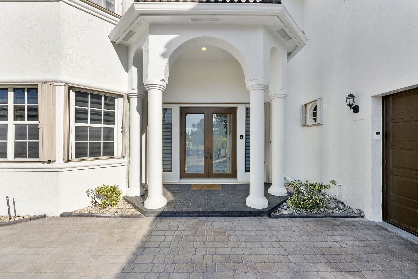
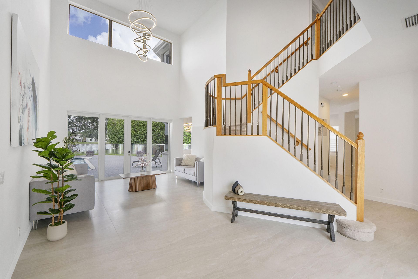
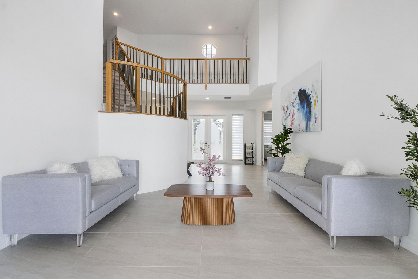
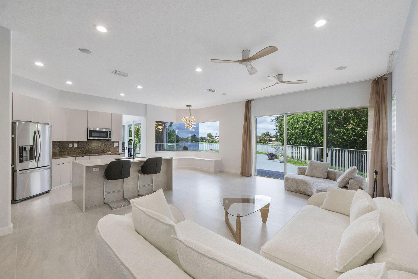
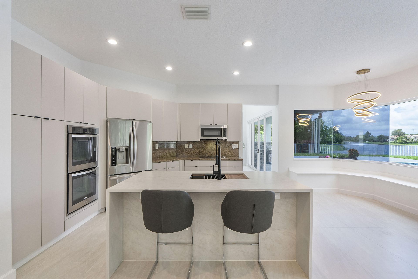
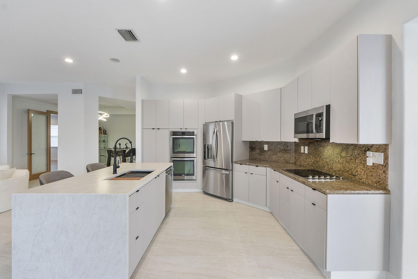
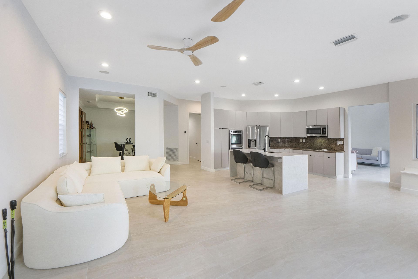
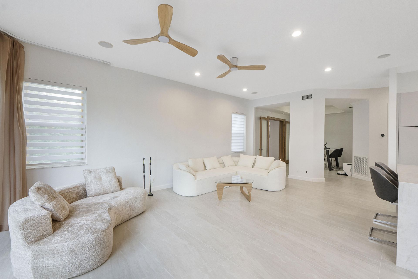
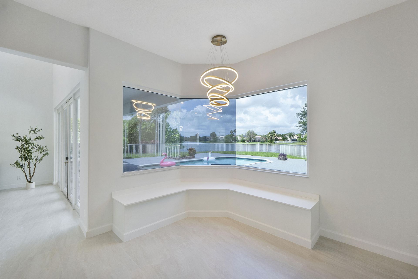
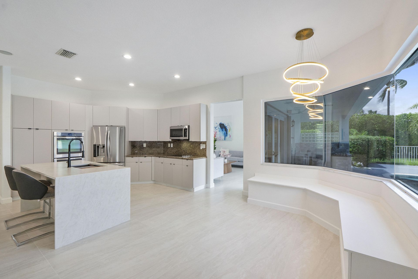
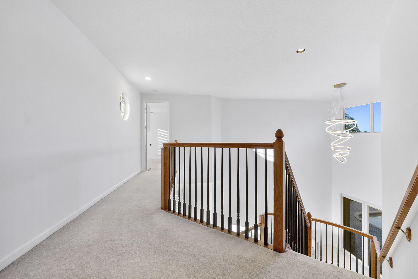
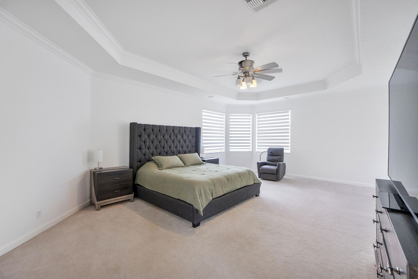
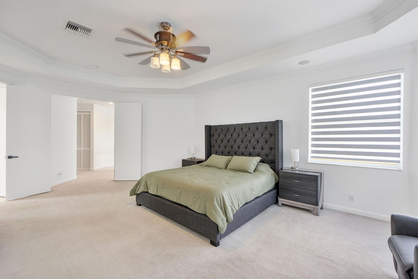
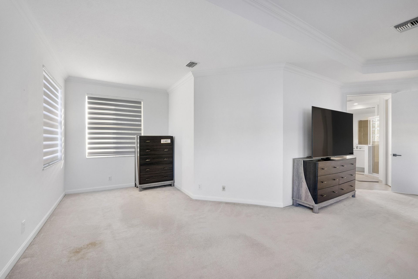
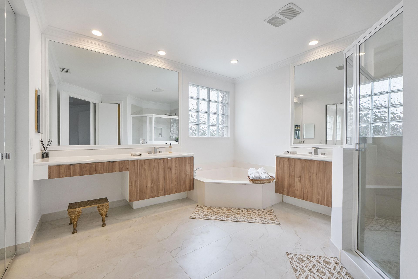
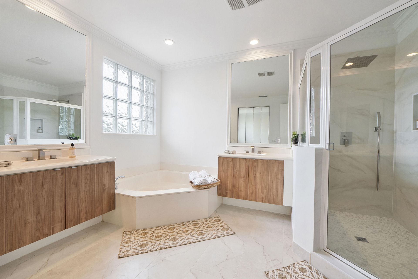
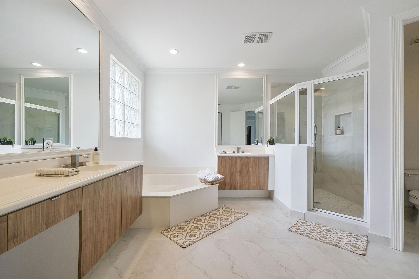
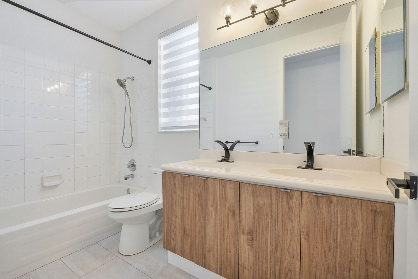
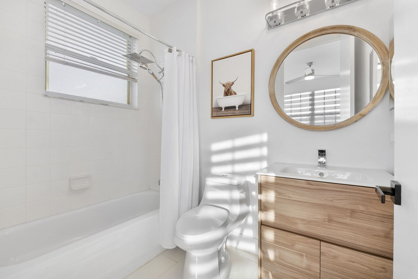
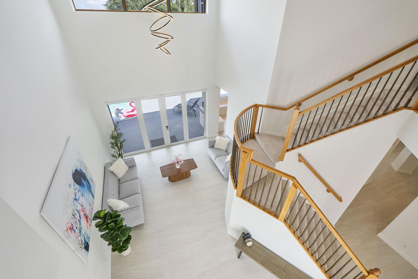
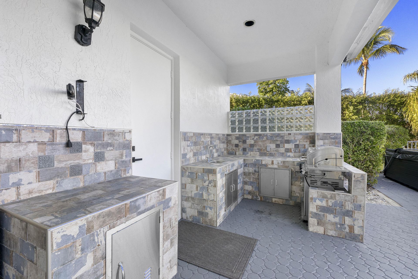
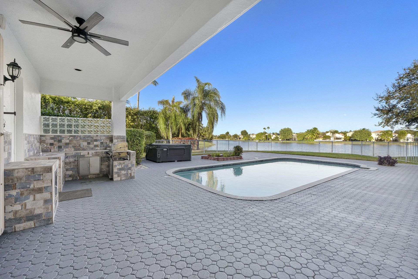
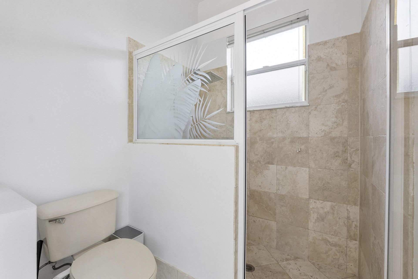
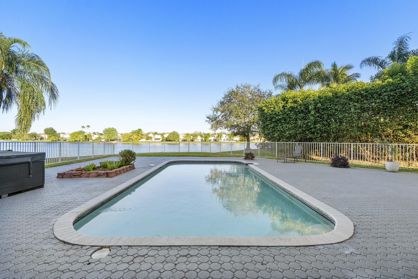
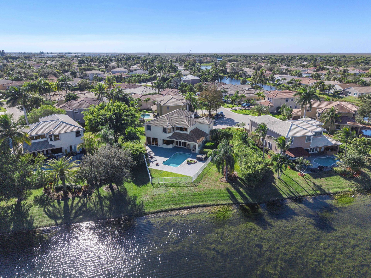
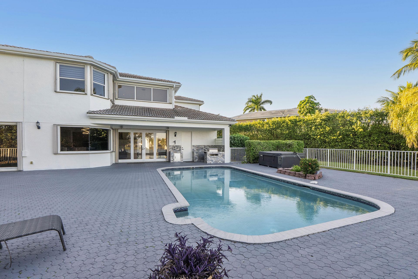
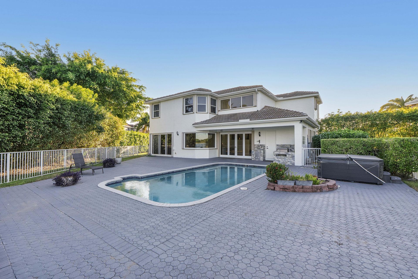
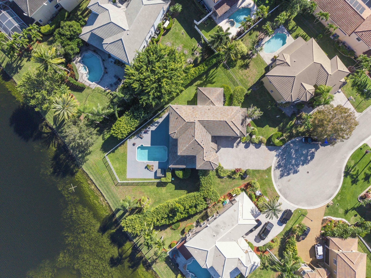
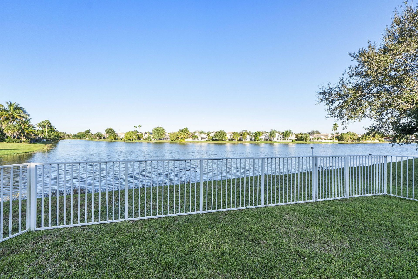
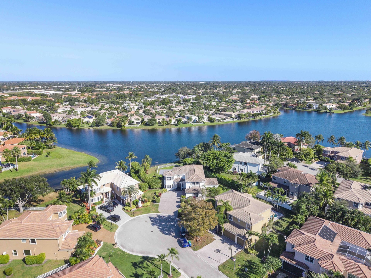
Newly updated Modern Kitchen, Primary & Guest Bathrooms, AND 1st floor 24x48 Luxury Tile Flooring! Move-in ready! Resort lifestyle! This colossal 7-BR waterfront estate is the largest in the community, set on a rare .38-acre cul-de-sac lot. Enjoy total privacy with panoramic lake views. Soaring 20' ceilings. The massive primary suite offers a private sitting area and spa-like bath. Outside, an entertainer's paradise features a 27' covered lanai, outdoor kitchen, and heated pool, surrounded by l...

View More

Property Summary

MLS Number: B26033176
Status: Active
Days on Market: 4
Subdivision: WYNDHAM LAKES CENTRAL
County: Broward
Bedrooms: 7
Total Square Feet: 5,106
Price Per Sq. Ft.: $254
Style: Mediterranean
New Constuction: No
Waterfront: Yes
Property Type: Residential - Single Family
Cooling: Central Air, Ceiling Fan(s), Electric
Fenced: Yes
Garage: 3 car attached
Heating: Central, Electric, Heat Pump, Zoned, Window/Wall
Lot Size: 0.39 Acres
Roof Type: Barrel, Spanish Tile
Stories: 2.0
Taxes: $22,420
Year Built: 1998
HOA Fee: $575/ Quarterly

Featured Amenities

Built-in Features
Entrance Foyer
High Ceilings
Kitchen Island
Pantry
Vaulted Ceiling(s)
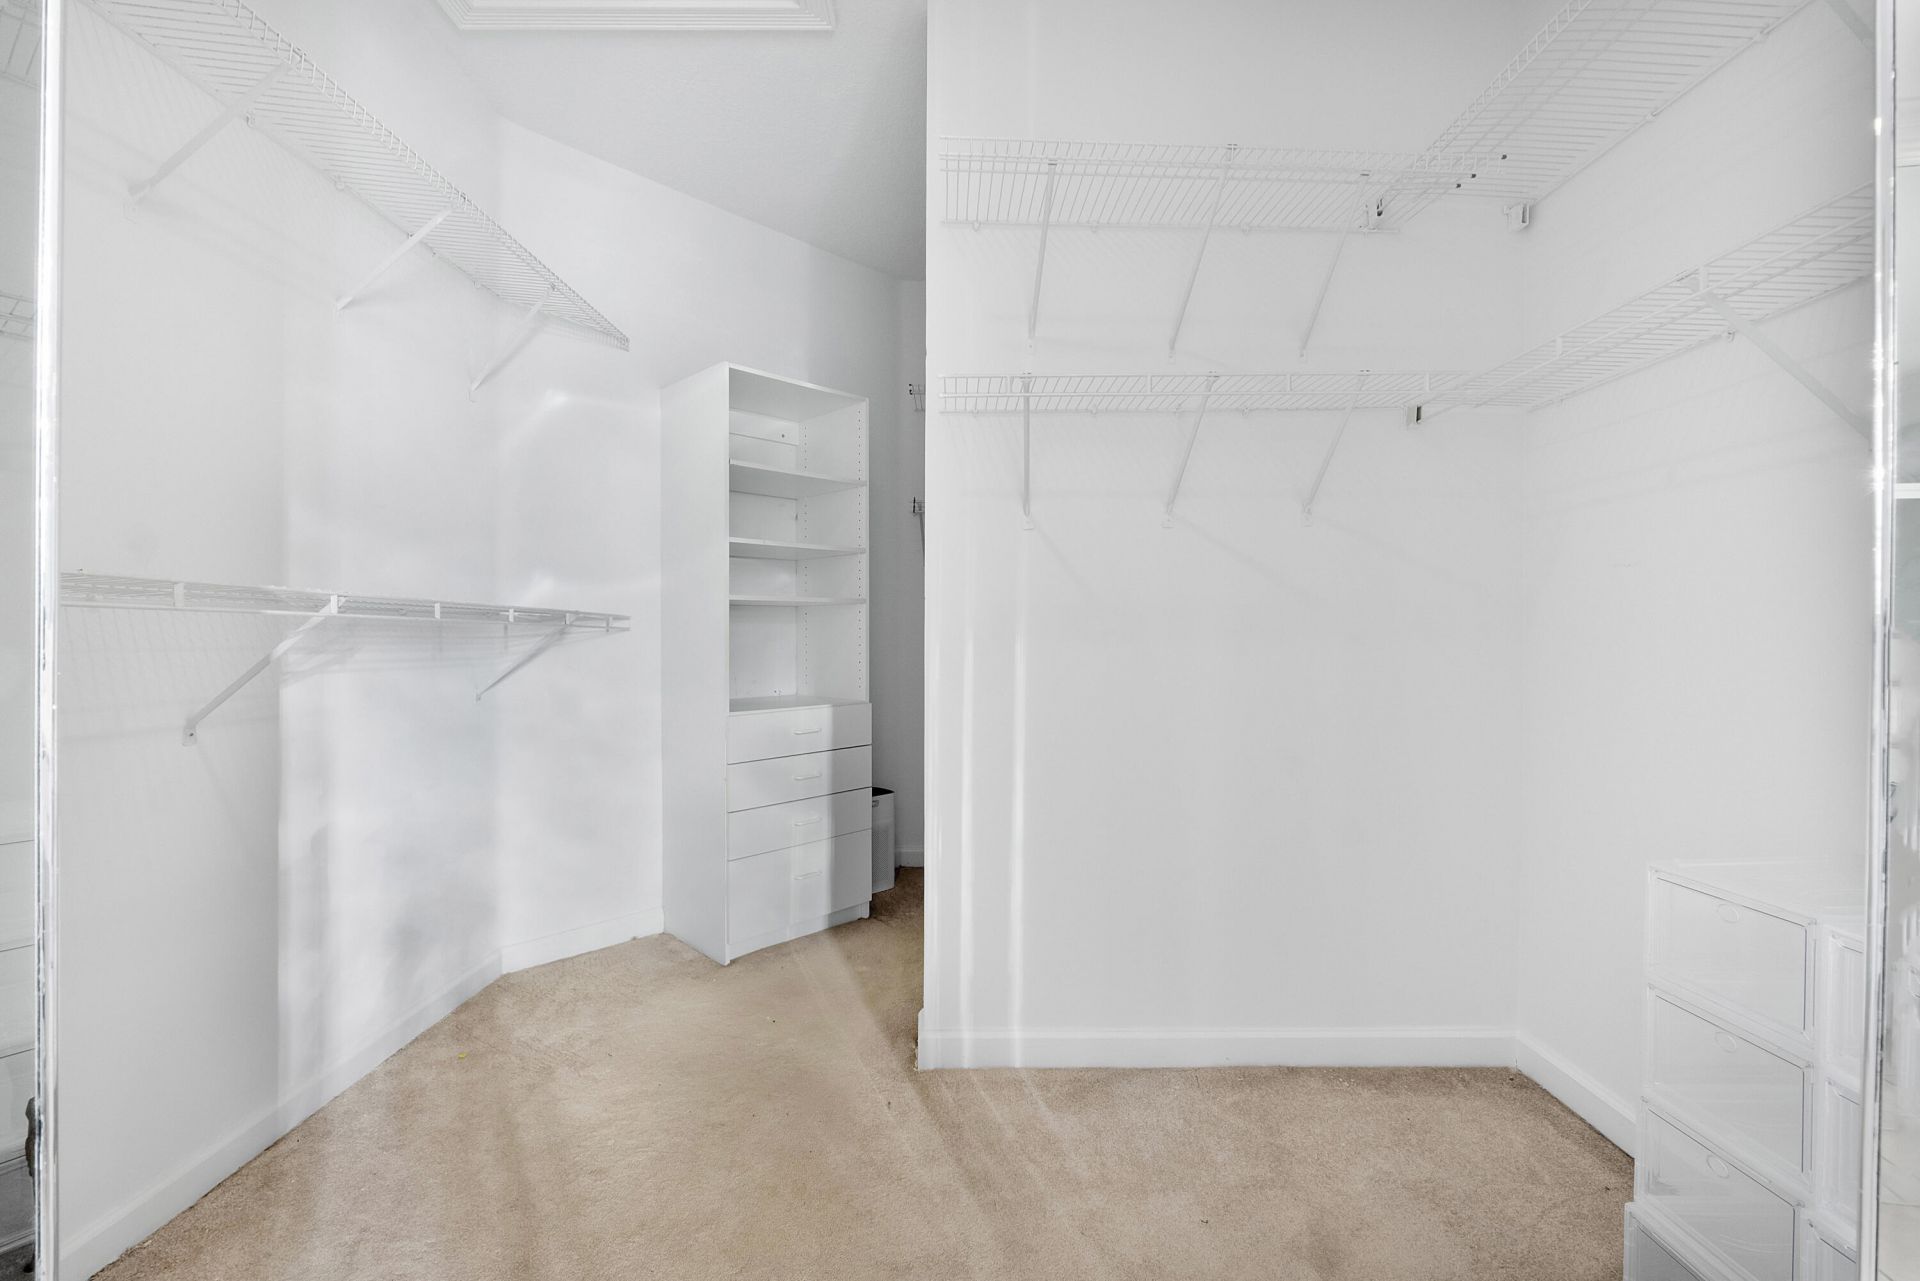
Walk-In Closet(s)
Bedroom Layout - Three Way Split
Closet Cabinetry
Custom Mirrors
Cabana Bath
Storage
Gated

Property Details

Appliances: Electric Water Heater, Water Heater Owned, Water Softener Owned, Cooktop, Dryer, Disposal, Dishwasher, Electric Range, Free-Standing Freezer, Microwave, Oven, Other, Refrigerator, Water Heater, Water Softener, Washer, Electric Cooktop
Association: Grand Isle at Wyndham Lakes HOA, Inc
Association Fee Includes: Security
Days on Site: 4
Door Features: French Doors
Exterior: Block, CBS
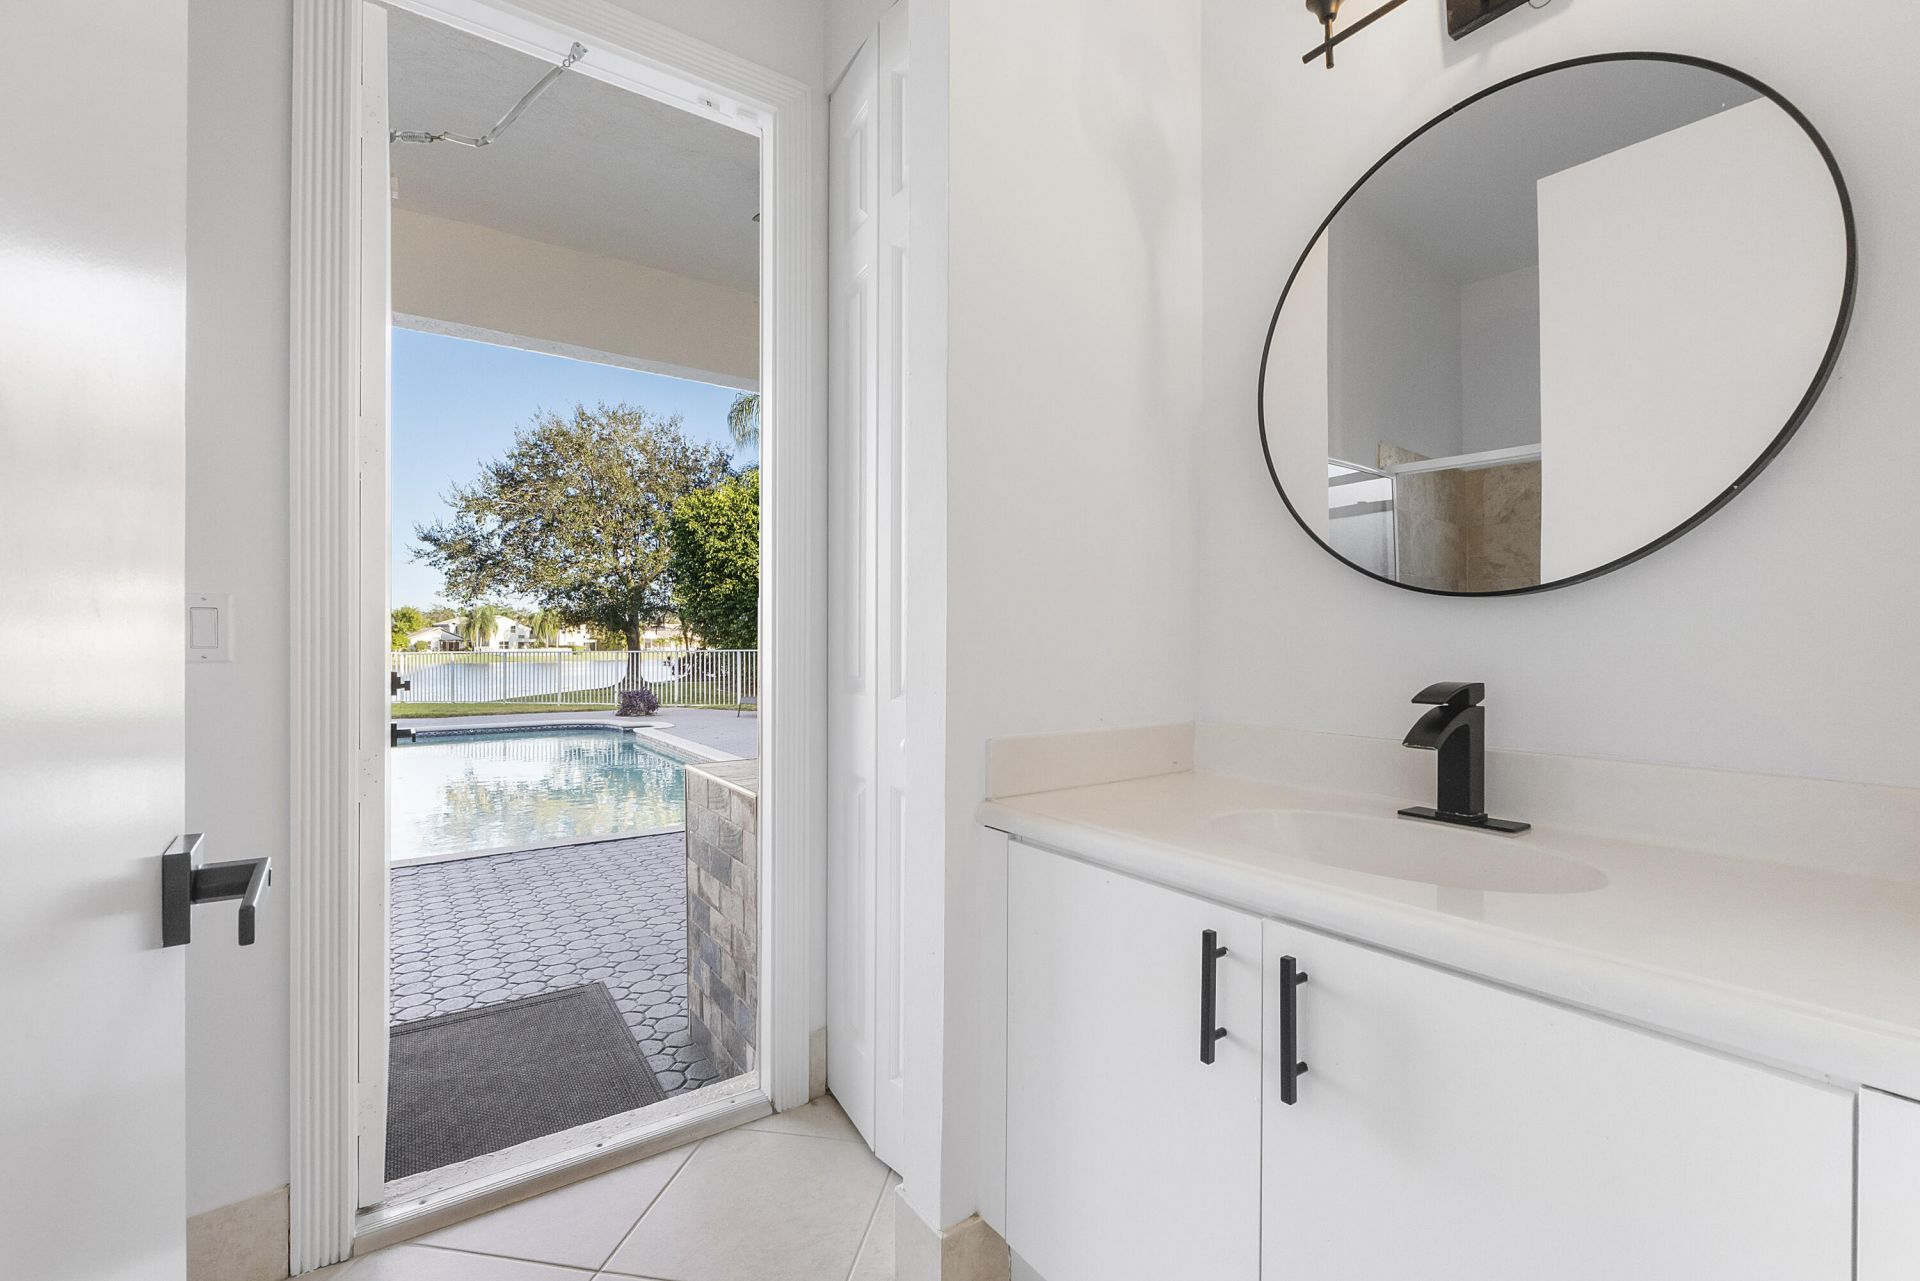
Outdoor Features: Built-in Barbecue, Lighting, Outdoor Kitchen, Pool Bathroom
Fencing: Back Yard, Fenced
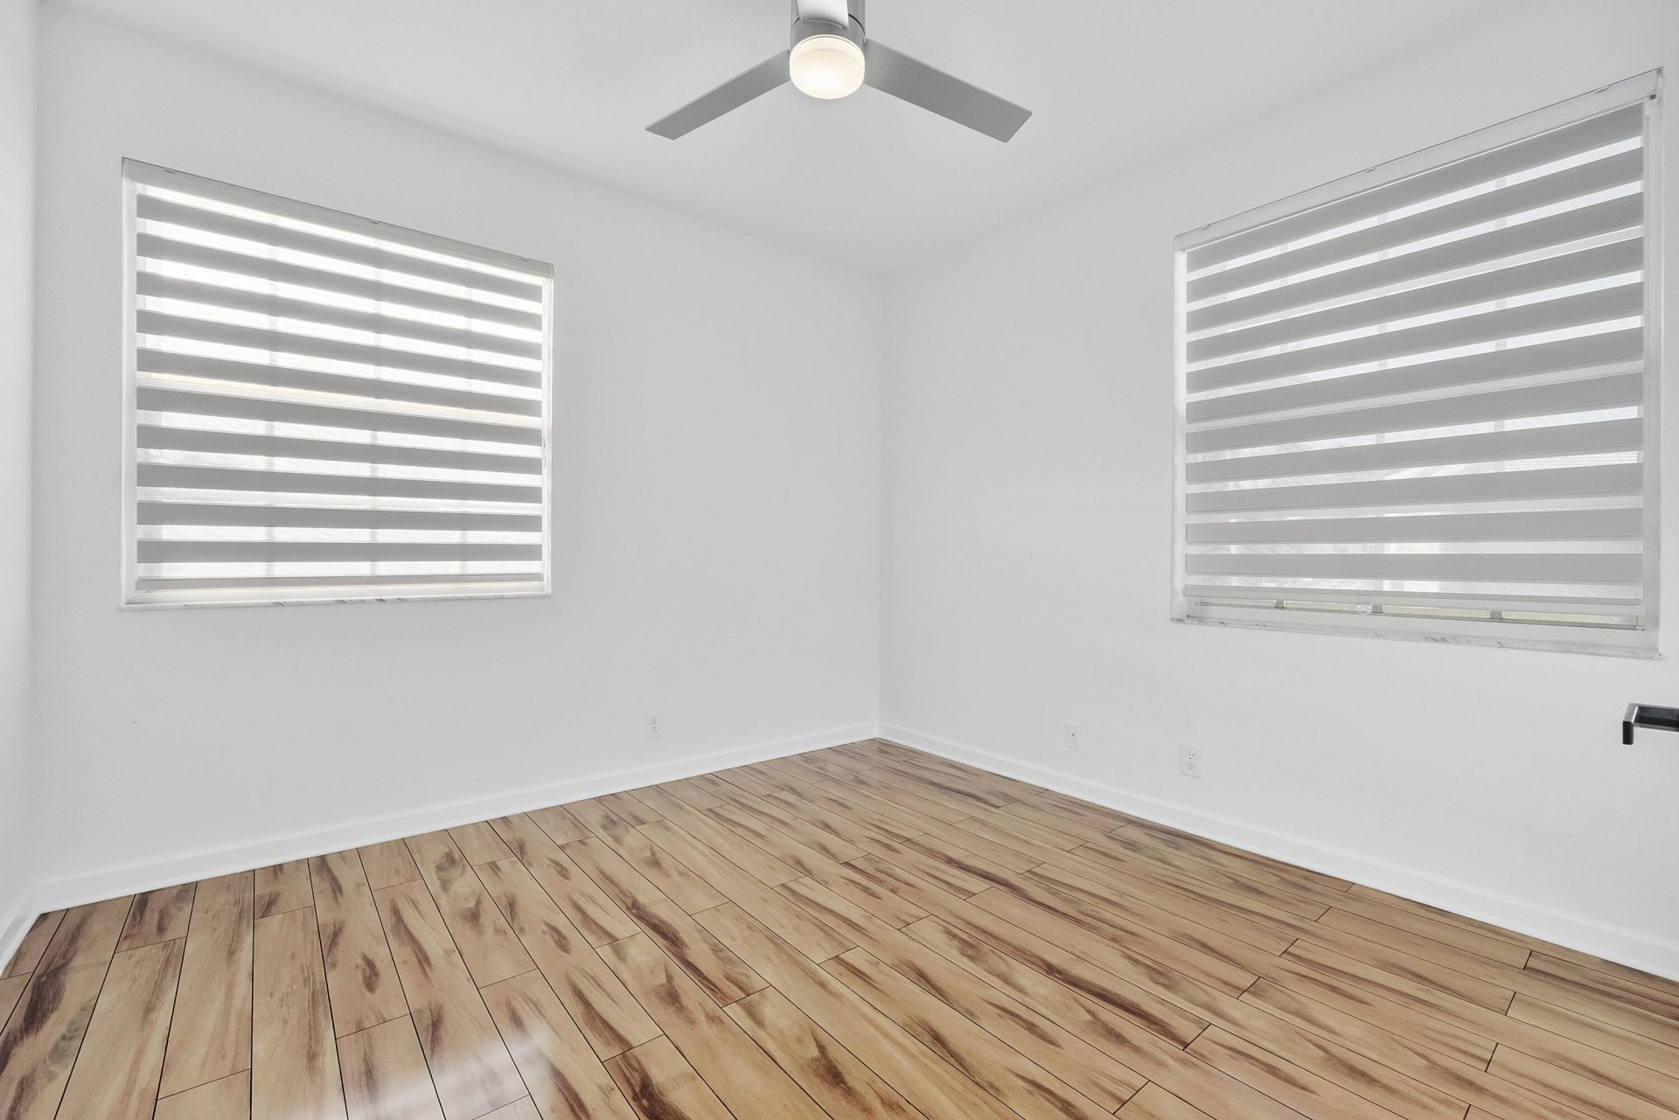
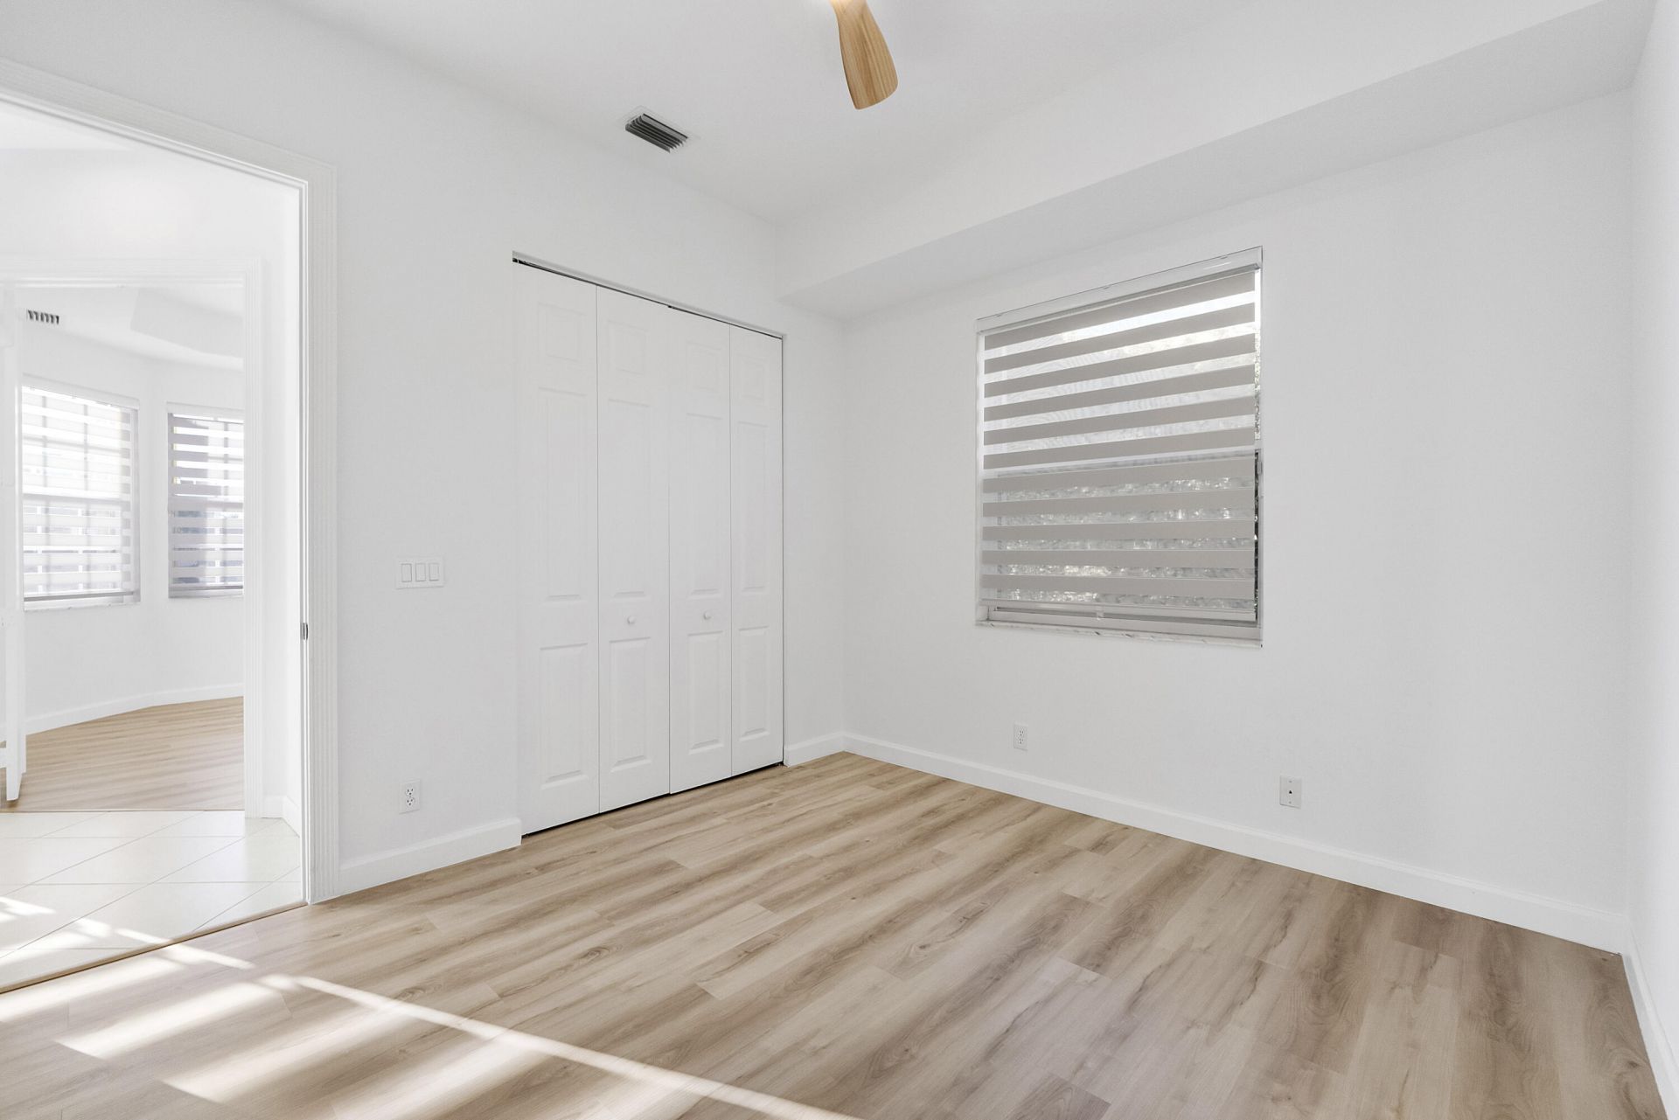
Flooring: Carpet, Ceramic Tile, Laminate, Tile
Furnished: Negotiable
Home Style: Mediterranean
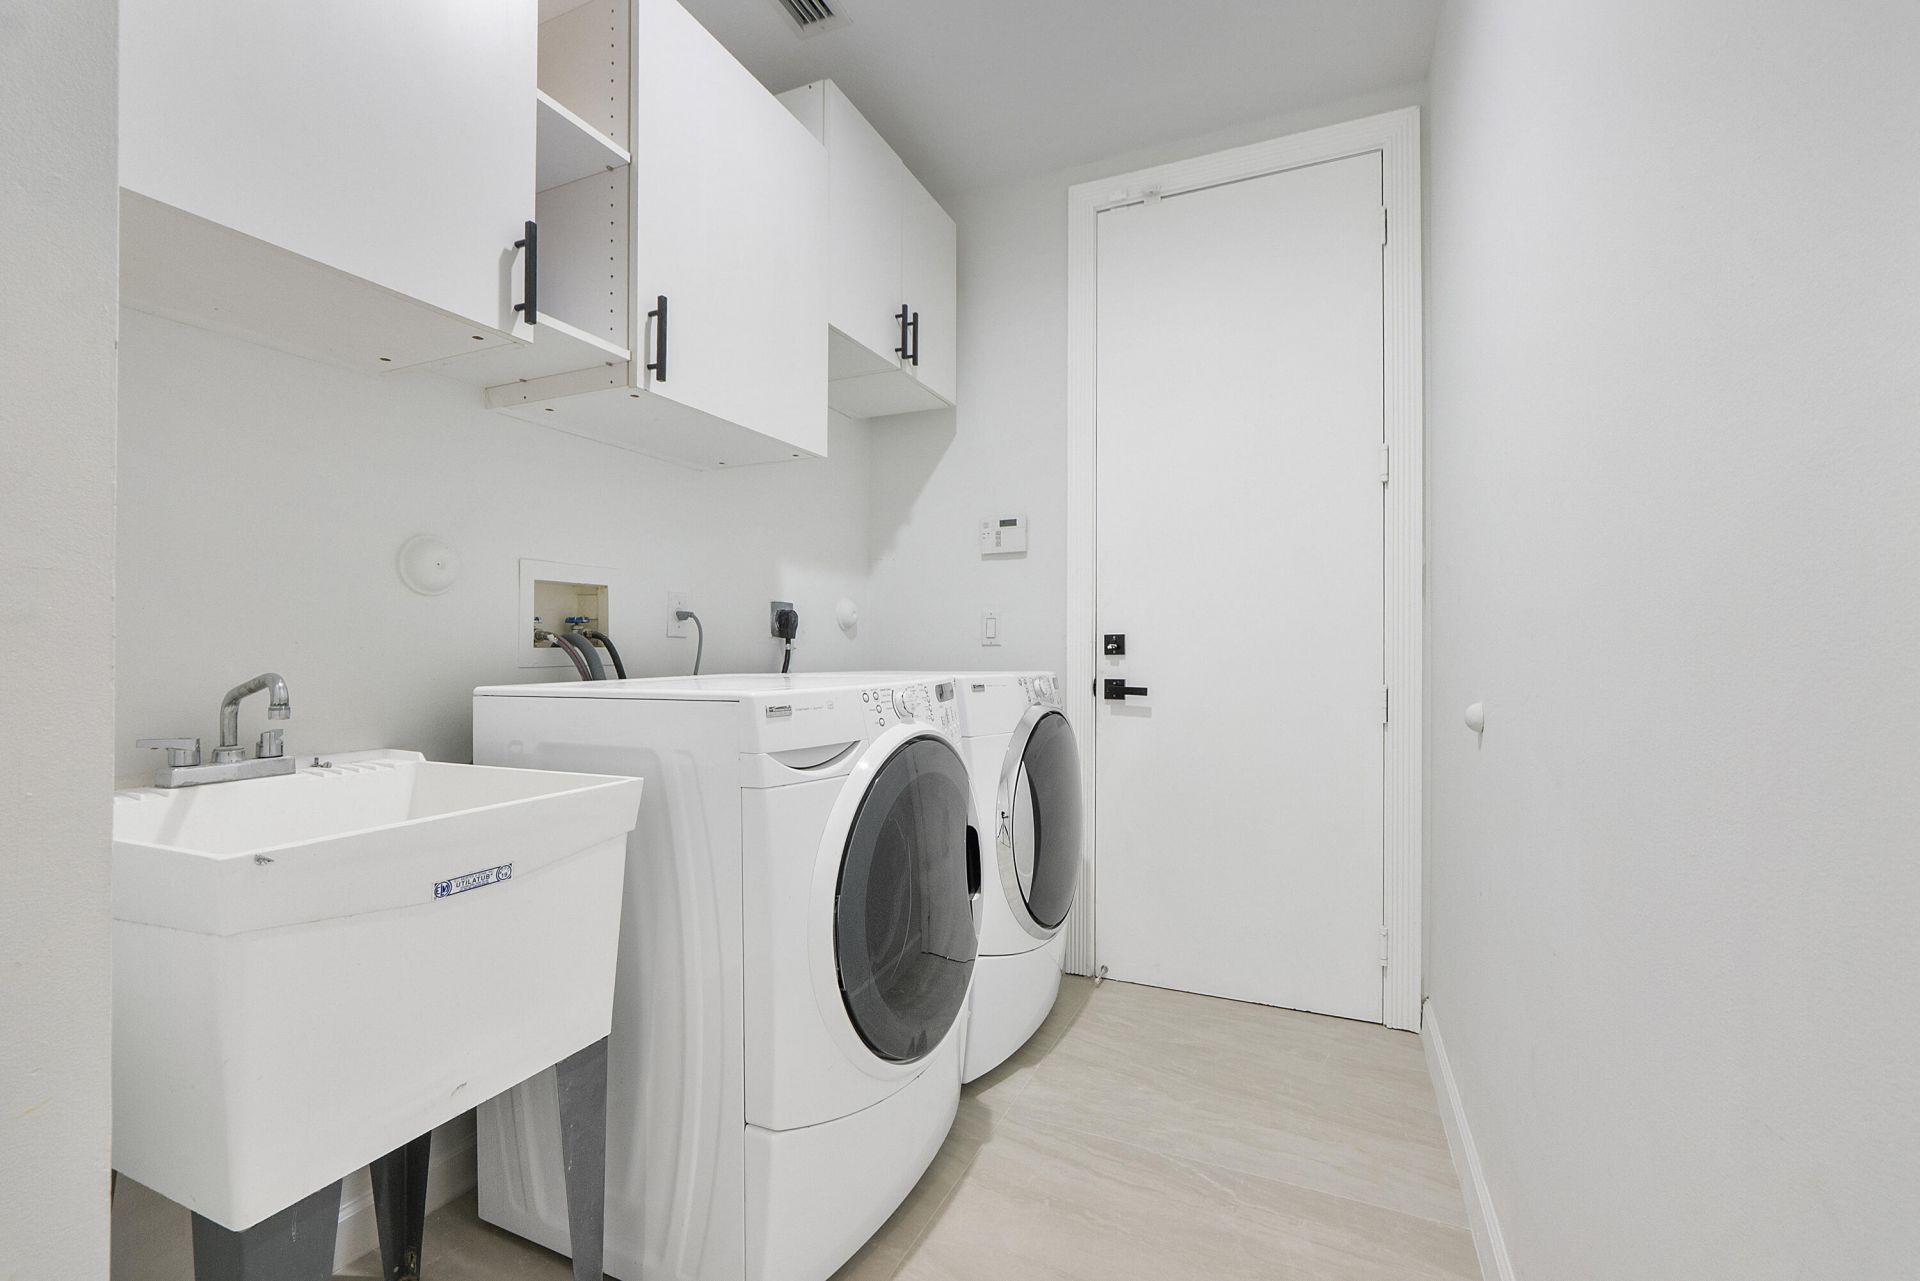
Laundry: Electric Dryer Hookup, Inside, Lower Level, Laundry Room, Main Level, Sink, Washer Hookup, Laundry Tub
Lot: Cul-De-Sac, Many Trees, Landscaped, Oversized Lot
Other Equipment: Irrigation Equipment, Other
Parcel#: 484107040230
Parking: Driveway, Electric Vehicle Charging Station(s), Garage Door Opener, Paver Block, Garage, Attached Garage,
Parking Notes: Driveway, Electric Vehicle Charging Station(s), Gara
Patio/Porch: Patio - Covered, Patio
Pets Allowed: Yes, Call
Pool: Heated, In Ground, Child Gate, Private
Restrictions: Parking - No Commercial Vehicles, Parking - No RV, Parking - No Trailer, Lease Restrictions
Security: yes
Security: Fire Alarm, Gated with Guard, Key Card Entry, Smoke Detector(s), Security System
Sewer: Public Sewer
Special View Info: Garden, Pool, Water, Canal, Lake
SQFT Living: 4052
Structure Type: House
Swimming Pool: Yes
Total Rooms: 6
Utilities: Electricity Connected, Sewer Connected, Underground Utilities, Water Connected
Water: Public
Water Frontage: 80
Waterfront Features: Lake Access, Other, Canal Front, Lake Front, Canal Width 121 Feet or More
Windows: Blinds, Bay Window(s), Tinted Windows, Sliding
Construction: Block,CBS

Local Schools

High School: Marjory Stoneman Douglas
Middle School: Coral Springs
Elementary School: Eagle Ridge

Neighborhood Information

Neighborhood Map

Neighborhood Hero

Neighborhood Highlights

Neighborhood Characteristics

Neighborhood Market Trend

Neighborhood Schools

Courtesy of

Agency Name: X Lends Inc
Agent Name: Eleanor E Shamam
Agency Phone: 818-438-4090

Presented by

Agency Title: Illustrated Properties
Agency Phone: (561) 272-4015
Request Info

IDX logo

Sara Miller
ipre.com
Agent Cell:
561.626.7000

Mortgage Calculator

%
years/fixed
yearly
yearly (est.)

Estimated Payment

$ 8,604.67 Principal & Interest $6,358.63 Property Tax $1,868.33 Homeowner's Insurance $377.71
Mortgage Logo

Make every decision feel good

Login to My Illustrated Account

Pixel


